Maßmöbel Werkstatt-Notiz

How Much Does a Made-to-Measure Loft Door Cost? Prices, Options & Buying Guide

Manufaktur X Redaktion · 25 November 2025 · 19 Minuten Lesezeit · Werkstatt Regensburg
How Much Does a Made-to-Measure Loft Door Cost? Prices, Options & Buying Guide

A steel-and-glass loft door does something a standard interior door simply cannot: it reshapes the way a room feels. Light travels further, spaces read as larger, and the whole interior takes on a character that sits somewhere between industrial workshop and considered design. If you're thinking about buying a made-to-measure loft door - sometimes called a Crittall-style door or atelier door - this guide covers everything from measurement and materials to glass options, pricing, and what genuinely separates a well-made door from a disappointing one.

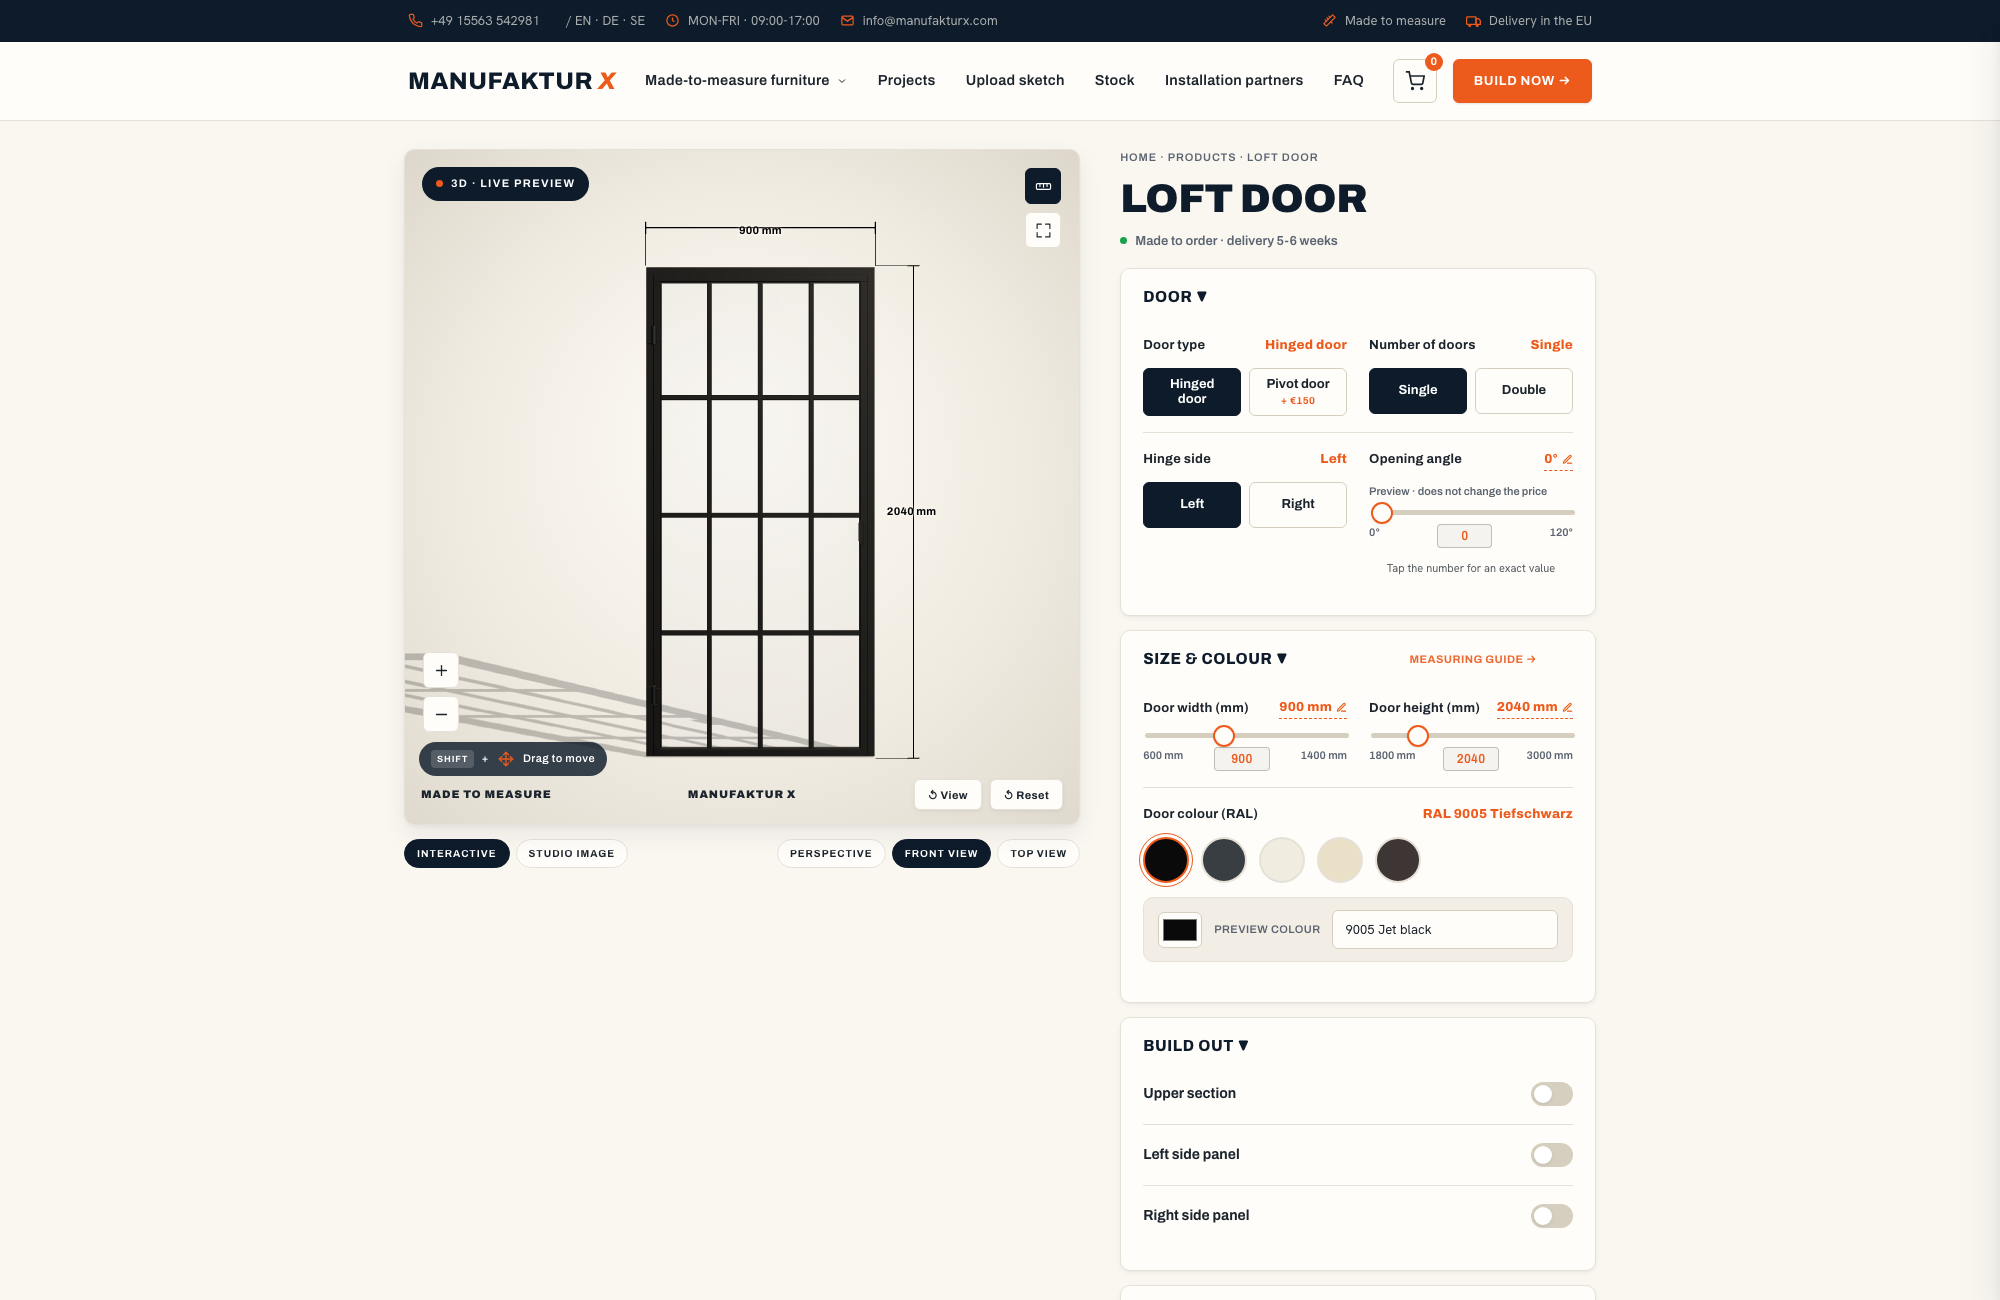
Loft door - 3D-configurator, Manufaktur X
Loft door

Why a Steel-and-Glass Loft Door Works So Well in British Homes

The aesthetic originally came from converted factories and artists' studios - spaces where large steel-framed windows divided working areas without blocking light. Today that same quality makes loft doors a natural fit for a surprisingly wide range of British properties. In a Victorian terrace with a dark hallway, a single loft door between the corridor and the living room can transform the entrance completely. In an Edwardian semi with generous ceiling heights, a full-height door with a side panel creates a light-filled transition between kitchen and dining room. Even in newer open-plan flats where the developer has left everything open, a loft door introduces definition without sacrifice.

The key appeal is a combination that most other solutions cannot offer: genuine separation when the door is closed, visual connection when it is open, and natural light flowing through at all times. Dark north-facing hallways, cramped reception rooms, and awkward kitchen-diner layouts all respond well to this kind of glazed partition.

Loft Door vs. Standard Interior Door: What Actually Differs

Choosing between a loft door and a conventional timber door comes down to how you want the room to function:

Freestanding black steel and glass partition with narrow door handle against white brick wall
  • Light and visual flow: Loft doors pass daylight between rooms and make spaces feel more generous - particularly useful in Victorian and Edwardian properties where hallways often receive no direct light.
  • Privacy: A solid timber door gives complete visual separation. For bedrooms, bathrooms, and children's rooms, that usually remains the right choice.
  • Glass and acoustic performance: Glass panels transmit more sound than a solid core door. Laminated VSG glass performs noticeably better than single ESG panes in this regard - worth considering if acoustic separation matters to you.
  • Design presence: A loft door is a statement piece. A traditional panelled door sits quietly in the background. Both have their place.
  • Maintenance: The powder-coated steel frame needs almost no upkeep. The glass panels do need regular cleaning - budget for that realistically.

As a general guide: loft doors excel in living room dividers, kitchen-to-dining connections, home office partitions, and hallway openings. Bedrooms and bathrooms usually call for solid doors - unless you opt for frosted glass, which gives you the loft aesthetic with full visual privacy.

Loft Door vs. Room Divider: Understanding the Difference

Both products share the same steel-and-glass construction language, but they work in fundamentally different ways - and confusing the two leads to ordering the wrong thing.

  • A loft door is a functioning door: it has a hinge side (left or right), a swing direction, a handle, and a magnetic latch. You open and close it.
  • A room divider is a fixed steel-and-glass partition wall. No hinges, no handle, no moving leaf. It can include a walkthrough opening as an unglazed gap, but there is no door within it.
Double black steel and glass doors opened wide revealing a bright kitchen beyond

If you want to permanently define two areas while keeping the space visually open, a room divider is the right choice. If you need the flexibility to close off a space when required, you need the loft door.

Materials: What Goes Into a Quality Loft Door

The quality gap between a well-made loft door and a poor one is almost entirely explained by the materials and the precision of the fabrication. At ManufakturX, every component is specified to perform over decades, not just to look good in a showroom photograph.

The Steel Frame: Solid Profiles, Not Sheet Metal

The frame is fabricated from genuine solid steel profiles - not thin pressed sheet folded into shape. This distinction matters for two reasons: structural rigidity and the characteristic slimline appearance that makes loft doors look right. A sheet-metal frame warps under its own weight over time and rarely holds true at the corners.

In our production, every welded joint is ground and finished to remove burrs and sharp edges before the frame moves to the coating stage. What you receive is a frame that is clean to handle and precise at every corner.

The finish is powder coating - not paint. Powder coating is applied electrostatically as a dry powder and then cured at high temperature, producing a surface that is uniformly coloured, resistant to scratching and chipping, and far more durable than any brushed or sprayed lacquer. It is also a cleaner process than solvent-based paint. Every RAL colour is available: matt black, white, anthracite, bronze, warm beige, or any custom RAL tone you specify.

Five Glass Types to Choose From

The glass you choose shapes the atmosphere of the finished door more than almost any other decision. ManufakturX offers five options:

Bright hallway with two black-framed steel and glass doors, one open showing hinges
  • Clear glass - maximum transparency and light transmission; ideal for open-plan living and hallway openings
  • Frosted glass - diffuses light while preserving privacy; no room darkening
  • Smoked glass - a subtle tint that adds warmth and a degree of visual screening
  • Dark smoked glass - a stronger tint for a more dramatic, defined look
  • Textured glass - a reeded or cast surface that creates interesting light play and a distinctive visual texture

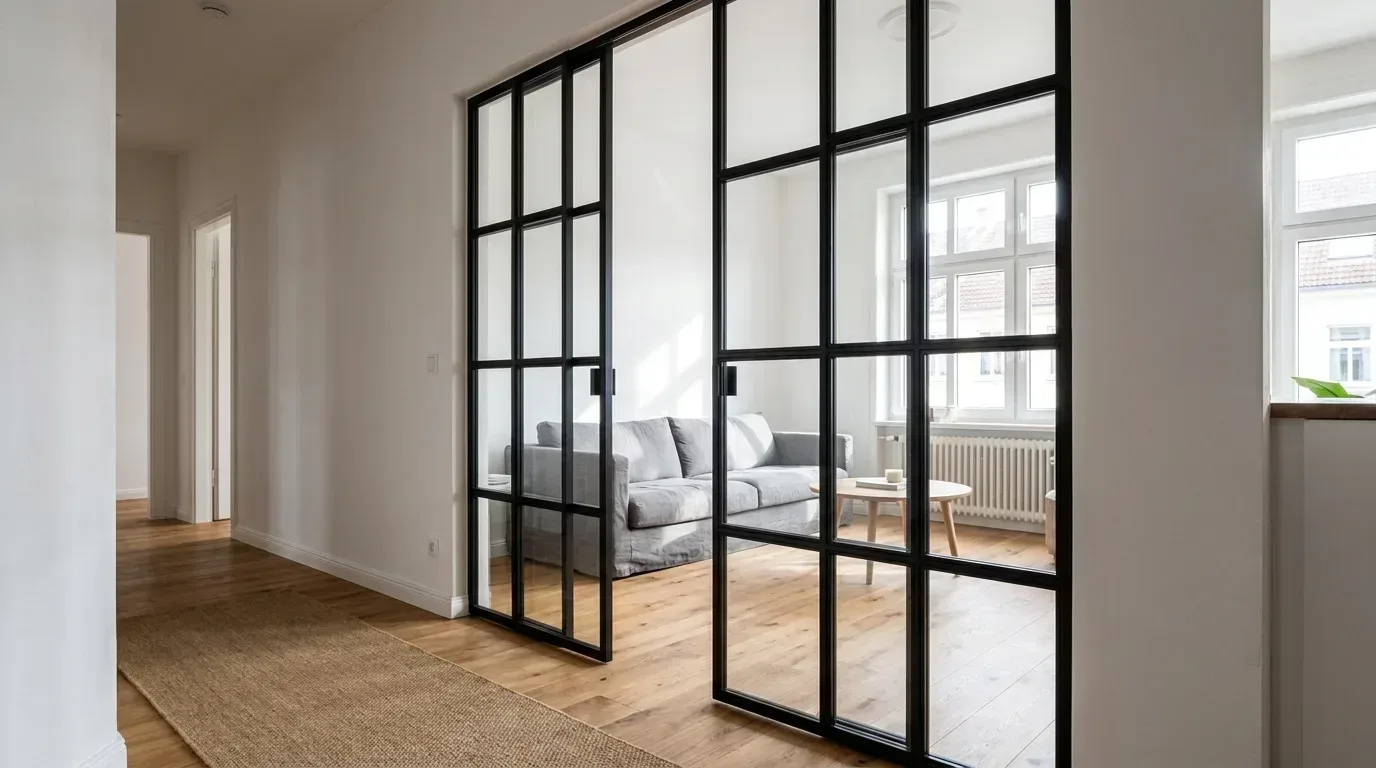
Different glass types can be combined within a single door - for instance, clear glass in the upper panels and frosted glass in the lower section. This approach works particularly well in kitchen-to-living room openings where you want light flow but prefer to screen the worktop area from view.

ESG or VSG: Choosing the Right Safety Glass

All five glass types are available in two safety glass specifications:

  • ESG (toughened safety glass): Thermally treated to be around four times stronger than standard float glass. If it does break, it shatters into small, blunt fragments rather than sharp shards - the standard choice for residential interiors.
  • VSG (laminated safety glass): Two glass panes bonded together with an interlayer film. Even if both panes crack, the glass stays in position rather than falling away. VSG also performs better acoustically than ESG. For taller doors, double-leaf configurations, or households with young children, VSG is the stronger recommendation.

For any door above approximately 2.1 m or wider than 900 mm per leaf, VSG is the default recommendation from our production team.

Three Handle Styles

The loft door is available with three handle options, each contributing a different character to the finished piece:

One panel of a double black steel and glass door open toward a Scandinavian living room
  • Long bar handle - the classic industrial statement; bold and deliberately visible
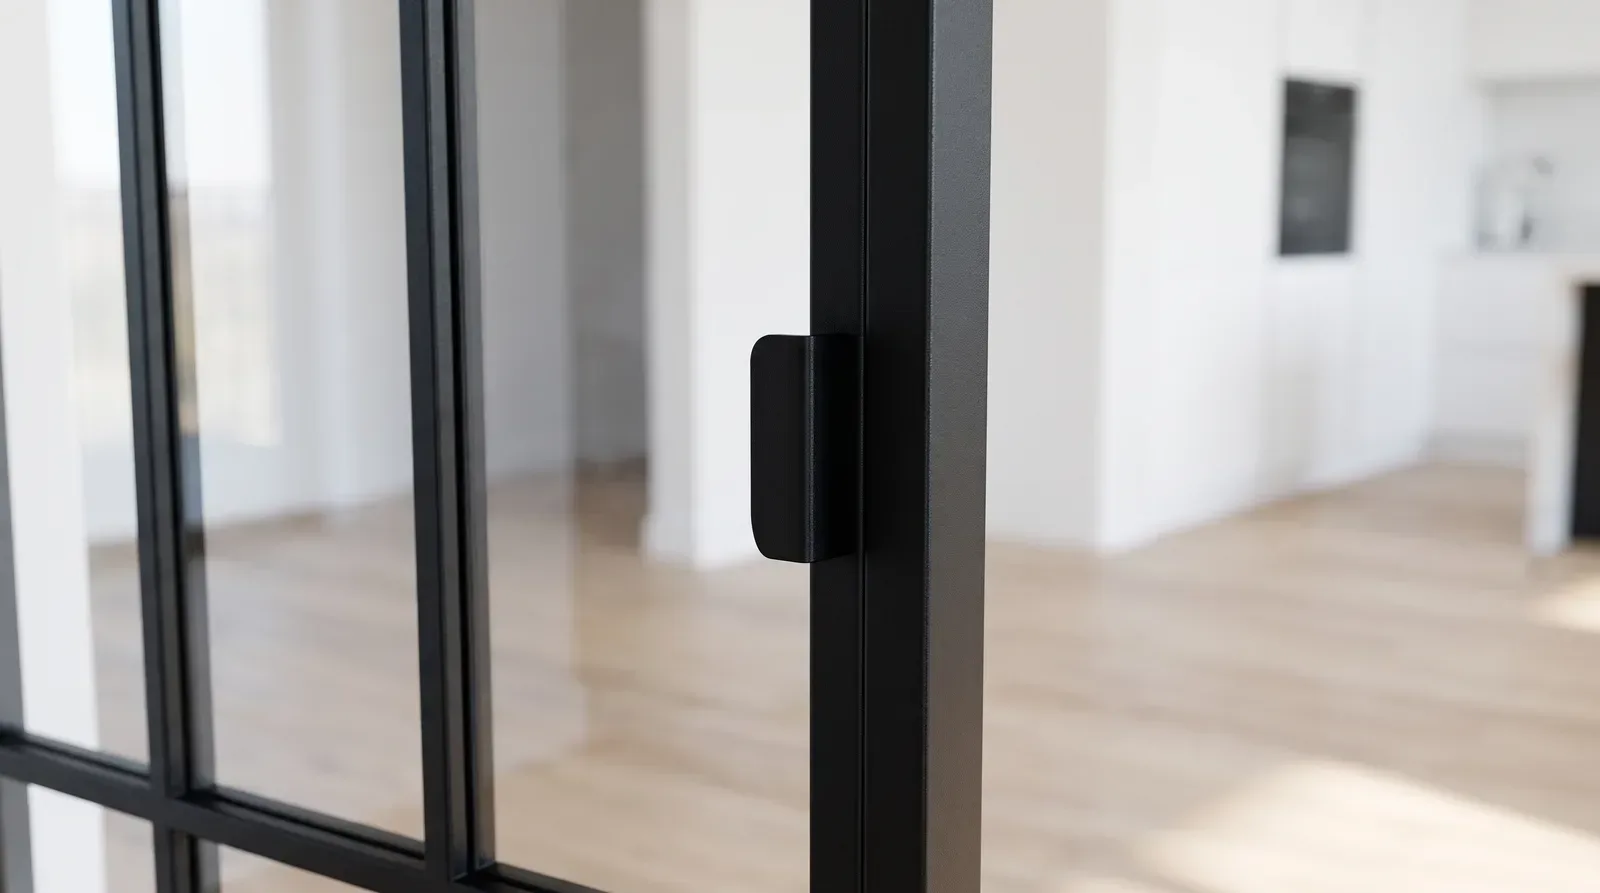
  • Discreet handle - minimal and understated; disappears into the design
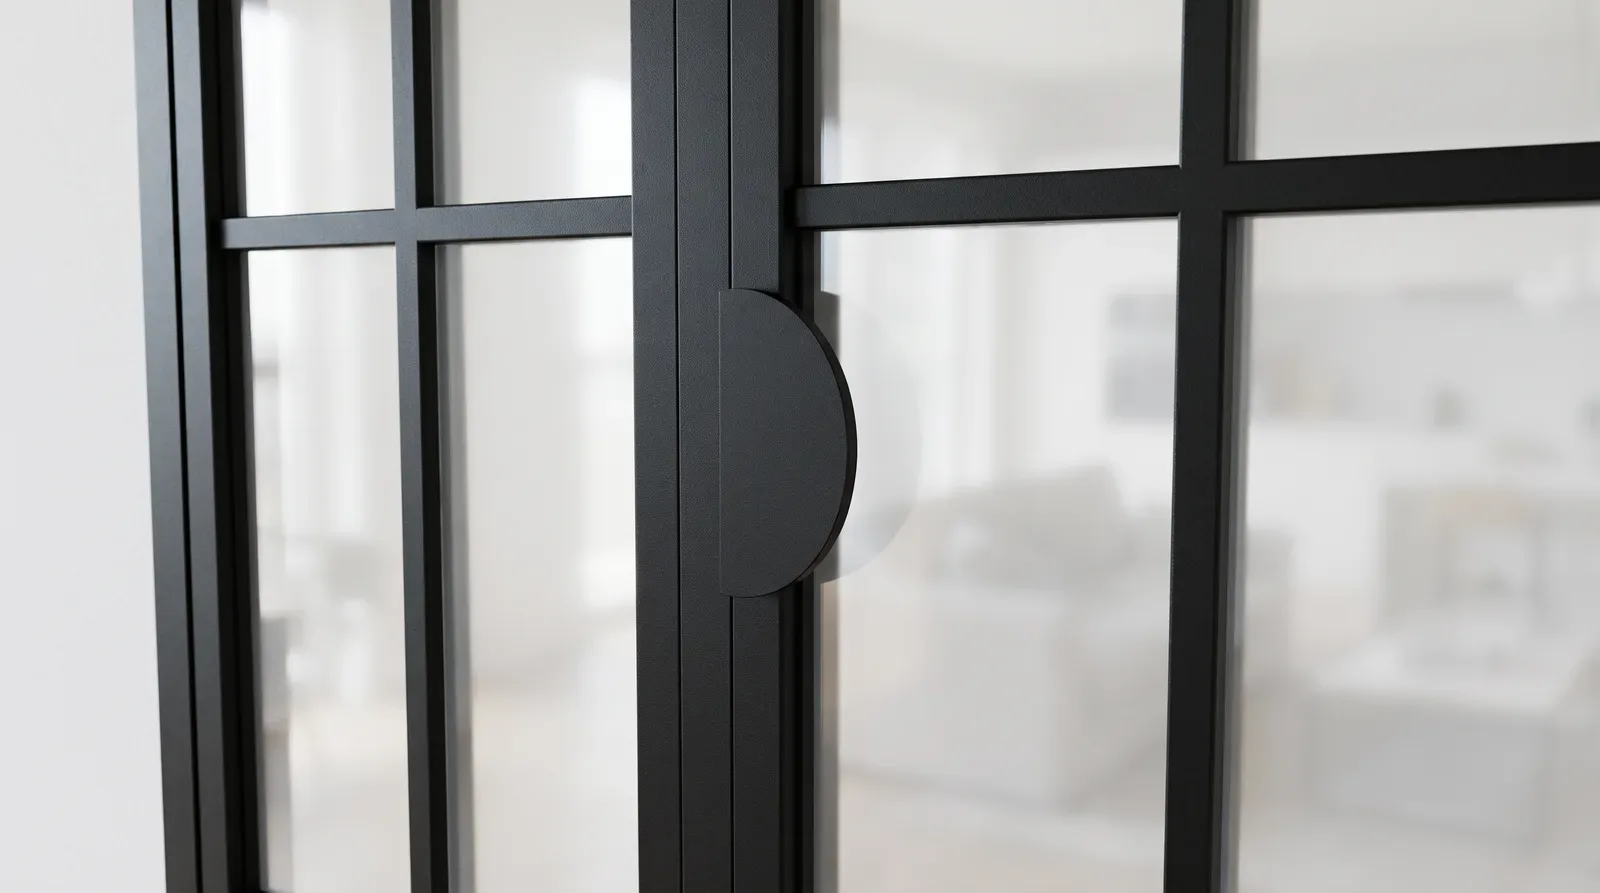
  • Half-moon handle - a curved form that reads as contemporary rather than industrial

Getting the Measurement Right: A Practical Guide

The most common reason a custom door does not fit correctly is inaccurate measurement - not a production fault. British properties, particularly period conversions and Victorian terraces, rarely have perfectly square or plumb openings. Walls lean, floors are uneven, and the opening that looks like 900 mm at eye level may be 887 mm at the skirting. Taking the time to measure properly before you configure is the single most valuable thing you can do.

How to Measure Your Opening

Follow these steps before opening the configurator:

  1. Measure the width at three heights: across the top, the middle, and the bottom of the opening.
  2. Measure the height at three positions: on the left side, the centre, and the right side.
  3. Take the smallest measurement in each direction as your reference figure.
  4. Subtract an installation clearance of approximately 5 mm per side (left, right, and top). For a narrowest measured width of 900 mm, enter 890 mm in the configurator.

ManufakturX manufactures to the exact dimensions you enter. There is no adjustment tolerance built into production - what you specify is what arrives. This is intentional: it means the door fits your opening precisely, not a standard opening that is close to yours. The consequence is that your measurements need to be right. In a 1930s semi or a Victorian conversion with particularly uneven reveals, it is worth checking with a spirit level and noting whether the opening is plumb before you commit to hinge side and swing direction.

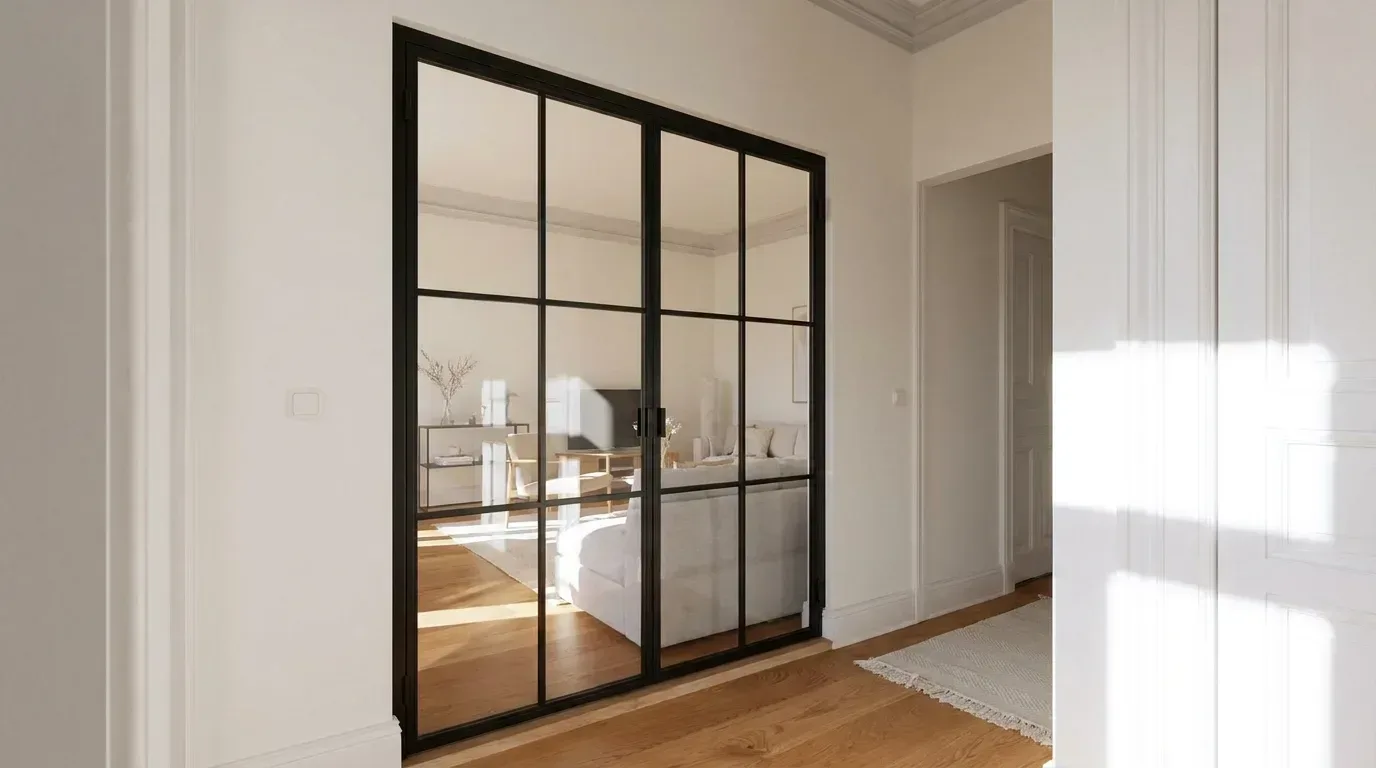
Closed double black steel and glass door with transom separating rooms in a bright apartment

Hinge Side, Swing Direction, and Opening Angle

The configurator asks you to specify:

  • Hinge side: left or right (viewed from the pull side of the door)
  • Swing direction: opening towards you or away from you - dictated by the room layout and available clearance
  • Opening angle: how far the door swings; relevant when furniture or a wall is close to the door's arc

Muntin Grid Patterns and Panel Layout

The arrangement of horizontal and vertical bars - the muntins - defines the visual character of the door more than almost any other element. The configurator lets you set the number of horizontal and vertical divisions freely. Typical approaches include:

  • Fine, evenly spaced bars for a classic industrial grid
  • Fewer, wider panels for a minimal, contemporary feel - popular in new-build flats and modern renovations
  • Asymmetric layouts for a more individual, artistic quality
  • A combination of full-height glazing and a single horizontal bar - a popular choice in period properties where the proportions of the opening echo traditional window designs

Door Types: Single, Double, and Pivot

The loft door range at ManufakturX includes three configurations:

  • Single door: One leaf; the standard choice for most domestic openings.
  • Double door: Two opening leaves for wider openings and grander transitions - well suited to period properties with generous hall widths or large kitchen-diner dividers.
  • Pivot door: Rotates on a central or off-centre pivot rather than side hinges; a distinctive choice for high-ceilinged loft conversions and large format openings.

Side Panels and Toplights

A single loft door can be extended into a complete glazed wall by adding fixed panels:

  • Side panels: Fixed glazed sections to the left and/or right of the door leaf, creating a continuous steel-and-glass elevation.
  • Toplight: A fixed glazed panel above the door. In hallways with no borrowed light - common in mid-terrace Victorian and Edwardian houses - a toplight above a loft door can make a dramatic difference to the quality of light in the space.

The ManufakturX 3D Configurator: Designing in Real Time

The loft door configurator at ManufakturX is built around one principle: you should be able to see exactly what you are ordering, and exactly what it costs, before you commit to anything. Every change you make updates the 3D preview and the price simultaneously. There are no hidden costs waiting in the checkout, and no need to submit an enquiry form and wait for a quote.

  1. Enter your dimensions: Width and height based on your smallest measured figure minus installation clearance.
  2. Choose your frame colour: Any RAL colour for the powder-coated steel frame.
  3. Select your glass type: One of five glass options, in ESG or VSG.
  4. Set the muntin layout: Number and arrangement of horizontal and vertical bars.
  5. Configure the door details: Door type (single, double, or pivot), hinge side, swing direction, opening angle, and handle style.
  6. Add extensions if needed: Side panels and/or toplight.
  7. See the price update live: Every adjustment reflects immediately in the displayed price.

For bespoke situations that fall outside the configurator's parameters - unusual reveals in a period conversion, an attic room with a sloped ceiling, or a particularly complex opening - ManufakturX offers a sketch upload service. Send in your own drawing or dimensioned plan, and the team will assess feasibility and provide a bespoke quote.

How Much Does a Made-to-Measure Loft Door Cost?

Loft doors at ManufakturX start from £945 (indicative starting price; exact pricing depends on your configuration and current GBP exchange rates - the configurator shows the live price for your specific choices). All customs duties and import costs for UK delivery are handled by ManufakturX, so the price you see is the price you pay.

Use the configurator to explore different combinations freely. Because the price updates in real time, it is easy to understand the cost implications of upgrading to VSG glass, adding a toplight, or switching from a single to a double door - before you commit.

ProductFromNote
Lofttür£995Lowest possible option
Raumteiler£1.900Steel + laminated glass, custom width
Großes Regal£2.750Solid wood, steel frame, floor-to-ceiling
Esstisch£1.360Solid wood, steel frame
Couchtisch£995Solid wood, steel frame
Sitzbank£945Solid wood, steel frame
TV-Board£1.325Solid wood, steel frame
Rohrregal£915Modular pipe shelf

What Drives the Price Up or Down

  • Overall door dimensions (width × height) - larger surface area means higher cost
  • Door type - single, double, or pivot; double and pivot carry a higher base cost
  • Glass type - smoked and dark smoked glass typically cost more than clear
  • Safety glass specification - VSG costs more than ESG
  • Number of muntin bars - more bars mean more fabrication time
  • Frame colour - custom RAL tones outside the standard palette may be quoted on request
  • Extensions - side panels and toplights add to the overall frame area

Is It Worth the Investment?

A loft door made from solid steel profiles, with precisely ground welds, a uniform powder-coat finish, and correctly specified safety glass, is not a product that will need replacing in five years. The functional and aesthetic return on a quality door - especially in a period property where the original architectural character has been well maintained - is real and lasting. Customers who configure carefully and measure accurately have no adjustment costs and no remedial work. The door arrives, it fits, and it works exactly as specified.

Closed double black steel and glass door dividing a living room and dining room

Compare that with a catalogue door ordered in a near-standard size: the gap-filling, the compromised look, the eventual replacement. The case for proper made-to-measure is straightforward.

Where Loft Doors Work Best in the Home

Hallways in Victorian and Edwardian Properties

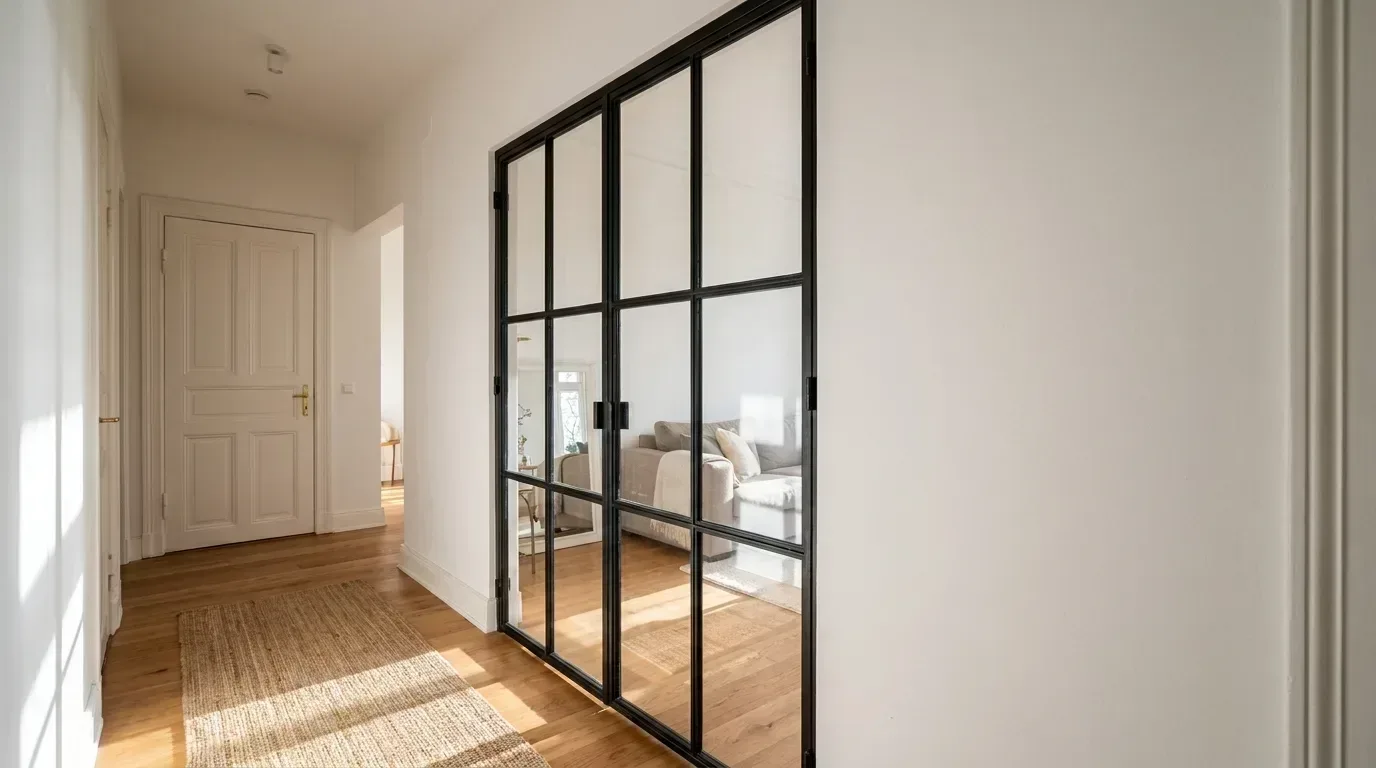
The dark, narrow hallway is one of the defining challenges of terrace living. A loft door between the hall and the main reception room - particularly with clear glass - effectively borrows light from the whole ground floor. It is one of the highest-impact interventions available without structural work.

Kitchen-to-Dining Room Dividers

Fully open-plan kitchens are popular, but the reality of cooking smells and noise sometimes makes a degree of separation desirable. A loft door gives you the choice: open the space up for entertaining, close it off when cooking. A smoked or textured glass option adds sophistication without sacrificing the visual connection.

Home Office Partitions

Working from home has made acoustic and visual separation within the domestic environment genuinely important. A loft door creates a defined workspace that reads as separate from the living area without isolating it completely. Frosted glass gives useful privacy without making the room feel enclosed.

Loft Conversions and Sloped-Ceiling Rooms

Many UK loft conversions have awkward openings at the stairhead - low headroom, non-standard widths, unplumb walls. Because ManufakturX manufactures to your exact entered dimensions (not to a standard size), these situations are handled directly in the configurator. For particularly complex geometries, the sketch service is available.

Dressing Rooms and Bedroom Lobbies

With frosted glass, a loft door brings an unashamedly boutique-hotel quality to a dressing room or en suite lobby. The industrial steel frame contrasts well with soft furnishings and warm lighting - a combination that works in period and contemporary interiors alike.

Closed double black-framed glass door with visible hinges separating living and dining areas

Colours and Styles: Matching Your Interior

Because every frame is powder-coated in the RAL colour of your choice, the design possibilities are broad. Some directions that work particularly well in British interiors:

  • Matt black or anthracite: The defining look for industrial-chic interiors, Crittall-referencing period renovations, and anyone who wants a strong architectural statement. Works especially well against exposed brick or pale lime-plastered walls in Victorian conversions.
  • Warm white or off-white: Light, contemporary, and surprisingly versatile. In a new-build flat or a freshly renovated Edwardian semi, a white frame reads as clean without being clinical.
  • Bronze or warm grey: A softer take on the industrial aesthetic; sits well alongside natural materials, wooden floors, and the kind of palette associated with contemporary British interior design.
  • Warm beige or putty: For interiors that lean towards natural materials and organic colour palettes - pairs naturally with oak flooring, linen textiles, and the warm tones typical of recently renovated period properties.

If your preferred colour is not in the standard RAL range, custom tones can be quoted on request.

Comparing ManufakturX to Other Options

The UK market for Crittall-style and steel-framed glazed doors covers a wide range - from mass-produced catalogue products at the lower end through to bespoke joinery commissions at the higher. ManufakturX occupies a specific and useful position in that range: fully made-to-measure in the EU with transparent real-time pricing and no requirement to engage a sales intermediary.

Double black-framed glass door with grid pattern separating living area from kitchen

IKEA does not offer loft doors. John Lewis sells home accessories and some furniture but not bespoke glazed steel doors. Dedicated Crittall-style suppliers typically require a showroom visit or extended quoting process before you see a price. ManufakturX's configurator shows you the price of your exact specification immediately, with a photorealistic 3D preview, so you can make an informed decision without any sales pressure.

The production difference versus a catalogue product is visible in the details: solid profiles rather than folded sheet, ground welds rather than filled joints, powder coating rather than spray paint. In our production process, frames are checked for squareness to sub-millimetre tolerances before glazing - because a frame that is not true will not hang correctly regardless of how accurately the opening was measured.

Delivery to the UK and Installation

ManufakturX manufactures all products in the EU. Every loft door is delivered to the UK on a reinforced pallet, fully packaged to protect the glass and frame during freight. All customs duties and import costs are included - there are no unexpected charges on arrival. Delivery is to kerbside; access arrangements for larger or heavier configurations should be planned in advance.

Installation is achievable as a confident DIY project for anyone comfortable with setting door frames - a full installation guide is provided. For heavier double-door or pivot configurations, or where the opening reveals require adjustment work, a professional installer is the safer choice. Contact ManufakturX to ask about installation partner availability in your area.

The Order Process, Step by Step

  1. Measure your opening - at multiple points, take the smallest figure, subtract installation clearance
  2. Configure online - use the 3D configurator to set every detail and see the live price
  3. Order directly - no sales call required; delivery costs and lead time shown transparently at checkout
  4. Production - made to your exact specification in the EU; production time is 5-6 weeks
  5. UK delivery - palletised freight to kerbside, all customs and duties included
  6. Installation - DIY or professional; installation guide supplied with every order
Double black steel and glass door with full-width transom strip dividing living and dining spaces

How to Spot a Well-Made Loft Door: Quality Indicators

Not all steel-and-glass doors deliver what the marketing photographs suggest. When evaluating any supplier, look for these specifics:

  • Profile weight: Solid steel profiles have a substance to them - you feel it in the weight of the door. A thin pressed-metal frame is noticeably lighter and flexes under load.
  • Weld quality: Joints should be clean and flush, with no visible splatter, pitting, or sharp edges. Poor welds are a sign of rushed fabrication.
  • Coating consistency: Powder coating should be uniform in colour and sheen, with no thin patches, runs, or bubbling. Paint - particularly brushed or spray paint - chips at corners and edges within months.
  • Glass specification: ESG and VSG carry certification markings. Ask for confirmation of the glass specification if it is not documented.
  • Fit and clearance: The finished door should sit squarely in the frame with consistent gaps; no binding, no scraping at the floor, no visible daylight around the perimeter.
  • Hardware: Hinges and handles should operate smoothly without adjustment from day one. Cheap hinges develop play within months of regular use.

Maintenance: Keeping Your Loft Door in Good Condition

A well-made steel-and-glass loft door is genuinely low maintenance. The powder-coated frame essentially looks after itself - an occasional wipe with a damp cloth is all it requires. The glass is the more demanding element:

Double black-framed glass door slightly ajar with slim handle in a bright hallway
  • Glass cleaning: Depending on how the room is used, every two to six weeks with a soft cloth and a mild glass cleaner. Microfibre cloths avoid streaking.
  • Steel frame: Dust occasionally. The powder coat does not require polishing or treating.
  • Hinges and hardware: A light application of oil once a year keeps the door swinging cleanly and quietly. Worth doing as a matter of routine rather than waiting for squeaking to develop.

The Full ManufakturX Range

ManufakturX specialises in made-to-measure furniture and architectural elements in steel, glass, and hardwood. Alongside the loft door, the range includes:

  • Room dividers: Fixed steel-and-glass partition walls with optional walkthrough openings - no moving door leaf.
  • Large shelving units: Steel frame with solid hardwood shelves in oak, beech, or ash. Always solid wood - no veneer.
  • Dining tables: Steel base with a hardwood top in oak, beech, or ash - available in solid glued-board (Leimholz) or veneer finish.
  • Coffee tables: The same steel-and-hardwood construction in a lower format - available in solid glued-board or veneer.
  • Benches: Hardwood seat on a steel frame - available in solid glued-board or veneer.
  • Pipe shelving: Industrial steel tube with solid hardwood shelves - always solid wood, no veneer.

All hardwood components across the range use oak, beech, or ash exclusively. Over 50 stain and oil finishes are available for wood surfaces.

Frequently Asked Questions

What is the starting price for a loft door at ManufakturX?

Loft doors start from approximately £945. The final price depends on your door's dimensions, type (single, double, or pivot), glass selection, muntin layout, frame colour, and any extensions such as side panels or a toplight. Use the 3D configurator to see the exact price for your specific configuration in real time.

Which glass types are available?

Double black steel and glass door with central hinges opening to a herringbone parquet room

ManufakturX offers five glass types: clear, frosted, smoked, dark smoked, and textured. All five are available in ESG (toughened safety glass) or VSG (laminated safety glass). For larger formats - taller doors or double-leaf configurations - VSG is recommended.

How do I measure my opening correctly?

Measure width at top, middle, and bottom; measure height on the left, centre, and right. Use the smallest figure in each direction. Then subtract approximately 5 mm per side (left, right, and top) as installation clearance - this is the figure you enter into the configurator. ManufakturX produces to your entered dimensions exactly, so accurate measurement is essential.

What is the difference between a loft door and a room divider?

A loft door is a hinged door: it opens and closes, with a hinge side, swing direction, handle, and magnetic latch. A room divider is a fixed partition wall in steel and glass with no moving parts. It can include a walkthrough gap but has no door. If you need to be able to close off a space, you need a loft door.

Can I submit a sketch for an unusual opening?

Yes. If your situation falls outside what the configurator can handle - a sloped ceiling in a loft conversion, an unusually narrow or tall reveal, or a complex multi-element configuration - ManufakturX offers a sketch upload service. Upload your own drawing or plan, and the team will confirm feasibility and provide a bespoke quotation.

What handle styles are available?

Three options: a long bar handle (bold, industrial), a discreet handle (minimal, unobtrusive), and a half-moon handle (curved, contemporary). Handle style is selected directly in the configurator.

How long does production take?

Full-height black steel and glass wall with double doors dividing a bright room with wood floors

Production time is 5-6 weeks from order confirmation. Plan this into your renovation or fit-out schedule accordingly. Delivery lead time to the UK is in addition to production time.

Can I install the door myself?

Yes, with sufficient DIY confidence - a full installation guide is included with every order. For heavier configurations (double or pivot doors), or where the reveal requires preparation work, a professional installer is advisable. Contact ManufakturX to ask about installation partners in your area.

Are customs duties included in the UK price?

Yes. ManufakturX handles all customs clearance and import duties for UK deliveries. The price shown in the configurator and at checkout is the total price you pay - there are no additional charges on arrival.

What door types are available?

The loft door range includes single doors, double doors (two opening leaves), and pivot doors. The door type is selected in the configurator and affects the overall price.

<<>>
Manufaktur X - custom furniture in steel, glass and solid wood in the 3D configurator - Lofttür
Manufaktur X - custom furniture in steel, glass and solid wood in the 3D configurator
Auch im Magazin

Mehr aus der Werkstatt.

Alle Artikel
Loft Door Fixings: Choosing the Right Bolt, Handle and Lock
Magazin
Loft Door Fixings: Choosing the Right Bolt, Handle and Lock
White and Beige Loft Doors - RAL Shades and Powder Coat Finishes
Magazin
White and Beige Loft Doors - RAL Shades and Powder Coat Finishes
Designing a Steel and Glass Room Divider: Glass Types, Bar Patterns, Colour and Proportion
Magazin
Designing a Steel and Glass Room Divider: Glass Types, Bar Patterns, Colour and Proportion