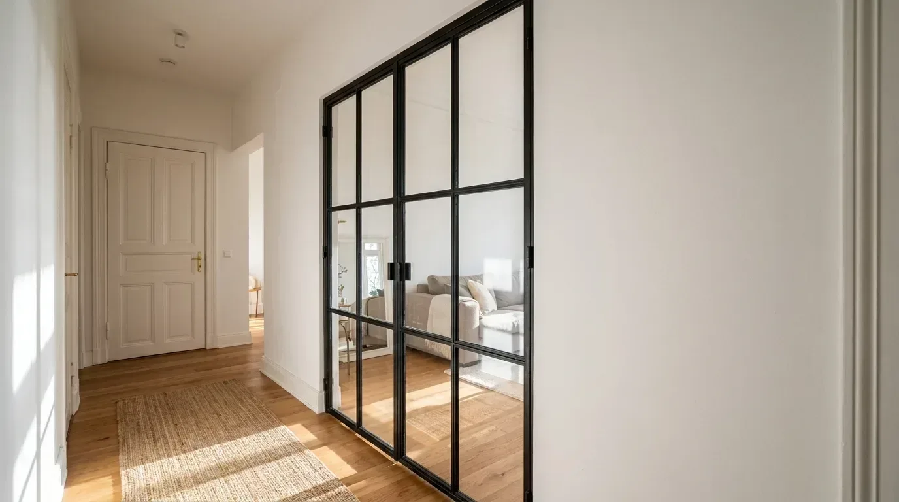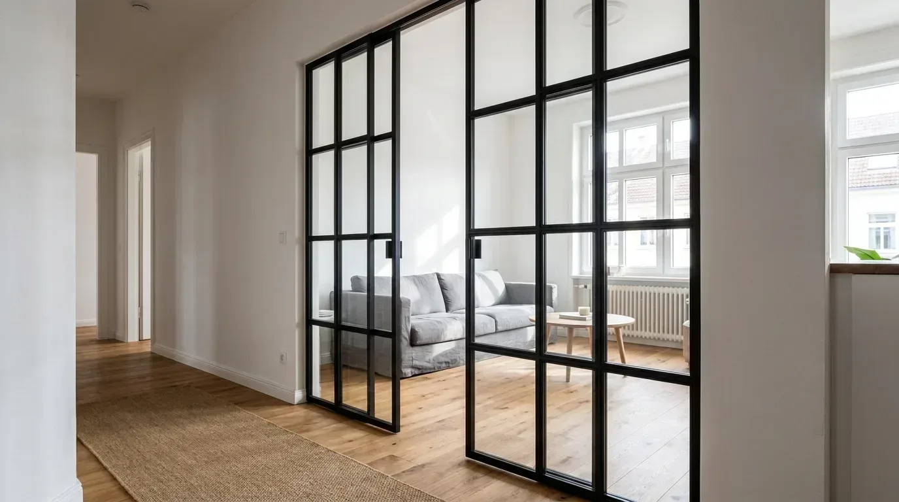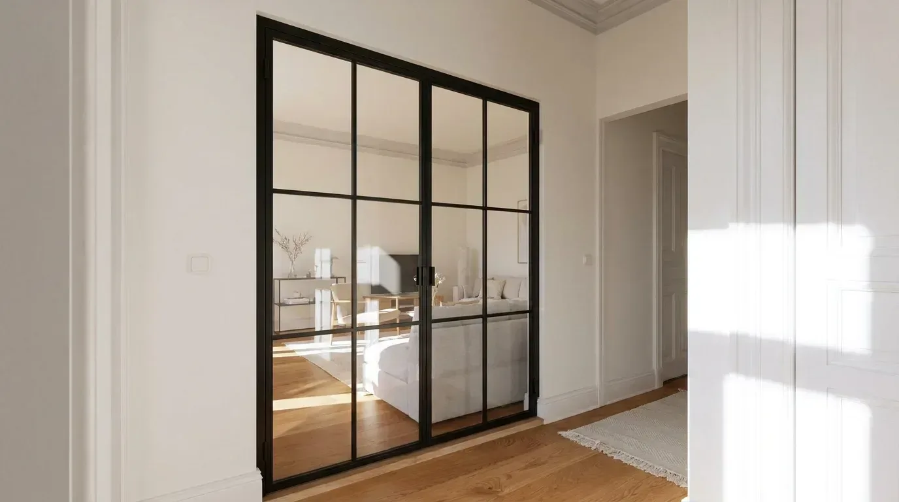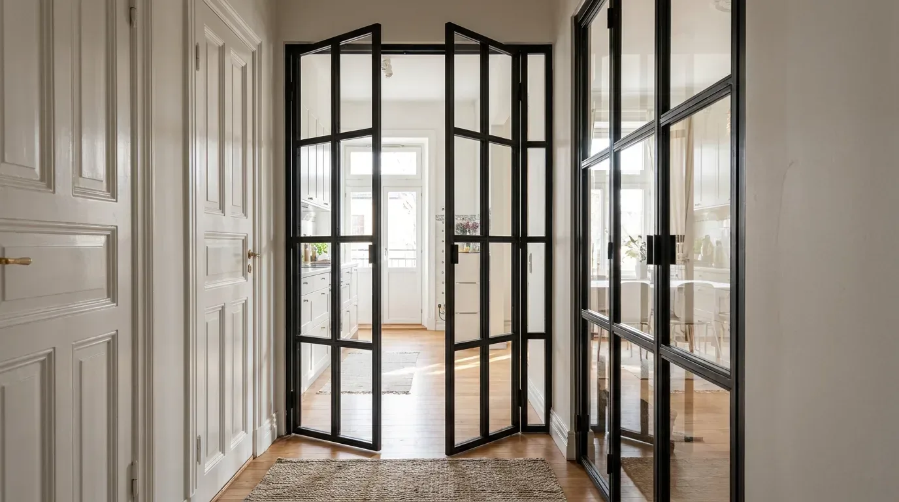
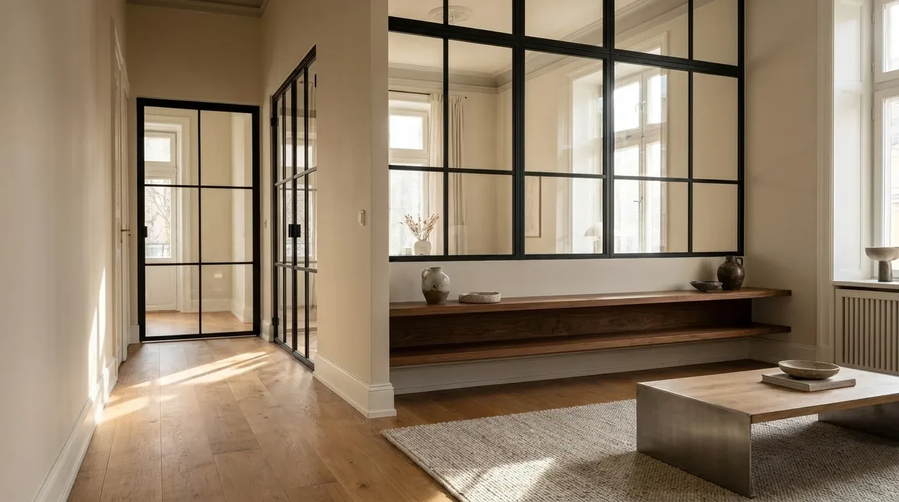
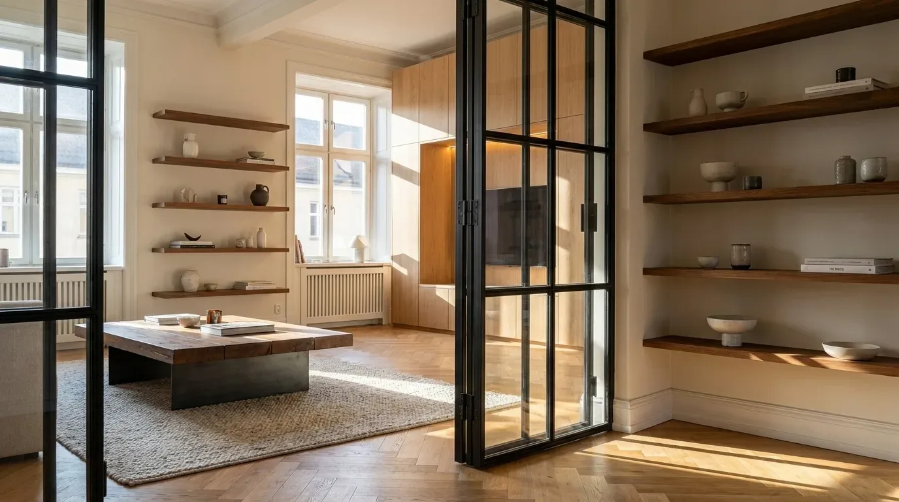
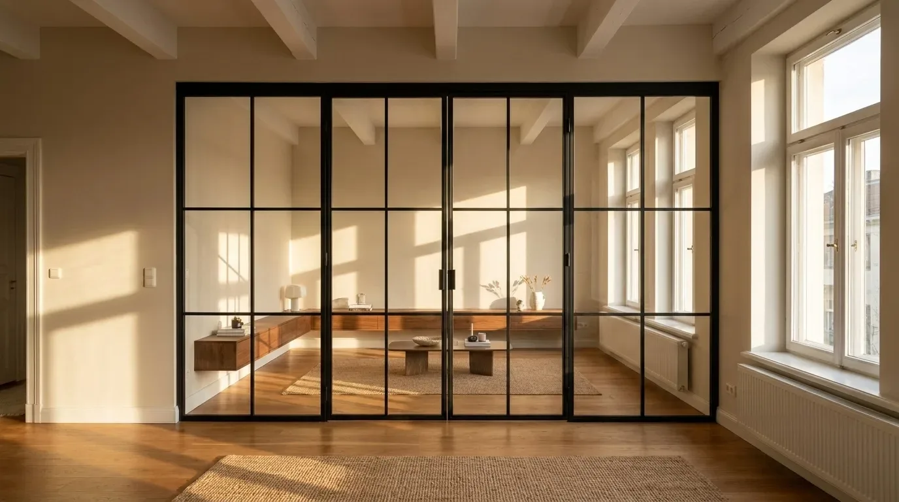
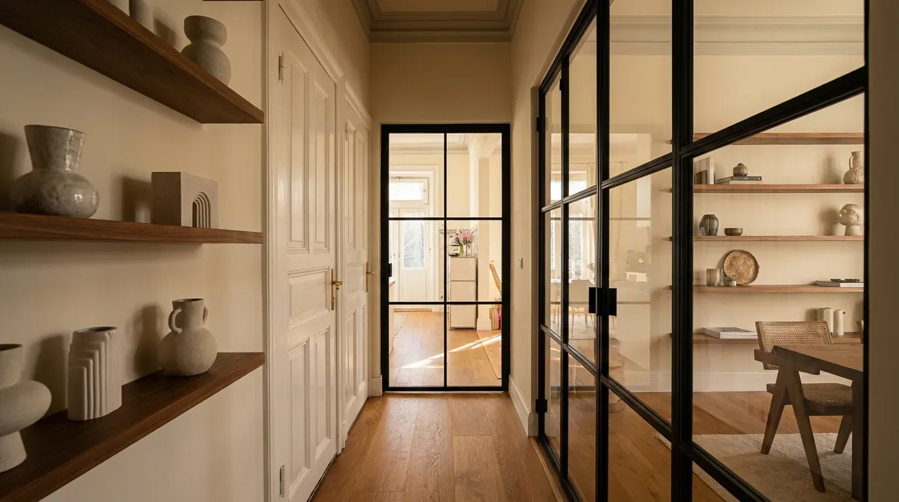
A made-to-measure steel and glass loft door does something no standard internal door can: it connects two spaces without closing them off entirely. Light travels through it, rooms feel larger, and the whole thing becomes an architectural feature in its own right. Whether you are opening up a Victorian terrace, fitting out a period conversion, or adding definition to an open-plan new-build flat, the glass you choose shapes the result more than almost any other decision. This guide takes you through all five glass options available for Manufaktur X loft doors, explains the difference between ESG and VSG safety glass, walks you through accurate measuring, and shows you how to arrive at a confirmed fixed price in the online configurator.
Why Glass Makes the Difference in a Steel Loft Door
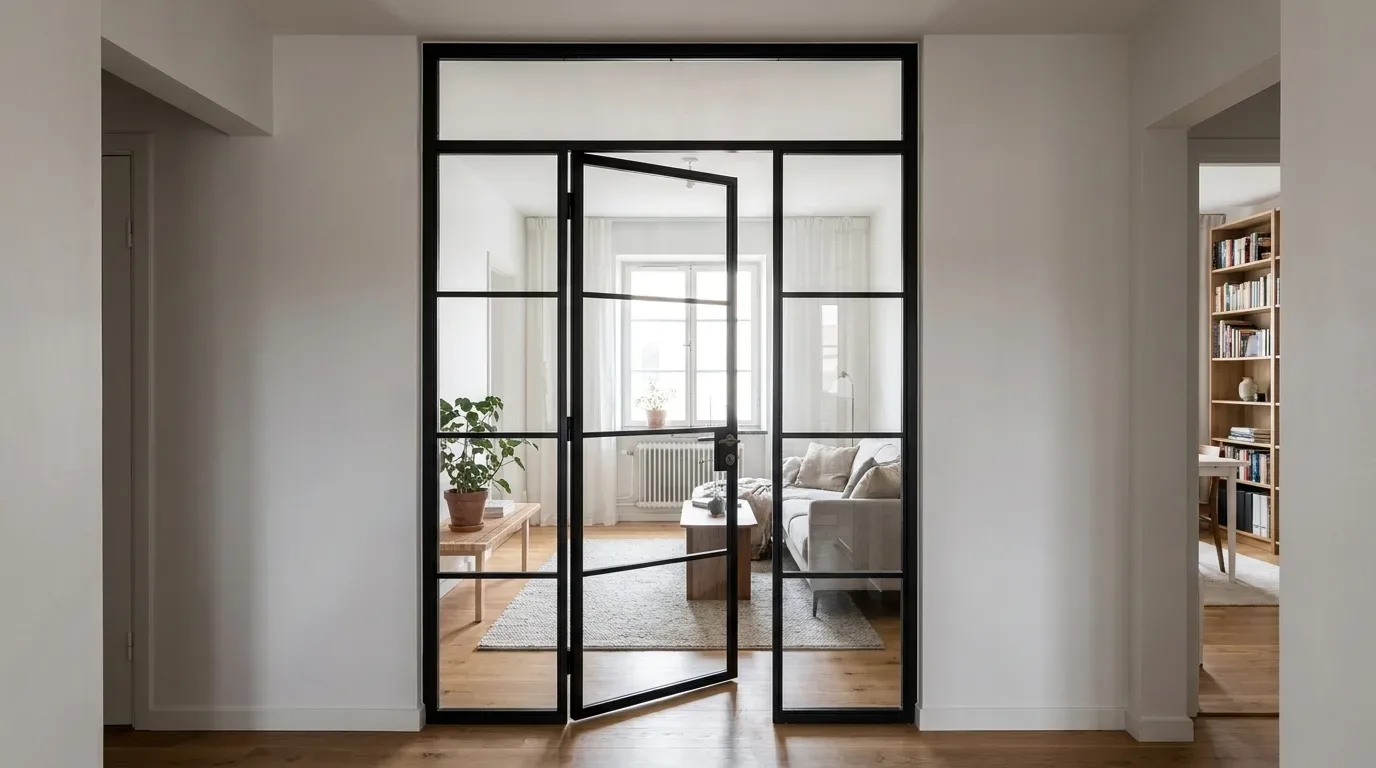
Steel-framed internal doors with glass panels - sometimes called Crittall-style doors in the UK - have moved well beyond their industrial origins. They now appear in everything from Edwardian semi-detached houses with original cornicing to brand-new city-centre apartments. The reason is straightforward: a solid wall blocks light permanently, while a glass panel gives you control over how much light passes and how much privacy you retain.
At Manufaktur X, every loft door is built with a solid steel frame that is powder-coated in any RAL colour. Powder coating is not paint - it is applied electrostatically as a dry powder and cured under heat, producing a finish that is scratch-resistant, uniform in colour, and significantly more durable than wet paint. Combined with one of five glass options, the result is a door that works as hard as it looks - in a 1930s semi-detached kitchen extension just as easily as in a contemporary loft conversion with exposed brickwork.
Key features at a glance:
- Solid steel frame, powder-coated in any RAL colour at no extra charge
- Five glass types covering the full range of transparency and privacy
- Safety glass available as ESG (toughened) or VSG (laminated)
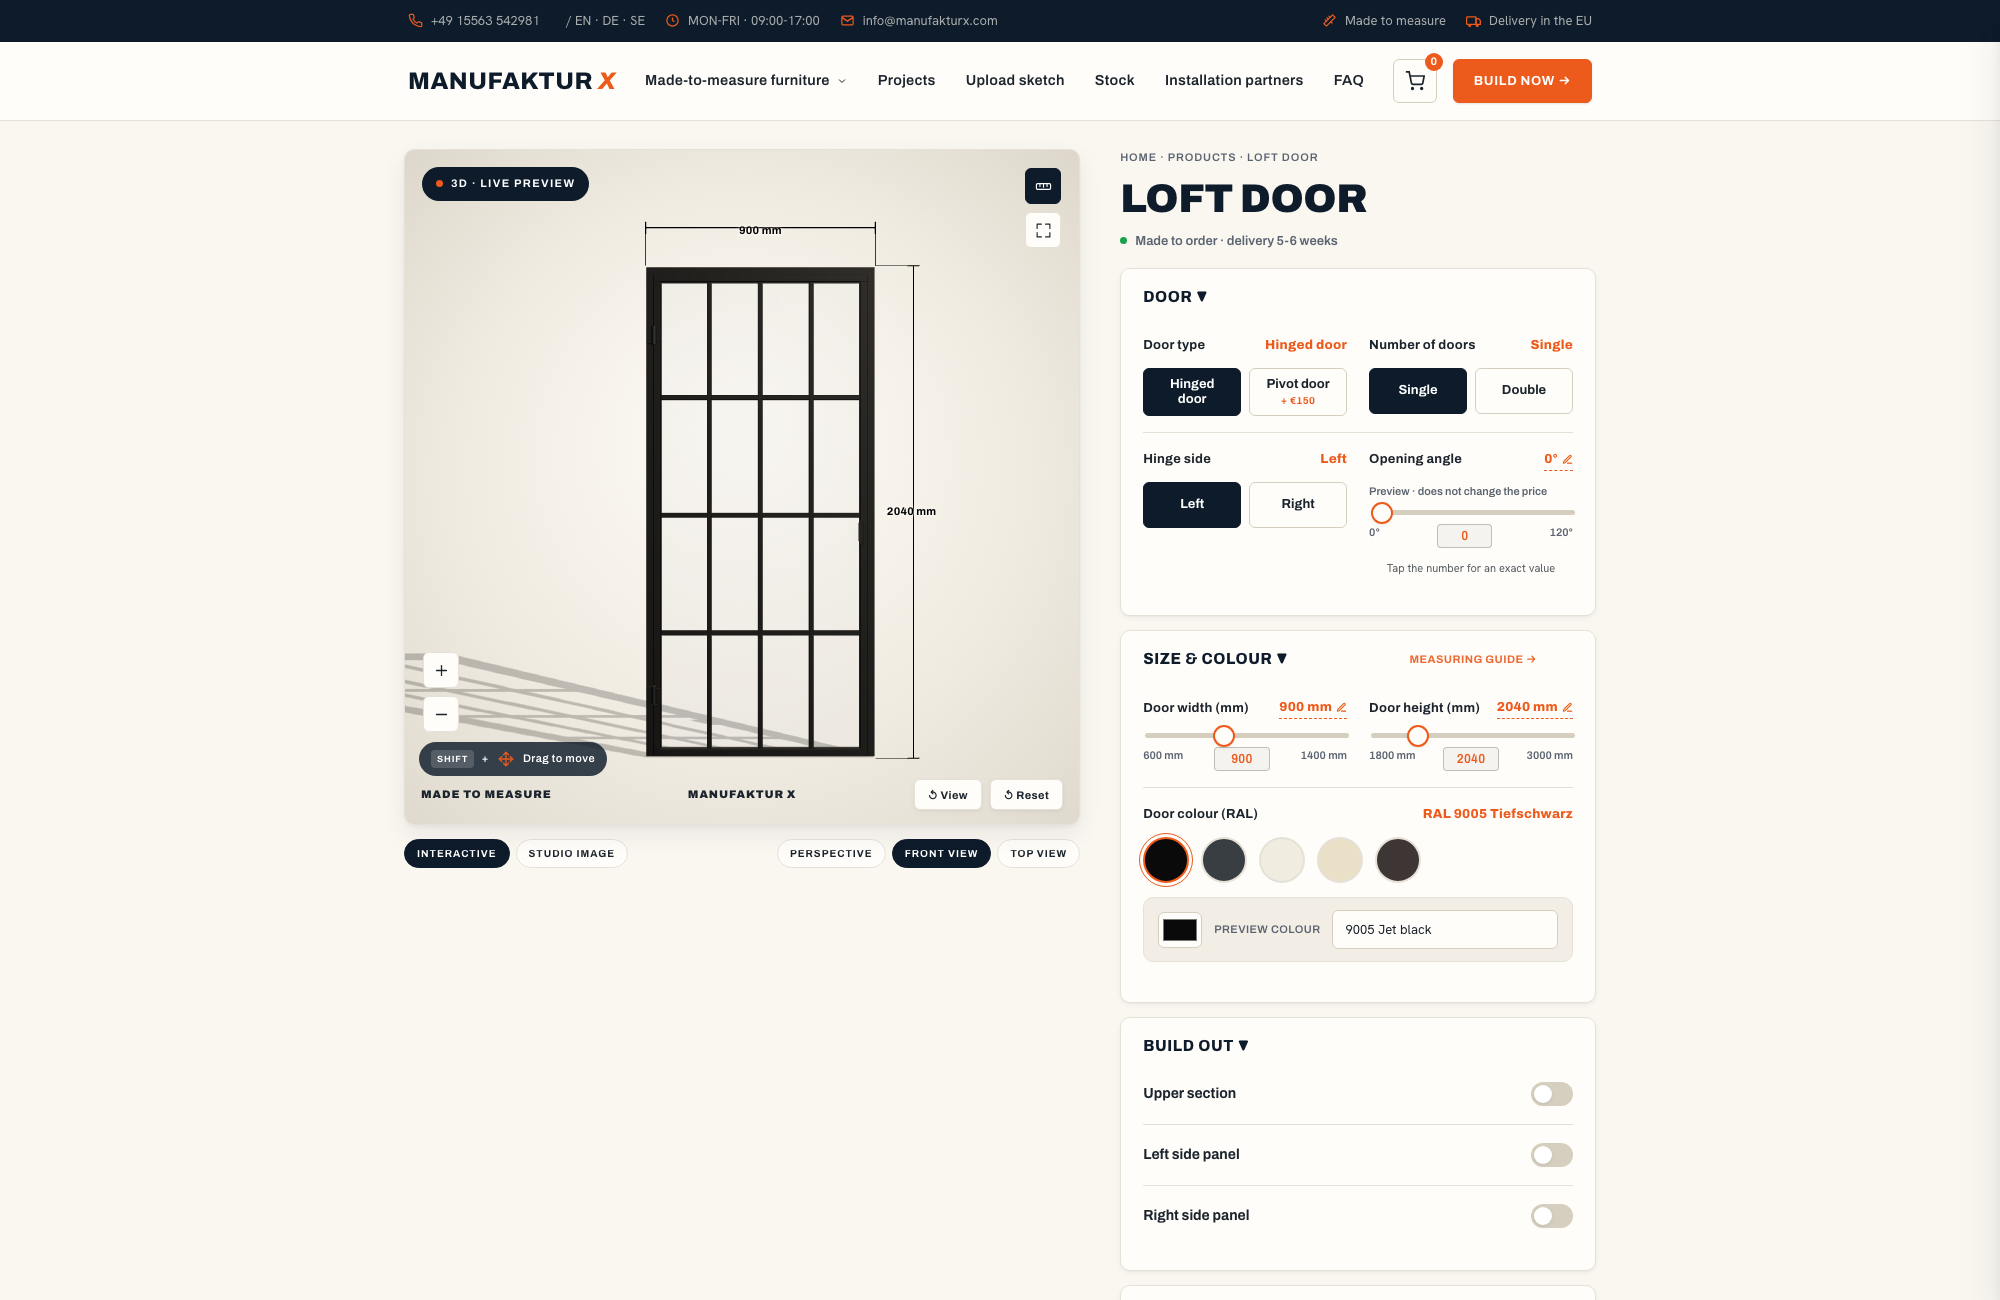
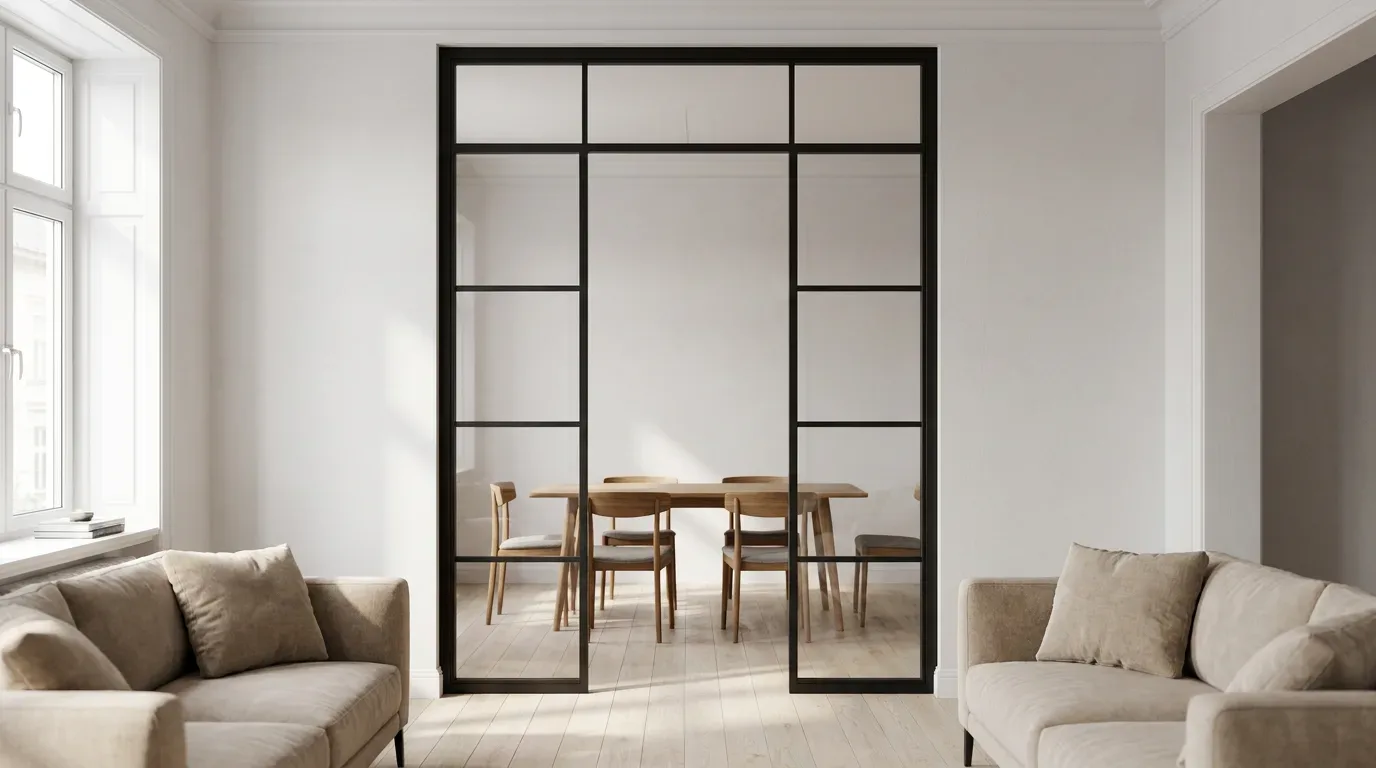
- Choice of muntin bar layouts - horizontal and vertical bars, freely configurable
- Single, double, or pivot door formats
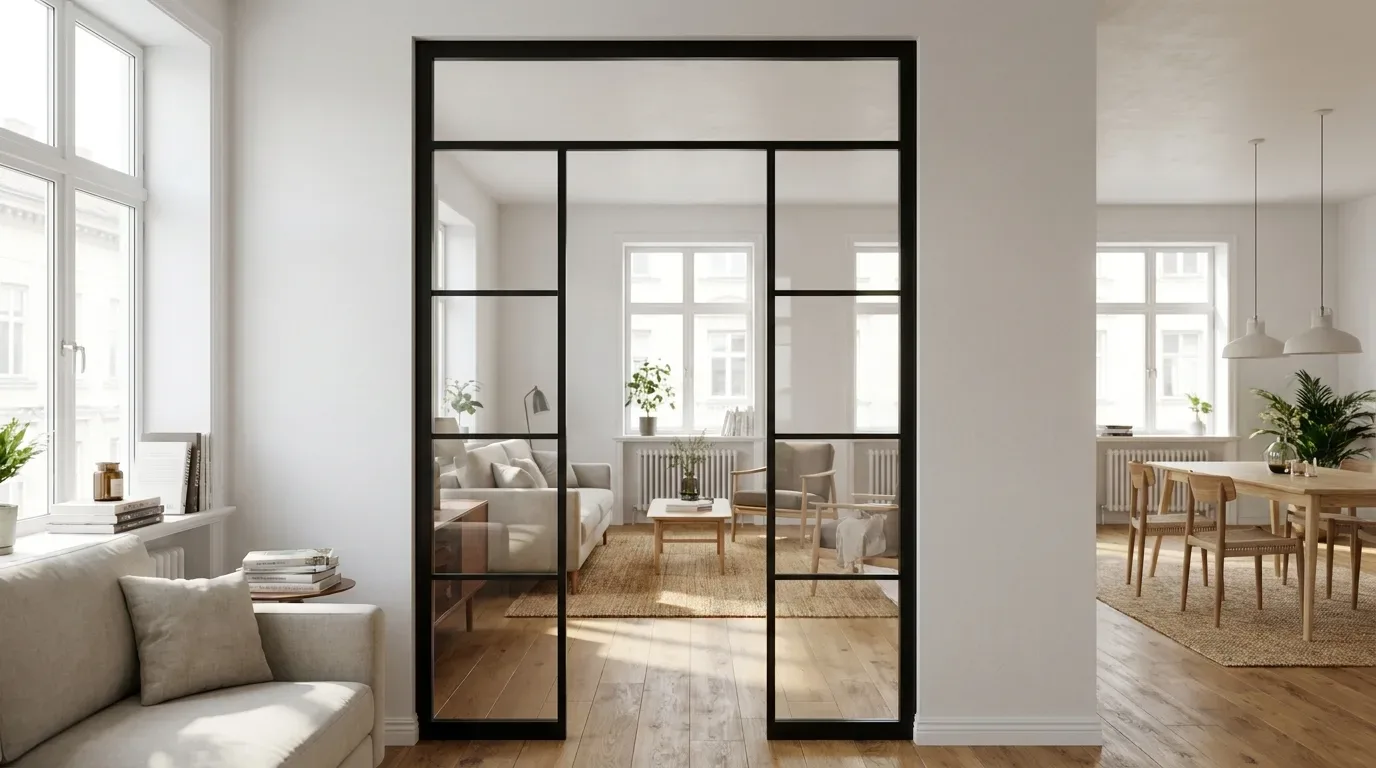
- Optional side panels and transom top lights
- Starting price is shown live in the configurator
The Five Glass Options for Loft Doors
In the Manufaktur X loft door configurator, there are exactly five glass types to choose from. Each has a clearly defined profile in terms of light transmission and privacy. The right one depends on the room, the light conditions, and how much visual separation you actually need.
Clear Glass - Maximum Light, No Privacy
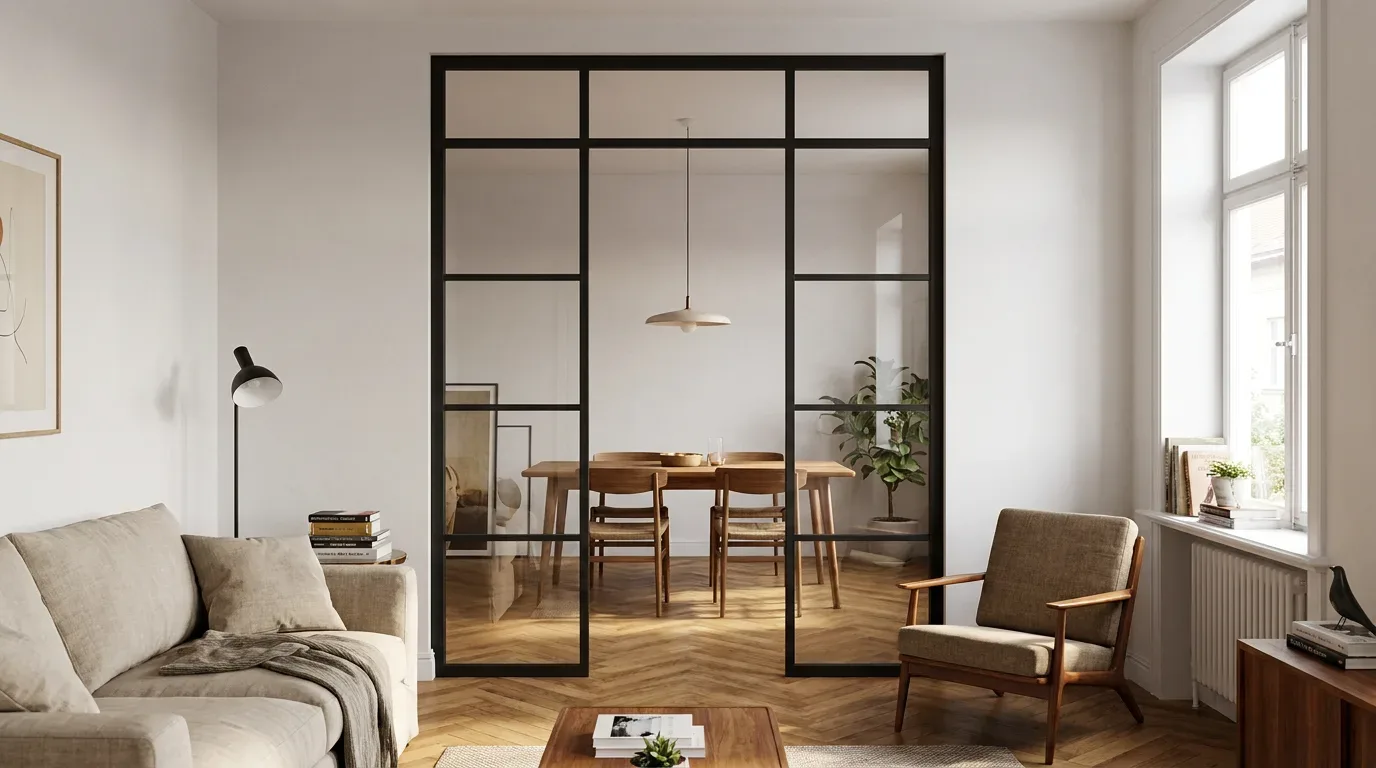
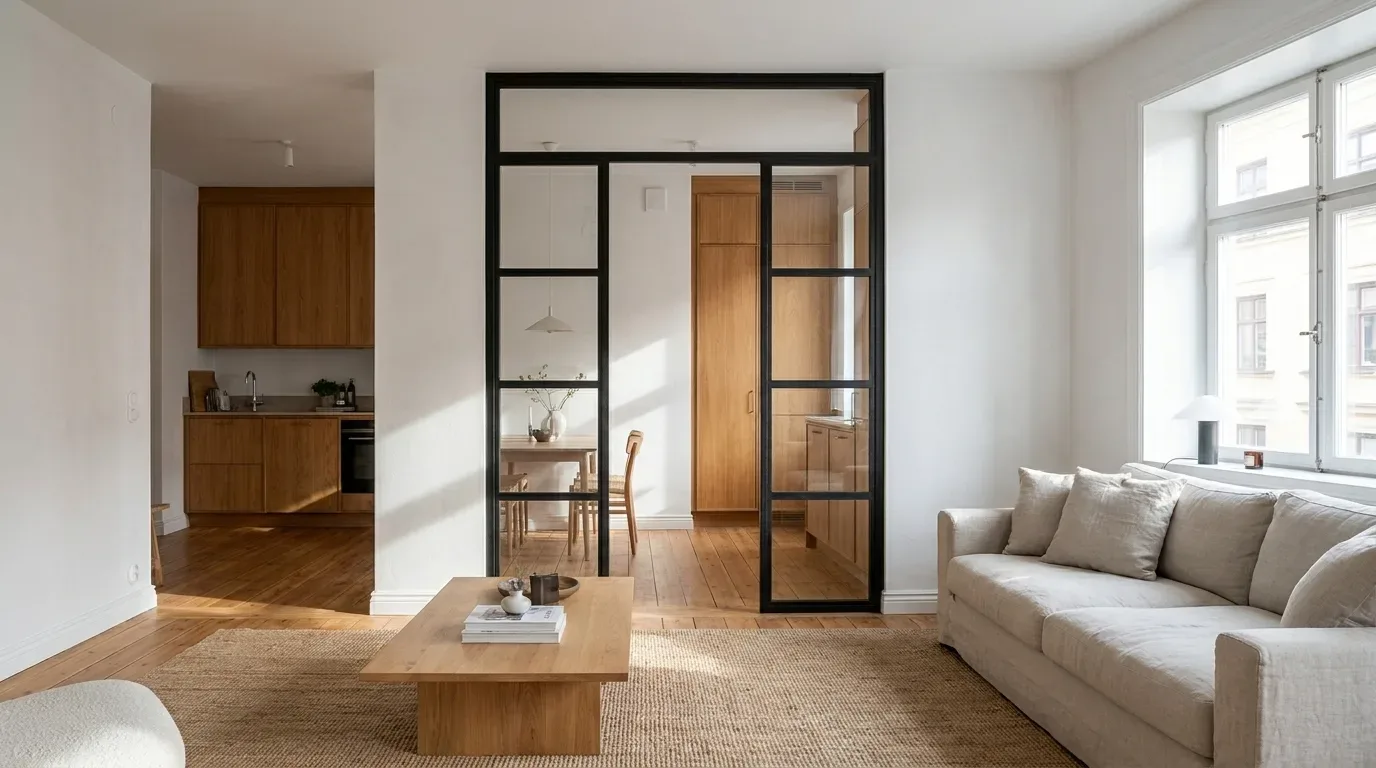
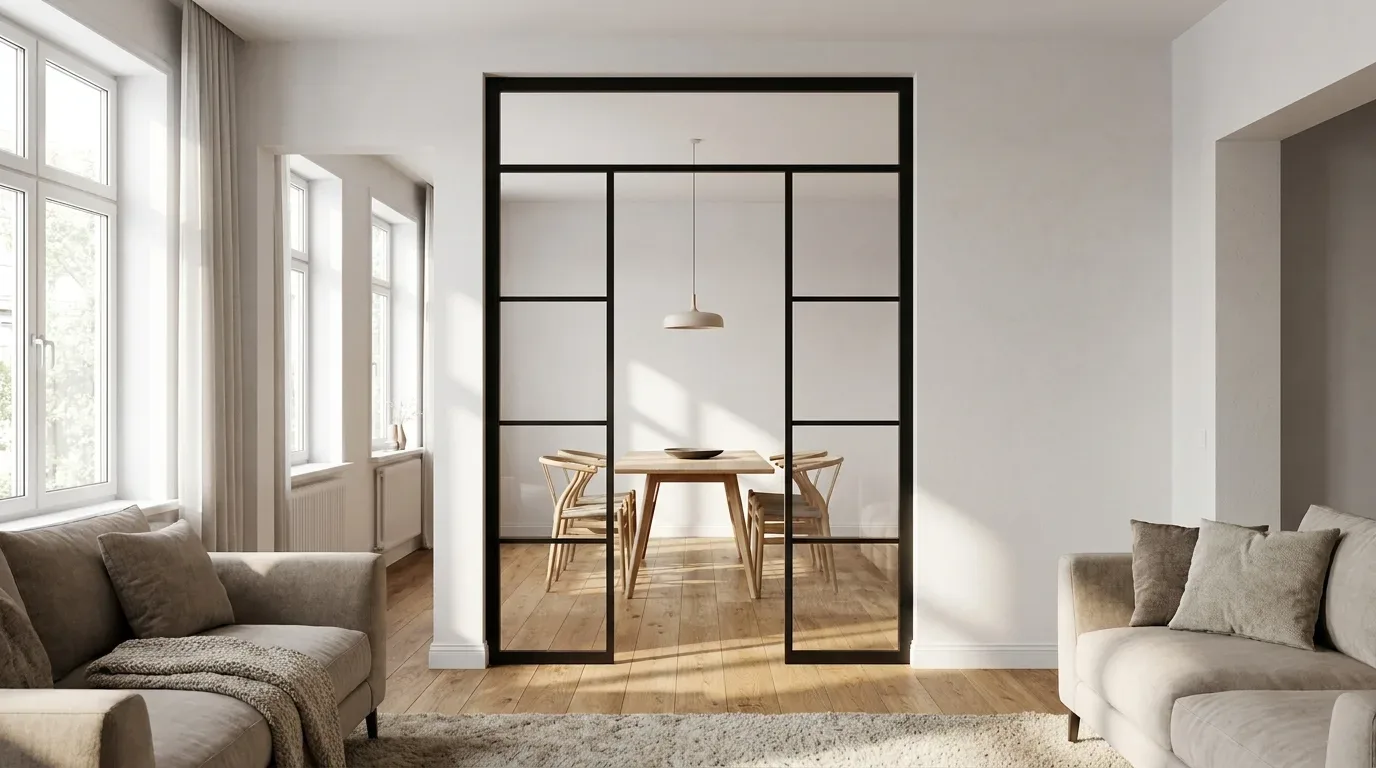
Clear glass offers unobstructed sight lines and the highest possible light transmission. It makes spaces feel more connected and, particularly in British homes where natural light can be in short supply, it is often the most practical choice for doors between a hallway and a living room, or between a kitchen and a dining area. If you have invested in an open-plan layout and want to retain the sense of space while still having the option to close a door, clear glass is the most consistent choice.
Frosted Glass - Light with Privacy Built In
Frosted glass (Milchglas) scatters light softly and reduces visibility to blurred outlines rather than clear shapes. It solves a tension that comes up constantly in home design: you want daylight to travel through a door, but you do not want anyone on the other side to see straight through it. A solid wall gives you privacy but creates a dark zone. Clear glass gives you light but none of the separation. Frosted glass handles both at once.
One thing worth knowing: how much a silhouette shows through frosted glass depends on the difference in light levels between the two rooms. Strong backlighting - a south-facing room on a bright afternoon, for example - will make outlines more visible than in evenly lit conditions. For maximum privacy at all times of day, dark smoked glass is worth considering instead.
There is a single frosted glass option in the configurator - no sub-grades or varying opacity levels.
Smoked Glass - Urban Sophistication with Subtle Transparency
Smoked glass has a tinted surface that reduces visibility without blocking it entirely. Light comes through in a quieter, more considered way, creating an atmosphere that suits spaces designed with a degree of restraint - a home study, a media room, or a living area where the industrial aesthetic of the steel frame is part of the point. In a period conversion with dark timber floors and exposed steel radiators, smoked glass tends to feel exactly right.
Dark Smoked Glass - Serious Privacy, Modern Look
Dark smoked glass takes the tint further. Light transmission is significantly reduced, and direct visibility is effectively eliminated. It is the right choice for bedroom doors, dressing rooms, or any space where discretion is the priority - and where the visual weight of a darker panel actually adds to the overall design rather than compromising it.
Textured Glass - Pattern, Character, and Diffused Light
Textured glass (Strukturglas) has a ribbed, pressed surface that refracts light in multiple directions and creates a visual texture of its own. It provides a degree of privacy and cleans easily. In practical terms, it can turn a loft door from a functional partition into a decorative object - particularly effective in rooms where you want the door to read as a design element rather than simply a separator.
Glass Types at a Glance
| Glass type | Transparency | Privacy | Atmosphere |
|---|---|---|---|
| Clear | Maximum | None | Open, spacious |
| Frosted | Diffused | Effective | Soft, sheltered |
| Smoked | Reduced | Moderate | Urban, refined |
| Dark smoked | Strongly reduced | High | Discreet, intimate |
| Textured | Refracted | Subtle | Decorative, characterful |
ESG or VSG - Which Safety Glass Is Right for Your Door?
Whichever glass type you choose, you will also need to decide on the glass construction: ESG (toughened safety glass) or VSG (laminated safety glass). These behave very differently if the glass is ever broken, and the difference matters more as door dimensions increase.
ESG - Toughened Safety Glass
ESG is thermally treated to be significantly stronger than standard glass. If it does break - through impact or thermal stress - it shatters into small, blunt-edged fragments rather than sharp shards. The risk of serious injury is low, but the pane is completely destroyed and will need replacing. For standard door sizes, ESG is a solid, well-proven choice.
VSG - Laminated Safety Glass
VSG consists of two glass panes bonded together with a PVB or SGP interlayer film. When broken, the fragments adhere to the film and the pane stays in one piece. This is particularly relevant for larger doors: a full-height loft door - common in period properties with ceiling heights of 2.5 metres or more - carries considerably more glass weight than a standard internal door. In our production experience, VSG is the correct specification for any door where the glass area is substantial, because residual integrity after impact is not a minor detail. Manufaktur X recommends VSG for larger widths and heights as a matter of course.
| Glass construction | Key characteristic | Main advantage | Best suited for |
|---|---|---|---|
| ESG | Shatters into blunt fragments | Low injury risk | Standard dimensions |
| VSG | Film holds fragments together | Residual integrity, security | Larger heights and widths |
Steel Frames and Colour - Any RAL Shade, No Surcharge
Every Manufaktur X loft door frame starts as raw steel and is finished by powder coating - not paint. The distinction is worth understanding: powder coating involves applying a dry electrostatically charged powder to the metal surface, then curing it in an oven at high temperature. The result is a finish that bonds at a molecular level, resists scratching, maintains a perfectly even colour across the entire frame, and produces far less solvent waste than conventional wet painting.
The practical upside is that any RAL colour is available at no extra cost. That means you can match the frame precisely to existing metalwork in the room - pipework, radiators, window frames, kitchen hardware - or use the door as a deliberate contrast. RAL 9005 Jet Black is the most frequently chosen option for a classic industrial look; RAL 7016 Anthracite Grey works well in rooms with a more understated palette; and RAL 6009 Fir Green has become a popular choice in kitchen-to-garden-room transitions, particularly in Victorian terraces where the back extension leads to a garden.
Handle Options - Three Styles to Suit Different Interiors
Manufaktur X offers three handle styles for loft doors:
- Long bar handle - classic and functional, at home in both industrial and contemporary settings
- Discreet handle - minimal and understated, suited to interiors where the door itself is the statement
- Crescent handle - a curved form that adds its own character and works well where the design brief calls for something a little less expected
Handle choice is part of the configuration in the loft door configurator and is reflected in the live price as you build your specification.
Choosing the Right Glass for Your Room and How You Live
Glass type is not purely an aesthetic decision. The specific room, how it is used, and which direction it faces all feed into the right answer.
Open-Plan Living Areas and Kitchen Extensions
In living spaces designed around an open-plan layout - a rear extension connecting kitchen and dining room, for instance, or a knocked-through ground floor in a Victorian terrace - a loft door with clear glass maintains the sense of space while giving you the option to separate the rooms when you need to. Textured glass can also work well here, adding visual interest to what might otherwise be a plain partition.
Bedrooms and Private Spaces
For bedroom doors or any space where privacy genuinely matters throughout the day, frosted glass, dark smoked glass, or textured glass are the appropriate choices. All three prevent direct visibility while still allowing light to pass. In loft conversions where the bedroom sits within a larger open volume, this balance between light and separation is often what makes the difference between a space that feels habitable and one that does not.
Home Offices and Work Spaces
A home office that shares a floor with a busy living area has competing needs: good natural light, some acoustic separation, and enough visual privacy to concentrate. Frosted glass addresses the last of these without creating a dark, closed-off room. Smoked glass is a good alternative in interiors where the office is meant to feel like a considered space rather than a functional afterthought.
Older Properties with Limited Natural Light
This is where glass loft doors earn their place most clearly. Many period conversions - a converted Victorian warehouse flat, for example, or a basement flat with front and rear windows only - have rooms that depend entirely on borrowed light from adjacent spaces. A frosted glass loft door between a bedroom and a living area with a large window can deliver usable daylight into the bedroom without sacrificing the privacy that a solid door would provide. A solid wall in the same position would leave the bedroom permanently dark. The door does what a wall cannot.
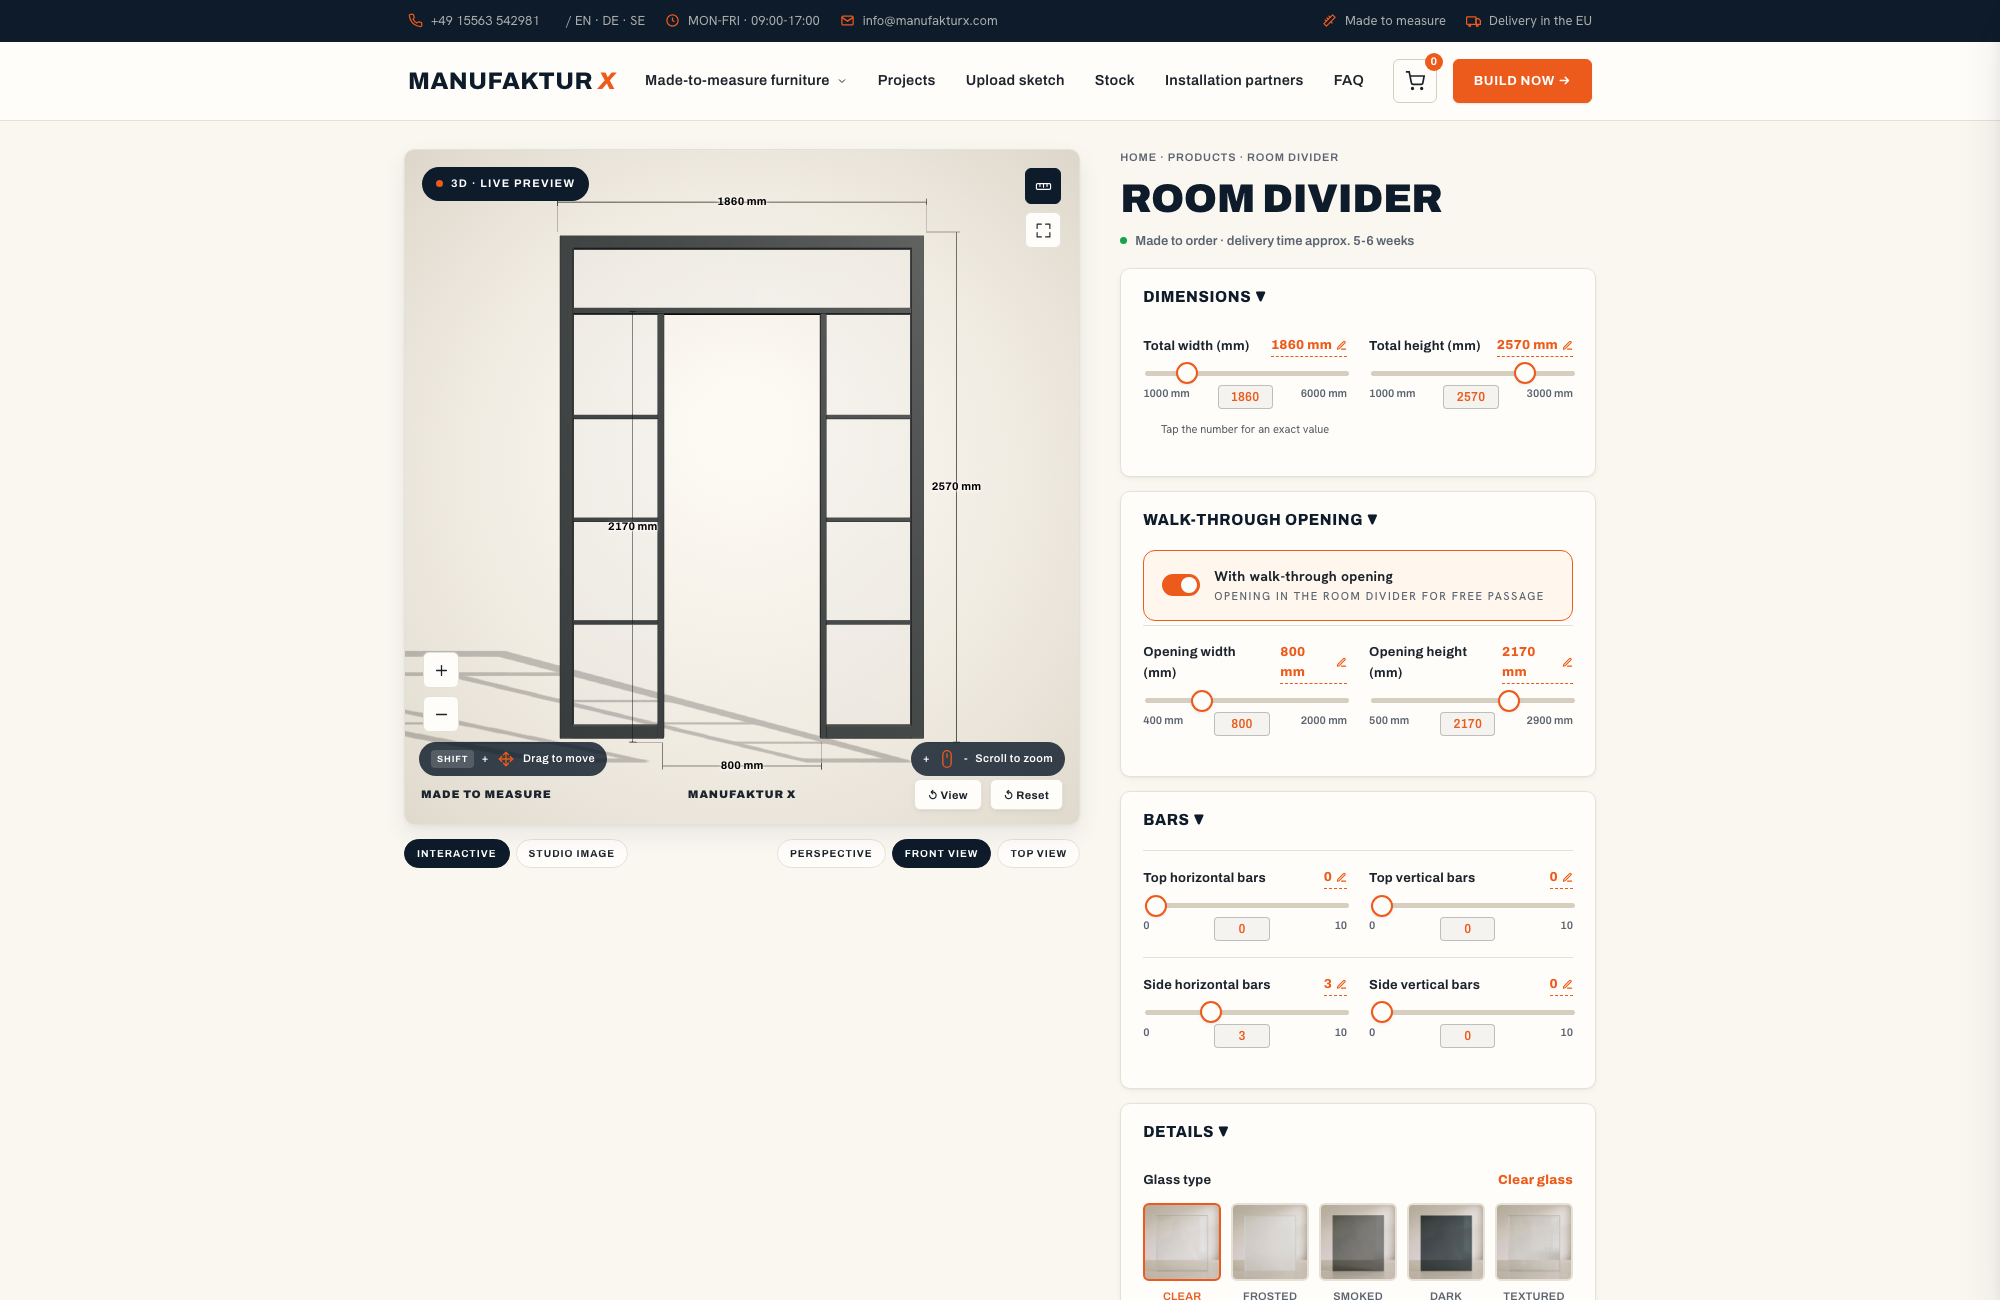
If you are considering a fixed glass partition rather than a door, Manufaktur X also makes steel and glass room dividers using the same five glass types and full RAL colour range.
How to Measure, Configure, and Order Your Loft Door
Step 1 - Measure Your Opening Accurately
The most common reason a made-to-measure door does not fit is mis-measurement, not a production fault. Manufaktur X manufactures to the exact dimensions you enter - there is no correction or adjustment built into the process. Getting this right at the start is everything.
- Measure in multiple places: Wall openings in older properties are rarely perfectly square. Measure width at the top, middle, and bottom; measure height on both sides. In a Victorian or Edwardian property, a difference of 10 mm or more between the top and bottom width is not unusual.
- Use the smallest measurement: Always enter the smallest figure you recorded. The door is produced to that dimension.
- Allow for fitting clearance: Subtract your installation gap before entering the figure. Allow approximately 5 mm each side - left, right, and top - so the door can be fitted and adjusted square without binding against the frame.
You enter your exact desired finished dimensions into the configurator - not the raw construction opening measurement. The gap allowance is your responsibility to calculate before you type in the numbers.
Step 2 - Build Your Specification in the Configurator
The Manufaktur X loft door configurator lets you set dimensions, choose door type (single, double, or pivot), select glass type, safety glass construction, muntin bar layout, RAL colour, handle style, hinge side, and any additional panels or top lights. Every change updates the price in real time. The price you see is the price you pay - no quote requests, no follow-up calls, no surprises at checkout. Delivery costs and lead times are displayed clearly before you confirm.
The exact price for your configuration is calculated live as you adjust each parameter - see the current figure in the configurator.
Step 3 - Review Every Detail Before Confirming
Go through your configuration carefully: dimensions, glass type, safety glass, RAL colour, handle, hinge side, door format. Once an order is placed, changes to any of these parameters are not possible - each door is built specifically to the specification submitted. Payment options including major cards and PayPal are available at checkout.
Step 4 - Unusual Openings and Bespoke Projects
If your opening is not rectangular - sloped ceilings in a loft conversion, for example, or an arched doorway in a period property - the standard configurator may not cover your situation. In that case, you can upload a sketch or technical drawing through the bespoke project enquiry route. Manufaktur X will assess the feasibility and come back with an individual quote.
Step 5 - Installation
A full installation guide is included with every door. Competent DIYers can fit a loft door themselves, but the weight involved deserves careful planning - a steel and glass loft door frequently weighs over 100 kg, and having a second pair of hands is essential. If there is any doubt about the structural capacity of the surrounding wall, or about the fitting process, using a professional installer is the sensible choice.
| Installation step | Goal | Key point |
|---|---|---|
| Measure the opening precisely | Ensure a clean, accurate fit | Multiple measurements, use the smallest |
| Mark fixing points | Secure, stable anchorage | Check wall construction and load capacity |
| Set the frame plumb and level | Long-term function and appearance | Use a quality spirit level throughout |
| Seal and finish | Prevent gaps and draughts | Use appropriate sealant for the substrate |
What Does a Made-to-Measure Loft Door Cost?
The starting price is shown in the live configurator. The final figure depends on the overall dimensions, glass type, safety glass construction, door format, number of muntin bars, RAL colour, and handle choice. All of those variables are set in the configurator and the price updates as you go.
It is worth understanding what drives the comparison with off-the-shelf alternatives. Standard internal glazed doors from high-street retailers are produced to fixed sizes - typically 1981 mm x 762 mm or 1981 mm x 838 mm in the UK. For a period property with non-standard ceiling heights or an opening that does not conform to those dimensions, a standard door simply will not work. Beyond sizing, off-the-shelf options rarely offer individual RAL colour powder coating on the steel frame or genuine ESG/VSG safety glass as standard. The comparison between a made-to-measure Crittall-style door and a mass-produced glazed panel is not simply a question of budget - it is often a question of whether an off-the-shelf door is physically possible in the first place.
Manufaktur X shows the complete price for your configuration upfront, including all components. Delivery to the UK is available with customs clearance and handling fees arranged by Manufaktur X; UK import VAT is payable on import.
| Product | Default configuration price | Note |
|---|---|---|
| Loft Door | £1,413 | Steel and glass, default configuration 900 × 2,040 mm |
| Room Divider | £1,902 | Steel + laminated glass, custom width |
| Large Shelf | £2,752 | Solid wood, steel frame, floor-to-ceiling |
| Dining Table | £2,038 | Solid wood, steel frame |
| Coffee Table | £1,548 | Solid wood, steel frame |
| Bench | £946 | Solid wood, steel frame |
| TV Stand | £1,324 | Solid wood, steel frame |
| Bedside Table | £856 | Solid wood, steel frame |
| Hallway Wardrobe | £1,608 | Solid wood, steel frame |
| Display Cabinet | £2,533 | Solid wood, steel frame |
| Pipe Shelf | £916 | Modular pipe shelf |
| Desk | £1,561 | Solid wood, steel frame |
| Chest of Drawers | £4,334 | Solid wood, steel frame |
Keeping Your Loft Door in Good Condition
Cleaning the Glass Panels
Use a glass-appropriate cleaner and a microfibre cloth for all five glass types. Microfibre picks up fingerprints and everyday marks cleanly without scratching the surface. Abrasive cloths, scouring pads, or harsh chemical cleaners should not be used on any glass type - they cause permanent surface damage that cannot be reversed.
Caring for the Powder-Coated Steel Frame
The powder-coated frame is durable by design, but it benefits from a light clean with a mild, non-abrasive product every six months or so. Avoid solvent-based cleaners, which can attack the coating and cause it to dull or peel over time. A soft cloth and warm soapy water is usually all that is needed for routine maintenance.
Hinges, Fixings, and Moving Parts
Check hinges and fixings annually. Movement and seasonal temperature changes can cause slight loosening over time, particularly in older properties where walls expand and contract more noticeably. A drop of appropriate lubricant on moving parts once a year keeps everything operating smoothly.
| Component | Maintenance task | Frequency |
|---|---|---|
| Glass panels | Clean with microfibre and glass cleaner | As needed |
| Steel frame | Wipe with mild non-abrasive product | Every six months |
| Hinges and fixings | Lubricate, check for loosening | Annually |
| Safety glass | Inspect for chips, cracks, or damage | Annually |
Manufaktur X - Made-to-Measure Steel and Glass, Made in the EU
Manufaktur X produces made-to-measure steel and glass doors and furniture using quality-controlled materials throughout. Every product is manufactured in the EU. Alongside loft doors, the range includes fixed steel and glass room dividers, dining tables, coffee tables, large shelves, and benches. For tables and benches, the timber component - in oak, beech, or ash - is available as solid glued board or veneer. Shelves are always solid wood. All products can be explored and priced at manufakturx.co.uk.
Frequently Asked Questions About Steel and Glass Loft Doors
Which glass types are available for Manufaktur X loft doors?
There are five options in the loft door configurator: clear glass, frosted glass, smoked glass, dark smoked glass, and textured glass. Each is available as either ESG (toughened) or VSG (laminated) safety glass. For larger door dimensions, Manufaktur X recommends VSG as standard.
How do I measure my door opening correctly?
Measure width and height at several points - openings in older properties are rarely perfectly square. Use the smallest figure recorded. Subtract your installation gap (approximately 5 mm per side, left, right, and top) and enter the resulting finished dimension into the configurator. Manufaktur X produces exactly to the dimensions submitted.
What is the starting price for a loft door?
The exact price for your specification - based on dimensions, glass type, safety glass, RAL colour, handle, and door format - is calculated in real time in the loft door configurator. Delivery costs and lead times are shown before checkout.
Can I order a door for an unusual opening - sloped ceiling or non-rectangular frame?
Yes. If your opening has a sloped ceiling (common in loft conversions), an angled top, or other non-standard geometry that the configurator cannot accommodate, you can submit a sketch or drawing through the bespoke project enquiry. Manufaktur X assesses feasibility and provides an individual quote.
What is the difference between ESG and VSG safety glass?
ESG shatters into small blunt fragments on impact - the injury risk is low but the pane is destroyed. VSG is two panes bonded with an interlayer film; when broken, the fragments stay attached to the film and the pane remains in one piece. For larger loft doors, VSG provides meaningfully better safety and residual structural integrity.
What handle styles are available?
Three handle styles are offered: a long bar handle, a discreet minimal handle, and a crescent handle. All are selected in the configurator and included in the live price.
How long does production take?
Production takes 5 to 6 weeks from order confirmation. This applies to all made-to-measure loft doors regardless of configuration.
Can I make changes after placing an order?
No. Once an order is confirmed, changes to dimensions, glass type, RAL colour, or any other parameter are not possible. Every door is produced specifically to the submitted specification. Check every detail carefully before completing your order.
Is installation suitable for a competent DIYer?
A detailed installation guide is included with every door. Many customers fit their doors themselves, but the weight - often exceeding 100 kg for a full-size steel and glass door - means a second person is essential. If you are unsure about the structural capacity of the surrounding wall, a professional installer is the right choice.
Does Manufaktur X deliver to the UK?
Customs clearance and handling fees are arranged by Manufaktur X. The price shown carries no German VAT; UK import VAT is payable on import. Your order total is shown clearly at checkout before you confirm.