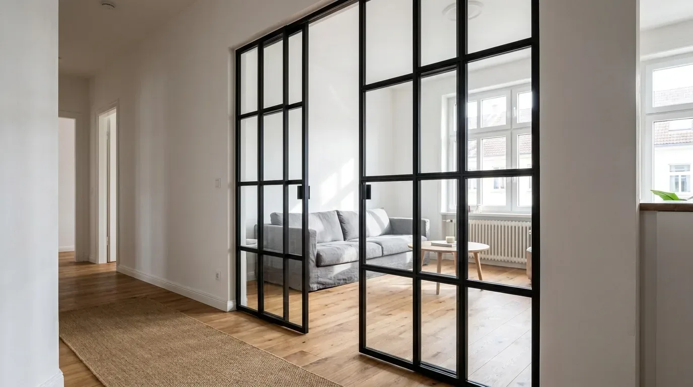
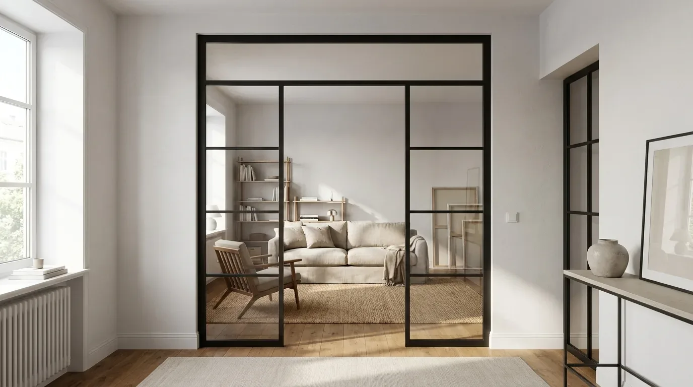
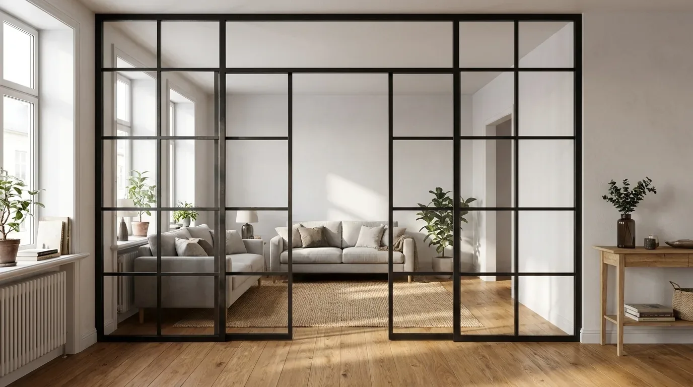
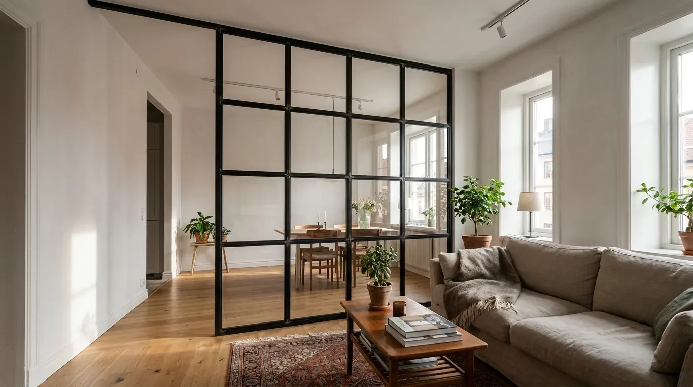
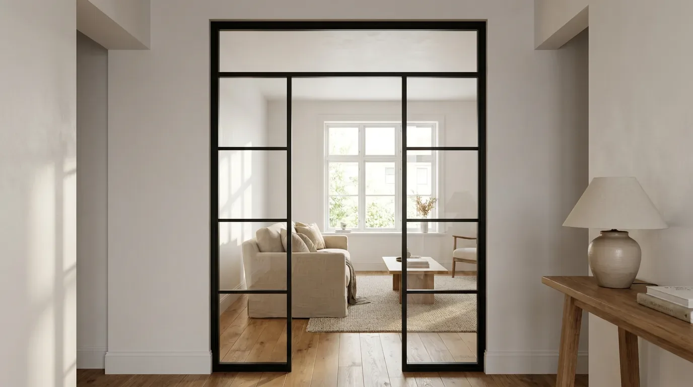
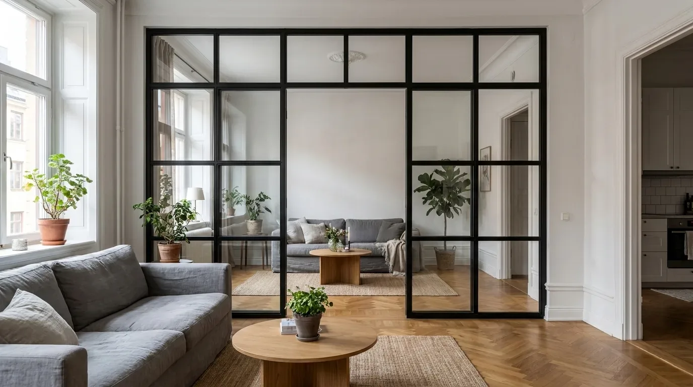
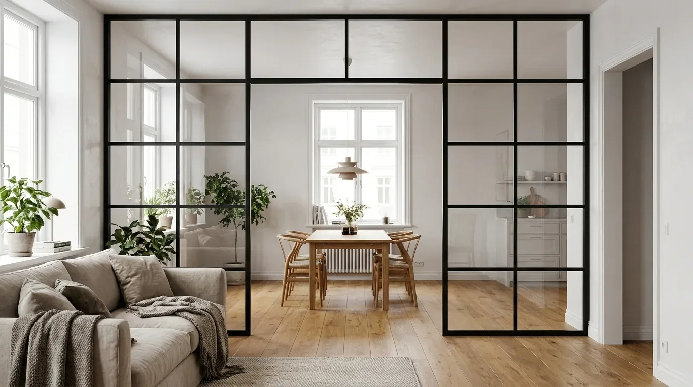
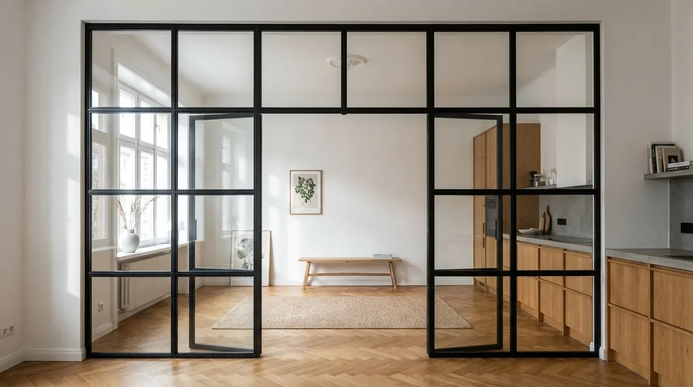
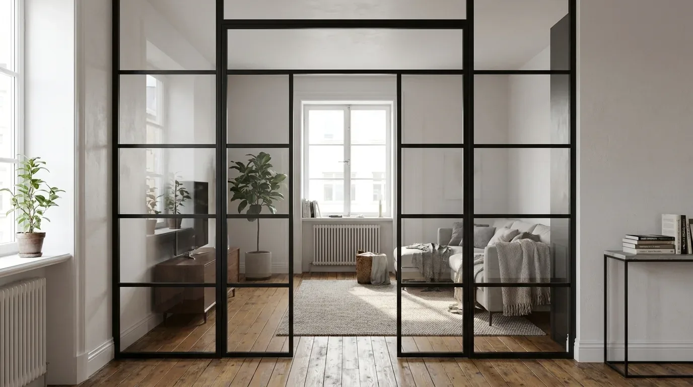
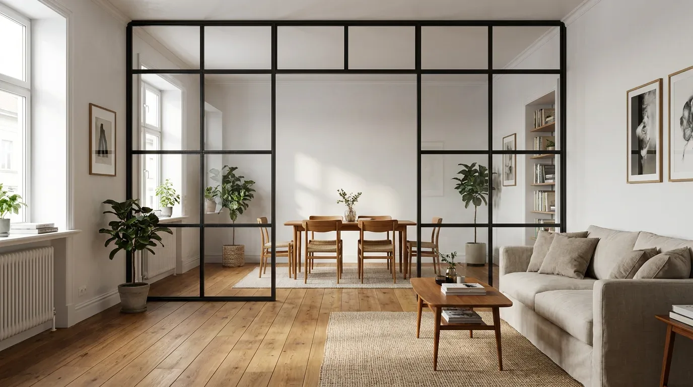
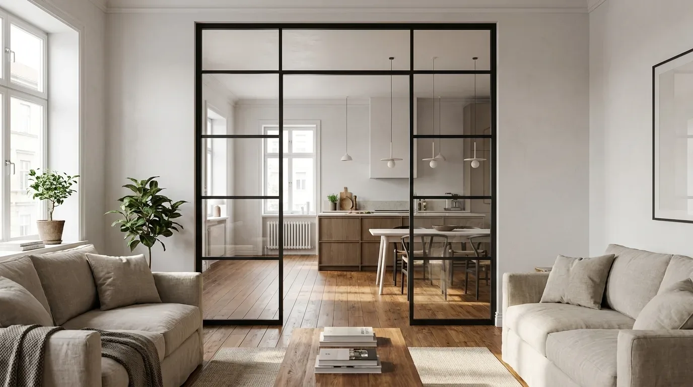
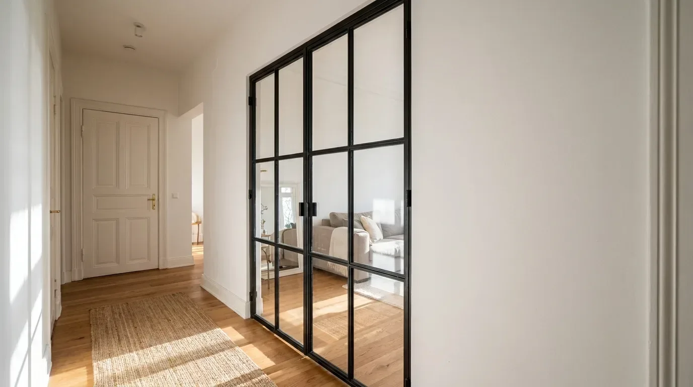
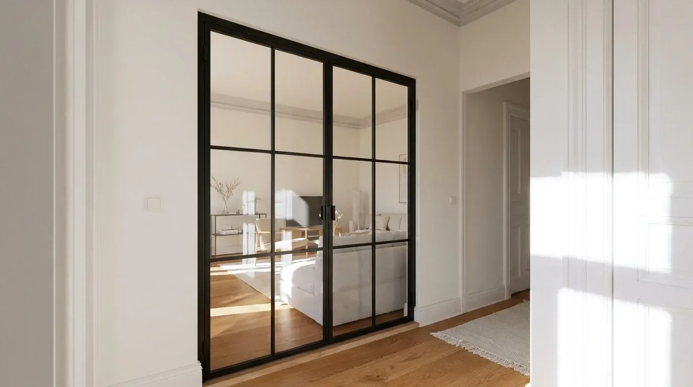
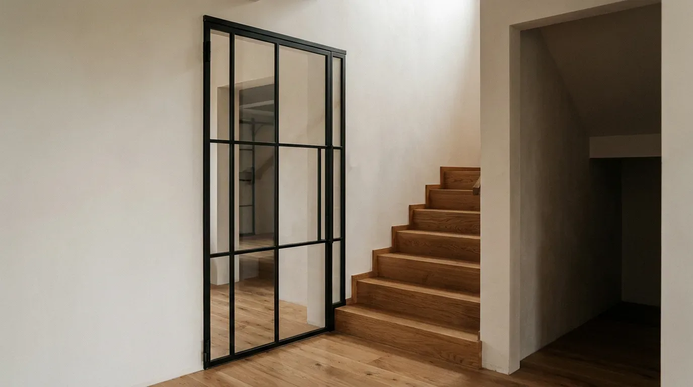
Steel and Glass Loft Door in a Period Flat: Wonky Openings, High Ceilings and Old Walls
In a Victorian terrace, an Edwardian semi or a warehouse conversion, a steel and glass door will only fit if you measure the opening in several places, order to the smallest reading less the fitting gap, and set the frame plumb rather than following the wall. Period walls lean, plaster gets thicker towards the floor, and the ceilings are a good way above a standard door height. So the door is designed around the opening you have got, not the other way round - and that is what this guide is about: measuring a wonky doorway, dealing with tall rooms, finding out what is behind old plaster, and knowing when in the job to place the order.
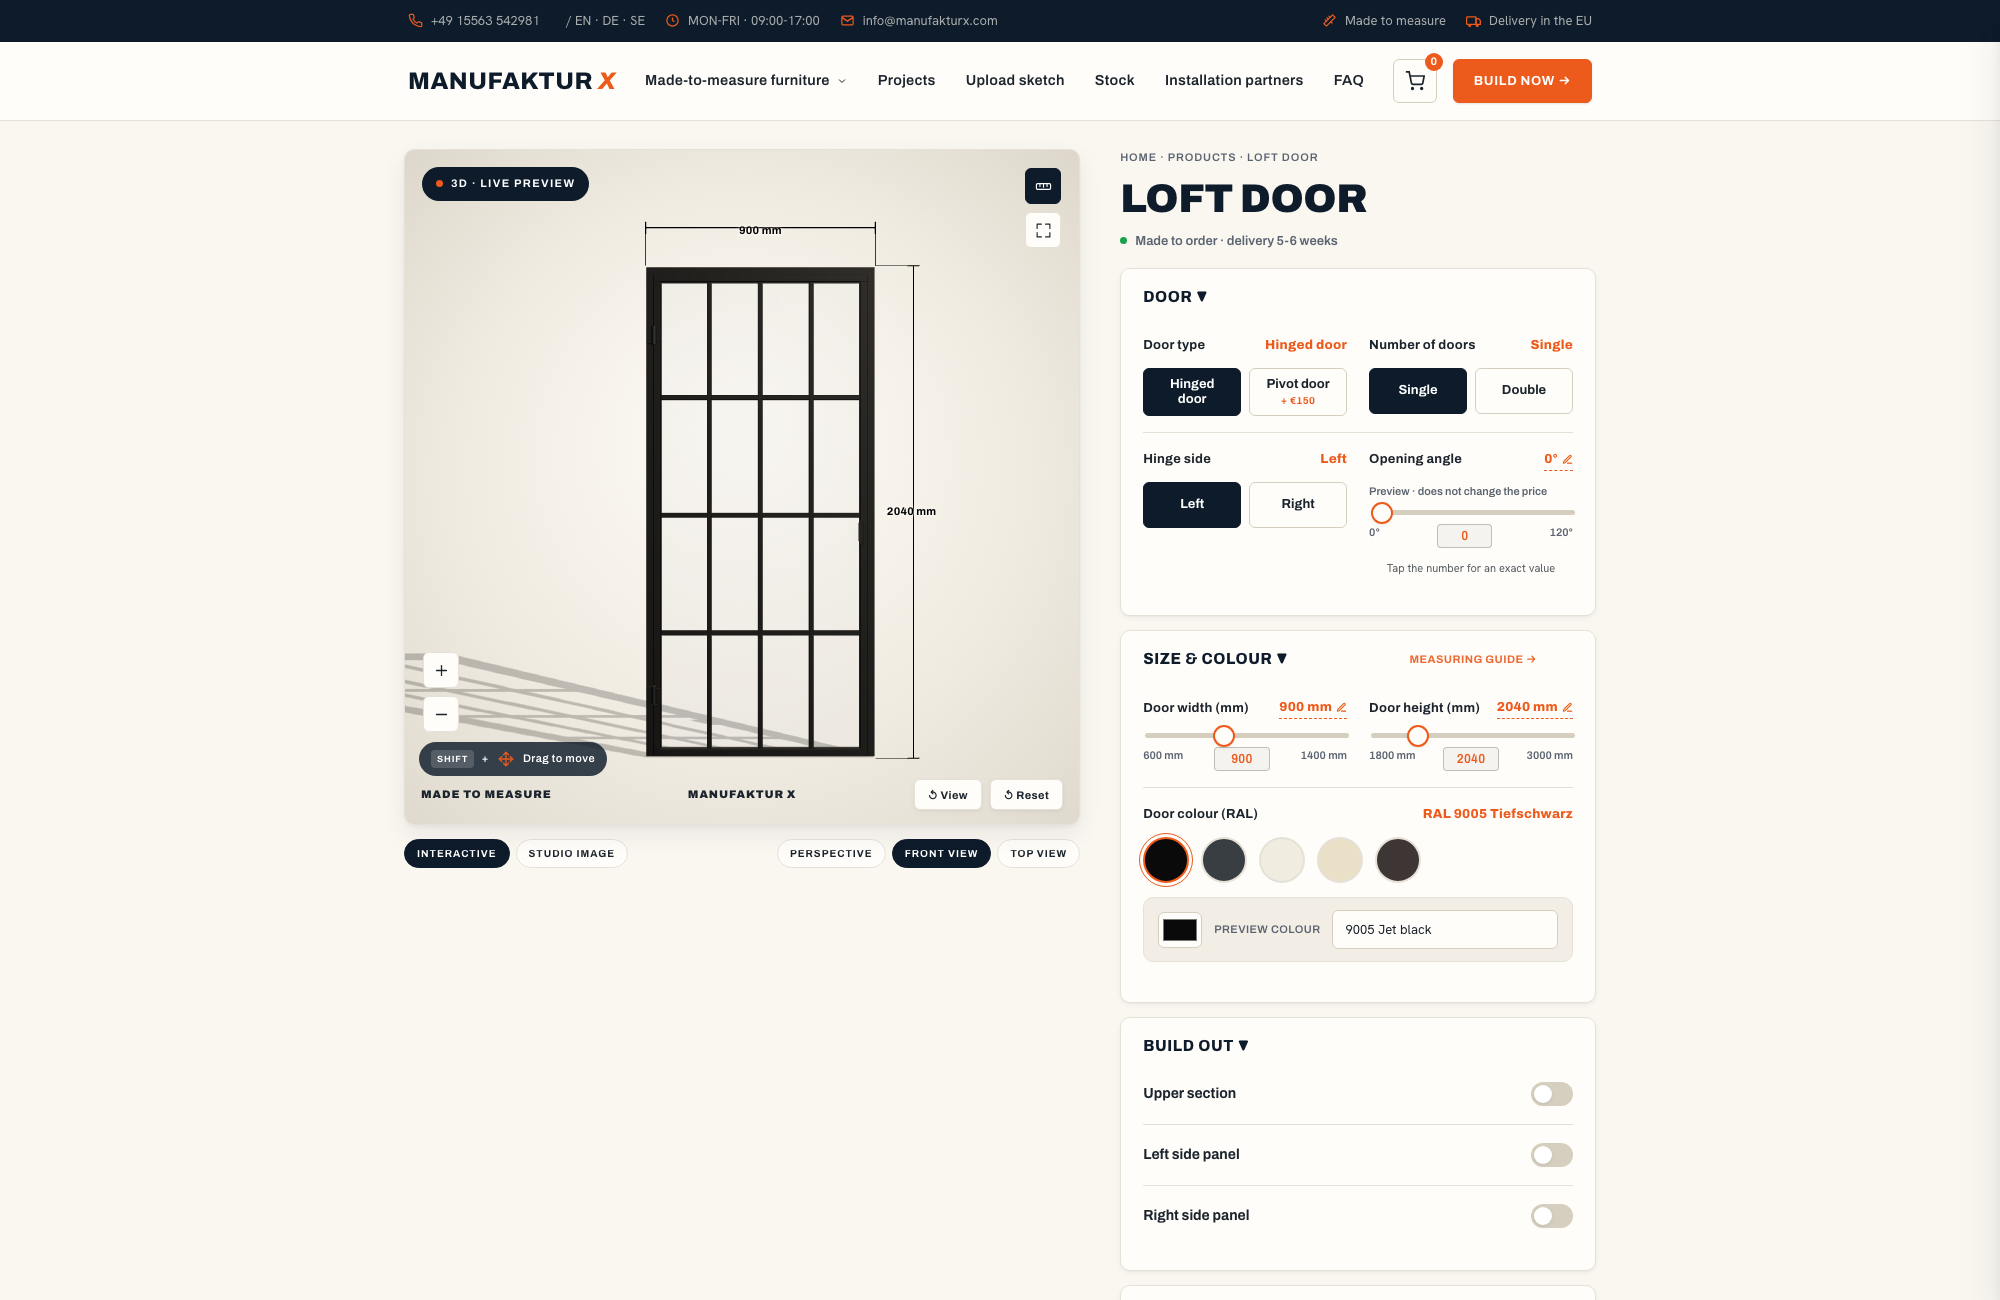
Want to see what your doorway will take before you read on? The loft door configurator with 3D preview shows the limits for leaf, transom and side panels in millimetres and updates the fixed price as you change them - a quick way to check a rough measurement against what can actually be made.
To fit a steel and glass loft door in a period flat, measure the finished opening in several places from the finished floor, take the smallest width and the smallest height, knock off about 5 mm a side (left, right and top) as a fitting gap, and configure the leaf, transom and side panels to that size. The frame is then set plumb with a spirit level and screwed straight to the wall.
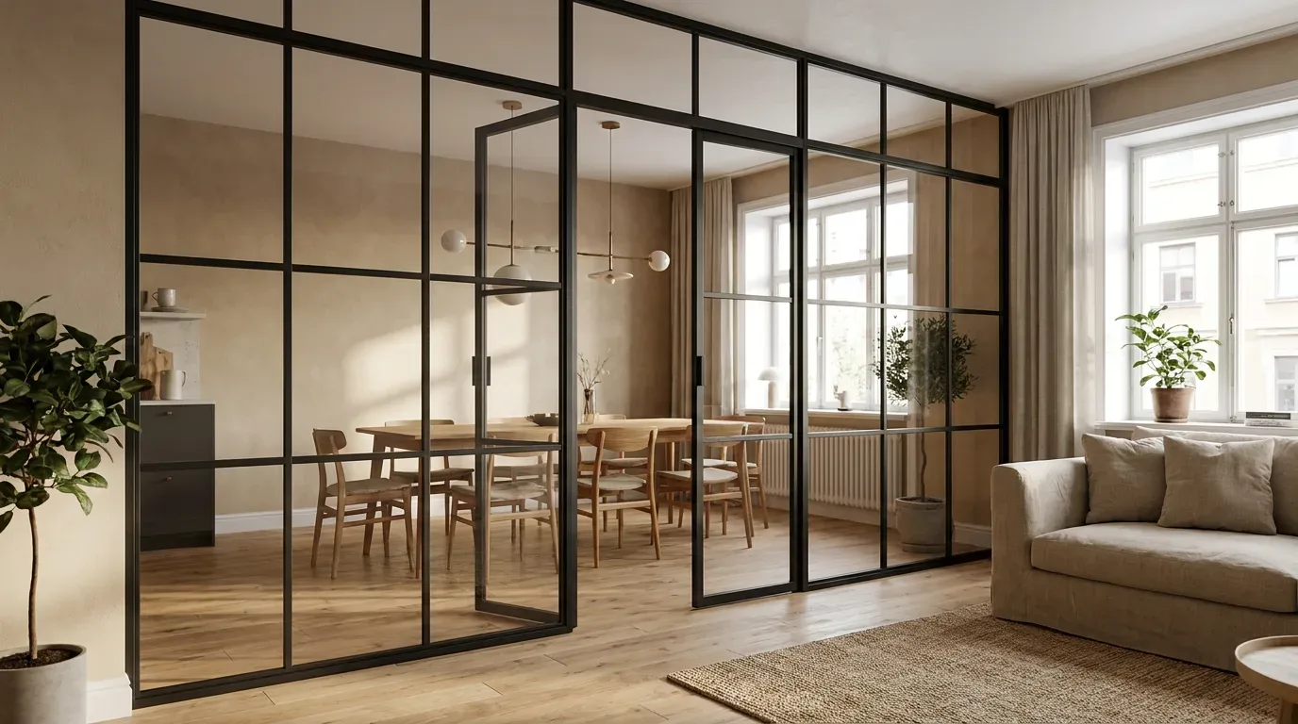
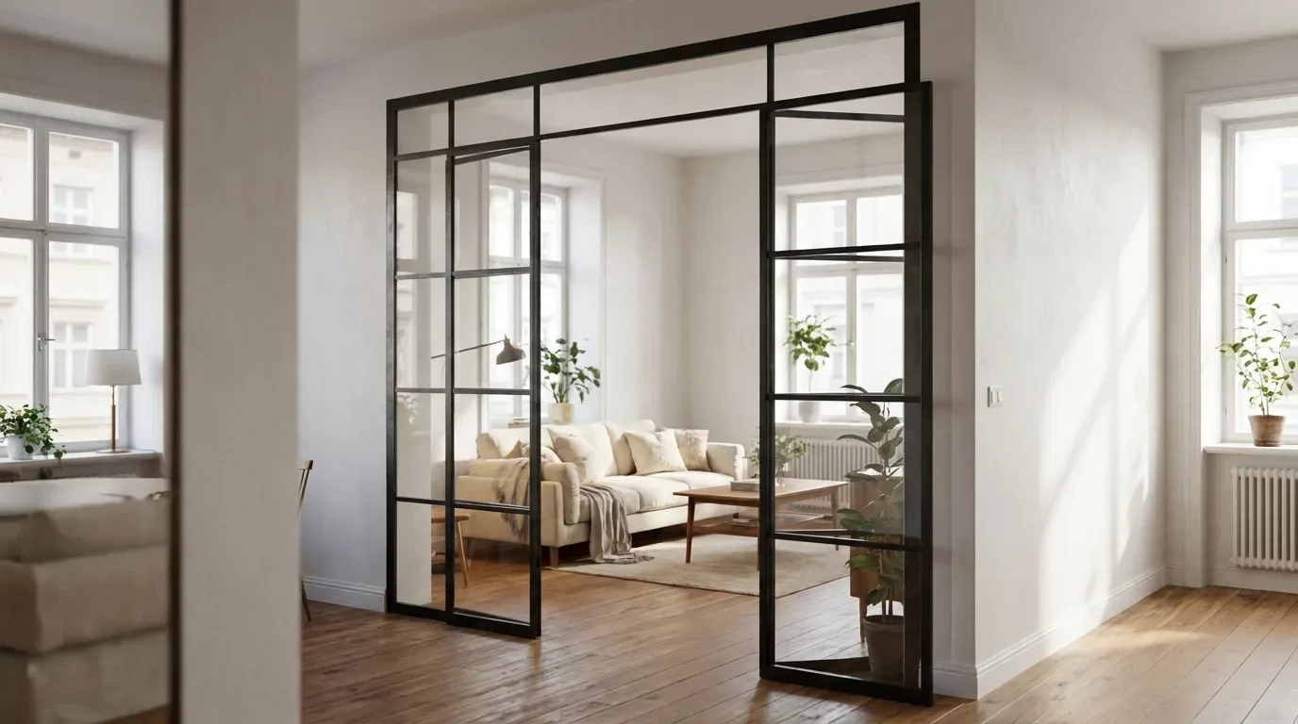
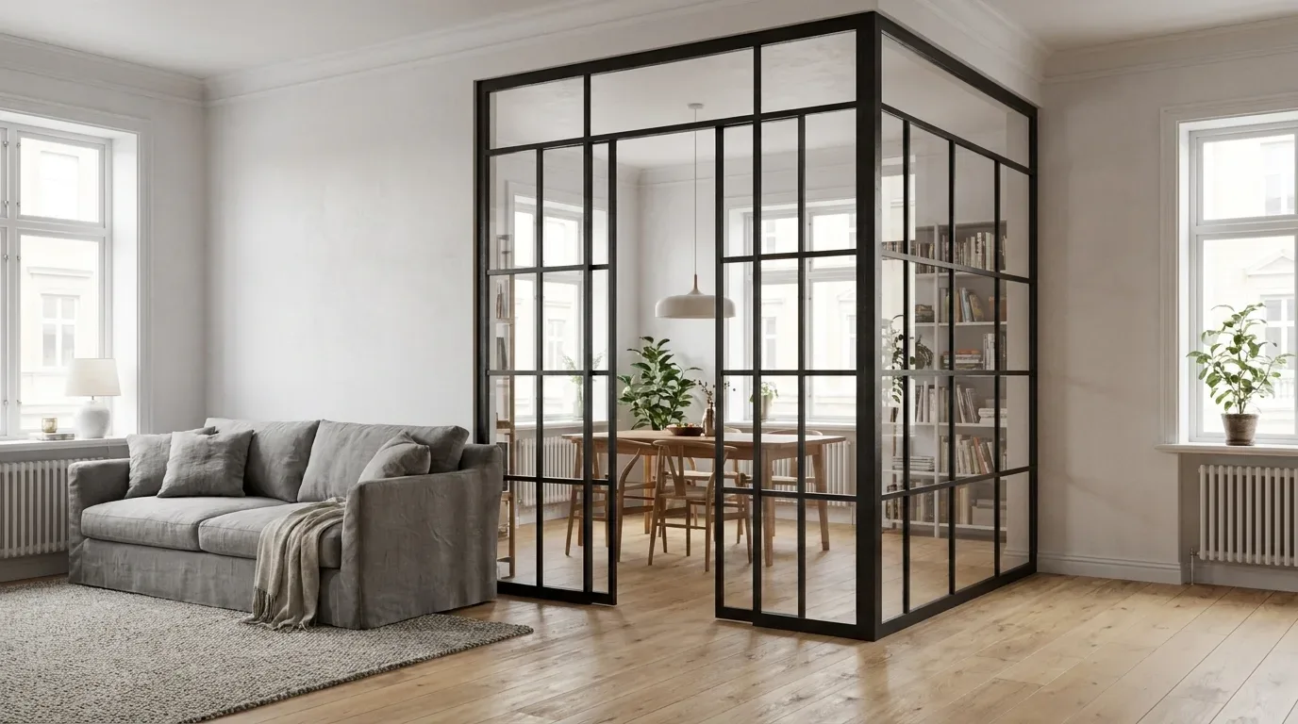
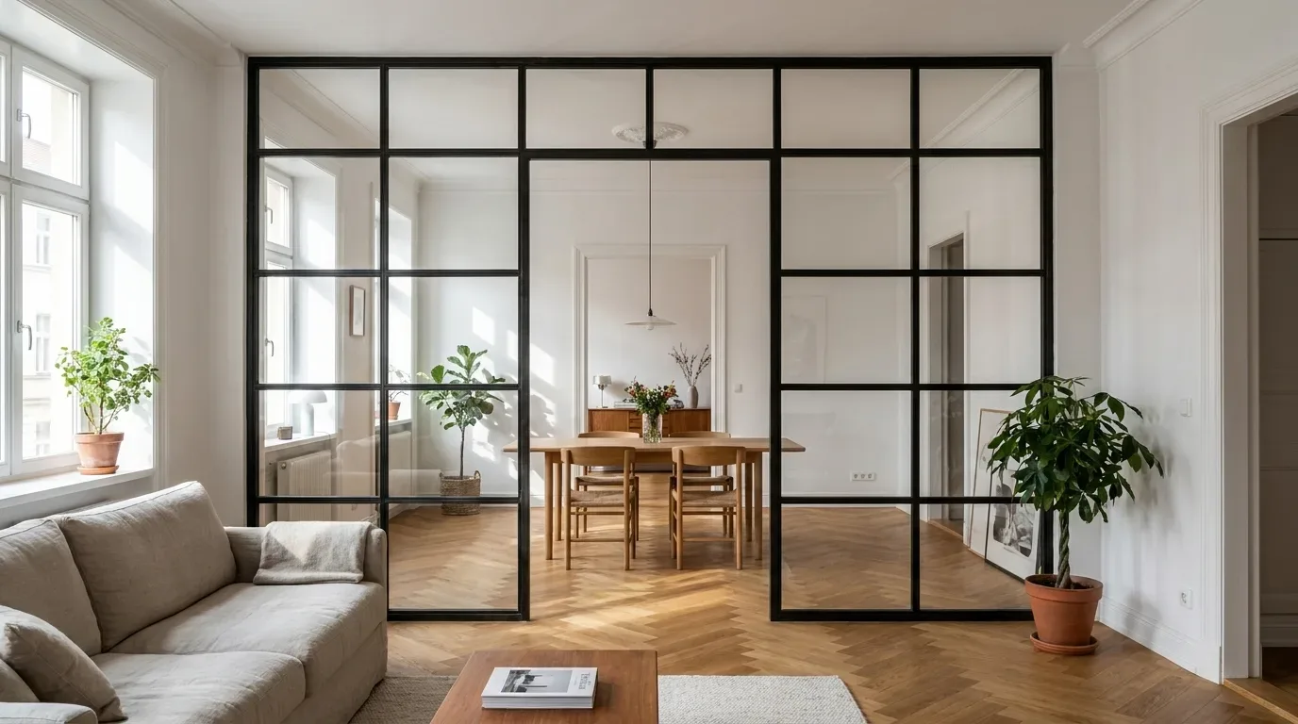
A loft door in powder-coated steel and safety glass is an internal door whose welded steel frame is screwed directly into the wall opening. As a result, it separates two rooms while letting daylight through from one to the other.
TL;DR
Measure the clear opening in several places (width at the top, middle and bottom; height on the left and right), take the smallest readings and knock off roughly 5 mm a side (left, right, top) as the fitting gap - that is the size you order.
The frame is set plumb with a spirit level and screwed to the wall through its pre-drilled holes; any gap to an uneven wall is packed with a washer, never closed by pulling the steel into the brickwork.
A leaf of up to 3,000 mm plus an optional transom covers period ceiling heights; our configurator data show a median door height of 2,125 mm, with the 10th to 90th percentile running from 2,000 to 2,800 mm (n = 272).
Suitable walls are solid brick, block, concrete, timber or steel, plus plasterboard or timber stud walls with solid backing - and the opening should be made good and the finished floor level settled before you measure and order.
Lead time is around 4-6 weeks, so you order once the plasterer has finished the opening, never off the architect's drawing.
Key takeaway
What it means for your renovation
The opening decides the door, not the drawing
In a period property, the dimension on the plan rarely survives the strip-out and replastering; the only sound basis for an order is measuring the opening itself, in several places.
Plumb beats parallel
Against a leaning wall, the frame goes in plumb off the spirit level and the gap left over is packed with a washer - a frame set parallel to a leaning wall will never close properly.
Tall rooms are configured, not compromised
The leaf goes up to 3,000 mm and a transom of 200 to 1,000 mm takes care of the rest; in our configurator, 52% of configurations went for a double door (n = 233), which suits the wide openings left by the old double doors between Victorian reception rooms.
Glass build follows leaf size
Toughened glass (ESG) is 4 mm thick and shatters into blunt pieces; laminated glass (VSG) is two 3 mm panes bonded by a 1 mm interlayer that holds the fragments together - we recommend laminated for the bigger leaves.
Sequence it like a fitted kitchen
Make good the opening, settle the finished floor level, measure, order, wait 4-6 weeks, fit, then touch up the paint - measuring before the floor build-up has been decided is the single most common reason a door does not fit.
Why a period doorway needs a different approach from a new-build flat
Answer first: In a period flat, the door is planned off the finished opening, because the walls are rarely plumb or square and the doorway is usually taller and wider than a standard door. A new-build flat hands you an opening built to a drawing: plumb, square and sized for a standard-height leaf. A Victorian terrace or a 1930s semi hands you none of that. The plaster has been patched up in layers over a century, the brickwork behind it was laid by eye, and the ceiling height dates from a time when room doors were tall and the reception rooms were joined by a pair of them. Measure first, then configure the door to the measurement. Order first and hope the opening plays along, and you get gaps and leaves that bind. Manufaktur X welds the frame to the millimetre figures you take on site, sells direct from the workshop and shows you the price live as you configure - nothing gets cut down or packed out on the day; the steel arrives at the size of your doorway.
What the door is, and what it is not, in a renovation
It is a powder-coated steel frame glazed with safety glass, screwed straight into the wall opening, and ordered as a single or double door, hinged or pivot. It is an internal door and nothing more: not structural, not a guard rail, with no timber leaf and no sliding version.
Four things period openings do that new-build ones do not
They lean out of plumb where the house has settled, they sit out of square after decades of plaster on plaster, they run taller than a standard leaf because the original doors were tall and often came in pairs, and they hide a mix of materials behind the plaster - brick, timber studs, lath and plaster and later blockwork all side by side.
Measuring a wonky opening for a steel-framed glass door
Answer first: Measure the clear width of the opening at several heights and the clear height on both sides, take the smallest of each, and knock off about 5 mm a side (left, right and top) as the fitting gap - what is left is the figure you put into the configurator. Clear width is the distance between the two plastered reveals; clear height is the distance from the finished floor up to the underside of the lintel. Old walls are exactly why one reading is not enough: a reveal that leans, a plaster coat that thickens towards the skirting, a timber lintel that has dropped a touch. On our period jobs, the left and right sides of an opening very often come out different, and the width under the lintel is not the width at the floor. One laser reading at chest height hides all of that. Tape, spirit level, three widths, two heights - then the figures go in as leaf, side panels and transom on the loft door product page with live pricing.
Width and height in several places, step by step
Knock off any loose plaster and strip out every last bit of the old frame and architrave, so you are measuring the wall and not the rubbish.
Measure the clear width three times: right under the lintel, at mid-height and just above the floor.
Measure the clear height on the left and on the right, from the finished floor level up to the lintel.
Hold a spirit level or a plumb line against each reveal and note how far out of plumb it is.
Take the smallest width and the smallest height from your readings.
Knock off about 5 mm a side - left, right and top - as the fitting gap.
Enter the leaf size in the configurator, plus the side panels and transom if the opening is bigger than the leaf.
Why the gap comes off the smallest reading
The frame turns up as a welded rectangle and has to stand plumb inside an opening that is not; the 5 mm or so a side is the room the wedges need to line it up. Take it off the widest reading instead, and the frame jams at the narrow point before it ever gets to plumb.
Where renovators most often go wrong with the tape
Four things, in the order we come across them: the dimension is taken off the architect's drawing rather than the wall; one reading at chest height does the job of three; the height is taken from the bare joists or screed before anyone has decided on boards, tiles or engineered oak; and nobody allows for the fresh skim that narrows the opening after it has been measured. The skirting line is a handy reminder of where the finished floor will end up. Anything this section does not cover is answered on our FAQ page on measuring and fitting.
Fixing the frame to a period wall: brick, lath and plaster and stud
Answer first: The frame is screwed straight to a solid period wall or to a stud wall with solid backing; it is set plumb with wedges and a spirit level, and any gap to an uneven wall is packed with a washer. It comes welded and pre-drilled, so there is no lining to build first; if a fixing point lands on something hollow, you can drill extra holes in the frame. What is not part of the job is just as clear-cut: no fixing kit, no expanding foam, no plastering - the reveal around the frame is down to your own trades. It is an internal door, not a structural element or a guard rail, so it only belongs on a solid wall or a sound stud construction. Can you fit it yourself? Yes - a detailed fitting guide comes with the door, a heavy or double leaf is a two-person job, and if you would rather not do it yourself, a local joiner will. Our team answers questions through the contact page.
Which period walls will take a steel door frame?
Solid walls in brick, block, concrete or timber, steel frames, and plasterboard or timber stud walls with solid backing will all take the frame - what you need to check in an older flat is what is actually behind the plaster at each fixing point.
Wall behind the plaster
What to check before you drill
Old brick under thick plaster
Tap for hollow plaster; the screw has to bite into the brick, not stop short in the plaster
Concrete or blockwork
Check the reveal for plumb and drill through the pre-drilled holes in the frame
Lath and plaster or plasterboard on studs
There has to be a stud or a solid noggin behind every fixing point, not just at the corners
Mixed infill (brick, timber, later block)
Probe each fixing point on its own; the material can change halfway up one reveal
Setting the frame plumb when the wall is anything but
Stand the frame in the opening and pack it with wedges until it holds itself. Check with the spirit level that it is dead plumb - a frame that leans is the reason a door will not close later on. Drill through the pre-drilled holes about 8 mm from the wall side and 10-12 mm from the door side, nip up the supplied screws gently so you do not pull the frame out of shape, and slip a washer between frame and wall wherever a gap opens up, so the steel is not dragged into the uneven brickwork. Push the plastic caps into the holes on the door side, then check that the leaf swings freely and adjust if it does not.
Listed buildings and conservation areas
If the flat is in a listed building, have a word with the council's conservation officer before you take out a period door frame; internal alterations to a listed property can need consent, and a joiner who works locally will know the ropes.
Not sure whether your doorway wants a single leaf, a double door or a leaf with a transom? Put your three smallest measurements into the 3D loft door configurator and flick between the options in the preview - you can compare the glass types and frame colours covered below there as well, with the fixed price changing as you go.
In the Victorian conversions I work on, the two sides of a doorway rarely agree. I set the steel frame plumb with a level, pack any gap with washers and leave the wall crooked; the door closes properly.
Three-metre ceilings: leaf height, transom and side panels
Answer first: A Manufaktur X leaf can be configured up to 3,000 mm high; anything above that, and any width beyond the leaf, is filled with a transom of 200 to 1,000 mm and side panels of 100 to 1,000 mm each. The leaf itself runs from 1,800 to 3,000 mm high and from 600 to 1,400 mm wide. Our configurator data show how much of that period ceiling height actually makes it into the order: the median door height is 2,125 mm, with the 10th to 90th percentile spanning 2,000 to 2,800 mm (n = 272), and 52% of configurations went for a double door (n = 233). Leaf width tells the same story: the median is 985 mm, the 10th to 90th percentile 760 to 1,365 mm (n = 286), so plenty of configurations sit close to the 1,400 mm leaf limit and split into a double door from there. Very tall single leaves are possible. Where an opening carries on well above head height, though, our usual advice is a transom instead, because every extra centimetre adds weight to the leaf and makes it swing more heavily - and the taller leaves are exactly where laminated glass earns its keep. Leaf, transom and side panels go in as separate figures and the price updates live; the door is made to your sizes in the EU and comes direct from the manufacturer.
How tall can a single leaf go?
Anywhere between 1,800 and 3,000 mm in the configurator; above that, the transom takes over.
When a transom or side panels make up the rest
Side panels can be different sizes left and right - the median is 500 mm on both sides (n = 118 left, n = 112 right) - which suits an off-centre doorway, or one where a thicker wall on one side leaves an uneven bit over, while the transom carries daylight through the top of a tall room.
Doorway situation in the period flat
Typical configuration
Configurator range used
Single opening within leaf height and width
Single leaf, hinged or pivot
Leaf 1,800-3,000 mm high, 600-1,400 mm wide
Tall opening above 3,000 mm
Leaf plus transom
Transom 200-1,000 mm
Wide opening from the old double doors between reception rooms
Double door
Two leaves, each 600-1,400 mm wide
Wide, off-centre or irregular opening
Leaf plus unequal side panels
Side panels 100-1,000 mm each, set independently
Go for a transom if the height is more than the leaf, side panels if the width is more than the leaf, and both if the opening is bigger both ways.
Glass, glazing bars and frame colour alongside cornices and sash windows
Answer first: For the tall, large leaves you get in period flats, we recommend laminated glass (VSG), because its two 3 mm panes are bonded by a 1 mm interlayer that holds the fragments in place if the pane breaks, whereas 4 mm toughened glass (ESG) shatters into blunt pieces that drop out of the frame. Both are safety glass; the difference only shows if a pane ever breaks, and that is precisely when a large pane over a doorway matters. There are five glass types to choose from: clear, frosted, smoked, dark smoked and textured, the last with a ribbed surface fired into the pane. Clear glass carries daylight down the long, dark hallway of a terraced flat, which is why 56% of configurations chose it (n = 167); frosted or textured suits a bathroom or bedroom that opens onto a landing. The steel is powder-coated in whichever RAL colour you name - 28% of configurations chose a custom colour (n = 229) - and an anthracite grey or an off-white next to a cornice is an example of what customers go for, not a house standard.
Toughened or laminated for a tall period doorway?
Laminated for tall or wide leaves and anywhere children or dogs come charging through; toughened for smaller leaves and side panels.
EN 12150-1, "Glass in building - Thermally toughened soda lime silicate safety glass - Part 1: Definition and description", is the European standard covering the toughened glass used as ESG; EN ISO 12543 covers laminated glass and laminated safety glass, the glass type used as VSG.
Lining the glazing bars up with the sash windows
Glazing bars are a design choice, not a glass type. Our tip: put the horizontal bar at the height of the meeting rail on the sash windows in the same room, so the door reads as part of a rhythm that is already there. For the frame, either contrast with the plasterwork (a dark grey or black) or let it recede (a white or cream) - any RAL code is available, and none of them is our default.
The mistakes that stop a door fitting a period doorway
Answer first: The mistakes that most often stop a loft door fitting an older flat are measuring off the drawing, measuring in one place only, and measuring before the finished floor has been decided - and each one is avoided by measuring the finished opening on site, in several places, from the final floor level. Across our jobs, the most common complaint we get is not a production fault but a mis-measured opening. The frame is welded to the figures we are sent, so a wrong figure makes a wrong door.
Seven mistakes, what they cost you and how to avoid each
Drawing dimension instead of the wall - the door arrives too big, or leaves a gap you could park a bus in - measure the finished opening on site.
One reading only - the leaf binds at the narrowest point - take the smallest of several readings.
Height taken off the bare floor - the door is too tall once the screed and boards go down - settle the finished floor first.
Fitting gap forgotten - the frame cannot be wedged plumb - take the gap off at the measuring stage.
Ordered before the plasterer had finished - the new skim narrows the opening after the order has gone in - stick to the sequence: make good, floor, measure, order.
Radiator, skirting or socket in the swing - the leaf stops before it is fully open, or the handle hits the wall - walk the swing with the leaf width in mind, move the socket if you have to, choose the opening angle in the configurator and hang the hinges on the side that keeps the swing clear.
Foam and plastering assumed to be included - the reveal is left unfinished once the door is in - book your own trade for the reveal; neither is part of the delivery.
In Helsinki I plan glazed steel doors for pre-war flats in the same order: finish the opening, measure it, then order. Whenever a client reverses that, the fresh plaster or the floor build-up eats the millimetres the frame needed.
Lead time and where the door sits in the renovation schedule
Answer first: A Manufaktur X loft door has a lead time of around 4-6 weeks, so on a renovation you measure and order once the opening has been plastered and the finished floor level is fixed, and the door turns up when the room is ready for it. It comes after the wet trades: strip-out and removal of the old frame, making good and plastering the opening, the decision on the floor build-up (screed, underfloor heating, boards), then measuring, then configuring and ordering on the loft door product page, then the 4-6 weeks in production, then fitting and a final touch-up of the reveal. Delivery to any UK address is on a pallet in transport packaging, with customs and duties taken care of and a flat £349 delivery charge per order; check the consignment when it arrives and photograph any damage there and then. By Q2 2027, we expect the finished floor level to be fixed before the door is measured on most of our period jobs, as more renovations put in underfloor heating and a thicker floor build-up.
When to measure and order so the door lands as the opening is ready
After the plastering and after the floor decision, about 4-6 weeks before you plan to fit it - and as a pivot door if a heated floor has to stay untouched.
You have your three smallest measurements, the floor level and the wall type. From here, the route to a fitted door is a short one:
Configure - enter leaf, transom and side panels on the loft door product page, pick hinged or pivot, toughened or laminated, glass type and RAL colour; the fixed price shows live.
Order - delivery and the current lead time are shown clearly in the basket before you confirm.
Production - the frame is welded and pre-drilled to your figures and powder-coated in the EU, around 4-6 weeks.
Delivery and fitting - the pallet carrier brings it in transport packaging; you or a local joiner set it plumb and screw it to the wall.
Decision helper - four choices, one rule each
Choice
Go for this ...
... or this
Single or double door
Single if the smallest clear width takes one leaf of 600-1,400 mm
Double for the wide openings left by old double doors, each leaf 600-1,400 mm
Transom or side panels
Transom (200-1,000 mm) when the height is more than the leaf
Side panels (100-1,000 mm each) when the width is more than the leaf; both when both are
Hinged or pivot
Hinged for a narrow opening and a swing that hugs the wall
Pivot over underfloor heating, as it needs no fixing into the floor
Toughened or laminated
Toughened (ESG) for smaller leaves and side panels
Laminated (VSG) for tall or wide leaves and busy family doorways
Why Manufaktur X for a period doorway
Made to your sizes, not cut down to fit - leaf height 1,800-3,000 mm, leaf width 600-1,400 mm, transom 200-1,000 mm, side panels 100-1,000 mm each, every figure yours to the millimetre.
Direct from the manufacturer, made in the EU - configured online in a 3D configurator with the fixed price shown live, delivery and lead time clear in the basket, no middleman.
Steel frame in S235JR, powder-coated in any RAL colour - welded and pre-drilled, screwed straight to the wall with no lining.
Safety glass in two builds and five types - 4 mm toughened, or laminated from two 3 mm panes with a 1 mm interlayer; clear, frosted, smoked, dark smoked or textured.
Frequently asked questions about loft doors in period renovations
Steel or timber - which suits a Victorian or Edwardian flat?
A steel and glass door brings daylight into a deep terraced floor plan, while a timber door shuts the room off visually. Slim steel frames stay straight and read as a deliberate contrast to cornices and wide floorboards; a timber leaf blends in but blocks the light. Manufaktur X only makes the steel and safety-glass version. Go for steel when the renovation is about linking rooms and light, timber when privacy and a period look matter more.
Are steel loft doors dearer than timber ones?
Not as a rule. The price of a steel and glass door follows what goes into it - glazed area, single or double door, hinged or pivot, glass type, number of glazing bars, and any side panels or transom - while a timber door's price depends on its own construction and finish. For a steel door made to your sizes, you watch the fixed price update live in the configurator on the loft door product page as you change each of those settings.
Can I build a steel loft door myself?
Building one yourself means welding a frame that stays square and plumb through powder coating and then glazing it with safety glass cut to size - fabricator and glazier work, not a weekend DIY job. Fitting a door made to your sizes is another matter altogether: the frame arrives welded and pre-drilled and is screwed to the wall following the instructions supplied. Most renovators prepare the opening themselves and have the door made.
Pivot or hinged when the flat has underfloor heating?
A pivot door is the safer bet over underfloor heating: it turns on a pivot hinge at the frame with an offset axis and needs no fixing into the floor, so nothing gets drilled into a heated screed. A hinged door has side hinges and the swing everyone knows; in our configurator, 60% of configurations chose a hinged door (n = 241). Go pivot when the floor has to stay untouched, hinged when the opening is narrow and you want the leaf to swing back close to the wall.
Will a magnetic catch keep the door shut in a draughty terrace?
Yes. The optional magnetic catch uses magnets in the frame that hold the door closed and stop it drifting open in a draught - something original sash windows and long hallways produce far more often than a new-build flat ever does. A light push or pull opens it again, so it stays a walk-through door rather than a latched one. Pick the catch in the configurator along with the opening angle.
Summing up: configure the door around the doorway you actually have
Answer first: Measure the finished opening in several places, take the smallest reading less the fitting gap, and configure leaf, transom and side panels to that size - the configurator shows the fixed price live and the door is made to your sizes in the EU. By 2027, we expect most of our period loft door orders to include a transom or a side panel, because a renovated doorway in a pre-war flat rarely matches a single standard leaf. If the opening is meant to stay open rather than close, a fixed steel and glass room divider is the product for that, not a door.
Your doorway is measured, the floor level is fixed and you know your smallest width and height. Put those figures, less the fitting gap, into the loft door configurator: choose single, double or pivot, add a transom or side panels for a tall or irregular opening, pick toughened or laminated glass and your RAL colour, and read the fixed price live - made in the EU, direct from the manufacturer, delivered to the UK with customs and duties taken care of.
Founder of Manufaktur X focused on 3D-configurator solutions and digital product planning - from online configuration to the finished, made-to-measure piece produced in the EU. Reviewed by Alexander Stelzner.