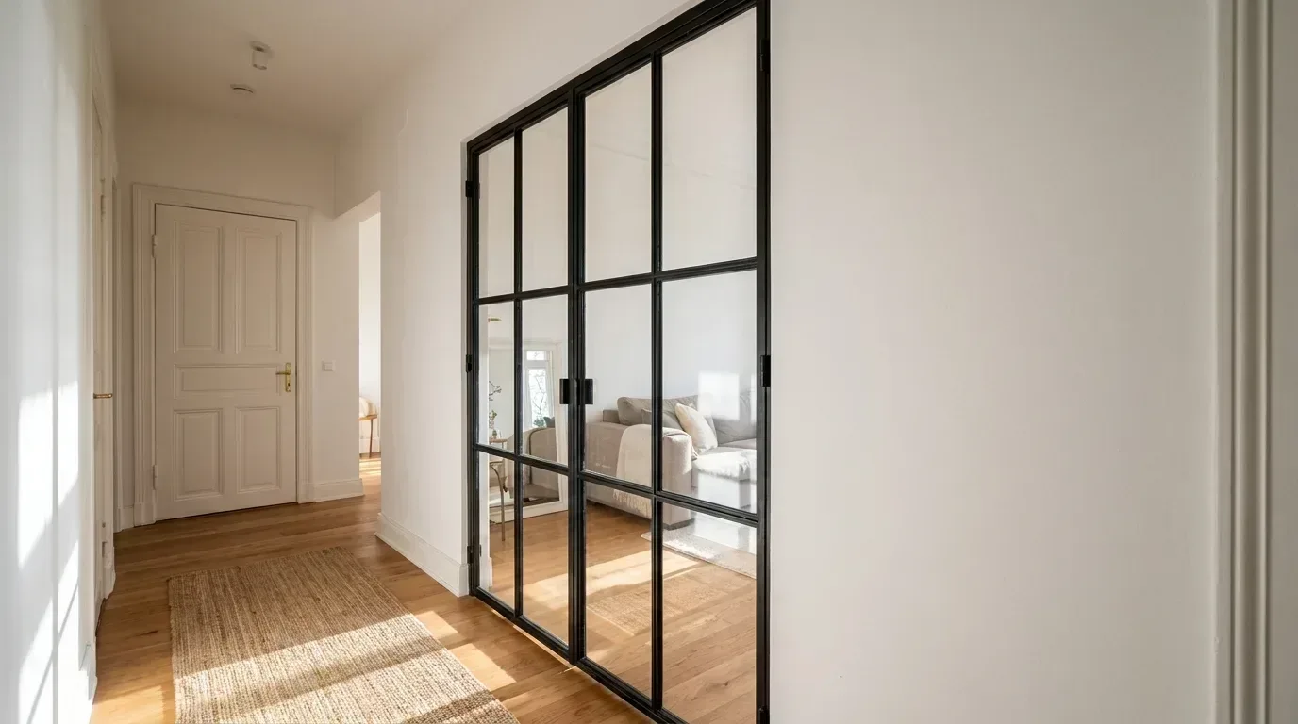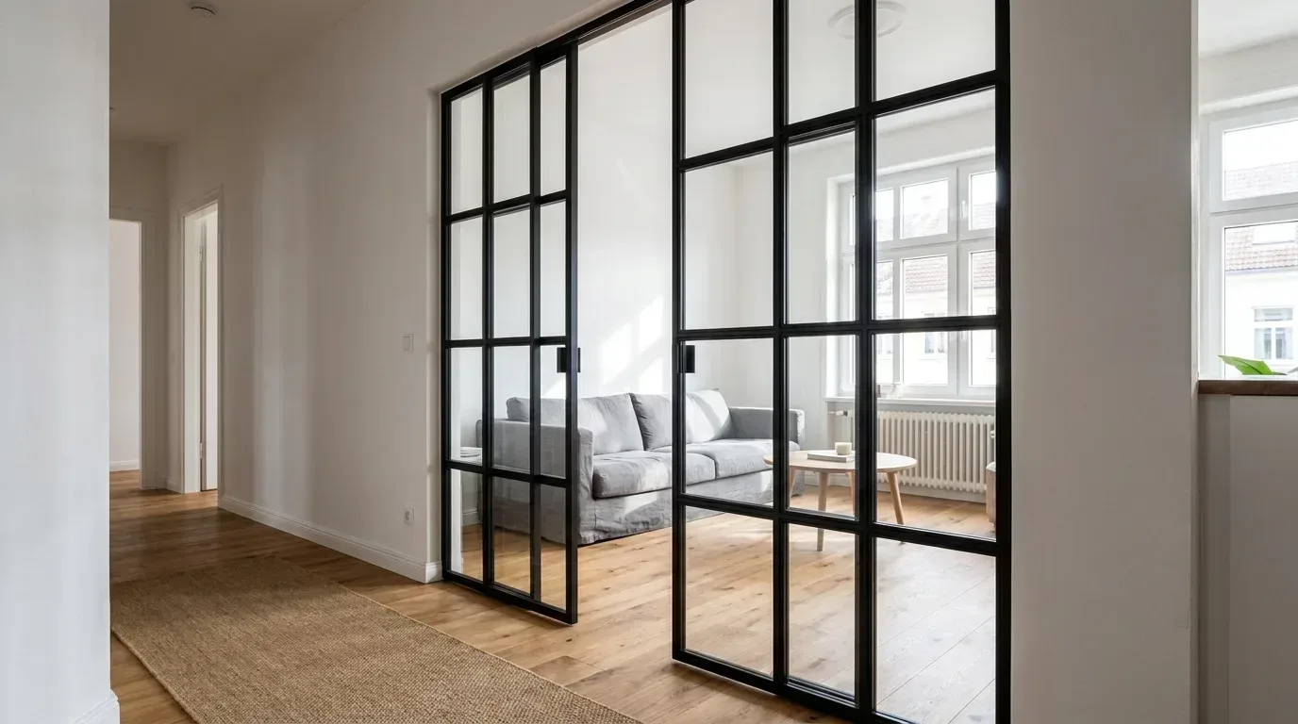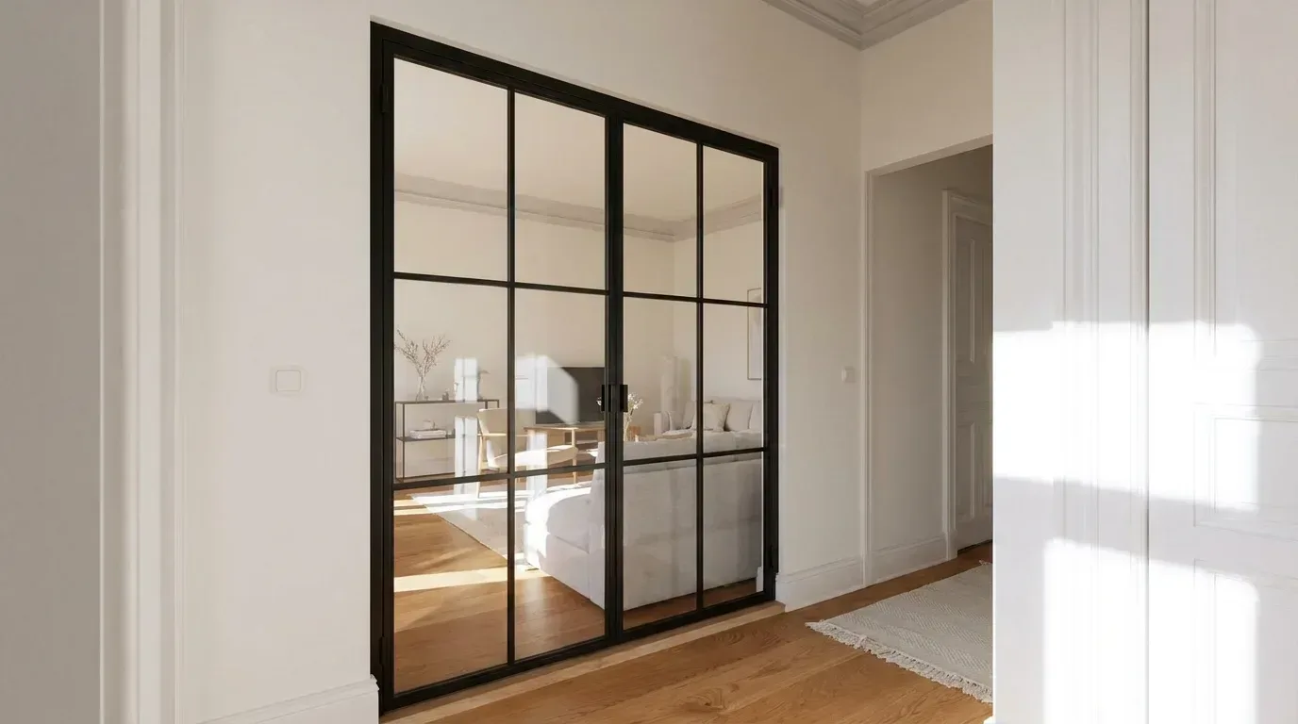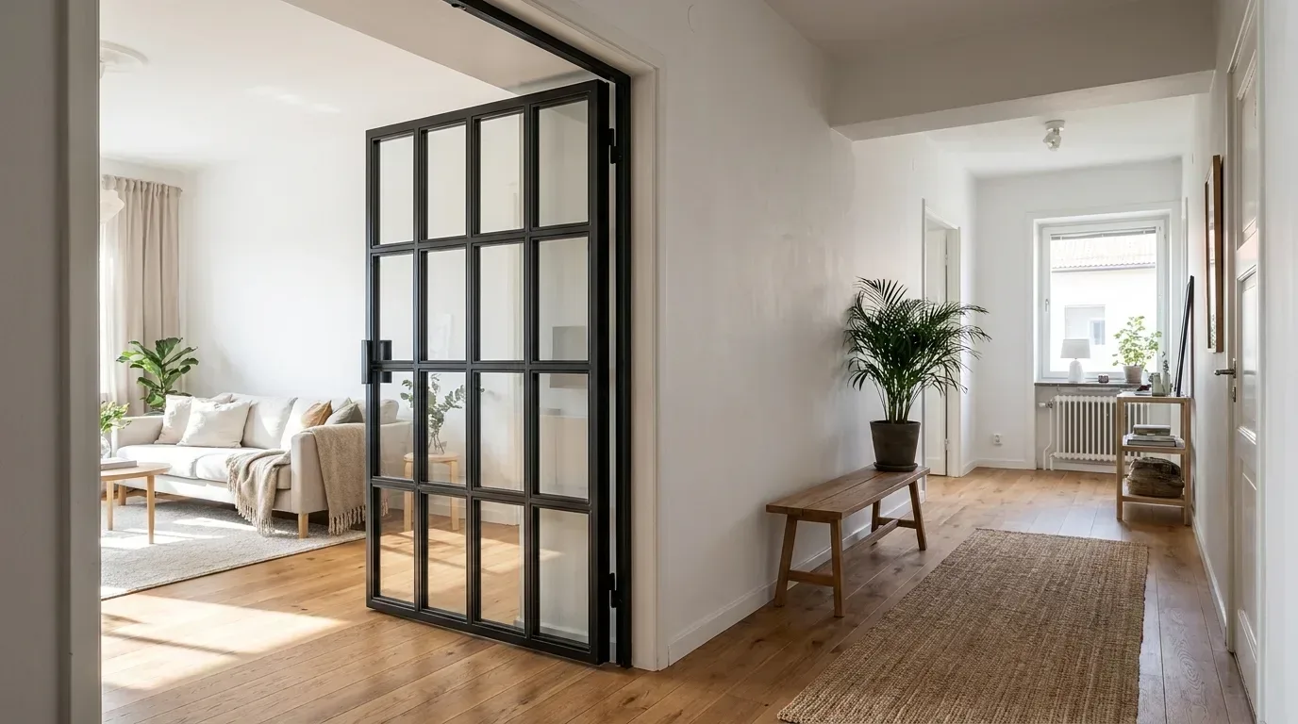
Steel-and-glass loft doors have moved well beyond industrial conversions and city-centre loft apartments. Interior designers, self-builders and homeowners renovating Victorian terraces or Edwardian semis are increasingly drawn to Crittall-style doors as a way to borrow light between rooms without sacrificing a sense of structure. A loft door with a side panel takes that idea further - adding a fixed glazed section beside the door leaf that widens the visual opening, floods a hallway with natural light, and turns a functional partition into a genuine design statement.
Key Facts at a Glance
| Topic | What You Need to Know |
|---|---|
| Flexibility | Side panels can be sized independently of the door leaf - narrow light-slot or wide glazed wall, the choice is yours. |
| Frame Material | Powder-coated steel (any RAL colour) - scratch-resistant, even finish, and more durable than painted frames. |
| Precision Sizing | You enter your exact desired dimensions in the configurator - not the structural opening. Measure carefully; a 5 mm error can cause real fitting problems. |
| Lead Time | 5-6 weeks from order confirmation, made to measure in the EU. Delivery to the UK with customs clearance and handling arranged by us - UK import VAT is payable on import. |
What a Side Panel Actually Does - and Why It Works So Well
Think of a standard loft door as a single pane of light in a wall. A side panel extends that pane without increasing the door's swing arc or complicating the hardware. The fixed glazed section sits flush with the steel frame of the door, so from a distance the whole assembly reads as one continuous grid of glass and steel - exactly the kind of floor-to-ceiling feature wall that works beautifully in a knocked-through Victorian terrace or a period conversion where original doorways are narrow but ceiling heights are generous.
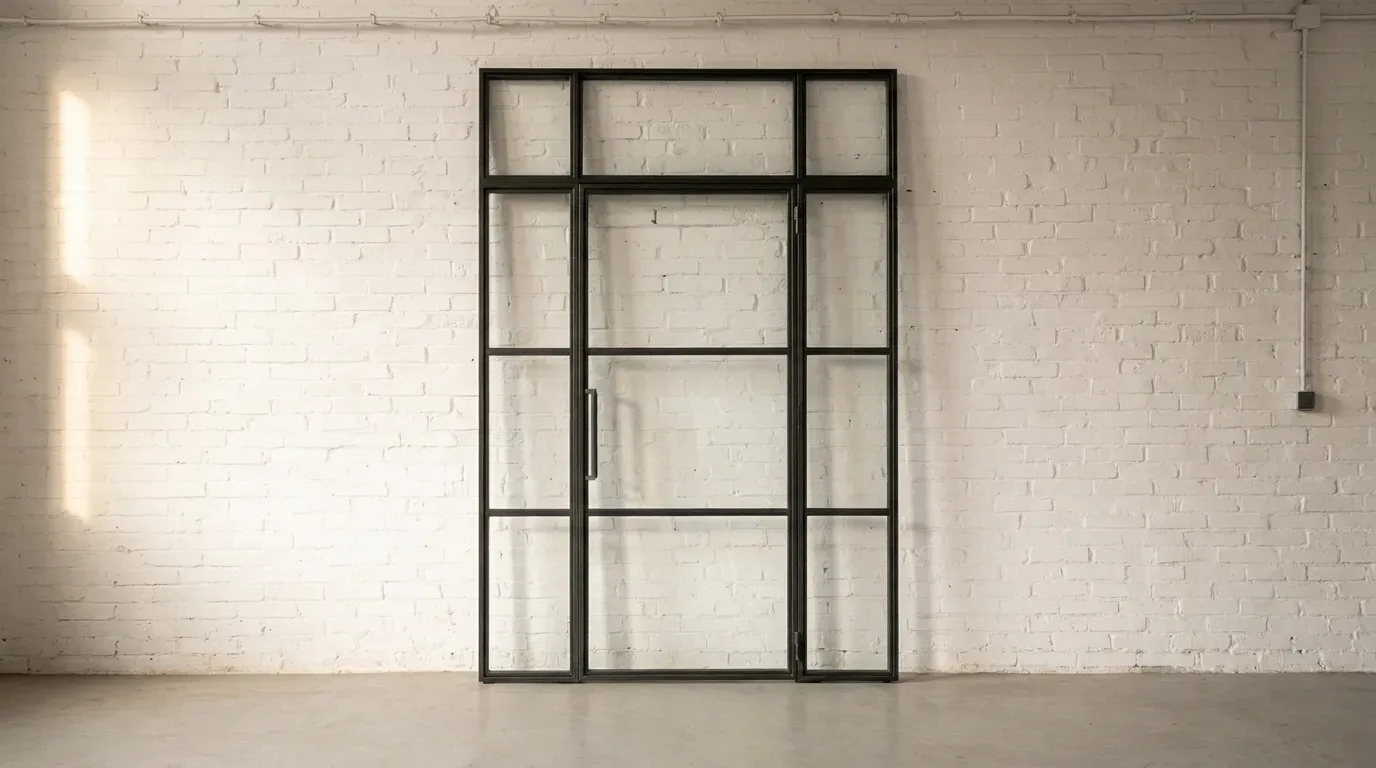
The practical upside is real too. Hallways in older British properties are notoriously dark - a side panel beside a loft door linking a corridor to a reception room can double the perceived light without any structural work. Because the panel is fixed, there are no additional hinges, no extra hardware weight to manage, and the overall assembly stays slim against the wall.
At Manufaktur X we can also configure a side panel that opens independently - useful where you want occasional ventilation or access without using the main door leaf. Get in touch via the contact page and we can discuss whether that works for your specific layout.
Frame, Glass and Opening Types - What Matters Most
The Steel Frame
Every loft door from Manufaktur X - door leaf, side panel and any transom light above - is built from powder-coated steel. Powder coating is applied electrostatically and then cured under heat, which means the colour bonds into the surface rather than sitting on top of it. The result is a finish that is scratch-resistant, maintains an even colour across large flat sections, and does not yellow or flake the way liquid paint can. You choose any RAL colour: classic RAL 9005 jet black is the most popular in the UK market, but warm greys, off-whites and deep greens all work well in period properties.
Glass Options
It is worth separating two things that are easy to conflate: the type of glass and the design of the grid pattern in front of it.
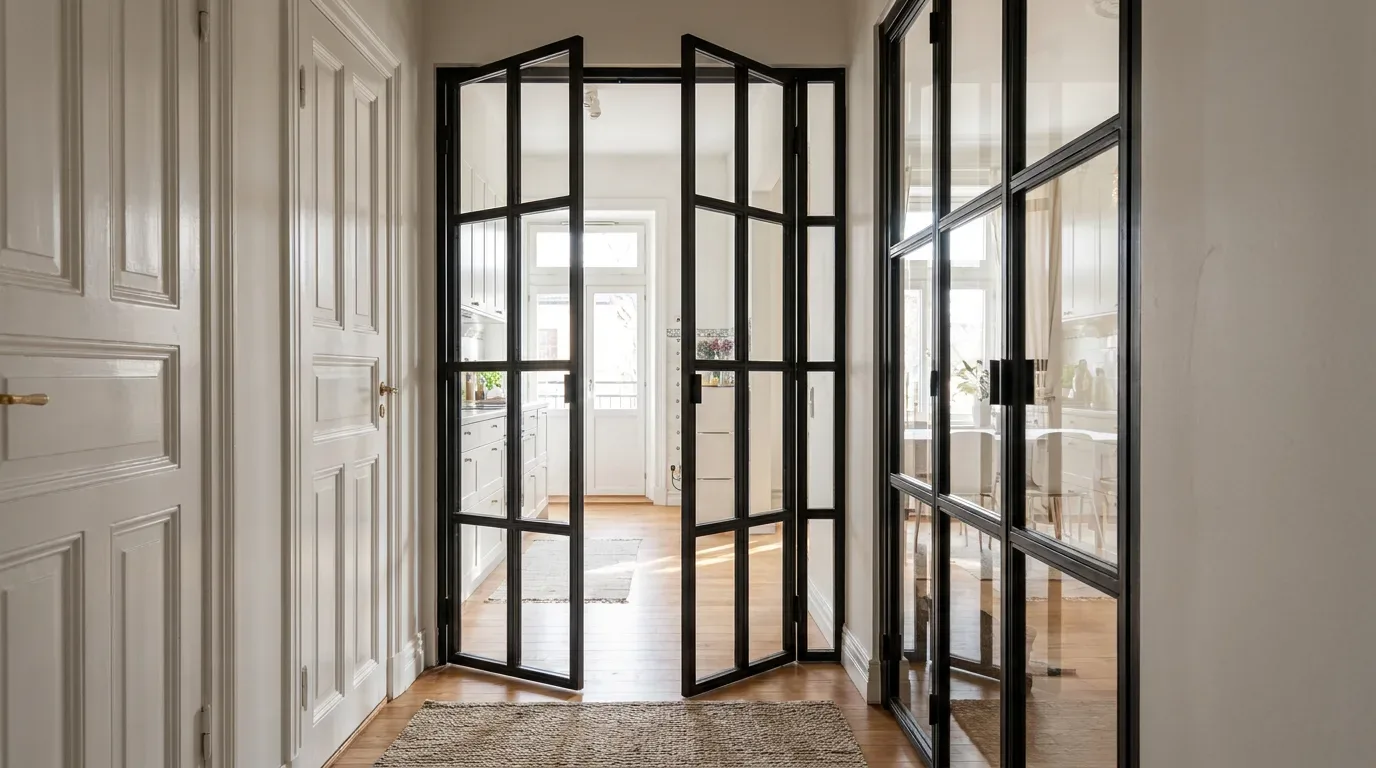
Glass types available in the configurator include clear glass (Klarglas), frosted glass (Milchglas), smoked glass (Rauchglas), dark smoked glass, and textured/reeded glass (Strukturglas - cast with a ribbed, pressed pattern). All glazing is safety glass, either ESG (toughened) or VSG (laminated). ESG shatters into small blunt fragments; VSG holds together in the frame even when broken - useful if the door is in a high-traffic spot or a home with young children.
The grid pattern - the horizontal and vertical muntin bars (Sprossen) - is a separate design choice. You set the number of horizontal and vertical bars independently in the configurator, from a clean single-pane look through to a fine-grid pattern that echoes original Crittall windows found in many 1930s houses and Edwardian-era commercial conversions.
Door Types and Opening Directions
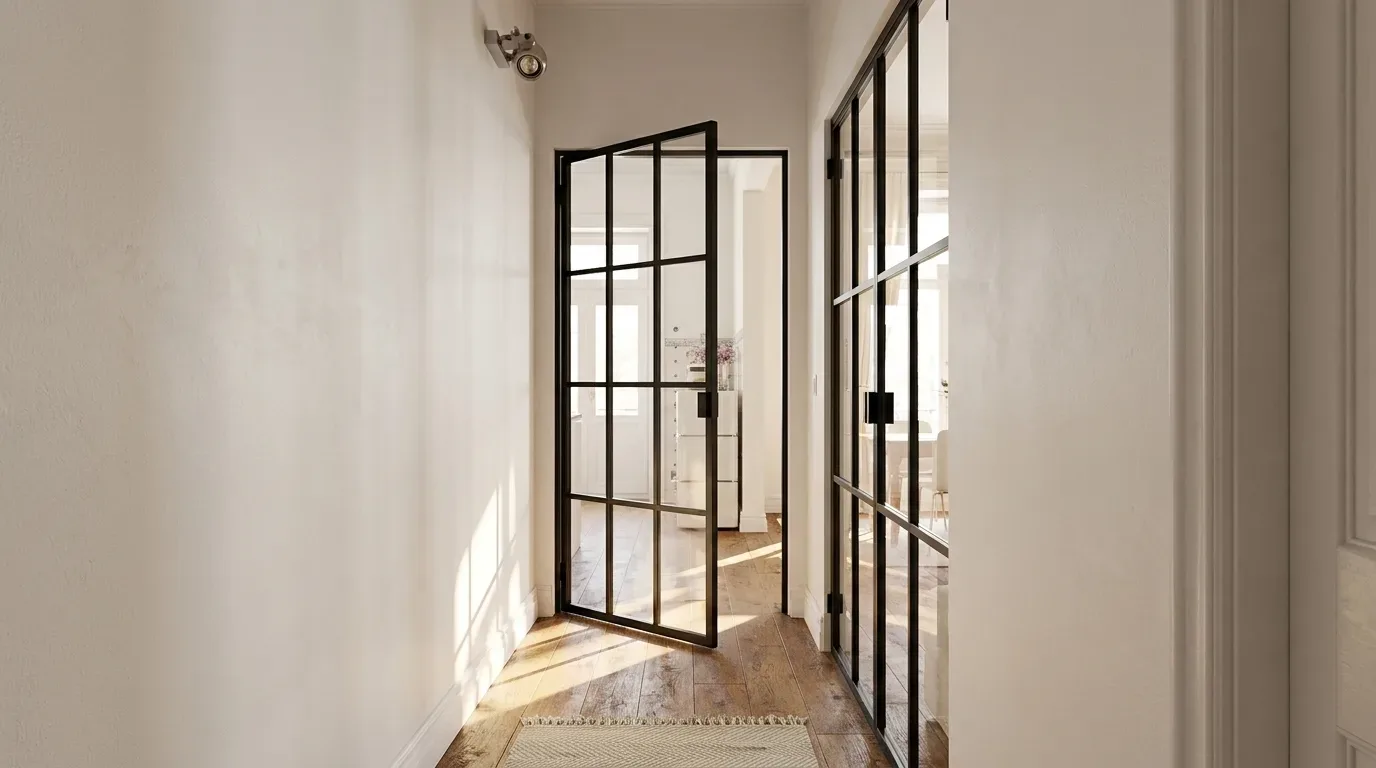
The configurator currently offers three door types: single door, double door, and pivot door. For each you set the hinge side (left or right), the opening angle, and whether a magnetic catch is included. A pivot door is a particularly good fit for wider openings in newer open-plan new-builds or converted warehouse spaces where a conventional swing would feel too domestic.
Measuring Correctly - the Most Important Step
In our experience, the most common reason a made-to-measure door does not fit is a measurement error, not a production fault. This matters especially with British properties, where wall reveals, skirting boards, cornicing, and uneven plaster can all affect the usable opening.
A few rules that save problems later:
- Measure the opening at three heights (top, middle, bottom) and three widths (left, centre, right). Use the smallest measurement.
- Allow installation clearance - typically 10-15 mm on each side between the steel frame and the structural opening - so the frame can be set plumb even if the wall is not.
- You enter your exact desired finished dimensions in the configurator, not the raw opening size. If your opening measures 2,050 mm tall and you want 15 mm clearance each side, you enter a door height of 2,020 mm. Getting this right before you order is critical.
- Older Victorian and Edwardian properties often have door openings that taper slightly - walls that look square rarely are. A spirit level and a decent laser measure are worth their weight here.
If you have any doubt about your measurements, contact us before placing your order. We would far rather spend ten minutes on the phone than have a door arrive that needs costly adjustment.
From Configuration to Installation
The process starts in the loft door configurator, where you work through door type, dimensions, glass choice, muntin pattern, RAL colour, handle style and side panel options in real time. The 3D preview updates as you make each selection, so you can see exactly how a smoked-glass panel with a five-bar horizontal grid in RAL 7016 anthracite grey will actually look - before you commit. Pricing updates instantly with each change, which makes it easy to compare options without having to request a separate quote.
Once your order is placed, production takes 5-6 weeks. Everything is made to measure in the EU and shipped to your UK address. Customs clearance and handling are arranged by us - UK import VAT is payable on import.
Installation is straightforward for a confident DIYer, but bear in mind that loft door assemblies - depending on size - typically weigh between 80 and 150 kg. That is not a one-person job. We recommend having at least two people on site and, if you are not comfortable with fixings into masonry or stud walls, bringing in a joiner or installer. If you need help finding an installer in your area, get in touch and we can advise.
Design Ideas - Where Side Panels Work Best in British Homes
The combination of a loft door and side panel suits a wider range of British property types than many people initially assume:
- Victorian terraces and Edwardian semis: Narrow hallways benefit most. A single door leaf paired with a 300-400 mm side panel can transform a dark corridor without touching the structural opening. The black steel grid echoes original cast-iron fireplaces and period metalwork.
- 1930s semi-detached houses: These properties often have generous ceiling heights (around 2.4 m) and a wide through-lounge. A double loft door with equal side panels works well as a room divider that can be left open most of the time.
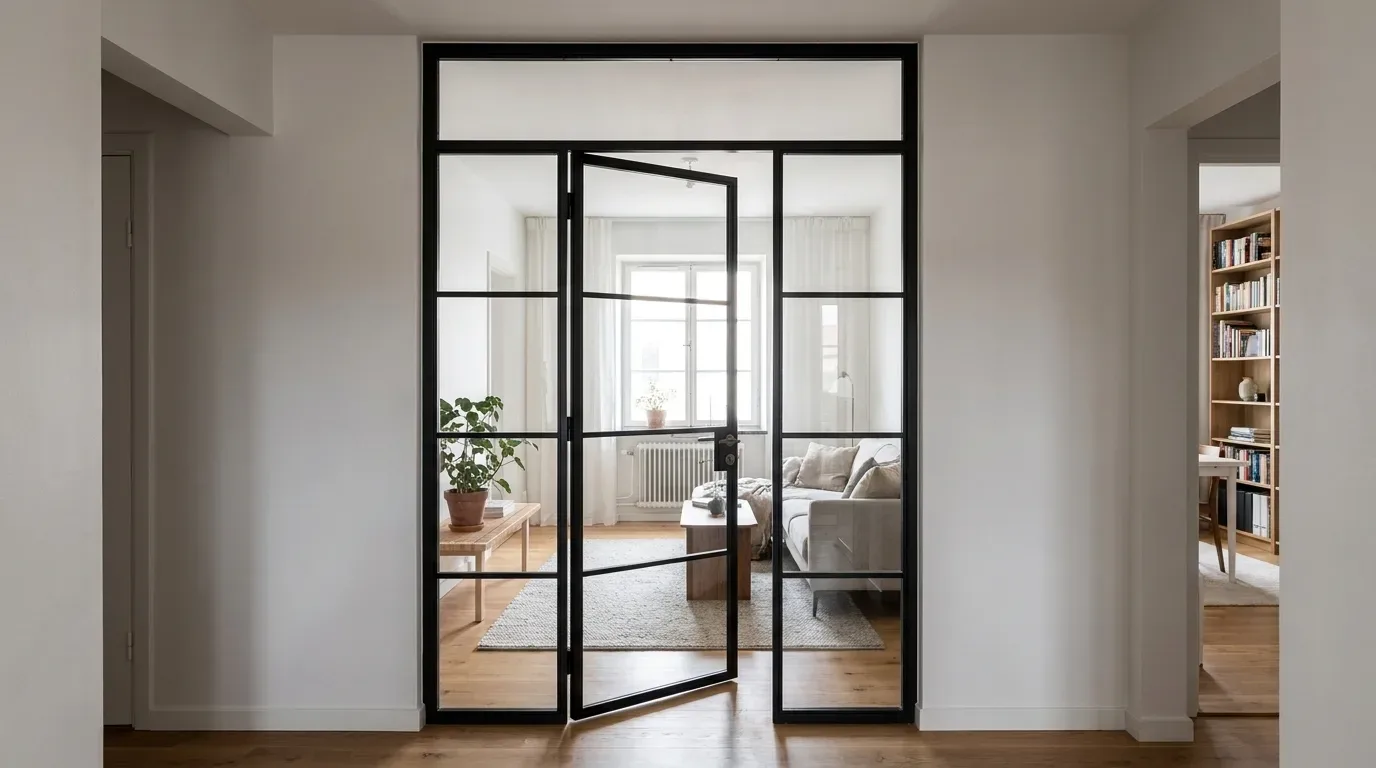
- Period conversions and loft apartments: Where ceiling heights run to 2.8 m or beyond, a full-height assembly with a transom panel above the door keeps the proportions right and makes the most of the volume.
- New-build flats: The minimalist lines of a steel-and-glass door set against white painted walls and engineered oak flooring - a combination you see throughout new-build interiors - tends to look particularly clean with a fine-grid muntin pattern in a warm off-white RAL.
Smoked or frosted glass in the side panel is worth considering where you want light transmission without full transparency - a home office or bedroom where you want to see the glow of light beyond the door but not every detail of the room beyond.
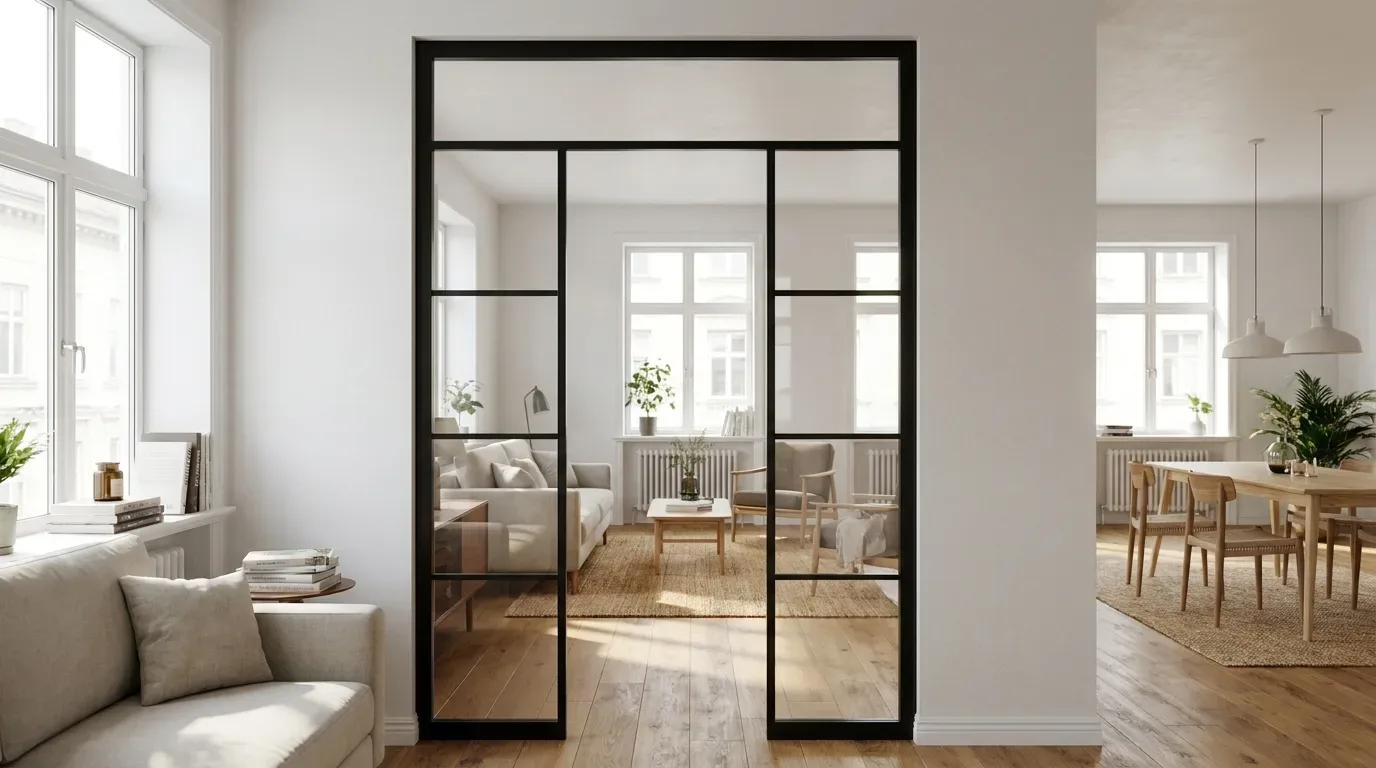
Design tip: If you want different glass types in the door leaf and the side panel - for example clear glass in the door and frosted glass in the fixed panel - contact us directly. We can assess whether your specific combination is achievable within our production process.
Loft Door with Side Panel - Is It Worth It Compared to Off-the-Shelf?
A standard interior door from a high-street retailer costs a fraction of a made-to-measure steel-and-glass assembly. But the comparison only holds up if both products solve the same problem. A flat-packed hollow-core door does not carry light between rooms, does not anchor an open-plan layout, and is unlikely to still be fitted in twenty years. A made-to-measure loft door from Manufaktur X is sized exactly to your opening, built from materials that are genuinely built to last, and designed to be a feature of the room rather than something you work around. For a renovation where you are spending money on flooring, kitchen or bathroom, it is worth getting the doors right too.
Starting price for a loft door varies, with the final figure depending on door type, total glazed area, glass choice, and muntin configuration. The configurator gives you live pricing as you build.
| Product | Default configuration price | Note |
|---|---|---|
| Loft Door | £1,413 | Steel and glass, default configuration 900 × 2,040 mm |
| Example configuration | Price |
|---|---|
| Default: single door 900 × 2,040 mm, hinged door, 3 × 3 muntins, clear glass ESG, RAL 7016 | £1,413 |
| Typical size (median of our configurations): single door 990 × 2,130 mm, hinged door, 3 × 3 muntins, clear glass ESG, RAL 7016 | £1,551 |
| Narrow single door 700 × 2,000 mm, hinged door, 2 × 2 muntins, clear glass ESG, RAL 9005, Subtle handle | £1,158 |
| Single door 850 × 2,100 mm with 400 mm left side panel, hinge side right, frosted glass VSG, magnetic lock | £2,314 |
| Double door 2 × 700 mm (1,400 mm) × 2,100 mm with 400 mm upper section, smoked glass ESG, Elongated handle | £2,838 |
| Tall pivot door 1,000 × 2,400 mm, 4 × 2 muntins, textured glass ESG, magnetic lock, RAL 9005 | £2,043 |
Frequently Asked Questions
What are the main benefits of a loft door with a side panel?
The fixed side panel extends the glazed area without adding a second moving door leaf, so you gain light transmission and visual width while keeping the hardware simple. It works especially well in older British properties where hallways are narrow and natural light is limited.
What materials are used in Manufaktur X loft doors?
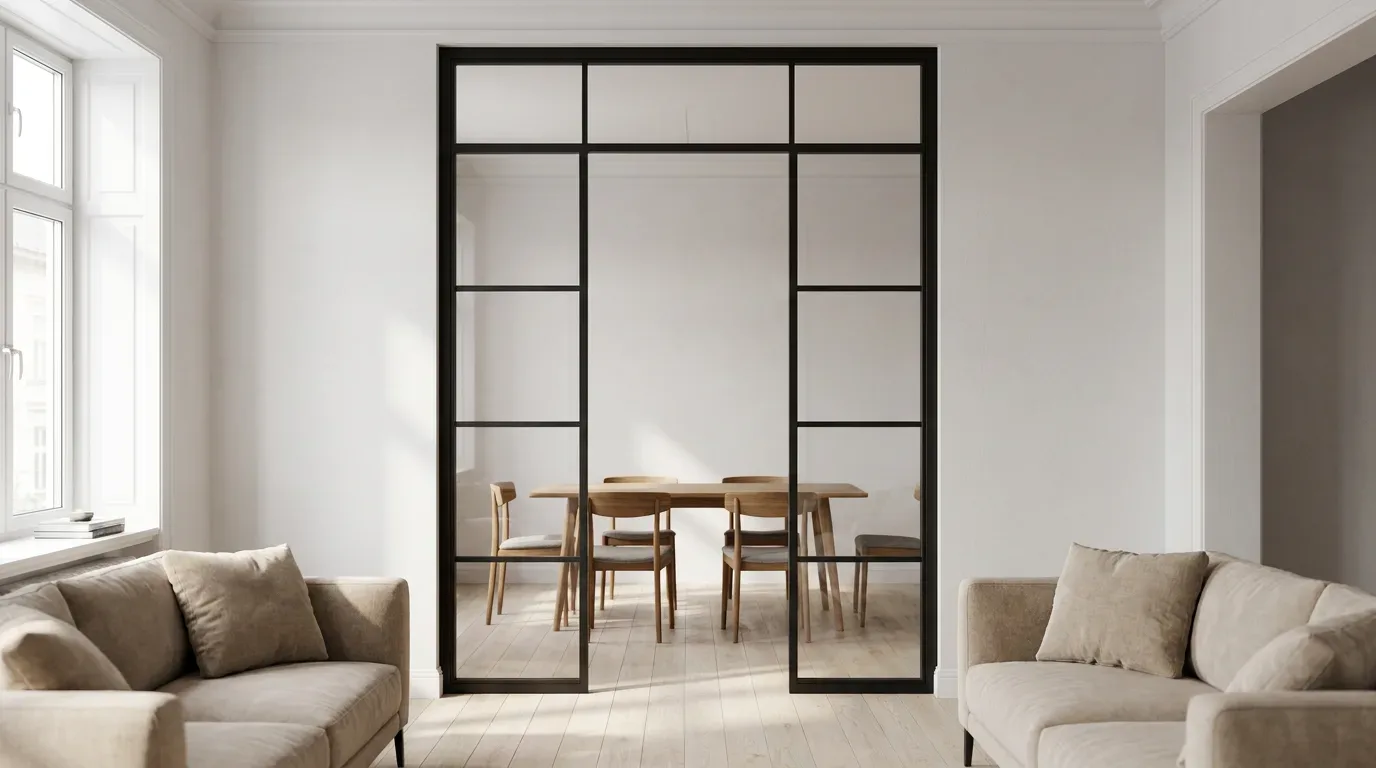
The frame is powder-coated steel, available in any RAL colour. The glazing is safety glass - either ESG toughened glass or VSG laminated glass - in your choice of clear, frosted, smoked, dark smoked, or textured reeded glass. There are no wood or aluminium frame options; the all-steel construction is what gives these doors their distinctive industrial character.
Which door types can be combined with a side panel?
Single doors, double doors, and pivot doors can all be specified with one or two side panels (left and/or right) and an optional transom light above. The side panel dimensions are set independently in the configurator.
Do I enter the structural opening size or my finished door size?
You enter your exact desired finished dimensions - the size you want the door and frame assembly to be, not the raw opening. Make sure you allow adequate installation clearance (typically 10-15 mm per side) between the steel frame and the wall reveal. If you are unsure, contact us before ordering.
How long does delivery take to the UK, and are customs duties included?
Production takes 5-6 weeks from order confirmation. Delivery to UK addresses is fully handled, with customs clearance and handling arranged by us - UK import VAT is payable on import.
How heavy is a loft door with side panel, and can I install it myself?
Depending on the overall size, a loft door assembly typically weighs between 80 and 150 kg. Self-installation is possible for experienced DIYers, but we recommend having a second person on site as a minimum. For fixings into solid masonry - common in Victorian and Edwardian properties - professional installation is advisable. Contact us if you need guidance on finding an installer.