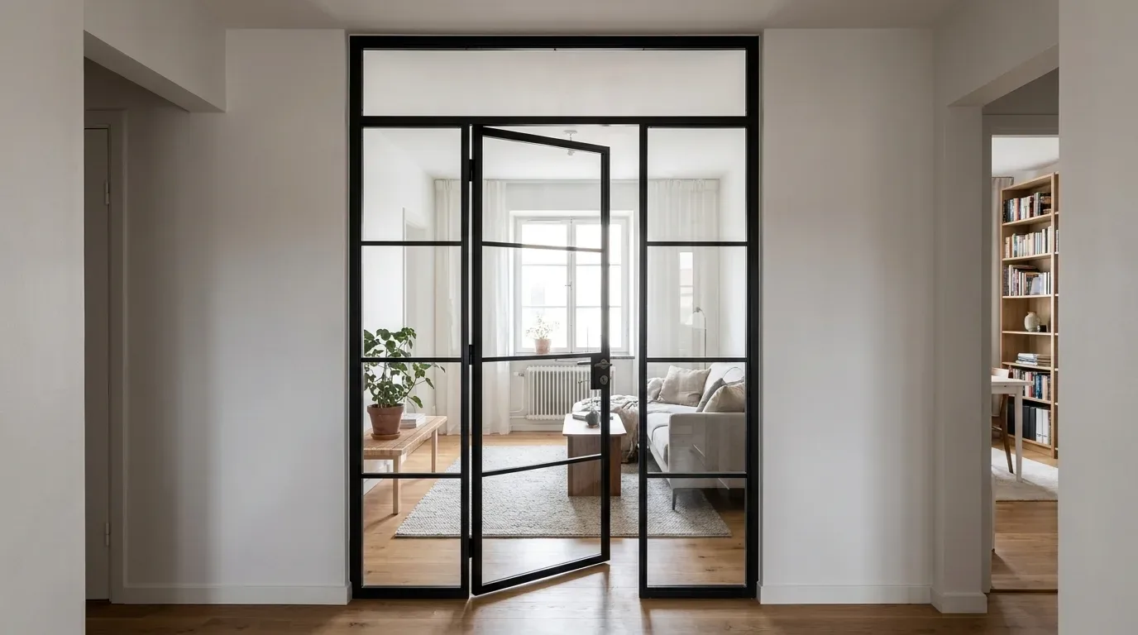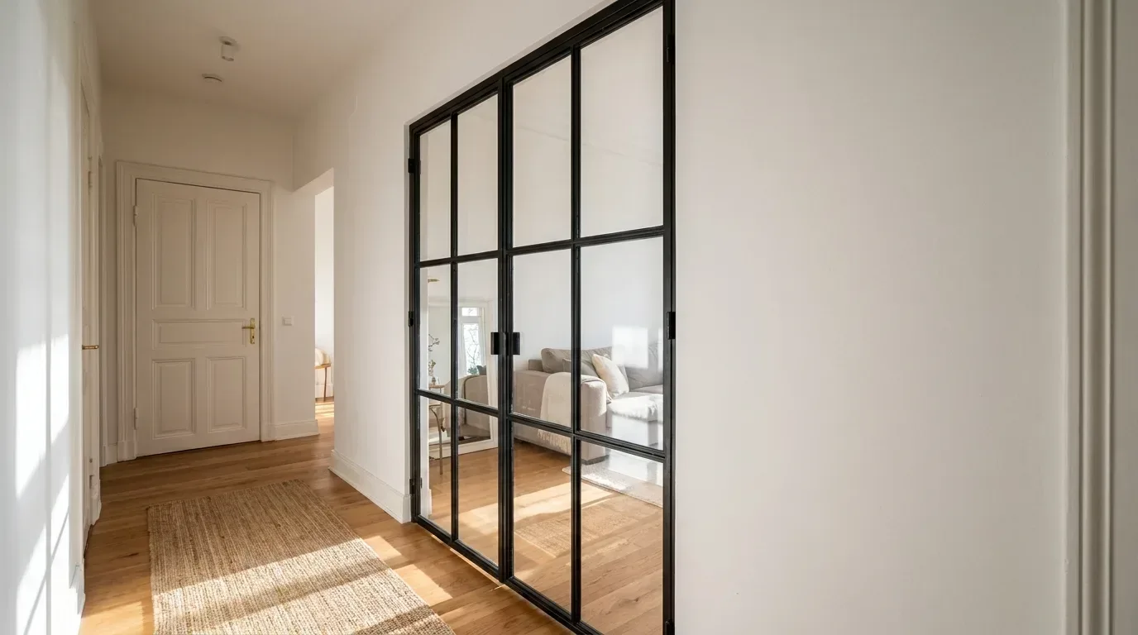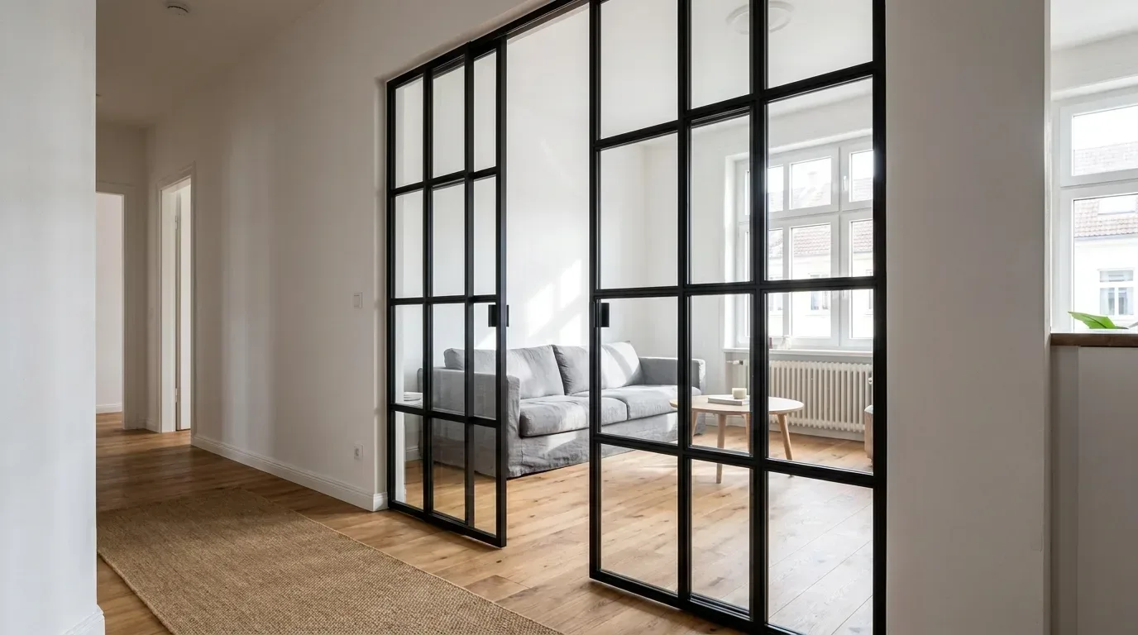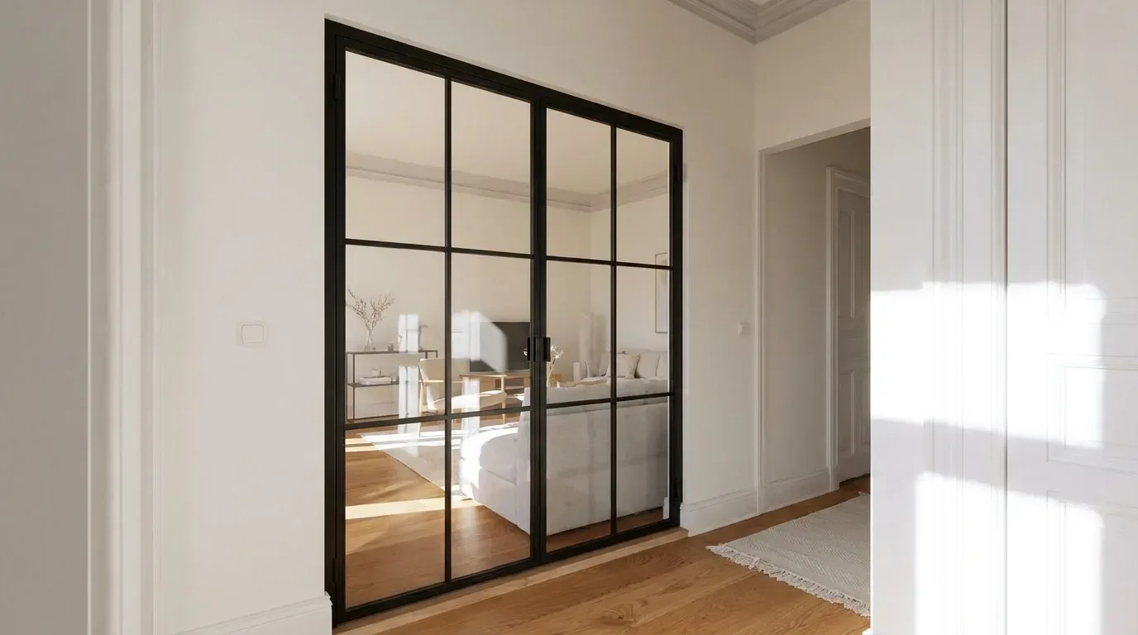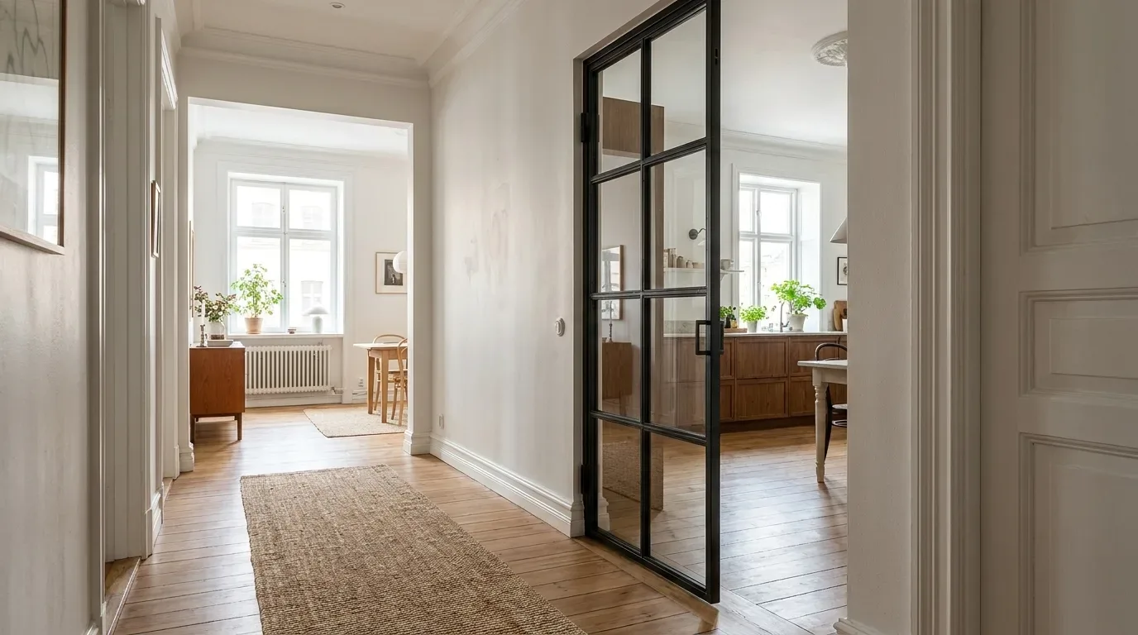
A loft door with a transom light solves a very practical problem in British homes: it carries daylight from a front room deep into a hallway or rear space, without sacrificing the separation between rooms. This guide gives you the technical grounding to make a confident decision before you configure.
What a Transom Light Actually Does - and Whether You Need One
Why so many British homes have this problem
Victorian terraces, Edwardian semis, and period conversions across the UK share a structural quirk: the windows are in the rooms, not in the circulation spaces. Long hallways and inner lobbies receive no direct daylight at all. Once you close a solid door at the end of that hallway, the passage becomes noticeably dim even on a bright day. A transom light - the glazed panel built into the frame directly above the door leaf - bridges that gap. Daylight spills through from the front reception room into the rear of the flat or house, yet the rooms remain acoustically and physically separate.
It is worth being clear about what a transom light is for: it is a functional element, not a decorative flourish. Before specifying one, check the actual light path. A transom of only 150 mm in height across a 900 mm door opening delivers roughly 0.14 m² of glazing - barely perceptible as a light source. In our experience, anything below 300 mm height is rarely worth the additional cost and complexity. A minimum height of 300 mm is the practical threshold at which the effect becomes genuinely useful.
Floor plans that benefit most
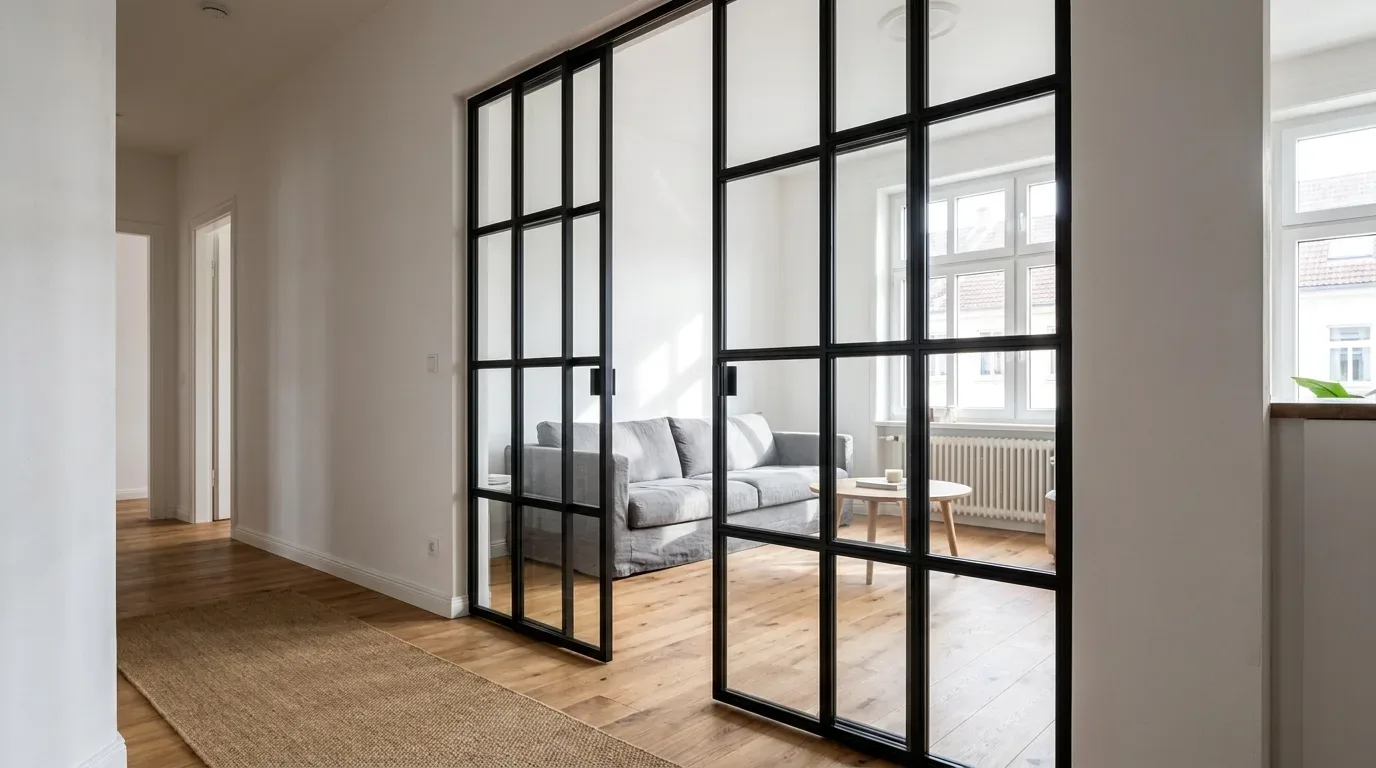
The scenarios we see most frequently at Manufaktur X are: internal hallways in Victorian and Edwardian conversions where all natural light sits at the front and rear elevations; kitchens positioned behind a living space in a flat conversion; and home offices that have been created from inner rooms with no external wall. In all of these, a well-sized transom light can make a meaningful difference to how bright and connected the overall space feels throughout the day.
As a concrete example: a loft door installed between a living room and a study in a period conversion flat - door leaves 2 x 625 mm wide, 2,200 mm tall, with a transom light 600 mm high in VSG 3-1-3 mm - reliably feeds light from the bay-windowed front room into what would otherwise be a completely internal space.
Transom light versus full-height glazing
Full-height glazing maximises light transmission and creates a striking, open visual effect. The trade-off is wall space: a floor-to-ceiling glass panel leaves nothing usable on the adjoining wall. No shelving, no artwork, no wall-mounted light fittings. A transom light keeps a solid zone below the door head - exactly the area most people fill with furniture - and adds glazing only in the upper section where the wall would be unused anyway. The choice between the two is therefore not purely about how much light you want; it is also about how you plan to furnish the rooms on either side.
Integrated transom flush with the door frame
The cleanest solution is a single continuous frame that carries both the door leaf and the transom light as one unified element. This is how Manufaktur X produces them. When the proportions are right - overall heights from 2,500 mm upwards tend to work best - the result reads as one tall composition rather than a door with something bolted above it. Achieving this flush integration requires heavier steel profiles (typically 40-60 mm), as the continuous frame must handle the structural load across the full height.
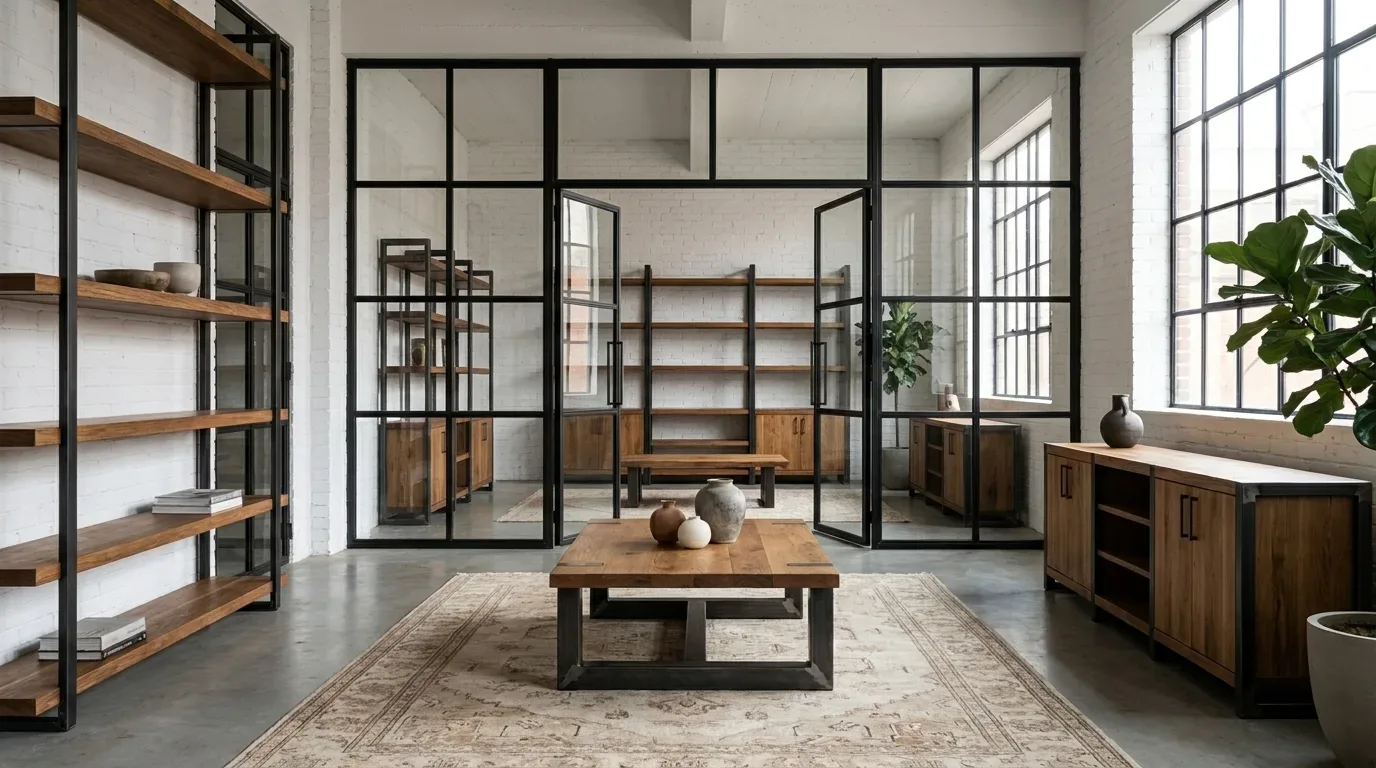
In the loft door configurator, you can combine the transom with different bar (Sprossen) arrangements - ladder patterns, grid patterns, or clean uninterrupted panels. If your project calls for a layout that falls outside the configurator options, you can send us a sketch and we will work from that directly.
Glass Types for Loft Doors with Transom Lights: ESG and VSG
ESG or VSG - which glass type belongs where?
Toughened safety glass (ESG) and laminated safety glass (VSG) differ not just in price, but fundamentally in how they behave when broken - and that difference matters for where each type is appropriate. ESG shatters into small, blunt fragments with no sharp edges. VSG, which has a PVB interlayer bonded between two glass plies, holds together after breakage; the panel stays in place rather than falling away. For loft doors with a transom light at height, we recommend VSG as the more appropriate choice.
In our workshop, we use VSG in a 3-1-3 mm build-up as the default specification for transom panels. The 1 mm PVB interlayer is what keeps the glass intact if the panel is ever struck or stressed - particularly relevant in a hallway where the door takes daily impact from bags, pushchairs, and general traffic. ESG remains appropriate for lower door-leaf panels in lower-traffic situations, but for any glazing above head height, the retained-integrity behaviour of VSG is worth the additional cost.
Glass designs: bars and panel patterns
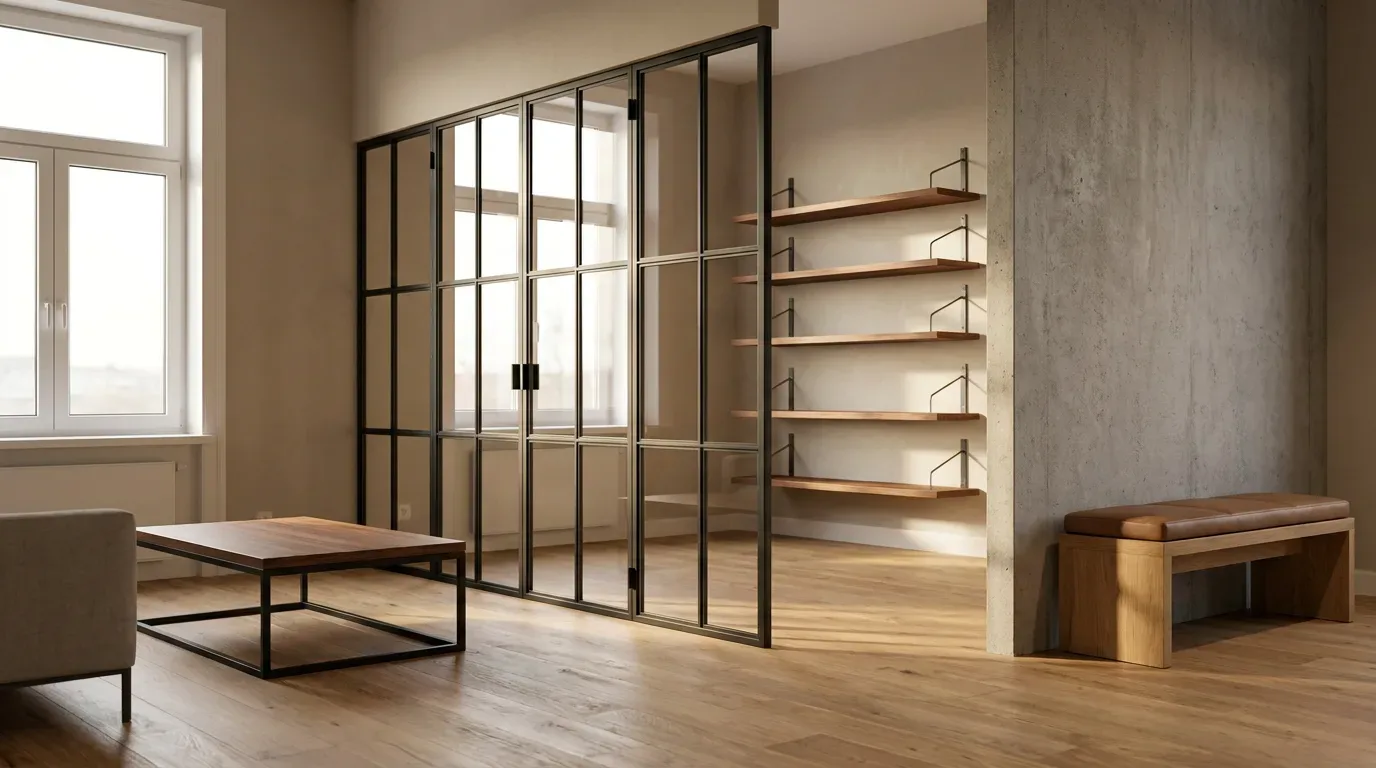
It is useful to keep two things separate in your mind: glass type (ESG or VSG, clear or frosted) and glass design (the arrangement of steel bars within the frame). These are independent choices. A ladder-pattern bar arrangement works equally well with clear toughened glass or with frosted laminated glass. In the configurator you choose both independently, which means you can combine a privacy-frosted glass type with a minimal single-bar design, or clear glass with a denser grid - whatever serves the space.
Sizing a Loft Door with Transom Light
Enter your exact desired dimensions - not the rough opening
One detail that catches many customers out when ordering custom doors: you enter the finished door dimensions you want, not the structural opening in the wall. The most common reason a custom door does not fit on installation is not a production fault - it is a measurement error at the order stage, where someone has entered the raw masonry opening rather than the net clear size they actually need. Measure the opening carefully, then subtract your installation clearance (typically 10-15 mm per side to allow for shimming, levelling, and any frame tolerance), and enter that calculated figure.
For a Victorian terrace with original plaster surrounds, ceiling heights of around 2,400-2,600 mm in the ground-floor reception rooms are typical. A door leaf of 2,100-2,200 mm with a 300-400 mm transom above it uses the height well without looking cramped. In a 1930s semi where ceiling heights can drop to 2,350 mm, the same calculation still works - you simply apportion the transom height accordingly rather than forcing standard proportions.
Minimum dimensions worth knowing
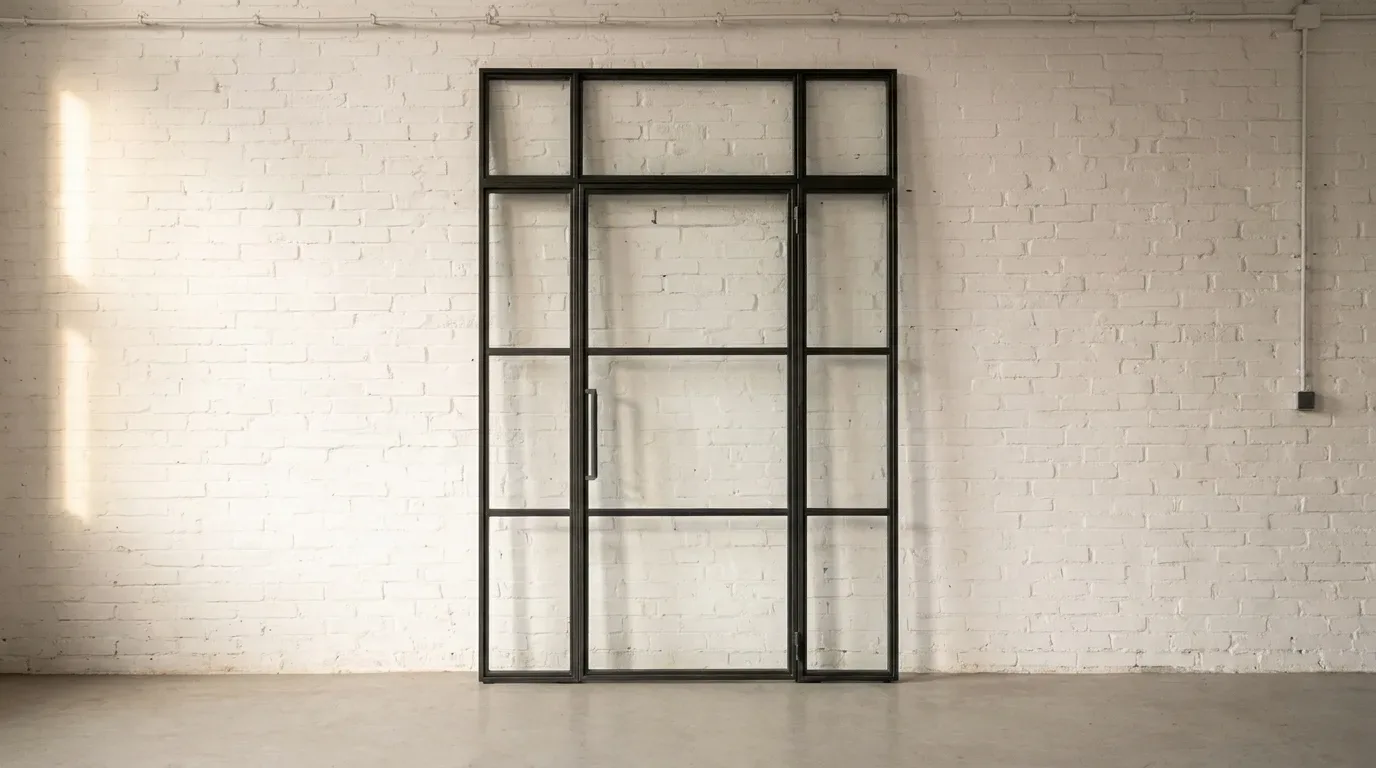
The practical minimums for a transom light to be worth specifying:
- Minimum transom height: 300 mm - below this the glazed area is too small to move useful amounts of light
- Minimum door leaf height: 1,950 mm for single-leaf, 2,000 mm for double-leaf configurations
- Minimum door width: 700 mm for a single leaf; double-leaf doors typically start from 1,200 mm total width
- Frame profile depth: 40-60 mm steel section for a continuous integrated frame carrying both leaf and transom
What Does a Loft Door with Transom Light Cost?
Pricing and what affects it
Costs for a loft door with transom light at Manufaktur X start from around £1,400, depending on dimensions, glass specification, and bar pattern. The main cost drivers are overall height (more steel and more glass), VSG versus ESG specification, and whether the door is single or double leaf. A double-leaf door with a full-width integrated transom in VSG and a grid bar pattern will sit towards the upper end of the range; a single-leaf door with a simple ladder pattern and clear ESG in a modest transom will be at the lower end.
Unlike buying a standard door from a retailer such as IKEA or B&Q - where you are limited to a handful of fixed sizes - a Manufaktur X loft door is priced to your exact configuration. The 3D configurator on the product page shows you a real-time visual preview and updates the price instantly as you adjust dimensions, glass type, and bar design. There are no hidden extras for custom sizing: the dimensions you enter are the dimensions we produce.
Production and delivery to the UK
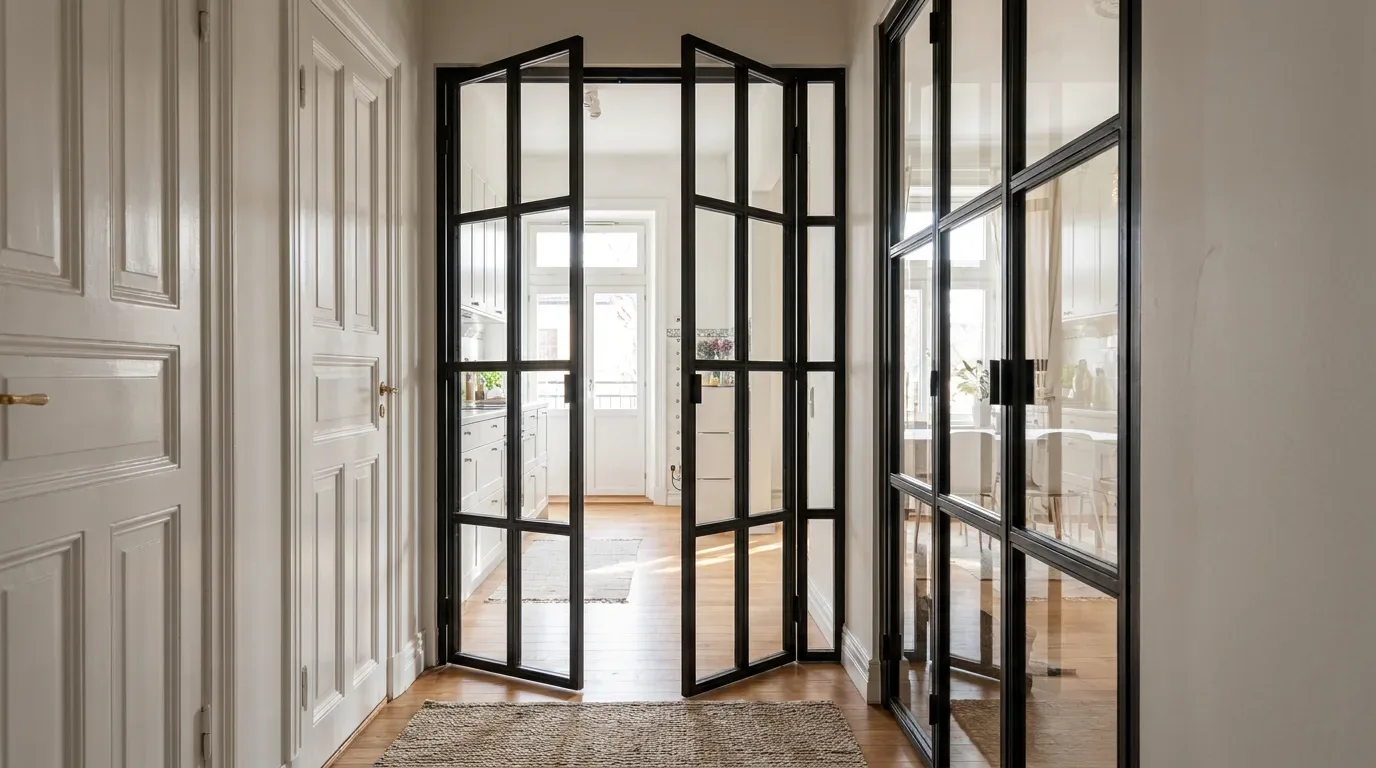
Every loft door is manufactured in the EU to order. Production time is 5-6 weeks from order confirmation. Delivery to the UK is fully handled, with all customs duties and import formalities covered - you will not receive an unexpected bill at the door. The steel frame is finished in a durable powder coating (Pulverbeschichtung) rather than paint: powder coating bonds at a molecular level, giving an even, scratch-resistant finish that holds its colour under daily use far better than conventional paint.
Frequently Asked Questions
Can I add a transom light to a door that sits in a low-ceilinged room?
Yes - the transom light is sized to your available height. If your ceiling is 2,350 mm and you want a door leaf of 2,050 mm, a 250 mm transom is structurally feasible, though we would recommend reviewing whether that height delivers enough light benefit before committing. You enter your exact desired finished dimensions in the configurator, not a standard size.
Does the glass in the transom need to be the same as in the door leaf?
Not necessarily. Glass type and glass design are independent choices. Many customers choose frosted glass (Milchglas) in the door leaf panels for privacy at eye level, and clear glass in the transom above - maximising light while keeping the lower section private. Both panels are specified separately in the configurator.
Is VSG always necessary for the transom panel?
We recommend VSG for transom panels because the glass sits above head height. In the event of breakage, VSG retains its integrity - the panel holds together rather than falling. For glazed panels in the door leaf itself, ESG is often appropriate depending on the application. Our standard transom specification is VSG 3-1-3 mm.
What bar patterns are available?
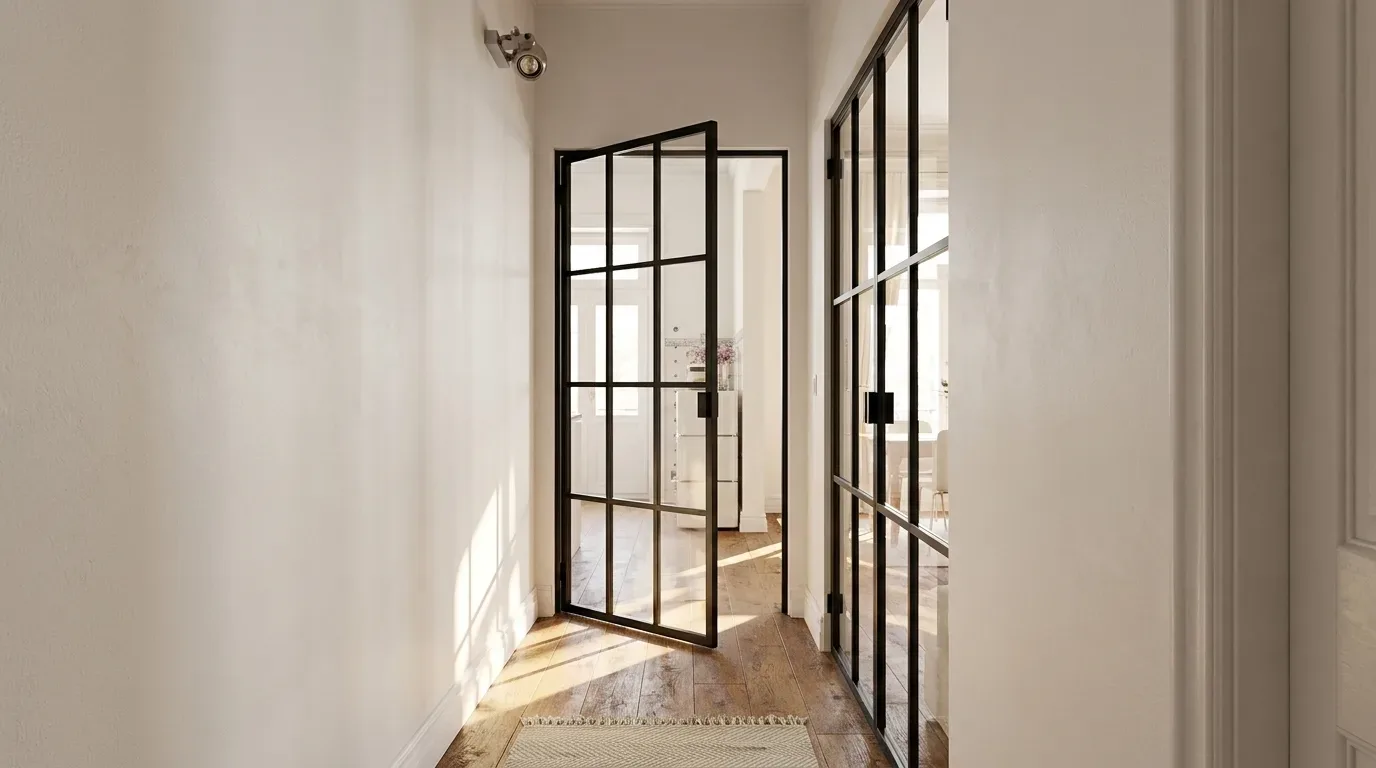
The configurator offers ladder patterns (horizontal bars only) and grid patterns (horizontal and vertical bars creating multiple panes), as well as clean uninterrupted single-pane options. Bar pattern is a design choice independent of glass type - you can combine any bar arrangement with any glass specification.
How long does delivery take to the UK?
Production takes 5-6 weeks. Delivery to mainland UK is included, with all customs formalities handled. You enter your exact dimensions at order; there are no adjustments or surprises after the order is placed.