Space-Saving Furniture for Small Rooms: Storage Built to Your Walls
Live in a Victorian terrace long enough and you know the problem by heart: a chimney breast, an alcove either side, and not a cupboard on the high street that fits either of them. Space-saving furniture works in exactly the dimensions catalogue furniture ignores - the last few centimetres under the ceiling, the alcove that comes in at 93 cm instead of a tidy metre, the wall above the telly. Build to the room rather than to a size chart, and all that dead volume turns into storage. Here is how to plan it, measure it and pick the material that makes it work.
Space-saving furniture optimises storage in a small room by using full wall height, corners and recesses that mass-produced furniture leaves empty. The strongest levers are floor-to-ceiling fitted shelving, wall-hung pieces that keep the floor clear, three-point measuring built to the smallest reading, and slim steel frames with solid wood shelves that carry full loads at a shallower depth.
Space-saving furniture pieces are furniture elements dimensioned to the exact room rather than to standard catalogue sizes. As a result they occupy the wall height, corners and recesses that off-the-shelf furniture leaves empty.
New to fitted storage? Skip ahead to the steel, solid wood and hybrid comparison, then price your own wall on the made-to-measure large shelf page and see how steel and solid oak look at your dimensions.
The short version
table tops that pull out or slide away when you do not need them, or a work surface that doubles as a bench
Source: Multifunktionale Möbel für kleine Räume: Diese 5 Apartments liefern Inspiration | AD Magazin
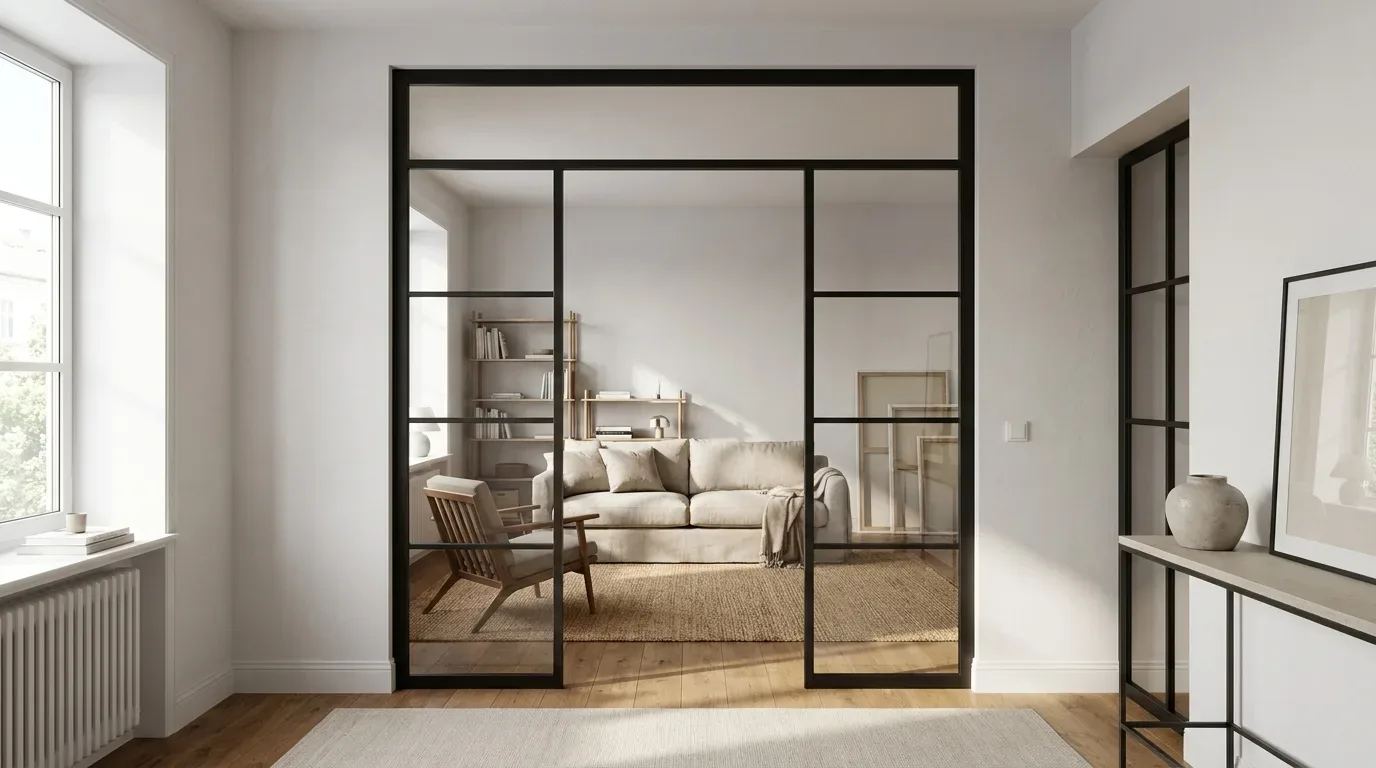
- Off-the-shelf furniture writes off the top third of nearly every wall, plus every irregular corner. Fitted storage is built to the room, not to the nearest catalogue increment.
- Floor-to-ceiling shelving puts the rarely used things overhead and the everyday things at arm's reach, so one piece does the job of three.
- Take several readings per wall, always build to the smallest, and leave roughly 5 mm of mounting clearance each side.
- A slim powder-coated steel frame carries the same shelf load at a shallower depth than an all-timber carcass. In a narrow room that is the whole ball game.
- Storage plans go wrong on mis-measurement far more often than on production quality, and skirting boards, sockets and radiators are the usual culprits.
Key takeaways
| Insight | Why it matters |
|---|---|
| Height is the cheapest storage in the house | A 2 m cabinet under a 2.5 m ceiling wastes a half-metre band across its whole width; a floor-to-ceiling shelf claims that band without taking a single extra centimetre of floor. |
| The smallest reading wins | Three readings per dimension, smallest value into the configurator - period walls almost never run true. |
| Material decides usable depth | A 3 mm steel frame holds the same load at a shallower depth than a timber carcass, which gives you back walking room in a narrow space. |
| Open and closed together beat either alone | Open bays keep the room feeling airy while closed wooden cupboards hide the clutter that makes small rooms look crowded. |
Where mass-produced furniture loses you space
Catalogue furniture comes in fixed steps. British rooms do not. A 1930s semi has bay windows and picture rails; a Victorian conversion has chimney breasts and ceilings comfortably over 2.6 m; a new-build flat is boxy on plan but tight on circulation. Drop an 80 cm cabinet into a 93 cm alcove and you have invented a 13 cm slot that will never hold a thing, repeated on every shelf level. Add the band of wall above it and the corner beside it, and you arrive at the quiet loss most compact homes carry: geometric waste, dead volume created purely by the mismatch between a standard carcass and a real room.
In a market where floor area costs what it does here, that waste adds up. Fitted furniture wins back a measurable share of it: a 12 m2 bedroom with a roof slope yields 30-40% more usable storage volume with made-to-measure pieces than with standard wardrobes (Source: Tischlerei Schöpker). Every band of wall you cannot use is floor area you pay rent or mortgage on and get nothing back from.
Loft rooms make it sharper still. Under a pitched roof a standard wardrobe either stands proud of the wall or simply will not go in, and the low end of the slope becomes somewhere things get dumped rather than stored.
Made-to-measure flips the order of operations. Instead of hunting for something that roughly fits, you take the room's real numbers and have the piece cut to them - which is what Manufaktur X does in steel and solid hardwood, to the millimetre, delivered to the UK with customs and duties handled at our end. In a small room that is not a cosmetic difference. It is the difference between a shelf that exists and one that never did.
Going up: vertical storage that earns its footprint
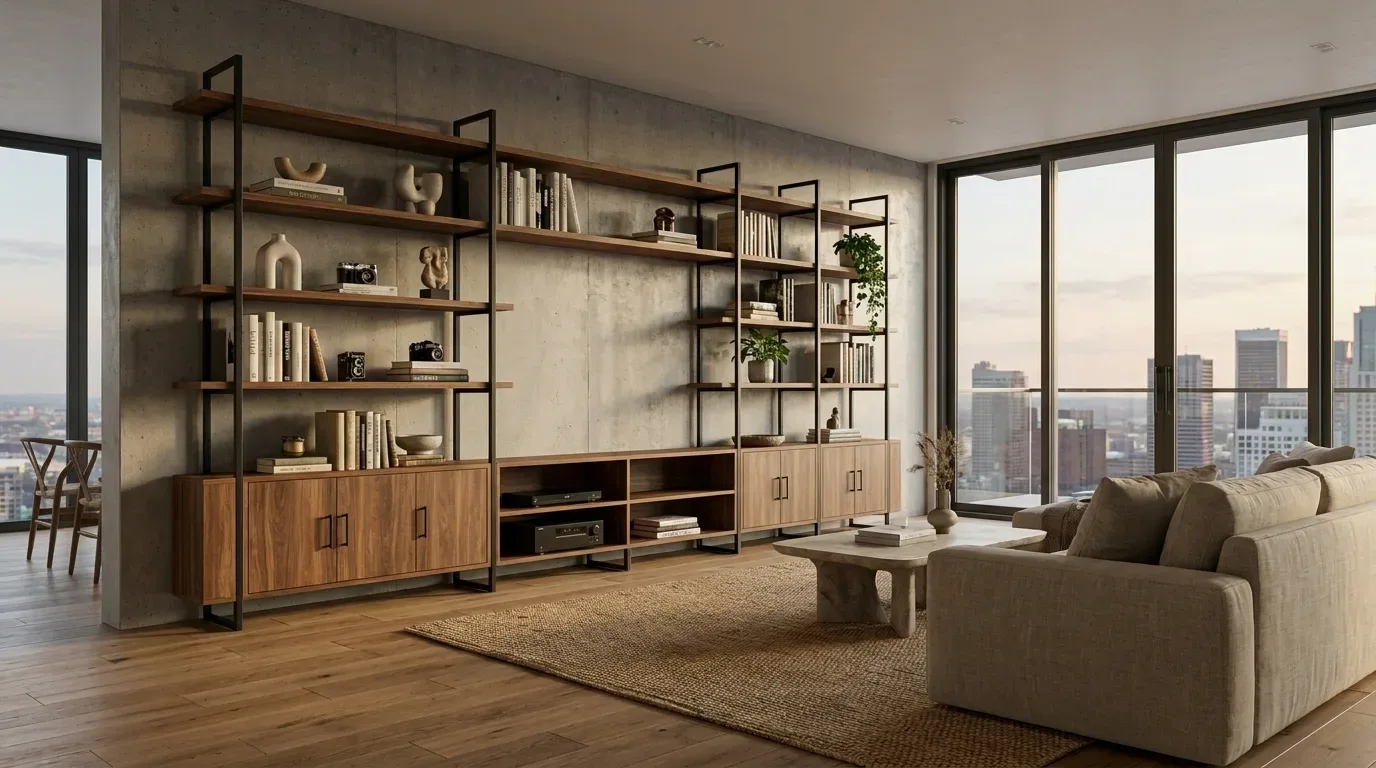
Height is the quickest win going, because it buys capacity without claiming a centimetre more floor. In most British homes the top third of the wall does nothing at all: a 2 m cabinet under a 2.5 m ceiling leaves a half-metre band empty right across its width, roughly 0.5 m3 of lost volume on a 3 m wall at 35 cm depth. In a period conversion with 2.9 m ceilings you lose more again. Floor-to-ceiling shelving puts that band to work.
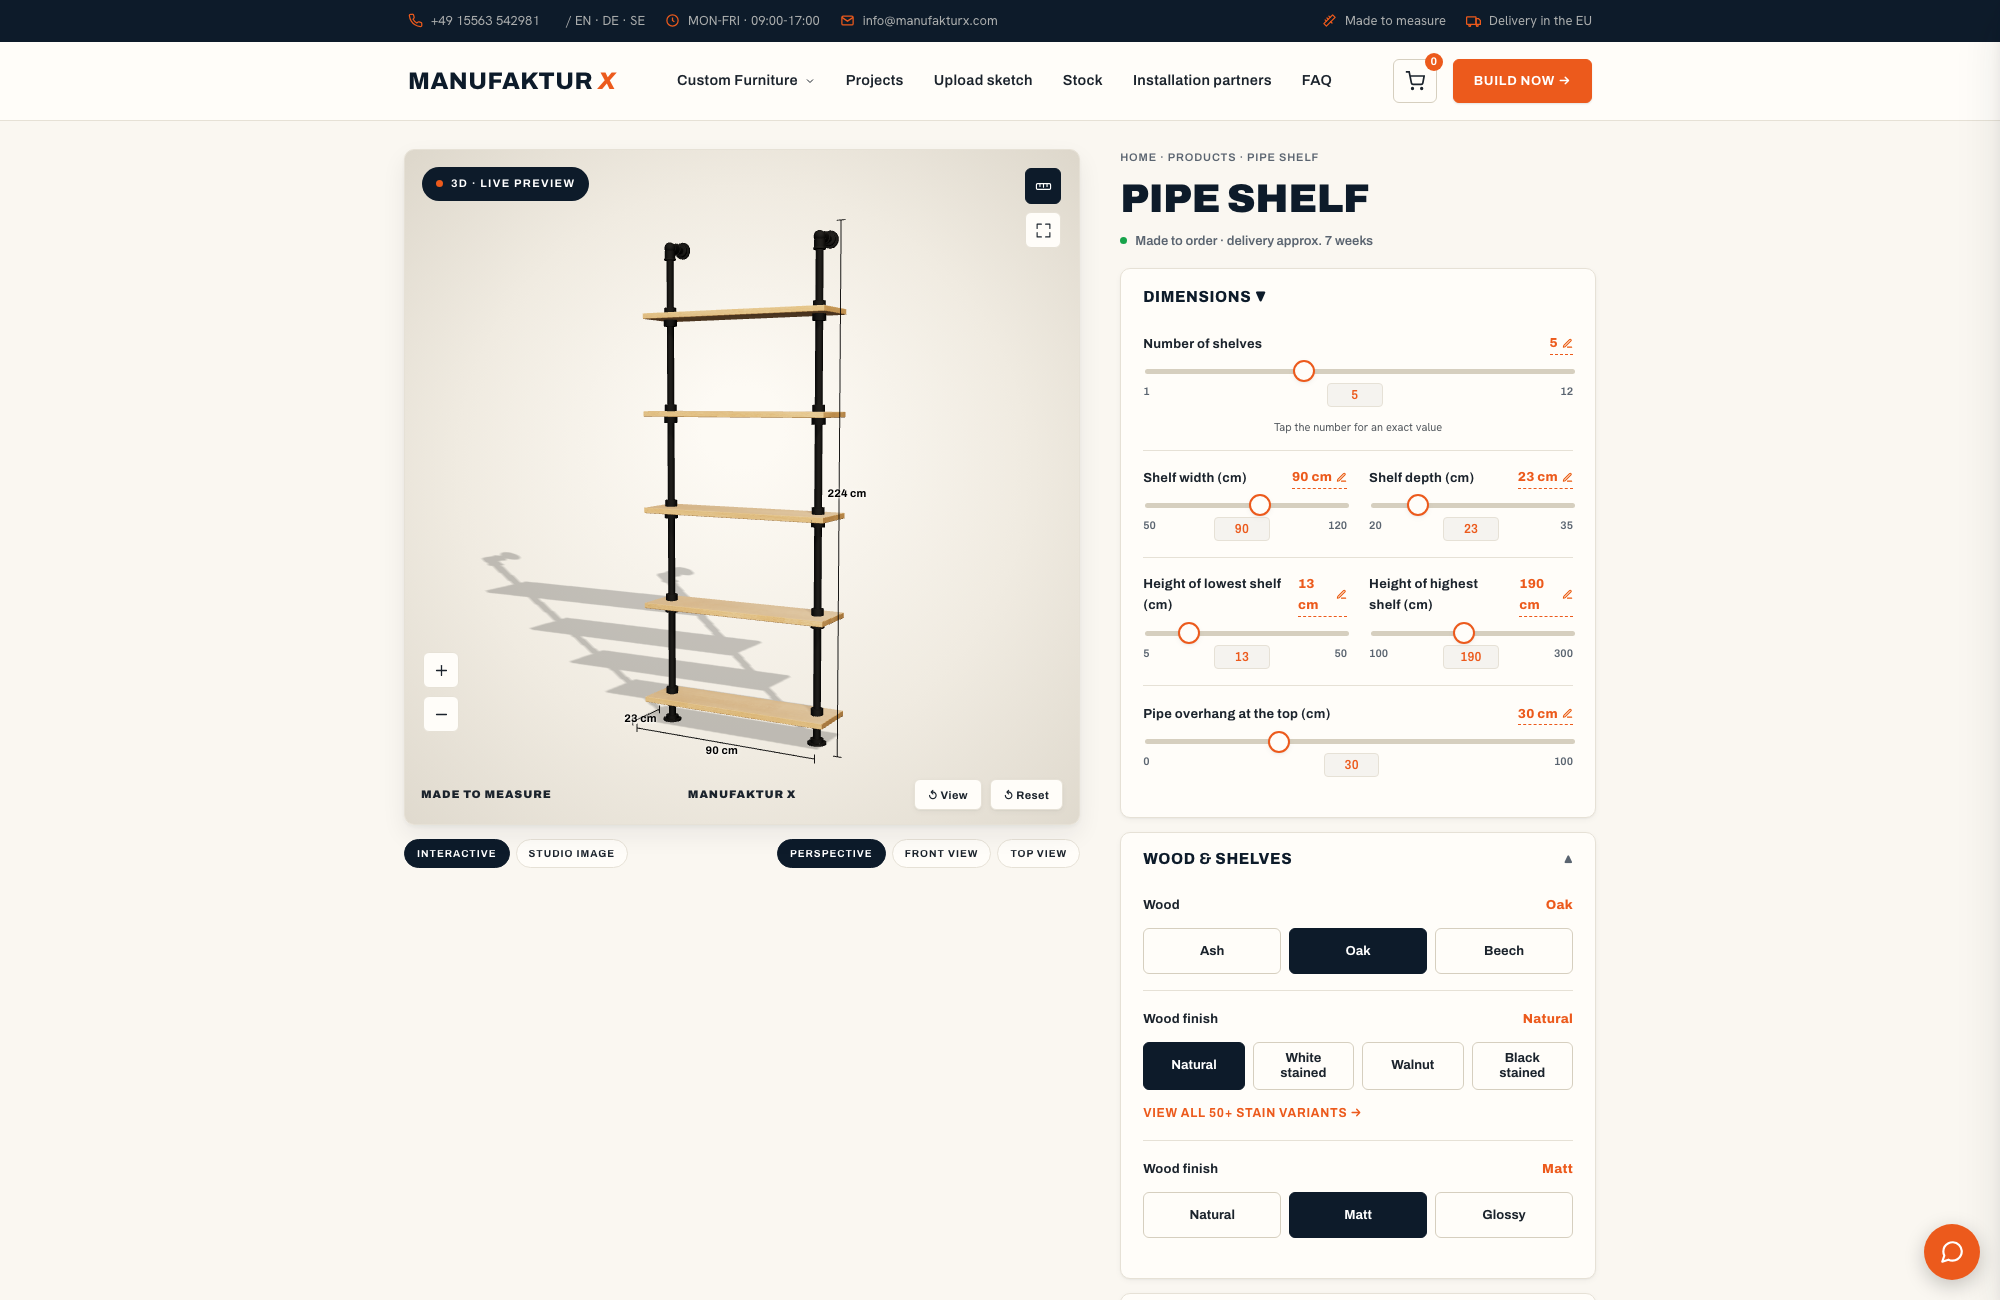
Three routes get you there. A bespoke large shelf on steel uprights carries solid wood shelves and takes an optional top extension right up to the ceiling. A slim steel pipe shelf holds anywhere from 1 to 12 solid wood shelves on an open tubular frame, which keeps a narrow wall visually light - industrial chic that suits a warehouse conversion and does just as well in a terraced hallway. And a lowboard moves storage under the television instead of beside it.
People feel how much a wall-filling piece changes a room. Data from Manufaktur X (based on 77 anonymous configurator sessions): In our own configurator, 29% of large shelf configurations chose the horizontal handle, and the setting people adjusted most was wood type - when a shelf owns an entire wall, buyers take longest over the surface they will look at every day, weighing oak against beech against ash.
Three height zones, three jobs
Plan a fitted piece in three bands: 0-80 cm for heavy things and daily access, 80-180 cm as the reach zone for whatever you touch weekly, and above 180 cm as the archive band for light boxes you open twice a year. The split earns its keep twice over. Weight stays low, which helps stability, and the awkward top level stops being wasted, because it now holds precisely the things that deserve to be out of the way. A back guard on the top extension stops archive boxes creeping over the edge.
Clear the floor and the room grows
Hang a lowboard on the wall and the floor under the media wall stays visible from skirting to skirting. Closed wooden cupboards swallow cables and controllers, open compartments keep the router and receiver within reach, and that strip of visible floor is what makes a tight sitting room read larger than the same room with a boxy sideboard shoved against the wall.
How do you measure a small room properly for fitted storage?
Take width and height at three points each - top, middle and base - note every obstruction such as skirting boards, sockets and radiators, and build to the smallest reading with about 5 mm of mounting clearance per side. That first sentence is the whole method; the rest is discipline. Walls in period properties rarely run true. Plaster thickens towards the corners, floorboards dip a few millimetres over a metre, and a wall that looks flat can taper two centimetres between ceiling and skirting. Across our projects in older housing stock, measuring once at eye height is far and away the most frequent error we see, and mis-measurement rather than a production fault is the usual reason a bespoke piece will not go in. The configurator takes exact millimetre input and reprices as you type, so precision costs you nothing. Would you rather not do the measuring and fitting yourself? If you'd rather leave the measuring and fitting to someone else, a local carpenter can take care of it for you; the steel frame arrives pre-drilled and screws straight to the wall, though a heavy or double leaf will need two people to handle safely.
A measuring routine that takes ten minutes
Work the wall once, in this order:
- Clear the wall and mark out the exact zone the new piece will occupy, including how far into the room it will project.
- Measure the width at three heights: just above the skirting, at mid-height, and just below the ceiling or cornice.
- Measure the height at three positions: left edge, centre and right edge of the marked zone.
- Log every obstruction with its position - skirting, sockets, switches, radiators, window reveals, picture rails.
- Take the smallest of your readings per dimension. That number, not the average, defines the piece.
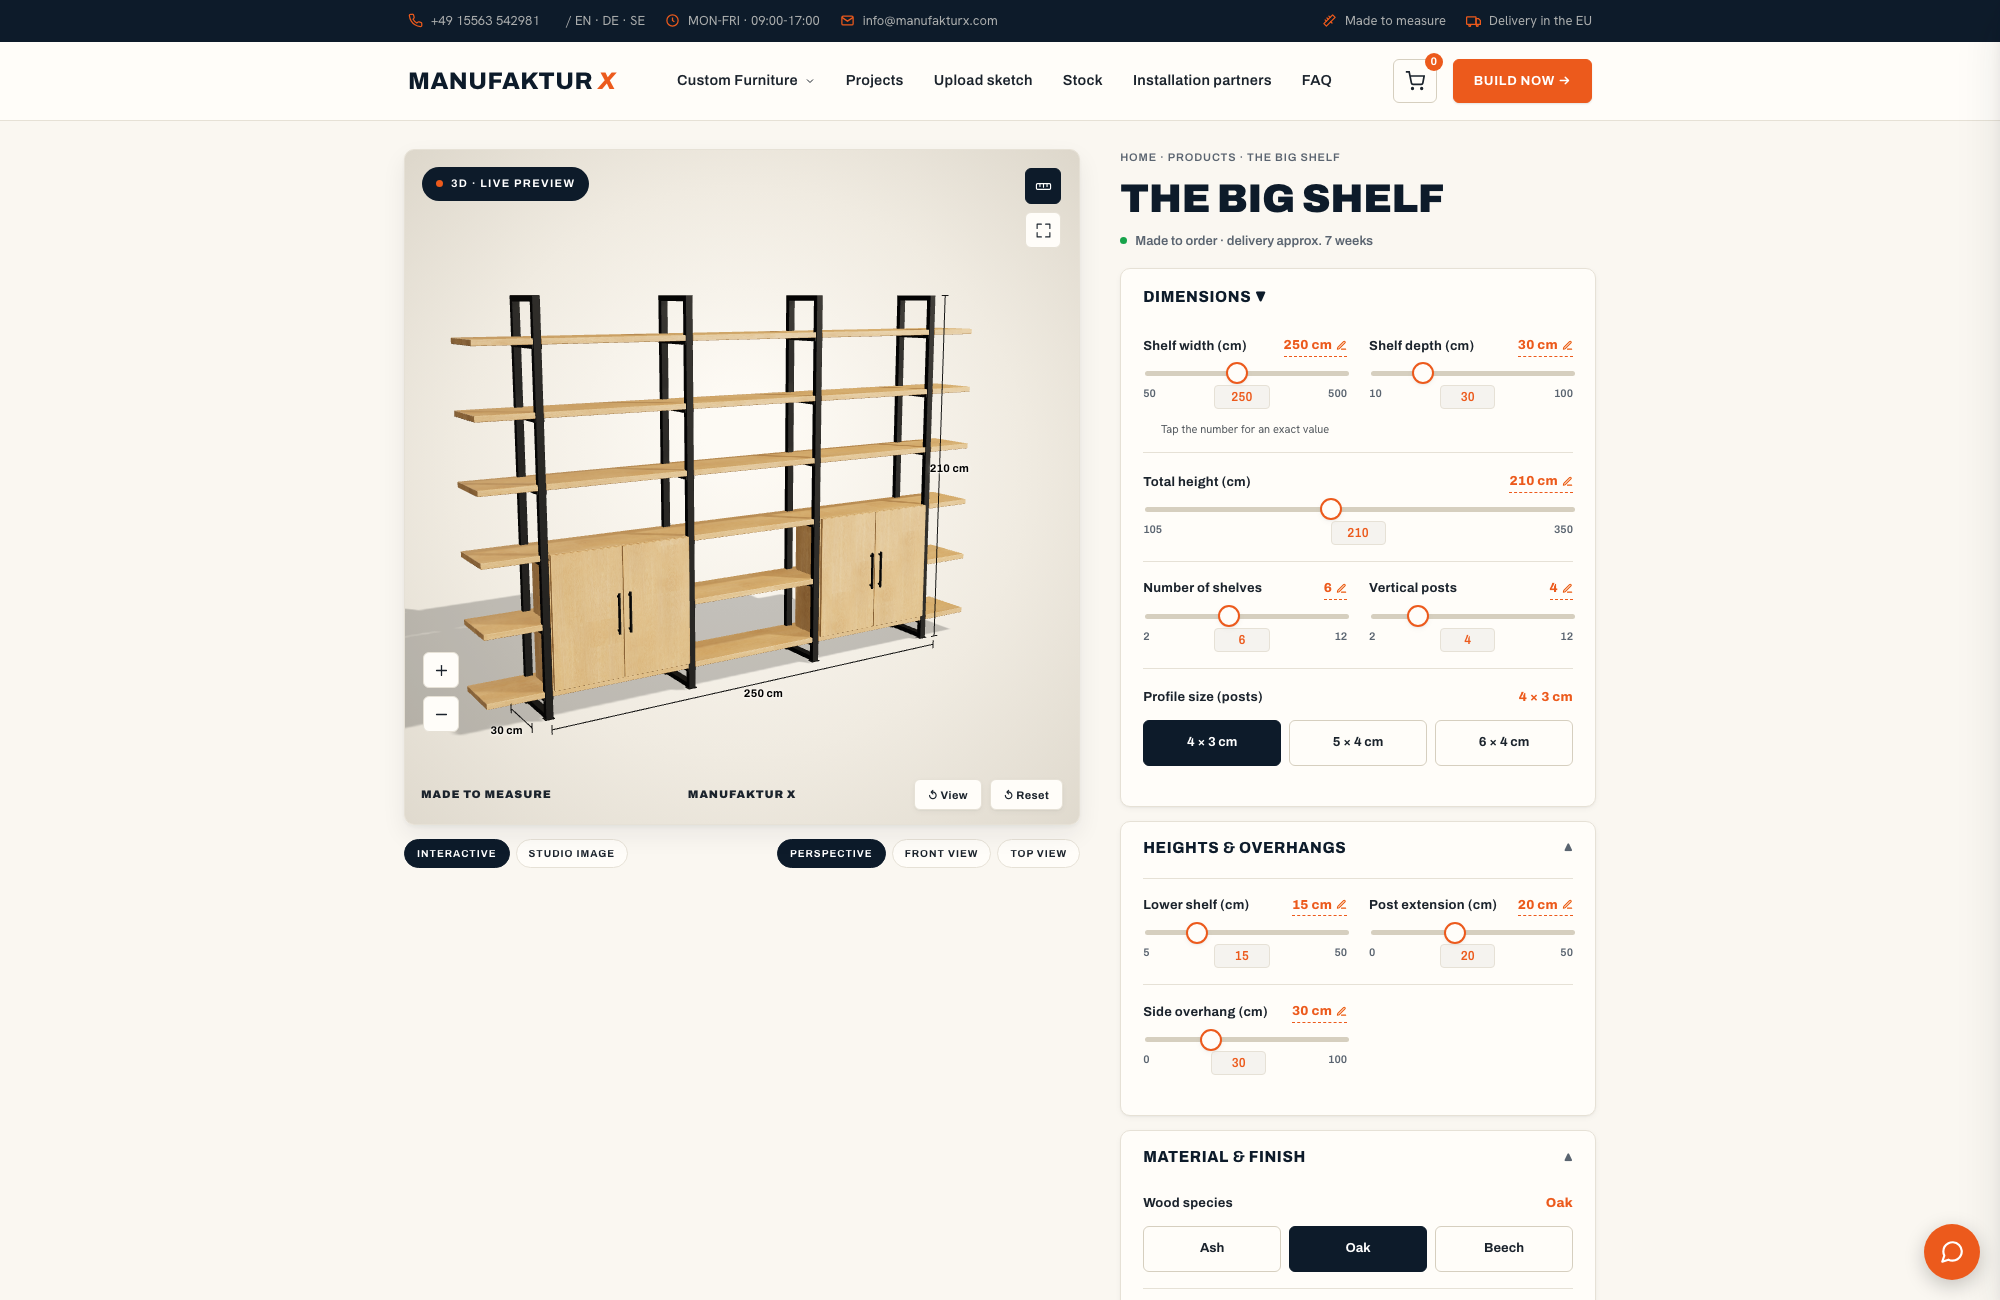
- Enter the values in the online configurator and sanity-check the proportions in the live 3D preview before you order.
Why the tightest reading is the only one that counts
A fitted piece meets the wall at its meanest point, never its friendliest. Size to the largest reading and it jams halfway in. Size to the smallest and it slides home, with roughly 5 mm of clearance per side giving you room to pack and level it properly instead of forcing it against the plaster.
Steel frame, solid wood or a bit of both?
A hybrid - a slim steel frame carrying solid wood shelves - usually saves the most space in a narrow room, because 3 mm S235JR structural steel (to EN 10025) takes a full shelf load at a shallower construction depth than an all-timber carcass needs. Powder coating in any RAL colour protects the steel and lets the frame either disappear against the wall or read as a graphic line; because the finish is baked on rather than brushed on, the colour sits evenly, shrugs off knocks and uses no solvents. The wood does the storing and the talking: oak, beech or ash, European hardwoods whose sourcing from sustainably managed forests is certified through PEFC. Structural safety is not a matter of taste either - table structures are tested to EN 1730 and storage furniture to EN 16121, so a bespoke build has to clear the same bar as anything mass-produced.
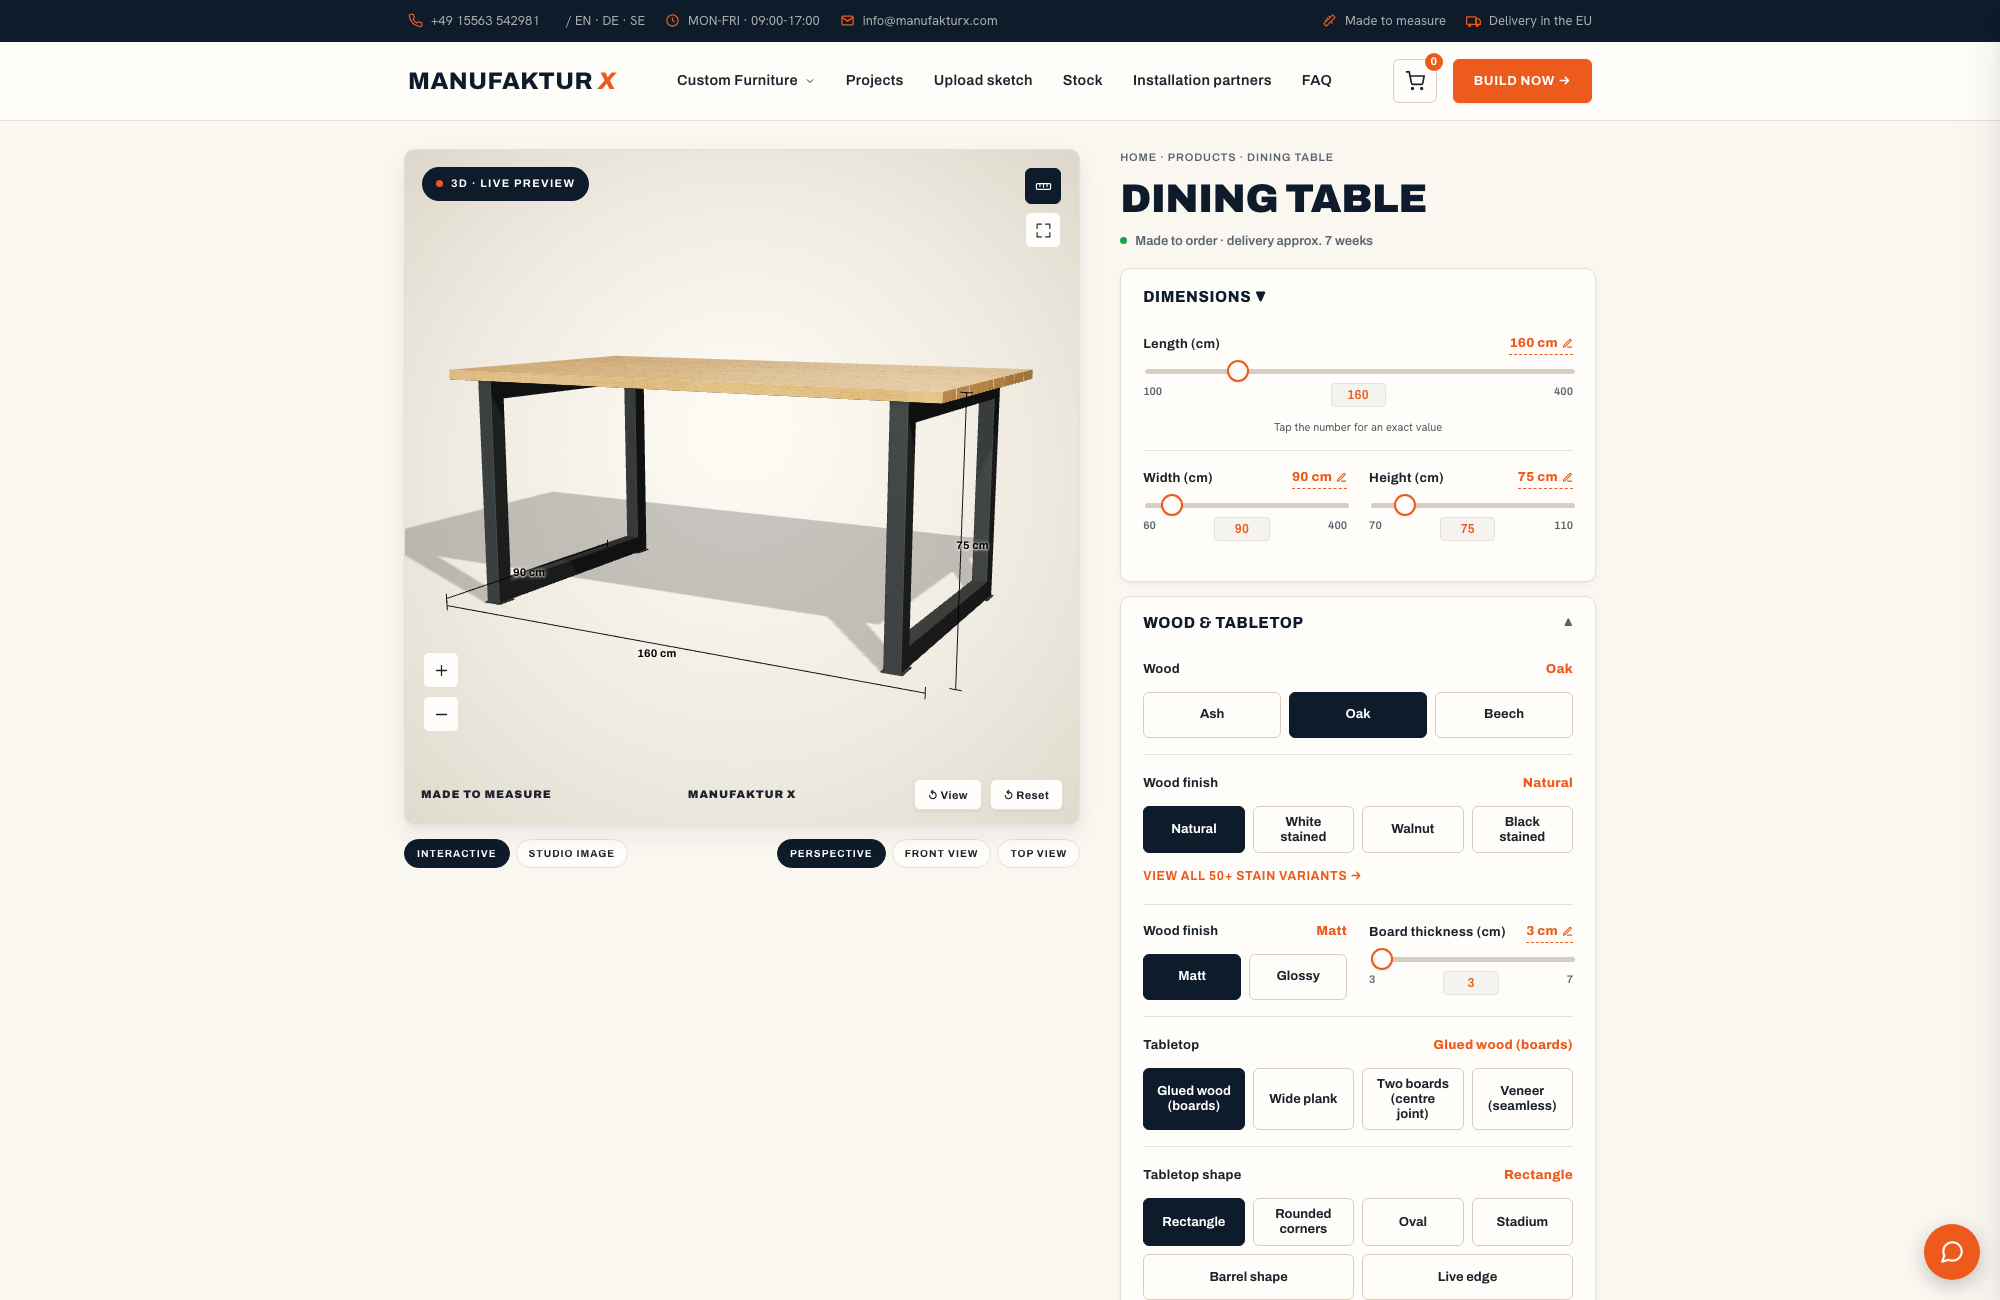
Comparing the three builds
Each one solves a different problem. Weigh them up before you commit:
| Criterion | All solid wood | Steel frame + solid wood shelves | Open steel pipe frame |
|---|---|---|---|
| Visual weight | Warm and substantial, fills the wall | Light frame, the wood stays in front | Lightest of the three, close to transparent |
| Usable depth at equal load | Needs thicker sides and back panels | Shallow - 3 mm steel uprights replace thick side panels | Shallow, set by shelf depth alone |
| Load behaviour | Strong, but dead weight mounts up | Steel takes the load, shelves stay slim | Solid for books and boxes within shelf span limits |
| Repairability | Sand and refinish in place | Shelves sand and refinish over 30+ years; the coating takes daily knocks | Same solid wood shelves, frame close to maintenance-free |
| Best suited to | Sitting room where the piece is furniture and wall in one | Narrow rooms, hallways, home office | Small kitchens, pantries, short runs of wall |
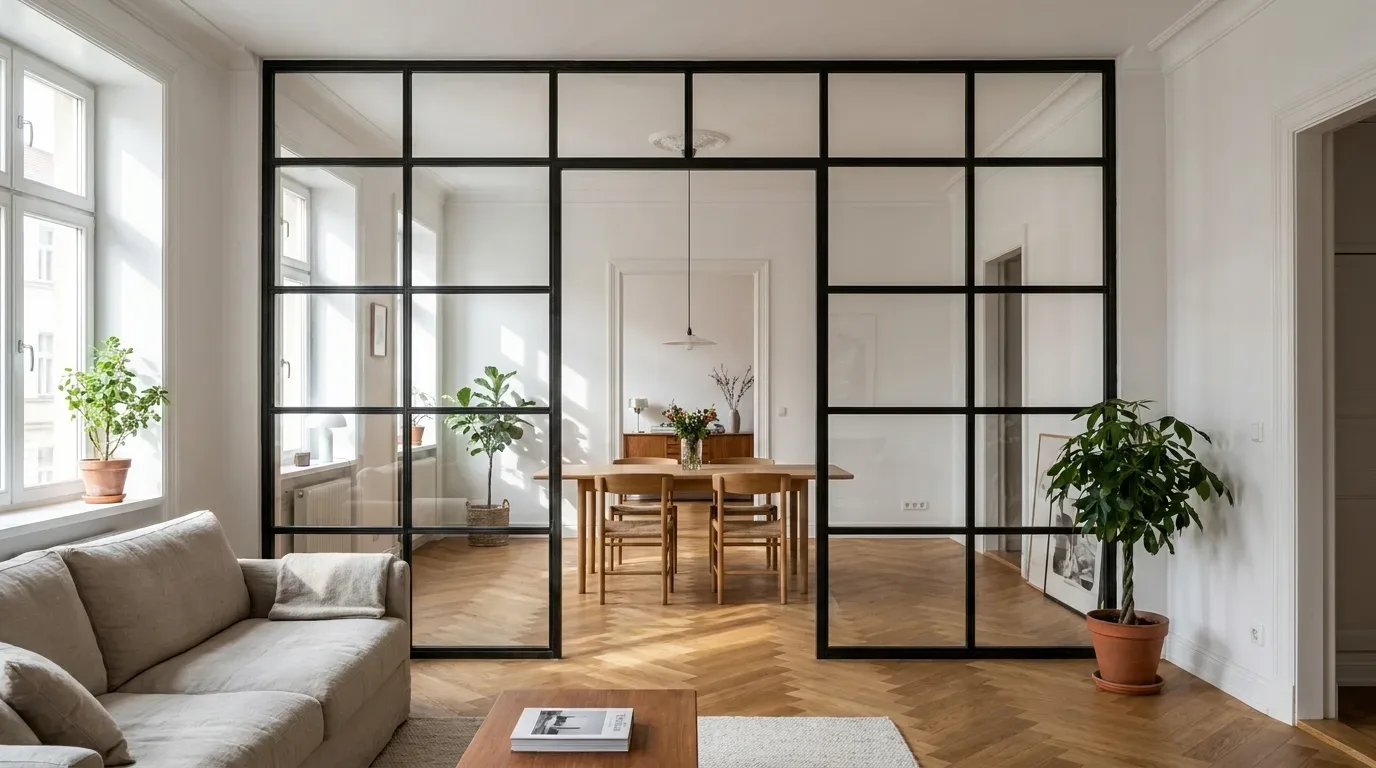
Go for the steel frame with wooden shelves when the room is narrow and the load is heavy. Go all-wood when warmth matters more than centimetres and the piece is meant to define the room. Go for the open pipe frame when the wall is short, the budget is tighter and lightness is the point.
Oak, beech and ash under daily load
Oak gives the densest surface and the boldest figure, beech is pale and even, and ash is lively with a bit of spring in it. All three take daily shelf duty for decades, and more than 50 stains plus a choice of sheen stretch the palette well past the three natural tones. This is also where the long-run maths lives. Good chipboard furniture lasts 10-15 years with care (Source: Kommodly), which means the flat-pack bookcase you bought for your first flat is on its second or third replacement by the time a solid hardwood shelf has merely picked up some character. Certified solid wood is also recyclable or compostable at the end of its life, which synthetically coated chipboard is not (Source: Starwood). Shelf boards at Manufaktur X are always solid wood, never veneer and never chipboard; the veneer option exists only on table tops, where a made-to-measure dining table can be specified either as solid glued board or as seamless veneer. For storage that gets loaded and unloaded every day, solid boards win on repairability: a scratch is sanded out, not glued over.
EN 1730:2012 specifies test methods for determining the stability, strength and durability of tables - the structural benchmark that fitted furniture in Europe is engineered against.
Want to see how each timber reads on your own wall? Open the bespoke large shelf page and flick between oak, beech and ash in the live 3D view - two minutes, and the fixed price updates as you click.
In Victorian conversions I almost never find a square alcove. I measure top, middle and bottom every time, build to the tightest figure, and leave five millimetres a side so the piece can be levelled instead of forced.
James W.
Bespoke furniture maker, London
Storage that divides: zoning a small room without losing the light
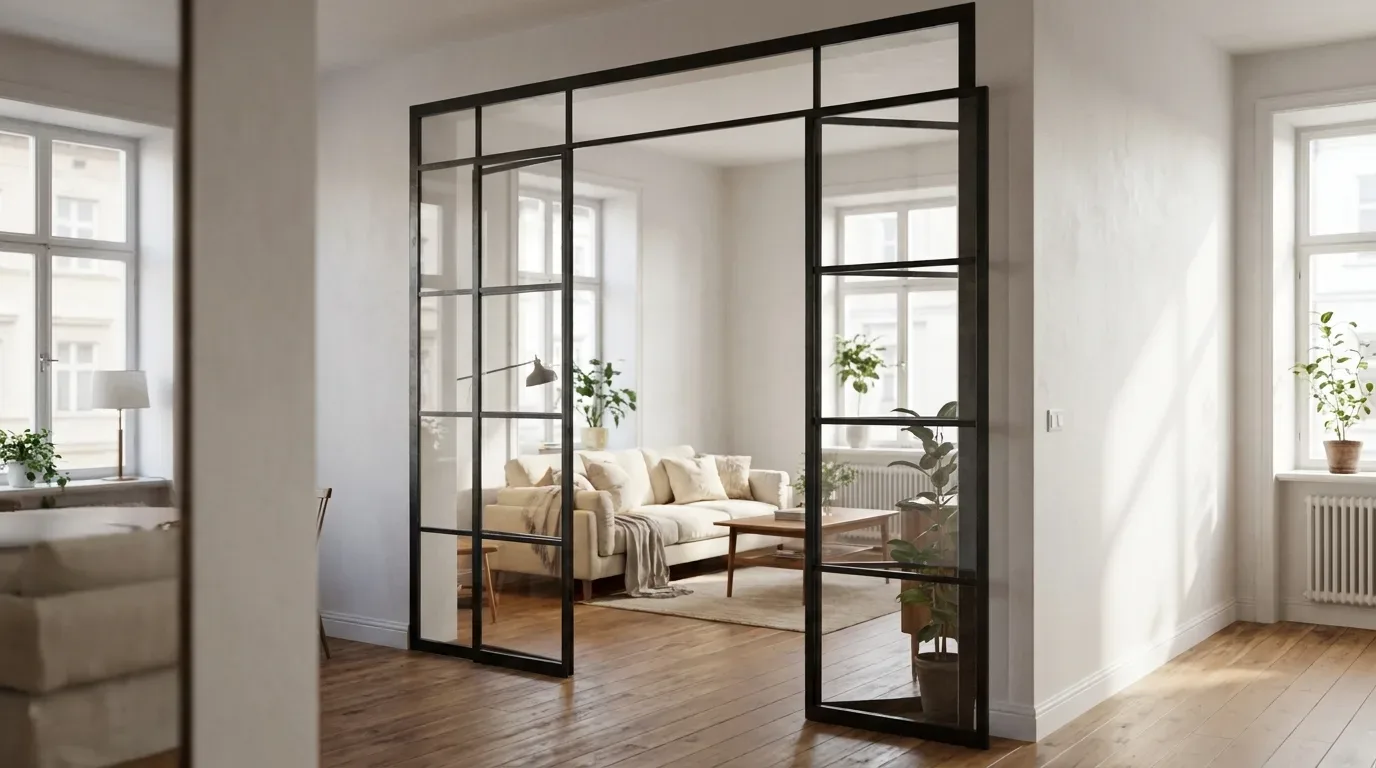
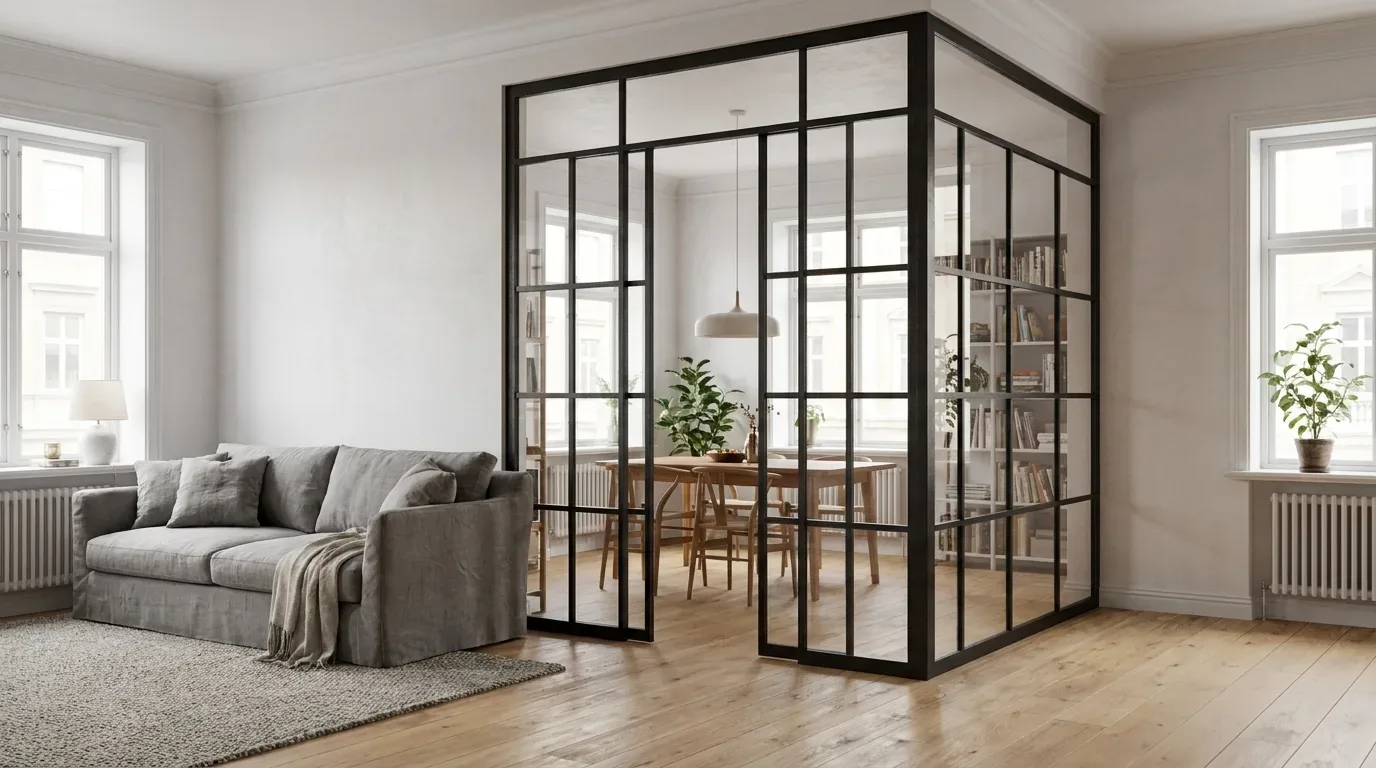
Splitting a compact room does not call for a stud wall - the storage can do it for you. A free-standing open shelf set across the room separates sleeping from working while staying usable from both sides, and daylight carries on travelling through the open bays. Open shelving as a divider is the rare move that adds capacity and structure in the same footprint. Leave at least 60 cm for the pass-through, then let the shelf take the rest of the run.
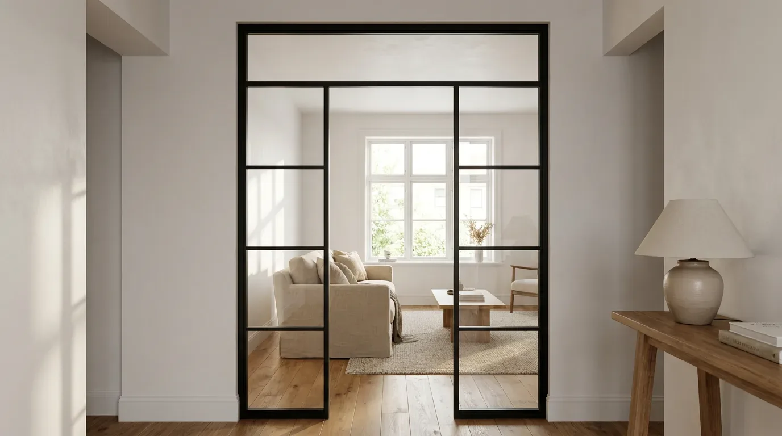
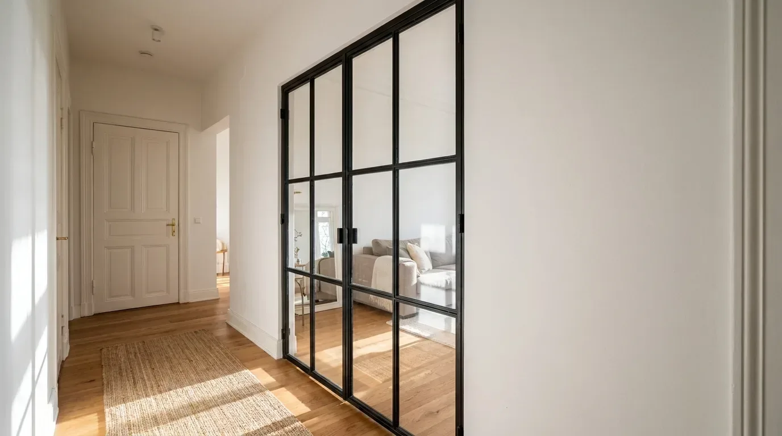
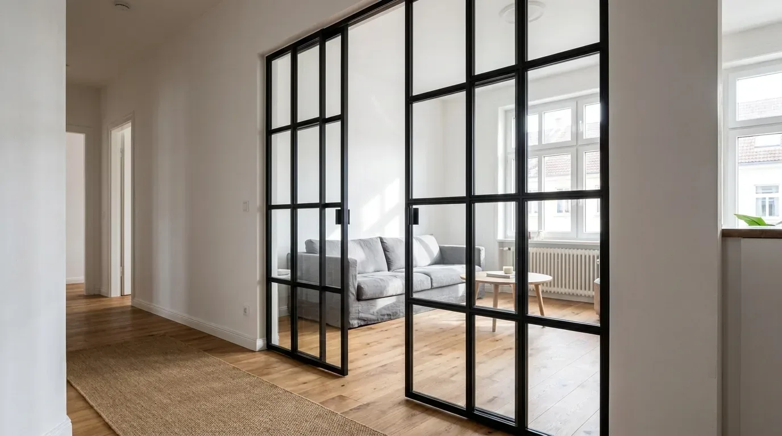
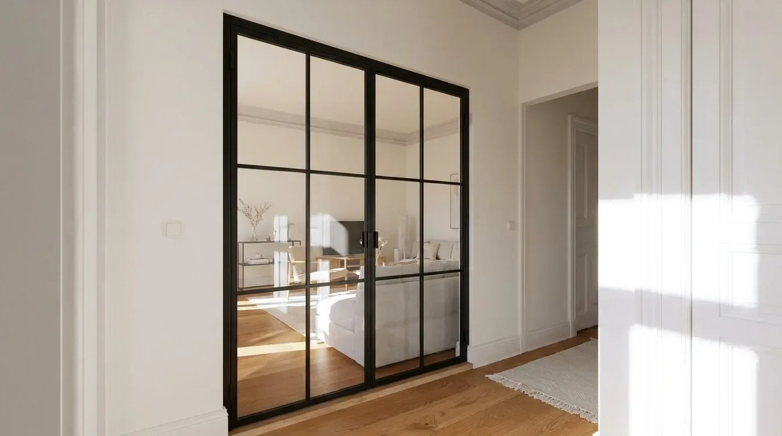
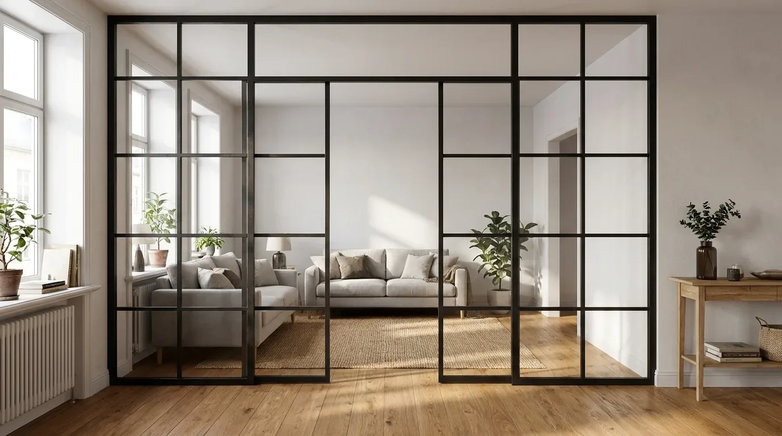
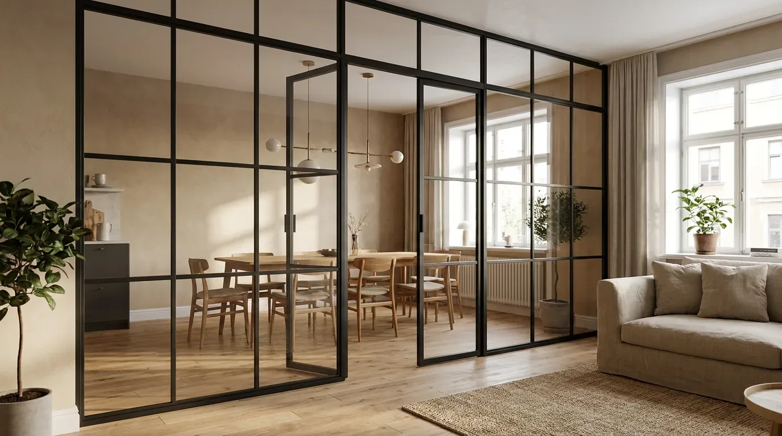
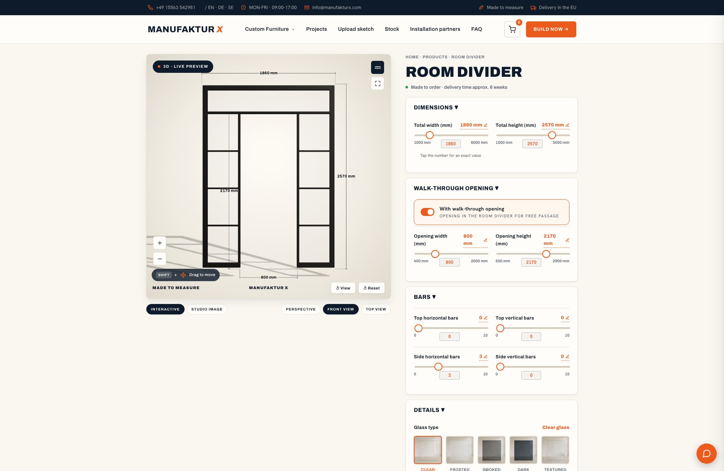
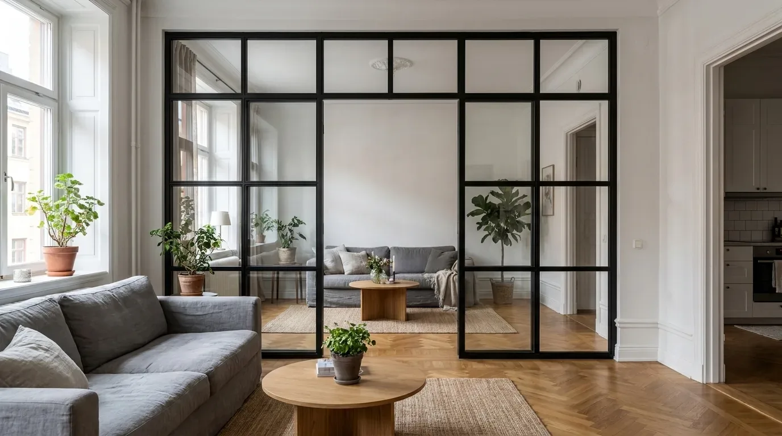
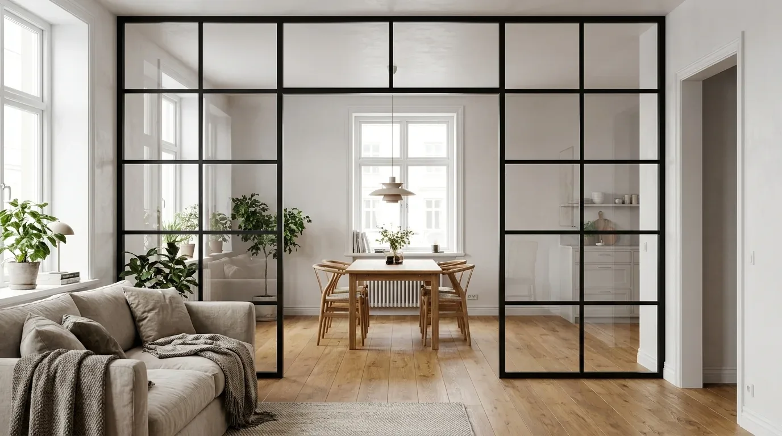
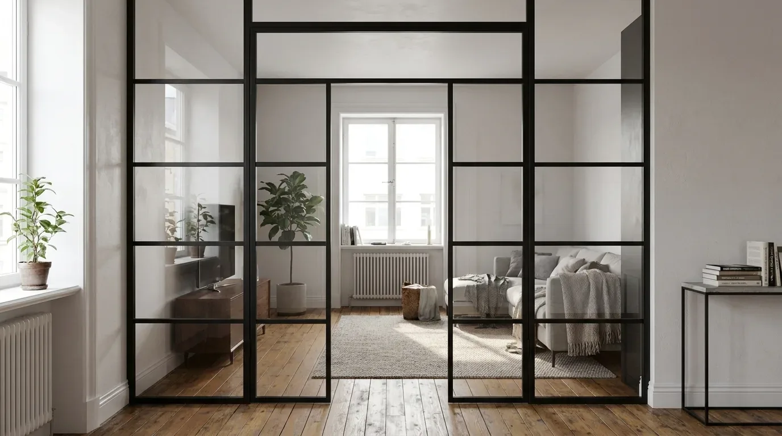
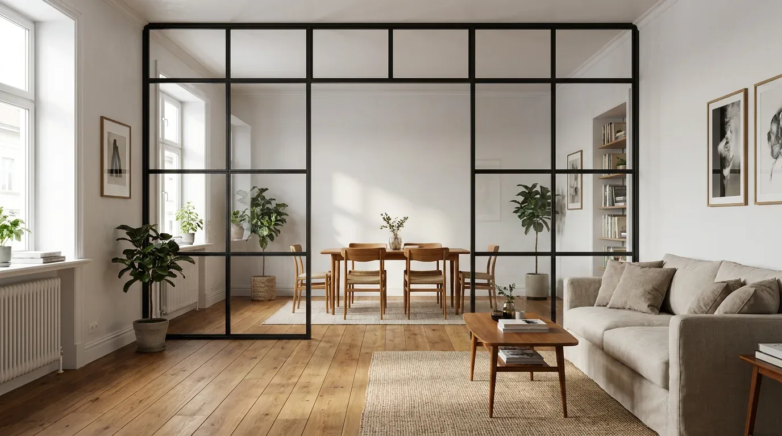
Where you want a cleaner line without losing light, a fixed steel and glass room divider separates the zones while sightlines stay open. Be clear about what it does and does not do: it holds no shelves and has no door leaf, an optional walk-through opening links the two sides, and it is about light and sightlines rather than storage. You choose it for the architecture and let the shelving handle the storing.
Precision shows up in the data. Data from Manufaktur X (based on 48 anonymous configurator sessions): Across Manufaktur X configurations, 42% of room divider builds chose RAL 9005 and the most-adjusted setting was product width - buyers nudge the width a centimetre at a time until the route past the partition still works. Deep black frames, exact widths, no wasted passage.
Five planning mistakes that quietly cost you storage
What reaches us most often is not a production fault but a mis-measured opening or an obstruction nobody wrote down. Fitted storage punishes planning gaps precisely because it fits so closely. Five errors account for most of the trouble, each with its consequence and its fix:
- Measuring off the floor plan instead of the wall. Plans show shell dimensions before plaster, screed and plasterboard, so the finished room often sits a centimetre or two narrower per side than the drawing. Consequence: a piece that arrives too wide. Fix: the tape on the finished wall decides, never the PDF.
- Skirting boards, sockets and radiators forgotten. A shelf planned flat to the wall stands proud at skirting height, or blocks the room's only socket. Fix: log every obstruction with its height and position before you configure, and design the piece around them.
- Door and window swing overlooked. The piece fits the wall perfectly, then the sash window handle catches its side every time you open it. Fix: swing every door and window fully and mark the arc on the floor before you fix the width.
- Treating a tapering wall as straight. A wall that narrows leaves a visible wedge of daylight down one side of a rigid piece. Fix: measure at several points and size to the tightest. The smallest reading is the only figure a fitted piece can trust.
- No mounting gap. A piece ordered at the exact opening width cannot be tilted upright or levelled once it is in the room. Fix: keep roughly 5 mm free per side; the gap vanishes visually the moment the piece stands.
These checks take five minutes and save weeks. For anything that does not fit the patterns above, the bespoke furniture FAQ covers the special cases, from window reveals to awkward ceiling details.
What does bespoke storage furniture cost?
Four things drive the price - dimensions, material, geometric complexity and internal fittings - and the online configurator shows the exact fixed price for your measurements in real time. Dimensions set the base, since coverage in width, height and depth decides how much material goes in. Material moves the needle next: stepping up to thicker solid boards or a special stain changes more than switching RAL colour does. Complexity is the third lever, because recesses and unusual proportions take more machining than a plain rectangle, and internal fittings such as closed cupboard modules add the last increment. Nothing waits until the quote to reveal itself - instant pricing applies all four drivers while you configure. For reference, a large shelf starts from £2,750 and a pipe shelf from £915.
Manufaktur X furniture is configured online in a live 3D configurator with an instant fixed price and made in the EU in 5-6 weeks, with the lead time shown before you commit rather than after. Delivery to the UK includes customs and duties handled at our end, so the figure you see is the figure you pay. Larger pieces can be paid in instalments with Klarna. To weigh up the options, compare the range on manufakturx.co.uk or price your exact wall on the bespoke large shelf page.
The four cost drivers
In short: base dimensions, timber species and stain, geometric complexity, and internal fittings such as cupboard modules - roughly in that order of impact for most shelving projects.
A fixed price, live
Every change you make - width, depth, timber, RAL colour, cupboards - reprices the piece on the spot, and the number on screen is the number you pay. Shipping and delivery windows are shown openly in the basket.
| Product | From | Note |
|---|---|---|
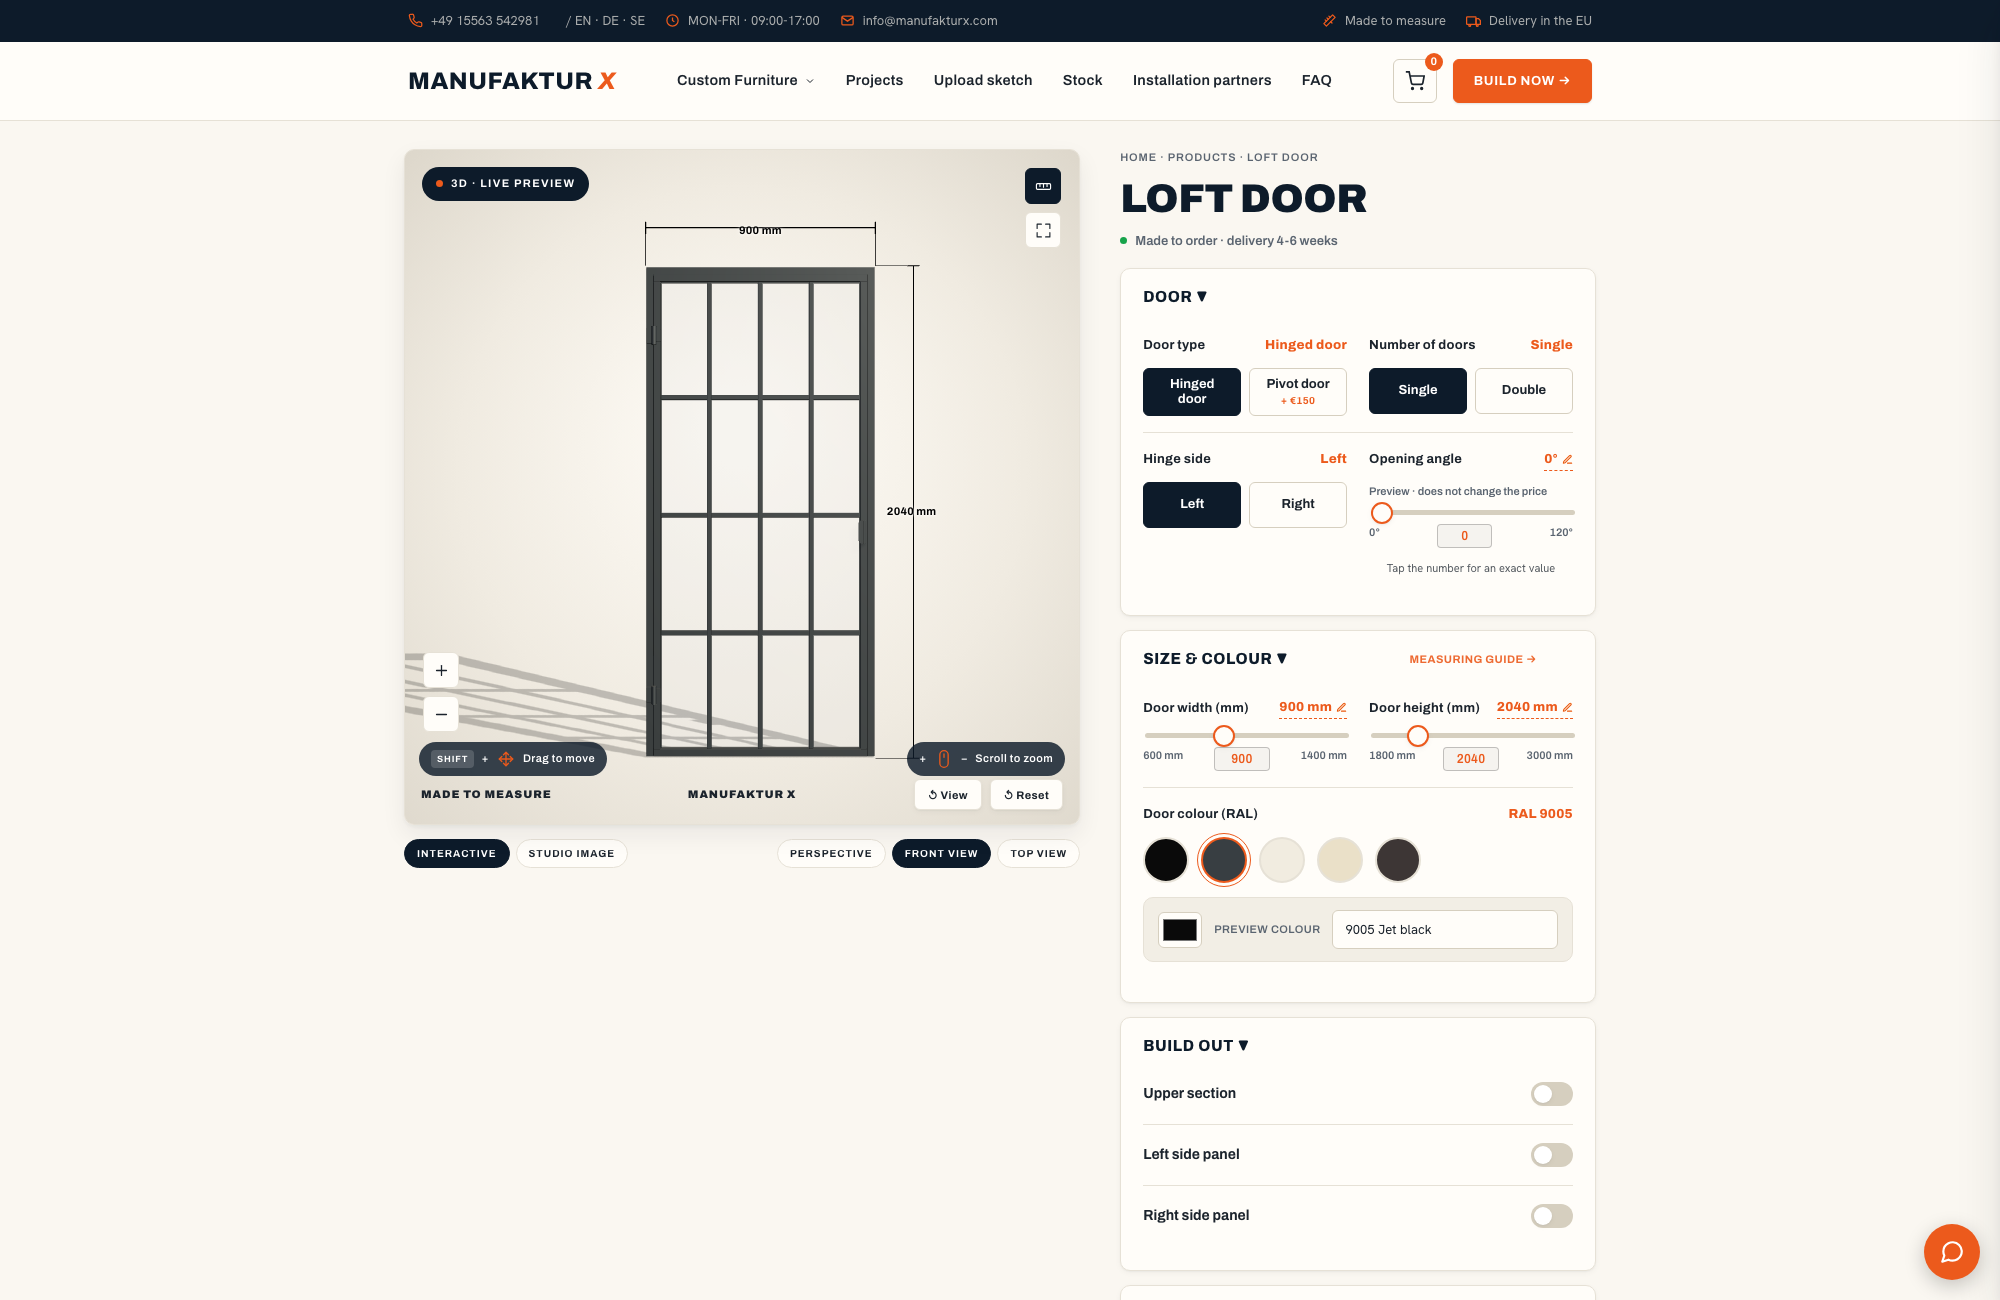
| Loft Door | £815 | Lowest possible option |
| Room Divider | £1,900 | Steel + laminated glass, custom width |
| Large Shelf | £2,750 | Solid wood, steel frame, floor-to-ceiling |
| Dining Table | £2,040 | Solid wood, steel frame |
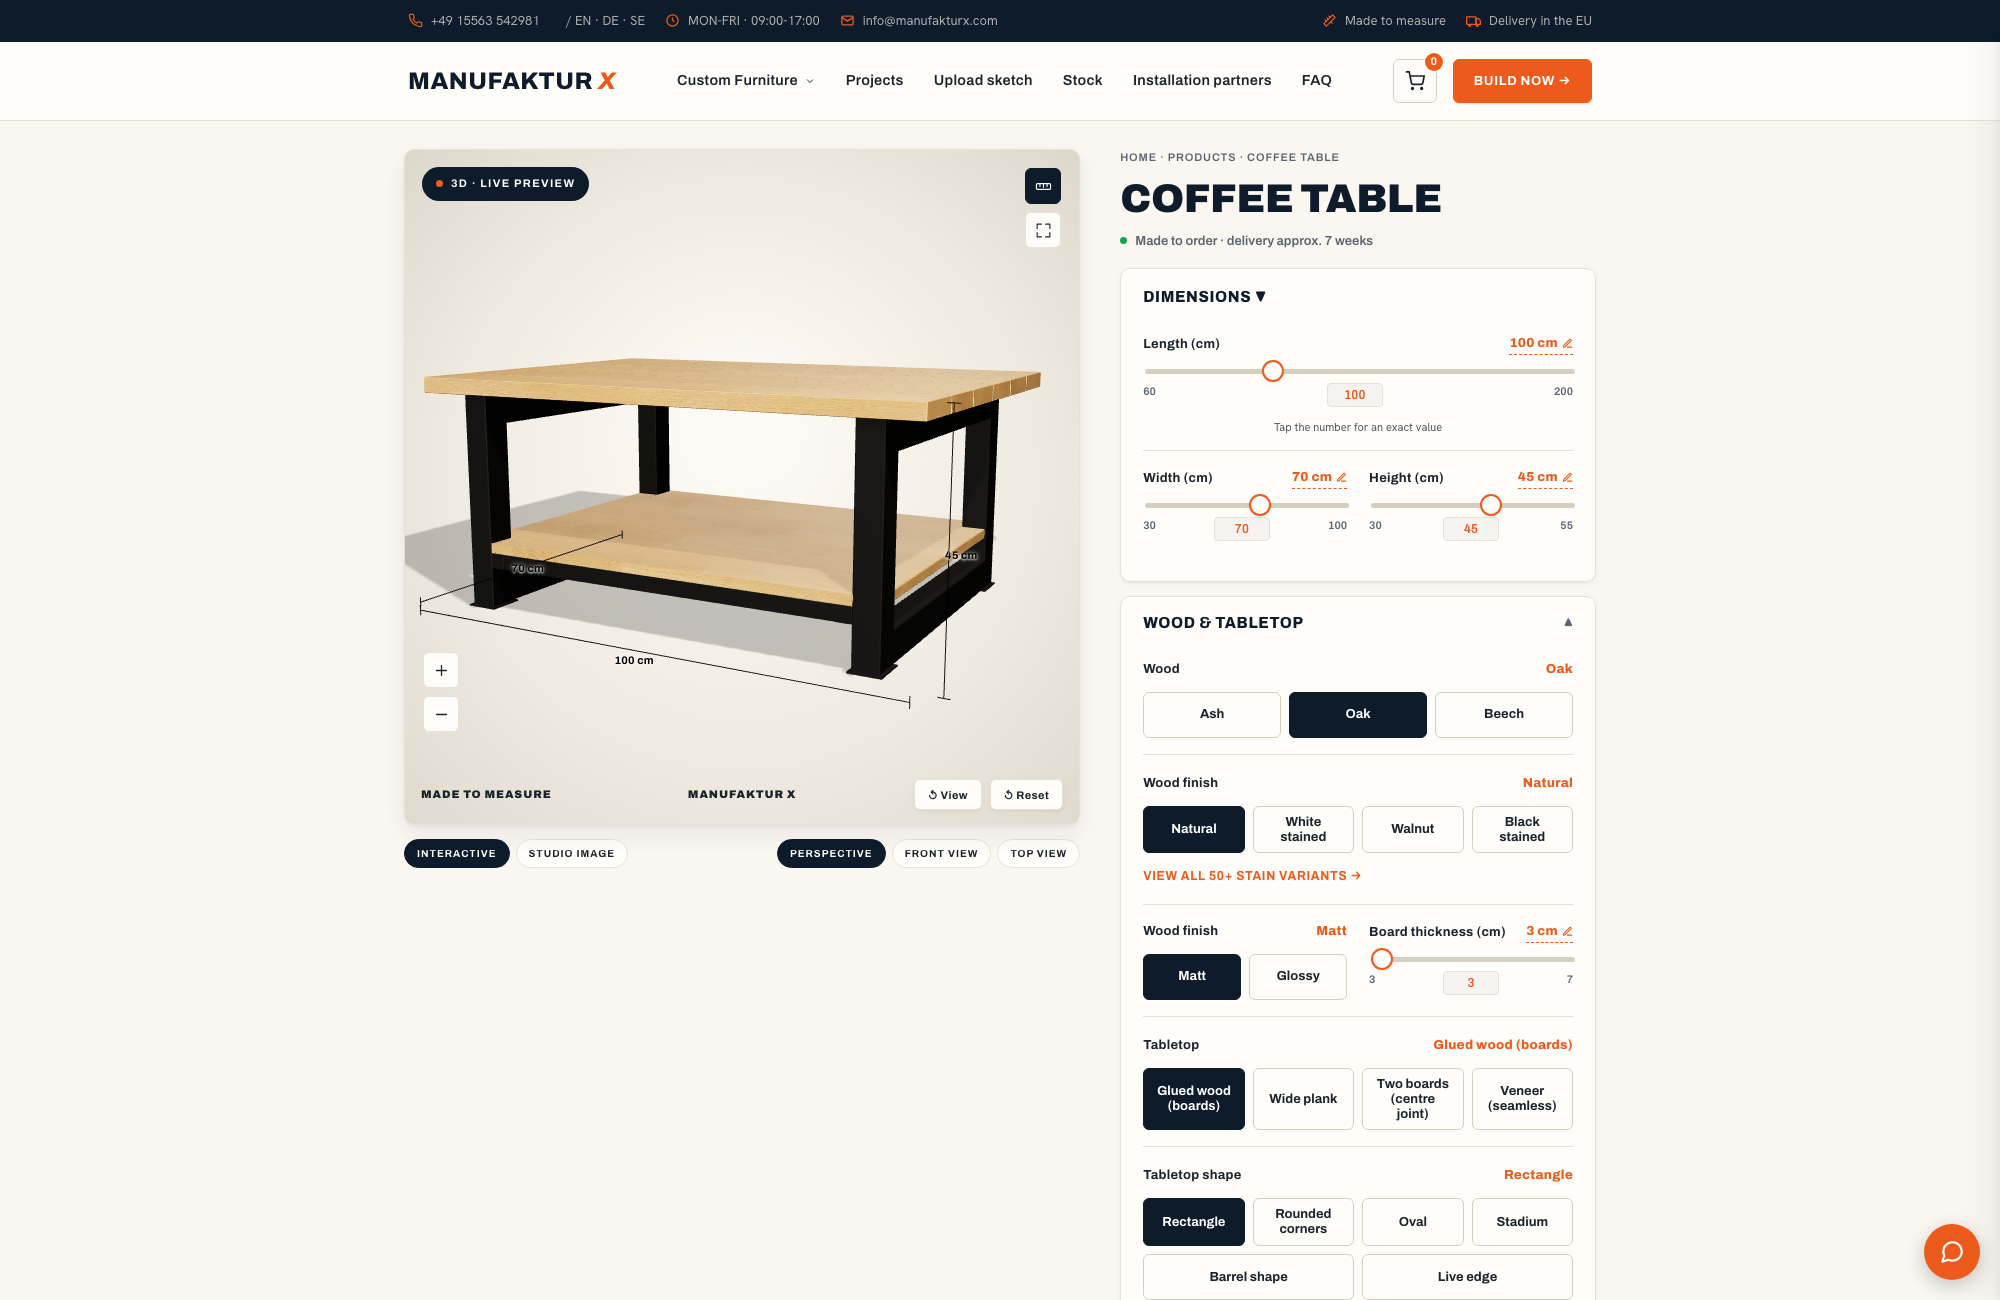
| Coffee Table | £1,550 | Solid wood, steel frame |
| Bench | £945 | Solid wood, steel frame |
| TV Stand | £1,325 | Solid wood, steel frame |
| Bedside Table | £855 | Solid wood, steel frame |
| Hallway Wardrobe | £1,610 | Solid wood, steel frame |
| Display Cabinet | £2,535 | Solid wood, steel frame |
| Pipe Shelf | £915 | Modular pipe shelf |
| Desk | £1,560 | Solid wood, steel frame |
From tape measure to doorstep in four steps
- Configure: enter your smallest readings, choose timber, stain and RAL colour, and watch the piece take shape in the live 3D preview with its fixed price.
- Order: confirm online - shipping costs and the delivery window sit openly in the basket before you pay.
- Production: your piece is built to your millimetre values in the EU workshop over 5-6 weeks.
- Delivery: it arrives ready for its wall, sized with the mounting clearance that lets it be levelled cleanly. If you'd rather not fit it yourself, a local carpenter can help on site; the steel frame is pre-drilled and screws straight to the wall, though a heavy or double leaf is best handled by two people.
Want to know what your wall can actually hold? Take the three readings from the routine above, enter the smallest values on the made-to-measure large shelf page and let the 3D preview answer the question - full height, exact width, fixed price.
Questions we get asked about space-saving storage
Does space-saving furniture work in a rented flat?
Yes - free-standing floor-to-ceiling shelving needs no structural change beyond a wall anchor, which is standard tip-over protection and easy to make good when you hand the keys back. Wall-hung pieces are the exception: a lowboard carried entirely by the wall needs load-rated fixings, so check the tenancy agreement before you drill. Renting is hardly a niche case here either. Made-to-measure does not mean built-in: a fitted shelf is a free-standing piece cut to your dimensions, and it moves with you whenever the next place offers the same run of wall or more.
How deep should shelving be in a narrow room?
For books and boxes, 25-35 cm of shelf depth does the job, and in a narrow room a shallower shelf protects the walking route. Depth trades directly against circulation: every extra centimetre stores more per level but narrows a passage you use dozens of times a day. In rooms under roughly 12 m2 - the second bedroom in a great many terraces - going taller rather than deeper is almost always the better trade, because the capacity moves up the wall instead of into the room.
Can I mix open shelves and closed cupboards in one piece?
Yes - a large shelf can carry up to four closed wooden cupboards among its open bays, with a choice of handle styles. The open sections keep the room feeling light while the closed ones absorb the visual clutter: paperwork, chargers, board games. That mix is what lets one fitted piece replace a sideboard, a bookcase and a stack of storage baskets at once.
How does bespoke compare with high street flat-pack?
Different tools for different jobs. A modular system from IKEA or a bookcase from John Lewis is quick, available now and sensibly priced, and in a square room with standard proportions it may be all you need. Bespoke earns its keep where the room refuses to cooperate - alcoves either side of a chimney breast, a sloping ceiling in a loft conversion, a 2.9 m ceiling in a period flat - and where you want solid hardwood shelves that can be sanded flat again in twenty years rather than a coated board that cannot.
Is floor-to-ceiling shelving safe with children around?
A full-height fitted shelf should always be anchored to the wall, and serious manufacturers build to European furniture strength and stability standards such as EN 1730. Heavy items belong on the lowest shelves, with everything above 180 cm reserved for light archive boxes - a low centre of gravity does more for day-to-day safety than any single fixing. Ask your maker which standards their structures are tested against; a good one will answer specifically.
In Madrid I work mostly in attic flats where the ceiling slopes, and the lesson travels well: put the height to work first. Oak shelves on a powder coated frame let me keep the depth shallow and the walking route intact.
Elena R.
Interior designer, Madrid
Plan the room once, live with it for decades
Small rooms do not need less furniture. They need furniture cut to the room. One fitted piece running wall to wall and floor to ceiling replaces a huddle of standard cabinets and hands back the floor between them, and in a Victorian terrace or a 1930s semi, where no two recesses match, that is the only approach that uses everything you are paying for. What people configure already points that way: by Q2 2027 we expect full room height to be the default choice in shelf configurations for rooms under 15 m2, displacing the standard sub-2-metre heights.
Measure your wall at three points, take the smallest readings and put them into the online configurator: you will see your shelf in 3D with an instant fixed price, built to the millimetre in oak, beech or ash on a powder coated steel frame, made in the EU in 5-6 weeks and delivered to the UK with duties handled. Start with the bespoke large shelf, or browse the storage and interiors blog first.