Victorian terraces, Edwardian semis, 1930s semi-detached houses, period conversions - British homes are full of character, and character tends to mean rooms that refuse to behave. The alcove beside a chimney breast that is 73 cm wide. The under-eaves nook in a loft conversion where the ceiling drops to 1.6 m. The narrow entrance hall with a recess that no standard shelf will ever fill neatly. Off-the-shelf furniture was designed for rooms with four flat, square walls - and most British homes simply do not have them. Made-to-measure furniture, built to your exact dimensions, is the only solution that genuinely uses every centimetre. Manufaktur X manufactures benches, shelves, tables, loft doors and room dividers directly in the EU, and gives you a fixed price the moment you enter your measurements in the online configurator - no quote requests, no waiting.
Why Standard Furniture Fails in Awkward British Rooms
Walk around any IKEA or John Lewis furniture floor and you will notice that every piece assumes your room is a rectangle. Widths come in fixed steps - 60 cm, 80 cm, 100 cm. Depths are standardised. Heights are chosen to suit a notional 2.4 m ceiling. That works fine in a new-build flat with plasterboard walls and laser-levelled floors. It works considerably less well in a Victorian terrace where the chimney breast alcoves are rarely the same width on both sides, the walls lean by up to 15 mm across their height, and the skirting boards alone eat 18 mm of installation depth.
In our workshop we see the consequences regularly. Customers send us measurements where the left and right sides of an alcove differ by 40 to 80 mm - a completely normal situation in a pre-war property, but one that leaves a standard unit either jammed or visibly gap-toothed. Forgetting to account for skirting boards is one of the most common single errors: those 15 to 20 mm can be enough to stop a door swinging fully, or to prevent a shelf from sitting flush against the wall.
Loft conversions sharpen the problem further. Usable standing height under a typical pitched roof can end at 1.8 m or less, and the sloping rear wall means that even a shelf designed for low spaces still presents a flat back against a surface that is anything but.
What Bespoke Manufacturing Actually Changes
A made-to-measure piece does not start with a catalogue - it starts with the real space. At Manufaktur X, the configurator is where that process begins: you enter the exact width, height and depth you need, choose your wood species and steel colour, and the fixed price appears immediately. Behind that interface is a production process that translates your measurements 1:1 into the finished piece, with the correct installation tolerances already built in. There is no ambiguity, no hidden surcharge for non-standard sizes, and no salesperson who needs to "check with the factory".
| Criterion | Standard retail furniture | Made-to-measure (Manufaktur X) |
|---|---|---|
| Dimensions | Fixed steps (e.g. 60 / 80 / 100 cm) | Millimetre-precise to your measurements |
| Wall fit | None - gaps remain | Slopes, recesses and projections accommodated |
| Material | Often chipboard and foil wrap | Solid wood (oak, beech, ash) or glued board; powder-coated steel frame |
| Price | Low, but a compromise | Transparent fixed price in the configurator |
| Lead time | Immediate or 1-2 weeks | 5-6 weeks from order |
| Origin | Often Far East | EU manufacture, direct from maker |
Taking Accurate Measurements: Where Things Go Wrong
The single most common reason a made-to-measure piece does not fit is not a production fault - it is a measurement error. In a period property, this is easier to do than you might expect.
The mistakes we see most often:
- Using architectural drawings instead of measuring on site: Drawings show structural opening sizes. After plaster, screed and floor coverings are added, the actual clear opening can be 20 to 50 mm smaller. Always measure the finished room, not the drawings.
- Ignoring skirting boards: Skirting boards reduce the usable depth of any alcove. A piece ordered without subtracting them will protrude into the room and never sit flush.
- Overlooking radiators and sockets: A shelf that fits perfectly into a recess but covers the socket or blocks the radiator is useless in practice. Note every obstruction before you open the configurator.
- Forgetting the door swing: Particularly relevant for benches with lift-up storage lids or drawers - check whether an opening door crosses the furniture's operating zone.
- Assuming walls are plumb: In Victorian and Edwardian properties, walls are frequently out of plumb by 5 to 20 mm over their height. Measure at least three points - top, middle and bottom - and use the smallest reading.
- Not allowing an installation gap: Allow approximately 5 mm per side between the piece and the wall so the unit can be manoeuvred into position and levelled. Ordering to the exact opening width will leave you unable to get the piece in.
The practical rule: Measure on site, measure at multiple points, and write down every obstruction in the space - radiators, sockets, light switches, door swings. Only then open the configurator.
Which Products Work Where: A Room-by-Room Guide
Not every made-to-measure piece suits every awkward space. Here is a practical guide to which Manufaktur X products solve which situations - and why.
Bay Window Seats and Window Alcoves: the Custom Bench
Bay windows are one of the defining features of the Victorian terrace - and one of the most reliably awkward spaces to furnish. Too narrow for a standard armchair, too deep for an off-the-shelf bench, and almost always an irregular width that varies from the front wall to the back. A custom-made bench from Manufaktur X is the natural answer. The seat top is made to the exact alcove width, with the option of under-seat storage. The top is available in glued solid-wood boards (showing the natural grain and joins between boards) or as a veneer panel with a seamless surface - depending on whether you want visible character or a cleaner, more contemporary look. The steel frame is powder-coated in any RAL colour, which means it can be matched precisely to painted window frames or period-style radiators.
Under-Eaves Storage in a Loft Conversion: the Custom Shelf
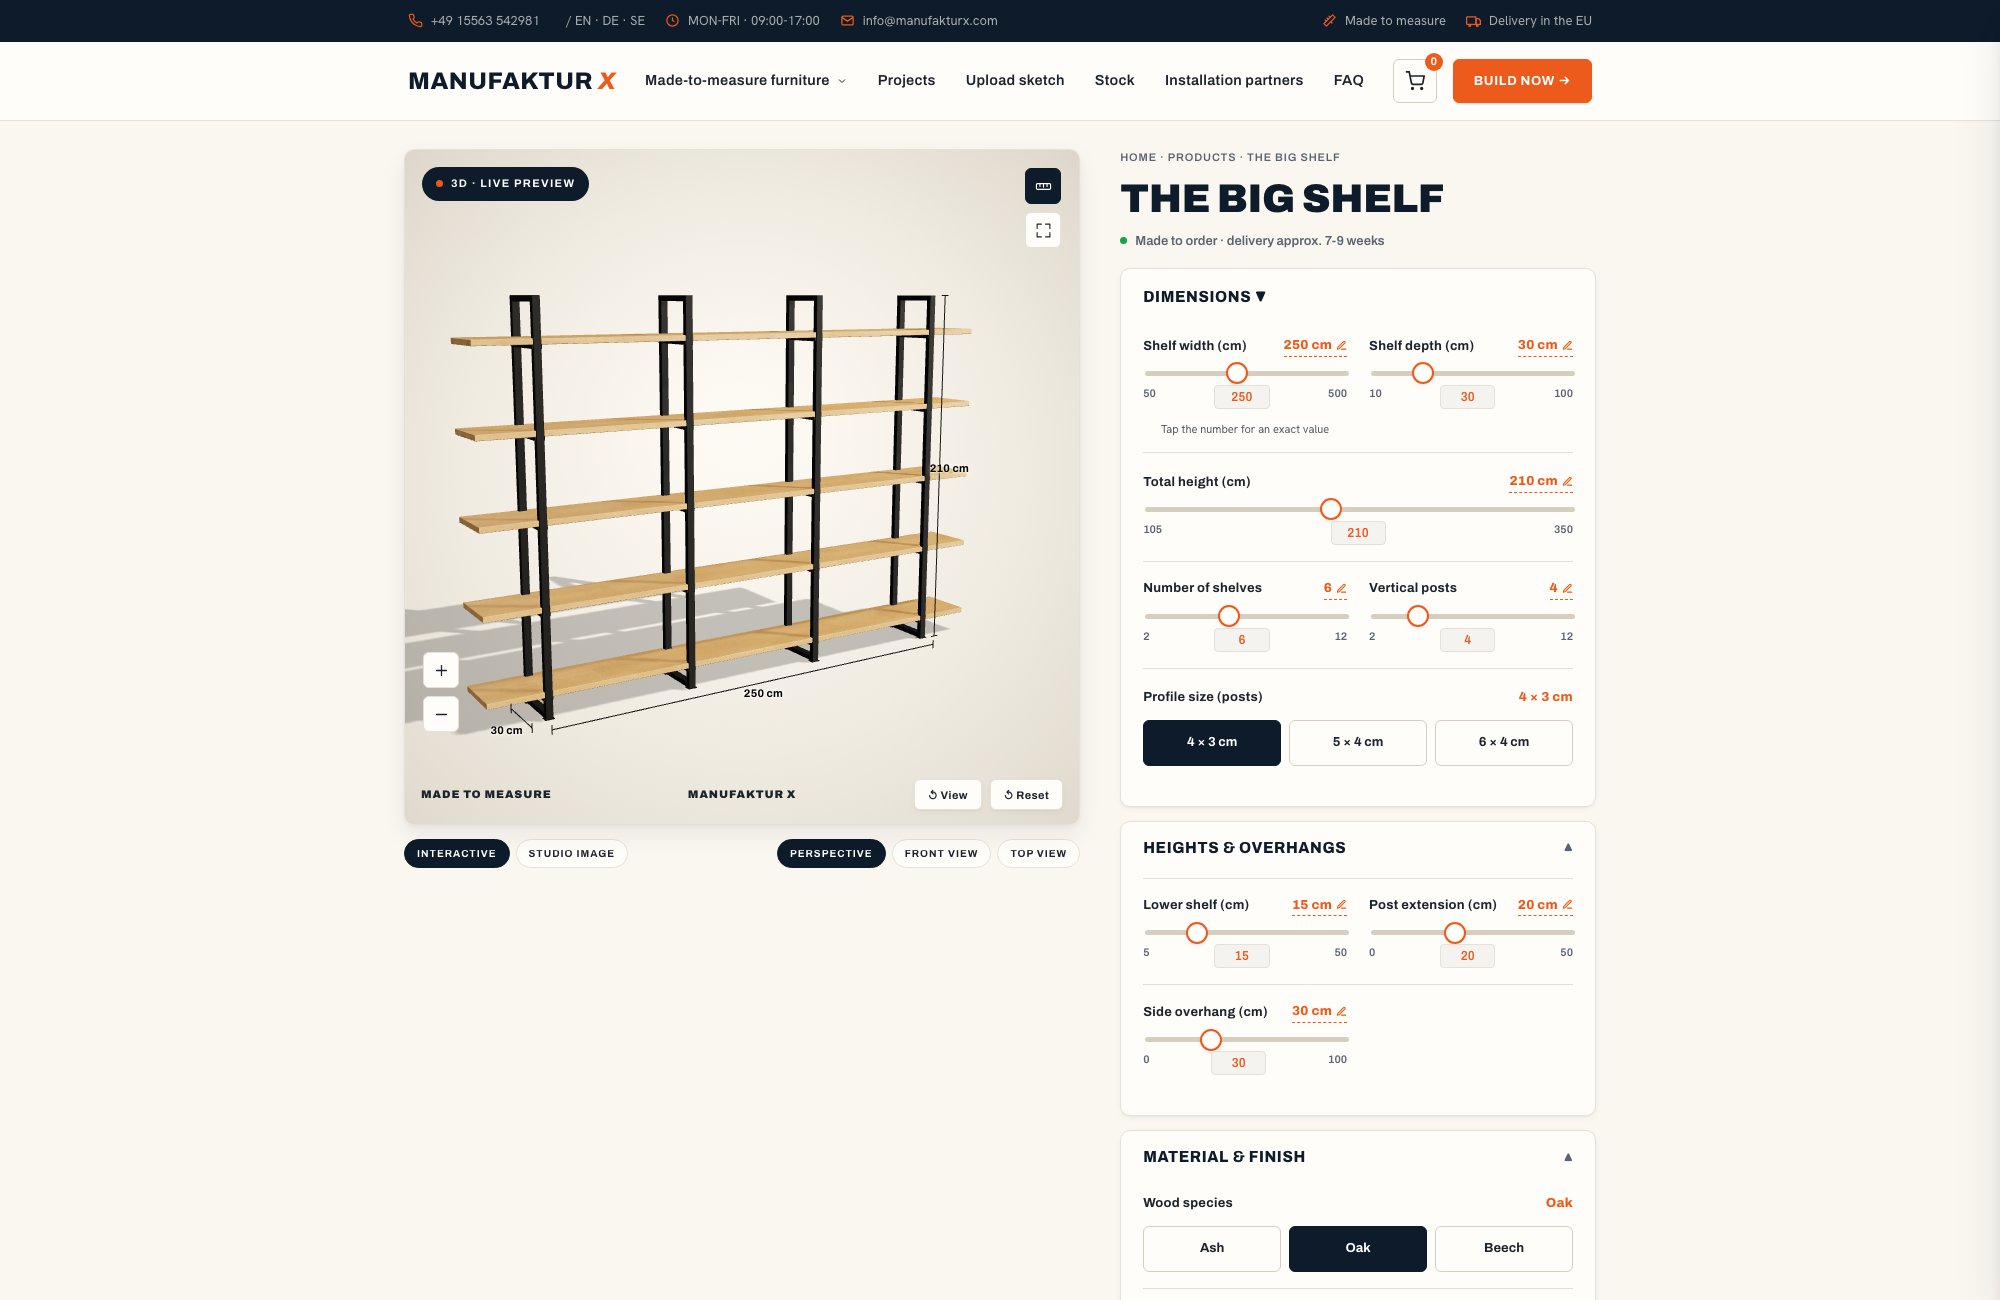
Loft conversions leave a band of space under the eaves that is too low for wardrobes and too awkward for standard shelving. A made-to-measure large shelf solves this by stepping the shelf heights to follow the pitch of the roof, using every centimetre of the available height rather than wasting the lowest section. Manufaktur X shelves are made entirely from solid wood - no veneer, no chipboard - combined with a powder-coated steel frame in your chosen RAL colour. The shelves are available in oak, beech or ash, each in a range of stained finishes.
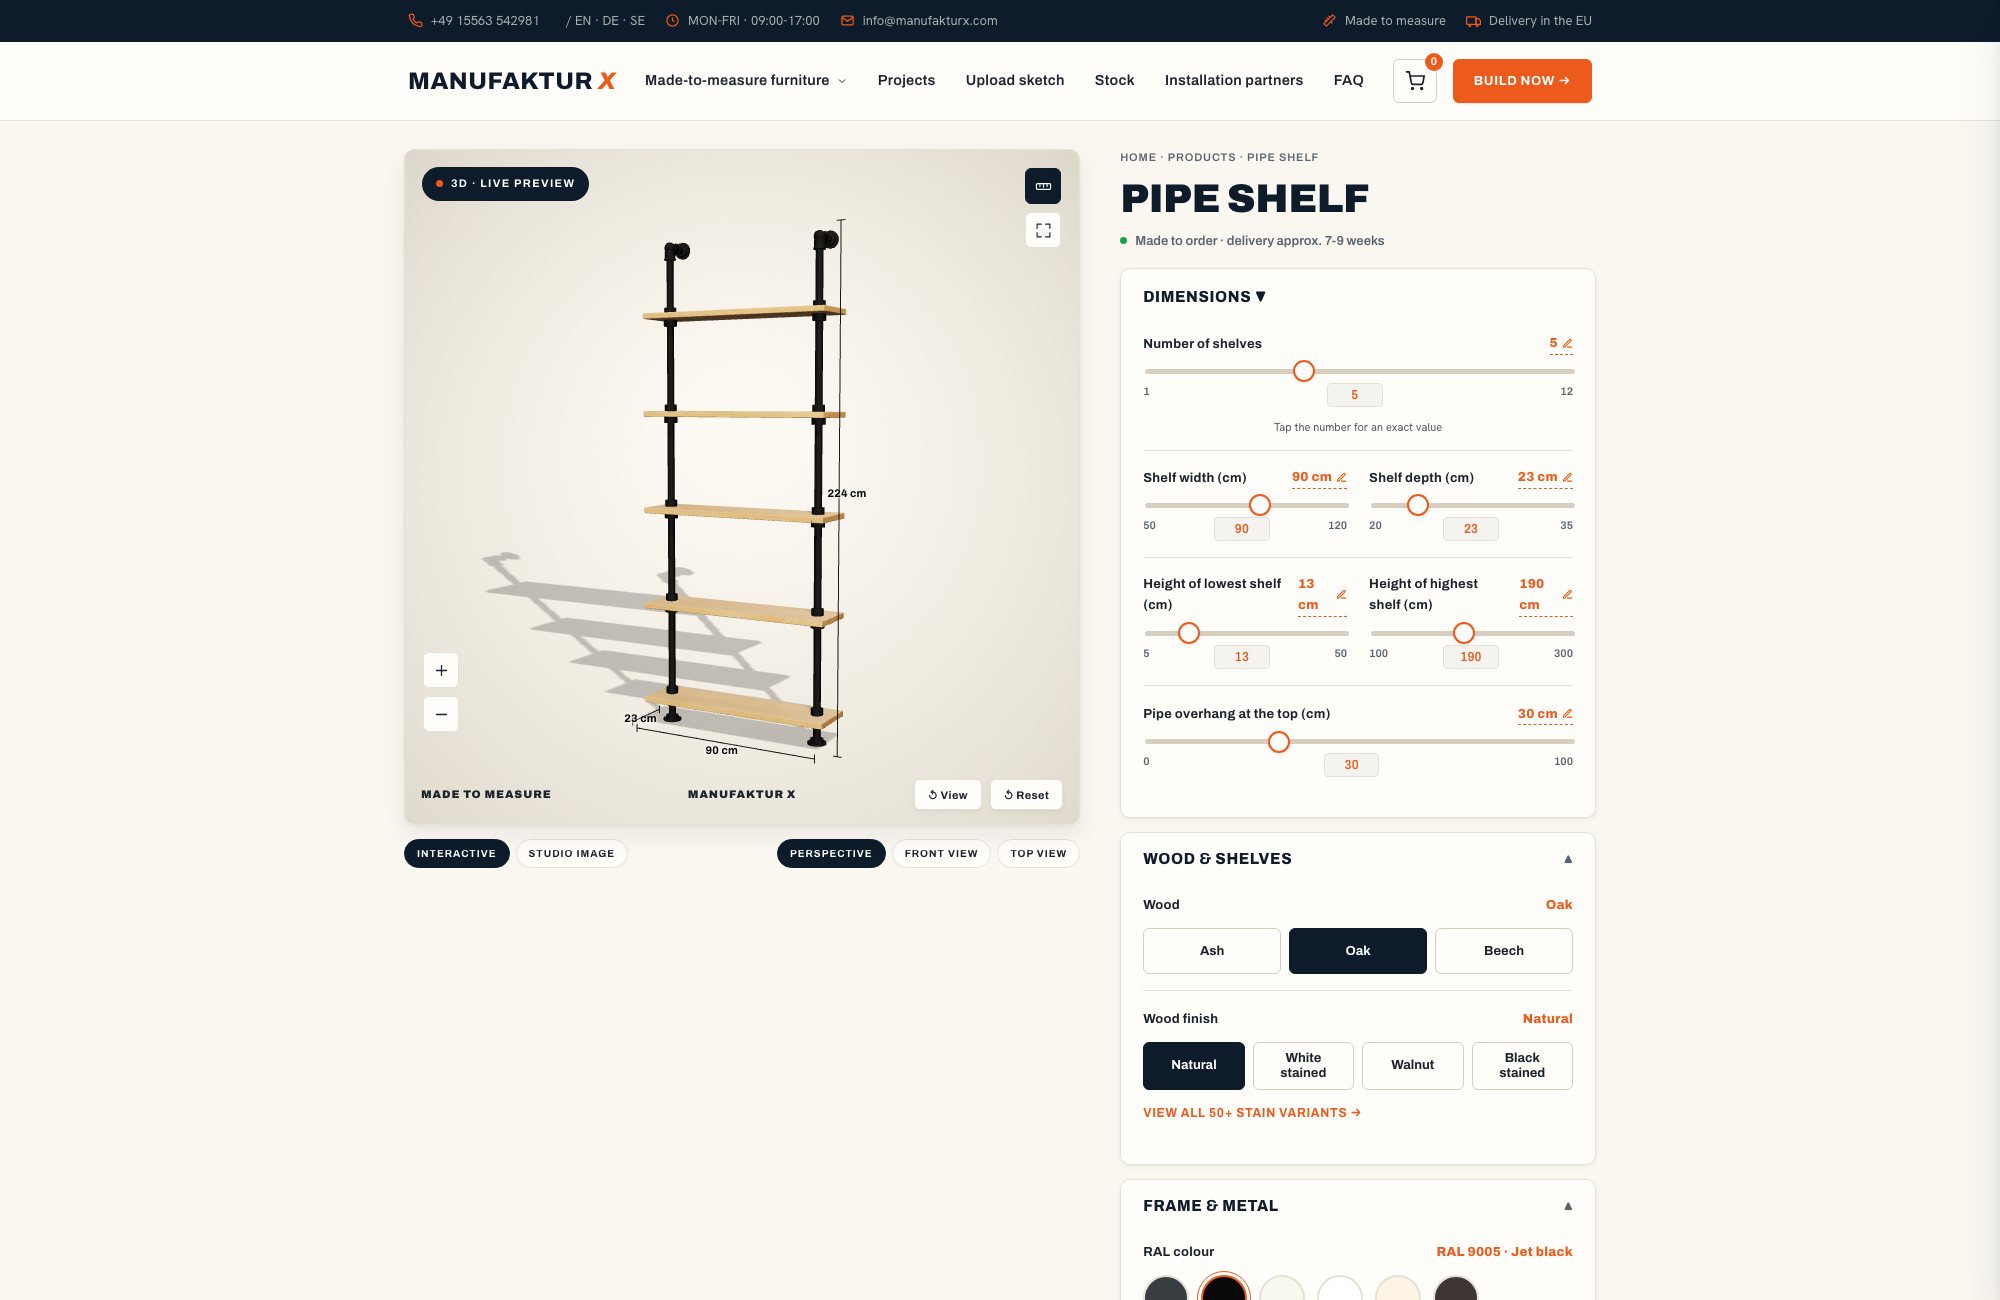
Narrow Hallway Recesses: the Pipe Shelf
Victorian terraces and Edwardian semis typically have entrance halls where a full steel-framed shelf would look visually heavy and take up too much of the already limited width. A custom pipe shelf uses a slimmer tubular steel construction that takes less wall depth and reads as lighter in the space. As with the large shelf, the boards are always solid wood - no veneer option on shelving.
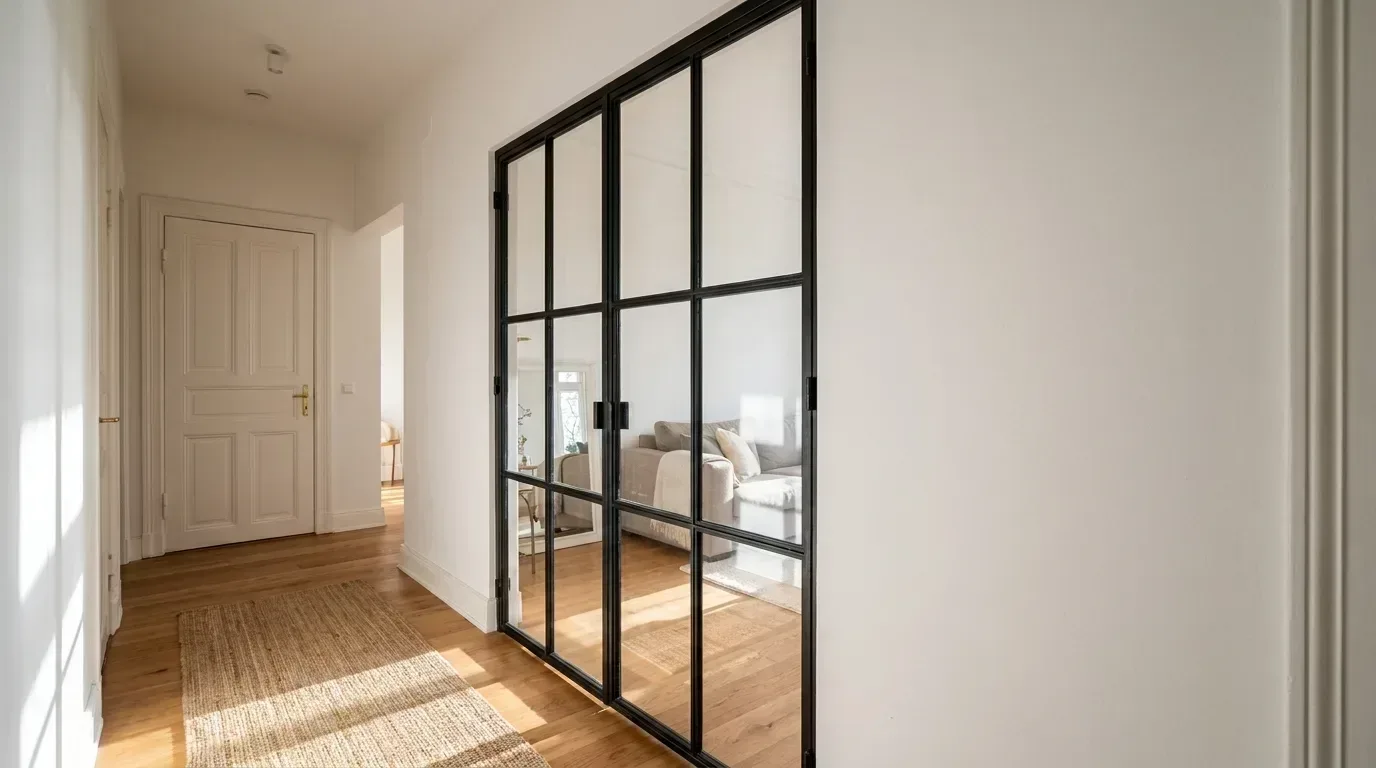
Non-Standard Doorways: the Loft Door
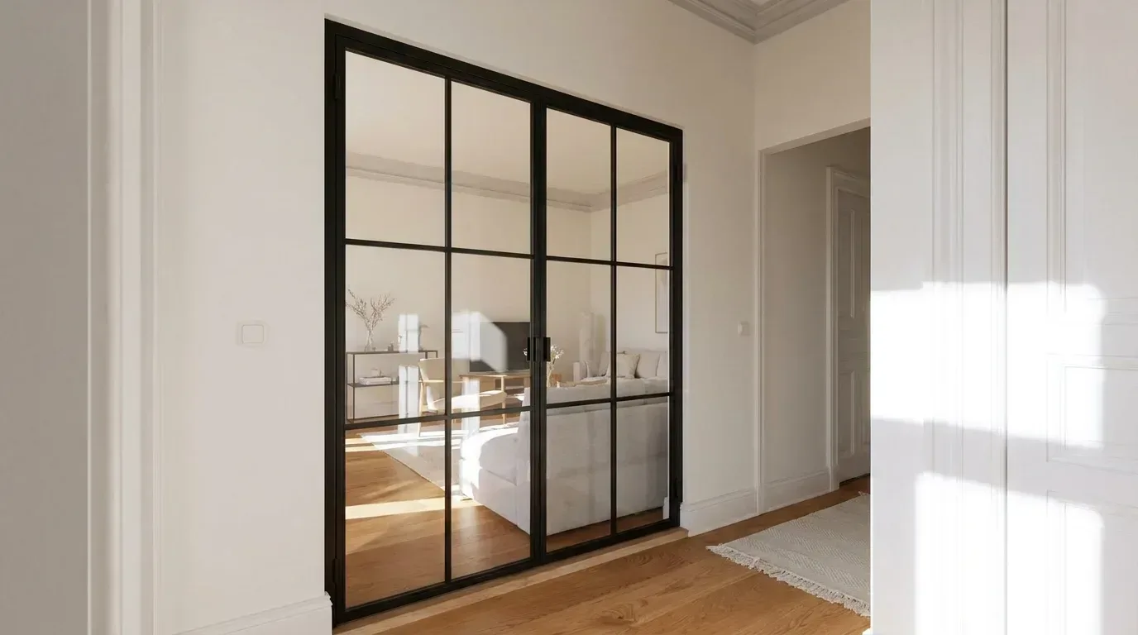
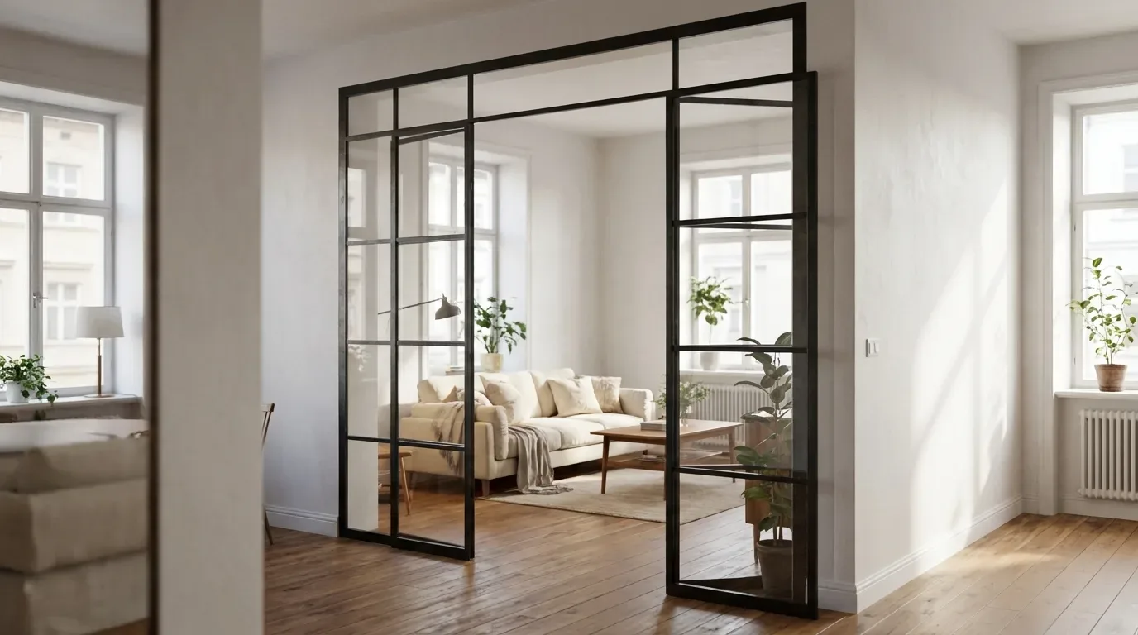
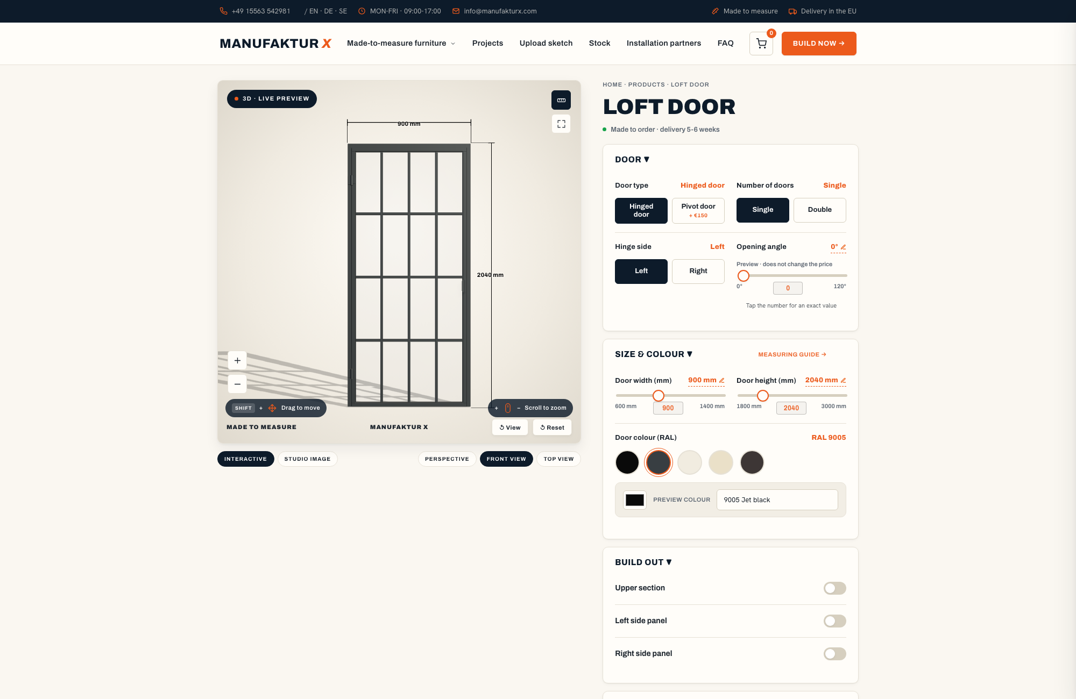
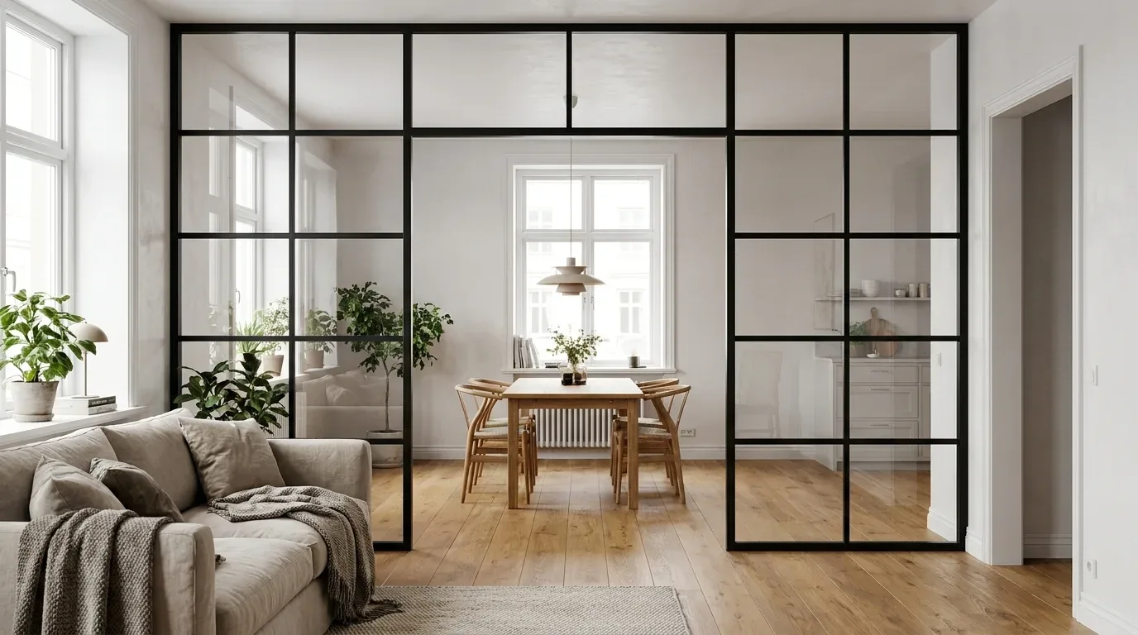
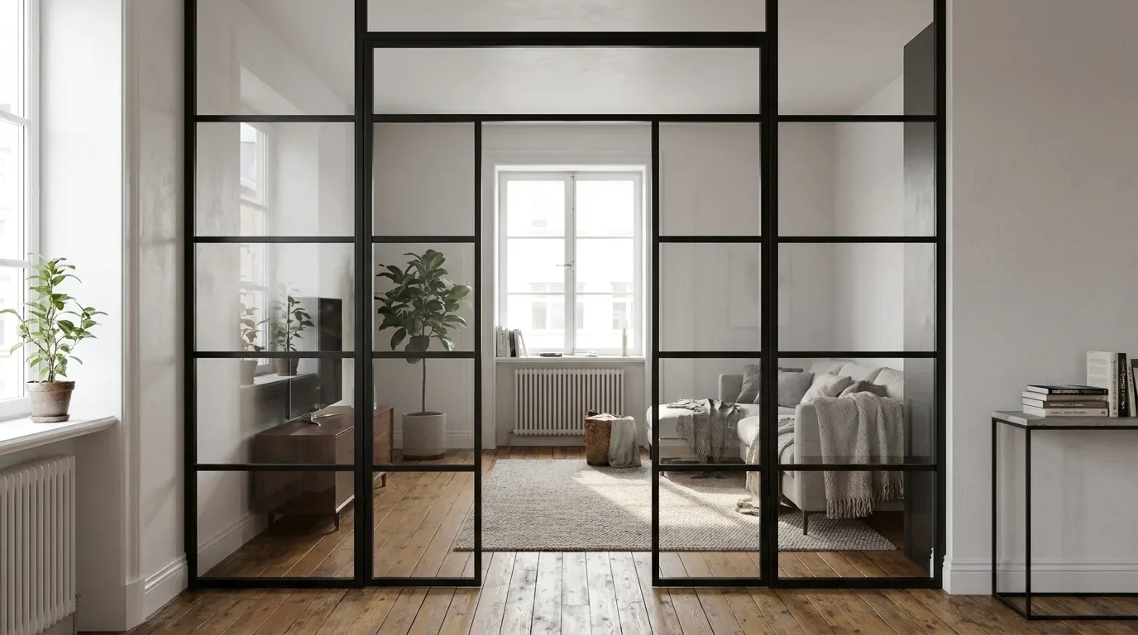
Period properties and conversions are notorious for door openings that match no standard size. A knocked-through arch, a former window opening repurposed as a passage, a doorway where the lintel sits at 2.1 m rather than 2.0 m - none of these take a standard door without ugly fillers or visible gaps. A made-to-measure loft door is framed in powder-coated steel to the precise opening dimensions, with safety glass glazing that carries light into the darker corners of a hallway or connects rooms visually. ESG (toughened safety glass) is suitable for most internal applications - on breakage it crumbles into blunt fragments rather than sharp shards. VSG (laminated safety glass) holds together even after breakage and is the appropriate choice for openings beside staircases or anywhere a person could fall against the glass.
Open-Plan Spaces with Irregular Layouts: the Room Divider
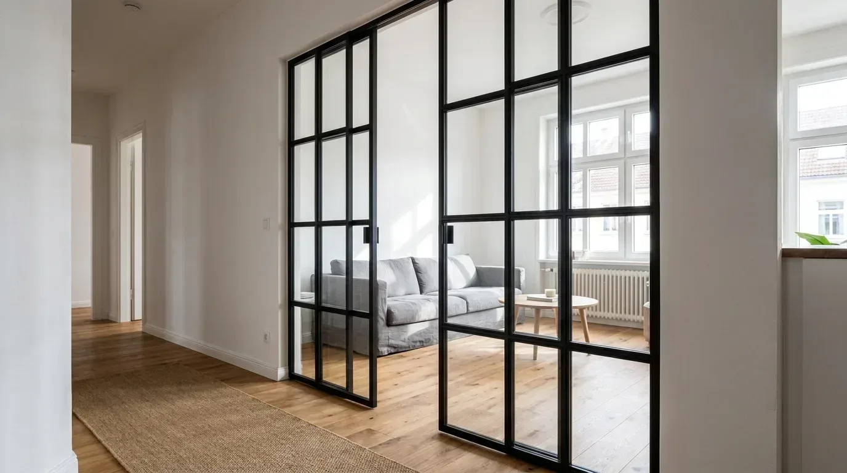
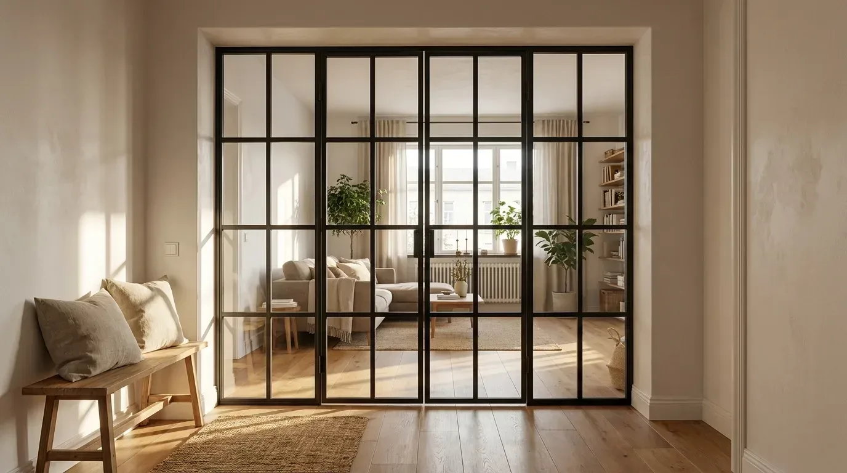
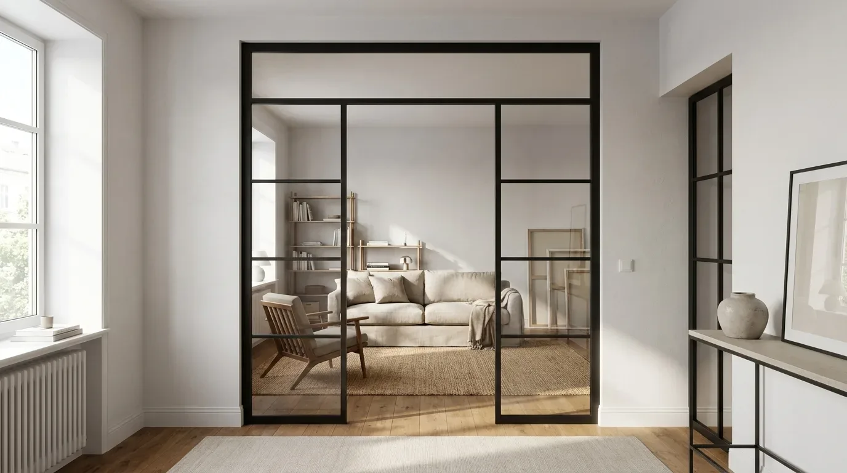
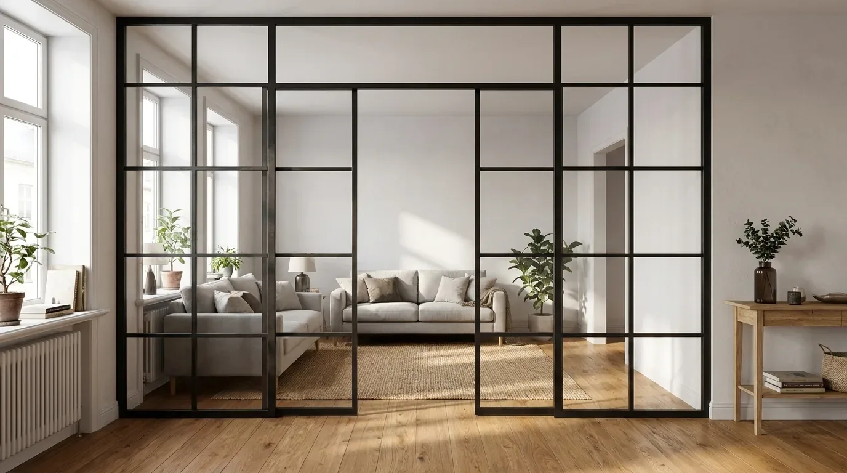
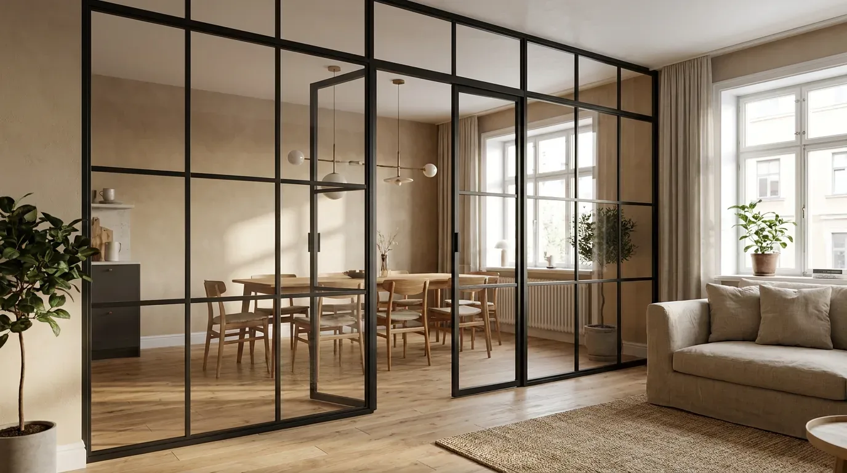
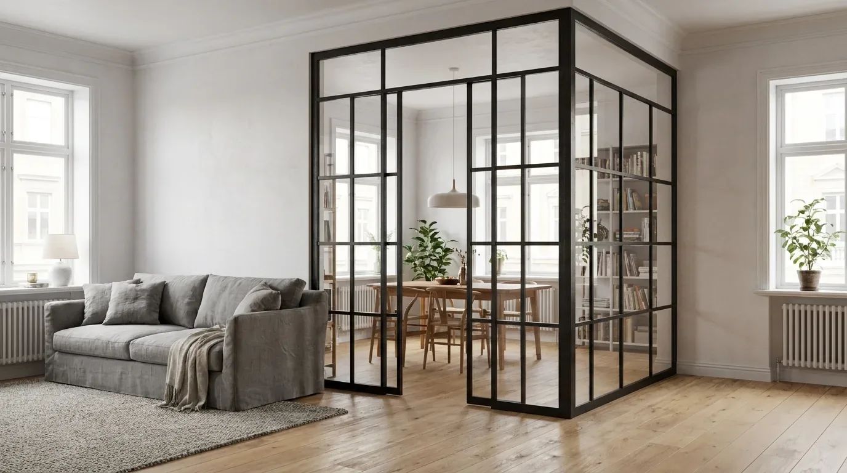
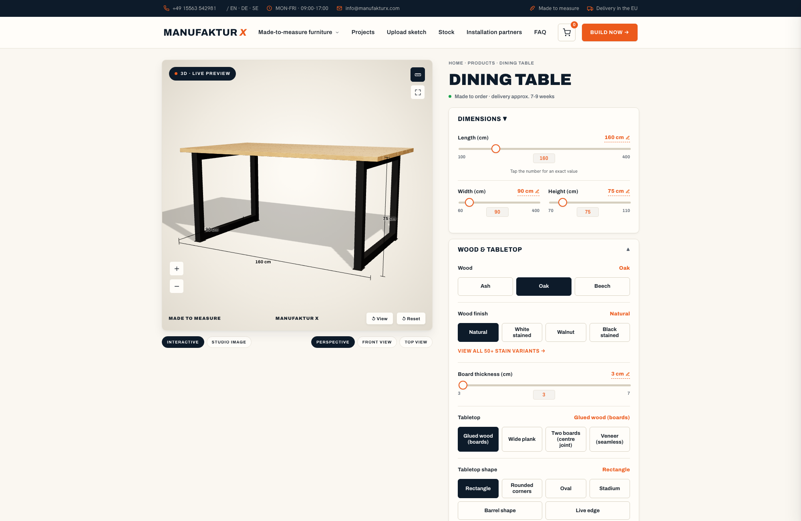
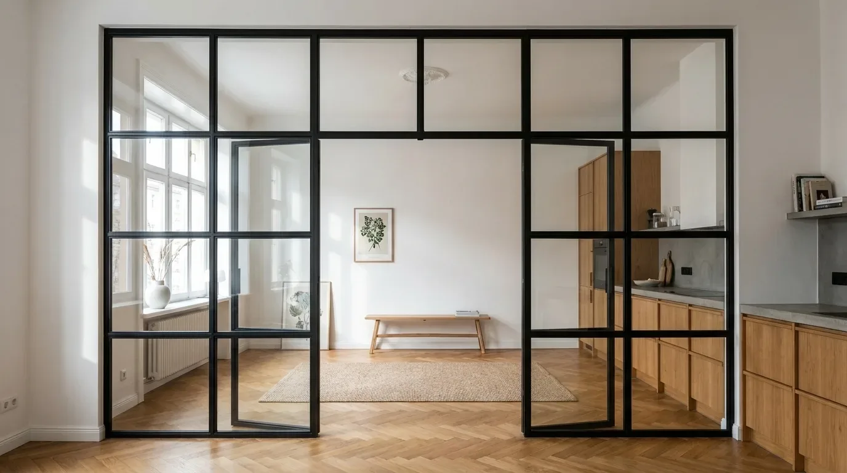
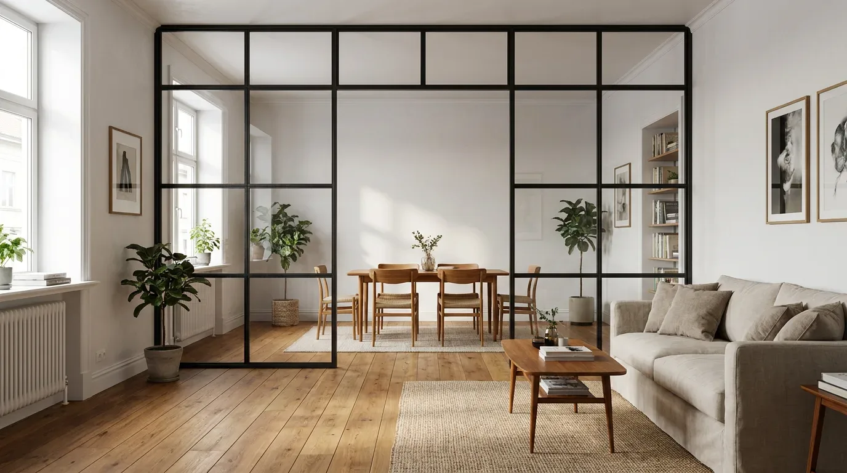
Many period conversions and extended Victorian houses end up with open-plan ground floors that are L-shaped, offset, or otherwise asymmetrical. A full-height steel and glass room divider creates a defined zone boundary without blocking light or requiring structural work - sized to the exact opening width and ceiling height of your space.
Tables for Rooms That Are Not Rectangles
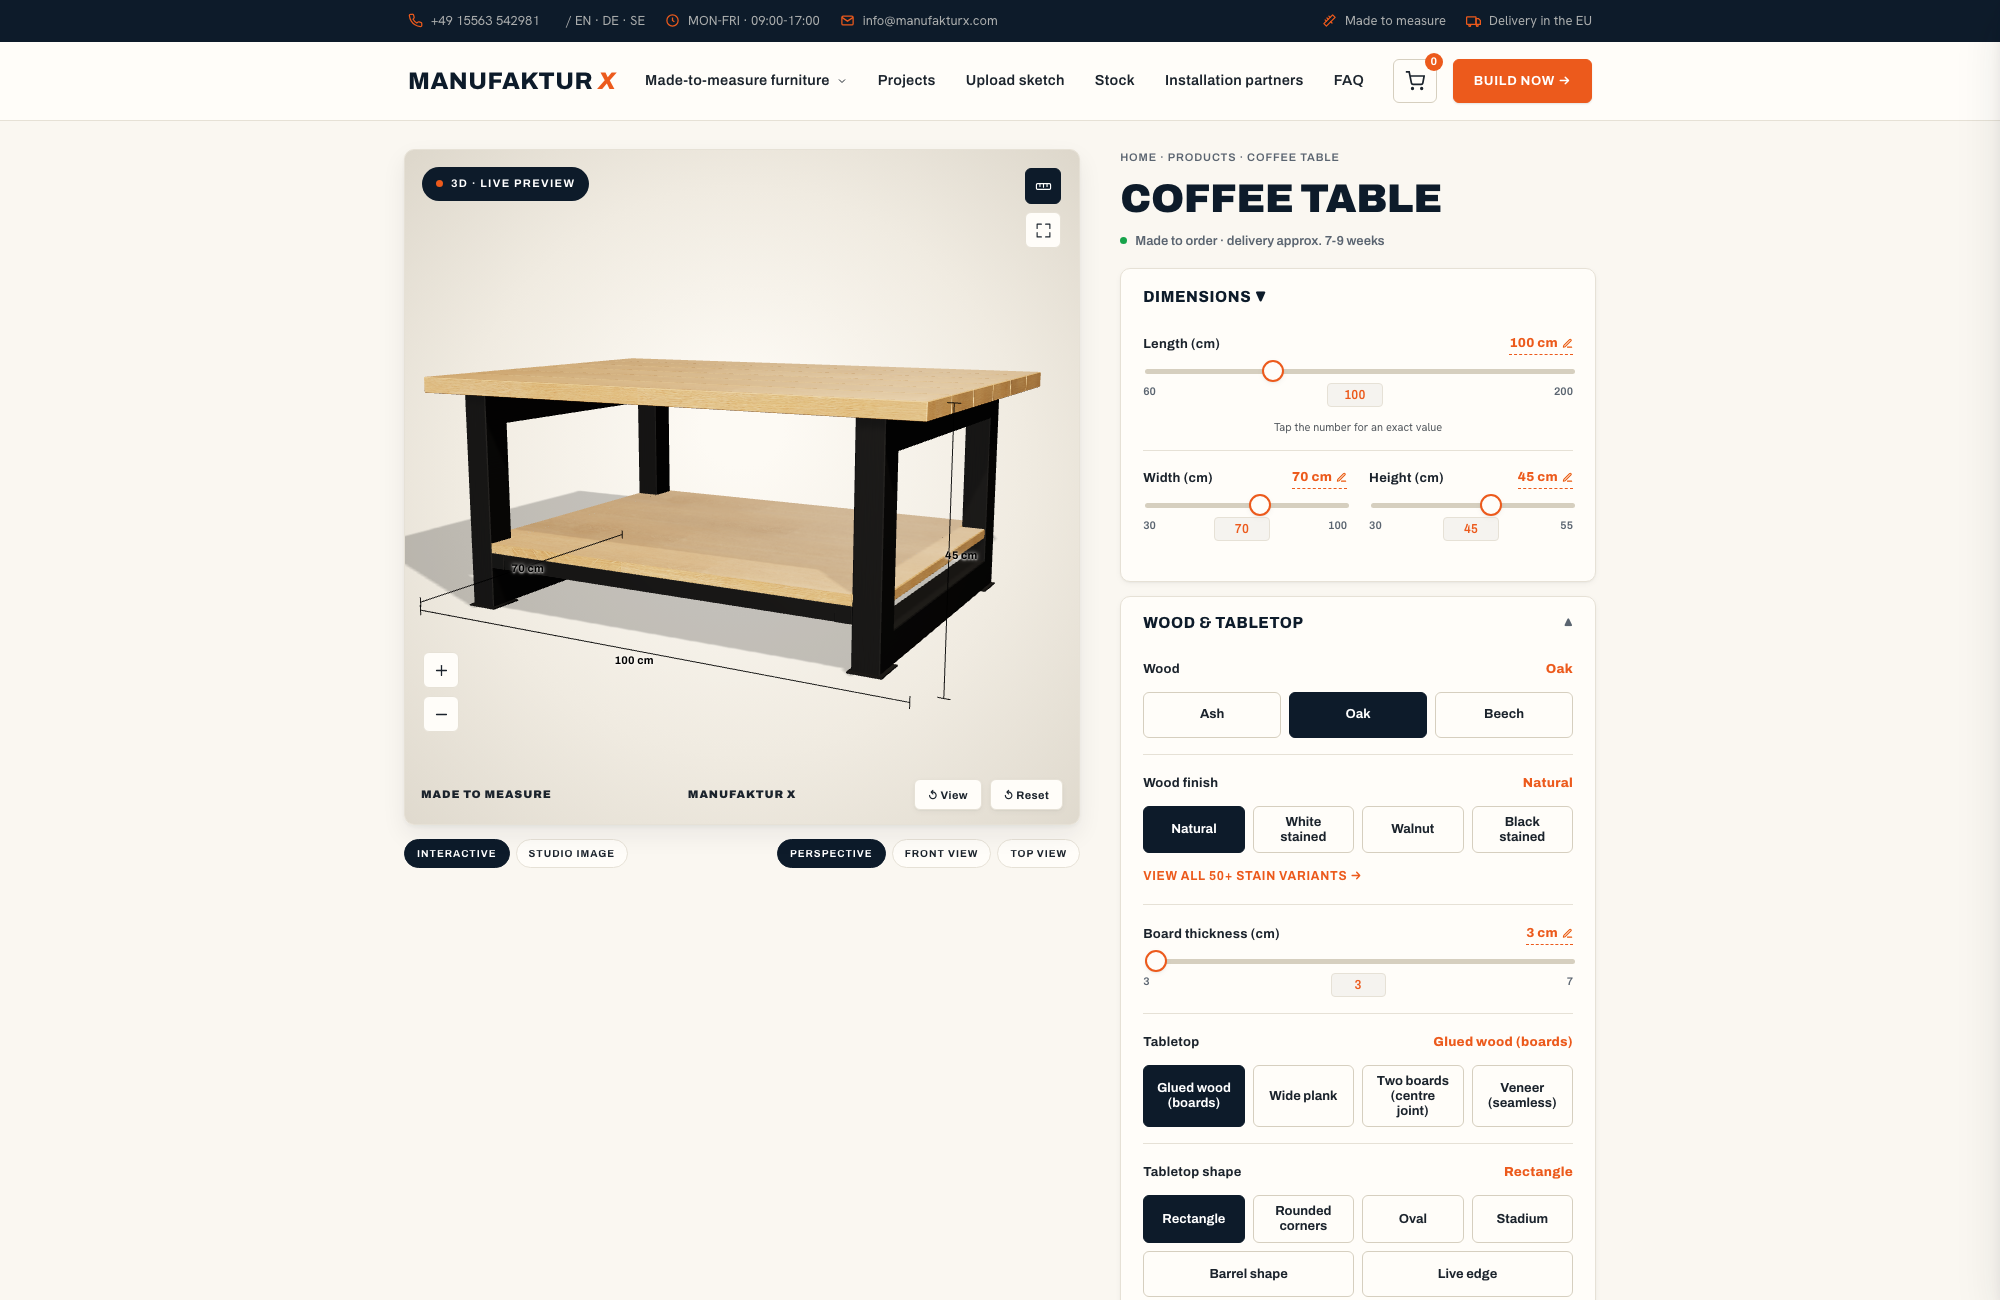
An L-shaped kitchen-diner - a common result of a Victorian rear extension - often needs a dining table that is slightly shorter or narrower than anything in a standard range, so it does not block the route between kitchen and garden door. A made-to-measure dining table or coffee table allows that adjustment to the centimetre. Table tops are available as glued solid-wood boards (the natural look, with visible grain and board joins) or as a veneer panel (seamless surface, cleaner aesthetic) - both in oak, beech or ash.
Materials: Solid Wood, Veneer and Powder-Coated Steel Explained
The material you choose affects more than appearance - it affects how a piece performs in a particular space.
Solid wood (oak, beech, ash) brings warmth to rooms that already feel fragmented by slopes and recesses. Oak is the hardest of the three and the most stable under humidity fluctuations - a relevant consideration in a loft conversion, where temperatures and moisture levels can swing more than in the floors below. Beech is slightly lighter in tone and suits rooms where pale surfaces are needed to push the walls back visually. Ash has a pronounced, lively grain that works well as a natural accent in a more minimal scheme.
Surface finish in everyday use: Oiled surfaces can be refreshed at home - sand lightly and re-oil when the wood starts to look tired. Lacquered surfaces are easier to wipe clean day-to-day but harder to repair if damaged. For a hallway bench that takes daily punishment from coats and bags, oil is a sensible choice. For a shelf that is rarely touched, lacquer is entirely adequate.
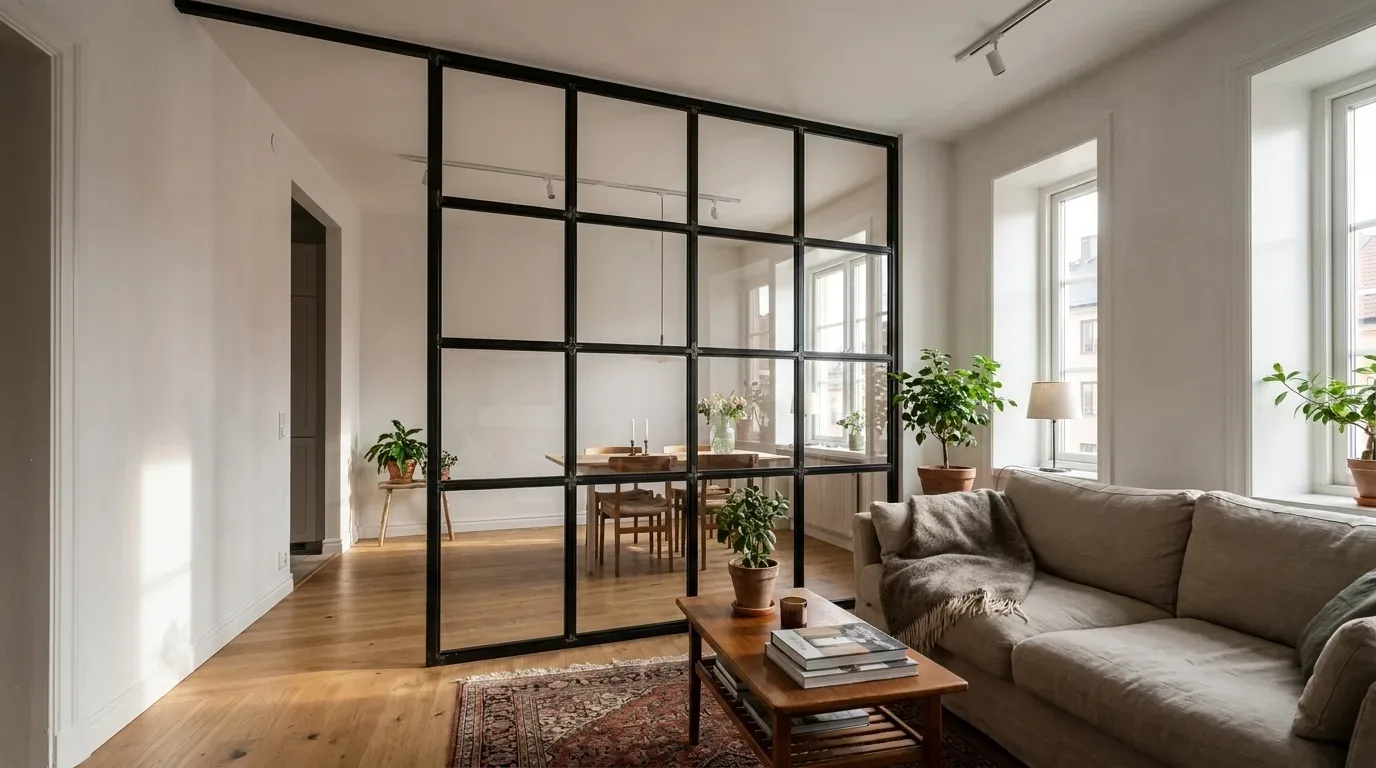
Powder-coated steel suits rooms with an industrial or utilitarian character - exposed brick in a period conversion, a stripped-back loft space, a basement kitchen with concrete worktops. Powder coating (Pulverbeschichtung) is applied electrostatically and cured under heat, producing a finish that is scratch-resistant, evenly coloured, and more environmentally friendly than solvent-based paints. The full RAL colour range is available, so steel frames can be matched precisely to existing window frames, radiators, or ironmongery throughout the house.
Planning Mistakes That Only Become Obvious After Delivery
Measurement errors are the most common problem, but there is a second category of mistake that is harder to spot in advance: conceptual planning errors.
- Filling every corner with furniture: Awkward rooms read as cluttered very quickly. Cramming something into every nook leaves you with a space that feels smaller and more chaotic than before. Fewer, better-chosen pieces that serve multiple purposes work significantly better.
- Choosing the wrong height for a sloped ceiling: A shelf that is 8 cm too tall cannot be lifted into position under a pitch. Measure the clear height at the narrowest point of the installation position - not at the centre of the room.
- Measuring depth only once in an uneven alcove: Alcoves in period properties rarely have a consistent depth from one side to the other. A single measurement taken at one end will produce a piece that either protrudes or rocks on the other side.
- Planning lighting as an afterthought: If you want integrated lighting in a shelf or beneath a bench, the cable routing and socket position need to be settled before installation. Moving them afterwards involves replastering.
- Underestimating the wall substrate: Older British walls are frequently hollow clay brick or rubble-fill construction. Standard wall plugs will not hold in them. Identify the wall type before the furniture arrives and source appropriate fixings in advance.
Pricing: What Drives the Cost of Made-to-Measure Furniture
Custom furniture costs more than flat-pack retail - but the gap is often smaller than people expect once they have entered their actual measurements into the configurator and seen the fixed price.
| Product | Default configuration price | Note |
|---|---|---|
| Loft Door | £1,413 | Steel and glass, default configuration 900 x 2040 mm |
| Room Divider | £1,902 | Steel + laminated glass, custom width |
| Large Shelf | £2,752 | Solid wood, steel frame, floor-to-ceiling |
| Dining Table | £2,038 | Solid wood, steel frame |
| Coffee Table | £1,548 | Solid wood, steel frame |
| Bench | £946 | Solid wood, steel frame |
| TV Stand | £1,324 | Solid wood, steel frame |
| Bedside Table | £856 | Solid wood, steel frame |
| Hallway Wardrobe | £1,608 | Solid wood, steel frame |
| Display Cabinet | £2,533 | Solid wood, steel frame |
| Pipe Shelf | £916 | Modular pipe shelf |
| Desk | £1,561 | Solid wood, steel frame |
| Chest of Drawers | £4,334 | Solid wood, steel frame |
The main factors that affect price:
- Size: More surface area means more material and more production time. The configurator recalculates in real time as you adjust width, height and depth.
- Wood species: Oak is typically priced slightly higher than beech or ash, reflecting both availability and the additional effort required to machine it.
- Surface finish: Lacquered surfaces require more production steps than oiled; veneer tops are costed differently from glued solid-wood boards.
- Steel colour: Special RAL colours outside the standard range can extend production time.
- Complexity: Angled cuts, cable cutouts, or recesses for radiator pipework increase the manufacturing time.
Manufaktur X operates on a transparent fixed-price model: the figure the configurator shows is the price you pay - no surcharges for non-standard dimensions, no last-minute adjustments. Delivery to the UK is a flat fee per order shown in the basket. Customs clearance and handling fees are covered; UK import VAT is charged on arrival.
Production Time and How Your Order Is Made
Every piece is made to order in the EU after your order is confirmed. Production takes 5-6 weeks across all products. During that time, each order goes through steel cutting, welding, grinding and powder coating running in parallel with the timber work - dimensioning, surface treatment and final assembly. Delivery to the UK is a flat fee per order shown in the basket; customs clearance and handling fees are covered, and UK import VAT is charged on arrival. Everything arrives flat-packed and ready to assemble; the fixings are designed so that installation does not require a specialist tradesperson, provided the wall substrate is suitable (see the planning mistakes section above).
Loft Doors in Period Properties: Solving the Non-Standard Doorway
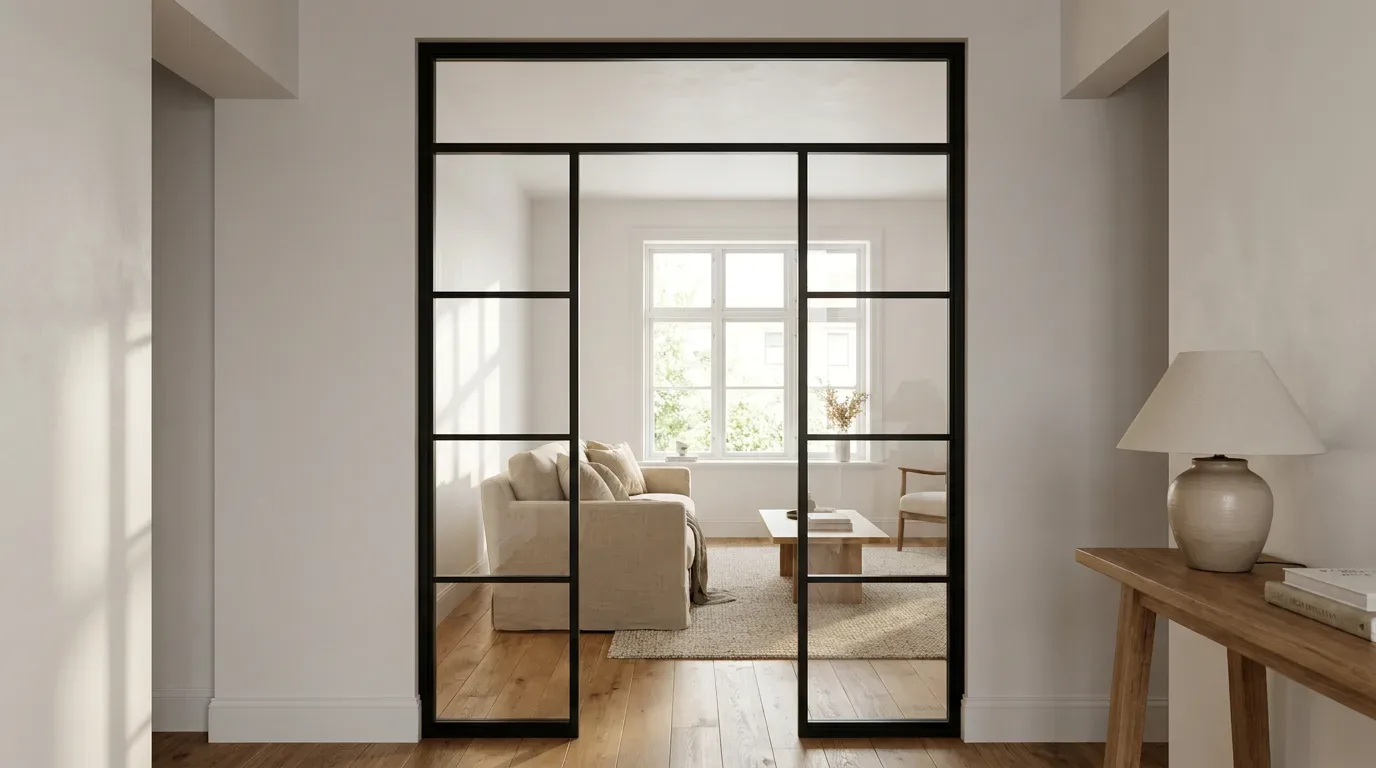
One of the defining frustrations of buying furniture for a period conversion or older terraced house is the door opening that exists at no standard size. Knocked-through walls, former window apertures, or simply the natural settling of a 100-year-old structure all produce openings that measure 1,970 mm tall, or 820 mm wide, or have a slight lean that makes a square frame look crooked. A made-to-measure loft door from Manufaktur X addresses this directly: the steel frame is manufactured to the precise dimensions of the opening, and the safety glass panels allow light to pass between a hallway and an adjacent room - solving the perpetual darkness problem of the inner hall in a Victorian terrace.
In hallways and transition spaces with unusual proportions, a glazed loft door is often the only solution that simultaneously provides separation and keeps light moving through the plan. For any opening adjacent to a staircase, VSG laminated glass is the appropriate choice over toughened ESG: VSG remains in place as a bonded sheet even after impact, preventing glass from falling into the stair well.
Room Dividers for Open-Plan Conversions
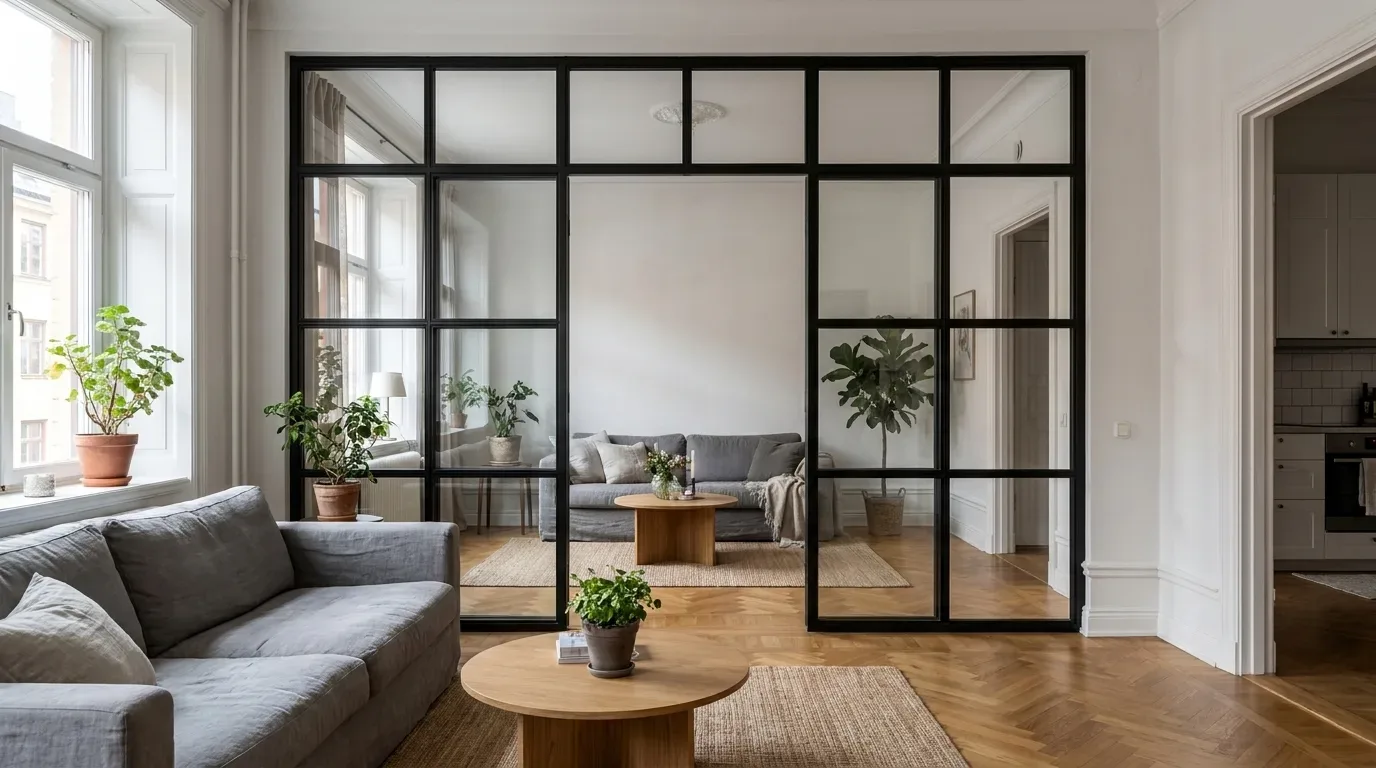
The open-plan Victorian rear extension - a kitchen and living area knocked together - has become one of the most common domestic interventions in British housing. It solves one problem (a small, dark back room) while creating another: a space that is too large and shapeless to feel comfortable, particularly when the resulting plan is L-shaped or offset. A full-height steel and glass room divider draws a clear line between zones without darkening either side, and can be configured to any opening width and ceiling height. In our production experience, floor-to-ceiling steel and glass dividers perform particularly well in these situations precisely because they define space without enclosing it.
Practical Solutions for Narrow Hallways and Recesses
Narrow entrance halls with awkward recesses are among the most frequent enquiries we receive at Manufaktur X. The challenge is consistent: any furniture that projects into the hall narrows the circulation route, but the recess itself is too small for standard units.
Approaches that work reliably:
- Wall-mounted shelves that leave the floor clear, making the hall read as wider than it is
- Benches with under-seat storage made to the precise recess width, functioning simultaneously as seating, shoe storage and drop-zone surface
- Pipe shelves, whose slender tubular construction occupies less visual weight and less physical depth than a solid steel-framed alternative
The number that matters most here is the remaining circulation width after the furniture is in place. In a 90 cm wide hallway, a shelf with a 35 cm depth leaves 55 cm clear - workable for a single person, tight with a pushchair. Measure the residual width you can live with before you configure the depth.
Lighting in Awkward Rooms: What Actually Works
A single ceiling rose in the centre of a square room distributes light evenly. In a room with alcoves, a sloped ceiling and odd corners, it creates one bright patch and a series of dark recesses - which is precisely where the furniture is. Period properties rarely have the ceiling downlighter runs that new-builds use to solve this, so the lighting strategy has to work around what exists.
Practical alternatives that integrate well with made-to-measure furniture:
- LED strip lighting on shelf undersides: Illuminates the shelf contents and creates a sense of depth that makes a recess read as larger. Plan cable routing and sockets before the shelf is installed.
- Wall lights rather than ceiling spots: In areas where the sloped ceiling makes a downlighter impossible - or where the ceiling rose is on a circuit you cannot easily extend - wall lights provide ambient illumination without ceiling penetration.
- Track lighting on adjustable rails: A single track on the main flat section of the ceiling can be angled to throw light into corners and recesses that a fixed fitting cannot reach.
Colour and Proportion: Making an Awkward Room Feel Deliberate
Too many competing colours and materials in a small or irregular room amplify its fragmentation. A restrained palette - two or three tones that relate to each other - creates calm and makes the space read as larger and more resolved.
Specific approaches that work in practice:
- Light, matt colours on sloped ceilings and low sections - they reflect light and allow the slope to recede rather than dominate
- Tone-on-tone schemes where furniture and wall colour are close in value - the edges of shelving blur into the wall and the room feels less fractured
- Vertical lines through tall, narrow shelving - they draw the eye upward and make a low-ceilinged room feel taller than it is
- Visually light constructions - pipe shelves, steel and glass dividers - that take up less apparent volume than solid alternatives
Putting Corners to Work: Specific Ideas for Odd Angles
Corners are not wasted space in an awkward room - they are the space with the most potential, once a piece is designed to fit them precisely rather than placed against them hopefully.
- Corner bench with storage: In an L-shaped kitchen-diner, a made-to-measure corner bench turns the dead angle into seating for additional diners, with lift-up storage beneath for items used infrequently.
- Stepped corner shelving: Under a loft conversion pitch, shelf heights can be graduated to follow the roof line - the shelf follows the slope rather than fighting it, and uses the full run of available wall.
- Reading nook in a window recess: A bay window recess that is too narrow for an armchair becomes a genuine reading seat with a custom bench sized to the exact niche, cushioned on top and stored below.
- Compact home office in a corner: The angle that is too awkward for any standard piece of furniture is often exactly right for a bespoke corner desk - defined workspace without requiring a dedicated room.
Working With Sloped Ceilings Rather Than Against Them
The instinct in a loft room is to minimise the slopes - to push furniture into the corners and pretend the angles are not there. The result usually looks apologetic. The more successful approach treats the slope as a design element in its own right: something the furniture responds to rather than ignores.
Low furniture that sits precisely under the lowest section of a pitch - a bench, a low shelving run - follows the line of the slope and makes it intentional. A shelf whose heights step down in response to the pitch turns the roof geometry into the silhouette of the furniture. Neither of these effects is achievable with standard pieces. Standard furniture sits at a fixed height regardless of what the ceiling is doing above it; made-to-measure furniture can be designed so that the architecture and the furniture become a single composition.
From Measurement to Finished Piece: Using the Configurator
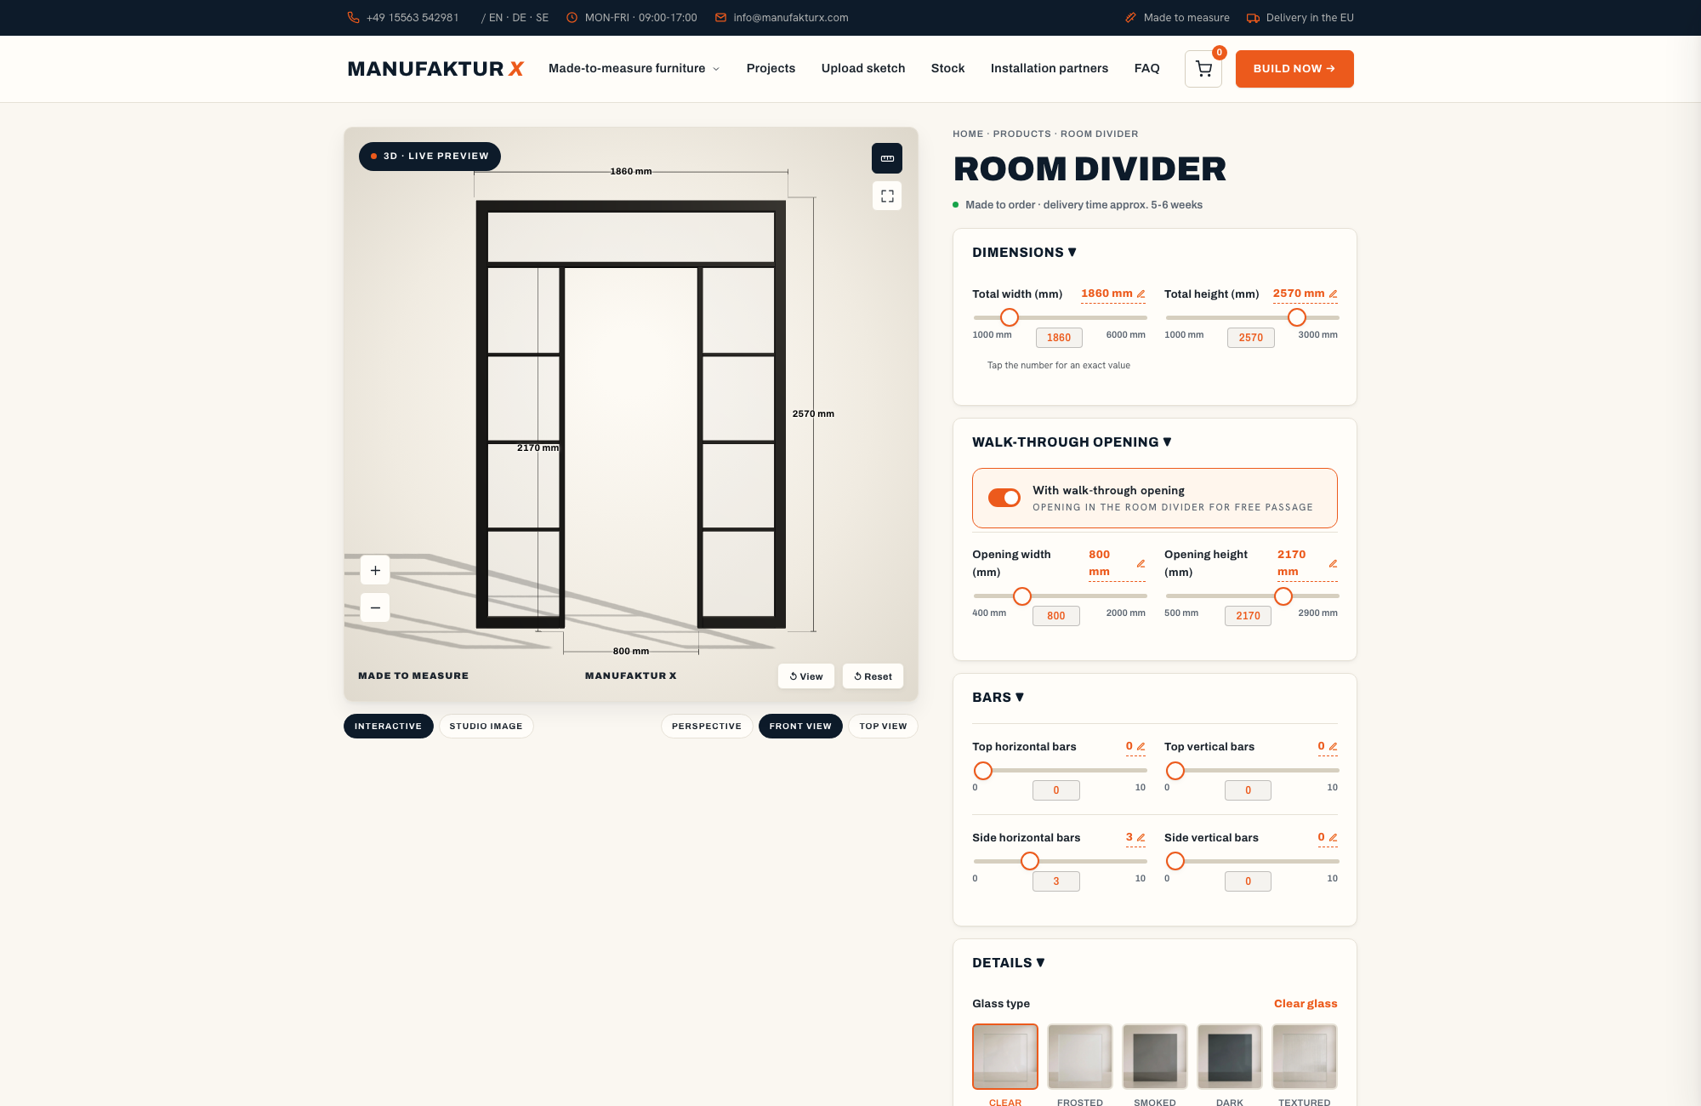
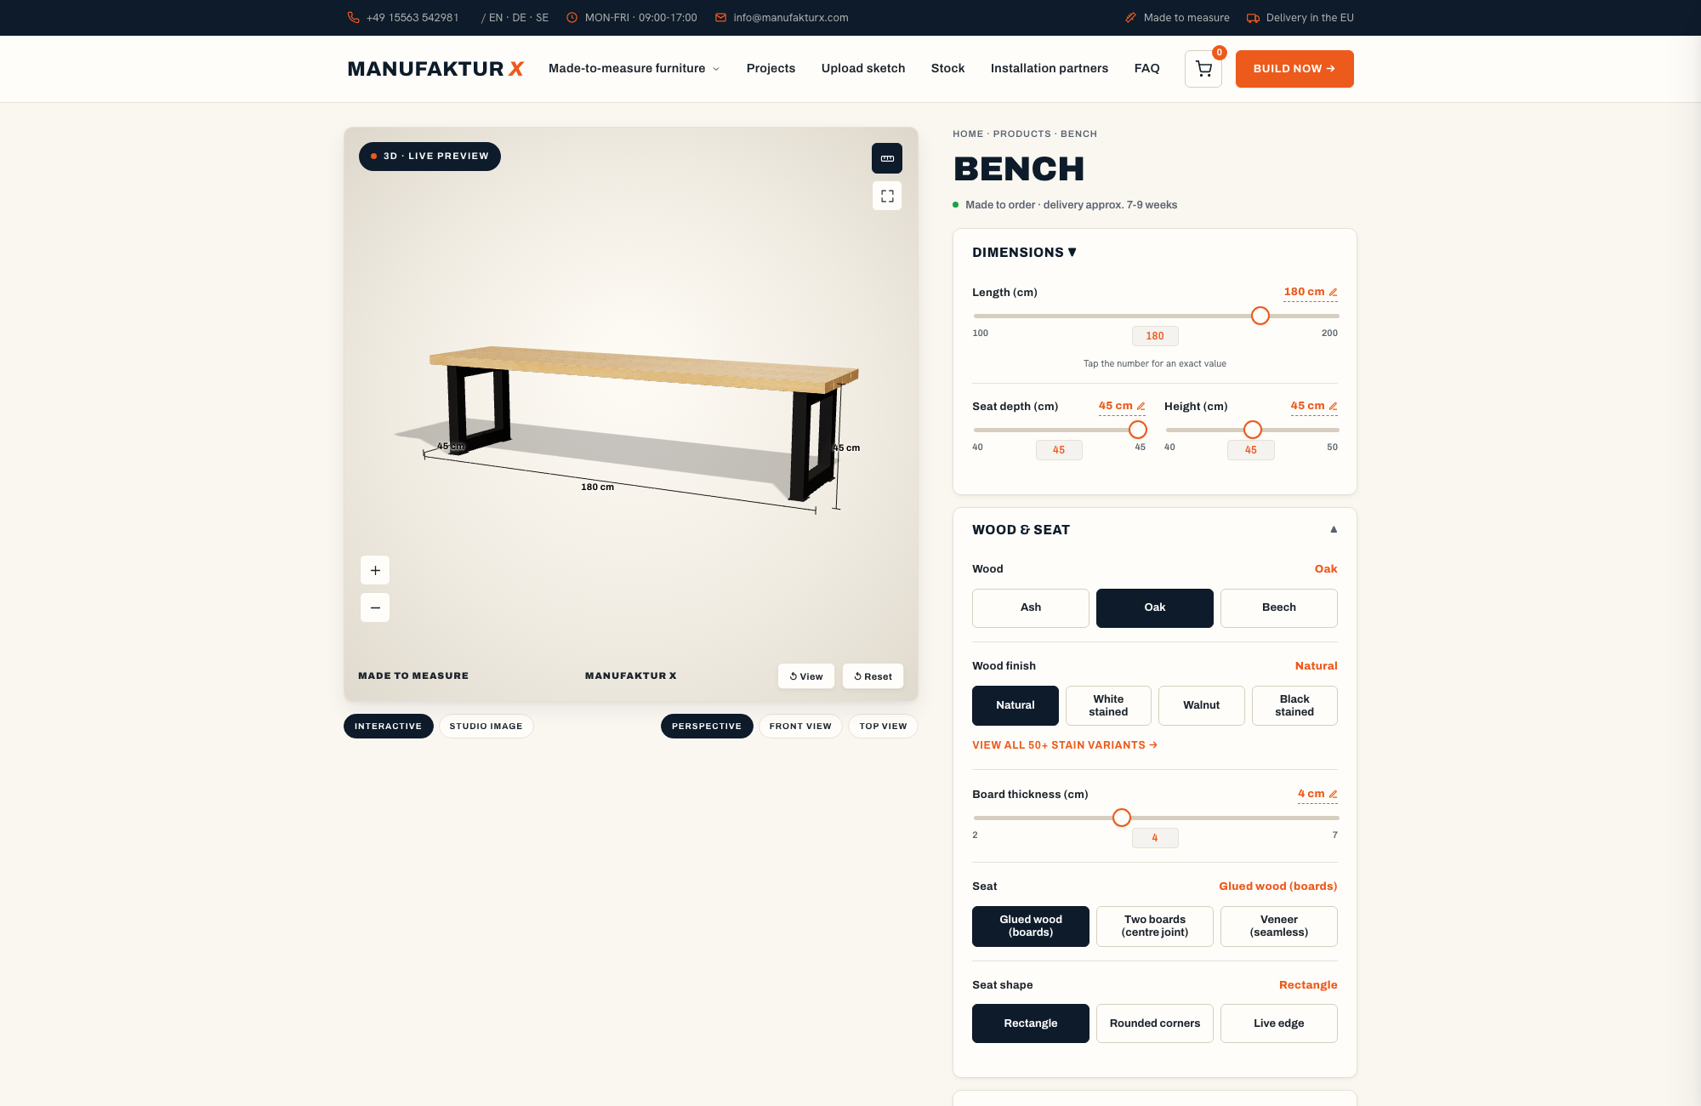
Manufaktur X is a direct manufacturer with an online configurator: you enter your dimensions, choose wood species, surface finish and steel colour, and receive an instant fixed price - no back-and-forth with a salesperson, no waiting for a quote, no negotiation. The 3D preview updates in real time as you adjust options, so you can see exactly what the finished piece will look like before you commit.
The configurator covers every product: benches, large shelves, pipe shelves, loft doors, room dividers, dining tables and coffee tables. For particularly complex spaces - a recess with a non-perpendicular back wall, or an opening with a non-standard height - the most useful preparation is a simple hand sketch with all relevant measurements noted, including every obstruction, before opening the configurator.
Configure your made-to-measure furniture and get an instant fixed price at Manufaktur X
Frequently Asked Questions
Can I order made-to-measure furniture if my walls are not straight?
Yes. Use the smallest measurement at the narrowest point as the basis for width and depth. The approximately 5 mm installation gap on each side accommodates minor irregularities; more pronounced unevenness can be disguised with a silicone bead or a cover strip after installation. The piece itself is manufactured straight - wall irregularities are dealt with at installation, not built into the piece at the factory.
Is bespoke furniture worth it if I plan to move in a few years?
It depends on the product. Shelves and benches from Manufaktur X are delivered flat-packed and can be disassembled again. They can be reinstalled in a new space at a different position - though the dimensions will only work well if the new recess is similar in size. Loft doors and room dividers are more closely tied to a specific opening and are less transferable.
What is the difference between glued solid-wood boards and a veneer top?
Glued solid-wood boards are made from lengths of real solid wood jointed together - the grain and the joins between boards are visible, giving the piece a natural, characterful look. A veneer top has a continuous, seamless surface without visible joins - cleaner and more contemporary in appearance. Both are real wood; veneer is not chipboard. On Manufaktur X shelving, only solid wood is available - there is no veneer option for shelves.
How long does it take to see the price in the configurator?
Immediately. The configurator calculates the fixed price in real time as you enter dimensions and select options. There is no waiting for a quote.
How long does production and delivery to the UK take?
Production takes 5-6 weeks from the date your order is confirmed. Delivery to the UK is a flat fee per order shown in the basket; customs clearance and handling fees are covered, and UK import VAT is charged on arrival.
Are there minimum size limits?
Yes - each product has minimum dimensions determined by the construction, and the configurator flags automatically if an entered measurement falls below the minimum for that product.