Open-Plan Living, Properly Zoned: Made-to-Measure Solutions for Period Conversions, New Builds & Loft Spaces
Open-plan living has dominated British interior design for the better part of two decades - knock through the kitchen wall, open everything up, flood the space with light. But living in one undivided room, day after day, has a way of wearing on you. The cooking smells drift onto the sofa. The work laptop sits in full view of the television. The children's toys are visible from every angle. What you actually want is not a wall - it is a considered boundary. And that is a very different problem to solve.
This guide covers the practical methods that genuinely work: which zoning solutions suit which layouts, where measurement mistakes happen, and how made-to-measure furniture from Manufaktur X can give you a technically clean, permanent result - configured entirely online with real-time pricing.
Why Open-Plan Layouts Create Specific Problems
The appeal of open-plan is real: shared light, a sense of space, easy conversation between kitchen and living area. But without some form of zoning, four recurring problems tend to surface:
- Functional blur: Cooking, working, and unwinding happen in the same visual field, which makes it harder to switch between modes mentally.
- Noise bleed: Sound travels freely across hard floors. A video call at the desk competes with the television on the sofa.
- Kitchen smells: Without any barrier between hob and living room, every curry night announces itself to the entire flat.
- Visual clutter: Mess in one zone is mess everywhere. The subjective stress this creates is well-documented in environmental psychology research.
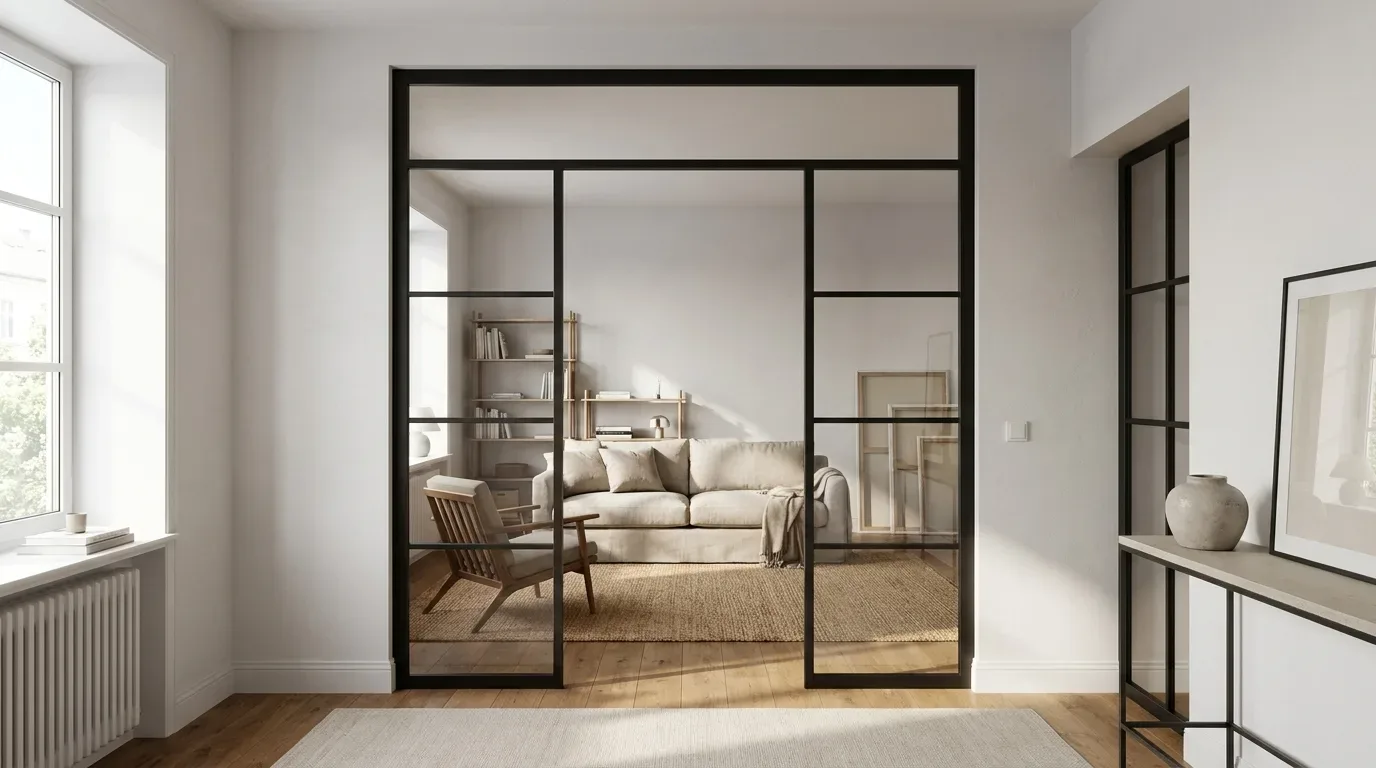
Soft fixes - a curtain here, a row of plants there - can take the edge off. Permanent made-to-measure solutions resolve the underlying issue structurally. Which approach is right depends on the room, the household, and how much you want to invest.
Seven Zoning Methods: A Practical Comparison
Not every method suits every layout. The table below summarises the main options, their real-world effect, and where custom sizing becomes essential.
| Method | Effect | Flexibility | Made-to-measure needed? |
|---|---|---|---|
| Loft door (steel and glass) | Acoustic + visual, light retained | Low (fixed installation) | Almost always - period openings rarely match standard sizes |
| Room divider (steel and glass) | Visual, light retained | Low (fixed installation) | Yes - room height and width are individual |
| Large freestanding shelf | Visual, storage | Medium (moveable with castors) | Recommended - ceiling heights vary significantly |
| Pipe shelf | Visual, storage | Medium | Recommended |
| High-backed bench | Visual, seating | High | Useful for alcoves and unusual wall lengths |
| Flooring change | Visual (zone marking) | None | No (structural) |
| Plants / folding screens | Visual, lightweight | Very high | No |
Made-to-Measure vs. High Street: What the Difference Actually Means
Shelving from IKEA or John Lewis comes in fixed widths - typically 40, 60, 80, or 100 cm. A Victorian terrace hallway, a 1930s semi-detached through-room, or the awkward alcove beside a chimney breast will almost never correspond to those widths. The result is gap-filling with filler strips, mismatched skirting bodges, or furniture that simply does not sit flush - problems that become more irritating every time you look at them.
Made-to-measure furniture from Manufaktur X is produced to your exact specified dimensions. You enter the width, height, and depth you want - not the construction opening measurement, but the finished size you need - and the configurator shows you a fixed price instantly, without a sales appointment or a quote waiting period.
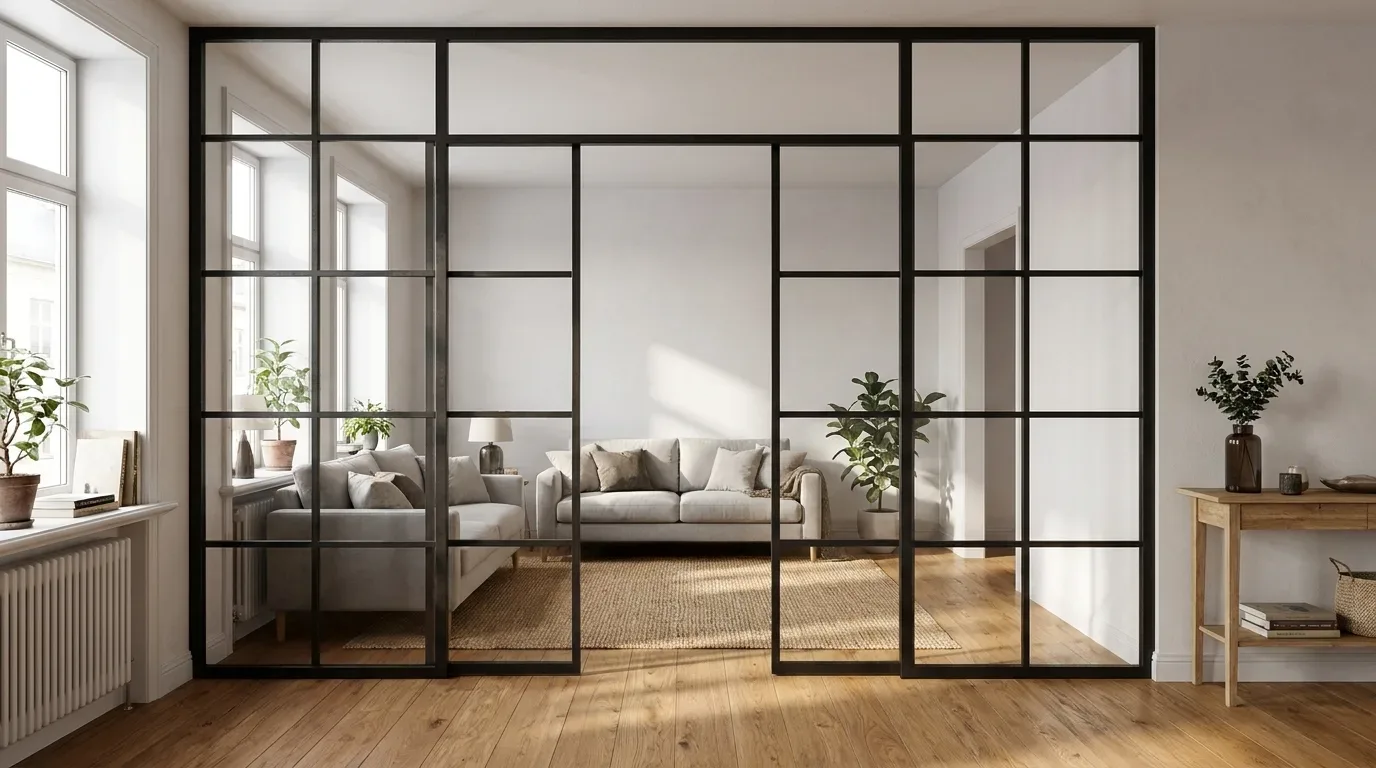
In our production experience, roughly seven in ten loft door projects involve an opening where the left side and right side differ by at least 5 mm - sometimes significantly more in Victorian and Edwardian properties where a century of settling has quietly rearranged the geometry. Standard doors ignore this; a made-to-measure steel-and-glass frame accounts for it in the specification. This is not a building defect - it is simply what period properties do over time.
What Custom Sizing Actually Costs
The price gap between standard and made-to-measure is real, but smaller than most people expect - because selling direct to the customer eliminates the retailer margin entirely. Manufaktur X sells only direct; no showroom markup, no intermediary. Your configuration's fixed price appears in the configurator the moment you enter your dimensions:
| Product | Default configuration price | Note |
|---|---|---|
| Loft Door | £1,413 | Steel and glass, default configuration 900 × 2,040 mm |
| Room Divider | £1,902 | Steel + laminated glass, custom width |
| Large Shelf | £2,752 | Solid wood, steel frame, floor-to-ceiling |
| Dining Table | £2,038 | Solid wood, steel frame |
| Coffee Table | £1,548 | Solid wood, steel frame |
| Bench | £946 | Solid wood, steel frame |
| TV Stand | £1,324 | Solid wood, steel frame |
| Bedside Table | £856 | Solid wood, steel frame |
| Hallway Wardrobe | £1,608 | Solid wood, steel frame |
| Display Cabinet | £2,533 | Solid wood, steel frame |
| Pipe Shelf | £916 | Modular pipe shelf |
| Desk | £1,561 | Solid wood, steel frame |
| Chest of Drawers | £4,334 | Solid wood, steel frame |
Made-to-Measure Loft Doors: Acoustic Separation Without Blocking the Light
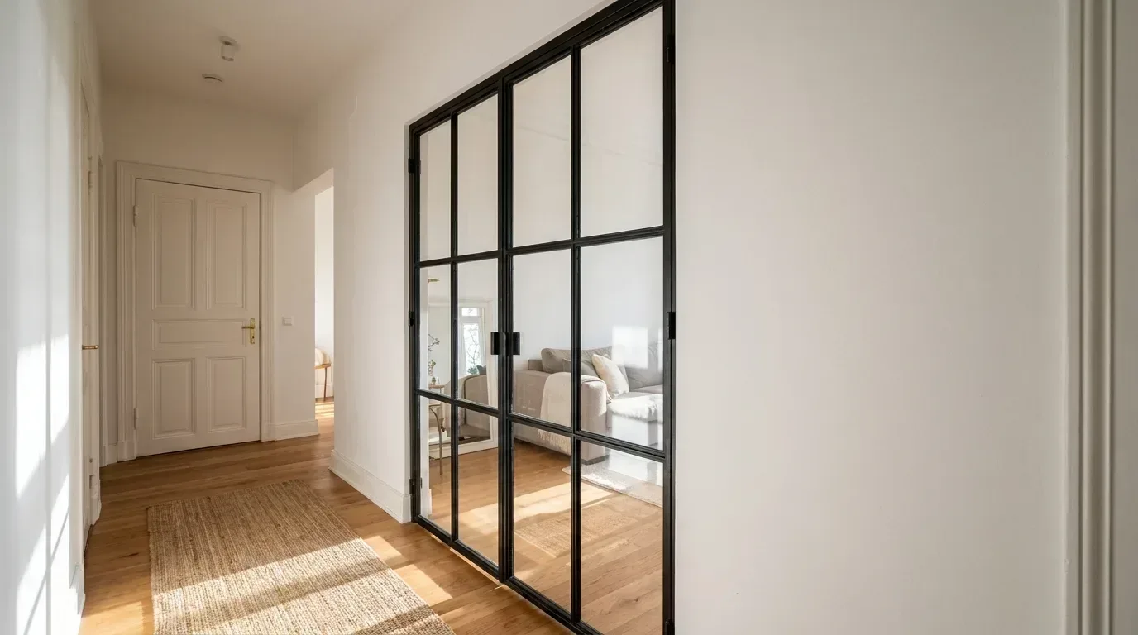
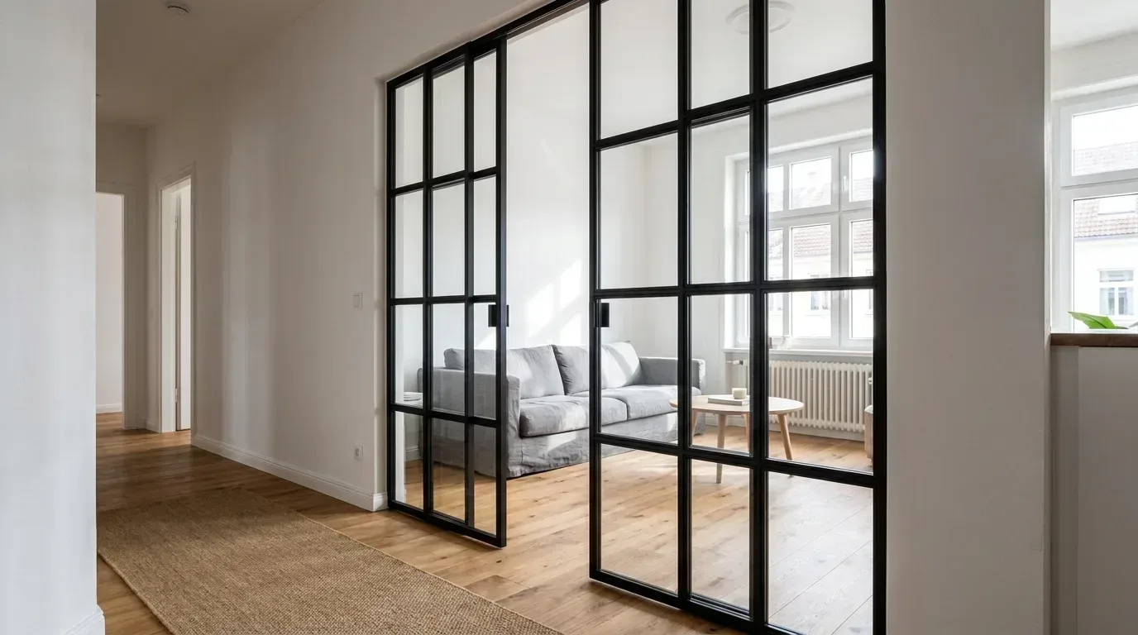
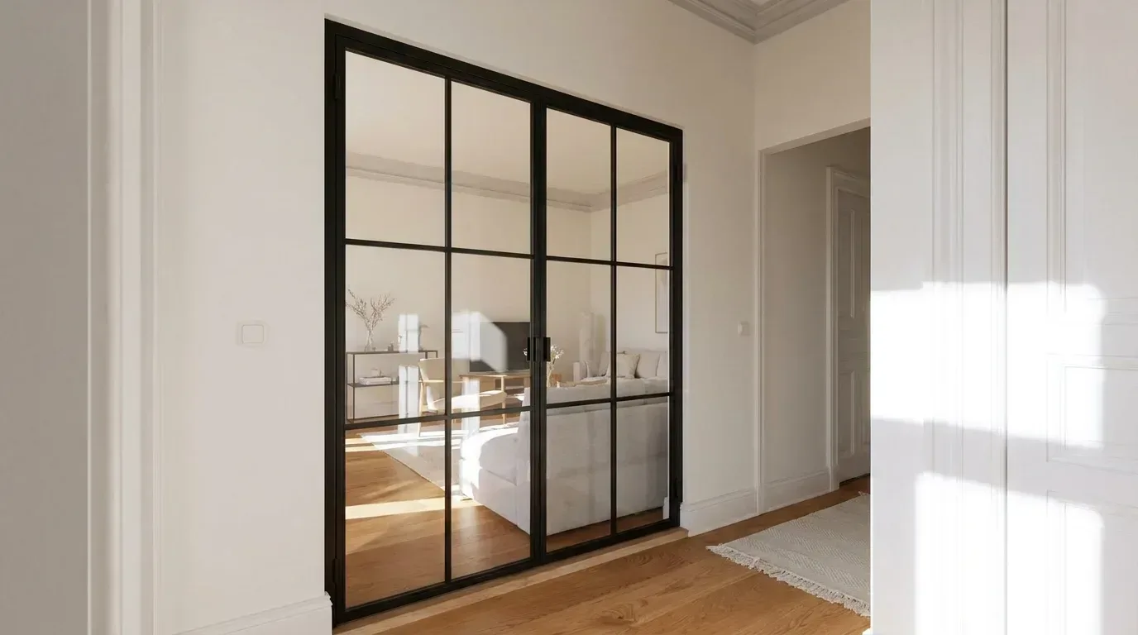
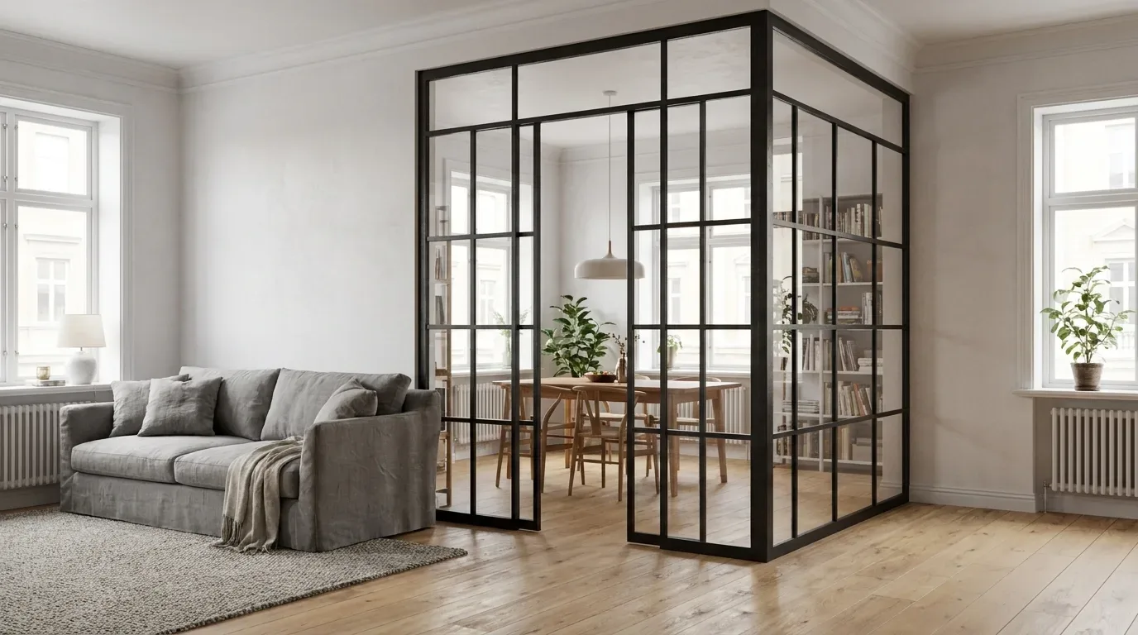
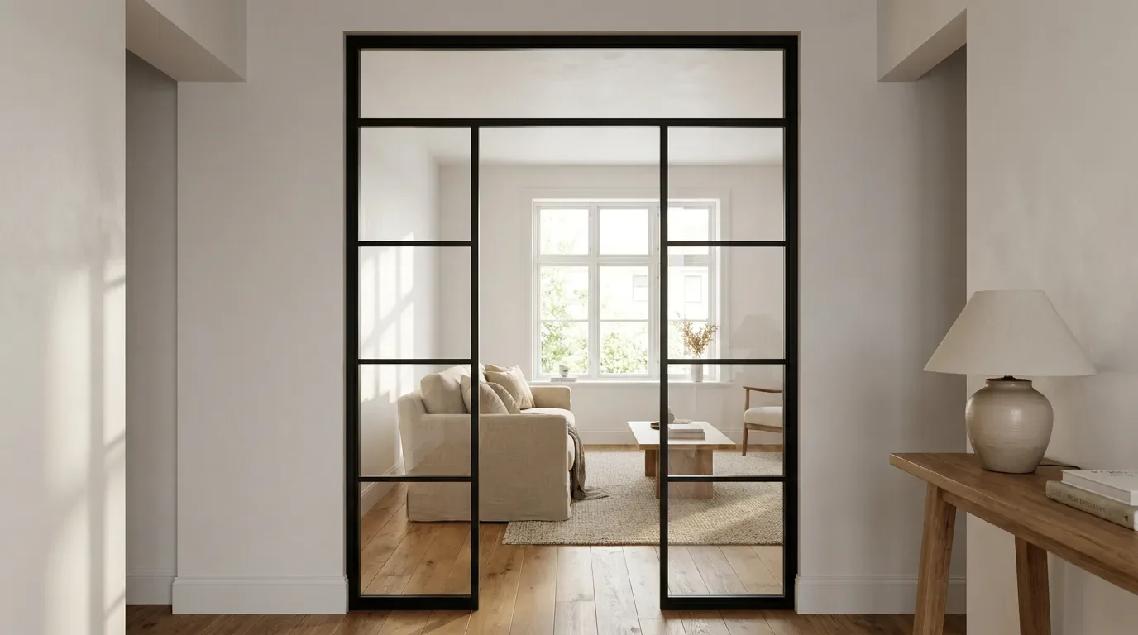
A made-to-measure loft door is the most permanent way to zone an open-plan home without sacrificing its sense of space. The powder-coated steel frame with glass infill lets daylight pass through while closing a zone acoustically - particularly useful between a kitchen and a living area, or between a home-office corner and the rest of the room.
A few production details worth knowing before you configure:
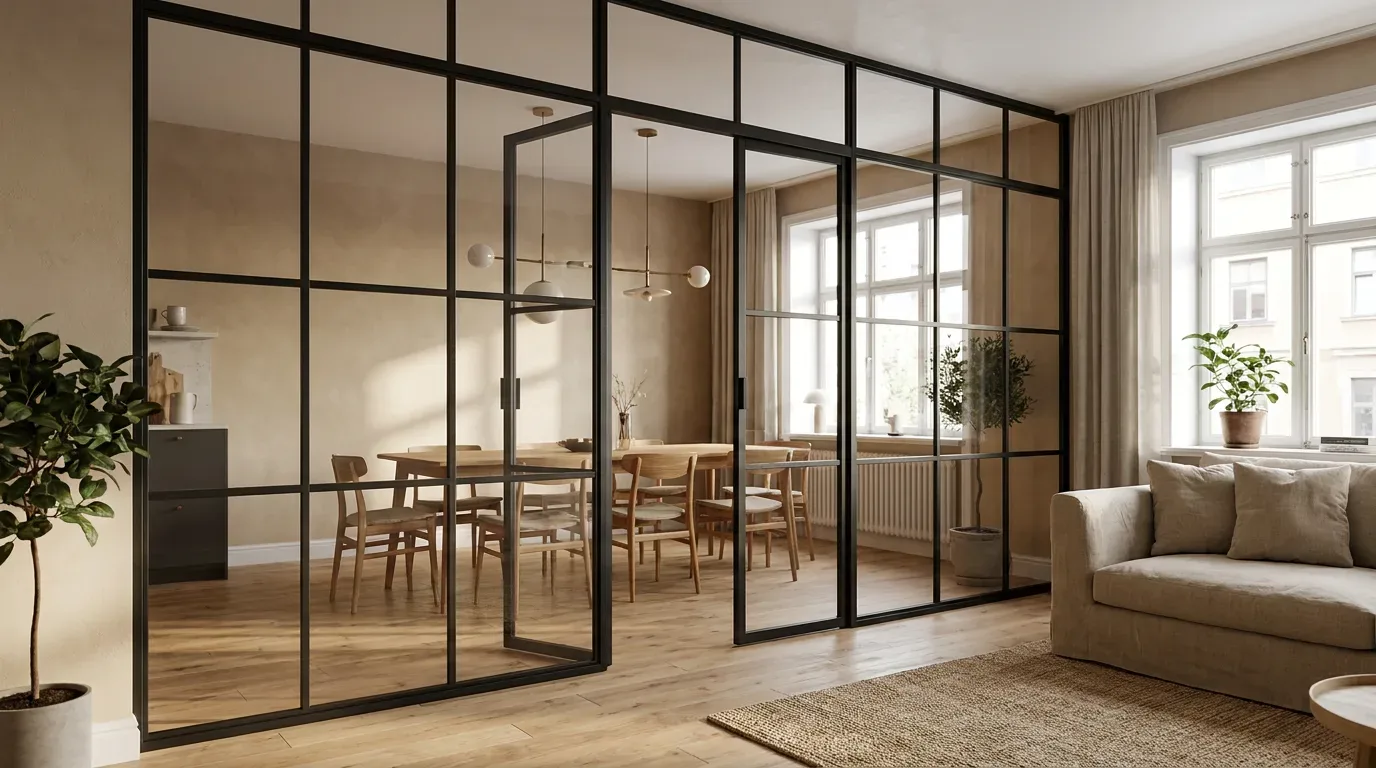
- Glass type: Loft doors use toughened safety glass (ESG) or laminated safety glass (VSG). ESG shatters into small, blunt fragments on impact - safe, but the pane is gone. VSG stays in one piece because a bonded film holds the shards together - the better choice for households with young children or high-traffic doorways.
- Glass design vs. glass type: The muntin grid (horizontal and vertical bars, with the number of bars freely configurable) is a design choice - separate from the glass type you select. A frosted VSG pane with three horizontal bars is a perfectly valid combination; the two decisions are independent.
- Steel frame: Powder-coated to any RAL colour. Powder coating is applied electrostatically and cured under heat, producing an even, scratch-resistant finish that is also more environmentally sound than wet paint. The coating thickness is typically 60-80 microns - noticeably more durable than a brushed-on surface finish.
- Installation gap: Allow approximately 5 mm per side between the frame and the wall. This is not imprecision - it is a deliberate tolerance that allows for wall irregularities and the slight thermal expansion of a steel frame. The gap is closed with frame sealant or foam on installation.
- Production and delivery: 5-6 weeks from order confirmation. Delivery to the UK is arranged by Manufaktur X; UK import VAT is applied on import and is not included in the product price.
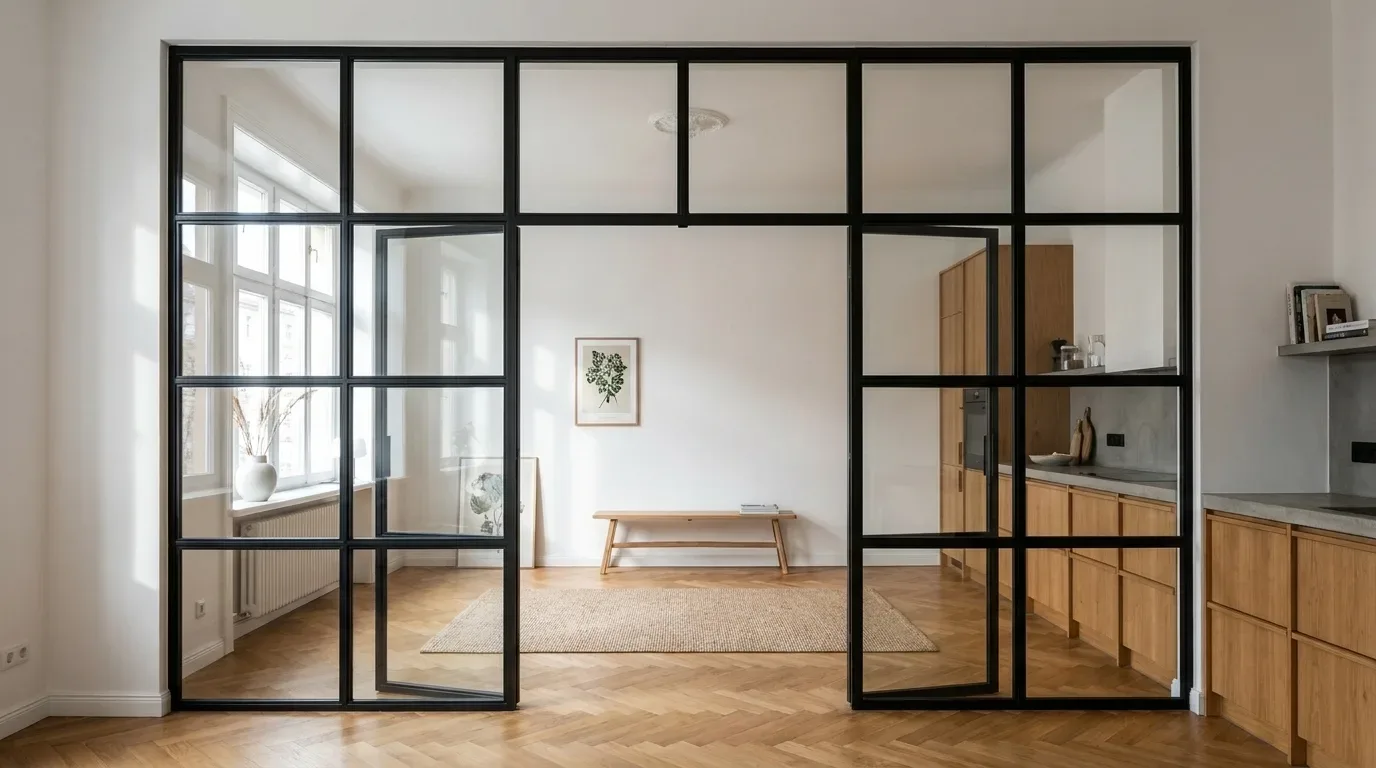
Door format options include single, double, and pivot configurations. Optional side panels (left and/or right) and a transom top light can be added to fill a wider or taller opening as a single coordinated unit.
Made-to-Measure Room Dividers: Zone Without Closing Off
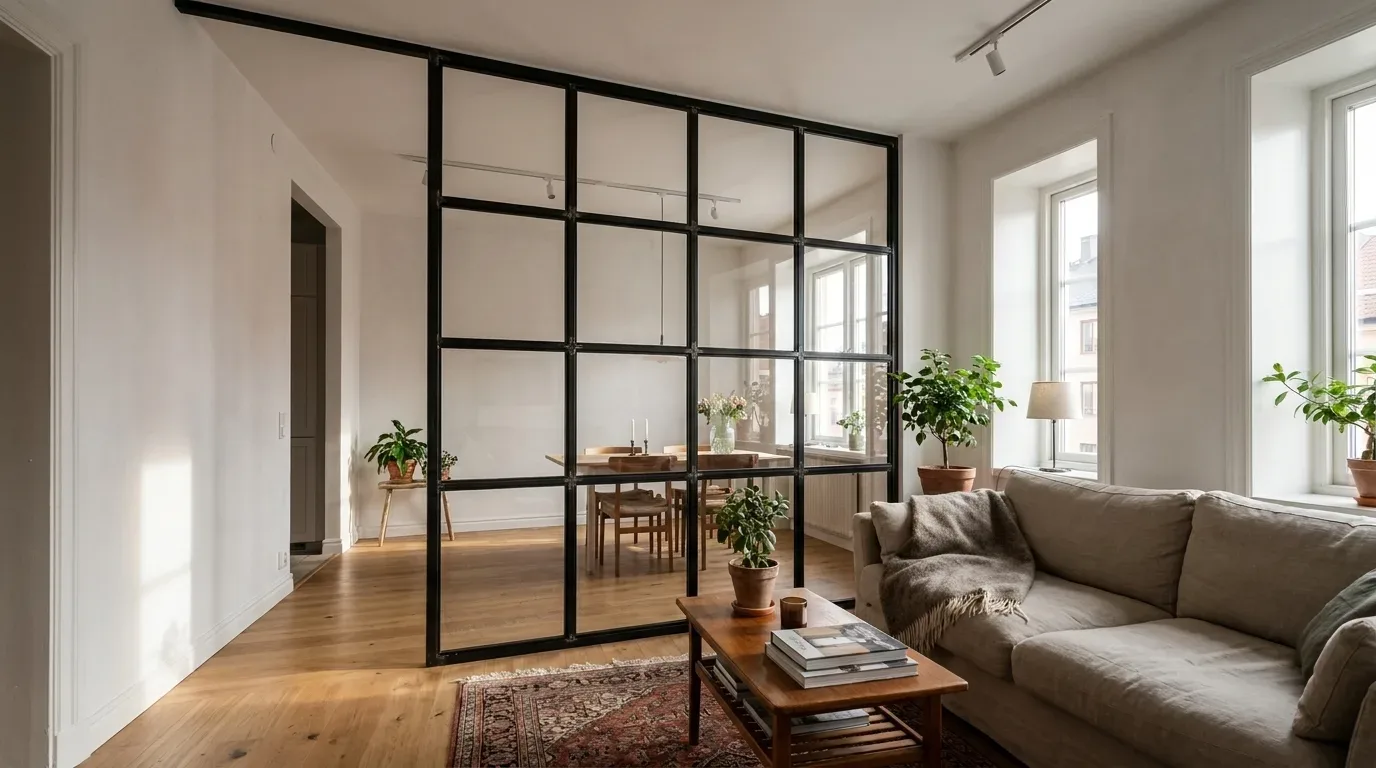
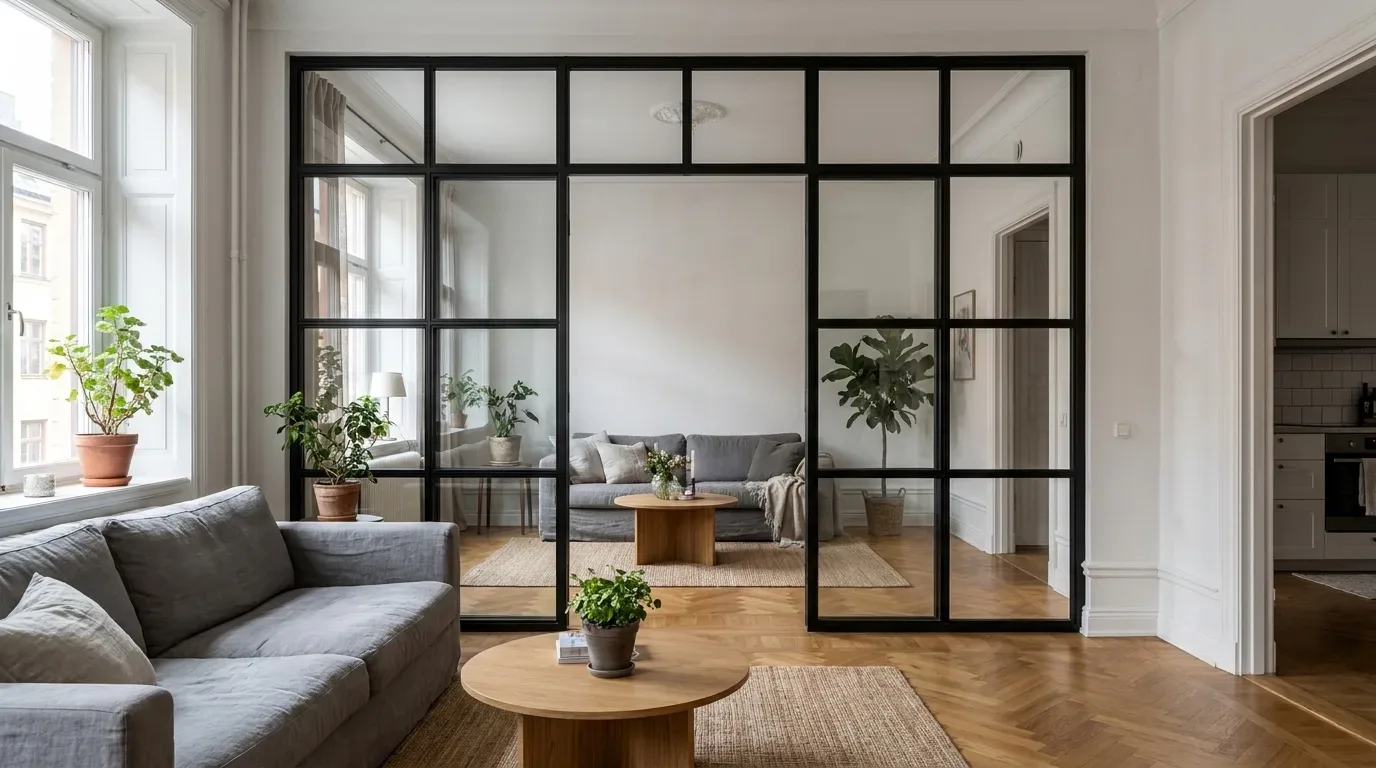
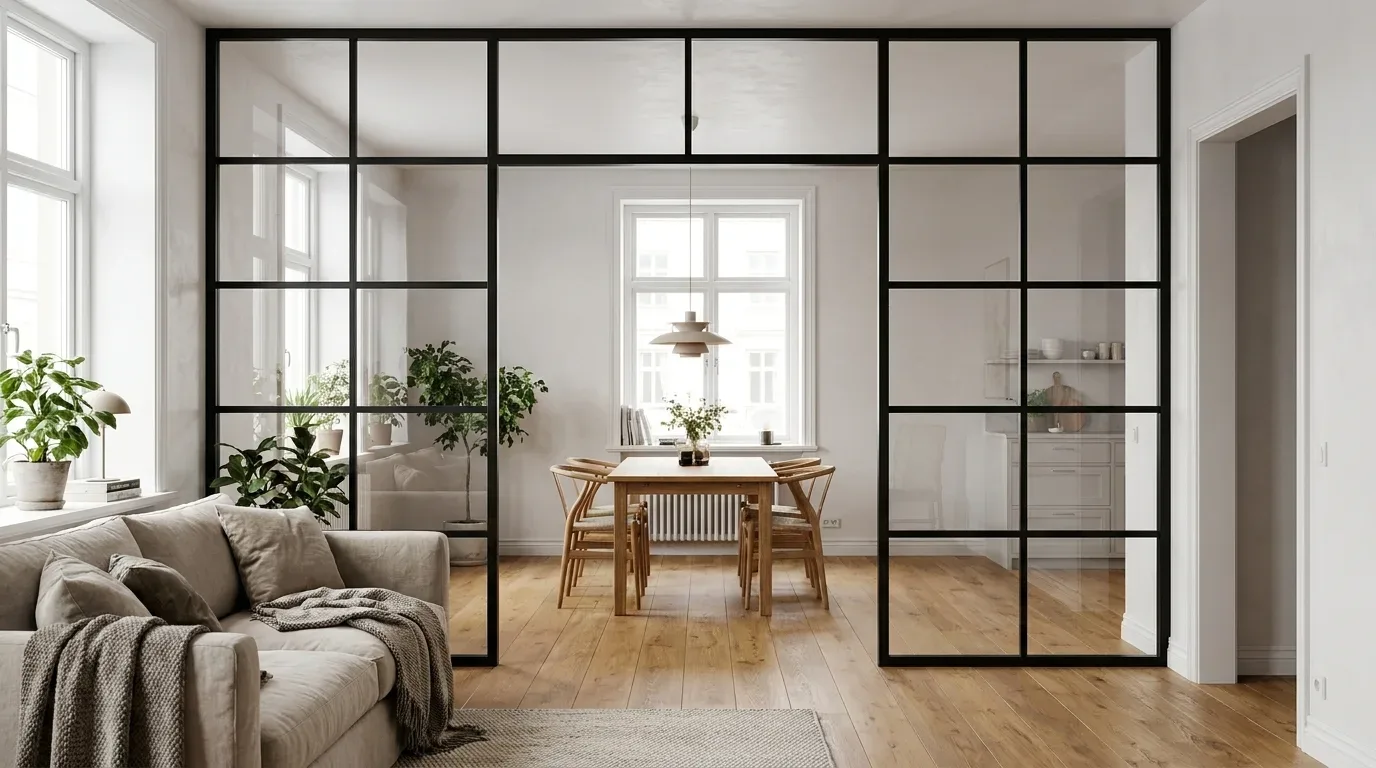
A made-to-measure room divider works on the same steel-and-glass principle as a loft door, but without an operable leaf - it is a fixed glazed partition that defines the boundary between zones while allowing light to travel freely across the full depth of the room.
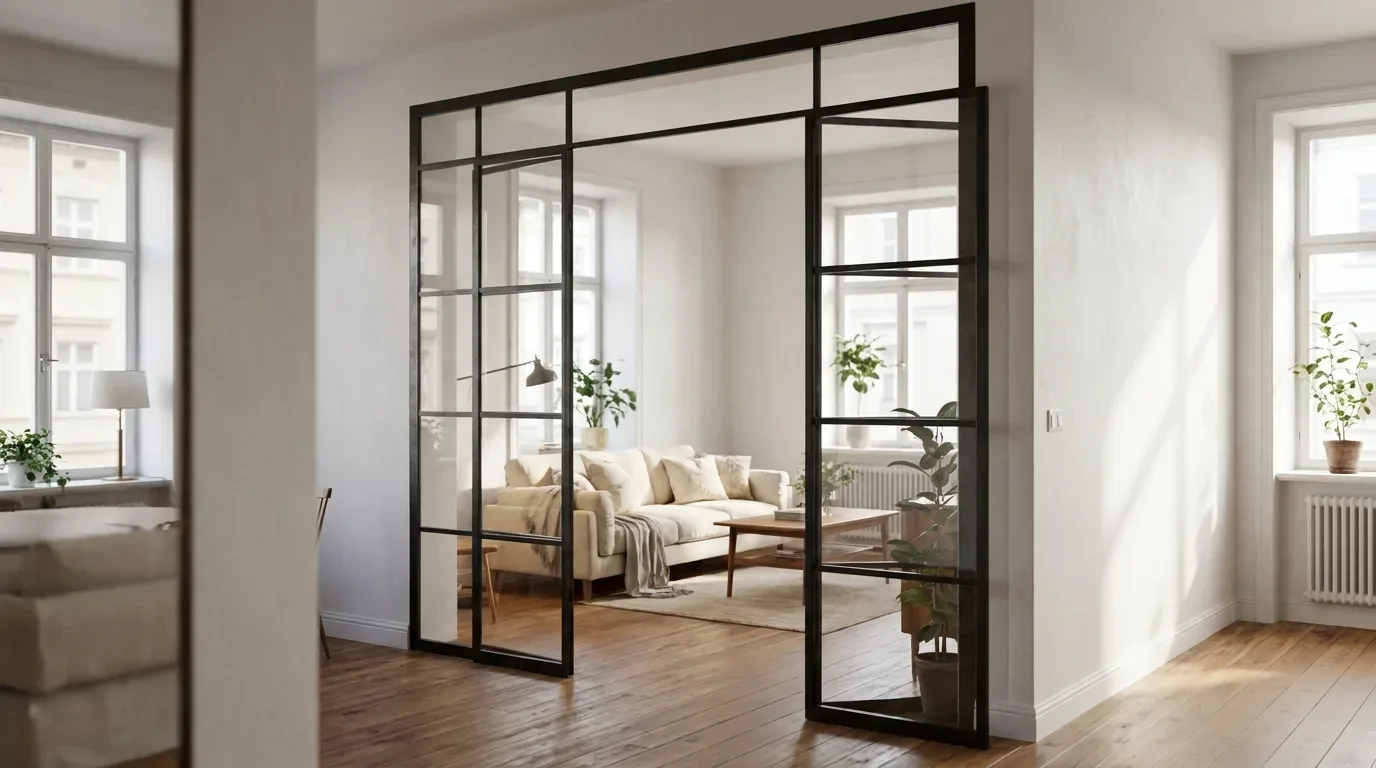
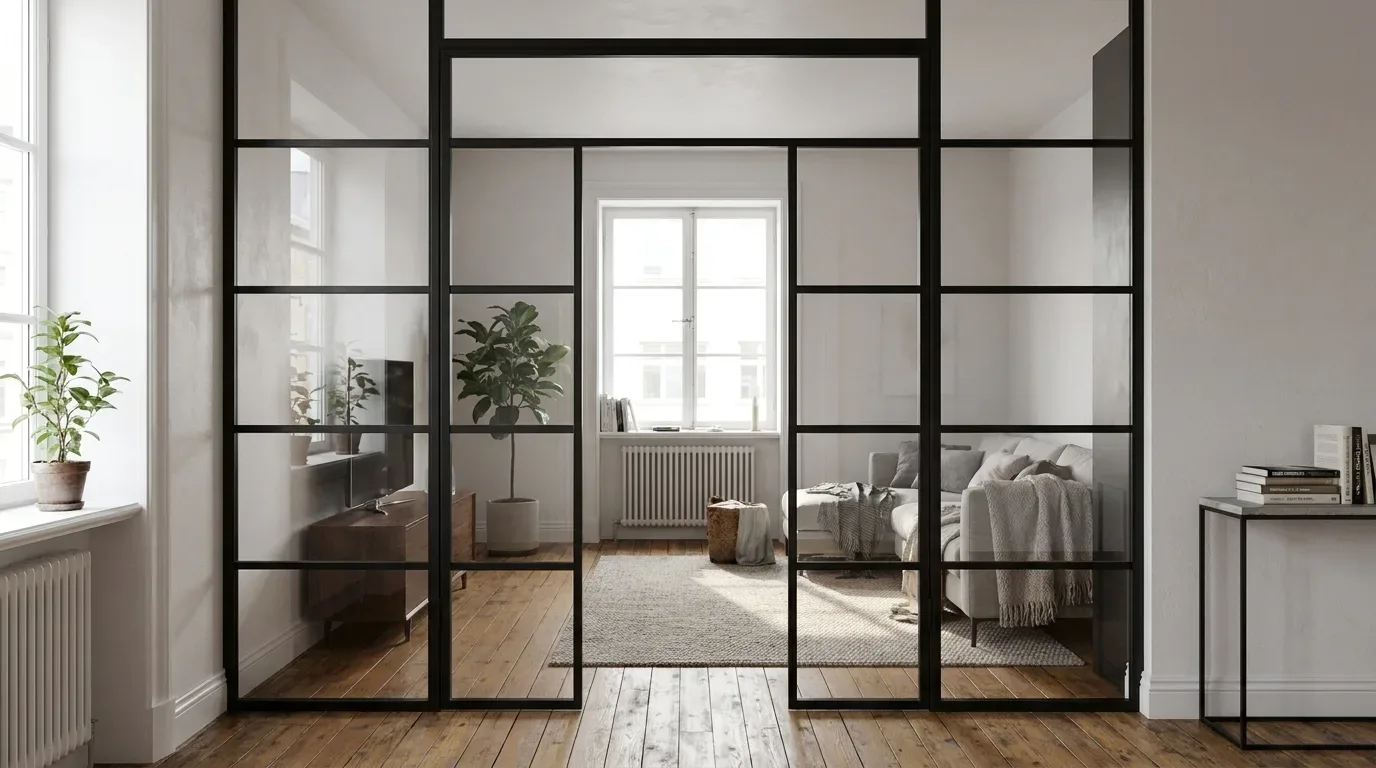
Typical applications in British homes: separating a home-office area from the living room in a large open-plan ground floor; creating a visual break between kitchen and dining zone without a wall; dividing a converted loft space where the structural layout gives you one large room and you want two distinct areas. A room divider can also be specified with an integrated door opening, planned as a single unit in the configurator. Production time: 5-6 weeks, with UK delivery arranged by Manufaktur X; UK import VAT is applied on import and is not included in the product price.
Shelving as a Room Divider: Solid Wood Made to Measure
Shelving is the most versatile permanent zoning solution because it serves two purposes simultaneously - it creates a visual boundary and adds storage. The material choice here matters more than most people realise.
Oak, Beech, and Ash: Choosing the Right Timber
Every shelf in both the large freestanding shelf and the pipe shelf range is made from genuine solid wood - no veneer, no chipboard core. This is a technical decision, not a marketing claim: solid timber can be re-sanded when scratched, carries heavier point loads than veneered board, and does not suffer the edge-chip delamination that veneer shows after years of use.
| Timber | Brinell Hardness (HB) | Character | Suits |
|---|---|---|---|
| Oak | approx. 3.7 | Open grain, warm brown, pronounced pores | Industrial chic, period conversions, loft spaces |
| Beech | approx. 3.8 | Fine, even grain, pale | Scandi-influenced interiors, bright modern rooms |
| Ash | approx. 4.0 | Bold flame figure, light-grey tone | Contemporary schemes, high contrast finishes |
A note on the hardness figures: Brinell hardness values are measured under laboratory conditions to EN 1534. In practice, the surface finish (oiled vs. lacquered) has at least as much influence on scratch resistance as the timber species itself.
Oiled or Lacquered: The Everyday Difference
An oiled finish feels closer to the natural wood - the grain is tactile, the surface breathes. The trade-off is maintenance: red wine or coffee needs wiping immediately, because oil does not create a complete barrier. The upside is that local scratches can be touched up with a spot of oil rather than refinishing the whole surface. A lacquered finish is tougher day-to-day and tolerates the odd splash, but a deep scratch means a full re-coat. In our experience, households with children under ten tend to choose lacquered; those who prioritise the natural character of the timber tend to go oiled.
Dining Tables and Benches: Furniture That Defines a Zone
In an open-plan room, a made-to-measure dining table does more than provide a surface to eat from - its position and size define the dining zone. Too small and it reads as an afterthought, lost in the middle of the floor. Too large and it blocks natural circulation. A sensible rule of thumb: allow 60-65 cm of table width per person, and keep at least 90 cm clear between the table edge and the nearest wall or piece of furniture.
A made-to-measure bench with a tall back can double as a low partition between the dining and living areas - seating on one side, visual boundary on the other. Table and bench tops are available in either solid glued board (Leimholz - genuine solid timber from bonded planks, the standard option) or veneer. Solid glued board shows the natural plank structure and slight colour variation between boards - this is the character of real wood, not a flaw in the material.
Getting the Measurement Right: Where Most Problems Begin
The most common reason a custom piece does not fit is not a production error - it is a measurement taken incorrectly before the order was placed. The manufacturing process is only as accurate as the dimensions it receives. These are the mistakes we see most often:
Six Measurement Errors - and How to Avoid Them
- Using architectural drawings instead of measuring on site: Plans show nominal dimensions. In a Victorian terrace or Edwardian semi, the actual opening can differ from the plan by 10-30 mm. Always measure in person, at three points - top, middle, and bottom.
- Forgetting the skirting board: A 15 mm skirting reduces the usable width on both sides. Miss this and the finished piece will not sit flush against the wall.
- Overlooking radiators and sockets: A shelf or bench placed in front of a socket makes it permanently inaccessible. Sketch all services before you configure.
- Not accounting for the door swing: A loft door with a 900 mm leaf needs 900 mm of clear swing space. Check this before you confirm the hinge side.
- Omitting the installation gap: Allow approximately 5 mm per side between the piece and the wall. Without this tolerance, a frame or shelf cannot be levelled in an imperfect opening.
- Measuring height at only one point: Period ceilings are rarely level across the full width of a room. Measure the clear height at a minimum of three points along the planned width of the piece and use the smallest figure.
Ceiling heights in British new-builds typically run to around 2.4 m; Victorian and Edwardian houses often reach 2.7 m or more on the ground floor, with lower heights on upper floors. In converted loft spaces, the usable height at the ridge may be 2.5 m or higher, but the sloped ceiling cuts in quickly toward the eaves - always measure where the piece will actually stand, not at the room's highest point.
Acoustics in Open-Plan Spaces: What Actually Works
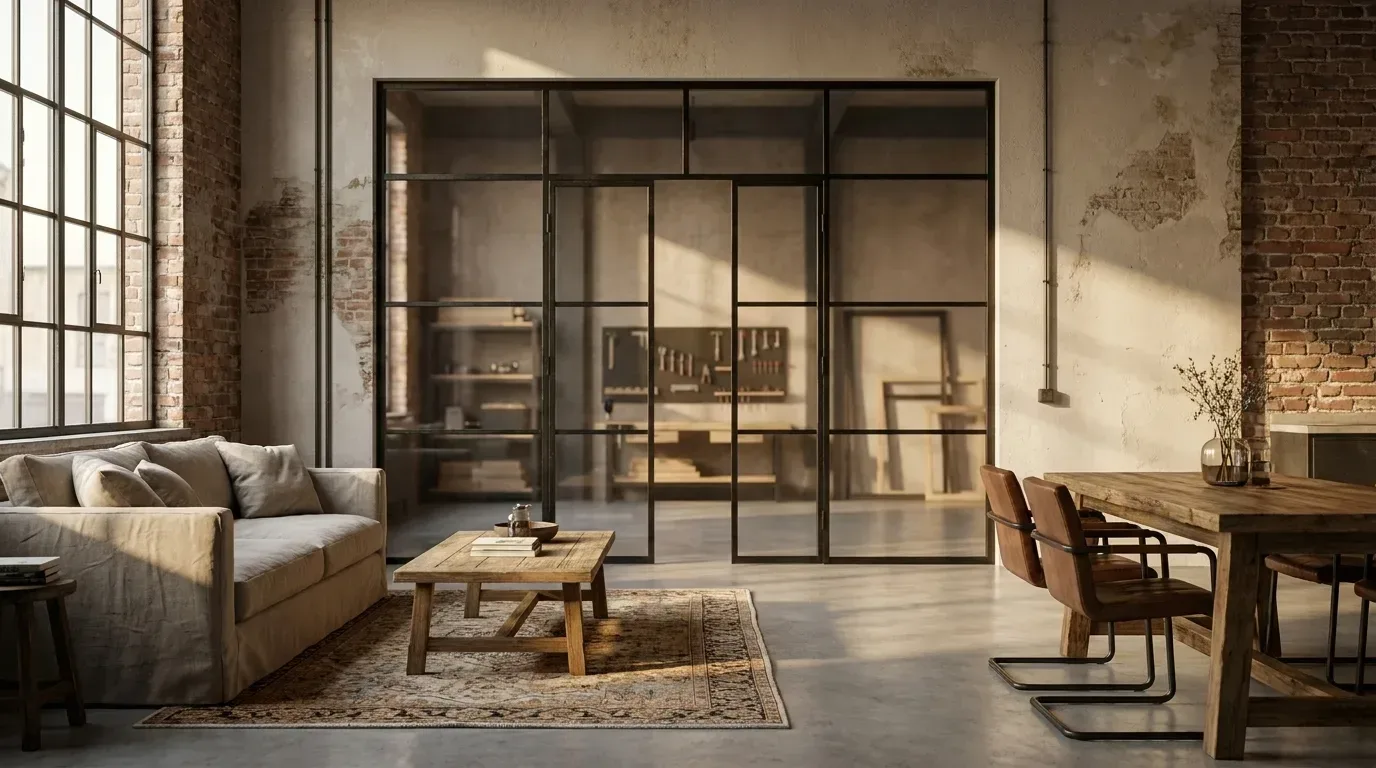
Hard, flat surfaces reflect sound; soft, porous materials absorb it. In open-plan rooms that favour exposed concrete, timber floors, and steel - as many converted warehouses and period properties do - managing acoustics requires deliberate choices:
- A rug covering at least 40% of the floor area is the single highest-impact acoustic intervention. Floors are the largest reflective surface in any room.
- Fully loaded bookshelves absorb and scatter sound due to the irregular, porous surface of book spines. A shelf that is decoratively half-empty performs significantly worse acoustically than a full one.
- Upholstery and curtains: Every textile surface contributes to damping. Heavy fabrics outperform lightweight ones.
- Steel-and-glass room dividers reduce sound transmission between zones without requiring any soft furnishings - relevant if the design brief deliberately avoids textiles.
The Psychology Behind Zoning: Why Defined Spaces Feel Better
Research in environmental psychology suggests that our brains process space through recognisable anchors - visual cues that signal which kind of activity belongs where. A desk in an open living room, with no visual separation from the sofa, makes it harder to mentally switch off at the end of the working day. Studies on residential environments (see Scopelliti and Giuliani, Journal of Environmental Psychology, 2021) found that people in clearly zoned spaces reported lower levels of mental fatigue than those in undifferentiated open-plan rooms.
For practical planning, this means every zone needs at least one primary anchor piece (dining table, sofa, desk) and one secondary boundary marker (rug, shelf, lighting zone). Two reference points are enough to establish a functioning zone - adding more elements increases complexity without proportional benefit.
Zoning for Different Households
Families With Young Children
The requirement here is visibility combined with containment: children should remain in sight while playing, but the play zone should be transformable into an adult space in the evening. A pipe shelf on castors that defines the play area during the day and rolls back at night is a practical solution. Important: any freestanding shelf used as a room divider must be wall-anchored against tipping as soon as children are in the household.
Working From Home in an Open-Plan Flat
A home-office corner in a living room only works long-term if it can be visually closed off. A loft door or room divider between the work area and the rest of the room is the cleanest solution - it also provides acoustic separation for video calls. If a fixed installation is not possible, a tall shelf that presents a decorative face to the living side and useful storage to the work side is a reasonable alternative.
Period Property Renovations
Victorian and Edwardian houses present particular challenges: walls are rarely plumb, floors are rarely level, and door openings have frequently been modified, bricked up, and reopened over 120-plus years of occupation. In these situations, custom sizing is not a luxury option - it is often the only route to a result that looks deliberate rather than improvised. In our production, we regularly see wall inclinations of 3-8 mm across 2 metres in period properties. A made-to-measure frame accounts for this; a standard one produces a visible gap that no amount of filler strip tidies away convincingly.
Multifunctional Furniture in Open-Plan Rooms
In an open-plan layout, any piece of furniture that performs only one function is a missed opportunity. Combinations that work in practice:
- Bench with storage: Marks the boundary between dining and living zones, provides seating, and conceals clutter - particularly useful in flats without a dedicated utility space.
- Pipe shelf accessible from both sides: Books and display objects on the living side; cookbooks and dry goods on the kitchen side.
- Extendable dining table: A made-to-measure dining table with insert leaves expands from a four-person everyday size to eight for occasions - without permanently occupying more floor space than the room needs.
Lighting and Flooring: Zoning Without Any Furniture at All
A change of flooring material is one of the most reliable non-furniture zone markers: engineered oak in the living area, stone-effect tiles in the kitchen, a large rug under the dining table. The visual shift tells the eye that the function has changed, without any physical barrier. Transitions between different floor finishes should be flush or finished with a neat threshold strip - a raised edge at a daily crossing point is a trip hazard waiting to happen.
Lighting zones do much of the heavy lifting in the evening. A pendant over the dining table hung approximately 70-75 cm above the table surface, a floor lamp in the reading corner, and bright task lighting over the hob create distinct atmospheres within the same room. Warm-white light (around 2700K) in the living area against a cooler, more neutral light (around 4000K) in the kitchen reinforces the functional division even when no furniture marks the boundary.
Temporary Dividers: Plants, Curtains, and Folding Screens
Temporary solutions have a genuine place - they are affordable, flexible, and completely reversible. Know their limits:
- Large-leafed houseplants (Monstera, fiddle-leaf fig, bird of paradise) in pots of 40 cm diameter or more create a living visual screen and improve air quality. They provide no acoustic separation, but as a visual boundary marker they are hard to beat for the price.
- Ceiling-track curtains can be drawn when needed and fully opened during the day. A semi-sheer fabric lets light through while breaking the direct line of sight - useful in studio flats where the sleeping area sits within the main room.
- Folding screens are the most flexible option and the least stable: they move in a draught and provide no acoustic benefit whatsoever.
Kitchen Islands, Half-Height Partitions, and Built-In Elements
Some zoning tools are architectural rather than furniture-based:
A kitchen island defines the cooking zone and creates a transition toward the dining or living area. Add bar stools and it becomes a communication hub between the two. For layout planning: allow a minimum of 90 cm between the island and an opposite run of units for one person working, and 120 cm for two people side by side.
A freestanding wood-burning stove placed centrally can divide a large open-plan room in two - sitting room on one side, dining on the other - while distributing heat to both zones. The visual anchor effect is considerable.
Half-height walls or raised platforms are structural approaches that create a clear level change without enclosing a space. A platform 15-20 cm above the main floor defines a zone instantly. Both require a builder; the result is permanent and requires no ongoing maintenance.
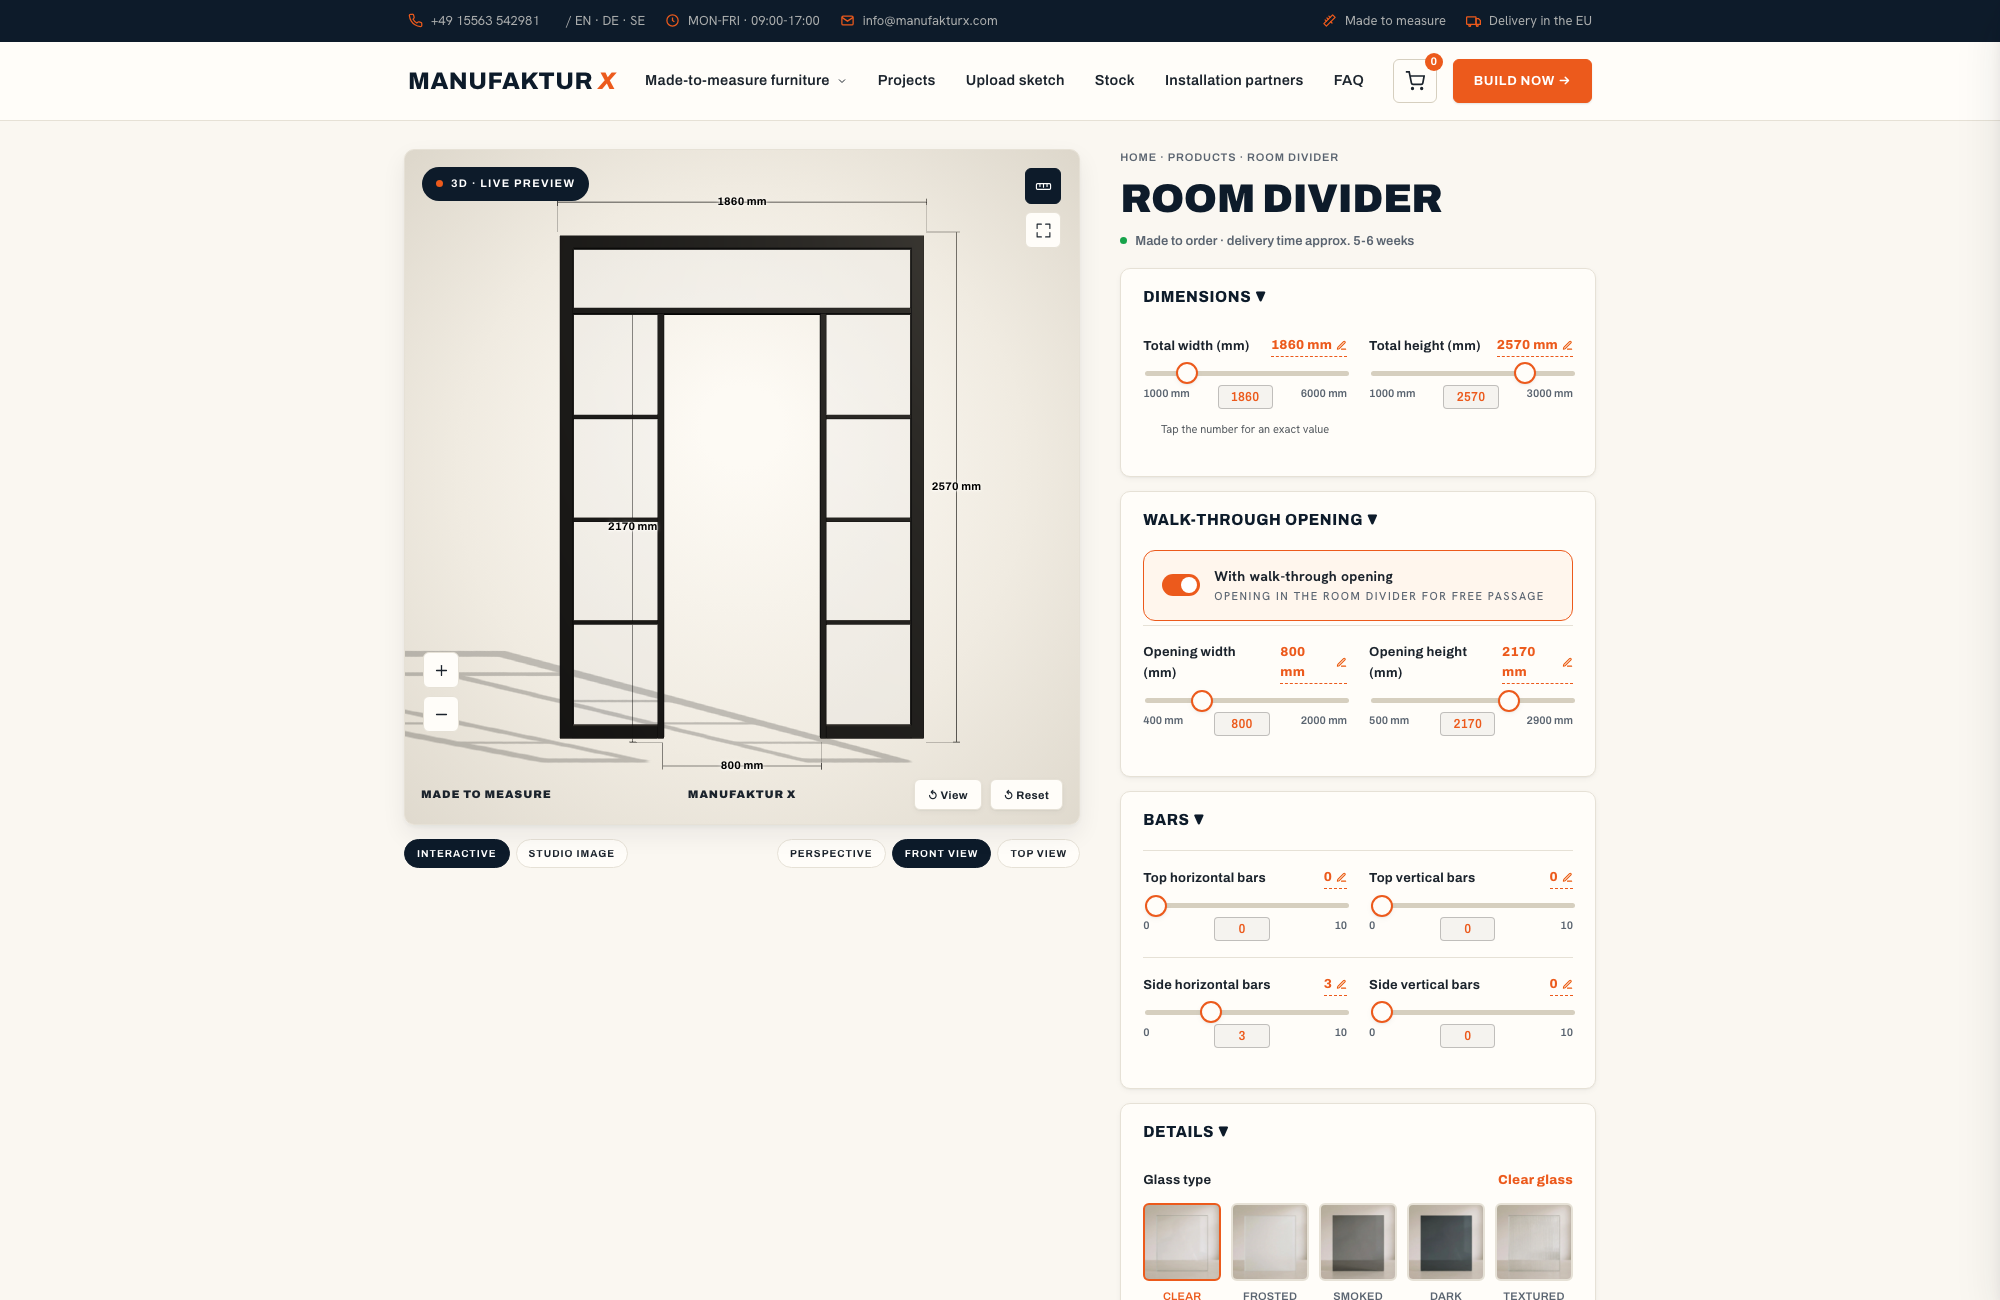
Configuring Your Made-to-Measure Solution Online
Manufaktur X manufactures all products in the EU and sells directly to customers across the UK. The 3D configurator on manufakturx.co.uk lets you plan your piece entirely online: enter your exact desired dimensions, choose your material and finish, and see a fixed price in real time - no showroom visit, no quote waiting period, no sales call required. Production time is 5-6 weeks from order confirmation for all products.
Frequently Asked Questions
How much installation gap should I allow for a made-to-measure loft door?
Allow approximately 5 mm per side between the steel frame and the wall. This tolerance is necessary to accommodate wall irregularities and slight thermal movement in the frame. The gap is closed with frame sealant or installation foam once the door is levelled and fixed in position. Without this gap, a steel frame cannot be correctly aligned in an opening that is not perfectly plumb - which, in most British period properties, it will not be.
Can I add a kitchen in an open-plan layout without building a wall?
Yes. A loft door or a steel-and-glass room divider creates a functional separation - containing cooking smells and reducing noise - without blocking daylight. Both can be installed retrospectively and do not require structural intervention, provided no load-bearing wall is involved. If you are in any doubt about the structural implications, consult a structural engineer before placing an order.
Which timber is hardest - and does it matter for a heavily used surface?
Of the three species available at Manufaktur X, ash has the highest Brinell hardness at approximately 4.0 HB, followed by beech at approximately 3.8 HB and oak at approximately 3.7 HB. In practical terms, the differences between the three are small. Surface finish has a greater influence on everyday scratch resistance than timber species: a lacquered surface outperforms an oiled one in daily use, regardless of which wood is underneath.
Is made-to-measure worth it if my room has standard dimensions?
Even in rooms built to standard proportions - 2.4 m ceiling height, 1 m door openings - custom sizing delivers advantages in shelf depth and overall width that off-the-shelf products cannot match. Standard shelving runs in depths of 30 or 40 cm; a shelf at exactly 37 cm deep that fits flush into an alcove does not exist in any high street range. Whether the price difference is justified for your specific project is something you can assess directly in the configurator, with a live price in front of you.
How is my order delivered to the UK, and are there any customs charges?
Manufaktur X arranges and pays the customs clearance and handling fees as part of the delivery process. The product price does not include UK import VAT, which is applied on import. Lead time is 5-6 weeks from order confirmation.