Open-Plan Kitchen Design: The Complete Guide to Bespoke Furniture and Smart Space Planning
Whether you're opening up a Victorian terrace, reconfiguring an Edwardian semi, or finishing a new-build flat, planning an open-plan kitchen is rarely as straightforward as the show homes make it look. The real decisions happen at the level of your actual wall measurements, your existing pipework routes, and whether the furniture you choose will still look right - and fit properly - five years from now. This guide walks through floor plan analysis, material selection, and space division, and explains honestly when bespoke furniture is the smarter long-term investment over off-the-shelf.
The Case for Open-Plan Living - and Its Real Demands
Open-plan kitchens have become the default aspiration in British home design, and the reasons are straightforward: cooking no longer means disappearing from the conversation, natural light travels further, and even a modest 50 m² flat feels noticeably more generous when you remove a dividing wall. These benefits are genuine. But they come with practical demands - ventilation, acoustics, and storage - that have to be resolved at the planning stage, not retrofitted afterwards.
The most common disappointment we encounter: a homeowner knocks through a wall, gains the visual space they wanted, and then realises that neither their existing furniture nor anything from the standard ranges at IKEA or John Lewis quite fits the new proportions. Bespoke furniture solves this structurally, because it is made around the finished room rather than a catalogue norm.
Reading Your Floor Plan Before You Make Any Other Decision
Materials and aesthetics are the enjoyable part. The floor plan is where most problems are either avoided or created. Three questions need answering before anything else:
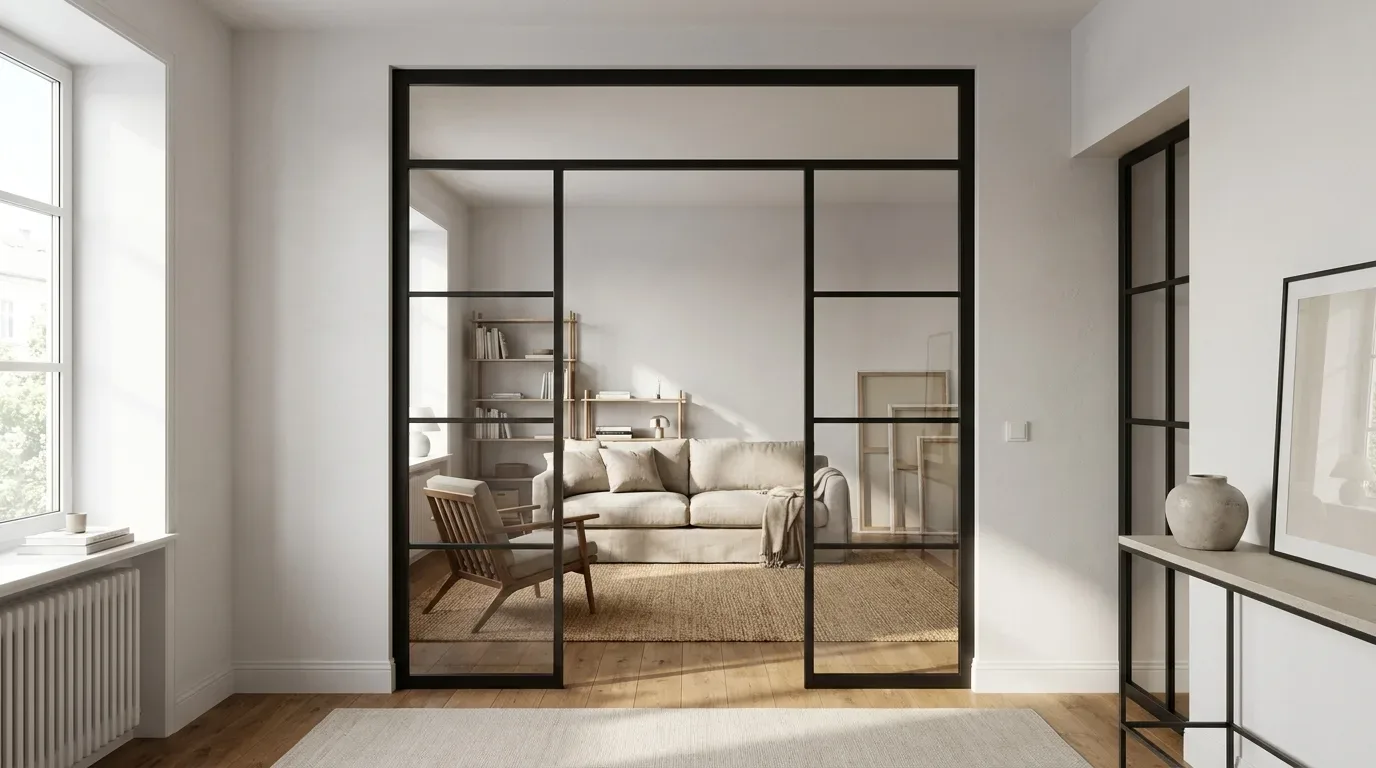
- Identify load-bearing walls. In period properties - Victorian, Edwardian, 1930s semi-detached - load-bearing walls frequently run at unexpected angles and are rarely accurately shown on original plans. A structural engineer's report is not an optional precaution; it is a prerequisite before any wall comes down.
- Map your services. Water supplies can be re-routed, but every metre you move a sink connection beyond roughly 1.5 m adds meaningful cost and complexity. Electrical runs in older British properties often do not follow right angles - this affects where sockets and switches can practically be positioned.
- Take live measurements, not plan measurements. Walls in period conversions and Victorian terraces are rarely truly straight or parallel. In our workshop, we regularly receive customer measurements where the left and right sides of the same opening differ by 8 to 15 mm. Anyone planning from a drawn floor plan - rather than measuring the actual walls - is ordering for a room that does not exist.
How to Measure Accurately - and Avoid the Most Expensive Mistake
In roughly 70% of our projects involving wall-mounted furniture or room dividers, customers measure at least one dimension incorrectly on their first attempt - and it is almost always the height. The typical culprits:
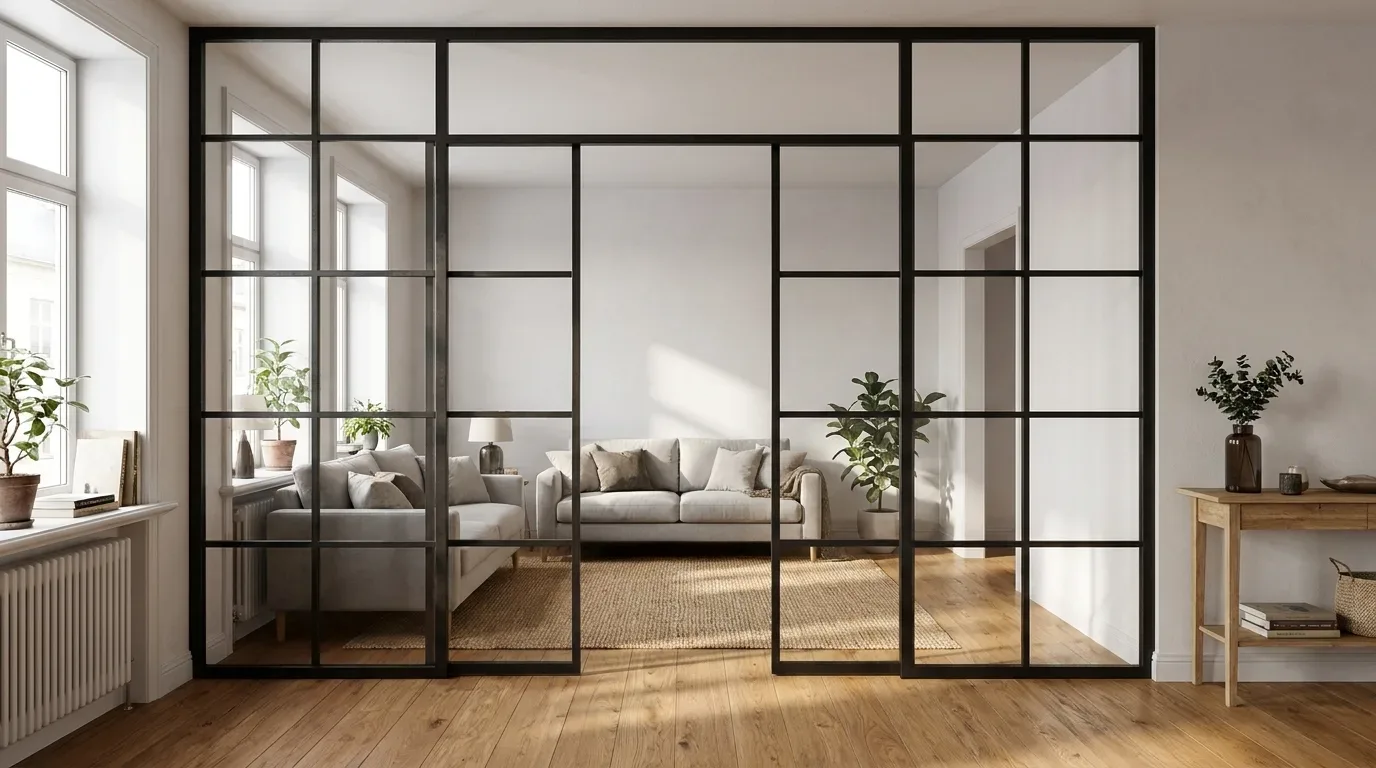
- Forgetting to account for skirting boards: The usable interior height begins above the skirting, not at the floor. Skirting boards in British homes commonly run 12 to 18 mm thick. Ignore that, and your furniture will not sit flush.
- Missing radiators and sockets: A radiator hidden behind a shelving unit loses its heating efficiency and can cause condensation problems behind the unit - a particular issue in older British houses with solid walls.
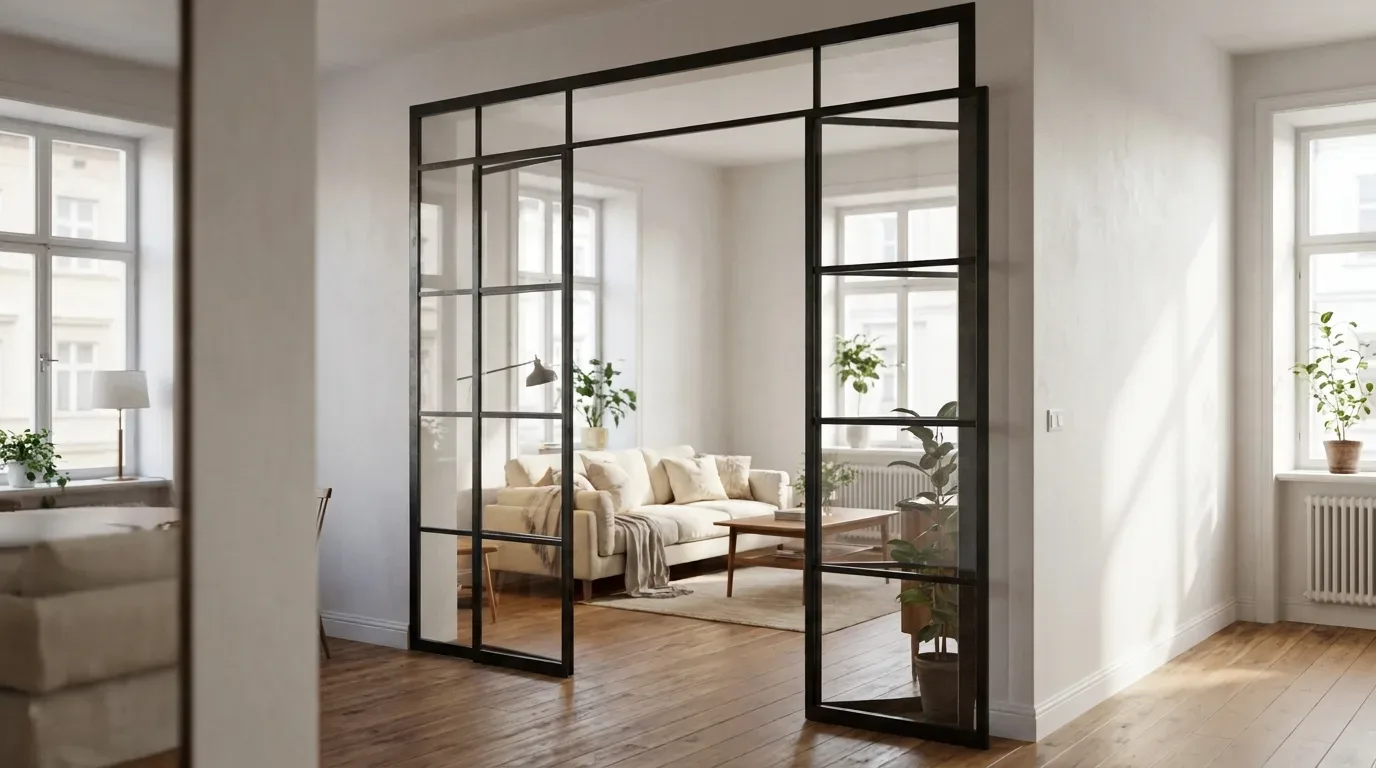
- Overlooking door swing radius: This is especially relevant for loft doors fitted between a kitchen and living area. The door leaf needs a clear sweep. If you have not drawn that arc onto your floor plan, you may find the door and your kitchen island occupy the same space.
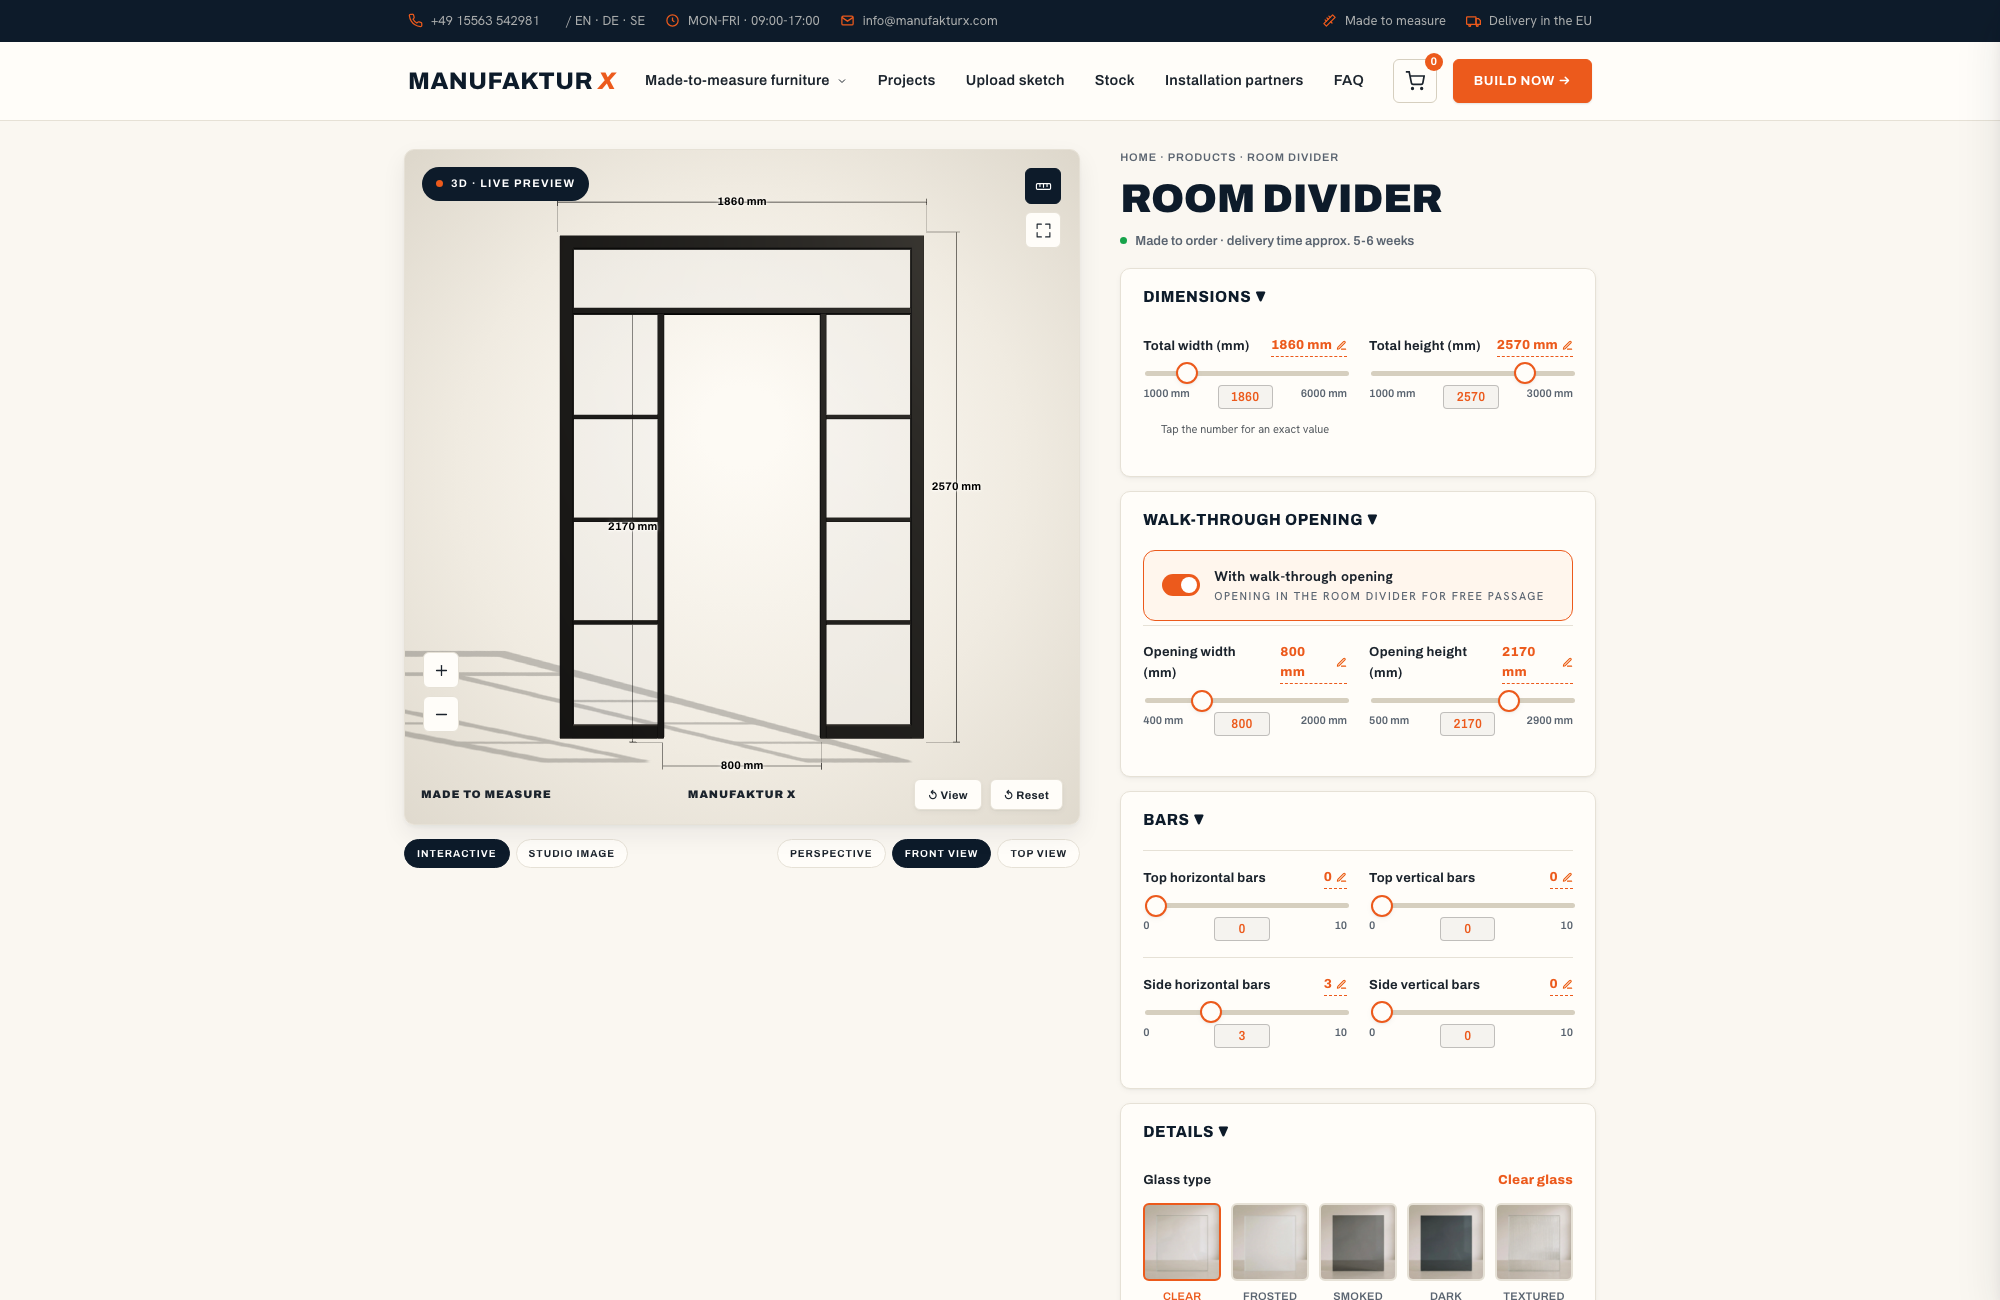
- Omitting the installation gap: Every bespoke fitted piece - whether a door or a shelf - needs approximately 5 mm clearance on each side for installation tolerance and natural material movement. These 5 mm must come off your raw opening measurement before you enter dimensions into any configurator. You enter the exact dimensions you want; the installation gap is your responsibility to account for before you type anything in.
The Work Triangle and Circulation Space in Open-Plan Kitchens
The classic work triangle - fridge, hob, sink - remains the foundation of kitchen planning even in open-plan layouts. What changes is the required circulation space around it. In a closed kitchen, 90 cm between opposing runs is adequate. In an open-plan kitchen that doubles as a through-route, 110 to 120 cm is the practical minimum, so that someone cooking and someone walking through do not constantly have to negotiate around each other.
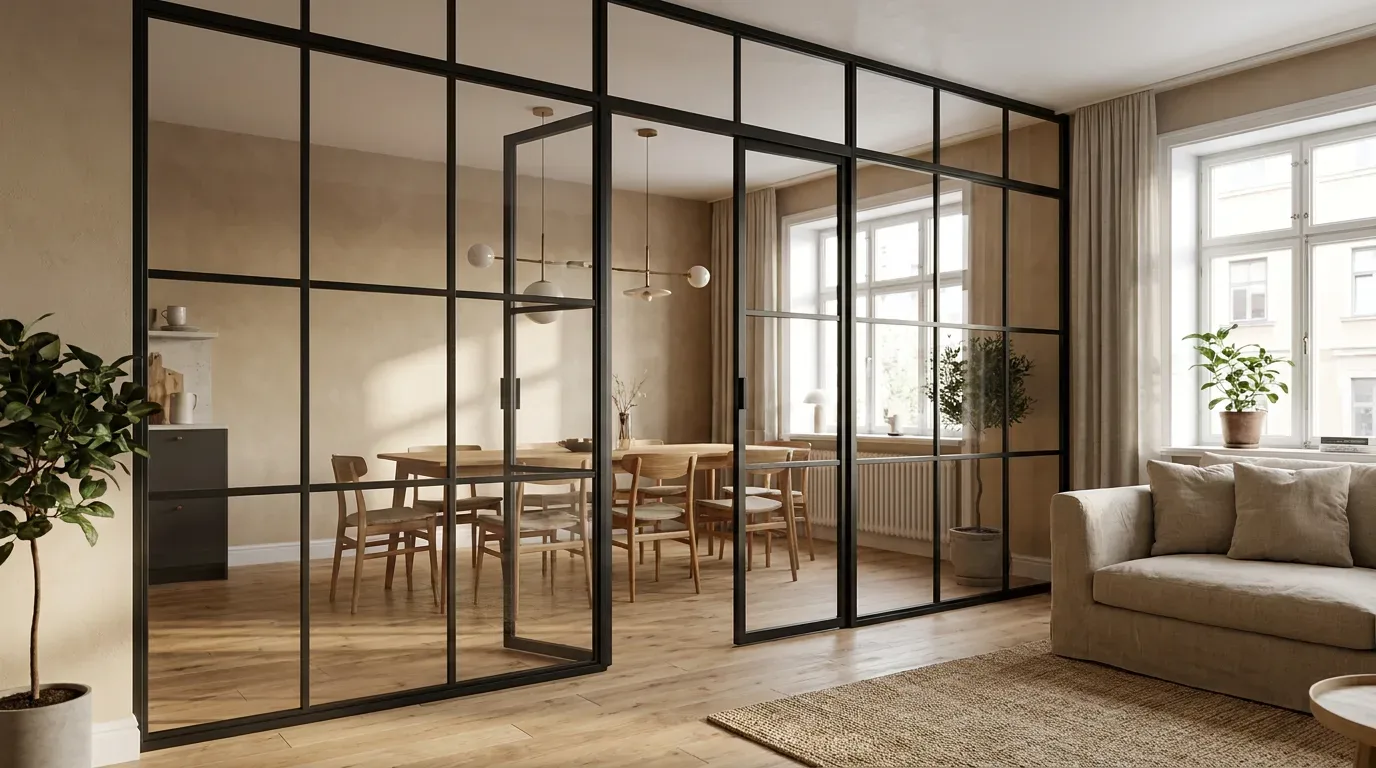
Kitchen islands shift the triangle into the centre of the room. One critical point: an island with an integrated hob or sink requires water and electrical connections in the floor. These must be planned before the screed is laid - retrofitting them means lifting the floor entirely.
Minimum Clearances for Kitchen Islands
| Situation | Minimum clearance | Recommended with seating |
|---|---|---|
| Island as worktop only | 90 cm | 110 cm |
| Island with hob | 110 cm | 120 cm |
| Island with bar stools | 120 cm | 130-140 cm |
| Island on main circulation route | 120 cm | 140 cm |
Choosing Materials That Work as Hard as Your Kitchen Does
In an open-plan layout, the kitchen is permanently on show. Materials therefore have to satisfy two demands at once: they need to withstand everyday kitchen use, and they need to look at home alongside your living space furniture. Mass-market ranges solve this with foil-wrapped fronts and laminate - functional enough, but visually they tend to age quickly. For a space designed as a coherent whole, it is worth considering materials that develop rather than deteriorate.
Solid Wood: Oak, Beech, and Ash Compared
For dining tables, benches, and shelving in the kitchen zone, solid wood surfaces in oak, beech, or ash offer long-term durability that veneered boards cannot match - provided the surface is properly treated from the start.
| Timber | Brinell Hardness (HB) | Character | Typical use |
|---|---|---|---|
| Oak | approx. 3.7 | Pronounced grain, warm brown tones, very resistant to denting | Dining table, bench, shelf |
| Beech | approx. 3.8 | Fine, even grain, pale and consistent | Worktops, bench seats |
| Ash | approx. 4.0 | Lively grain, lighter base tone | Dining table, shelf |
Oiled vs. lacquered - a practical distinction: Oiled surfaces need more routine maintenance (re-oiling every one to two years), but a scratch on an oiled oak table can be treated locally without refinishing the whole top. Lacquered surfaces repel moisture more effectively but, once damaged, typically require a full re-treatment. For surfaces near a kitchen where liquid spills are routine, we recommend hard-wax oil as the best compromise: more resilient than straight oil, and still repairable in the same way.
Steel Frames and Powder Coating
Steel frames for tables, benches, and shelving at Manufaktur X are finished with RAL powder coating - an electrostatic process that produces an even, solvent-free protective layer typically 60 to 80 microns thick, which is considerably more substantial than conventional wet paint. The result is scratch-resistant, colour-consistent, and genuinely durable in everyday use. For kitchen environments, matte RAL tones (such as RAL 9005 jet black or RAL 7016 anthracite grey) are the more practical choice - fingerprints simply show less than on gloss finishes.
Solid Board or Veneer: Understanding the Difference
For dining table tops, coffee table tops, and bench seats, Manufaktur X offers two constructions: solid glued board (genuine solid wood, made from bonded timber strips - the standard option) and veneer (a real-wood surface layer over a stable substrate, giving a seamless appearance). Both are valid - the choice depends on your priorities around grain character, budget, and surface uniformity. Shelving is a different matter: both the large bespoke shelf and the pipe shelf are manufactured exclusively in solid wood - no veneer, no MDF, no chipboard.
Smell, Noise, and Storage: The Three Practical Challenges of Open-Plan Kitchens
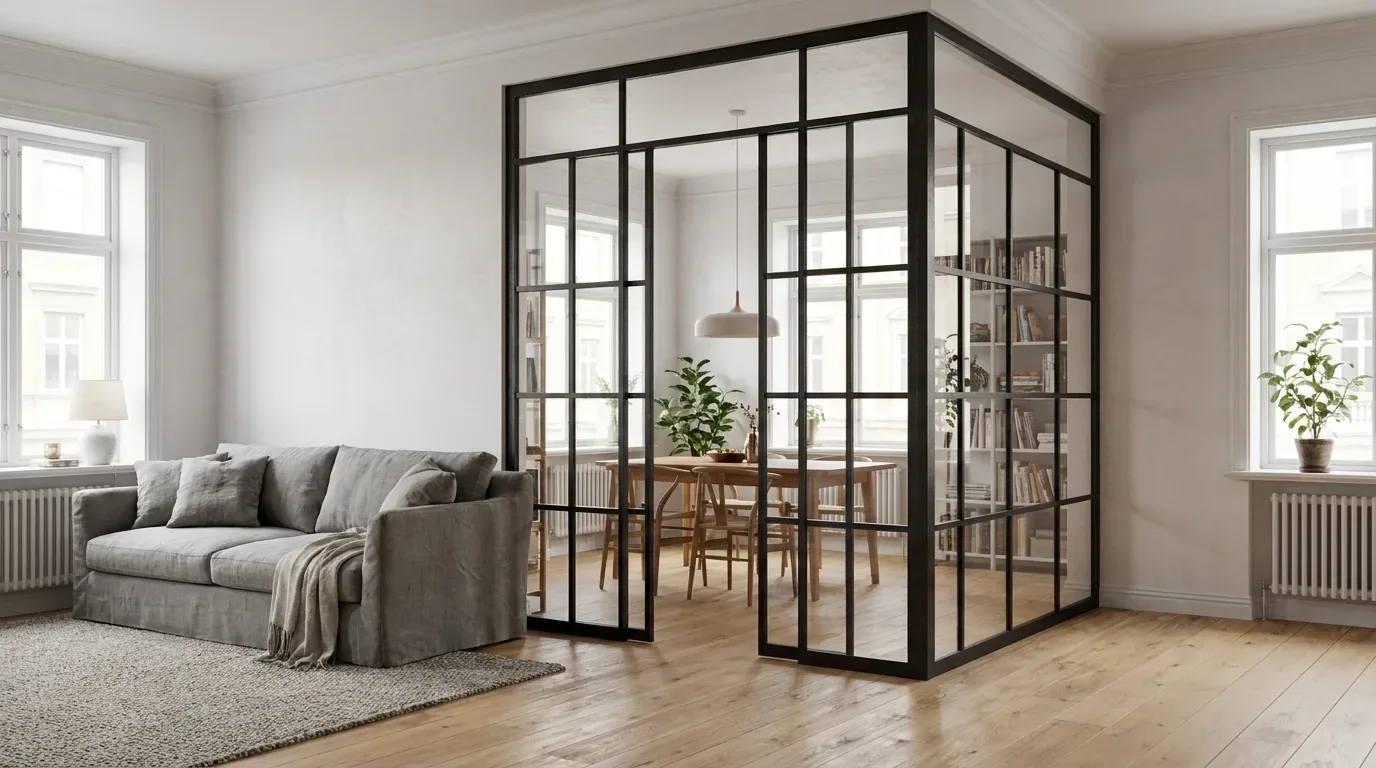
These three factors determine whether an open-plan kitchen remains pleasant to live with long-term - or becomes a daily irritation. All three are plannable. None of them can be easily fixed retrospectively.
Controlling Cooking Smells
Extractor hood performance is measured in m³/h and should be at least ten times the volume of the combined open-plan space. For a kitchen-living area of 50 m² with a ceiling height of 2.6 m, that is 130 m³ of air - meaning the hood should shift at least 1,300 m³/h. Recirculation models are possible where ducting to an external wall is not practical, but the activated carbon filters need replacing every three to six months or smells return.
Managing Noise
Dishwashers rated below 42 dB(A) are appropriate for open-plan spaces; below 38 dB(A) they are effectively inaudible during normal use. The difference between 44 dB(A) and 38 dB(A) is very noticeable in a shared living space - 44 dB(A) is roughly equivalent to a quiet office, while 38 dB(A) is closer to a library. The cost premium for quieter appliances is real, but so is the daily quality-of-life difference.
Storage and Visual Order
An open-plan kitchen is always visible - which means clutter immediately affects how the entire living space feels. Adequate storage is not a luxury here; it is a functional requirement. The approaches that work consistently well:
- Full-height cupboards running to the ceiling (no dust-collecting gap at the top)
- Drawers rather than doors for under-counter storage (better access, no reach-in zone needed)
- Integrated waste and recycling behind a cabinet door (visible bins are visually disruptive in an open layout)
- Recessed socket strips in the worktop (no trailing cables on the surface)
Three Coherent Styles for Open-Plan Kitchens
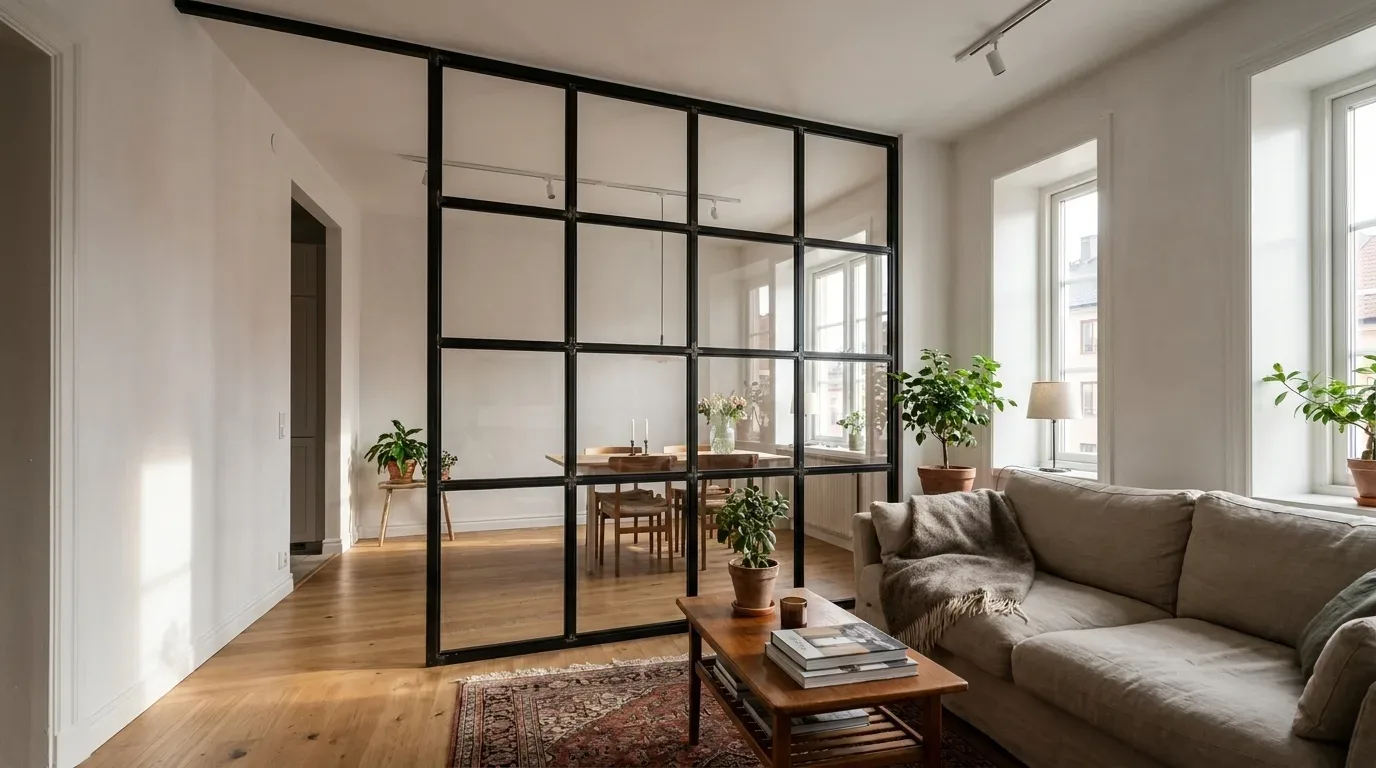
The style of your kitchen has to work with your living area - not just stand on its own. This sounds obvious, but it is consistently underestimated in practice. A country-style kitchen with exposed timber fronts sitting next to a living room with polished concrete and steel shelving creates a visual incoherence that no amount of carefully chosen accessories will resolve.
Clean and Contemporary
Handle-free fronts, a palette of no more than two tones, no visible appliances. This works best when the living area is equally restrained. High-gloss versions pick up fingerprints readily - matte surfaces are considerably easier to maintain day to day.
Warm and Tactile
Solid wood fronts or worktops, open shelving, warm earthy tones. These kitchens feel most cohesive when the dining and living area picks up the same material language - for example, a bespoke bench in oak that echoes the timber tones of the kitchen fronts creates a visual thread through the space.
Industrial Character
Exposed steel, raw concrete finishes, open structures. This aesthetic is particularly well suited to period conversions, former warehouse flats, and properties with exposed brickwork - exactly the kind of spaces where steel-frame furniture with powder-coated finishes integrates naturally rather than looking like it has been imported from a different interior entirely.
Dividing an Open-Plan Space: Room Dividers, Loft Doors, and Flooring Transitions
Open-plan does not have to mean undivided. The question is which dividing elements preserve transparency and which destroy it.
The Kitchen Island as a Zone Boundary
An island with a breakfast bar and stools creates a clear boundary between cooking zone and living area without any physical barrier. It is the most flexible approach - but also the most space-hungry, and it requires those floor services to be planned before the screed goes down.
Flooring as a Zone Signal
Different floor materials communicate zone changes without walls. Large-format porcelain tiles work well in the kitchen (durable, easy to clean, moisture-resistant); engineered oak boards or polished concrete work well in the living area. The transition should be finished with a proper threshold strip - an open gap between two floor materials collects dirt and looks unresolved.
Loft Doors: Transparency When You Want It, Privacy When You Need It
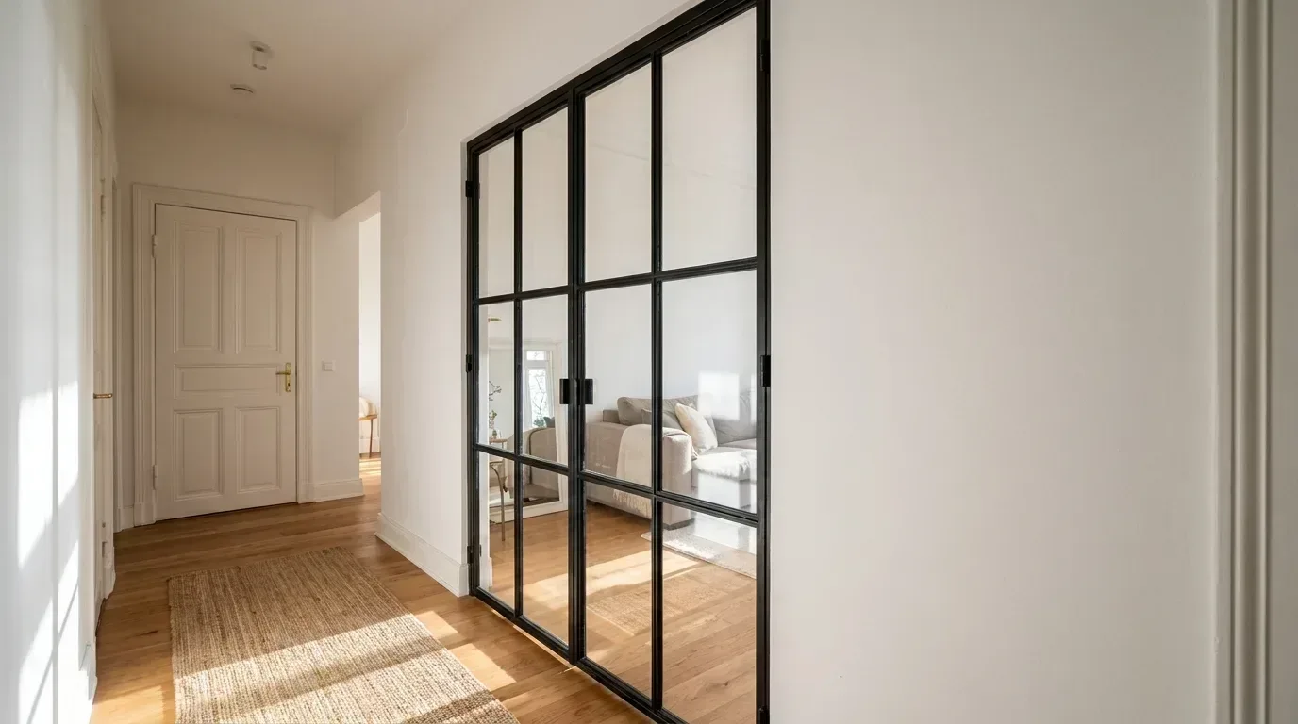
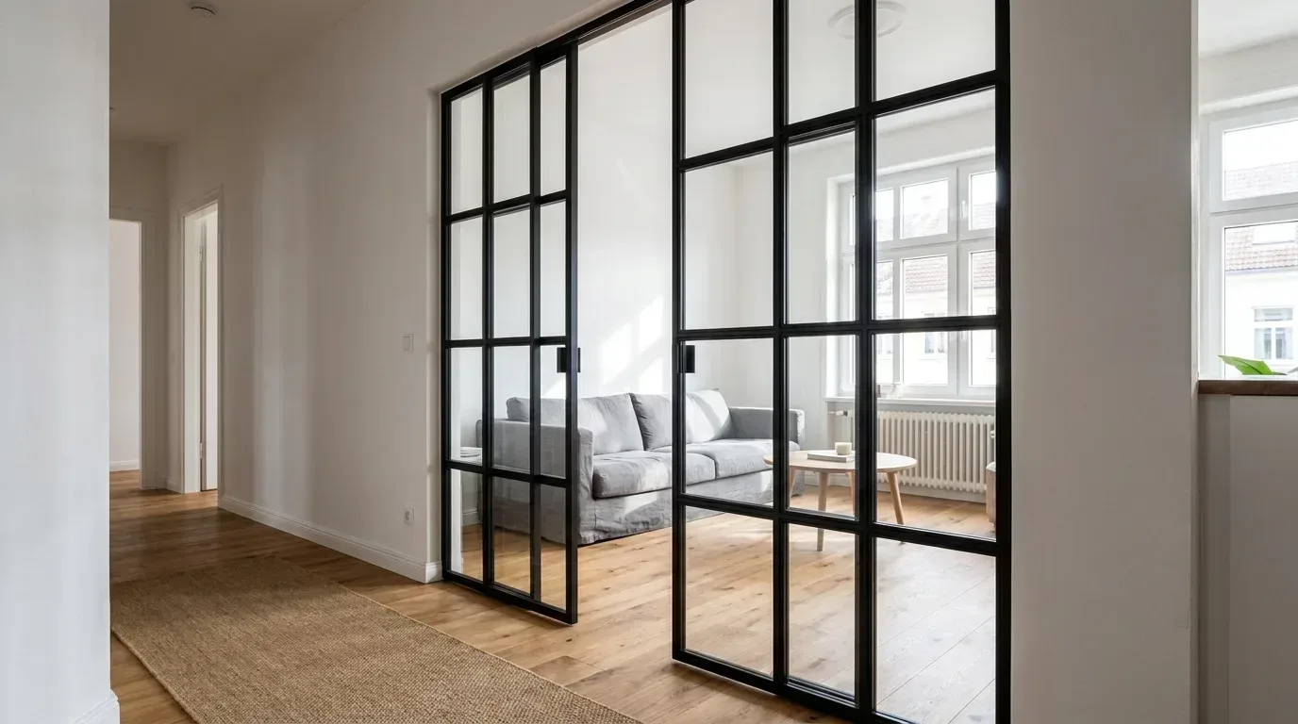
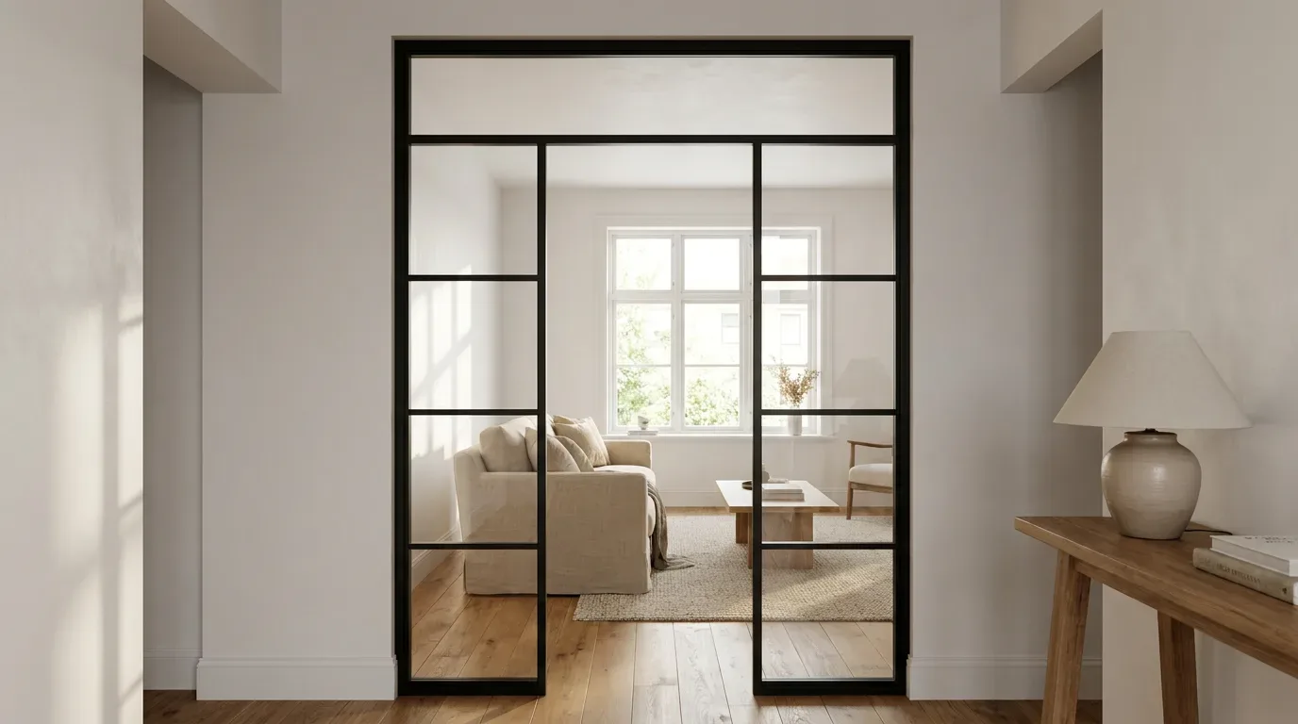
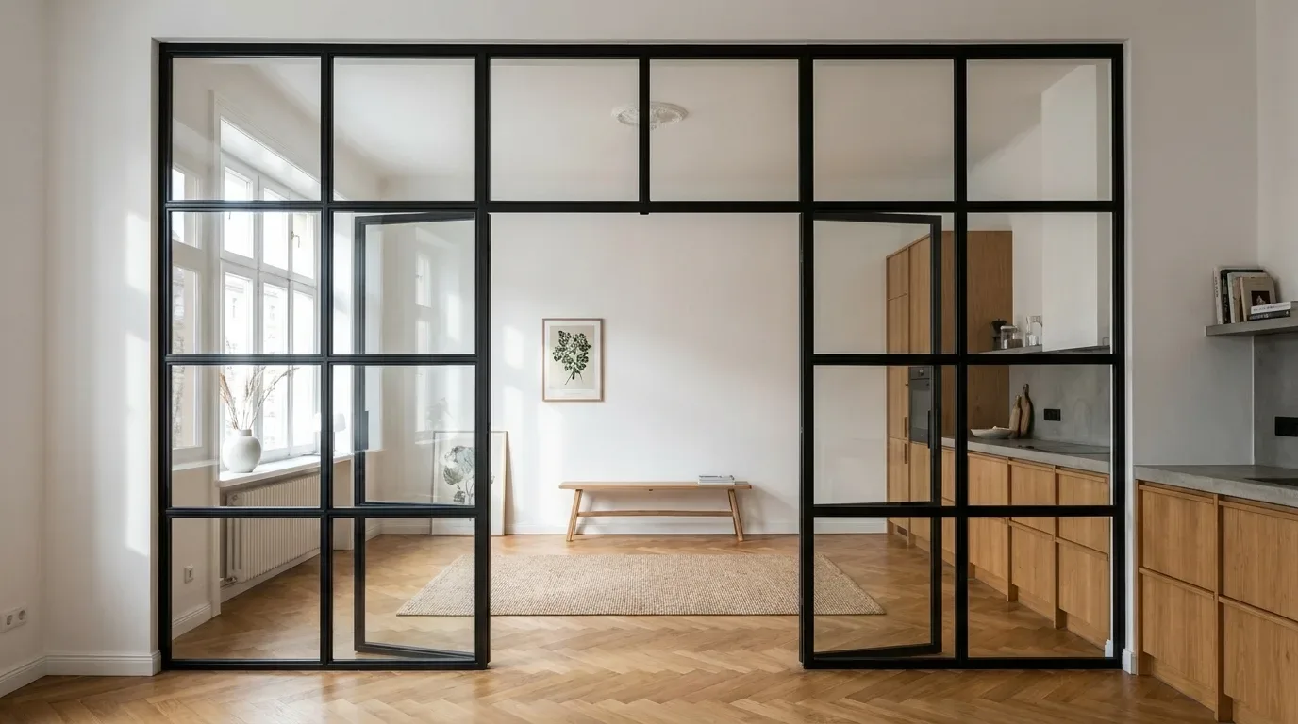
For homeowners who want the option of occasionally separating cooking smells or noise from the living area - without permanently re-erecting a wall - a made-to-measure bespoke loft door is the most precise solution. The steel and glass construction allows light to pass freely, but when closed it interrupts air movement between the two zones. Planning note: the door leaf's swing arc must be mapped onto your floor plan before the door is configured. In our experience, this is the step most commonly overlooked and most expensively discovered at installation.
On glass specification: toughened safety glass (ESG) breaks into blunt-edged fragments rather than dangerous shards, and is suitable for most domestic loft door and room divider applications. Laminated safety glass (VSG) holds together as a bonded unit on breakage, and is the appropriate choice where the door sits in a high-impact location - a busy hallway, near a play area, or in tight circulation spaces. The choice between ESG and VSG is a safety decision, not an aesthetic one.
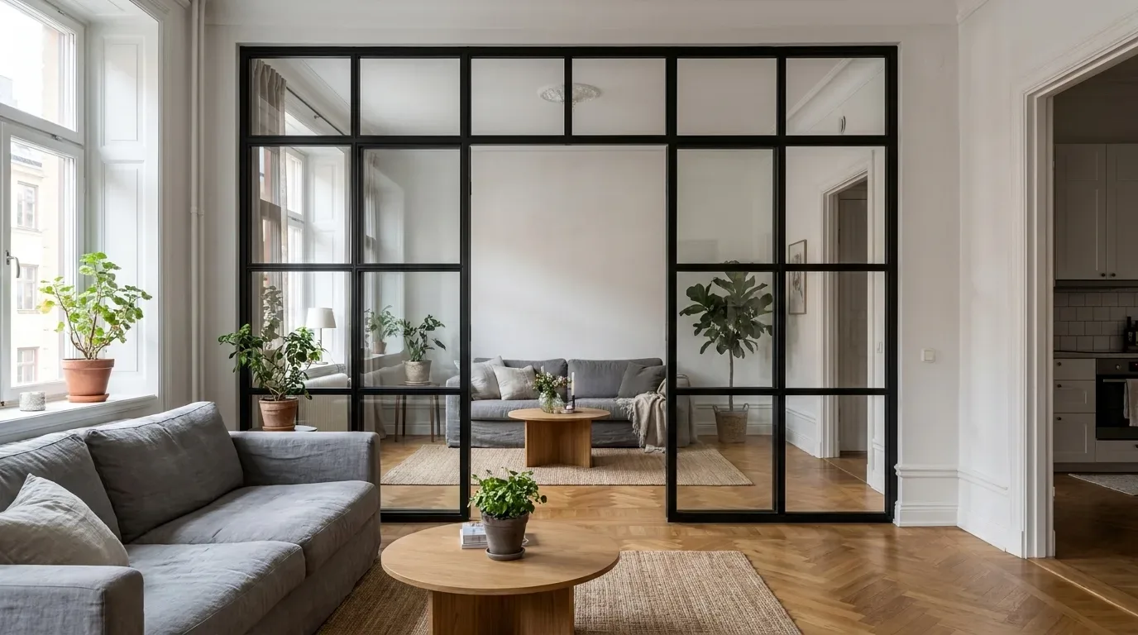
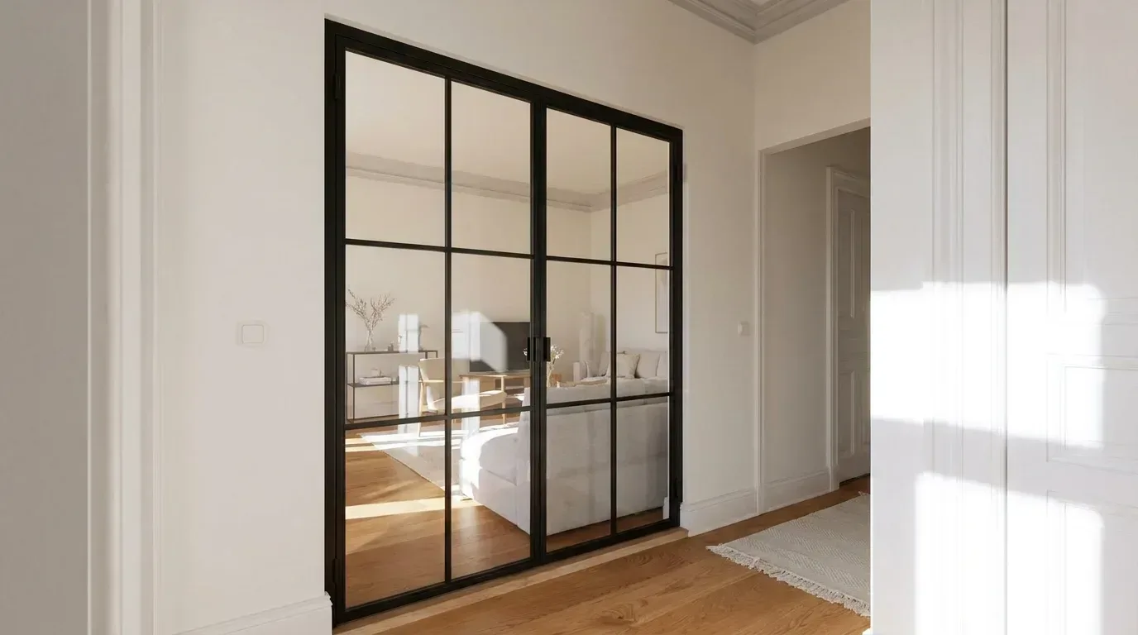
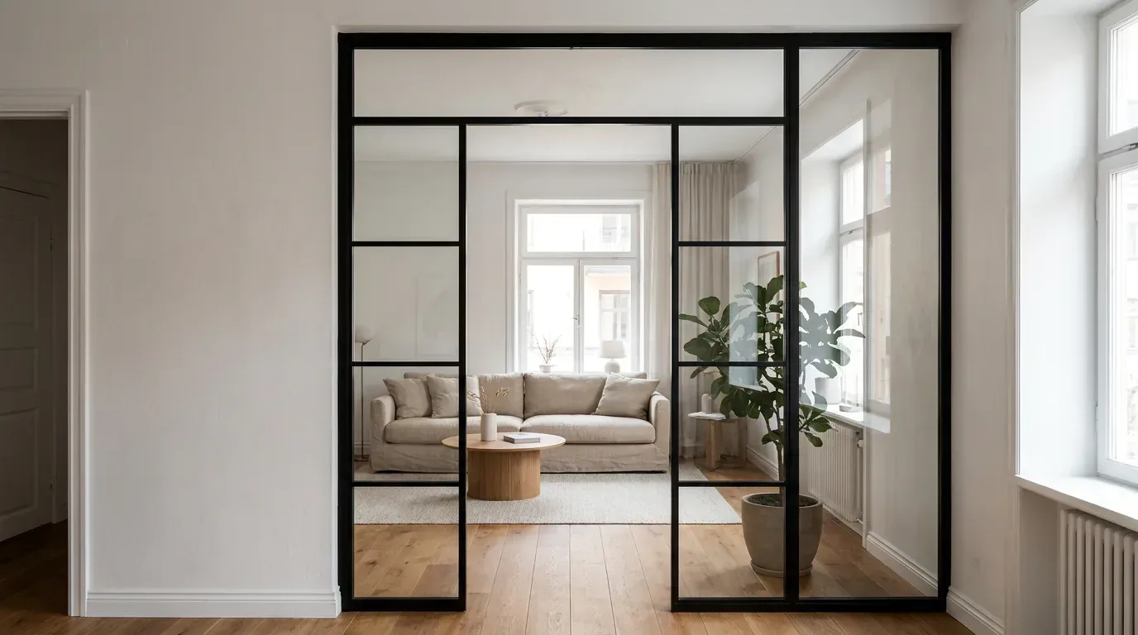
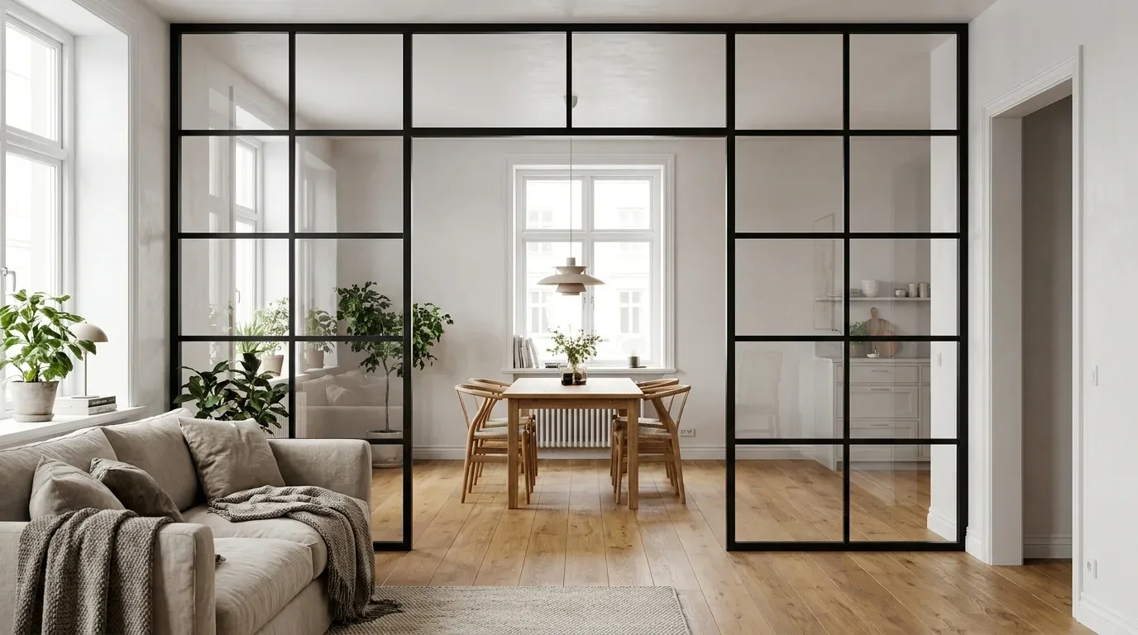
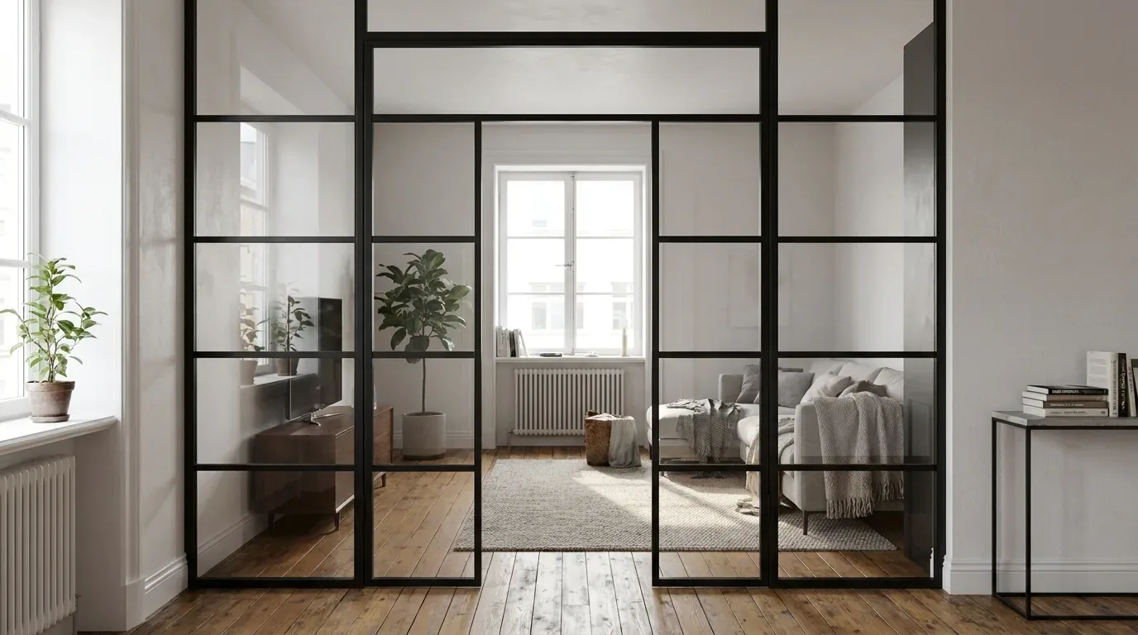
Where a fixed glass panel rather than an opening door is the right solution - creating visual separation and a sense of structure without hinges or swing space - a bespoke room divider offers the same steel and glass construction in a static form.
Lighting an Open-Plan Kitchen and Living Space
An open-plan layout needs a lighting scheme that operates in two modes: bright task lighting over the cooking zone, and dimmable ambient lighting in the living area. Running both from the same switch circuit does not work. Separate circuits with dimmers are a requirement, not a nice-to-have - and they are significantly harder to retrofit once plastering is done.
- Task lighting: At least 500 lux on the worksurface; best delivered as under-cabinet strip lights positioned directly beneath wall units rather than ceiling spotlights, which create shadows precisely where you are working.
- Pendant lights over an island or dining table: Hung 70 to 80 cm above the table surface. Too high and they provide no visual focus; too low and they cause glare at seated eye level.
- Accent lighting: LED strips in or beneath wall units, warm white (2,700 to 3,000 K) for living areas; neutral white (4,000 K) only where pure task focus is needed.
Colour: Treating Kitchen and Living Space as One Room
Colour planning in an open-plan layout is a structural decision, not a decorating afterthought. Because kitchen and living area share a sightline, whatever dominates in one zone shapes the perception of the other.
Tonal Continuity for a Calmer, Larger Feel
A consistent palette - say, warm whites with oak accents - makes the overall space feel larger and removes visual friction between zones. The living area wall colour can be echoed in kitchen splashback tiles or door fronts without being identical - a similar tone in a different saturation is enough to create coherence.
Using Contrast Deliberately
A darker island - fronts in a deep navy or forest green, for example - against pale walls works well when the living area repeats that accent colour in at least one other element: a steel-framed shelf, a bench with a dark powder-coated base, or even a sofa cushion. A single isolated colour accent reads as accidental rather than intentional.
Bespoke vs. Off-the-Shelf: When Does Custom Furniture Actually Make Sense?
Bespoke furniture is not automatically the right answer. But in open-plan kitchens with unusual room geometries, it is frequently the only answer that functions well long-term.
| Factor | Standard furniture (e.g. IKEA, John Lewis) | Bespoke (e.g. Manufaktur X) |
|---|---|---|
| Fit | Standard sizes - gaps inevitable with unusual dimensions | Made to your exact measurements |
| Material choice | Fixed catalogue options | Timber species, surface finish, RAL colour - all chosen by you |
| Lead time | 1-4 weeks (from stock) | 5-6 weeks (all products) |
| Price transparency | List price plus option surcharges | Fixed price shown live in the configurator as you build |
| Longevity | Depends on material quality | Solid wood and powder-coated steel |
| Origin | Often Far East production | Made in the EU, direct from manufacturer |
In our experience, customers choose bespoke when at least one of three things is true: the room has an unusual configuration (alcoves, chimney breasts, sloped ceilings, bay windows), the piece is intended as a permanent part of the room's architecture rather than something that gets replaced, or the specific material combination they want simply does not exist in any standard range.
What Drives the Price of Bespoke Furniture - Explained Clearly
Quoting a single price for bespoke furniture without knowing dimensions and materials would be meaningless. Manufaktur X instead prices everything in real time through the online configurator: every change to size or material updates the fixed price immediately, with no hidden surcharges applied after you order.
| Product | Default configuration price | Note |
|---|---|---|
| Loft Door | £1,413 | Steel and glass, default configuration 900 × 2,040 mm |
| Room Divider | £1,902 | Steel + laminated glass, custom width |
| Large Shelf | £2,752 | Solid wood, steel frame, floor-to-ceiling |
| Dining Table | £2,038 | Solid wood, steel frame |
| Coffee Table | £1,548 | Solid wood, steel frame |
| Bench | £946 | Solid wood, steel frame |
| TV Stand | £1,324 | Solid wood, steel frame |
| Bedside Table | £856 | Solid wood, steel frame |
| Hallway Wardrobe | £1,608 | Solid wood, steel frame |
| Display Cabinet | £2,533 | Solid wood, steel frame |
| Pipe Shelf | £916 | Modular pipe shelf |
| Desk | £1,561 | Solid wood, steel frame |
| Chest of Drawers | £4,334 | Solid wood, steel frame |
The main cost factors for bespoke furniture in an open-plan kitchen context:
- Timber species: Ash and oak sit above beech on price, reflecting both tighter material availability and more demanding machining.
- Surface treatment: Hard-wax oil costs more than straight oiling; lacquer sits above that again.
- Steel colour (RAL): Non-standard colours outside the core palette may carry a small surcharge - this is shown immediately in the configurator.
- Glass type (loft doors and room dividers only): VSG costs more than ESG; satin-etched glass costs more than clear.
- Overall dimensions: Oversized or unusually tall formats require more material and longer production runs.
Lead Times and What Actually Happens Between Order and Delivery
Manufaktur X manufactures every product to order - nothing is held in stock, nothing is taken from a standard run. Each piece goes through cutting, welding or timber machining, surface finishing, and quality checking at our EU production facility before it is dispatched. Customs clearance and handling fees for delivery to the UK are arranged and covered by us - you will be charged UK import VAT on arrival.
The production time for every product in the range is 5 to 6 weeks from order confirmation. This is manufacturing time; shipping to the UK adds a small number of working days on top. If you are coordinating a kitchen renovation, place your furniture order at least seven to eight weeks before you need the pieces on site.
Six Planning Mistakes That Are Entirely Avoidable
Mistake 1: Ordering furniture before finalising your service routes
Result: The kitchen island ends up exactly where the electrician can no longer run a floor connection. Fix: Finalise all service plans before completing your furniture configuration.
Mistake 2: Using plan measurements rather than live site measurements
Result: The furniture does not fit the actual opening because older British walls deviate from drawn plans. Fix: Always measure on site with a tape measure. Use the floor plan only as an orientation guide.
Mistake 3: Forgetting the installation gap
Result: The piece arrives 10 mm too wide and cannot be manoeuvred into position. Fix: Deduct 5 mm per side from the raw opening before entering your dimensions.
Mistake 4: Under-specifying the extractor hood
Result: Cooking smells disperse through the living area and settle into soft furnishings. Fix: Calculate required extraction on total room volume, not kitchen floor area alone (multiply cubic metres by ten).
Mistake 5: Not drawing the door swing on the floor plan
Result: A loft door opens directly into the kitchen island or the fridge. Fix: Draw the full swing arc to scale on your floor plan before positioning both door and furniture.
Mistake 6: Ignoring acoustics
Result: Hard surfaces - tiles, glass, concrete - in a large open space create long reverberation times. Conversations become tiring and ambient noise builds up. Fix: Deliberately include soft elements (a rug, curtains, upholstered seating) as acoustic absorption rather than treating them as purely decorative.
Sustainability: Why Longevity Is the Most Honest Measure
In furniture terms, sustainability means primarily durability: a piece that lasts twenty years is more environmentally responsible than three replacements in the same period. In practice:
- FSC-certified solid timber in oak, beech, or ash is both long-lived and repairable - a scratch on an oiled surface can be treated locally without replacing the whole piece.
- Powder-coated steel does not rust while the coating is intact and can be locally touched up if damaged, rather than replaced wholesale.
- No chipboard or MDF in Manufaktur X shelving - these materials swell when exposed to moisture and cannot be repaired once damaged.
Configure Your Bespoke Furniture Directly with Manufaktur X
Manufaktur X is a direct manufacturer producing all furniture to order at our EU facility - no middlemen, no standard programme. The online configurator at manufakturx.co.uk shows live pricing as you adjust dimensions, timber species, and surface finishes, so you know the exact fixed price before you commit to anything.
Products relevant to open-plan kitchen planning:
- Bespoke loft door - steel and glass construction, toughened or laminated safety glass
- Bespoke room divider - fixed steel and glass panel for zone separation without a door
- Bespoke dining table - solid glued board or veneer top on powder-coated steel frame
- Bespoke bench - matches your dining table width or works as a standalone piece
- Bespoke large shelf - solid wood throughout, no veneer or chipboard
- Bespoke pipe shelf - steel tube frame with solid wood shelves
Frequently Asked Questions About Open-Plan Kitchen Planning
Can a loft door be retrofitted between a kitchen and living room if the wall is already in place?
Yes - provided the wall is non-load-bearing, or that a structural lintel is installed. The door leaf is made to the actual raw opening measurement; deduct 5 mm per side for the installation gap before entering your dimensions. In period properties, a structural engineer's assessment is required before opening any wall.
My walls are not square - how do I measure correctly?
Take three measurements across each dimension: top, middle, and bottom for width; left, centre, and right for height. Use the smallest figure as your working measurement, then subtract the installation gap. Any remaining irregularity is compensated at installation using shims or filler strips. In the configurator, enter the smallest live measurement you have taken.
Which glass should I specify for a loft door between the kitchen and dining area where there are young children?
VSG (laminated safety glass) is the appropriate choice: on breakage, the interlayer holds the panel together as a unit rather than releasing fragments. Toughened glass (ESG) does break into blunt-edged pieces rather than sharp shards, but laminated glass offers greater protection in a high-impact environment. This is a safety decision, not a style preference.
Is a bespoke dining table genuinely better than a quality standard table for an open-plan kitchen?
If your dining area has an unusual configuration - an alcove, a chimney breast intruding into the space, a defined minimum circulation width - then bespoke is the more precise solution. For a straightforward rectangular room with standard proportions, a well-made standard table is a perfectly valid option. The difference is not about status; it is about whether your specific room geometry demands an exact fit.
What happens if I measure incorrectly and the piece does not fit?
The most common cause of fitting problems is an inaccurate site measurement - not a production error. That is the most frequent issue we hear about from customers, which is why we strongly recommend measuring twice before ordering, and checking your figures against our measurement guide. If you are uncertain about any dimension, send us your sketch before placing the order and we will check it for obvious inconsistencies.