Combining Colours and Materials Beautifully: Matching Steel Frame RAL Shades, Wood and Glass
Getting steel frames, solid wood and glass to work together in the same room does not require an interior design degree - but it does call for a clear understanding of how RAL shades interact with different wood species, which surface finishes hold up in everyday life, and where most planning mistakes actually happen. This guide walks through the whole process, from choosing a colour on screen to living with a finished bespoke piece in your home.
How RAL Colour, Wood and Glass Shape the Feel of a Room
The same frame colour can look entirely different depending on what sits beside it. A powder-coated steel frame in RAL 9005 (jet black) next to oiled oak reads as industrial and warm; next to lacquered beech it becomes something sharper and more graphic. The reason is straightforward: wood scatters light diffusely, and that diffuse reflection changes how the eye reads the adjacent metal surface.
In our workshop we see this regularly. Customers who approve a colour combination on a laptop screen are often surprised when the piece arrives - because screen light has no material depth. Warm afternoon sun through a south-facing sash window, or the cool blue-white glow of a north-facing Victorian terrace front room, will shift a RAL shade noticeably. Our advice is always the same: hold your wood sample and your powder-coating swatch together under the actual light conditions of the room before you commit.
When colours and materials are well matched, the result feels effortless - not because it is accidental, but because surface texture, light reflection and colour temperature follow predictable rules that can be planned in advance.
The 60-30-10 Rule and Why It Works for Custom Furniture
Colour harmony rests on a few core principles that translate directly into material choices. The most reliable starting point for a home interior is the 60-30-10 split:
- 60% dominant colour - walls, flooring and large background surfaces.
- 30% secondary colour - furniture surfaces, wood tones, upholstery.
- 10% accent colour - steel frames, handles, pendant lights, cushions.
This distribution works because the eye needs a clear hierarchy. When too many surfaces compete at equal weight, a room feels restless even if the individual colours are attractive. For most British homes - whether a Victorian terrace with high ceilings and period cornicing, or an open-plan new-build flat - this framework gives you a reliable foundation before you start choosing specific RAL shades.
Beyond the 60-30-10 split, colour relationships matter. Analogous colours (neighbours on the colour wheel) create calm continuity: warm white walls, oiled ash furniture and a frame in RAL 1019 (grey-beige) sit comfortably together. Complementary colours (opposites on the wheel) create tension that can be energising rather than jarring: RAL 6005 (moss green) against the reddish-gold warmth of natural oak is a pairing that polarises opinion in a showroom and looks compelling in person.
Powder-Coated Steel Frames: Which RAL Shades Work With Which Wood
Powder coating is the finishing process used on all Manufaktur X steel frames. Unlike wet paint, powder coating is applied electrostatically and cured at high temperature, which produces an even, scratch-resistant surface with no brush marks or drips. The finish is also more environmentally friendly than solvent-based painting, since there are no VOC emissions during application. All of this matters for longevity - particularly in British homes where central heating can cycle hard in winter and rooms see considerable humidity variation through the year.
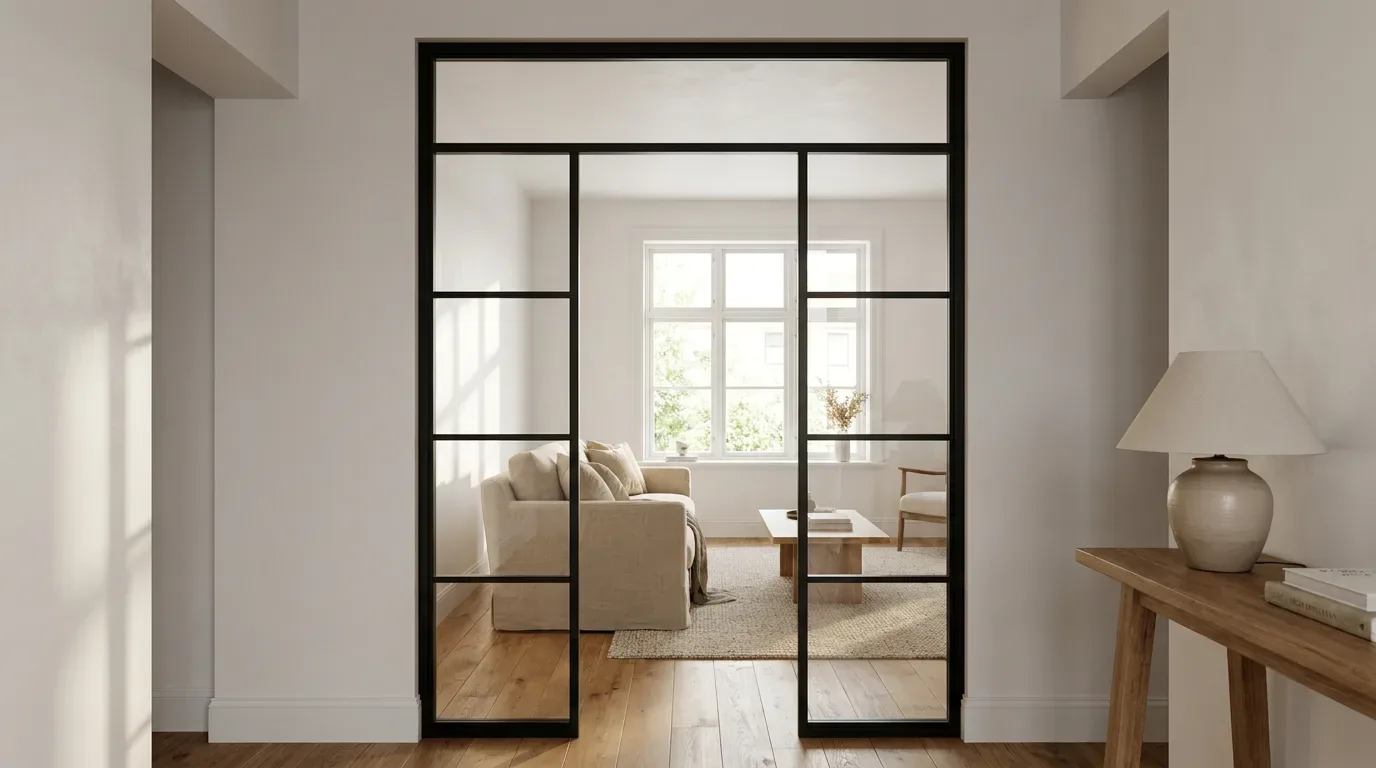
Choosing a RAL shade is not a cosmetic decision made at the end of the process; it is a structural design choice. Based on production experience, these pairings are consistently successful:
| RAL Shade (Steel Frame) | Wood Species | Visual Effect | Typical Setting |
|---|---|---|---|
| RAL 9005 Jet Black | Oiled oak (natural) | Strong contrast, industrial warmth | Period conversion, loft apartment, industrial chic |
| RAL 9005 Jet Black | Lacquered beech (white) | Maximum light-dark contrast | New-build flat, minimalist scheme |
| RAL 7016 Anthracite Grey | Smoked oak | Muted contrast, quietly elegant | Edwardian semi, design-conscious living rooms |
| RAL 9010 Pure White | Oiled ash (natural) | Light, airy, Scandi-influenced | Small rooms, bright open-plan spaces |
| RAL 1019 Grey-Beige | Natural beech | Warm, understated, timeless | Living rooms, dining areas |
| RAL 6005 Moss Green | Natural oak | Nature-connected, characterful | Garden-adjacent spaces, country-house feel |
These are starting points, not rules. In our production facility, some of the most successful results come from unexpected pairings - RAL 3009 (oxide red) with smoked oak, for instance - where the wider room context gives the combination room to breathe.
Oak, Beech and Ash: Understanding How Each Wood Behaves
Manufaktur X works exclusively with oak, beech and ash. These are not interchangeable; each species has its own baseline tone, grain character and surface behaviour, all of which affect how a finished piece reads alongside powder-coated steel.
| Wood Species | Base Tone | Grain | Surface Behaviour | Works Best With |
|---|---|---|---|---|
| Oak | Warm yellow to golden brown | Pronounced, distinctive | Absorbs stain deeply; darkens with oil over time | RAL 9005, RAL 7016, RAL 6005 |
| Beech | Pale pink to light brown | Fine, even | Sensitive to moisture; takes lacquer very well | RAL 9010, RAL 9005, RAL 1019 |
| Ash | Light beige to grey-beige | Lively, flame-like | Pale base tone ideal for grey or blue-tinted stains | RAL 9010, RAL 7016, RAL 9005 |
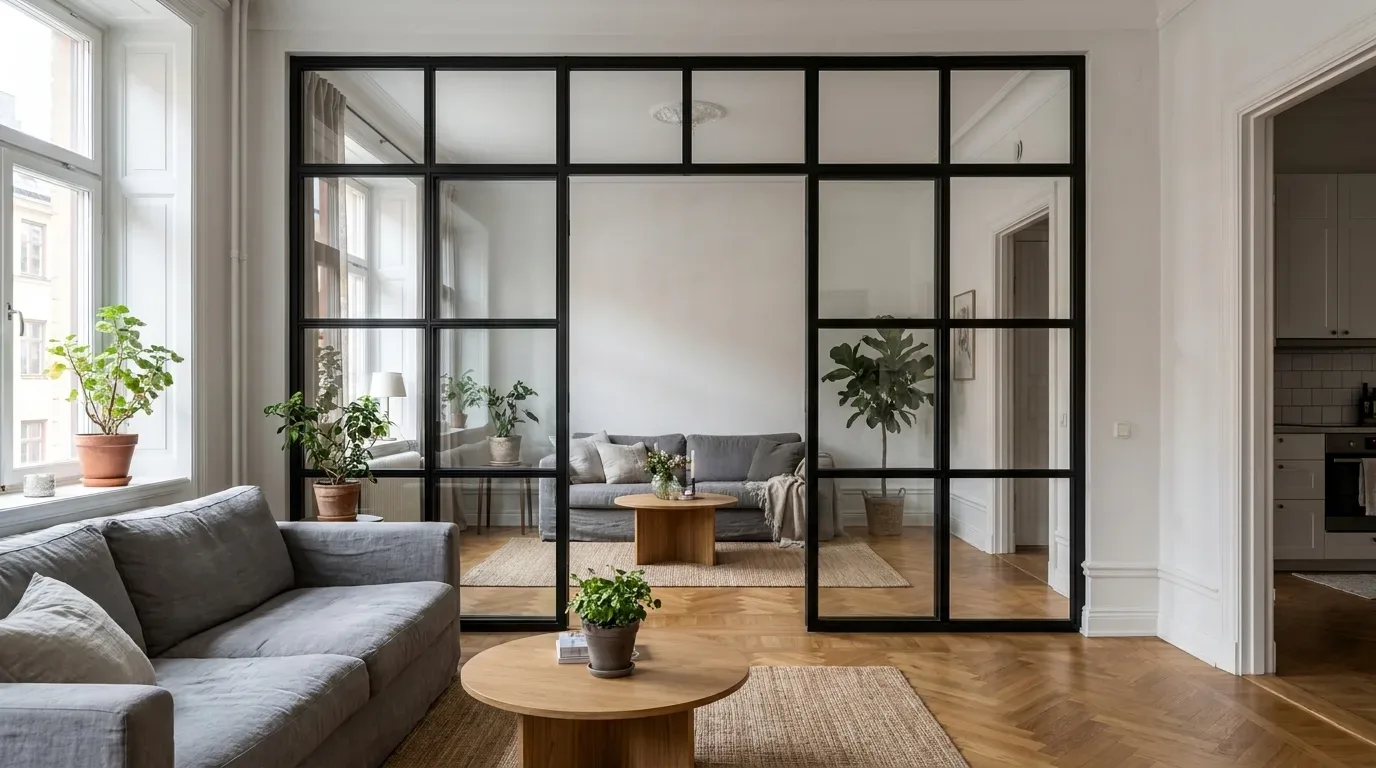
There is a practical distinction worth knowing before you decide on a surface finish. Oiled surfaces enhance the natural grain and deepen the warm tone of the wood - RAL shades alongside them will read slightly cooler by contrast. Lacquered surfaces close the grain and create a smoother, more uniform plane; the steel frame will look less contrasty next to lacquer because both surfaces share a similar visual smoothness.
The maintenance difference is just as important. A scratch on an oiled dining table top can usually be treated locally with a compatible wood oil and become invisible without professional help. A lacquered surface offers stronger protection against moisture - useful in a busy family kitchen - but any damage that breaks through the lacquer typically requires a full resanding and reapplication to restore properly.
Solid Wood vs. Veneer: What Manufaktur X Actually Produces
It is worth being precise about wood construction, because "solid wood" and "real wood" are used loosely in the furniture industry. For table tops and bench tops - across the made-to-measure dining table, the made-to-measure coffee table and the made-to-measure bench - Manufaktur X offers two options. The default is solid glued board (genuine solid wood, made from bonded planks of the chosen species). The alternative is veneer (a thin layer of real wood bonded to a stable substrate), which gives a seamless, unjointed surface appearance.
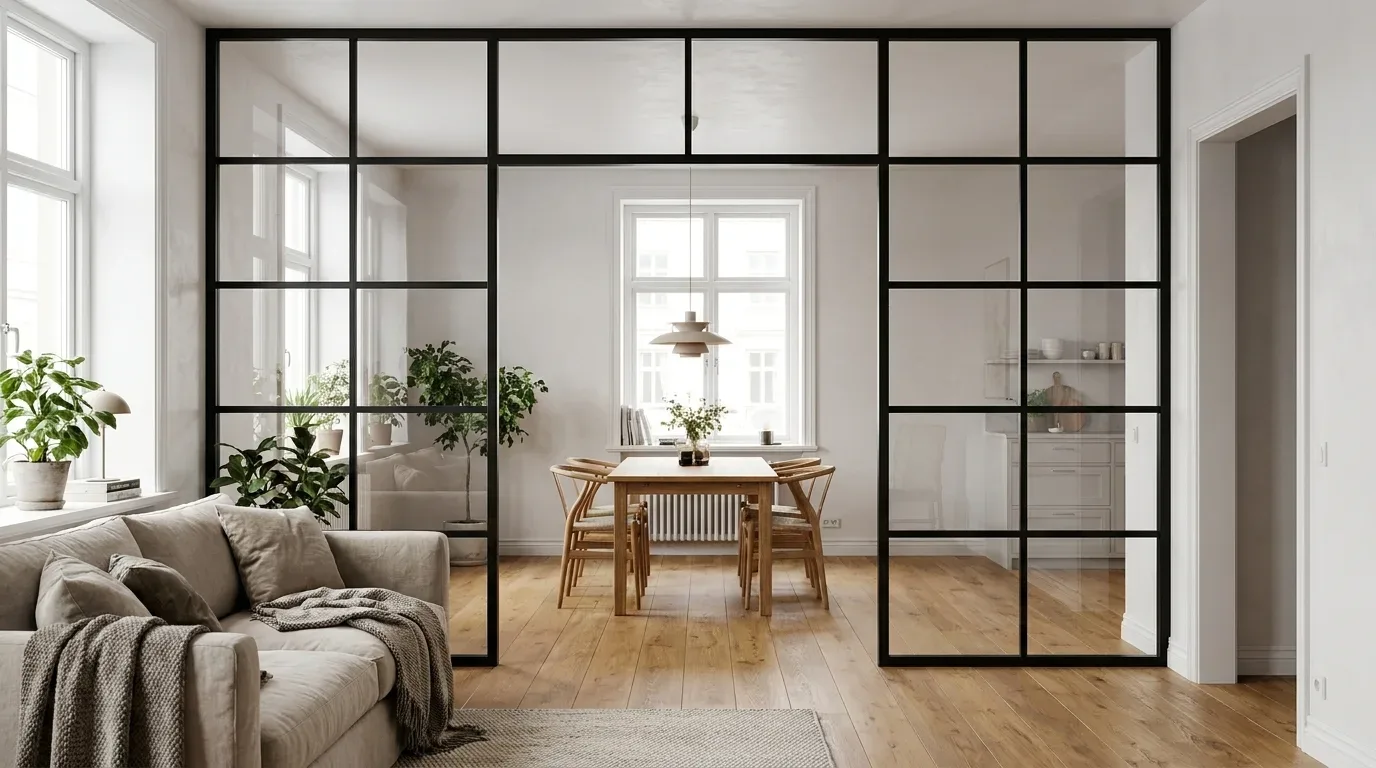
Both are genuine wood products; the difference lies in the visual character, the tactile feel and how each responds to changes in humidity - relevant in older British homes where seasonal movement in timber-framed floors and walls can create challenging conditions. Shelves are a different matter entirely: the large shelf and the pipe shelf are produced exclusively in solid wood - no veneer, no MDF substrate.
Glass in Loft Doors and Room Dividers: Safety Glass Types Explained
Glass is only relevant for two products in the Manufaktur X range: the loft door and the room divider. For these, the choice between glass types is a safety and performance decision as much as an aesthetic one.
- ESG (toughened safety glass): When broken, shatters into small, blunt-edged fragments rather than dangerous shards - significantly safer than standard float glass. This is the standard choice for most loft door and room divider projects. It offers clear, neutral-toned vision through the panel with minimal colour distortion.
- VSG (laminated safety glass): Two panes bonded with an interlayer film - if broken, the glass holds together and fragments do not fall. Appropriate where there is heavy foot traffic through the opening, where young children are in the household, or where additional sound attenuation is wanted. VSG provides measurably better sound reduction than ESG of equivalent thickness.
For colour planning, clear glass allows light and colour to pass between rooms without distortion. Frosted glass (sandblasted or film-applied) scatters light and softens colour contrast between adjacent spaces. This is particularly useful in period conversions - a 1930s semi with a deep-red sitting room opening onto a pale hallway, for example, where a clear pane would make the colour break jarring. Frosted glass absorbs that contrast without blocking light.
How Many Materials Can One Room Carry?
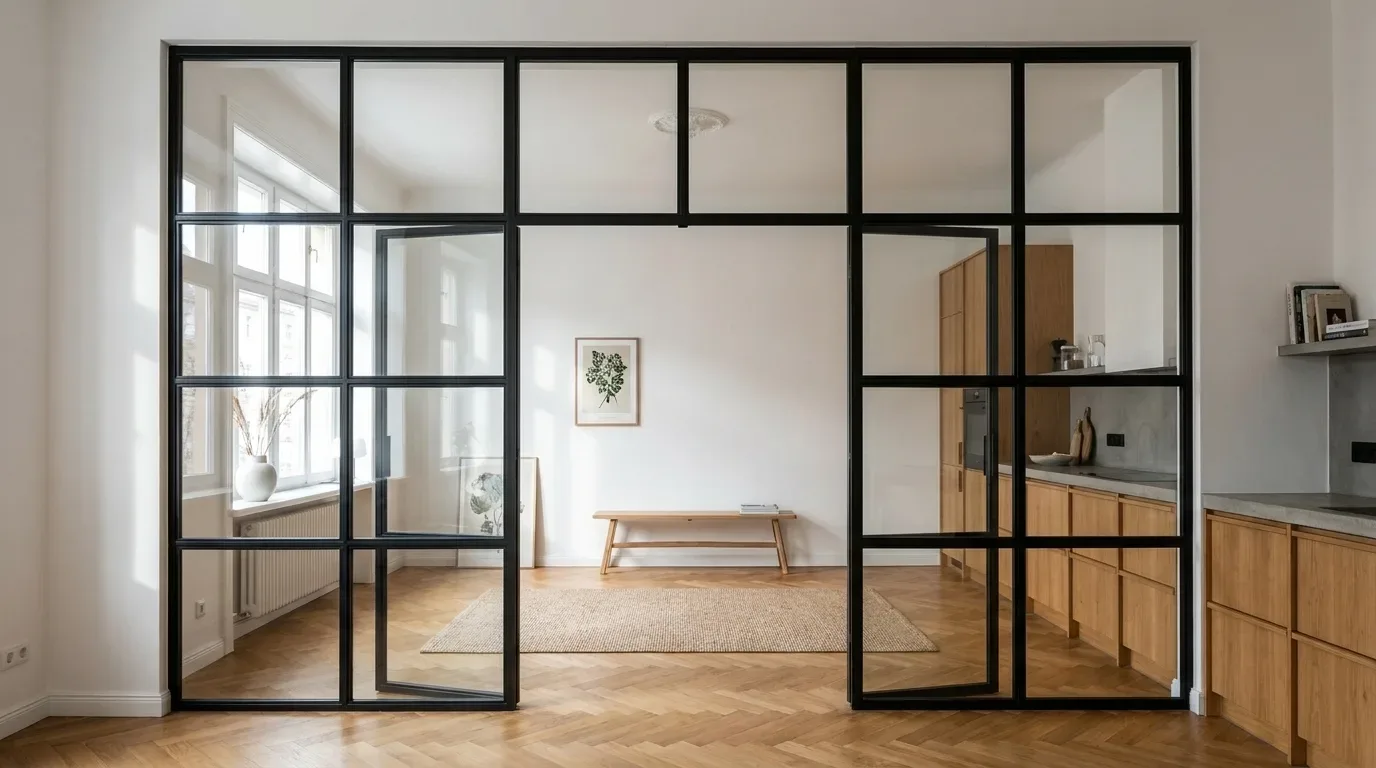
Effective material harmony is built on controlled contrast - rough beside smooth, matte beside reflective, warm beside cool. Three or four principal materials per room is a well-tested ceiling. Beyond that, the eye loses its hierarchy and the room begins to feel busy regardless of how well-chosen each individual material is.
In practice, this means making a conscious decision about which material steps back. If steel, oak and exposed brick already define a room with strong characters, the fourth element - textile, stone, glass - should support rather than compete. This is especially relevant in open-plan Victorian conversions where original architectural features (cornicing, timber floors, tiled hallways) are already providing visual texture before a single piece of furniture arrives.
The Effect of Light on RAL Shades and Wood Tones
British homes span a wide range of orientations and ceiling heights, and this affects material choice more than many people expect. North-facing rooms - common in Victorian terraces where the rear reception faces the garden - receive cooler, bluer daylight throughout the day. RAL shades with a grey component (RAL 7016, RAL 9005) will read even cooler in these conditions. South-facing rooms amplify the warm undertones of oak and beech, but also make cool-grey RAL shades look livelier and less flat.
Artificial lighting has an equally significant effect. Warm-white LED bulbs (below 3,000 Kelvin) soften black steel and draw out the honey tones in oiled oak - a combination that suits relaxed living areas in period properties. Neutral-white light (around 4,000 Kelvin) shows materials closest to their true colour and is useful when evaluating samples. Daylight-balanced bulbs (above 5,000 Kelvin) make wood tones read cooler and steel frames appear more contrasty - fine for a home office, potentially harsh for a bedroom.
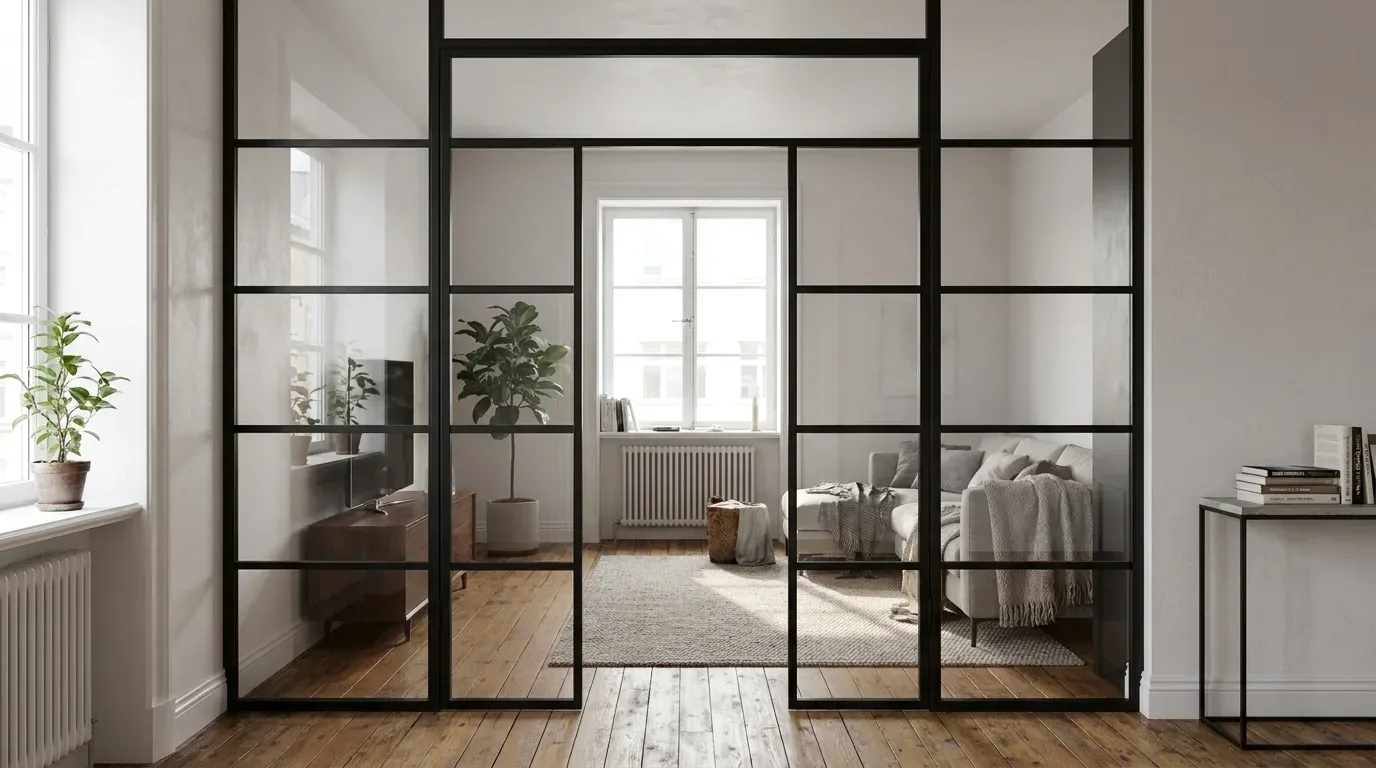
A note from our production team: always assess RAL swatches and wood samples under the specific lighting of the room where the piece will live. What looks harmonious under the fluorescent light of a trade counter can look quite wrong under the warm glow of a table lamp.
Planning Colour Across Multiple Rooms
Thinking room by room is a common mistake in open-plan or semi-open layouts. In a through-sitting-room typical of an Edwardian semi, or in a knocked-through ground floor of a Victorian terrace, you are often looking at two or three spaces simultaneously. A colour concept that only works within a single room will jar at the threshold.
Material repetition is more powerful than colour repetition as a unifying device. The same RAL shade on a loft door frame, a shelf uprights and a dining table base connects spaces with a light touch - more subtly than painting every room the same wall colour. This is also more practical: it does not require decorating decisions to stay fixed, since the furniture provides the continuity while wall colours can evolve.
Loft Doors and Room Dividers as Architectural Features
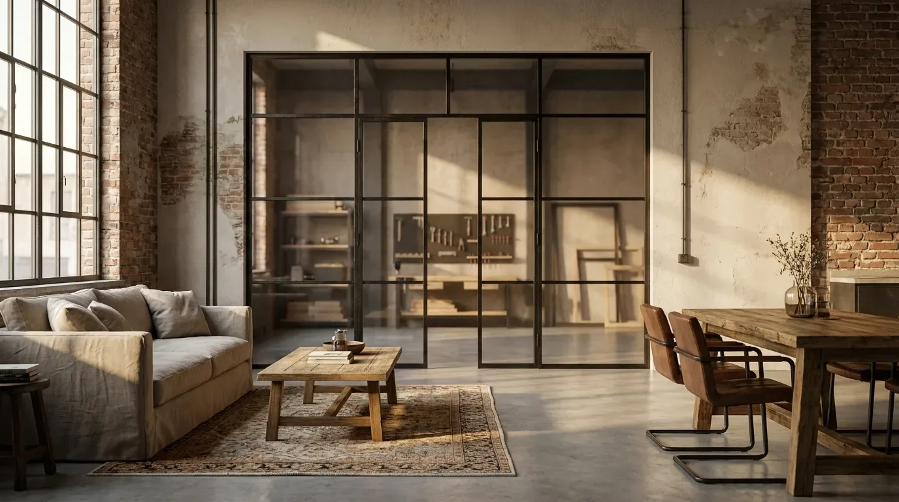
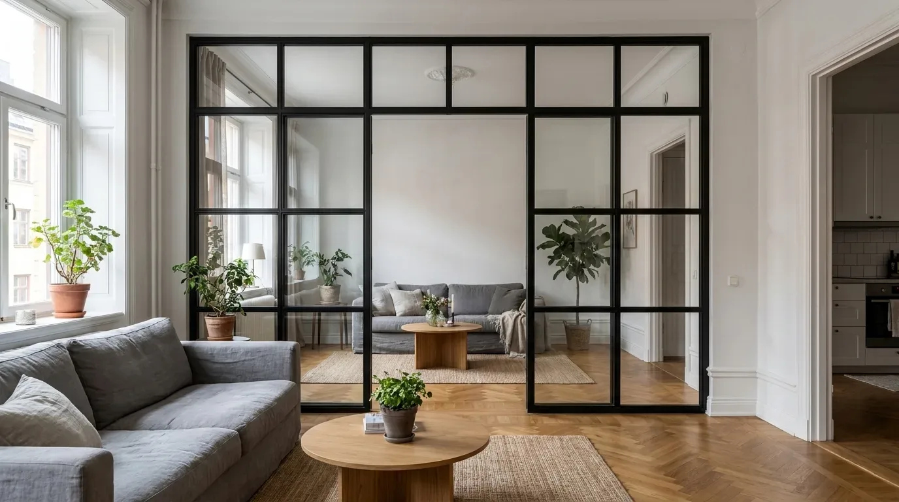
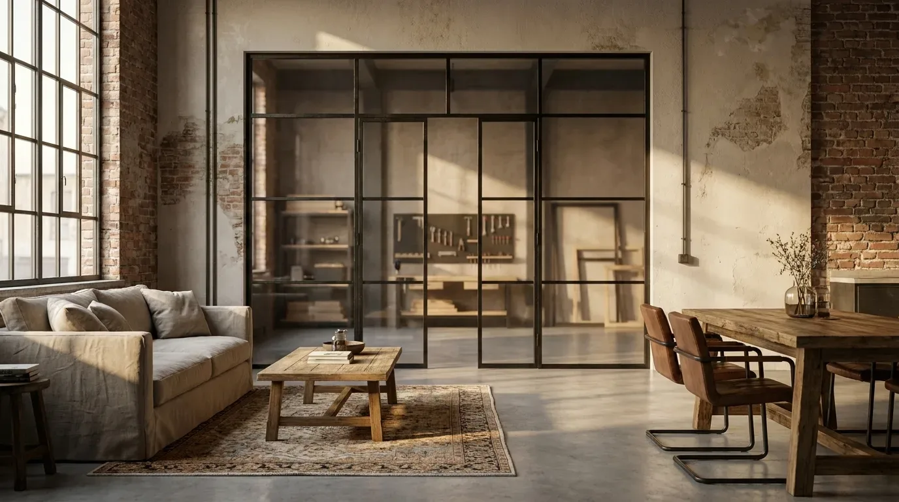
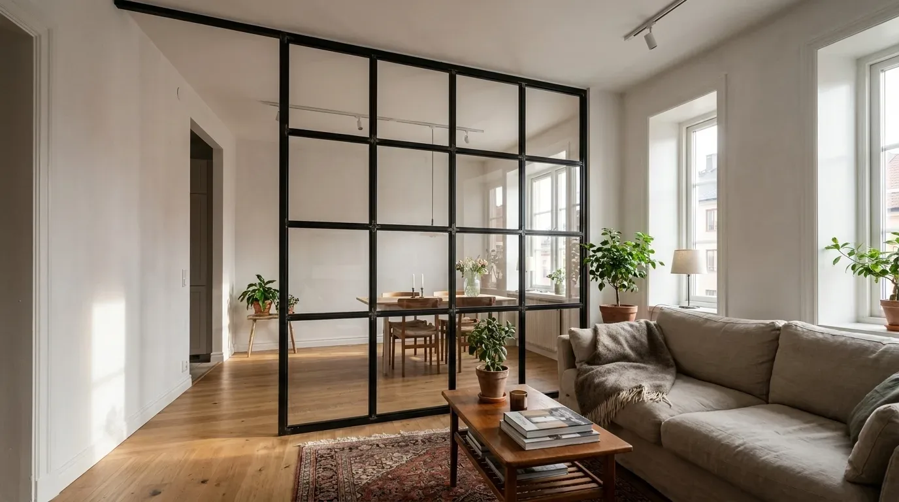
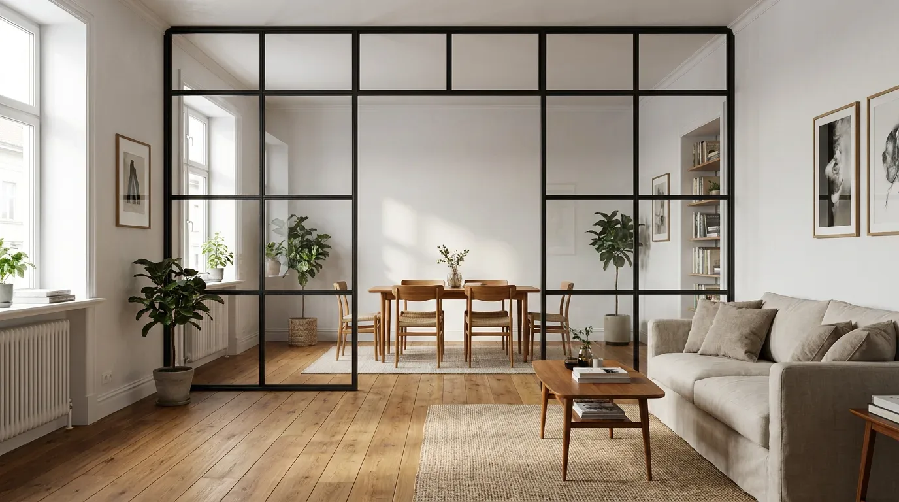
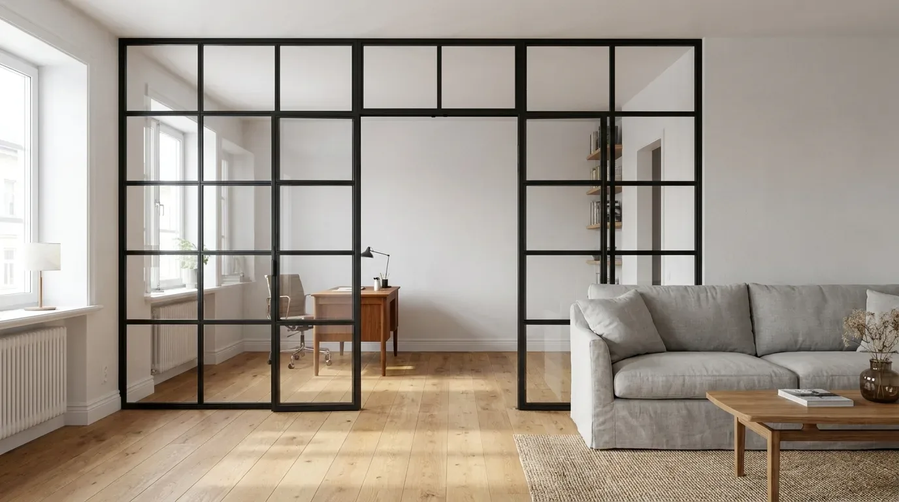
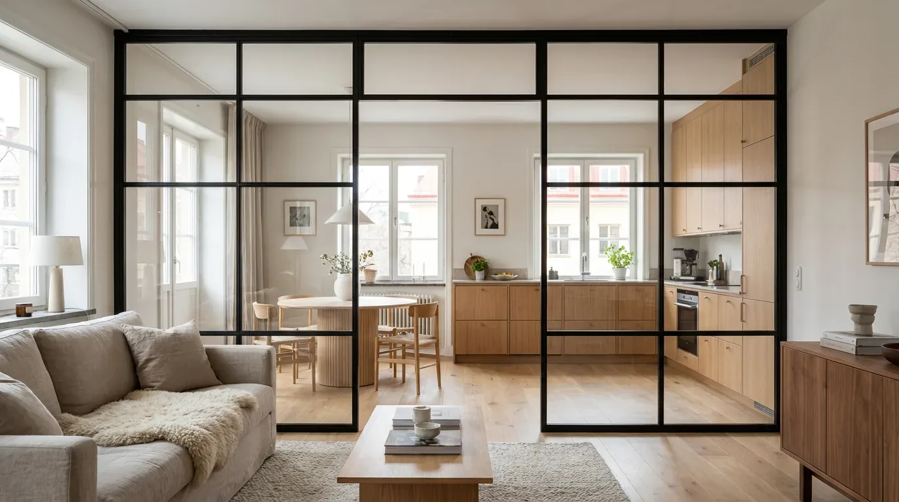
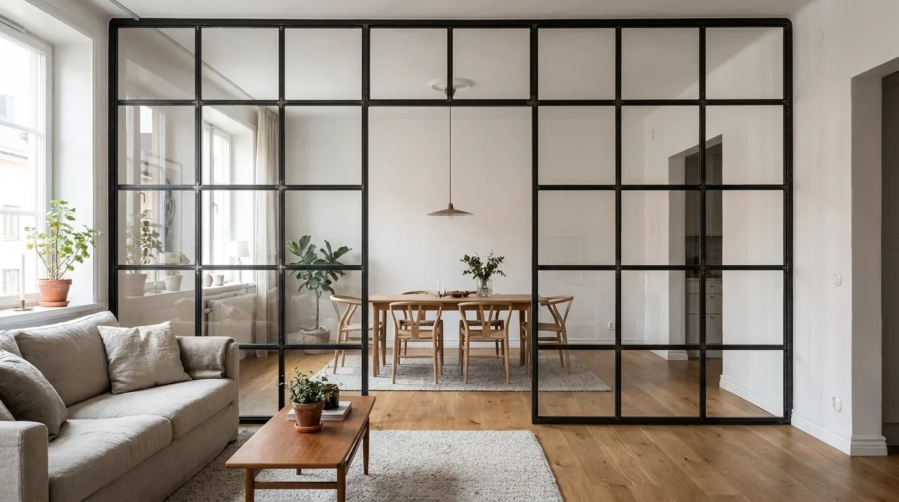
Where open living meets the need for occasional privacy, a steel-and-glass partition does two things at once: it separates functionally and connects visually. A bespoke loft door can be colour-matched to both adjacent rooms - the frame picking up the tone of one wall, the glass preserving the sightline into the other space.
In our experience, customers in period properties often approach a loft door as a compromise - something that closes off a room while sacrificing the sense of space. After installation, the consistent feedback is the opposite: the door defines the transition between spaces in a way that makes both rooms feel more resolved, not less open.
Three Interior Styles and How to Match Materials to Each
Industrial Chic
Exposed brick, concrete render and dark metalwork are the signature of this style - common in warehouse conversions and increasingly in Victorian terraces where original features have been stripped back. Steel frames in RAL 9005 or RAL 7021 (black-grey) sit naturally alongside smoked oak or oiled ash. The contrast here is meant to be hard-edged; softening it too much defeats the point.
Scandinavian-Influenced
Light walls, natural textures and a restrained palette. Frames in RAL 9010 (pure white) or RAL 9016 (traffic white) next to pale beech or natural ash create the characteristic sense of calm openness. Isolated accents in black or deep navy provide structure without disrupting the quietness of the scheme.
Warm Contemporary
Earthy tones, warm greys and natural textures - a style that has become particularly prevalent in British interiors over the past few years. Frames in RAL 7006 (beige grey) or RAL 1019 (grey-beige) beside oiled oak. This style also accommodates more adventurous accent RAL shades - terracotta, olive, dusty rose - provided the wood surface itself stays relatively neutral.
Five Common Mistakes When Combining RAL, Wood and Glass
The most frequent planning problems we encounter do not originate in the manufacturing process - they originate in the material selection phase. These are the mistakes we see most often:
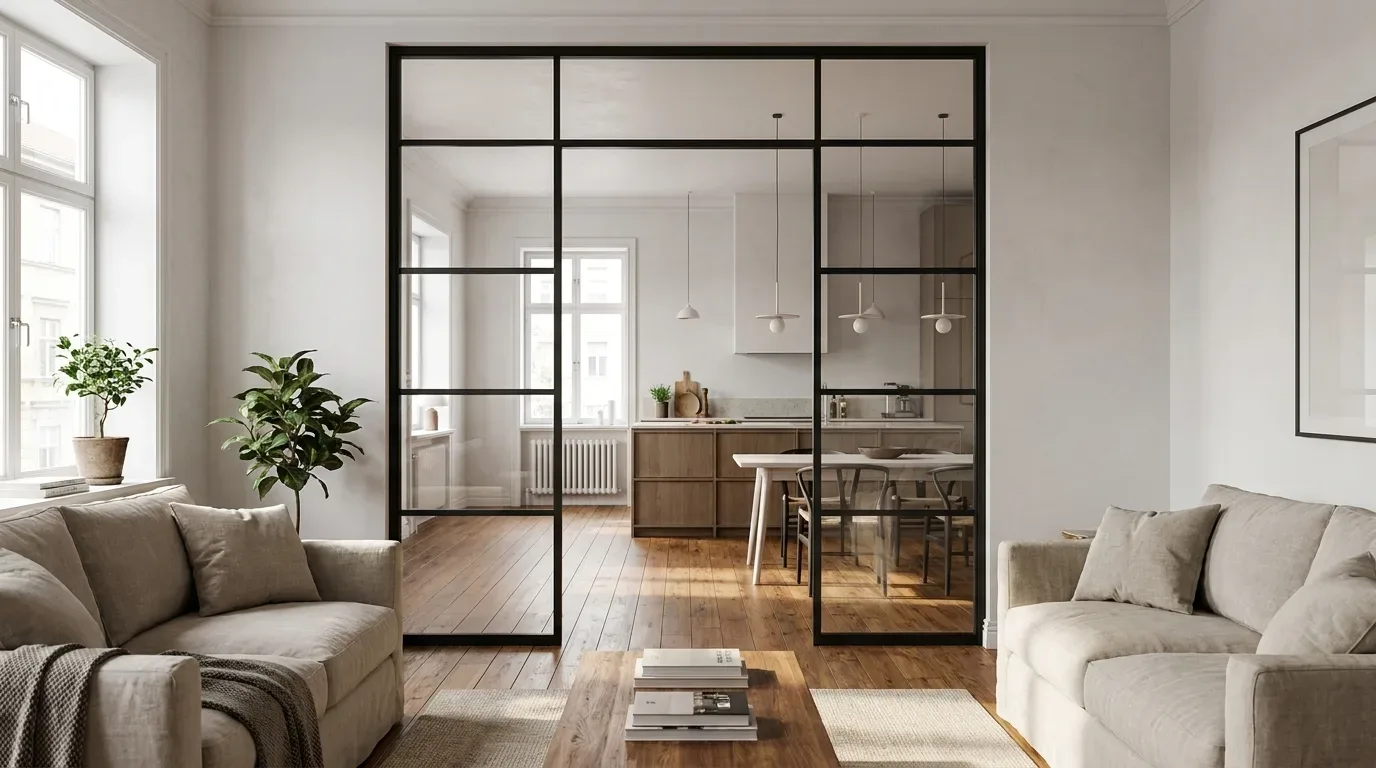
- Choosing a RAL shade from a screen, not from a physical swatch in the actual room. Monitors cannot reproduce material depth or metamerism. The result is often a frame that reads warmer or cooler than expected once it arrives. Request powder-coating samples and assess them under your room's real lighting.
- Matching the wood tone and frame colour to the same lightness value. When the wood surface and the steel frame share a similar brightness level, the construction loses its visual edge. The door or shelf reads as heavier and less defined than intended. Aim for at least one clear step of difference in lightness between the two.
- Choosing a glass type without considering what is on either side. Clear glass between two very differently coloured rooms will make that colour break visible. This may be intentional - but it is rarely planned. If the rooms on either side of a loft door or room divider are very different in tone, frosted glass is worth considering.
- Introducing too many materials at once. Combining steel, oak, exposed concrete, stone tile and linen in a single open-plan space typically results in a room that feels unsettled. Establish three primary materials, then ask whether each additional element serves the scheme or competes with it.
- Not accounting for how oak darkens over time. Oak deepens under UV exposure - a frame in RAL 9005 that creates a strong contrast on delivery may feel considerably softer three years later as the wood darkens. This is not a flaw; it is a natural characteristic of the material. But it should be a deliberate choice, not a surprise.
Measuring Correctly: What Actually Matters for a Bespoke Fit
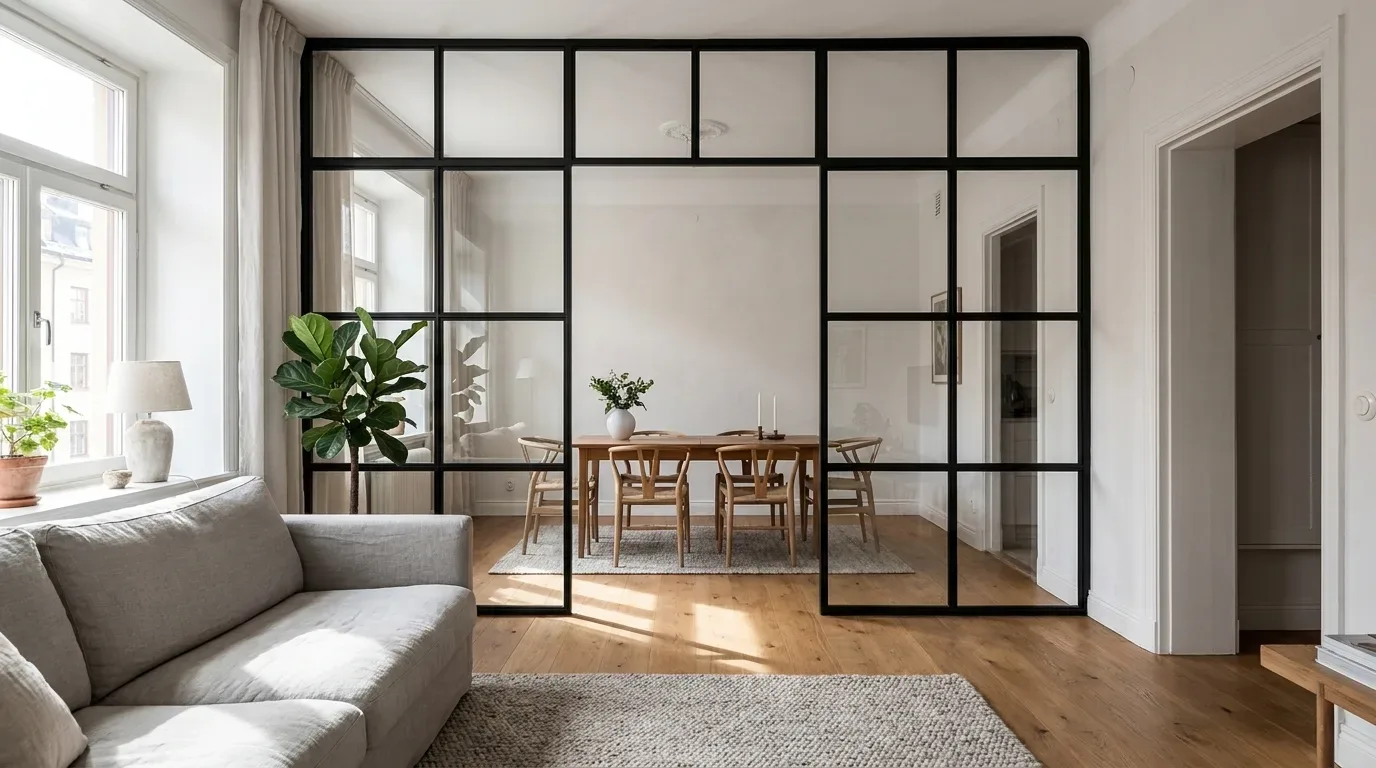
In our production facility, roughly seven in ten loft door projects come with measurements that differ by at least a few millimetres between the left and right sides of the opening. Older British walls - particularly in Victorian and Edwardian properties - are rarely truly plumb or parallel. A customer who measures one side and uses that figure for the entire order will receive a door that either binds on one edge or shows a visible gap on the other.
The right approach for measuring a loft door or room divider opening:
- Measure the clear width at three points: top, middle and bottom. Use the smallest figure.
- Measure the clear height at three points: left, centre and right. Use the smallest figure.
- Allow for an installation gap: approximately 5 mm per side (10 mm total reduction from the clear opening width).
- Check for skirting boards, radiators and socket outlets within the swing arc - the door needs clear space through its full travel.
- Check for floor level variation: more than 3 mm of height difference across the width of the opening usually requires a profiled bottom edge.
An important note that we repeat consistently: enter your actual desired finished dimensions into the configurator - not the structural opening size. The most common reason a bespoke piece does not fit is mis-measurement, not a production fault. Building plans show intended dimensions; what is on-site after plastering, tiling and finishing is invariably different.
Bespoke vs. Off-the-Shelf: An Honest Comparison
| Criterion | Standard retail (e.g. IKEA or John Lewis) | Bespoke - Manufaktur X |
|---|---|---|
| Availability | Immediate or short lead time | 5-6 weeks from order |
| Dimensional accuracy | Fixed sizes, often not a precise fit | Millimetre-accurate to your specification |
| Material quality | Often MDF or particleboard core | Solid wood (oak/beech/ash) or veneer, powder-coated steel, safety glass |
| Colour choice | Limited palette, no RAL selection | Full RAL range available |
| Pricing transparency | List price, no live configuration | Fixed price, instant calculation in the 3D configurator |
| Origin | Often manufactured outside the EU | Made in the EU |
| Repairability | Spare parts rarely available | Individual components can be reordered |
The honest caveat on the bespoke side is lead time. If you need a dining table for a dinner party in two weeks, a standard retailer is the right answer. If you are planning a room properly and want furniture that fits the space exactly - including awkward alcoves, sloped ceilings in a loft conversion, or a period doorway with non-standard proportions - the 5-6 week production time is the trade for a result that actually works.
What Determines the Price of a Bespoke Piece?
The fixed price for any Manufaktur X piece is calculated in real time by the online configurator, based on these variables:
- Dimensions: Larger surface areas require more material and more production time.
- Wood species and surface finish: Oiled oak, lacquered beech, stained ash - each combination carries its own material value.
- RAL shade: Standard colours (RAL 9005, RAL 9010) typically carry no surcharge. Specialist shades may attract a small premium.
- Glass type (loft doors and room dividers only): VSG is more complex to produce than ESG and is priced accordingly.
- Hardware and opening mechanism: Pivot hinge versus standard hinge, sliding system versus hinged door.
| Product | From | Note |
|---|---|---|
| Lofttür | £995 | Lowest possible option |
| Raumteiler | £1.900 | Steel + laminated glass, custom width |
| Großes Regal | £2.750 | Solid wood, steel frame, floor-to-ceiling |
| Esstisch | £1.360 | Solid wood, steel frame |
| Couchtisch | £995 | Solid wood, steel frame |
| Sitzbank | £945 | Solid wood, steel frame |
| TV-Board | £1.325 | Solid wood, steel frame |
| Rohrregal | £915 | Modular pipe shelf |
Using the 3D Configurator to Test Colours Before You Order
The 3D configurator at manufakturx.co.uk renders your chosen RAL shade, wood species, surface treatment and dimensions in real time. The fixed price updates alongside every change. This makes it practical to compare several RAL shades side by side before requesting physical samples - and to share configurations with a partner or architect before committing.
In our experience, customers who explore multiple RAL options in the configurator change their first choice in roughly six out of ten cases. The configurator does not replace a physical swatch under real light, but it significantly narrows the field before samples are ordered.
Steps in the configurator:
- Select your product - loft door, room divider, dining table, coffee table, bench, large shelf or pipe shelf.
- Enter your exact desired dimensions.
- Choose wood species and surface finish.
- Select a RAL shade for the steel frame.
- Choose a glass type (loft doors and room dividers only).
- Read off the fixed price and save or place your order.
Production and Delivery to the UK
All Manufaktur X pieces are made to order in the EU. Production time is 5-6 weeks from order confirmation, covering frame fabrication, welding and grinding, powder coating, wood cutting and surface treatment, glass cutting and sealing (where applicable), assembly, quality inspection and packaging for despatch. Delivery to UK addresses is handled with all customs formalities and import duties included - no unexpected charges on arrival.
A shorter lead time is not possible without omitting production steps. We do not offer expedited manufacturing, because the curing time for powder coating and the conditioning period for solid wood surfaces are not steps that can be compressed without affecting quality.
Installation: What to Check Before the Piece Arrives
Bespoke furniture arrives made to your specification - but the wall or floor it is going into was built long before you ordered it. Check these points in advance:
- Wall construction: Solid masonry (brick or block) or stud partition? Stud walls require specialist fixings that need to be sourced before installation day.
- Floor covering: Is a loft door being fitted over carpet, timber boards or tiles? The bottom seal needs to be appropriate for the surface.
- Socket outlets and light switches in the swing arc: These are easy to overlook on a plan and costly to move after the door is hung.
- Radiators: A radiator within the swing of a door is one of the most consistent planning oversights we see - it tends to become apparent only when the installer is on-site.
The Long View: How Natural Materials Age Together
Solid wood changes over time, and this is a feature rather than a flaw. Oiled oak develops a patina that makes it progressively deeper and warmer - a characteristic that period furniture buyers understand instinctively. A powder-coated steel frame in RAL 9005 that creates a strong contrast on day one will sit in quieter relation to a darkened oak surface after a few years. This dynamic is worth factoring into your initial colour choice rather than discovering it later.
Durable materials - solid wood, powder-coated steel, safety glass - do not need replacing on the rhythm of trend cycles. From a practical standpoint, that means seasonal and stylistic changes in a room can be managed through textiles, soft furnishings and paint rather than through new furniture purchases. A loft door frame in RAL 7016 remains the same; the sofa colour, the curtains and the rug can evolve around it.
Timeless Combinations as a Starting Point
Some material pairings have demonstrated staying power not because they follow fashion but because they are built on contrast ratios the eye finds genuinely comfortable:
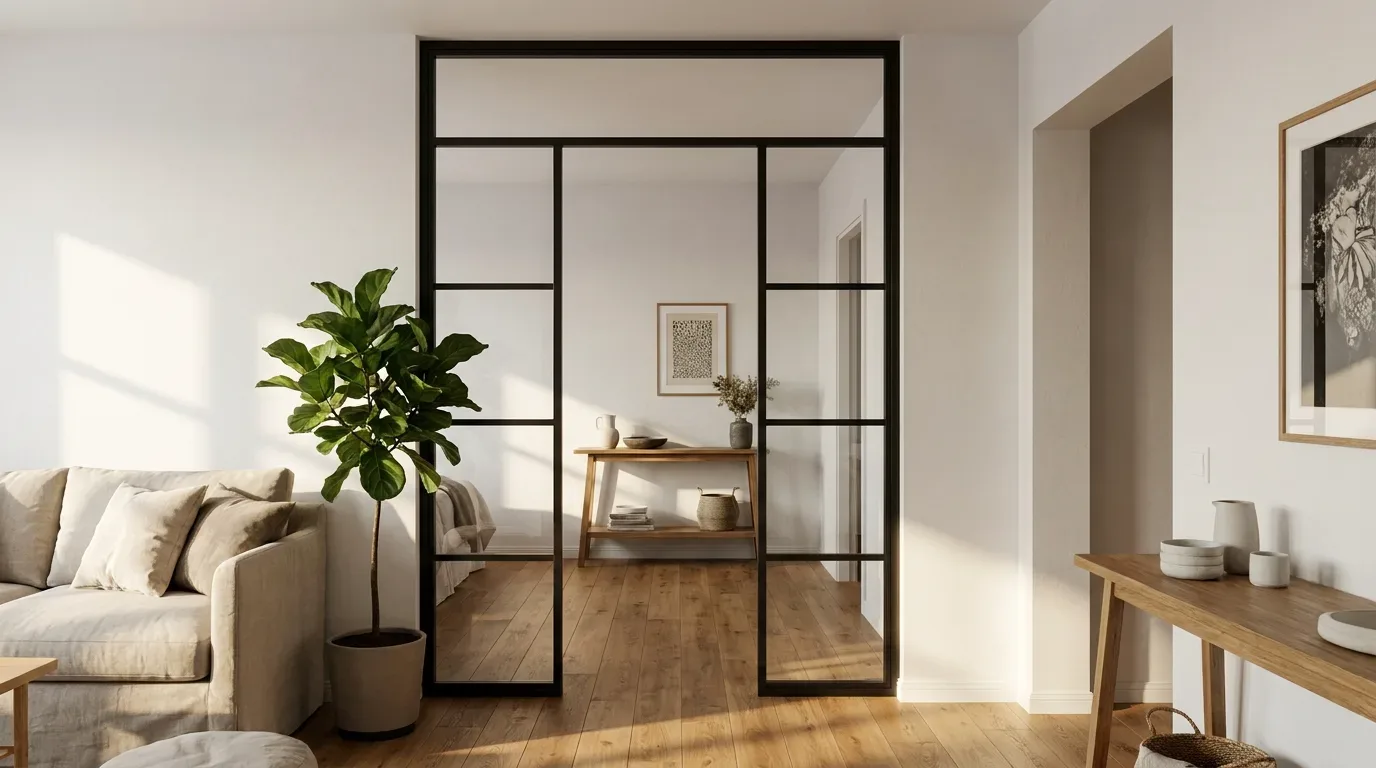
- RAL 9005 (jet black) with natural oiled oak - the foundational pairing of industrial chic
- RAL 7016 (anthracite grey) with smoked ash - muted, grown-up contrast
- RAL 9010 (pure white) with pale beech - light, airy and reliably contemporary
- RAL 1019 (grey-beige) with natural beech - warm and versatile, works across living and dining spaces
These pairings give you a stable base. Personalisation - an unexpected RAL accent, a grey-stained ash, a complementary bar pattern in the glass - sits more securely on a considered foundation than it does when the underlying combination is already uncertain.
Frequently Asked Questions
Can I change the RAL colour of my steel frame after delivery?
Technically it is possible, but it is not a straightforward job. Powder coating is cured at temperatures that cannot be replicated on-site; recoating in a different colour means returning the frame to a production facility. This is why we recommend taking the time to assess powder-coating samples under your room's actual lighting before you order. Samples are available on request.
Which wood species is easiest to maintain day-to-day?
Lacquered beech offers the strongest resistance to moisture and staining - useful in kitchens or households with young children. Oiled oak is more straightforward to repair locally if it does get scratched; in most cases a compatible wood oil applied to the affected area is sufficient. Ash sits between the two: it is hard (comparable to oak), accepts stains well, and in oiled form is also easy to touch up. The choice comes down to whether you prioritise protection (lacquer) or ease of maintenance (oil).
What if my wall is not straight?
In Victorian and Edwardian properties this is almost the norm rather than the exception. For variations greater than 5 mm across the width of an opening, note this when configuring or contact us before placing your order. The bottom edge of a door can be profiled to follow an uneven floor, and cover trims can be made to bridge gaps where the frame meets an uneven wall - all of this is plannable in a bespoke order in a way that an off-the-shelf product simply cannot accommodate.
Is VSG glass required for a loft door?
No. Toughened safety glass (ESG) meets the relevant safety glass standards and is the appropriate choice for the majority of loft door and room divider projects. VSG becomes the better option where you want additional sound reduction, where young children are regularly using the space, or where the door sees very high footfall. Both options are available through the configurator.
Can I order several pieces in the same RAL shade to create a consistent scheme throughout my home?
Yes - and this is one of the most common approaches our customers take. A loft door, a room divider, a dining table base and a shelf can each be configured with the same RAL shade. Because all pieces are produced within the same facility using the same powder-coating process, colour consistency between items is guaranteed. This is the most reliable way to achieve a unified material language across an open-plan ground floor or a connected sequence of rooms.