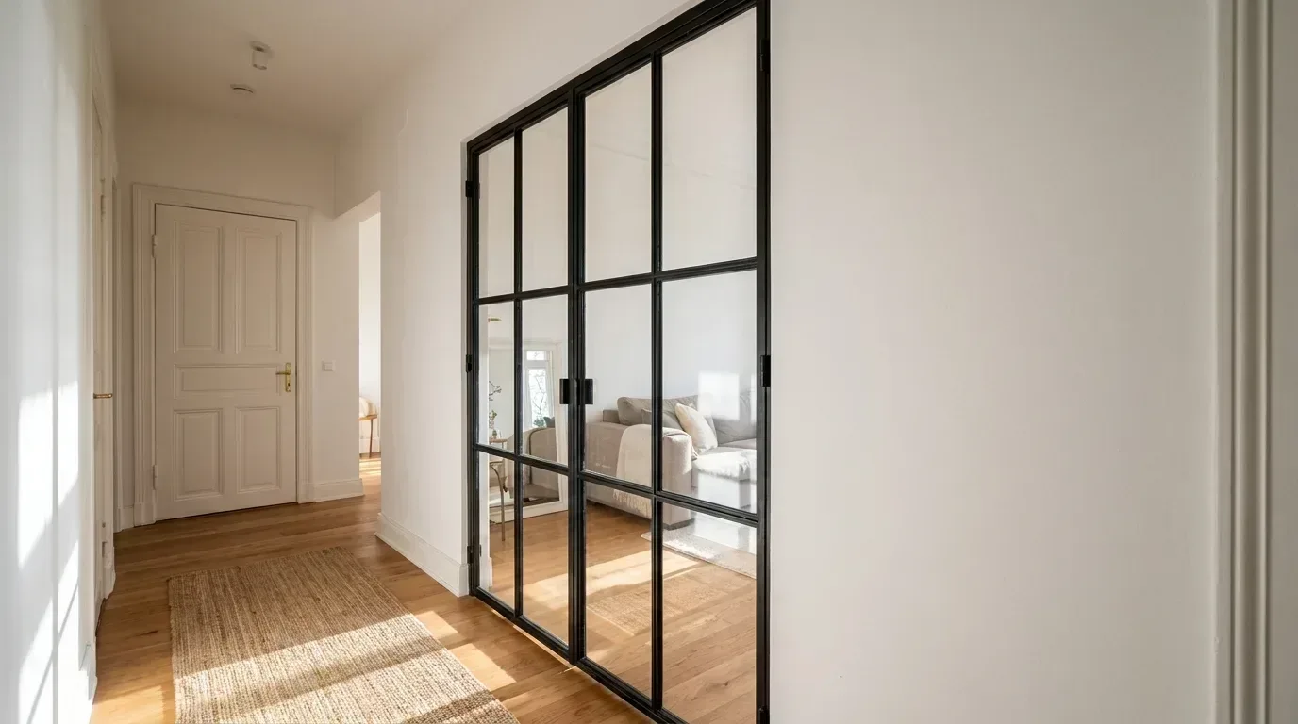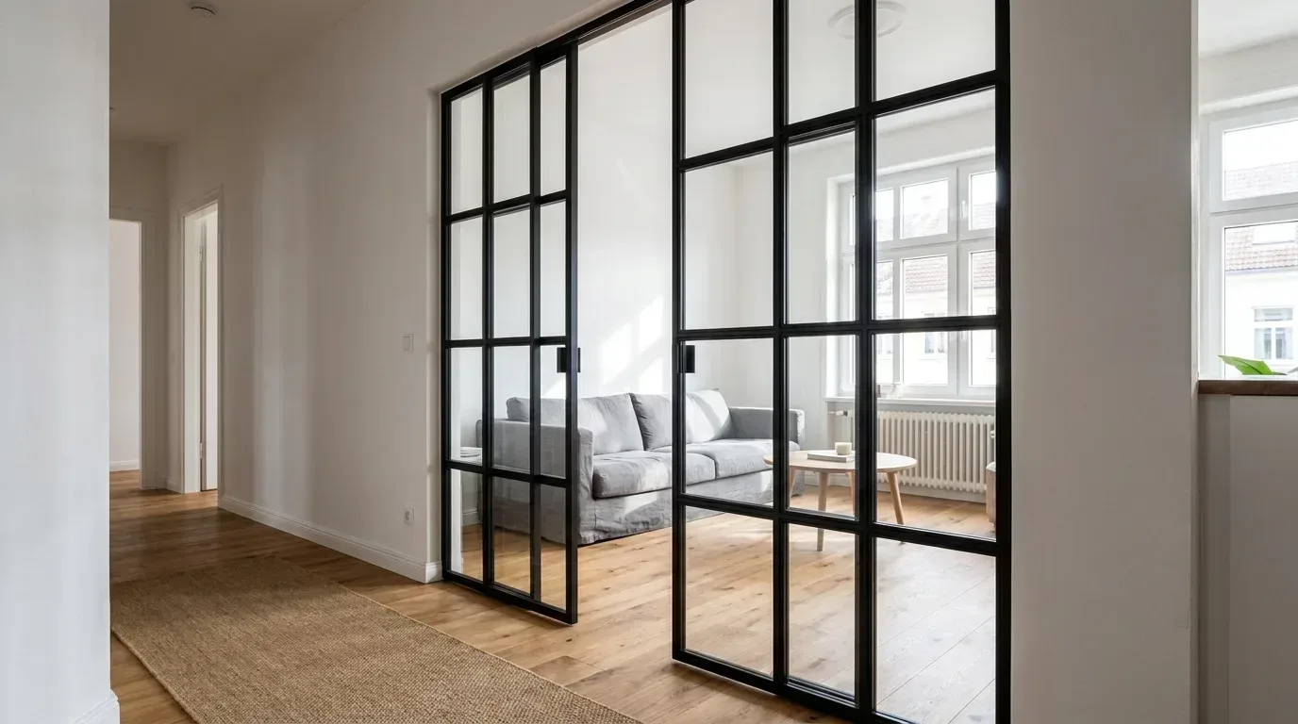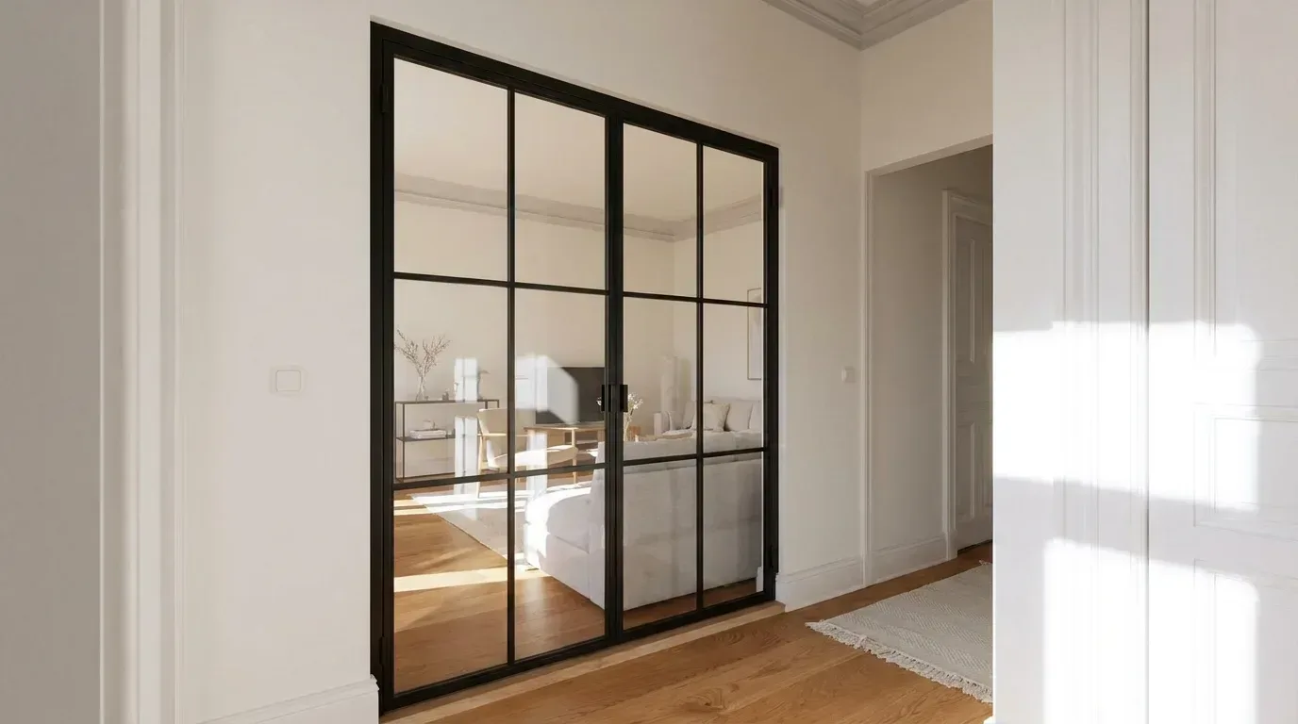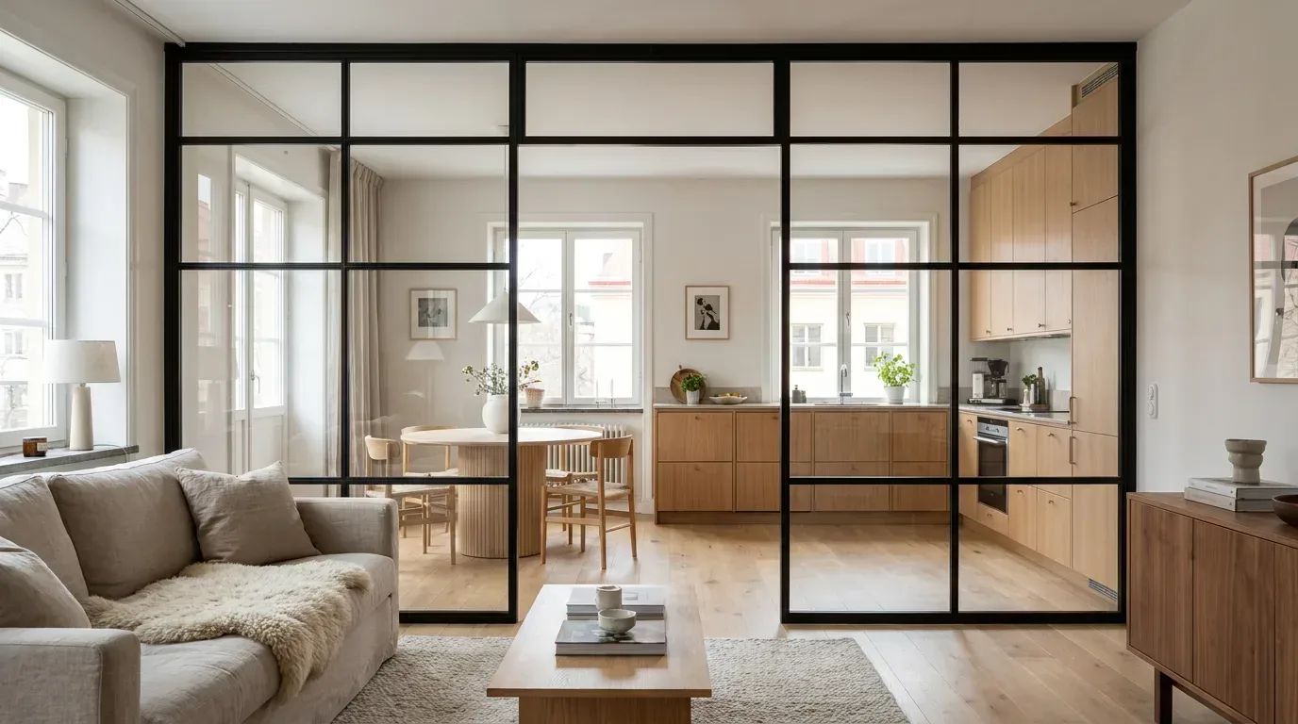
Open-plan living is everywhere in British homes right now - from knocked-through Victorian terraces in South London to converted Edwardian semis in Manchester and new-build flats across the country. But open plan has its limits. When you want to separate a home office from the living area without losing natural light, or define a dining zone without bricking up half your sitting room, a made-to-measure steel-and-glass room divider is one of the most effective solutions available. This guide covers everything you need to plan one confidently: dimensions, glass options, frame colours, walk-through openings, and how the final price is calculated.
What a Steel-and-Glass Room Divider Actually Is
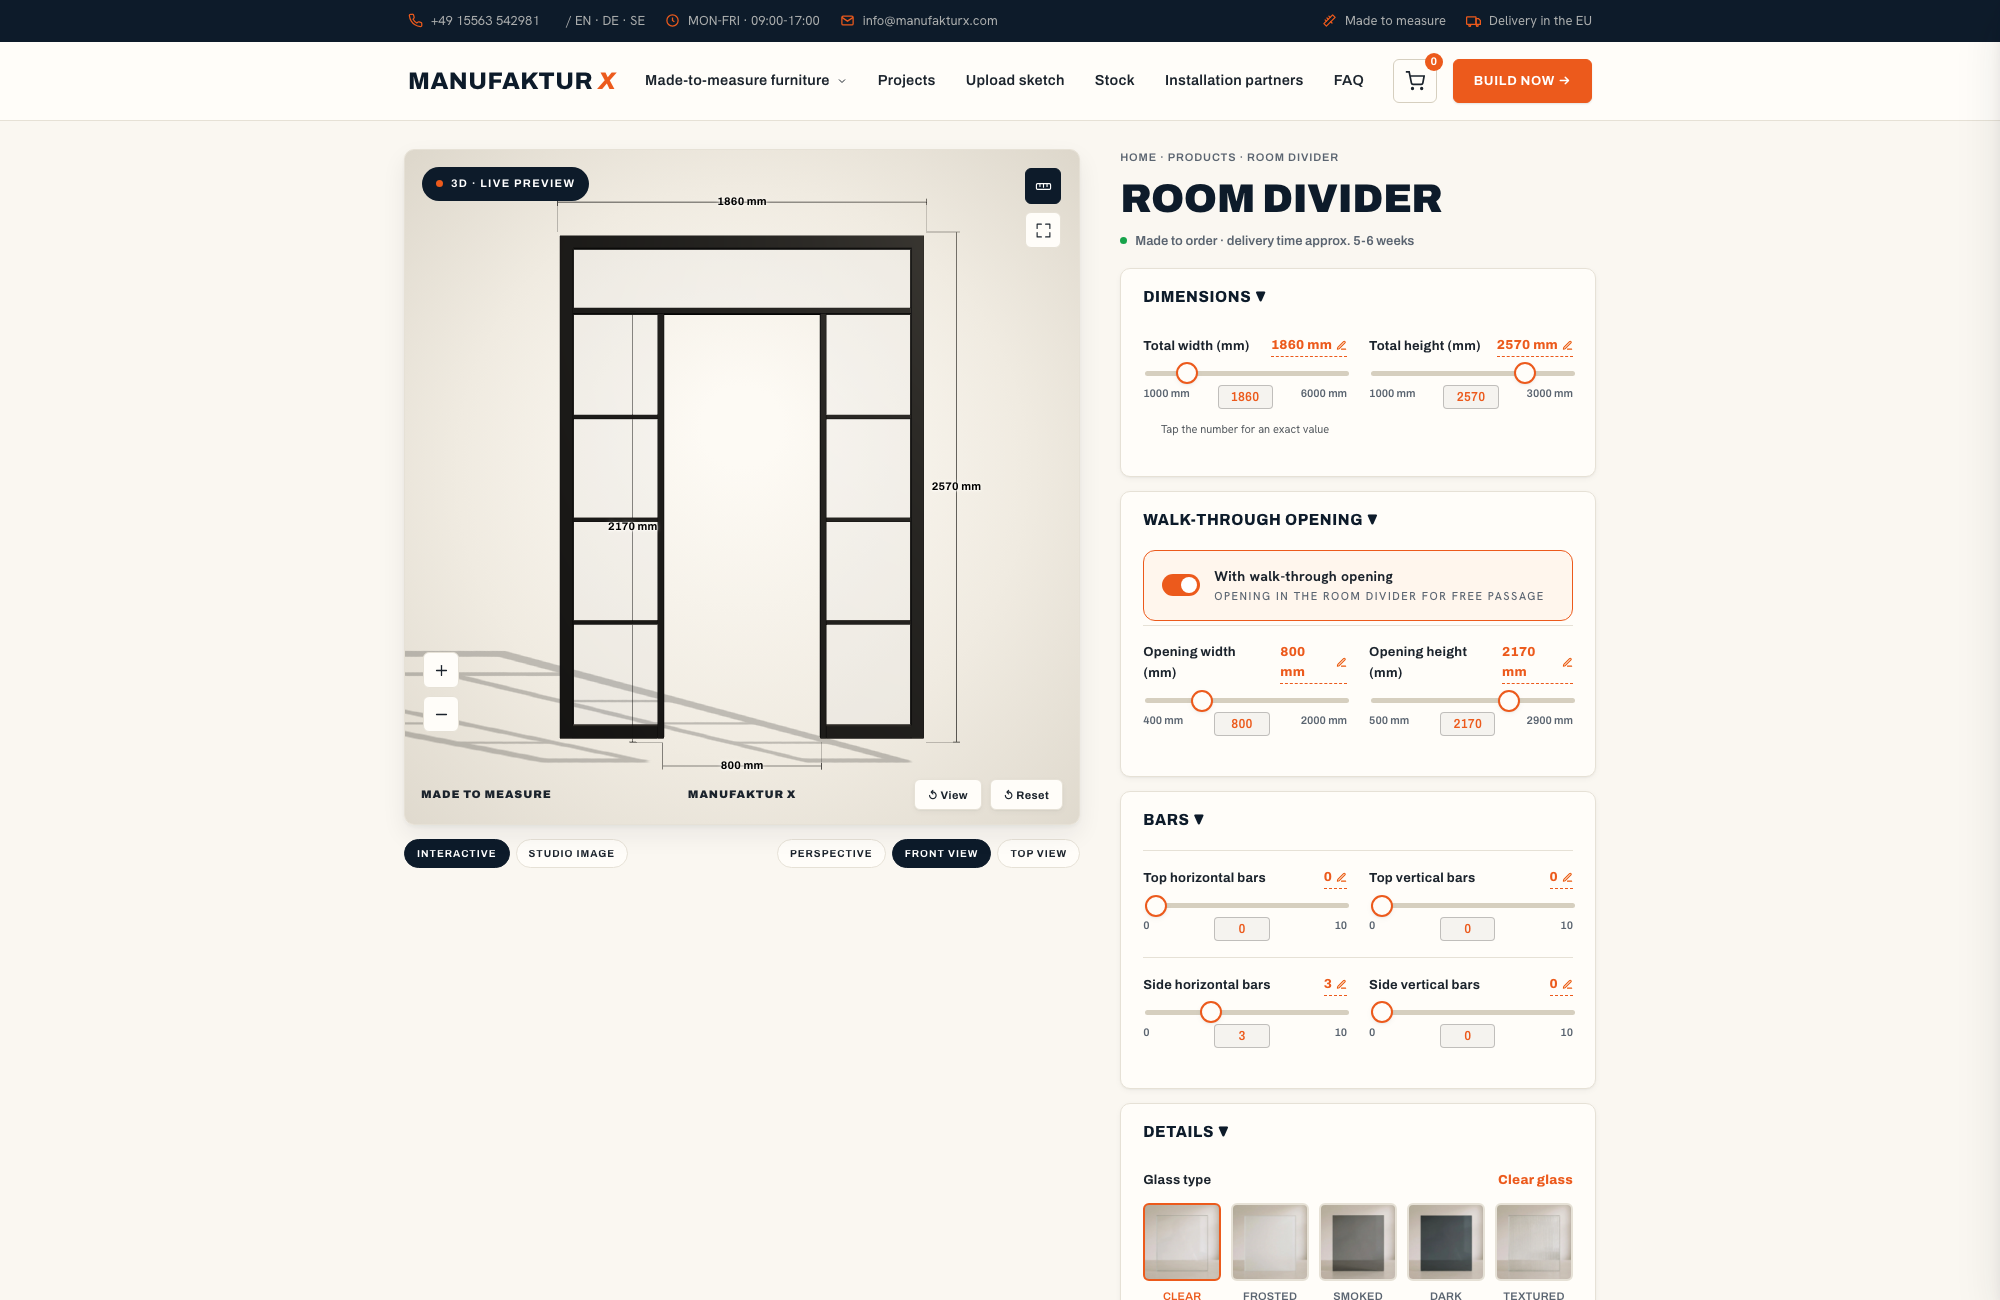
It helps to be clear about what this product is - and what it is not. A room divider from Manufaktur X is a fixed, floor-to-ceiling partition made entirely from powder-coated steel and safety glass. It has no door leaf, no handle and no hinge. Where you want to move between zones, you plan an open walk-through passage - a frameless gap with its own set width and height - rather than a swinging or sliding door. If you specifically need an opening door in the same steel-and-glass style, that is a separate product: the loft door.
The room divider zones a space visually and spatially without closing it off entirely. Light travels through the glass, sight lines are preserved (or softened, depending on your glass choice), and the room still reads as a connected whole. This is precisely why it works so well in period conversions and modern open-plan flats alike: it adds structure without the permanence or expense of a new stud wall.
Design Language: Frames, Glazing Bars and Proportion
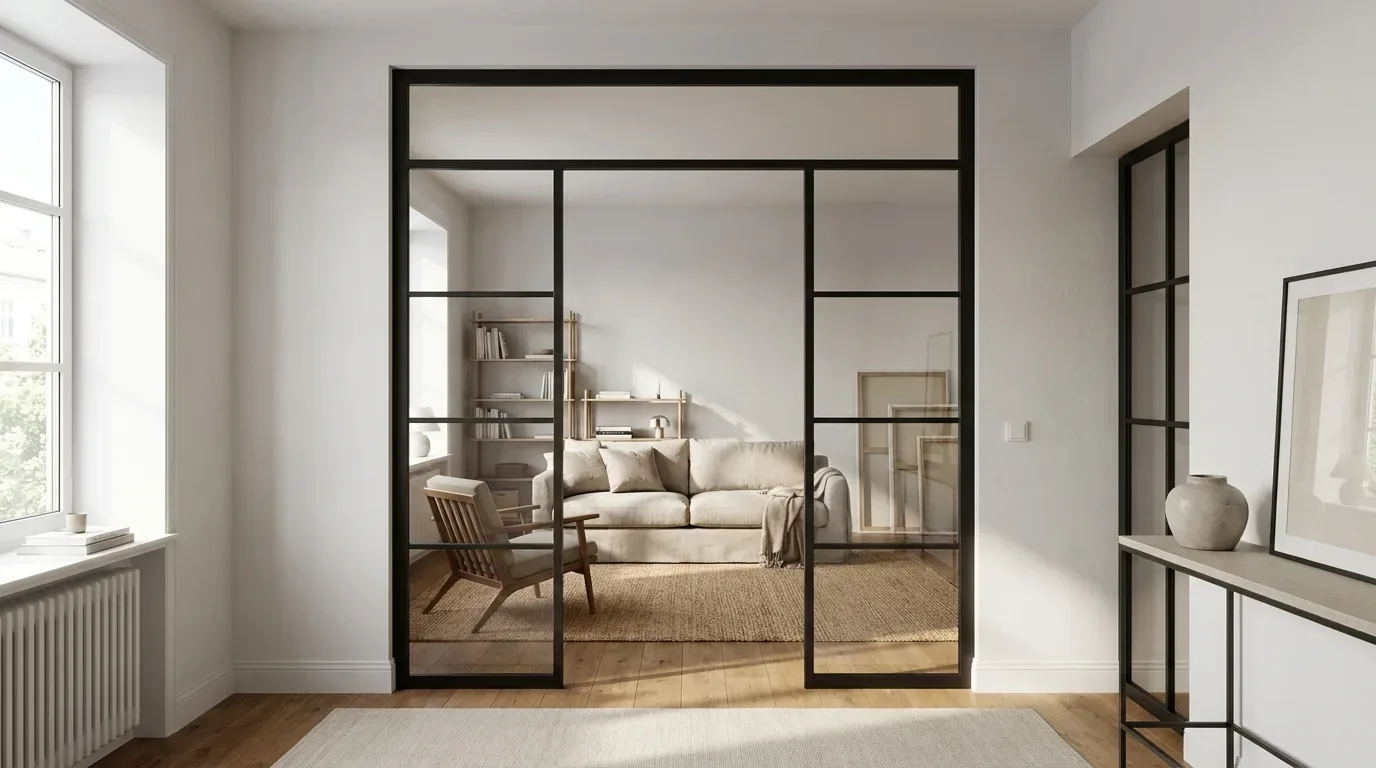
The visual character of a room divider comes from three things: the colour of the steel frame, the type of glass you choose, and the pattern of glazing bars (the horizontal and vertical steel dividers within the frame). These three variables give you more range than they might initially suggest.
The powder-coated steel frame is available in any RAL colour. Matte black is the most popular choice in the UK right now - it works brilliantly against exposed brick in an industrial-style conversion, and it holds its own in a whitewashed Victorian terrace. A warm grey reads softer and integrates more quietly into a period room, while white or off-white makes the partition almost recede into the wall. Glazing bars are always distributed evenly across the surface - fine, regular gridwork gives the classic factory-window or crittall-style look that has become something of a British interior staple; fewer or no bars give a cleaner, more contemporary result. There is no asymmetric or bespoke bar layout: the uniform distribution is part of what gives the finished piece its calm, considered appearance.
Materials: Powder-Coated Steel and Safety Glass
Every room divider from Manufaktur X is built from exactly two materials: a powder-coated steel frame and safety glass. No wood infills, no shelving, no LED strips, no moving parts. That deliberate restraint is what makes the product work in so many different interior contexts - from a 1930s semi in the Midlands to a new-build apartment overlooking the Thames.
The Steel Frame
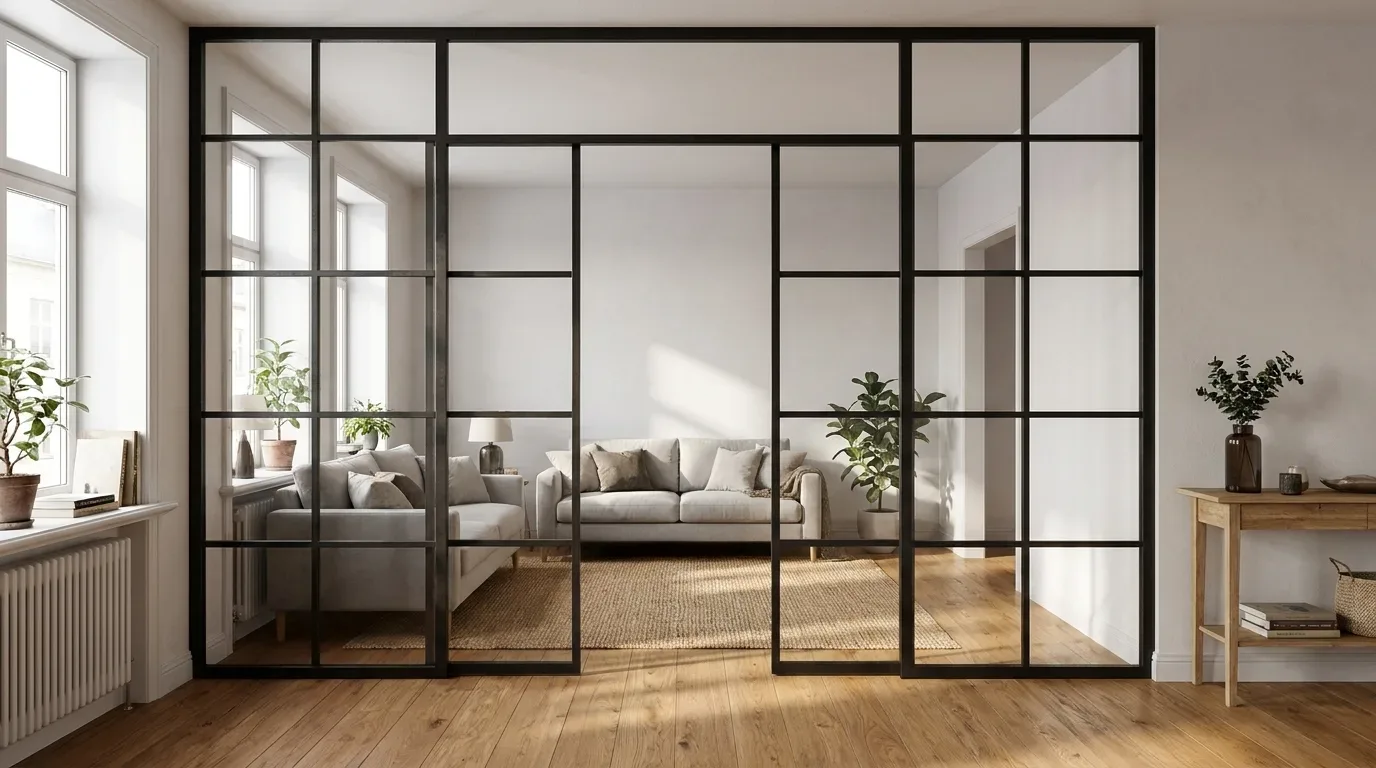
The structural frame is fabricated from steel and finished with an electrostatic powder coating process. Unlike liquid paint, powder coating is applied as a dry powder and cured under heat, which produces a surface that is genuinely scratch-resistant, uniformly matte and free from the drips or brush marks you sometimes see with painted metalwork. The colour goes all the way through the coating rather than sitting on top, which means chips - if they ever occur - are far less visible. The frame is always present and always load-bearing; there is no frameless option, and the profile width is fixed by the construction rather than chosen by the customer. In our manufacturing process, every weld on the steel frame is ground flush before powder coating, which is what gives the finished frame its clean, unbroken lines.
Safety Glass: Types and Transparency
The glazing uses safety glass throughout - either toughened ESG (single-pane safety glass) or laminated VSG (bonded safety glass), both of which are specified for residential and commercial interiors. The glass thickness used in production is standard for structural partitions of this type, providing the rigidity and safety performance expected in a floor-to-ceiling installation. You choose one glass type for the entire partition - mixing different glass types within a single room divider is not possible, and that consistency is part of what gives the finished piece a calm, resolved look.
Five glass options are available, ranging from fully transparent to almost opaque:
| Glass Type | Character | Typical Use |
|---|---|---|
| Clear | Fully transparent, maximum light transmission | Open zoning where you want the view to remain unobstructed |
| Frosted | Satin finish, light-diffusing but obscures direct view | Privacy with retained natural daylight |
| Smoked | Lightly tinted, softened visibility | Subtle separation with a calm, tonal appearance |
| Dark smoked | Heavily tinted, strong contrast | Bold graphic statement, greater visual screening |
| Reeded | Textured surface, diffused and distorted view | Privacy with interesting light play |
Privacy, Yes - But Not Soundproofing
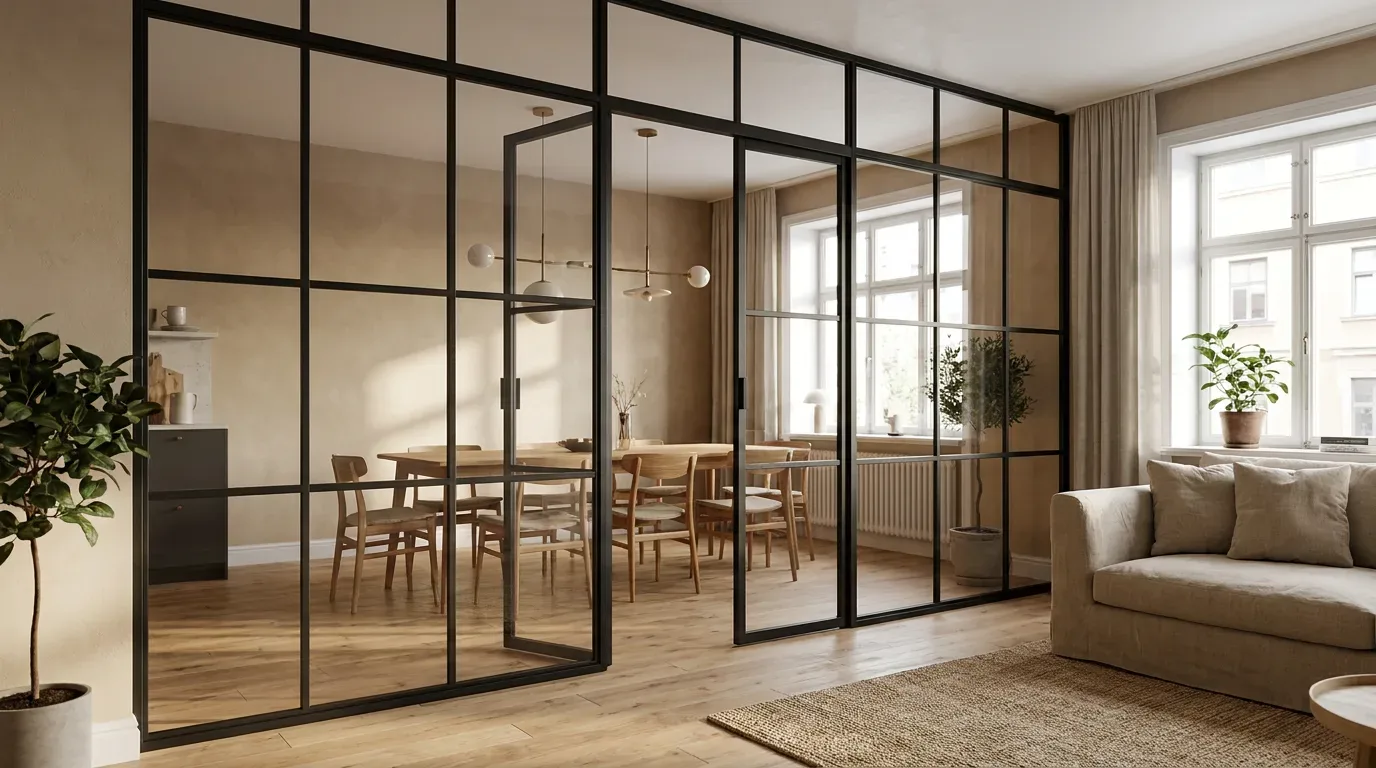
One of the most common misconceptions worth addressing upfront: a steel-and-glass room divider is a visual and spatial divider, not an acoustic one. It will zone your room, control sightlines and manage how much of one area is visible from another - but it will not meaningfully reduce sound transmission between zones, particularly when there is an open walk-through passage.
Genuine acoustic separation requires a fully sealed, multi-layer wall construction - that is a different product category entirely, and not what this partition is designed to do. If your priority is noise reduction between a home office and a living space, a glass partition is the wrong tool. If your priority is visual privacy, natural light, and a defined sense of place within an open-plan layout, it is exactly the right one. Choose your glass accordingly: clear glass for maximum openness, frosted or reeded for privacy without blocking daylight.
Planning Your Room Divider: Dimensions, Openings and Add-Ons
Planning starts with your measurements. One of the most important things to understand is that you enter your exact desired dimensions directly into the configurator - not the rough opening or structural gap. This is a detail that catches people out: the most common reason a custom partition does not fit is not a production error but a measurement error made at the planning stage. Measure width and height at multiple points, especially in older properties where floors and ceilings are rarely perfectly level. A Victorian or Edwardian property can vary by 20-30mm across a span of two metres, and that tolerance needs to be accounted for before you confirm your order.
Walk-Through Openings
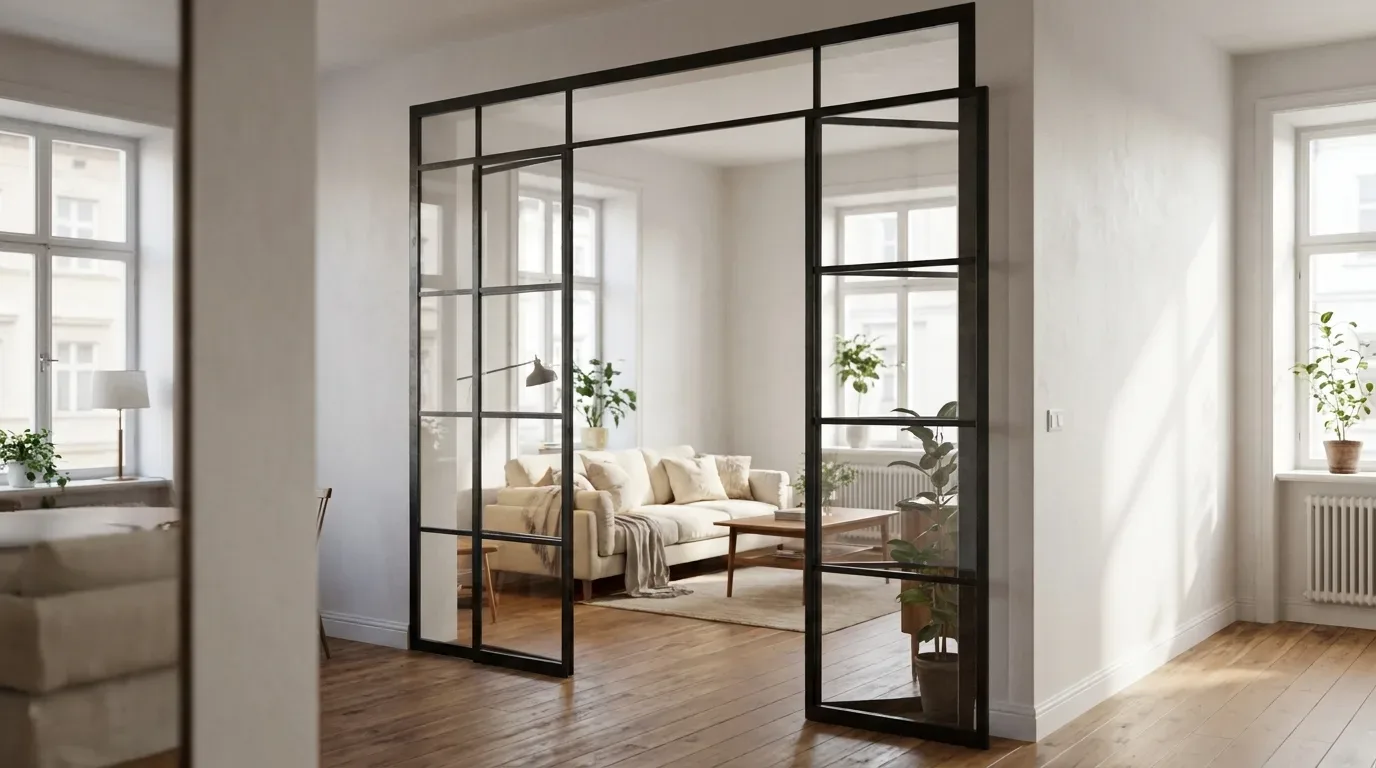
If you want to move between the two zones, you plan a walk-through opening - an open passage within the partition with its own specified width and height. Because the opening replaces glazed area, it actually reduces the overall price of the partition. Side panels and a top section can also be added to close off larger wall openings cleanly and flush to the surrounding structure.
Installation: Fixed and Anchored
The partition is permanently fixed - anchored to the floor and typically to the ceiling or wall as well. It is not freestanding and cannot be installed without drilling. This is not a room divider you move around or take with you when you leave; it is a considered, permanent improvement to a space. If you are planning a renovation, factor the installation into your sequencing: it is much easier to fix a steel partition before you lay new flooring or apply a final coat of paint to the walls.
Delivery to the UK is fully handled. The price carries no German VAT; UK import VAT is due on import. Manufaktur X arranges and covers the customs clearance and handling fees on your behalf.
How the Price Is Calculated
Because every room divider is made to measure, the price builds from a small number of transparent factors. The base price covers the frame construction; on top of that, the glazed area (width x height in square metres) is the biggest cost driver. Each glazing bar adds a fixed amount, and choosing any glass type other than clear adds a flat supplement. A walk-through opening reduces the glazed area and therefore reduces the cost. There are no percentage markups or opaque surcharges - what you see in the configurator is what you pay.
The current price for a standard configuration is shown live in the 3D configurator at manufakturx.co.uk/room-divider, which updates in real time as you adjust dimensions, glass type and glazing bar count - so you can find the right balance between design and budget before you commit to anything.
| Product | Default configuration price | Note |
|---|---|---|
| Loft Door | £1,413 | Steel and glass, default configuration 900 x 2040 mm |
| Room Divider | £1,902 | Steel + laminated glass, custom width |
| Large Shelf | £2,752 | Solid wood, steel frame, floor-to-ceiling |
| Dining Table | £2,038 | Solid wood, steel frame |
| Coffee Table | £1,548 | Solid wood, steel frame |
| Bench | £946 | Solid wood, steel frame |
| TV Stand | £1,324 | Solid wood, steel frame |
| Bedside Table | £856 | Solid wood, steel frame |
| Hallway Wardrobe | £1,608 | Solid wood, steel frame |
| Display Cabinet | £2,533 | Solid wood, steel frame |
| Pipe Shelf | £916 | Modular pipe shelf |
| Desk | £1,561 | Solid wood, steel frame |
| Chest of Drawers | £4,334 | Solid wood, steel frame |
When working on period conversion projects, I pay close attention to ensuring that materials like reclaimed timber and Corten steel complement the existing fabric of the building. On a barn conversion in Tyrol, I designed a divider in oak and steel that felt authentic - not an industrial cliché, but a respectful dialogue with the building's history.
Lukas Brandt
Innenarchitekt, München
Manufaktur X manufactures in the EU and supplies direct - no middlemen, no retail markup. Production takes 5 to 6 weeks from order confirmation. If you are also considering a door in the same steel-and-glass style, the loft door is designed on exactly the same principle and can be configured alongside your room divider.
Frequently Asked Questions
Does the room divider include a door?
No. The room divider is a fixed partition with no door leaf, handle or hinge. If you need to pass between the two zones, you plan a walk-through opening - an open passage whose width and height you set yourself. For a genuine opening door in the same steel-and-glass aesthetic, see the loft door.
Can I mix different glass types within one partition?
No - one glass type is selected for the entire partition. You choose between clear, frosted, smoked, dark smoked or reeded glass, and that choice applies uniformly across all panels. The consistent glazing is part of what gives the finished piece its settled, purposeful look.
Does it need to be drilled into the wall and floor?
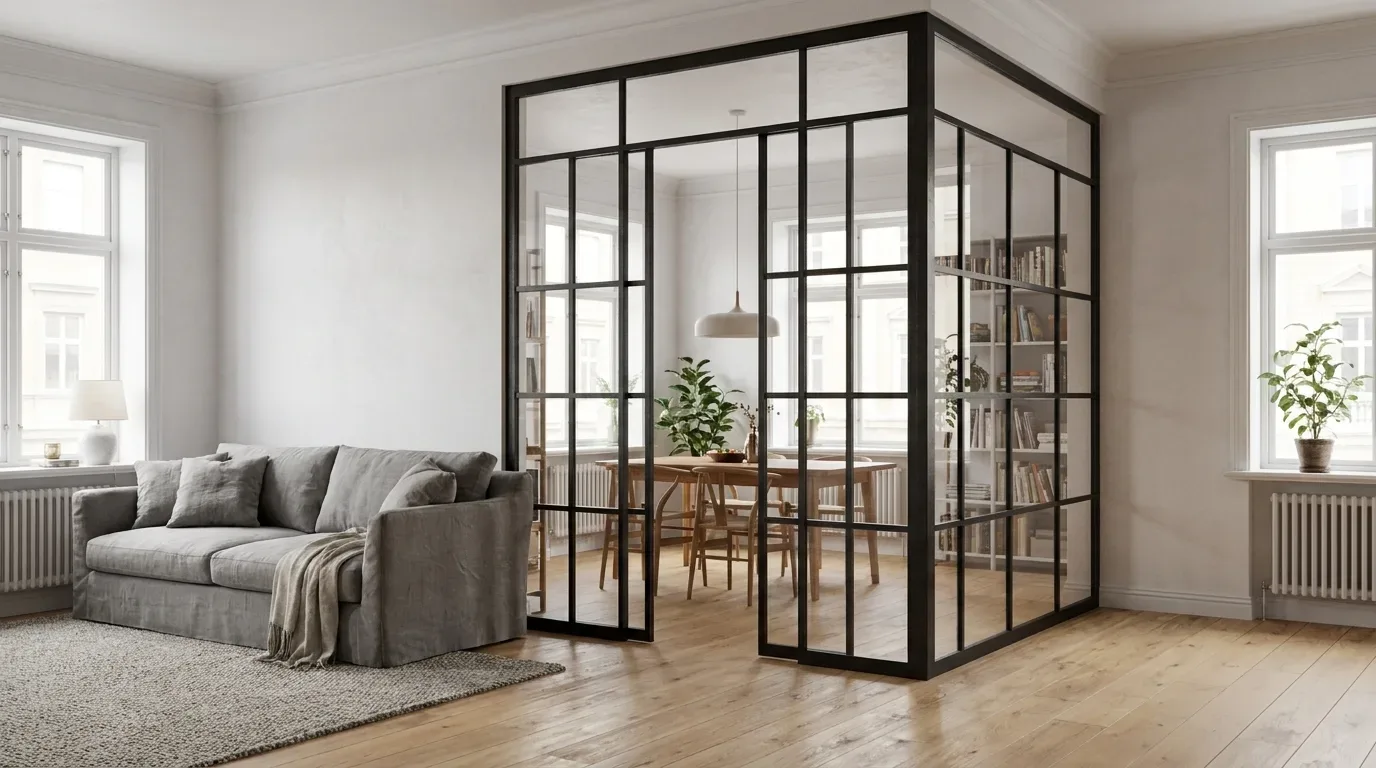
Yes. The partition is permanently anchored - to the floor and typically to the ceiling or an adjacent wall. It is not freestanding and is not designed to be installed without fixing. That permanent anchoring is what makes a floor-to-ceiling glass partition genuinely stable over time.
Will it reduce noise between rooms?
No, not meaningfully. A steel-and-glass partition manages visual zones and light, but it is not a soundproofing solution. If acoustic separation matters to you, a sealed, multi-layer wall construction is what you need. The room divider excels at spatial definition and letting light through - not at blocking sound.
What frame colours are available?
The steel frame is powder-coated and available in any RAL colour. That means you can match it precisely to existing metalwork, cabinetry or flooring - from the deepest matte black to soft warm greys, cream whites, or anything in between.
What dimensions can I order?
Width and height are fully made to measure. You enter your exact desired dimensions in the configurator - not the rough structural opening. For best results in older properties, measure at several points across the span and use the smallest reading as your guide.