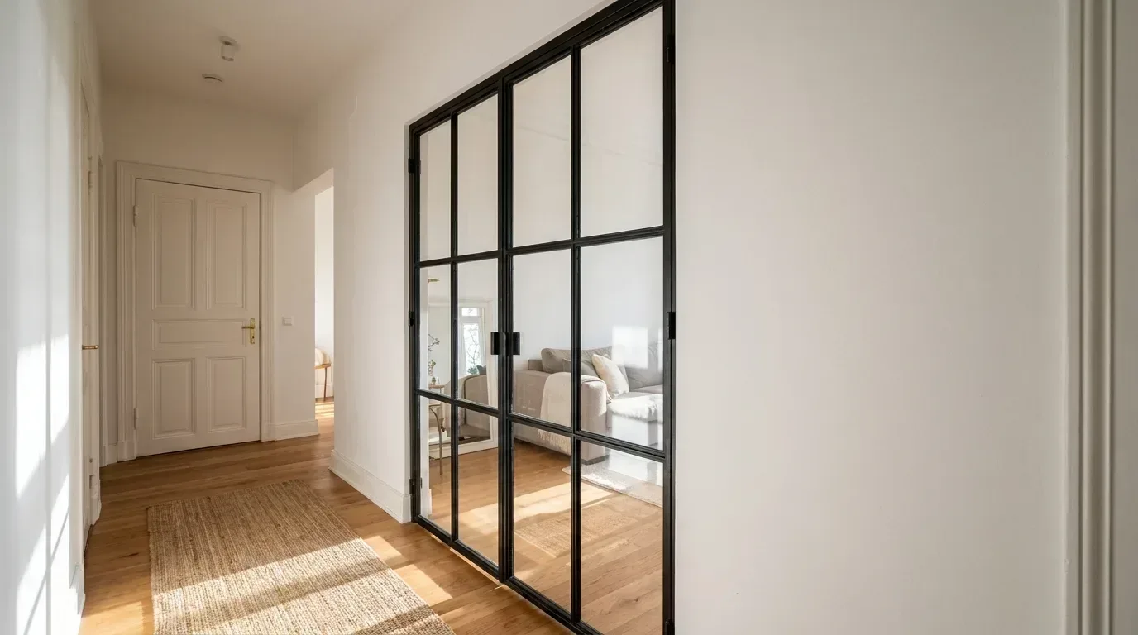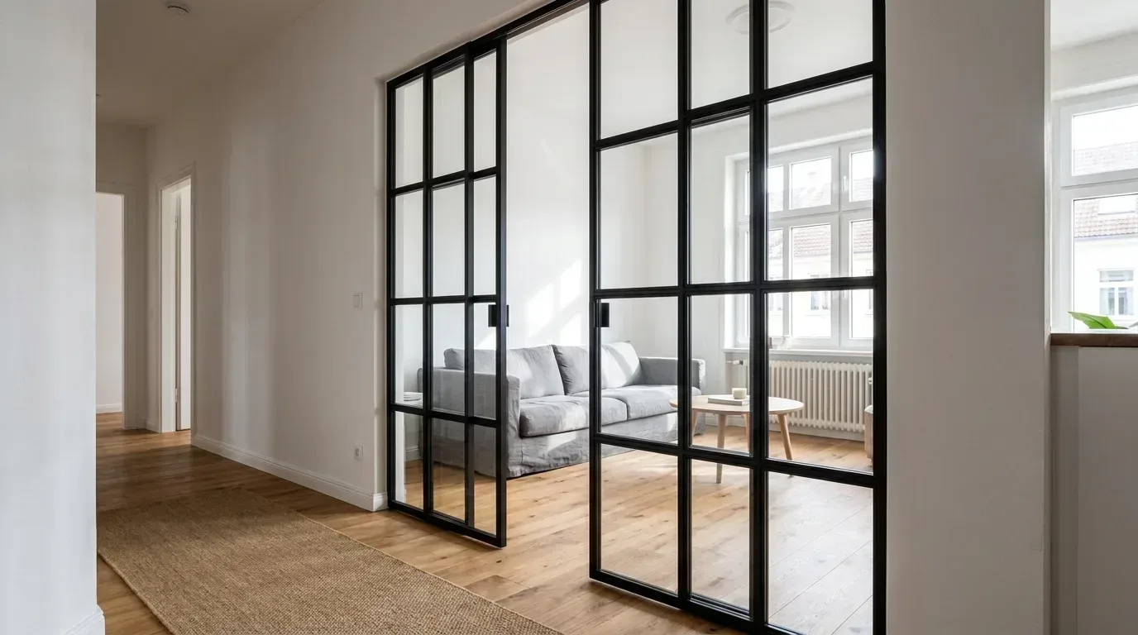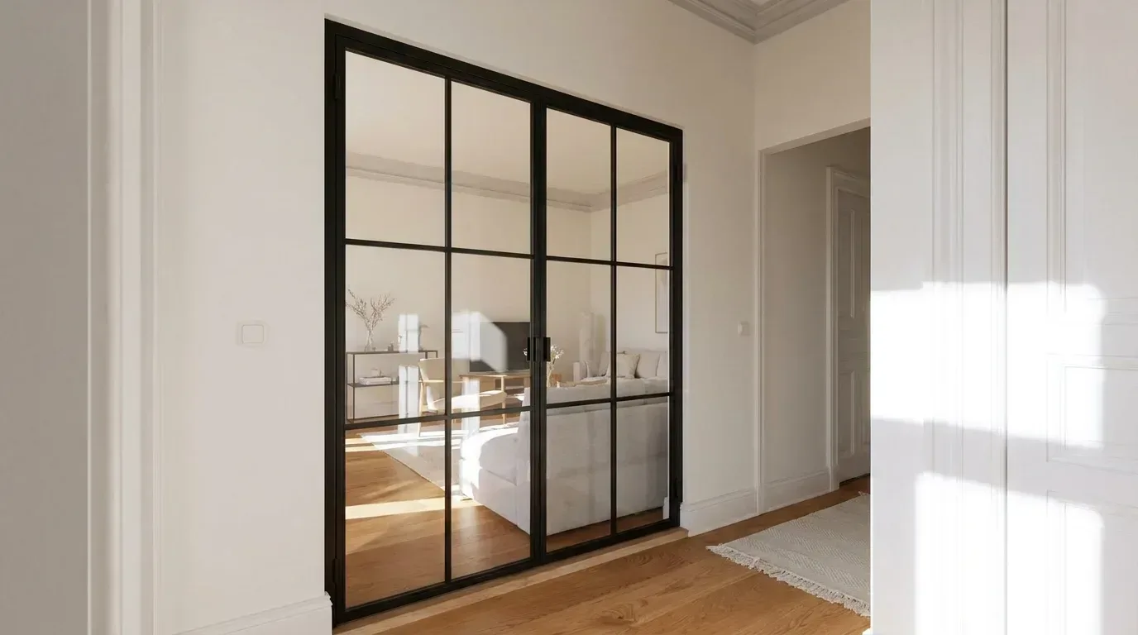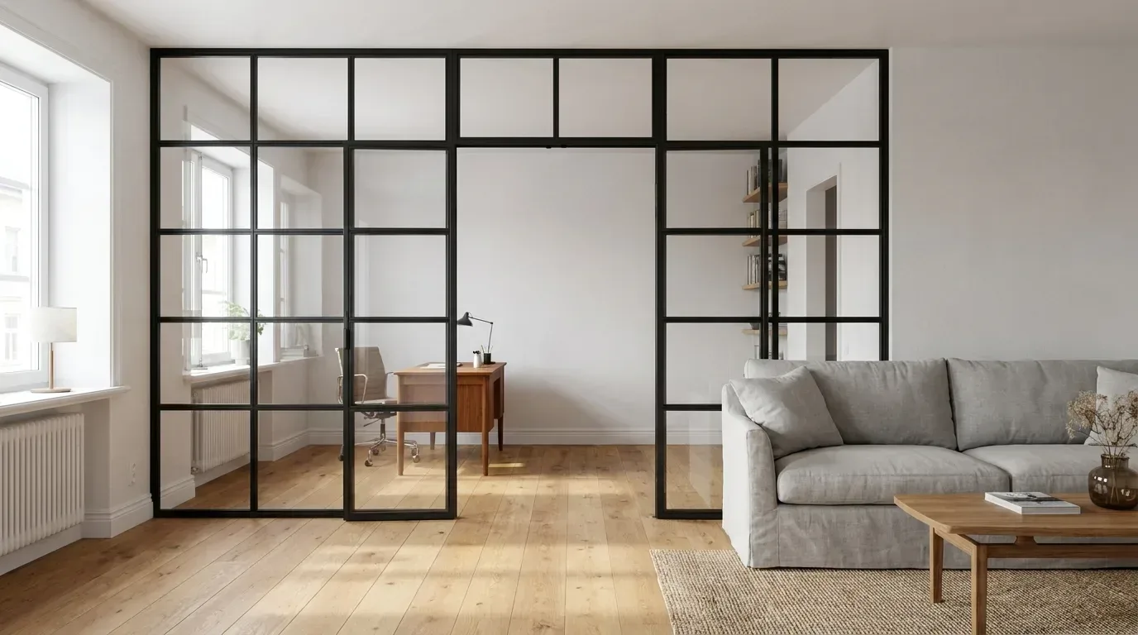
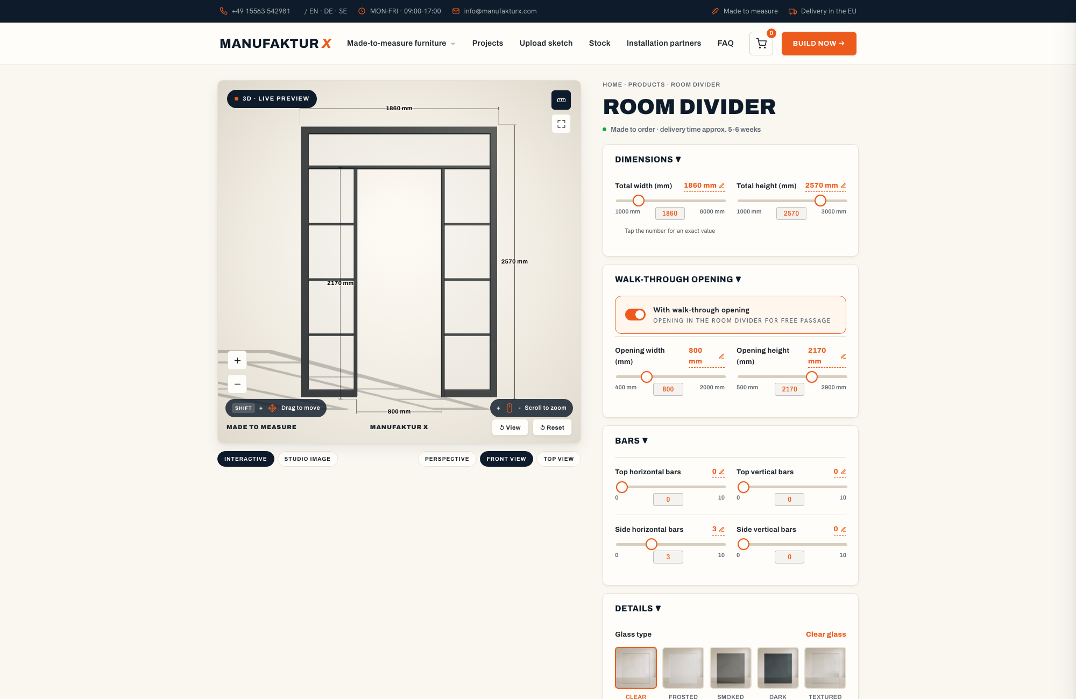
There is no off-the-shelf price tag on a made-to-measure steel and glass partition - the starting configuration price is shown live in the configurator, and the final figure is one you assemble yourself. The pricing follows a clear, predictable logic: a base price plus a rate per square metre of glass, a small addition for each dividing bar, and a flat surcharge for any glass type other than clear. Add a walk-through opening and the price actually falls, because there is less glass in the panel. This guide walks you through exactly what drives the cost, how to choose the right glass, and what to check before you order.
What Actually Drives the Price of a Steel and Glass Partition?
Four variables account for almost all of the price movement on a made-to-measure partition: the glass area, the number of dividing bars, the glass type, and the overall dimensions. Because you set every one of these in the room divider configurator, you see the effect on the total price in real time - no quote requests, no waiting.
Here is what each lever actually does:
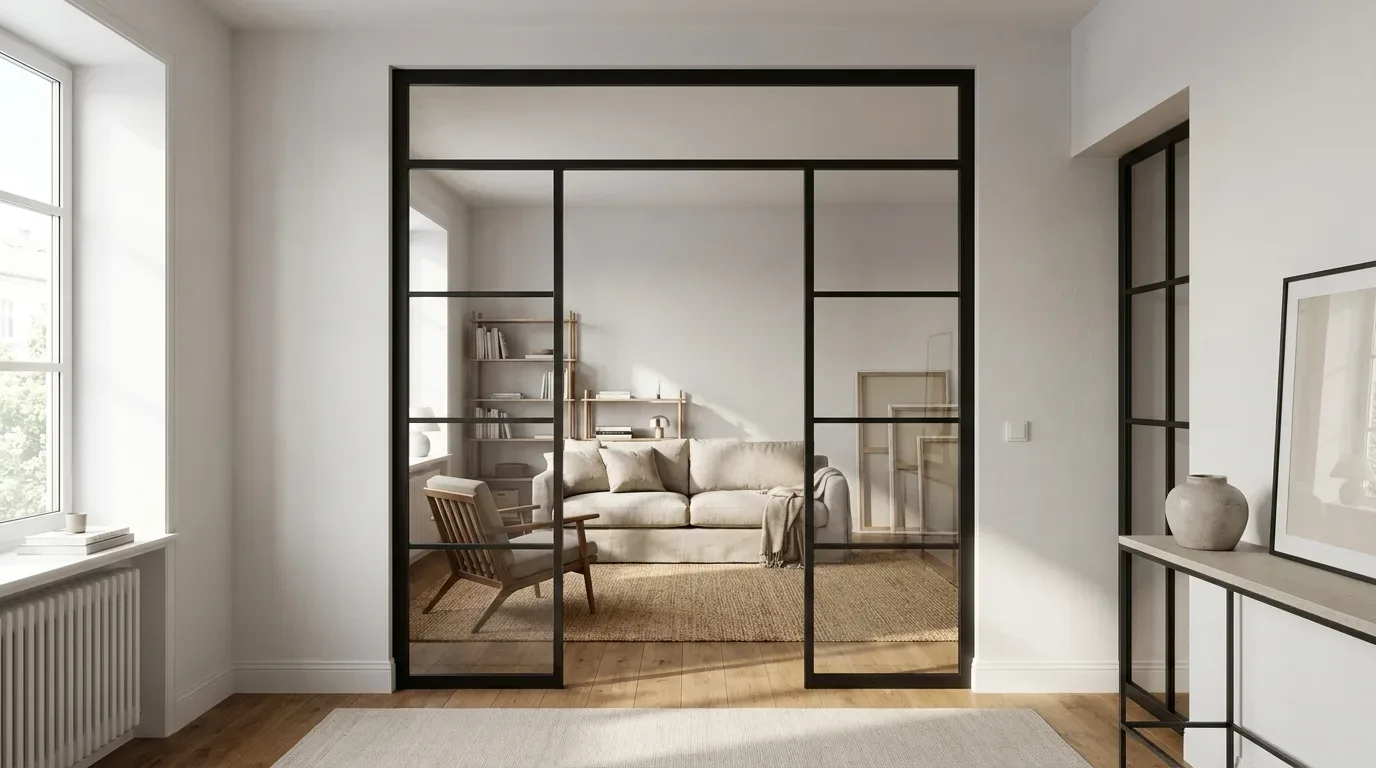
- Glass area (width x height in m²): The single biggest cost driver. Glass accounts for the largest share of material value, so a full-height, wide partition costs noticeably more than a narrower, half-height version. This is the number worth thinking about first.
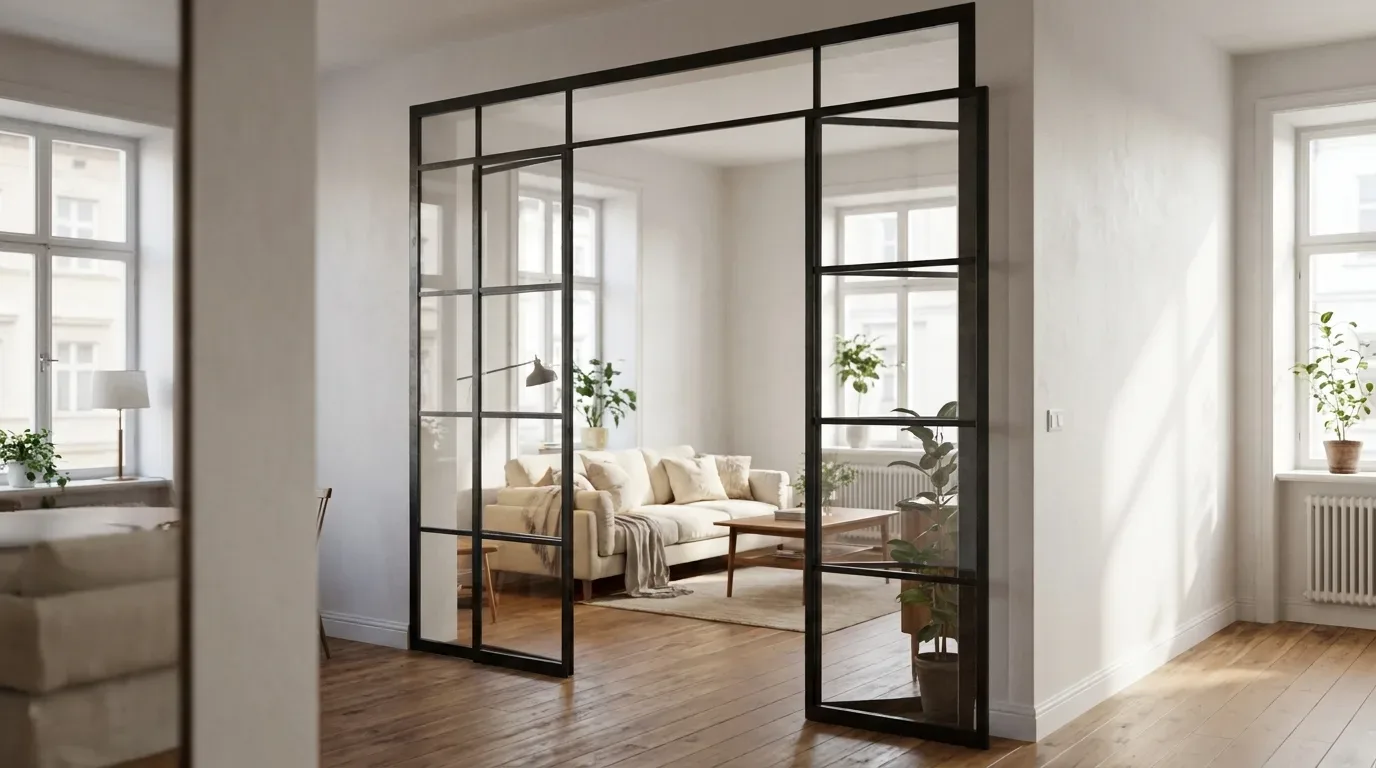
- Walk-through opening: Including an open passage reduces the total glass area, which brings the price down. You are effectively removing a section of glazing from the panel - useful in a Victorian terrace where you want to define a dining zone without blocking the flow between rooms.
- Dividing bars: Each horizontal or vertical bar adds cost, because it means additional steel profile and production time. Bars are always distributed evenly across the panel - there is no asymmetric grid or free-choice field sizing. A closely spaced industrial grid costs more than a design with just a few large panes.
- Glass type: Clear glass is the most affordable choice. Every other option - frosted, smoked, dark smoked, or textured - carries a flat surcharge on top of the clear glass price.
The powder-coated steel frame is always included; there is no frameless variant and no choice of profile width that would change the price. That keeps the calculation straightforward. You choose any RAL colour for the frame and the powder coating gives a scratch-resistant, even finish that holds up well over time.
Price Overview: Cost Factors at a Glance
The table below shows at a glance which factors push the price up, which bring it down, and what to bear in mind at the planning stage.
| Factor | Effect on price | Planning note |
|---|---|---|
| Glass area (width x height) | Increases with area | The biggest lever - choose dimensions deliberately |
| Walk-through opening | Reduces the price | Removes glass area and creates a passage in one step |
| Number of dividing bars | Increases per bar | A finer grid costs more than a few large panes |
| Glass type | Clear glass is cheapest; all others carry a flat surcharge | Frosted, smoked, dark smoked, and textured cost the same surcharge |
| Steel frame & RAL colour | Always included | No frameless option; any RAL colour available |
The live figures - the starting price and exactly how each factor lands in the total - are visible in the configurator and in the price table below:
| Product | Default configuration price | Note |
|---|---|---|
| Loft Door | £1,413 | Steel and glass, default configuration 900 x 2040 mm |
| Room Divider | £1,902 | Steel + laminated glass, custom width |
| Large Shelf | £2,752 | Solid wood, steel frame, floor-to-ceiling |
| Dining Table | £2,038 | Solid wood, steel frame |
| Coffee Table | £1,548 | Solid wood, steel frame |
| Bench | £946 | Solid wood, steel frame |
| TV Stand | £1,324 | Solid wood, steel frame |
| Bedside Table | £856 | Solid wood, steel frame |
| Hallway Wardrobe | £1,608 | Solid wood, steel frame |
| Display Cabinet | £2,533 | Solid wood, steel frame |
| Pipe Shelf | £916 | Modular pipe shelf |
| Desk | £1,561 | Solid wood, steel frame |
| Chest of Drawers | £4,334 | Solid wood, steel frame |
The price the configurator displays is a binding fixed price. There are no retrospective surcharges for unusual dimensions within the configurable range. Manufaktur X manufactures in the EU and delivers direct to UK customers as the manufacturer - no middlemen - arranging and covering customs clearance and handling fees, with UK import VAT payable on import.
On my open-plan conversion projects, I always plan the partition around the glass area first - it is the biggest cost lever. Including a walk-through opening saves real money because that section carries no glass cost at all. A binding fixed price from the configurator also protects you from surprises when you are working with non-standard dimensions.
Lukas Brandt
Interior Architect, Munich
Which Glass Type Is Right for You?
The glass choice is the most significant design decision you will make for a partition - it determines how much light passes through and how much visual separation you actually get. One glass type is used across the entire panel; you cannot mix different glazing options within a single unit.
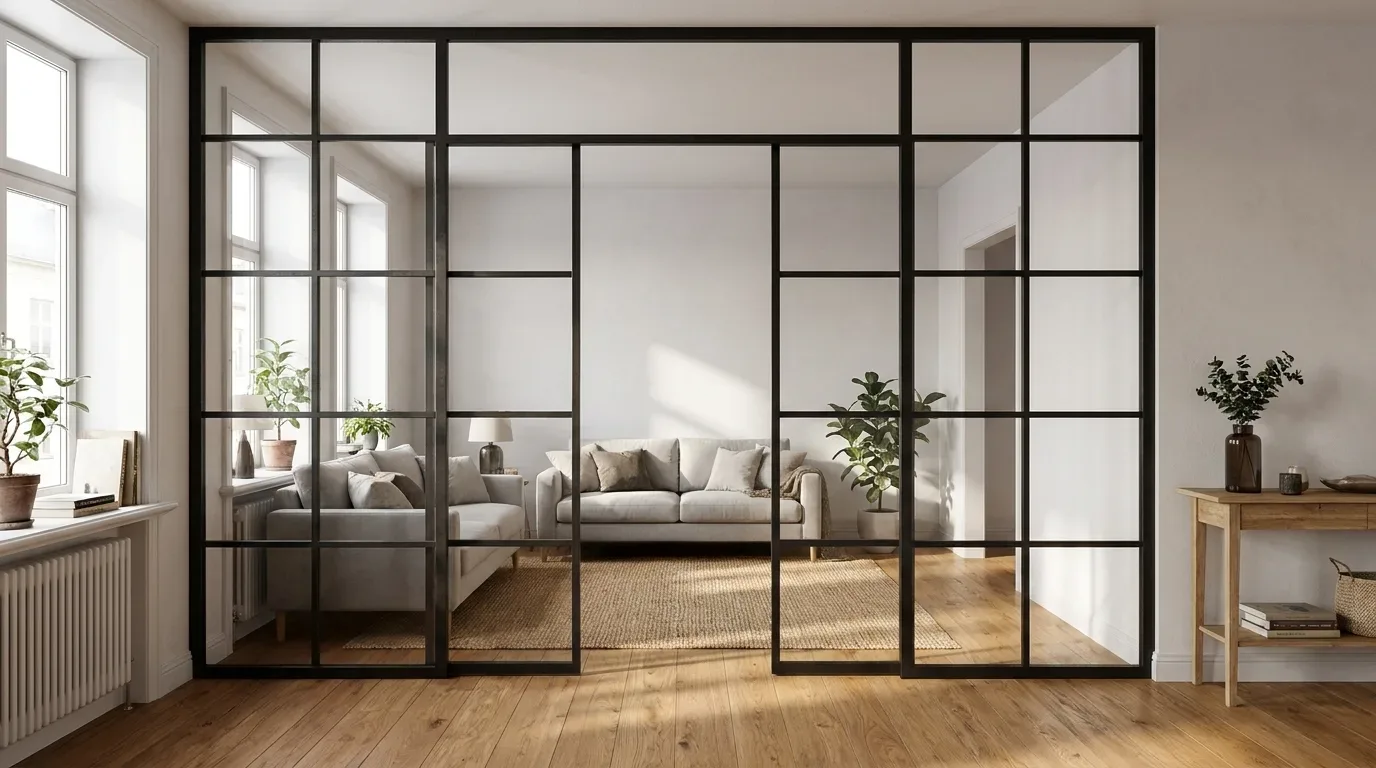
- Clear glass: Full transparency and maximum light. The right choice when you want the partition to define a space without visually closing it off - think of separating a home office alcove in a period conversion while keeping the original sense of openness. The most affordable option.
- Frosted glass: Diffuses light while blocking direct sightlines. A practical choice between a bedroom and a living area in an open-plan flat, or wherever you want privacy without plunging a room into shade.
- Smoked glass: Tinted and semi-transparent, with a calm depth to it. Outlines and movement remain visible through the glass, which suits an industrial or warehouse-conversion aesthetic particularly well.
- Dark smoked glass: More heavily tinted than standard smoked glass - stronger privacy and a more pronounced, dramatic appearance.
- Textured glass: A relief surface that breaks up light and scatters sightlines, giving decorative privacy with a tactile quality.
Regardless of which of the five glass types you choose, safety glass (toughened ESG or laminated VSG) is used throughout. The partition is engineered for impact resistance as standard. If you are undecided, clear glass and frosted glass are the most popular choices and cover the widest range of home layouts - from new-build flats to Edwardian semis.
When Does a Walk-Through Opening Make Sense?
A walk-through opening is worth considering any time you want two areas to feel distinct but remain physically connected - and because it removes glass from the panel, it also reduces the price. You set the opening's own width and height independently of the overall partition dimensions.
Situations where an open passage works well:
- Between a kitchen and a dining area in an open-plan layout, where you move back and forth frequently and a door would feel obstructive.
- As a defined threshold between a hallway and a reception room in a 1930s semi-detached, giving the space a clear boundary without sacrificing the sense of connection.
- Anywhere a full, unbroken partition would block a natural route through the home.
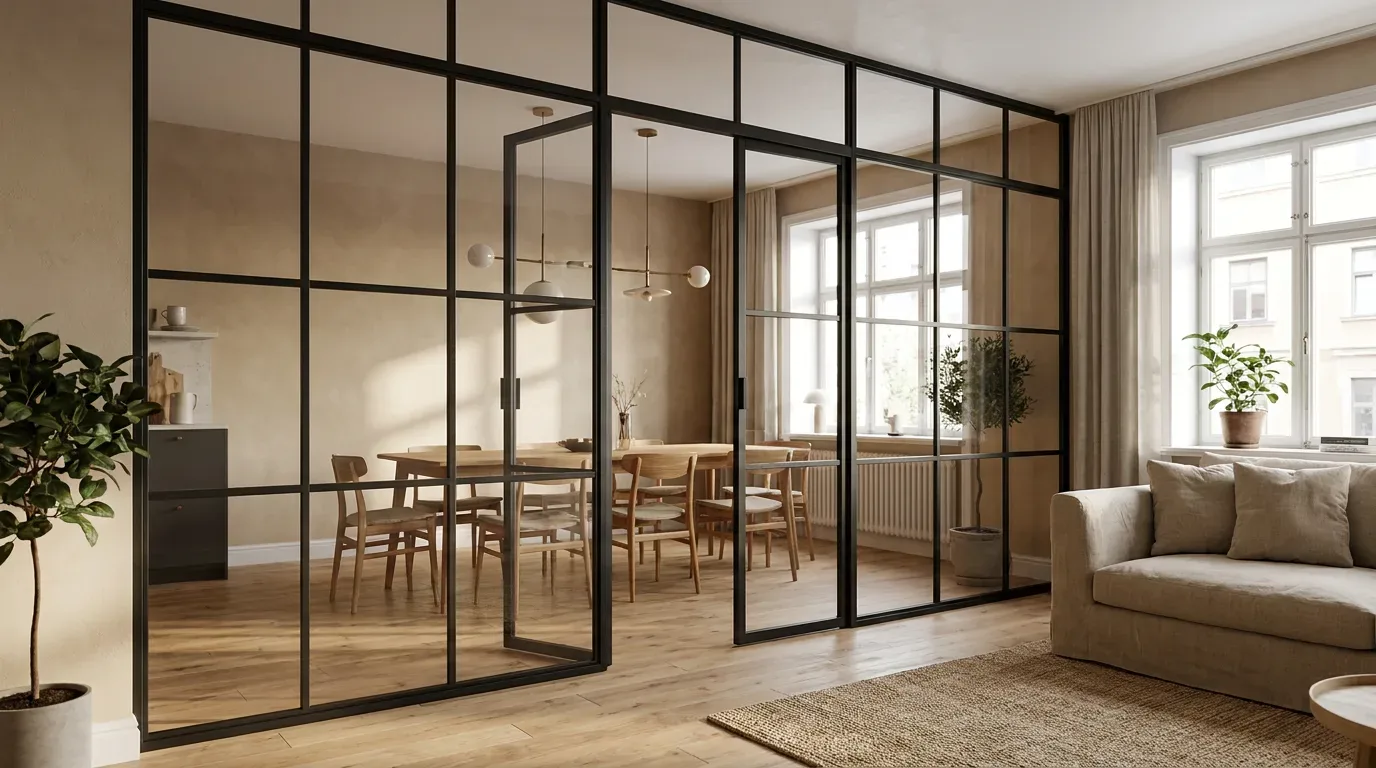
One important distinction: the walk-through is an open void, not a door. The partition has no door leaf, no handle, and no hinge. If you need an actual opening door in the same industrial steel-and-glass style, the loft door from the same product family is the right fit. The room divider is designed as a fixed, partially open partition - not a door system.
Measuring Up and Getting the Installation Right
A made-to-measure partition fits precisely as long as the measurements you enter are accurate. The most common reason a custom piece does not fit is a measurement error, not a production fault. Take readings for both width and height at multiple points - in older properties, particularly Victorian terraces and Edwardian conversions, walls are rarely perfectly plumb and floors are seldom truly level.
You enter the exact dimensions you want the partition to be, not the structural opening size. Bear that in mind when measuring: account for any floor finish thickness or ceiling cornice that might reduce the usable height. A tolerance of a few millimetres matters when the panel is going in tight.
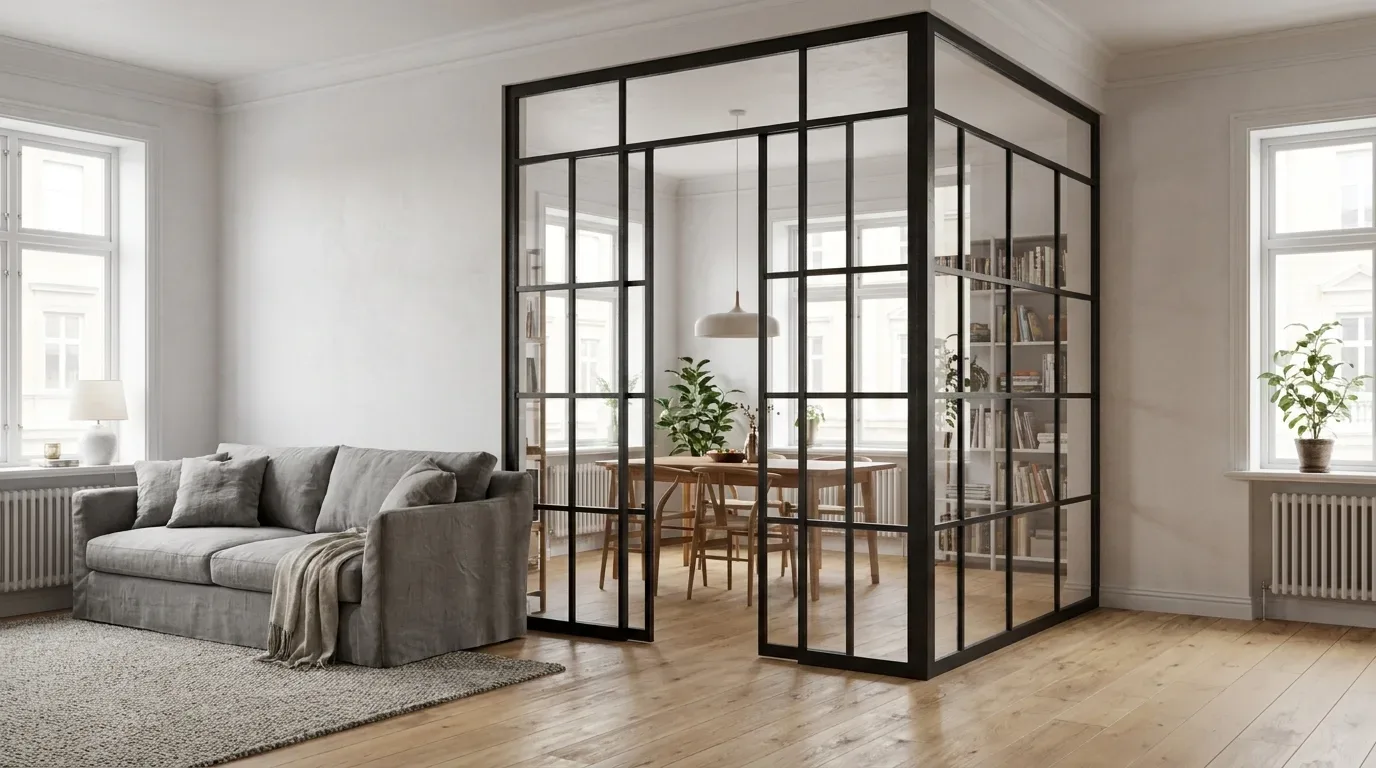
The partition is a fixed structural element: it is drilled and bolted in place, not clamped or free-standing. Plan for it as a permanent installation rather than something you will reposition seasonally. Optional side panels and a top section can be added to close off a gap cleanly to the ceiling or extend the partition to the wall - useful in rooms where the opening is wider than the divider itself.
Production, Delivery, and Ordering
Every partition is made to your exact specifications - nothing is held in stock. Production takes 5 to 6 weeks from order confirmation. If the partition is part of a wider renovation, factor that lead time in early and allow a little extra buffer for any preparatory work on site before installation day.
Manufaktur X is a direct manufacturer with EU production, selling to UK customers without any intermediary. Customs clearance and handling fees are arranged and covered by Manufaktur X; UK import VAT is payable on import. You enter your width, height, glass type, bar layout, and walk-through dimensions in the configurator and receive an instant binding fixed price - no quote required, no back-and-forth. Start the full process in the room divider configurator, or browse the wider range of made-to-measure furniture and partitions on the Manufaktur X homepage.
Frequently Asked Questions
How much does a glass and steel room divider cost in the UK?
There is no single flat price - the cost depends on the glass area in square metres, the number of dividing bars, and the glass type you choose. Clear glass is the most affordable; every other type carries a flat surcharge. Including a walk-through opening reduces the price because it removes glass from the panel. Enter your exact dimensions in the room divider configurator to see your price instantly.
Does adding a walk-through opening reduce the price?
Yes. The opening removes a section of glazing from the panel, and because glass is the primary cost factor, the overall price falls as a result. You also avoid needing a separate door, while still creating a defined passageway between rooms.
Which glass type gives the best privacy?
Frosted glass, dark smoked glass, and textured glass all offer strong privacy. Frosted glass is fully opaque to sightlines while still letting plenty of light through. Dark smoked glass provides heavy tinting for a more dramatic look. Textured glass scatters light across its relief surface rather than transmitting a clear image. Clear glass remains fully transparent and is better suited to partitions where you want separation without screening.
Does the room divider come with a door?
No. The partition is a fixed panel with an optional open walk-through void - there is no door leaf, handle, or hinge. If you want a fully operational door in the same steel-and-glass industrial style, the loft door is the product you need.
How long does delivery to the UK take?
Production takes 5 to 6 weeks from the point your order is confirmed. For renovation projects, plan for that lead time plus a practical buffer for any groundwork needed before the partition goes in. Manufaktur X arranges and covers customs clearance and handling fees; UK import VAT is payable on import.