Designing a Steel and Glass Room Divider: Glass, Bars, Colour and Proportion
Whether you are opening up an Edwardian semi, reworking a period conversion into separate living zones, or introducing some definition into a new-build open-plan flat, a bespoke steel-and-glass room divider involves four real design decisions - and only four. Glass type, bar pattern, frame colour and overall proportion. There is no hidden fifth option, no magic finish that transforms the piece independently of those choices. Anyone planning a made-to-measure room divider works with a fixed, always-visible steel frame and a single glass type across the entire panel. Understanding how each variable interacts - and in what order to decide them - is what separates a confident result from a disappointing one.
Start With the Right Order, Not the Right Trend
Most people approach a room divider the way they browse Pinterest: they fall for a colour or a finish and work backwards. In practice, that sequence produces regret. In our experience fitting partitions into Victorian terraces with original coving and into stripped-back industrial conversions alike, the order that consistently works is this: glass type first, bar layout second, frame colour third, and overall dimensions last.
Glass type comes first because it determines how much of the room beyond remains visible after installation - and that single fact shapes every other decision. Bar layout (the horizontal and vertical glazing bars subdividing the panel) gives the piece its rhythm and visual weight. Frame colour only makes full sense once you know what lies behind it: a deep anthracite frame reads very differently in front of clear glass than in front of frosted. Proportion - total width, total height, the position of any walk-through opening, and whether side panels or a top panel are needed to fill the full opening - is the container inside which all three other choices operate.
Glass Type: the Decision That Shapes Everything Else
Glass type is the single most consequential choice because it applies uniformly across the entire surface - one type per room divider, with no field-by-field mixing. It answers the most fundamental question first: do you want the two spaces to remain visually connected, or do you want a degree of separation?
Manufaktur X offers five glass types. All are safety glass (toughened ESG or laminated VSG); they differ in transparency and character, not in pattern or coating.
| Glass type | Visibility through | Privacy level | Design character |
|---|---|---|---|
| Clear | Full | None | Maximum transparency. The frame and glazing bars become the visual focus. The natural choice for open-plan living where light flow matters most. |
| Frosted | Diffuse | High | A calm, milky-bright surface. Light passes through freely but contours are hidden - well suited to bedroom annexes or home-office zones. |
| Smoked | Tinted | Medium | A lightly tinted glass that adds depth and a quietly sophisticated tone to the panel without blocking light significantly. |
| Dark smoked | Heavily tinted | High | A rich, graphic surface with real presence. Positions the room divider as a strong architectural statement in its own right. |
| Reeded | Broken | High | Textured glass that scatters light beautifully and provides privacy without darkening the room - currently one of the most requested finishes in British interiors. |
A practical rule that has proved itself repeatedly: fix the glass type before you touch the frame colour swatch. And use frosted or reeded glass only where adequate daylight is guaranteed - in a north-facing room, a strongly diffusing glass type can make the space feel noticeably darker. All five types can be previewed in real time using the room divider configurator, so you can compare them against your actual dimensions before committing.
One first-hand observation worth noting: the most common mid-project change in our workshop is a customer switching from frosted to reeded glass after realising that reeded offers similar privacy with a warmer, more tactile aesthetic. If you are undecided between the two, configure both and compare the instant pricing side by side.
Glazing Bars: Controlling Rhythm and Visual Weight
The horizontal and vertical bars that subdivide the glass panels are always distributed evenly - there is no asymmetric grid and no option to set individual field sizes. The design question is simply how many bars run in each direction.
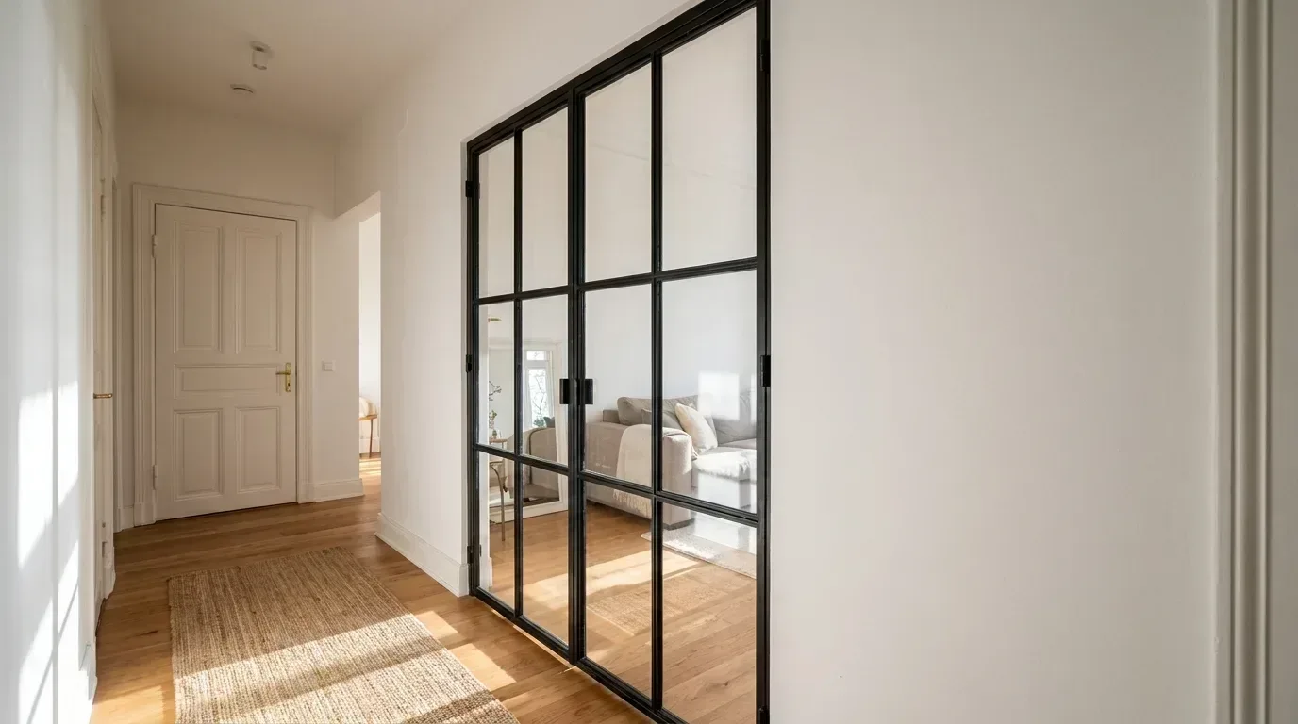
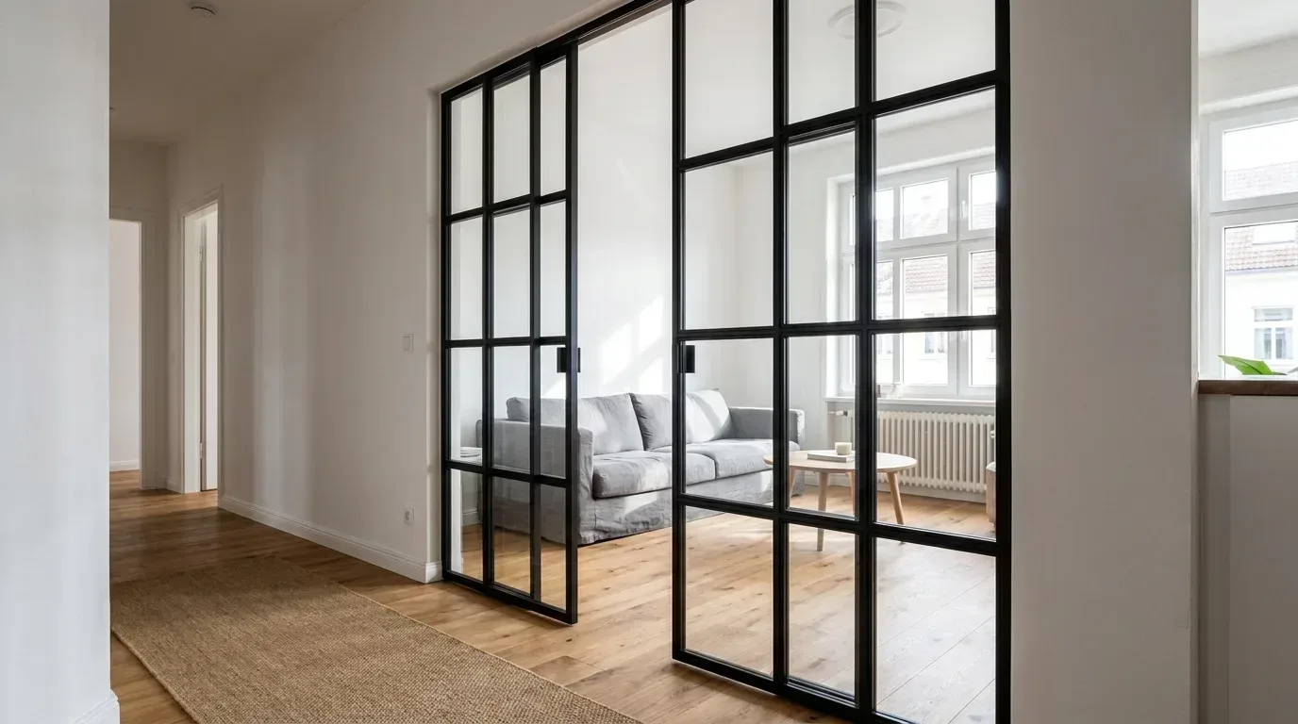
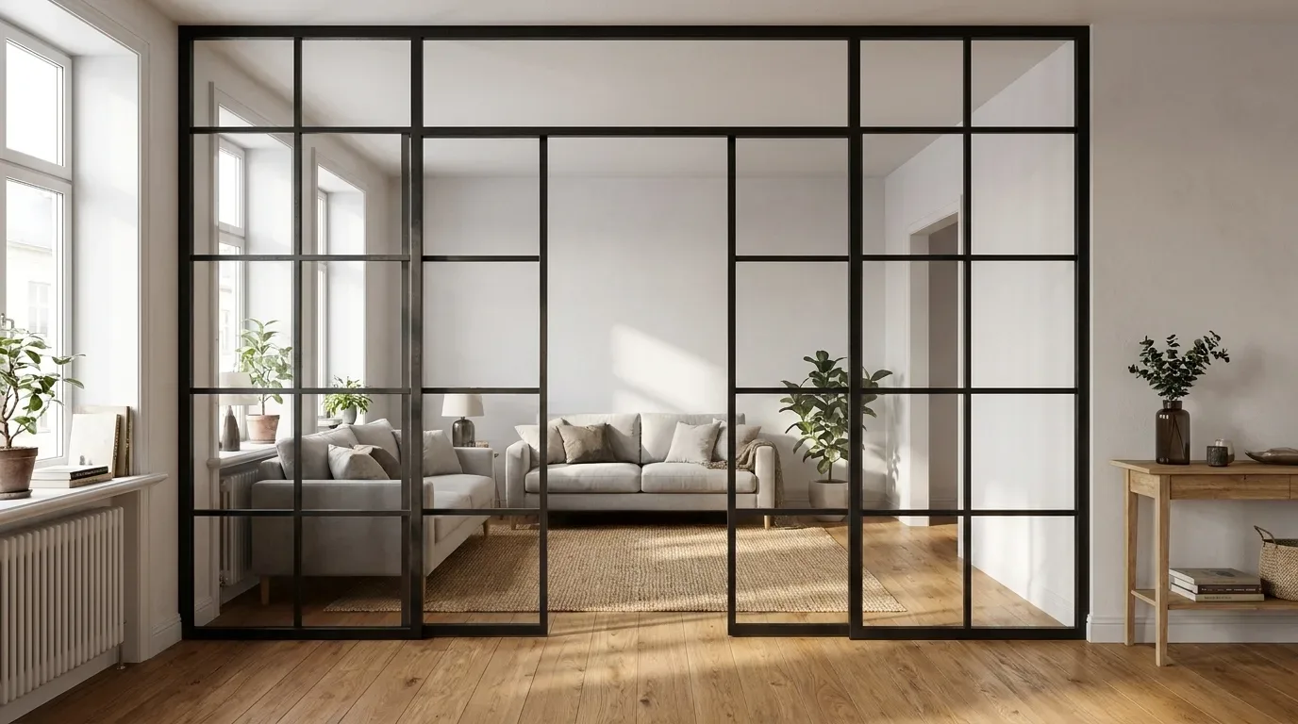
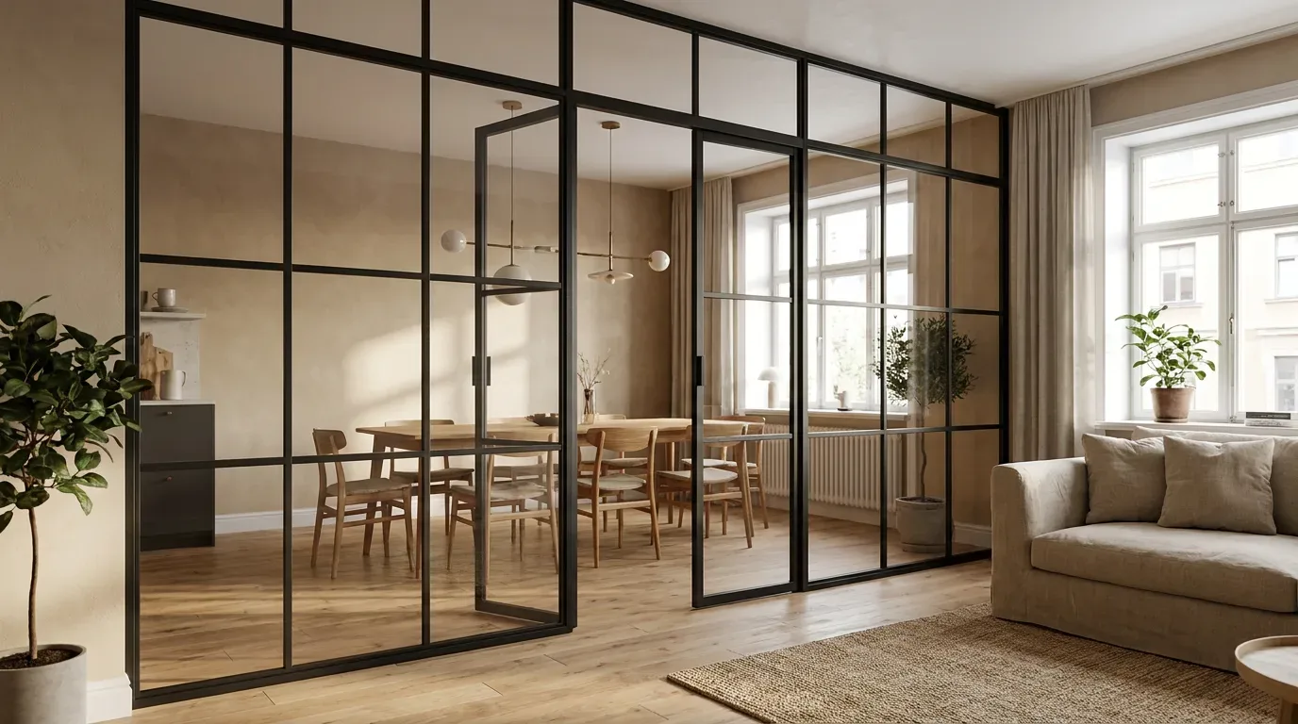
Fewer bars, or a minimal single-field layout, keeps the glass surface feeling large and open: the contemporary, pared-back reading that suits new-build flats and converted warehouses equally well. More bars, set closer together, produce a finer grid that references classic industrial glazing - the kind seen in original Crittall-style windows in 1930s semis or in period factory conversions across Manchester, Leeds and Bristol. That denser grid gives the piece more craft character and structural drama.
Direction matters too. Horizontal bars emphasise width and visually calm a tall room - useful in a Victorian terrace where ceiling heights can reach 2.7 m or more. Vertical bars draw the eye upward and make a lower-ceilinged space feel more generous. Because every bar is distributed equally, adding one more bar changes the spacing across all fields simultaneously: a tighter grid reads as more formal and traditional; a wider grid as lighter and more contemporary.
There is also a pricing dimension: each additional bar is priced individually and the effect appears in the configurator immediately. Bar density is therefore both a style decision and a budget lever - and you can see both consequences at once.
RAL Frame Colour: Never Choose It in Isolation
The powder-coated steel frame is always present - there is no frameless variant. That makes its RAL colour a genuine design choice, not a minor finish detail.
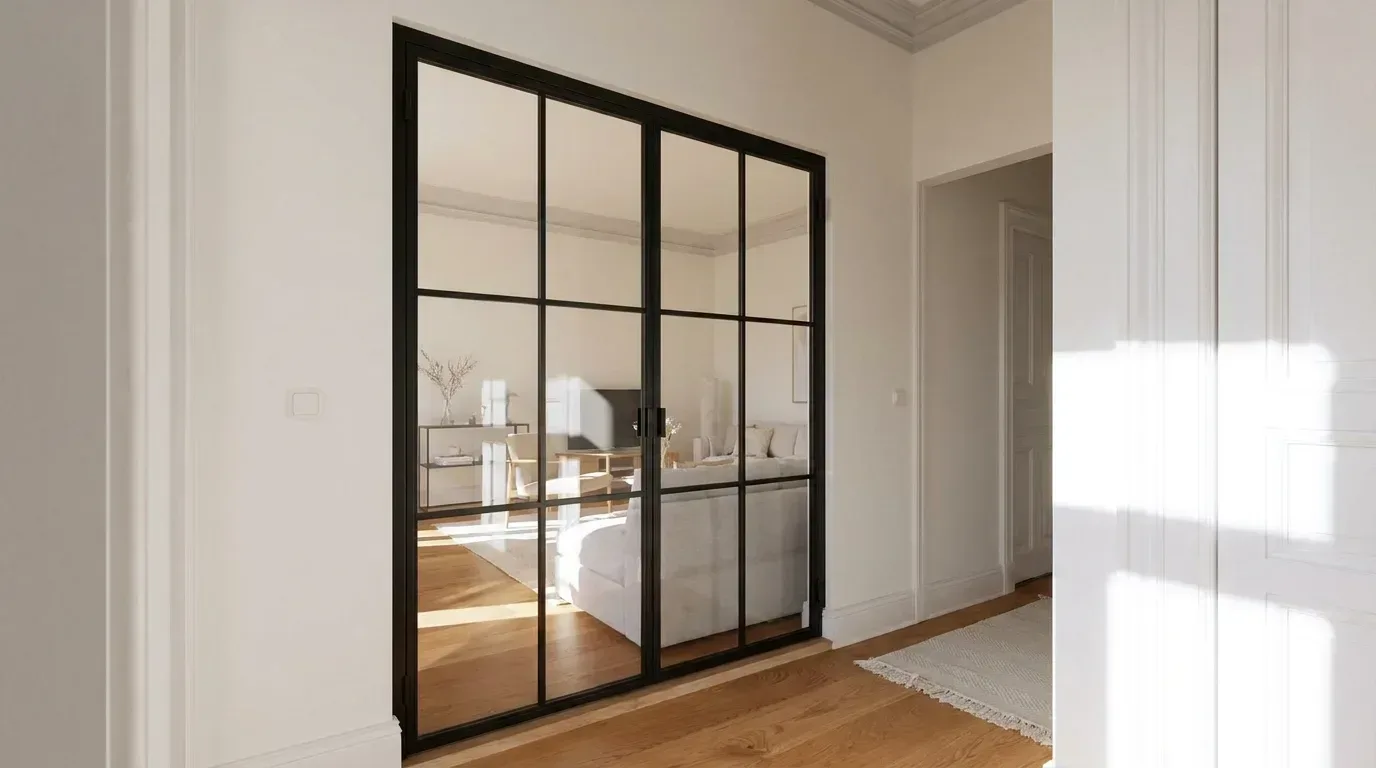
A dark frame - deep black, anthracite or graphite - creates sharp contrast against light walls and pale timber floors, and traces the glazing bars as crisp graphic lines. This is the industrial-chic reading that has become a signature of British interior design over the past decade, appearing everywhere from Shoreditch lofts to converted mill buildings in the north of England. A lighter frame - off-white, warm grey or stone - lets the construction recede and pushes the glass itself to the foreground, which works particularly well in period properties where you want the piece to feel considered rather than dominant.
Two rules that hold in practice: first, match the frame colour to metal surfaces already present in the room - door hardware, radiators, tap fittings - rather than picking it from a colour card in isolation. Second, always assess the chosen RAL shade in combination with the glass type you have already selected. Powder coating, the process used for all Manufaktur X steel frames, produces an even, scratch-resistant finish with consistent colour depth across the entire frame - very different from a painted finish, which can show brush marks or vary in coverage at welds.
Proportion, Walk-Through Opening, Side Panels and Top Panel
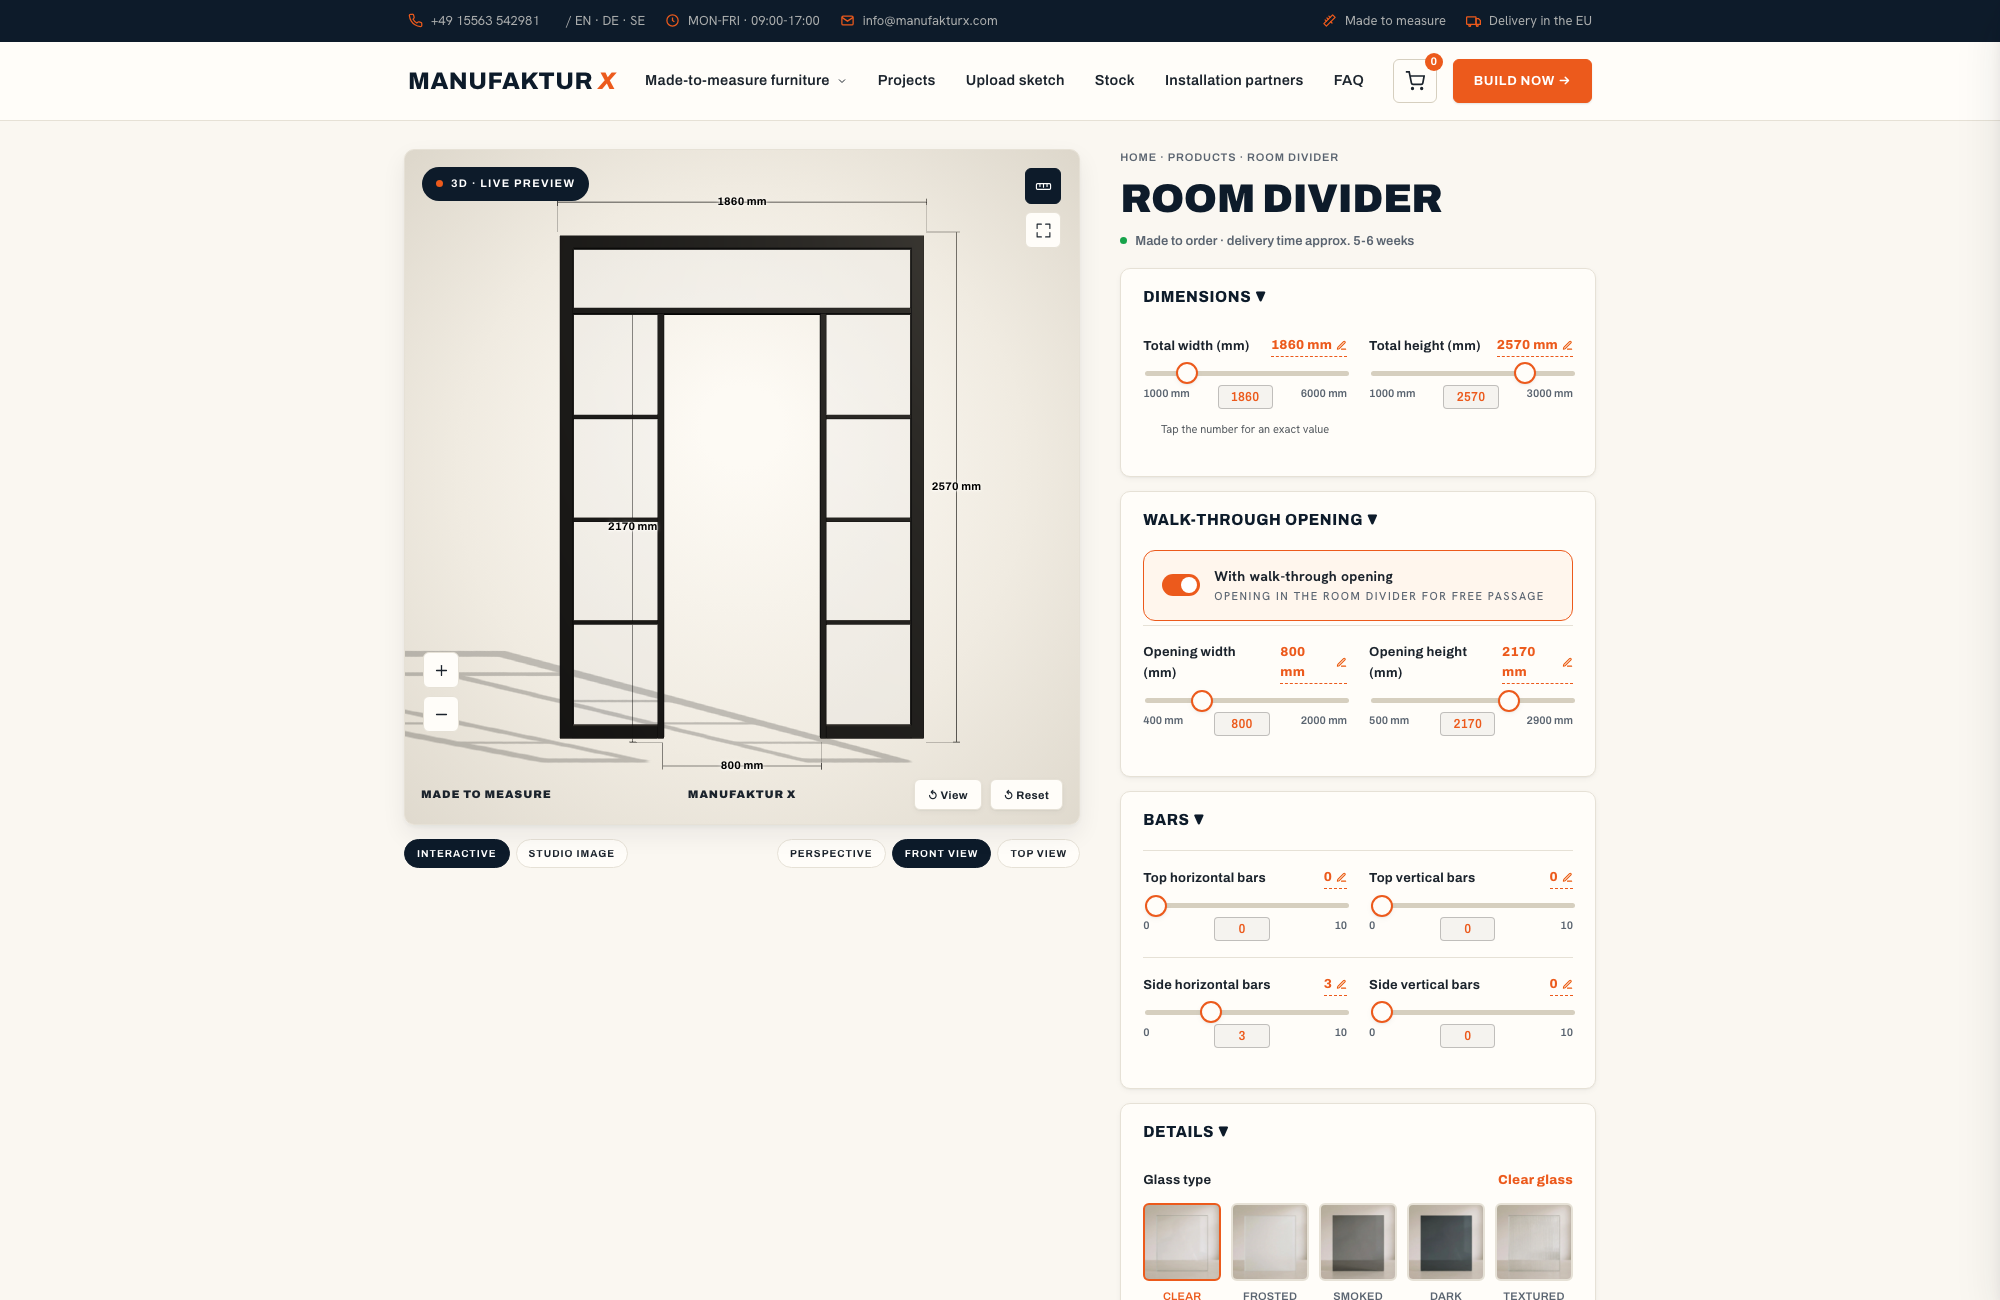
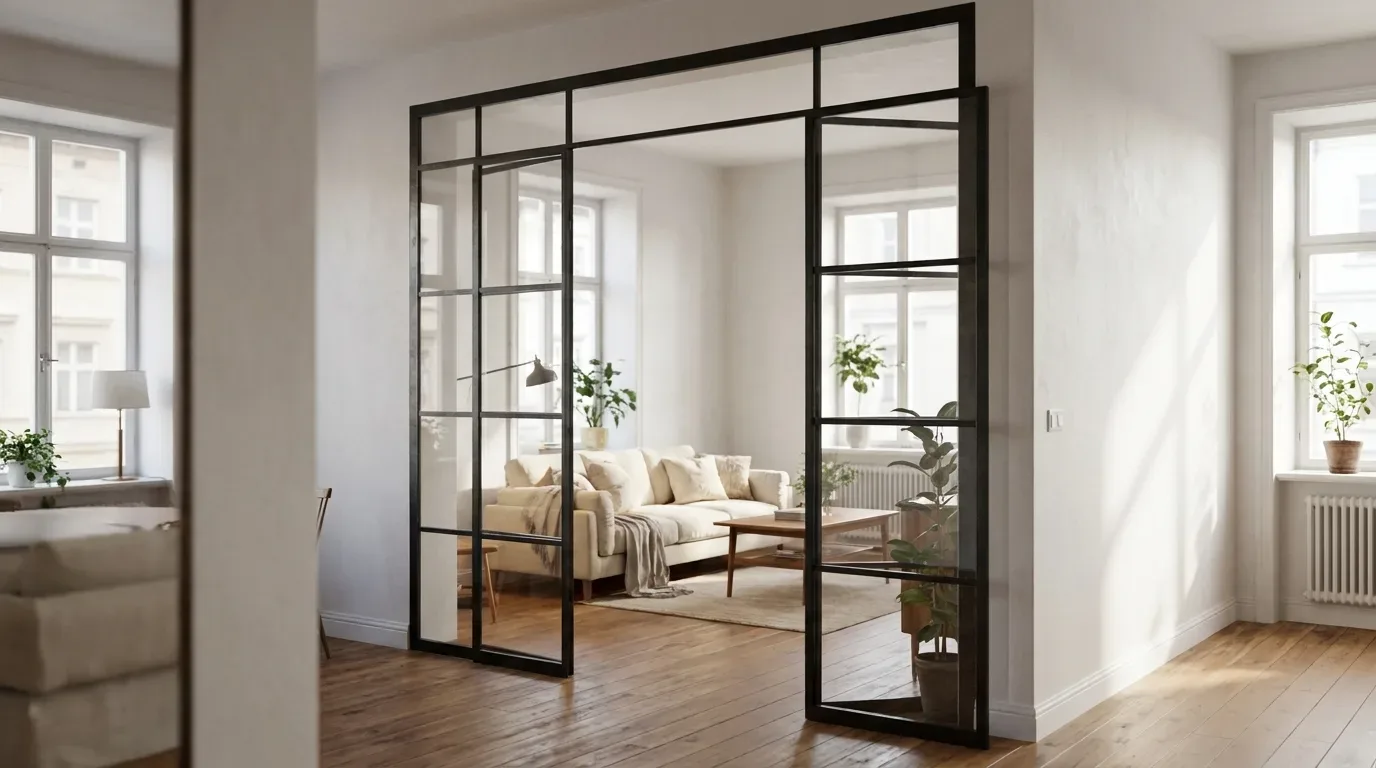
Proportion determines whether the room divider settles naturally into a space or overwhelms it. It is the sum of total width and height, the placement of any walk-through opening, and whether side panels and a top panel are used to fill an existing structural opening completely.
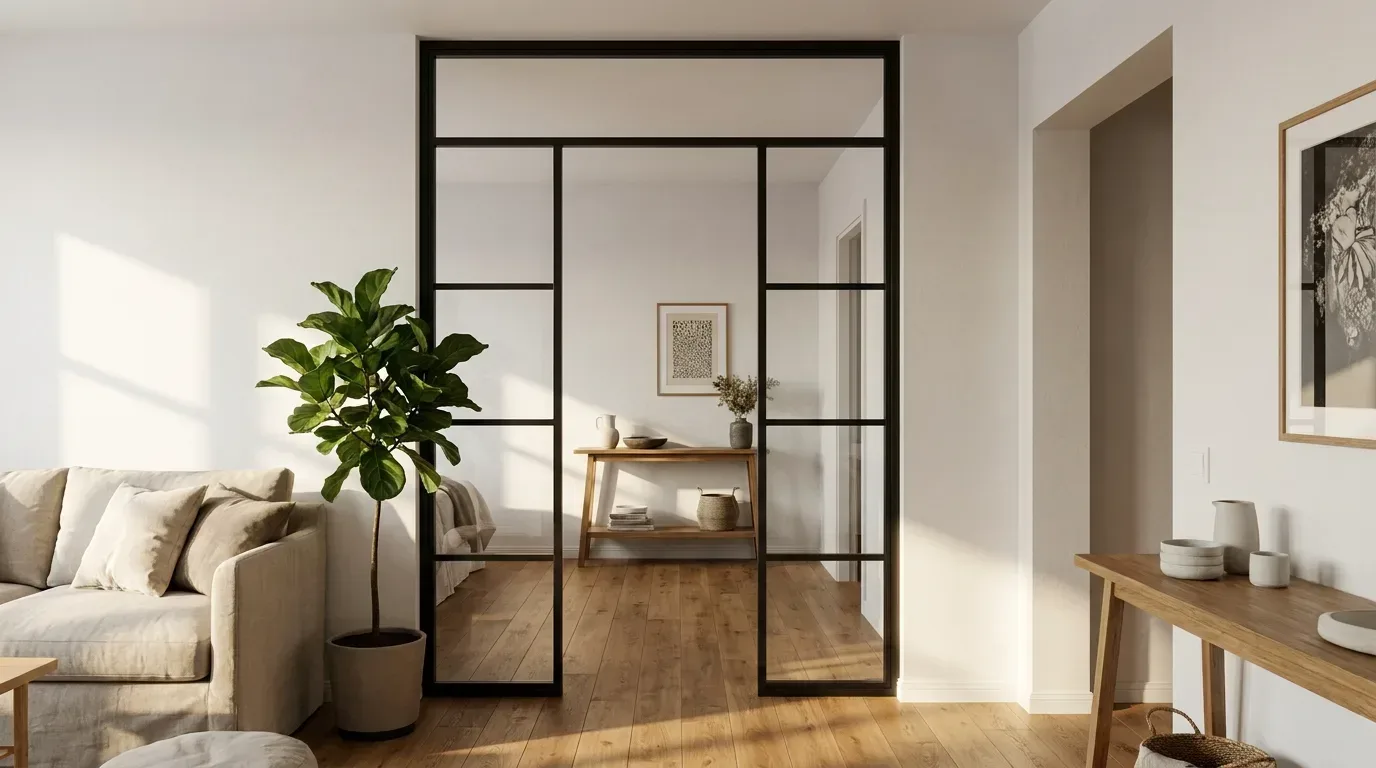
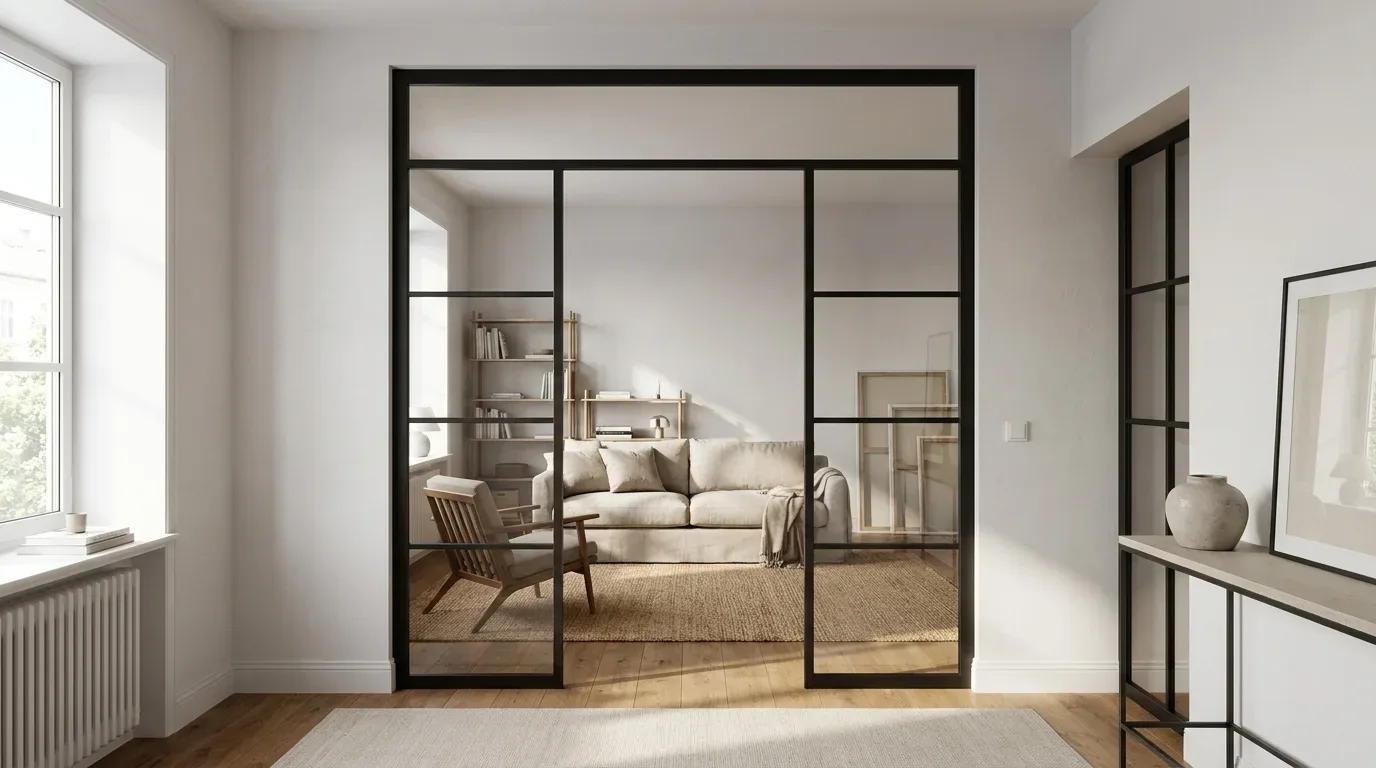
The walk-through opening is a clear, unobstructed passage - no door leaf, no handle, no hinge. The room divider remains a fixed, glazed partition wall with a walkable gap. You set its width and height freely, and its position is a real design decision: centred, it gives the piece bilateral symmetry and a calm formality; offset to one side, it introduces deliberate asymmetry and creates a defined route through the space. Because the opening replaces glazed area, it also reduces the price - a useful lever if you are working to a budget.
Where the divider needs to fill an existing opening completely - a former doorway in a Victorian through-room, for instance, or a structural gap in a converted industrial space - side panels extend the width to the wall and a top panel closes the element up to the ceiling. Both are optional and are made in the same steel-and-glass construction as the main panel, so the finished result reads as a single continuous surface rather than a main unit with visibly different infill pieces around it.
What a Bespoke Room Divider Costs
Pricing at Manufaktur X is calculated in real time inside the configurator as a fixed, transparent total. The base price for a standard configuration is shown live in the configurator. From there, width and height set the glazed area, which is priced per square metre; each glazing bar adds a flat amount; and non-clear glass types carry a flat supplement. A walk-through opening reduces the price because it removes glazed area from the calculation. There are no percentage surcharges and no hidden fees - customs clearance and handling are arranged and covered by Manufaktur X, and UK import VAT is collected on import.
| Product | Default configuration price | Note |
|---|---|---|
| Loft Door | £1,413 | Steel and glass, default configuration 900 x 2040 mm |
| Room Divider | £1,902 | Steel + laminated glass, custom width |
| Large Shelf | £2,752 | Solid wood, steel frame, floor-to-ceiling |
| Dining Table | £2,038 | Solid wood, steel frame |
| Coffee Table | £1,548 | Solid wood, steel frame |
| Bench | £946 | Solid wood, steel frame |
| TV Stand | £1,324 | Solid wood, steel frame |
| Bedside Table | £856 | Solid wood, steel frame |
| Hallway Wardrobe | £1,608 | Solid wood, steel frame |
| Display Cabinet | £2,533 | Solid wood, steel frame |
| Pipe Shelf | £916 | Modular pipe shelf |
| Desk | £1,561 | Solid wood, steel frame |
| Chest of Drawers | £4,334 | Solid wood, steel frame |
Because every bar and every square metre of glass feeds directly into the live calculation, you can see in real time what a denser bar layout or a larger panel costs. Production takes 5-6 weeks from order confirmation; Manufaktur X manufactures in the EU and ships directly to customers across Britain. If you also need a door between zones rather than an open passage, the made-to-measure loft door follows exactly the same configurator logic and can be specified to match your room divider's frame colour and bar pattern.
Common Questions About Designing a Steel and Glass Room Divider
Can I mix glass types within a single room divider - clear in some fields, frosted in others?
No. A room divider is produced with a single glass type throughout - clear, frosted, smoked, dark smoked or reeded. The design variation comes from combining your chosen glass type with the bar layout and frame colour, not from mixing glass types field by field.
Which glass type works best between a kitchen and a living area?
Reeded glass is the most popular choice for this application: it scatters light attractively and provides good privacy without making either space feel enclosed. If you want the kitchen to read as a deliberate extension of the living area, clear glass is the logical choice. If you want stronger visual separation - for example, to contain cooking smells or reduce visual clutter - frosted glass is more effective.
How many glazing bars should a room divider have?
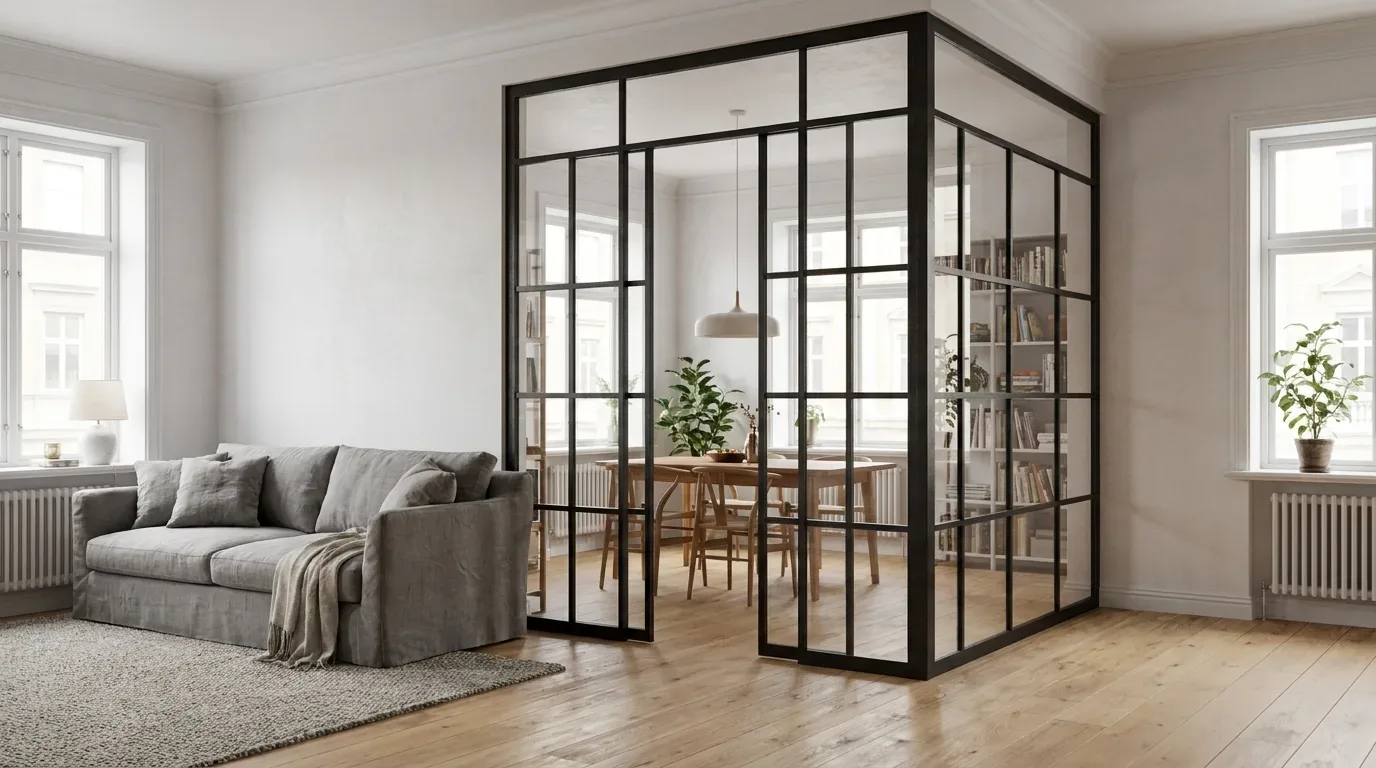
That is a pure style question. Because bars are always evenly distributed, the choice is how many, not where. A wide-spaced grid with few bars reads as open and contemporary; a close-spaced grid reads as refined and classically industrial. Horizontal bars accentuate width, vertical bars accentuate height. Each bar affects the price, and you see the effect on both the appearance and the total immediately in the configurator.
Does the steel frame always have to be visible?
Yes. The powder-coated steel frame is structurally integral and always visible - there is no frameless version. Its RAL colour is therefore a deliberate design lever, from high-contrast deep black through to a recessive off-white that lets the glass dominate.
Is the walk-through opening the same as a door?
No. The walk-through opening is an unobstructed gap in the fixed partition - it has no door leaf, no handle and no hinge. The room divider itself is permanently mounted. If you need a functioning door that can be opened and closed, the bespoke loft door is the right product.
Do I enter the structural opening size or my desired finished size in the configurator?
You enter your exact desired finished dimensions - not the rough structural opening. This is one of the most frequent sources of confusion with made-to-measure furniture: if you measure the opening and enter that figure, the finished piece will be too large. Measure the space where you want the room divider to sit, decide how much clearance you want around it, and enter the size you actually want the panel to be. If you are unsure, our team can advise before you place the order.