Zoning an Open-Plan Home: Glazed Partitions Instead of New Walls
Gustav Vahlström · 9 September 2025 · 17 min read · Regensburg workshop · 17
Zoning an Open-Plan Home: Glazed Partitions Instead of New Walls
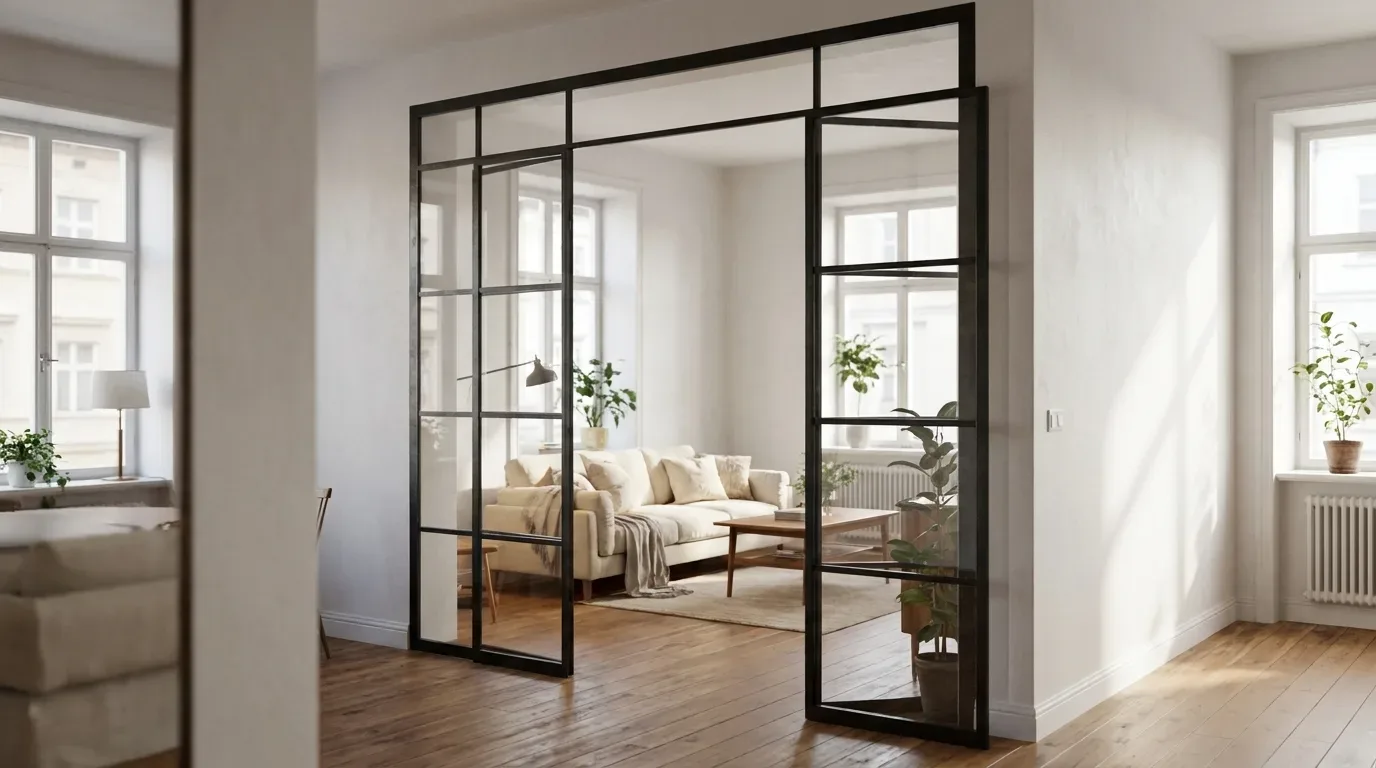
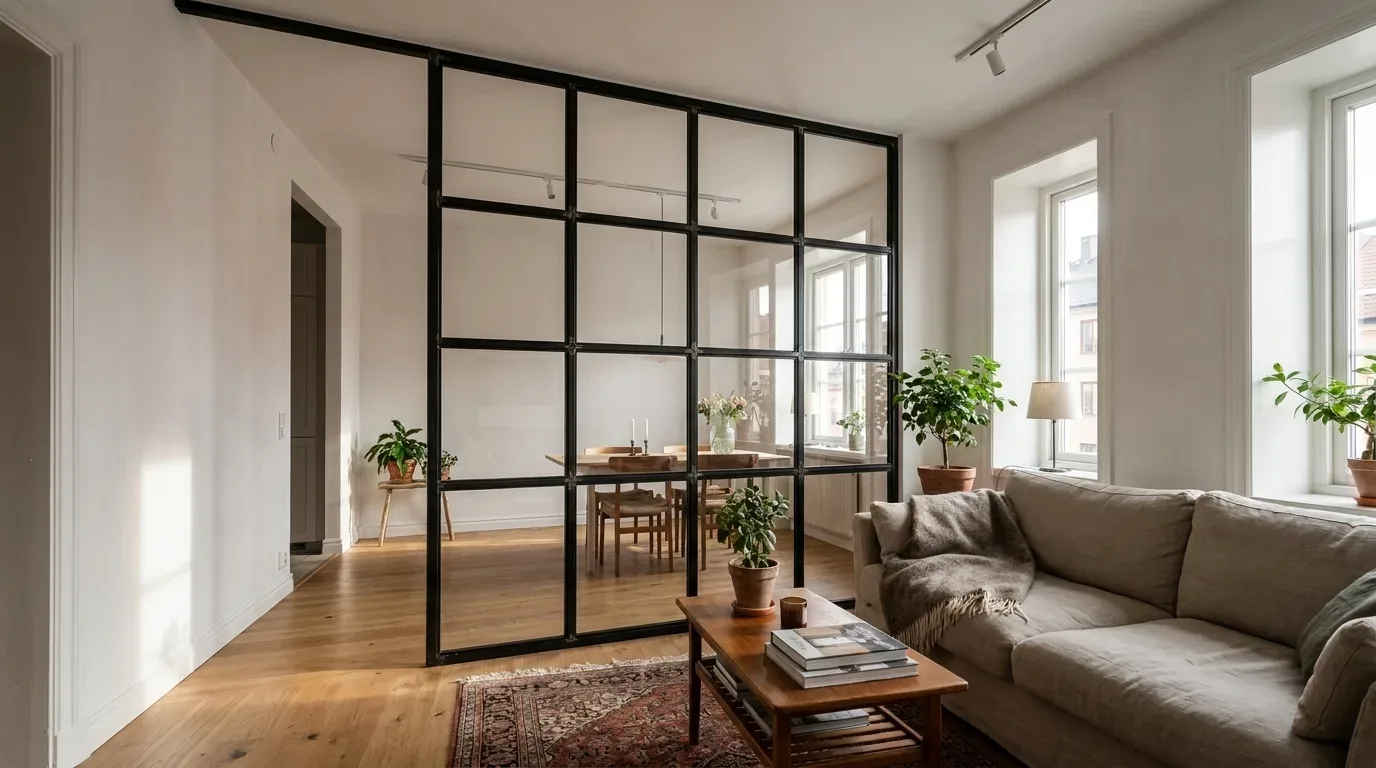
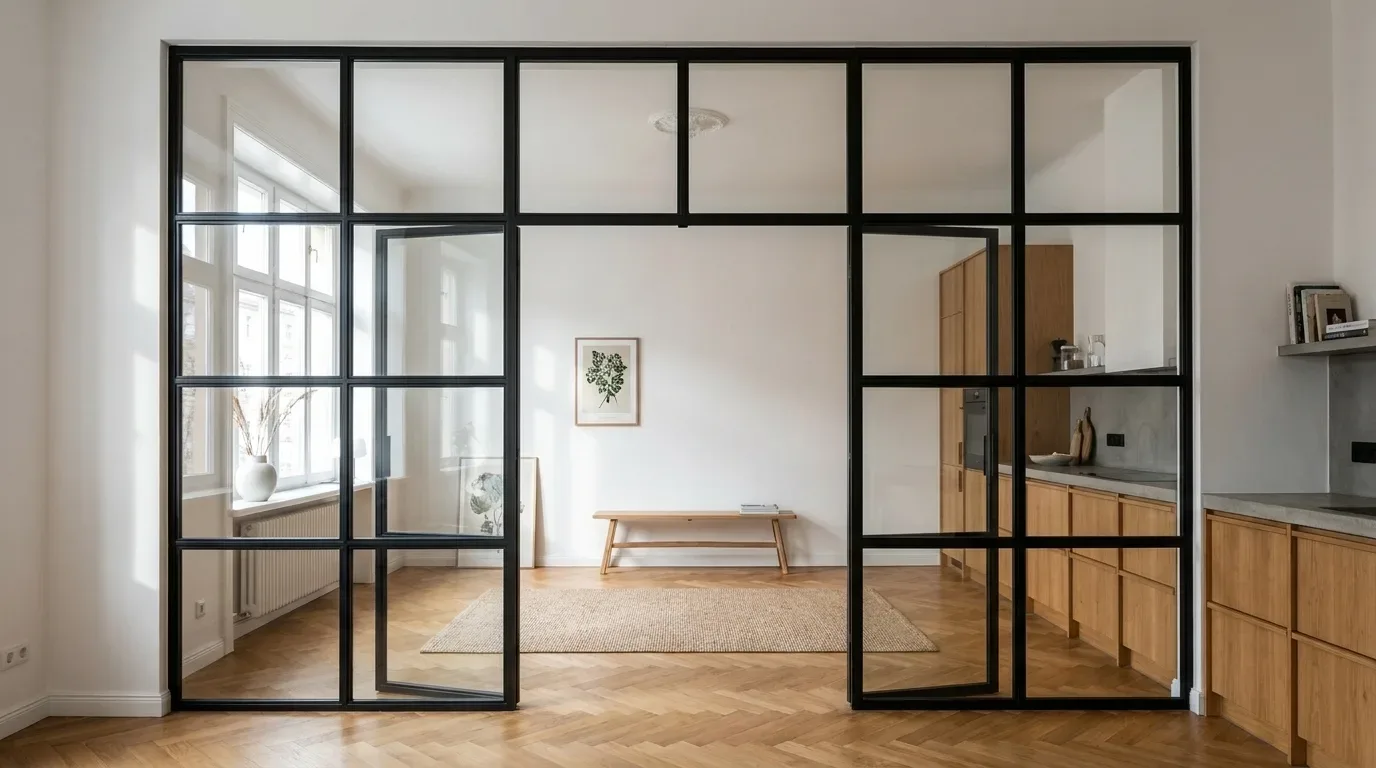
British homes have spent two decades being opened up - the knocked-through Victorian terrace, the warehouse conversion, the new-build flat where the kitchen runs straight into the sofa. Living in them is another matter: the extractor fan argues with the television, and one video call fills the whole ground floor. A steel-framed glazed door or a fixed glazed screen puts the boundary back - no builder, no wet trades, not an hour of daylight lost. Each element is made to your exact dimensions, sits in the existing opening with roughly 5 mm of clearance each side, and comes out again if you move or change your mind.
To zone an open-plan space without building a wall, fit a made-to-measure steel-framed glazed door where the new zone needs to close, and a fixed glazed screen where a visual boundary is enough. Both sit in the existing opening with about 5 mm of clearance per side, keep daylight flowing and can be removed later.
Loft doors and room dividers are steel-framed glazed elements that split an open-plan layout into separate zones without structural building work. As a result the space keeps its daylight and the change remains reversible.
The solution lies instead in visual and functional signals that tell the eye - and the body - that something new begins here, without an actual wall standing in the way.
A steel-framed glazed element divides an open-plan layout without any structural work - daylight still crosses the boundary, and the whole thing reverses if you move or rethink the space.
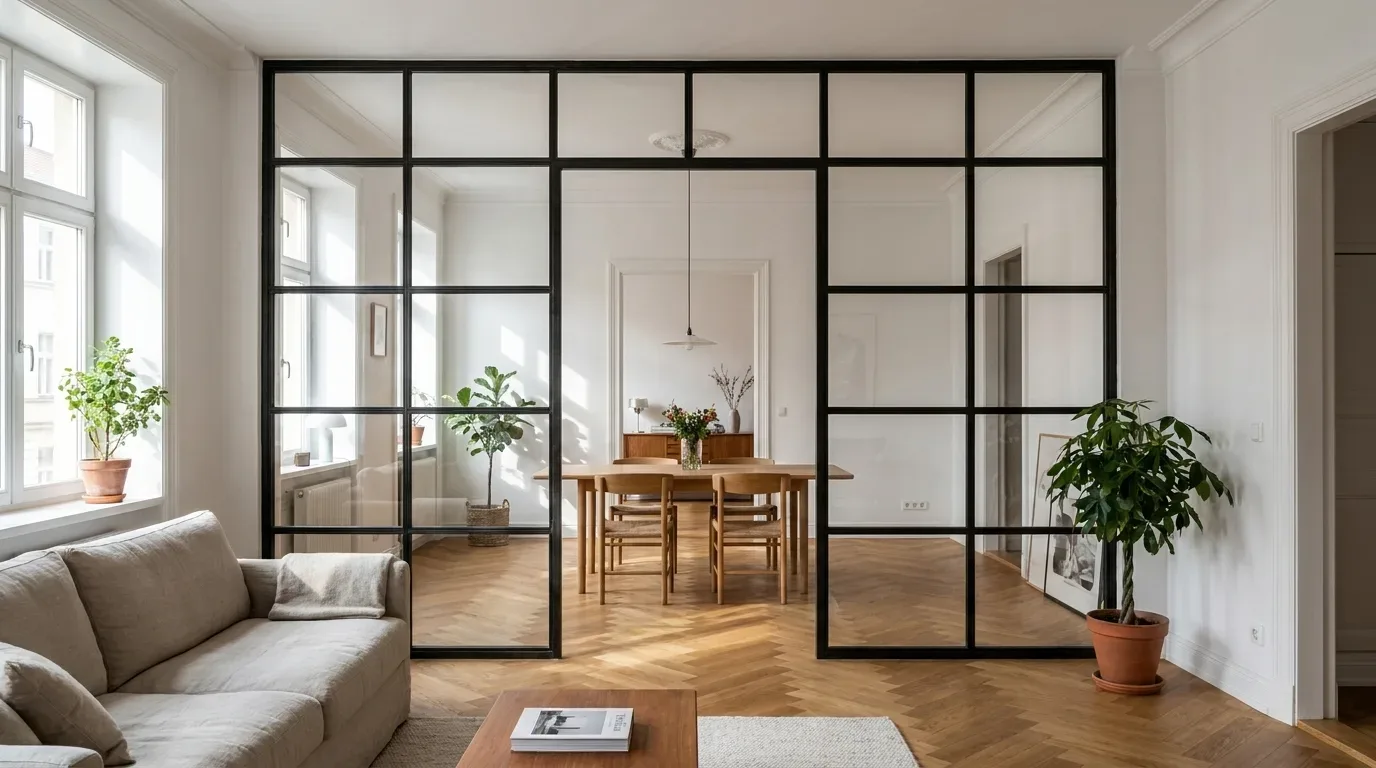
Go for a hinged door where the zone needs to close (noise, cooking smells, keeping heat where you want it); go for a fixed screen where a permanent visual boundary with an open walkway will do.
Space is tight enough to make every square metre count: across the EU the average stood at 1.6 rooms per person in 2020 (Source: Eurostat) - zoning saves the floor area a stud wall would swallow.
Measure the opening at several points and work from the SMALLEST figure - walls in older housing stock are rarely straight, and you need about 5 mm of fitting clearance each side.
In our own configurator, 46% of loft door configurations previewed clear glass most - glass choice is the dial between connection and privacy.
Four calls that shape the whole project
Glass partitions divide rooms without closing them off visually - in the office, in the practice, in the living space.
A glazed element goes into the existing opening in hours and comes out without a rebuild; plasterboard cuts off daylight on one side and gives up floor area for good.
Closable or visual is the big call

The hinged door has hinges, a handle and an opening direction; the fixed screen has no leaf at all - just a glazing line with an optional open walkway.
The smallest figure wins
Measure at several points per side, take the smallest value, keep roughly 5 mm of clearance each side - older walls are rarely plumb.
Glass sets the privacy level
Five options run from wide-open sightline to proper visual privacy; clear glass is previewed most in our own configurator data.
Why a glazed screen beats a stud wall
A glazed partition keeps the three things that made you open the space up in the first place - daylight, sightlines and flexibility - where a plasterboard wall takes all three away for good.
Building a wall is a one-way decision. A steel-framed screen isn't: it fixes into the existing opening, and if the layout stops working it comes out again without a skip on the drive. For tenants, that reversibility often decides the project by itself; for owners, it protects the bright open layout the next buyer will want to find underneath.
Space is the second argument. British rooms are rarely generous, and a stud wall claims a strip of floor along its entire length before the first coat of paint goes on - plus days of trades, filler dust and drying time. A glazed screen stands on a slim powder-coated steel profile and is fitted in hours, with no wet trades anywhere.
Across the EU, the average amount of space per person stood at 1.6 rooms per person in 2020.
Our rule of thumb is simple: pick a glazed element such as a fixed glazed screen built to your opening when light and reversibility matter most, and only build a solid wall when the new room has to be completely sealed off from the old one.
Where should the dividing line run?
The boundary belongs where two activities collide - cooking against conversation, calls against family life, front-door draughts against the sofa - not where the floor simply looks empty.
Here's a quick test: stand in the room at seven on a weekday evening and note what is disturbing what. That collision point is your line, and the view you want to keep tells you how see-through the element on it should be.
The kitchen-diner boundary
In a knocked-through terrace, the kitchen and sitting area usually share one long room. A glazed line along the kitchen edge holds back frying smells and takes the edge off the dishwasher while whoever is cooking still sees the table. The sightline survives; the cooking air doesn't travel.
A workspace that closes for calls
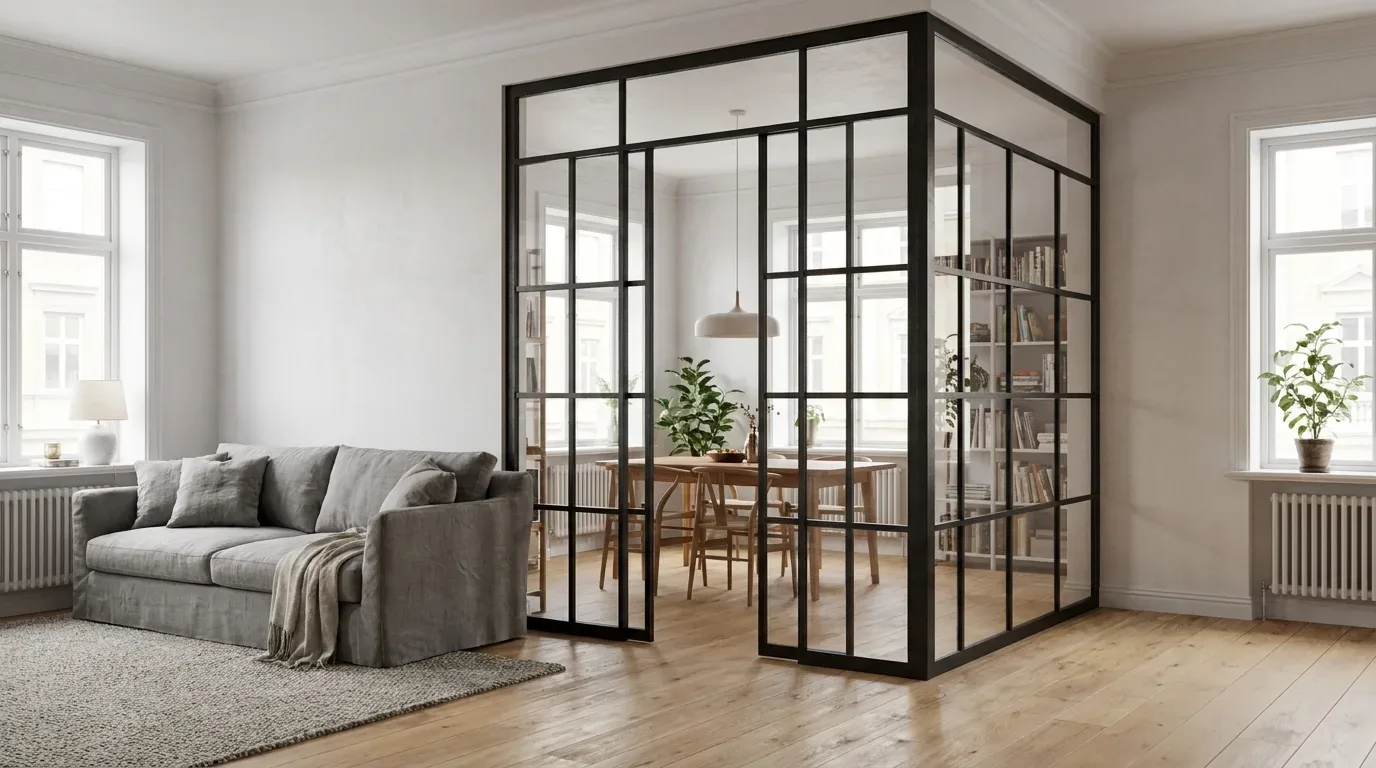
A work corner that closes is the fastest-growing reason customers bring us a zoning project. A glazed corner with a hinged glass door that shuts for video calls keeps you in view of the household and out of earshot when it counts. Plan the swing before you fix the line: a 100 cm leaf needs its full quarter circle - about a metre of radius - kept clear, and a pivot leaf sweeps on both sides of its axis.
Hallway and front door
Period hallways leak draughts, and coats and shoes are the first thing guests see. A fixed glazed line between hall and living space stops the airflow and hides the clutter without turning the corridor dark - precisely the spot where a solid wall would leave the hallway lightless.
Hinged door or fixed screen: matching the element to the job
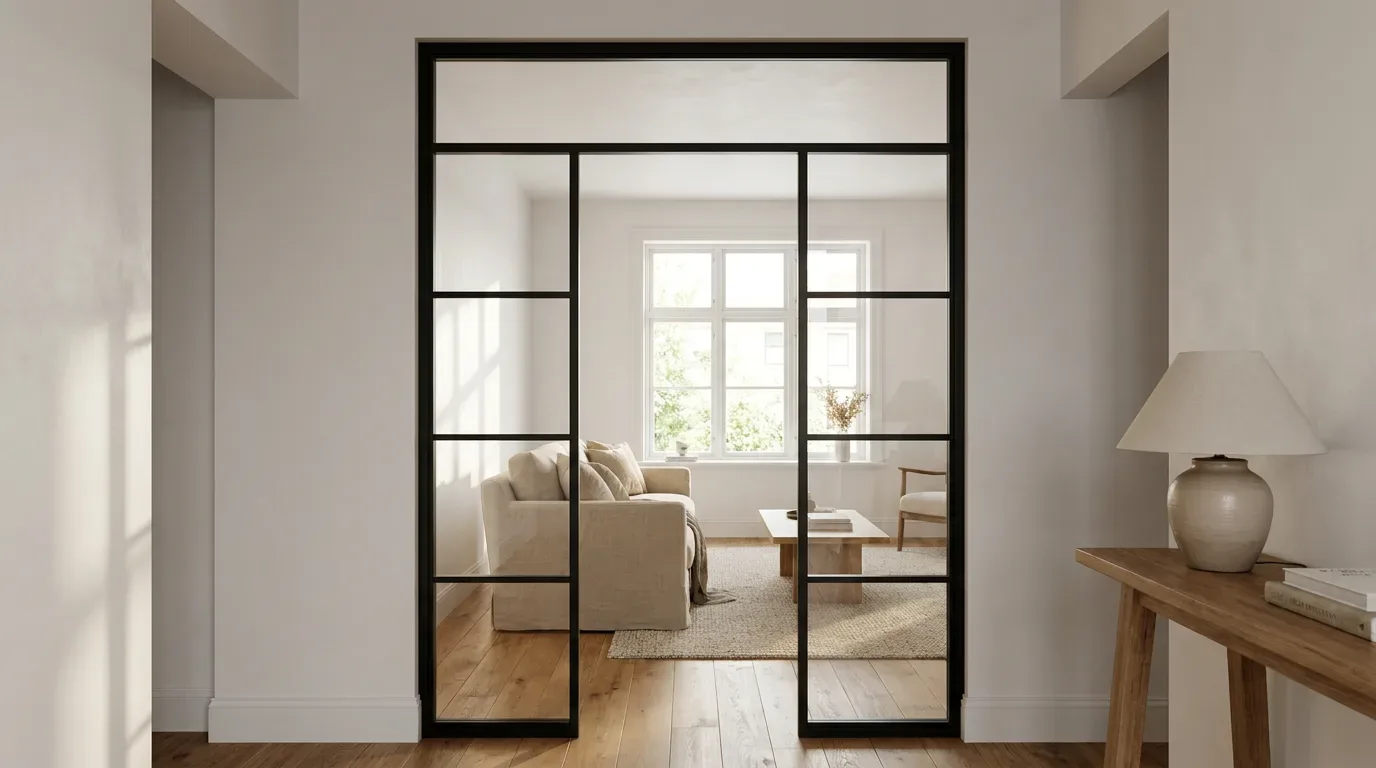
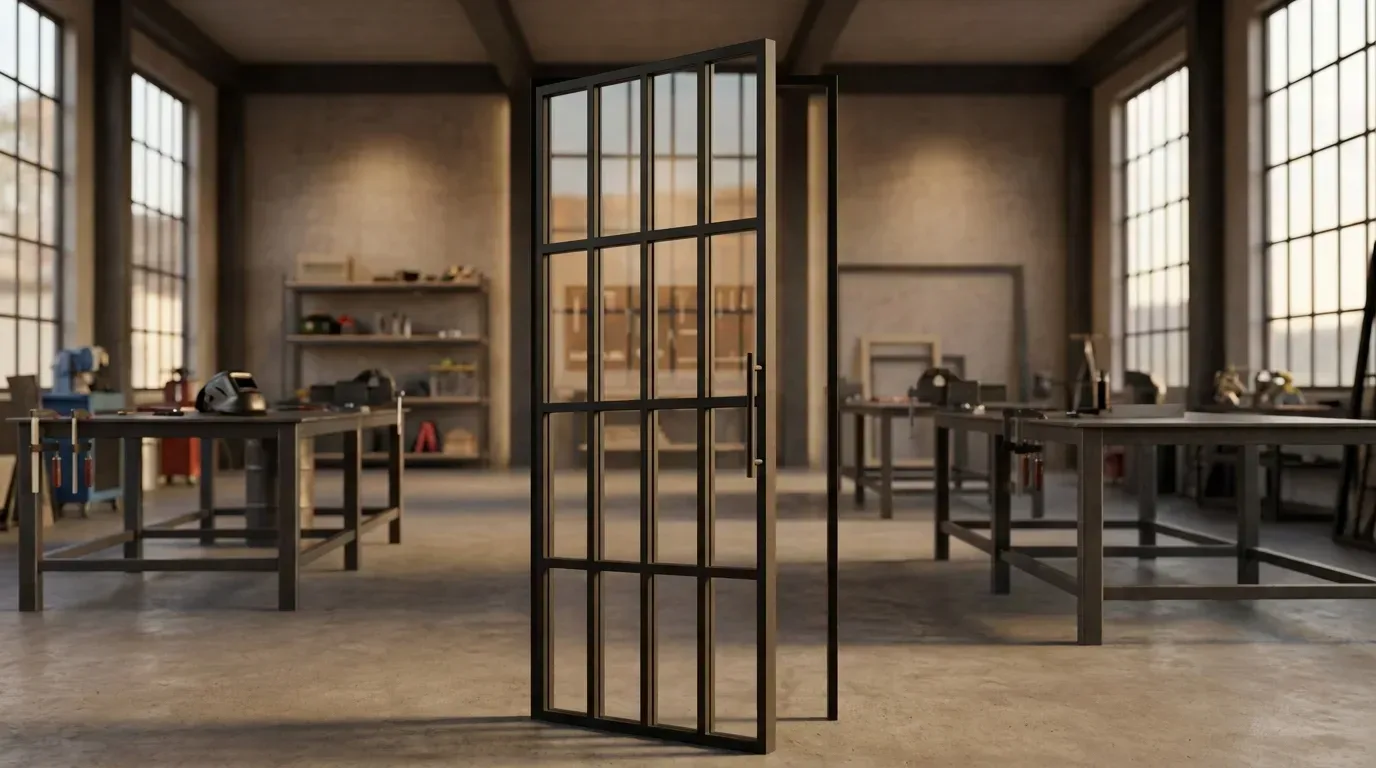
Fit a loft door when the new zone actually has to close - against noise, cooking smells, or to keep warmth in the room you're heating - and a fixed room divider when a permanent visual boundary with an open walkway is enough.
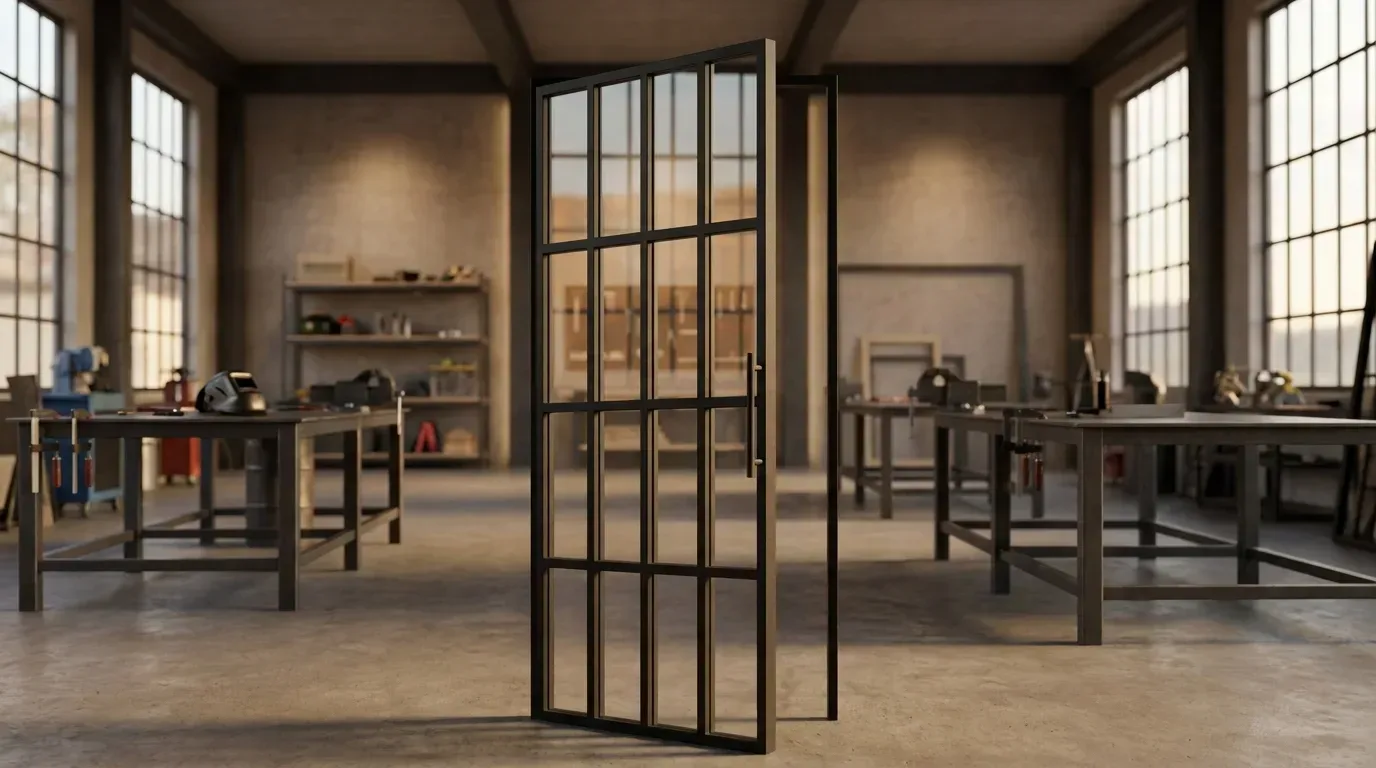
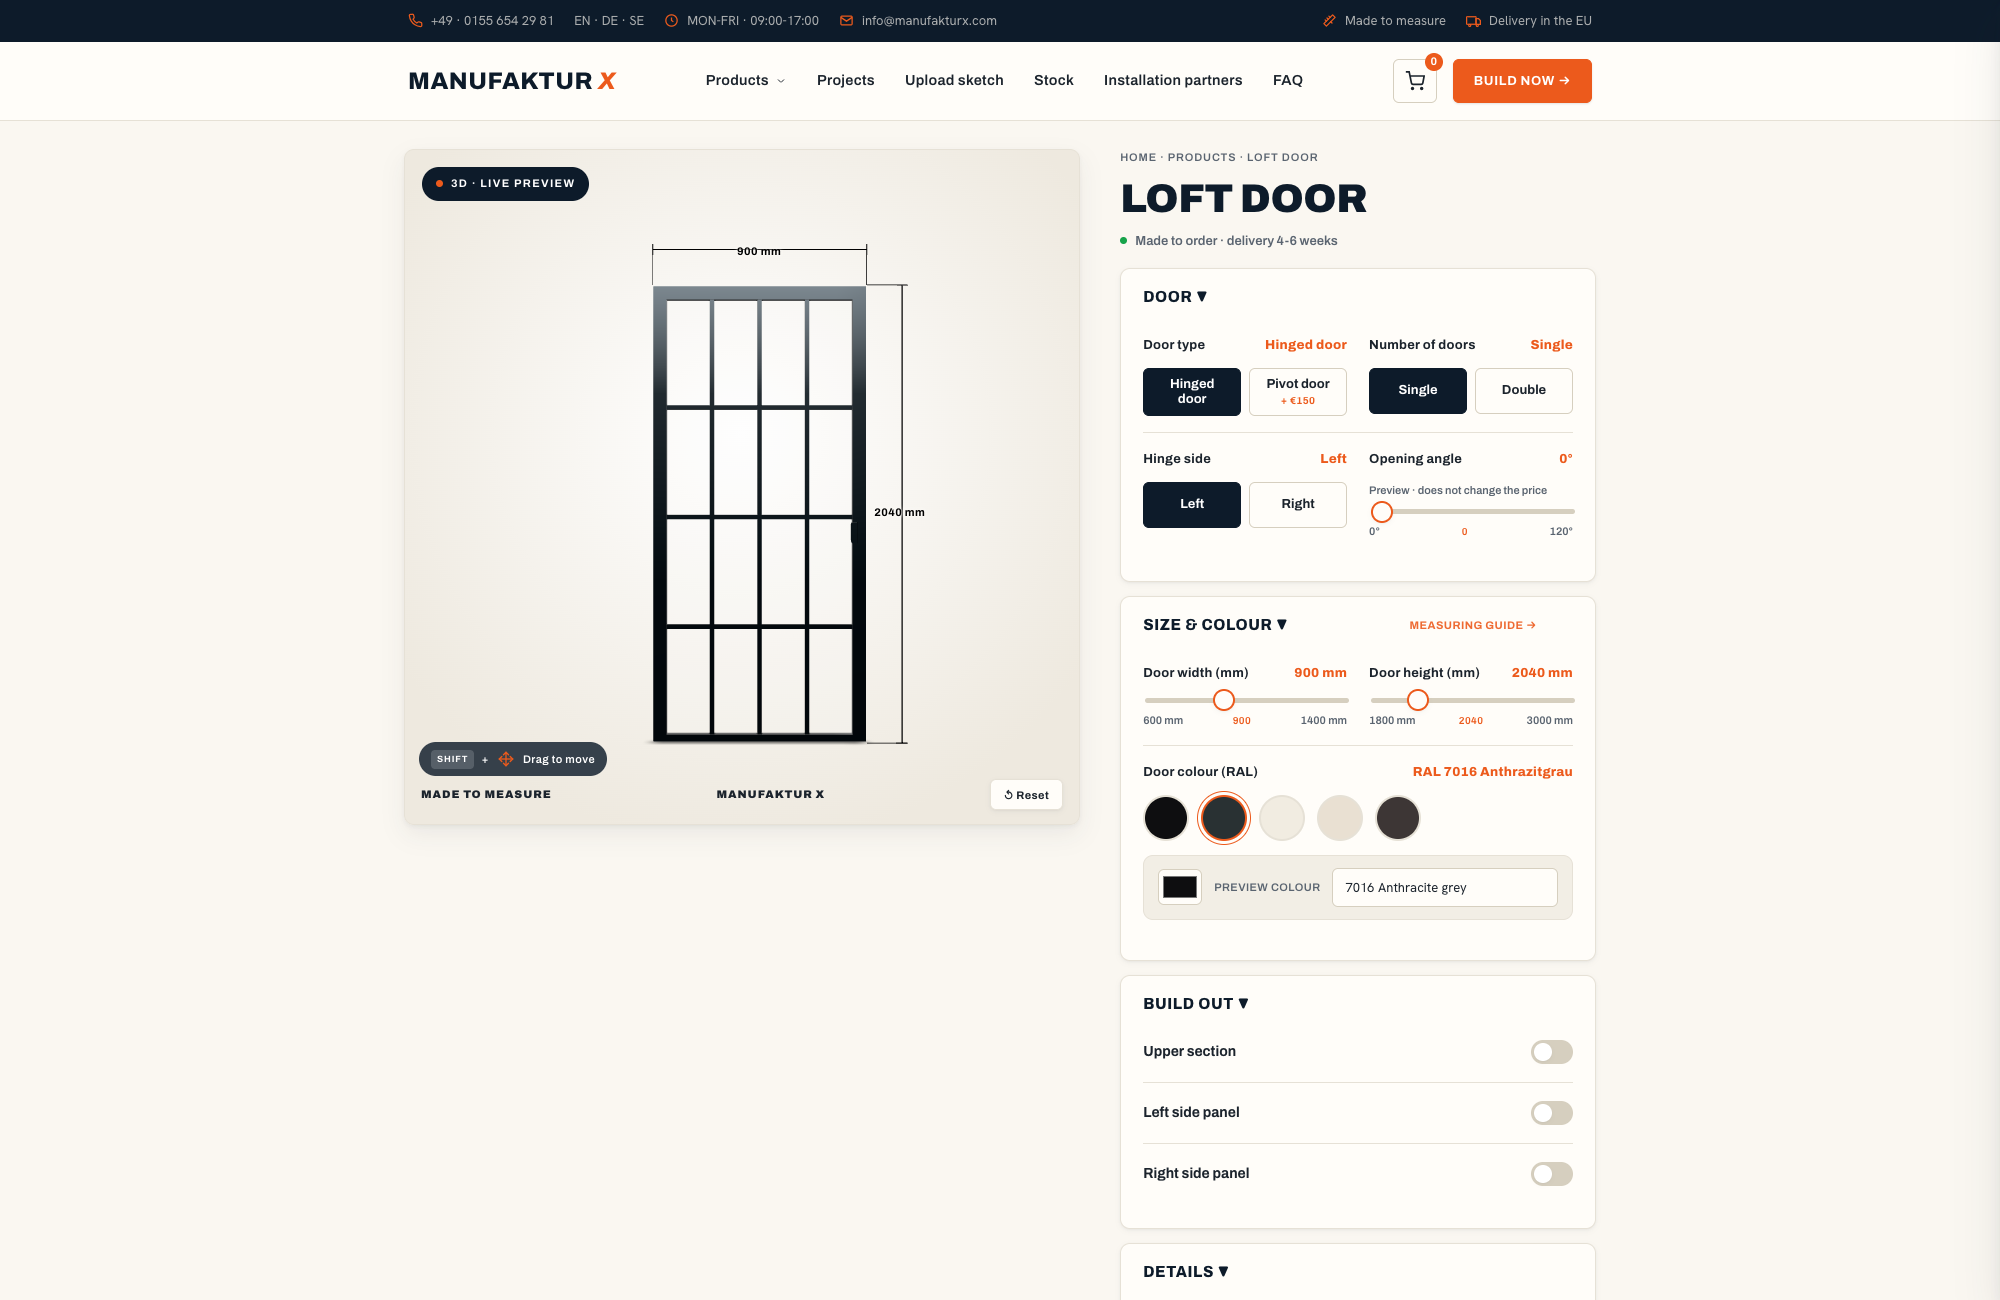
Through the glass and the black steel the two look like siblings, but they behave quite differently day to day. The hinged version is a true door: a hinge side, an opening direction and angle, a magnetic latch and a handle, available as a single leaf, a double door or a pivot. The fixed screen carries none of that hardware - no leaf, no hinges, nothing to operate, just a glazing line with an optional open walkway you pass through.
Our own configurator data makes the split tangible: 44% of loft door configurations chose the elongated handle style - a choice that simply doesn't exist on the fixed screen, because there's nothing to pull. Across our projects the pattern repeats too: kitchen boundaries lean towards the door, reading corners and desks towards the fixed screen.
Feature
Hinged loft door
Fixed glazed screen
Closes
Yes, with a magnetic latch
No - permanent opening or walkway
Handle and hinges
Handle in three styles, hinge side selectable
None - no moving parts
Passage
Through the door leaf
Optional open walkway
Typical spot
Kitchen-diner boundary, closable workspace
Visual boundary, hallway, reading corner
Side panels and transom
Available for extra width and height
Available for extra width and height
In one line: take the door if the zone has to shut on demand, and take the screen if you'll cross the boundary all day and never want to touch a handle.
Measure width and height at several points, work from the smallest value of each, and leave roughly 5 mm of fitting clearance each side - that's the whole rule, and skipping it is behind most of the fitting problems we ever see.
Why several points? Walls in older British housing stock are rarely straight. In around 70% of our loft door projects, customers record a difference between the left and right sides of the same opening - usually a few millimetres, occasionally more than a centimetre - and height varies across a single doorway more often than not. Made-to-measure production absorbs all of it, but only if the survey on site captures it honestly.
Take the width at the top, the middle and the bottom of the opening.
Take the height at the left, the centre and the right.
Work from the smallest width and the smallest height.
Allow roughly 5 mm of clearance per side so the frame can be plumbed and fixed.
Mark skirting boards, sockets and radiators on your sketch.
Enter your exact final dimensions in the configurator and sanity-check the 3D preview.
Worth saying plainly: the configurator doesn't produce a technical drawing to download. Your own sketch and your measured figures are what production works from, which is exactly why the smallest-dimension rule carries so much weight. The most common complaint we deal with isn't a manufacturing fault - it's an opening measured wrong.
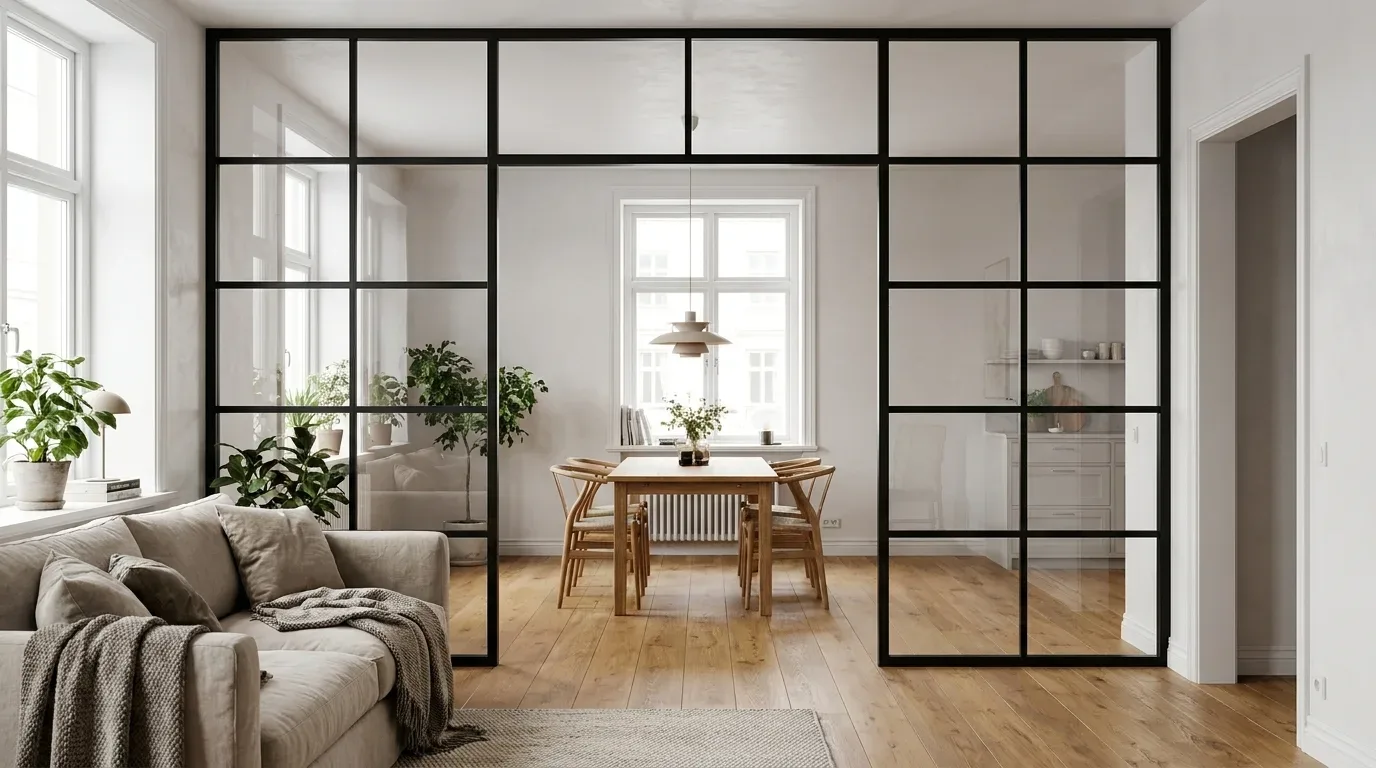
Tall Victorian rooms and wide knock-throughs are no obstacle: side panels take up extra width, and a transom carries the glazing up to a 2.8 or 3 m ceiling line rather than forcing one oversized leaf. Our data shows where the care belongs, too - the most-adjusted setting in the loft door configurator was leaf width, so the dimension buyers wrestle with most is precisely the one to measure most carefully. If you'd rather not hold the tape at all, our installation partner network for surveying and fitting takes the measuring off your hands.
Decision helper: sizing your zoning element
Opening wider than a single leaf swings comfortably? A double door, a pivot leaf or fixed side panels carry the extra width.
Opening taller than door height? A transom fills the glazing right up to the ceiling line.
No need to close the zone at all? A fixed screen spans the full width with zero hardware to plan around.
A useful next step once your six measurements are on paper: enter the smallest values into the 3D preview on the fixed glazed screen page - if the on-site figures differ from the floor plan, you see what that means for your opening immediately, before anything is ordered.
Glass and glazing bars: setting the level of privacy
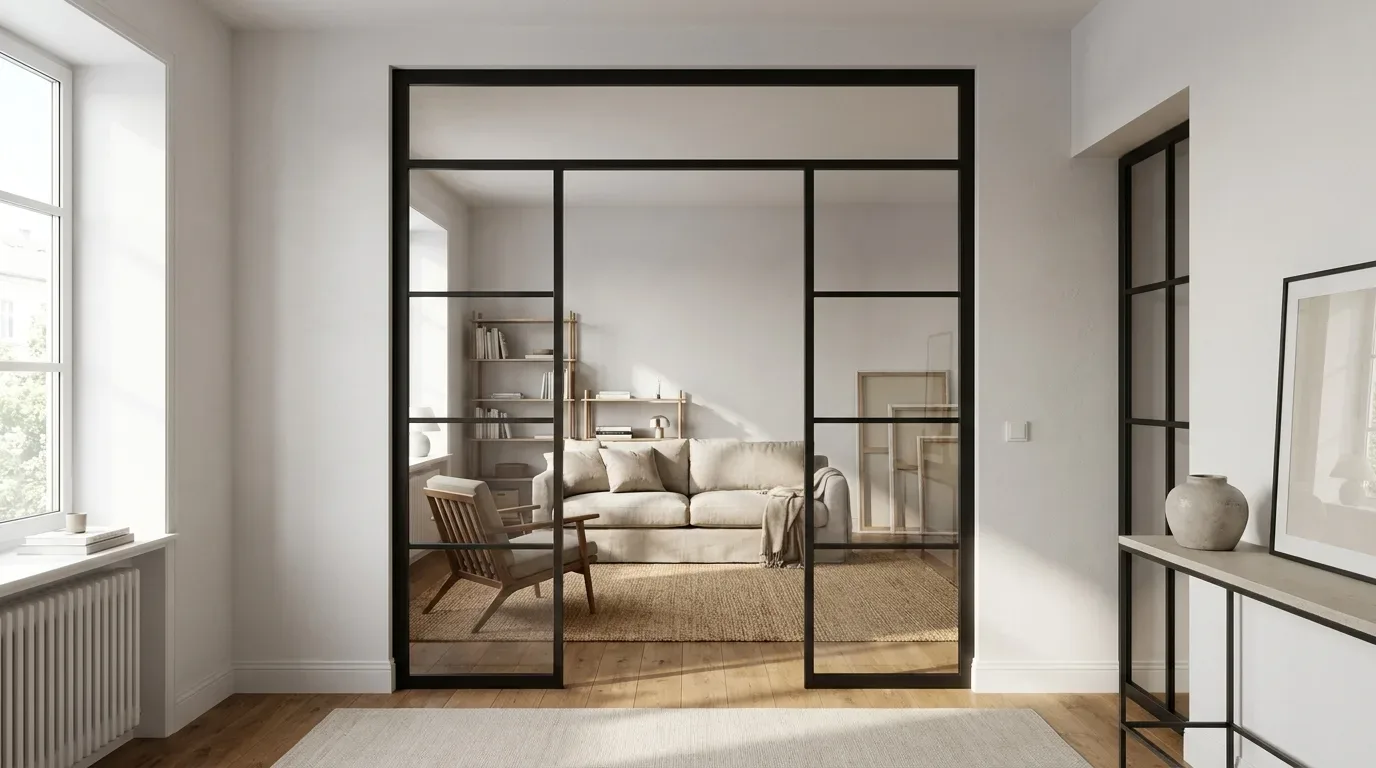
Clear glass keeps two zones reading as one room, frosted glass turns people into silhouettes while daylight passes, and smoked or dark smoked glass tints the view without darkening either side.
In warehouse conversions I fit a lot of clear glazing because clients want the brickwork visible from both sides. Frosted panels only go in where a desk or a bed sits directly behind the partition line.
Five glass options cover the whole ladder from connection to privacy: clear, structured, frosted, smoked and dark smoked. Treat it as a dial. Clear glass leaves the sightline wide open; structured glass bends the view without removing it; frosted glass hides the detail; smoked and dark smoked glass tint the scene by degrees while daylight still crosses the boundary. In our own configurator, 46% of loft door configurations previewed clear glass most - most people zone for light first and privacy second.
Behind the look sits a safety decision. Every pane here is safety glass, either toughened (the type covered by EN 12150) or laminated (EN 14449). The practical difference shows at the worst possible moment: toughened glass breaks into small blunt granules, while laminated glass holds its fragments on an interlayer so the pane stays standing. For large panes beside a busy walkway we recommend laminated - a stumble against a big pane should never end with glass on both floors.
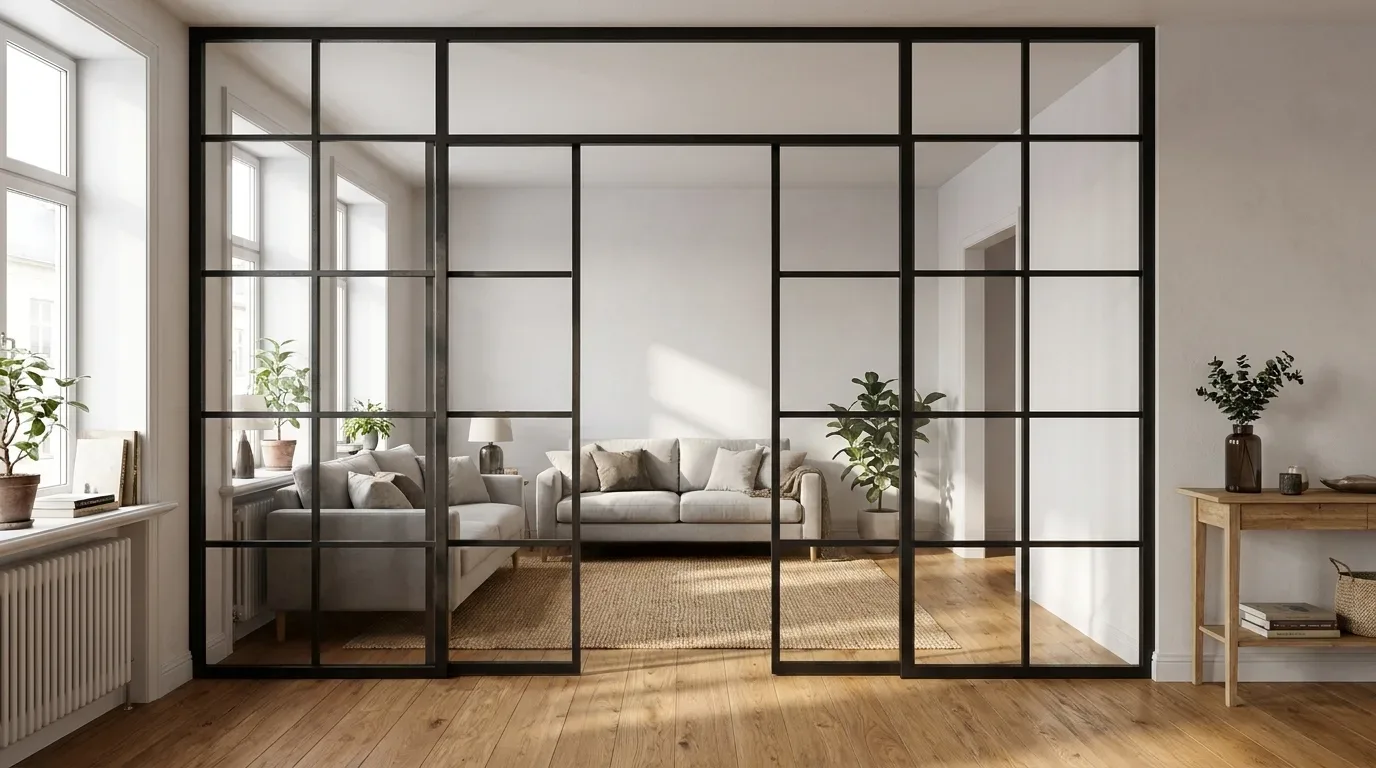
The grid of glazing bars is the third dial. Horizontal and vertical steel bars break a large glazed surface into a rhythm of panes, which makes a floor-to-ceiling glazed screen between two zones read as architecture rather than shopfront - the same language Crittall-style steel windows brought to British industrial buildings a century ago.
Pick clear glass with a bar grid if the zones should feel like one room; go frosted or smoked where one side needs proper visual privacy - and lean laminated wherever the pane is large and people brush past it daily.
Five planning slips that stop partitions fitting
The mistakes that derail most zoning projects: measuring off the floor plan instead of the wall, forgetting skirting boards and radiators, missing sockets on the partition line, skipping the door swing check, and ordering at the exact opening size with no clearance.
Each one takes minutes to avoid. Skirting boards and radiator positions are the details most often missing from the sketches we're sent.
Measuring off the plan. Drawings show the wall as designed, not as plastered. Result: a frame that arrives millimetres too wide. Avoid it: measure the real opening at several points and trust the tape, not the PDF.
Skirting and radiators overlooked. A line that lands on a skirting board or a radiator can't sit flush. Result: an ugly gap or improvisation on the day. Avoid it: draw both on the sketch and decide up front whether the skirting gets cut back or the line moves.
Sockets on the line. A socket or light switch exactly where the frame lands means an electrician and a delay on fitting day. Avoid it: check both faces of the wall at frame height before ordering.
Swing radius ignored. A leaf needs its full quarter circle free of sideboards, plants and chairs. Result: a door that opens 60 degrees into a bookcase. Avoid it: tape the arc out on the floor before you fix the dimensions.
No fitting clearance. An element ordered at the exact opening size can't be plumbed in an uneven opening. Result: a jammed or visibly crooked frame. Avoid it: keep the small gap each side and let the fixings take up the difference.
Awkward situations - sloped reveals, soft old brickwork, mixed wall build-ups - come up all the time; our planning FAQ on unusual openings covers the edge cases in more depth.
What a zoning element costs and how long it takes
A made-to-measure zoning element is configured online with a live fixed price and produced in the EU within 5-6 weeks - the figure moves mainly with dimensions, glass choice and extras such as side panels.
Four factors move the price: the size of the opening, the glass option, toughened versus laminated, and additions such as a transom or a special RAL colour. Because Manufaktur X sells direct from the workshop, the configurator shows the effect of every change as you click - no quote rounds, no surprises at checkout. That's the practical gap between bespoke and flat-pack: an off-the-shelf unit from IKEA or John Lewis arrives in standard widths that almost fit, while a made-to-measure element is built to your exact opening.
Lead time is a plain fact rather than a promise: production runs 5-6 weeks in the EU, backed by more than 30 years of furniture-making experience. Current starting prices in pounds sit in the table below.
From decision to fitted partition, the route has four steps:
Configure: enter your smallest measured dimensions, pick glass, grid and RAL colour - the price updates with every click.
Order: the configured price is fixed, and delivery details appear transparently in the basket.
Production: your element is built to measure in the EU within 5-6 weeks.
Delivery and fitting: shipped to the UK with customs and import duties handled - fit it yourself with the smallest-dimension rule in hand, or pass the job to an installation partner.
Why Manufaktur X for a zoning project
Built to your dimensions: every element is made to your smallest measured figures, not to a warehouse standard size that almost fits.
Direct from the maker: you configure online and see the fixed price in real time - no middleman, no quote rounds.
Honest raw materials: powder-coated S235JR structural steel (EN 10025), safety glass in toughened or laminated form, and solid oak, beech or ash across the wider made-to-measure range.
30+ years of furniture-making experience behind EU production in 5-6 weeks.
Still weighing up glass options? Load your opening's dimensions on the hinged glass door page and switch between clear and smoked glass in the 3D preview - seeing your own two zones through each pane answers the privacy question faster than any description.
Questions we hear most about glazed zoning
Can a hinged door and a fixed screen share one wide opening?
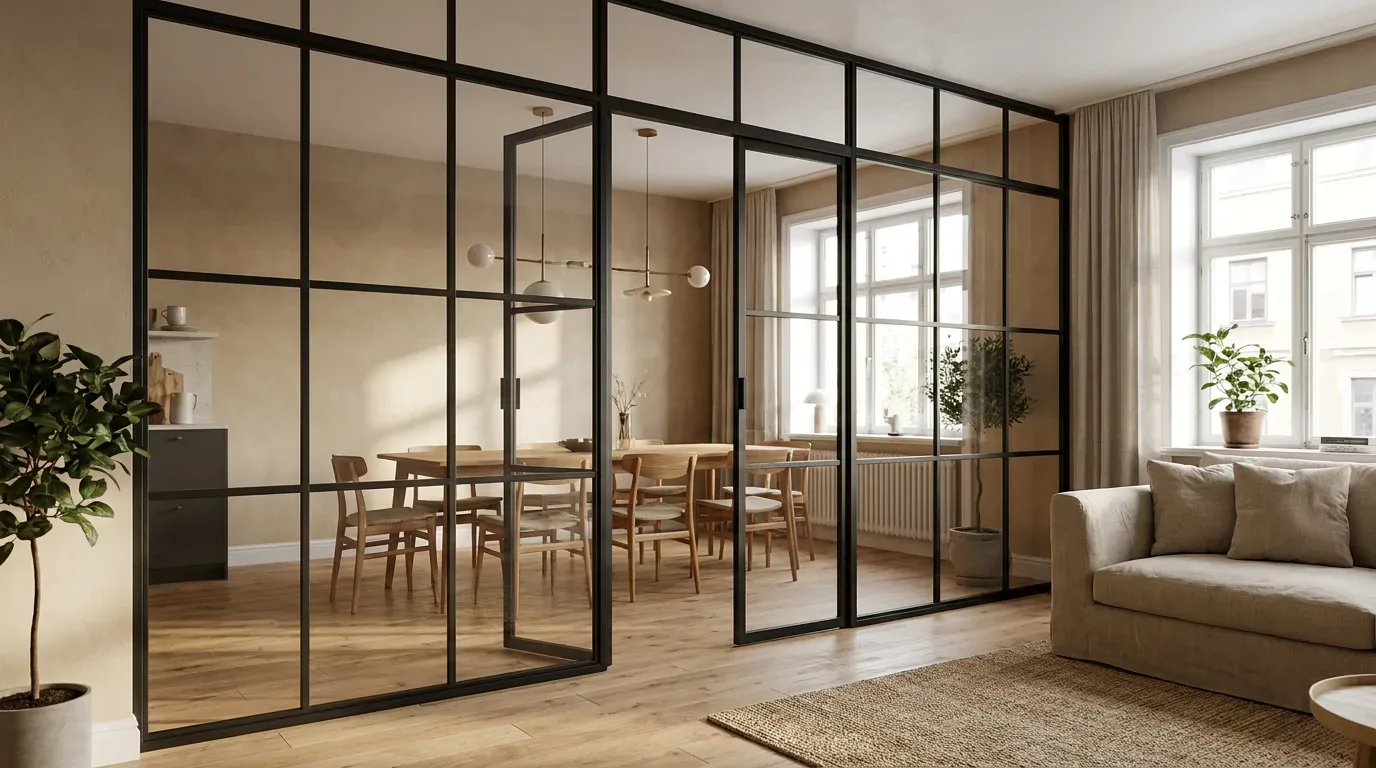
Yes - the door covers the passage while fixed side panels or a transom fill the remaining width and height, or a separate fixed screen continues the glazing line.
Everything is measured as one made-to-measure project, so the steel profiles and the glazing-bar rhythm line up across the whole opening instead of meeting as two mismatched frames.
Does a glazed partition make sense in a rented flat?
Often, yes - it's a reversible fitting rather than a structural change, so it can come back out when you move, and that makes it far easier to agree with a landlord than any wall.
Get your landlord's written agreement before fixing anything into the reveal. Renters who fix anything into a flat they don't own tend to ask about durability first - European furniture test standards such as BS EN 1730:2012, which sets out test methods for stability, strength and durability, are the benchmark most often named.
Is an open shelf a real alternative for lighter zoning?
A freestanding shelf marks the boundary from both sides but never holds back sound or smells and carries no glazing.
How much daylight does a glazed screen actually cost you?
With clear glass the loss is negligible next to any solid wall, because the steel profiles cover only a small share of the surface.
Frosted and smoked glass scatter or tint the light rather than blocking it, so a north-facing room argues for clear glass. The honest trade-off runs the other way: an interior glazed screen is about light and sightlines - it isn't built to do the job of an external wall.
Does Manufaktur X deliver to the UK?
Yes - every element is produced in the EU within 5-6 weeks and delivered across the UK with customs and import duties handled for you.
Prices on manufakturx.co.uk are shown in pounds, and the configured price is fixed at the point of order.
On my loft conversion sites the reversible glass partition has become the first option we discuss, not the last. Clients keep their daylight, and when the layout changes again the element simply moves out with them.
Three questions settle the project: must the zone close (hinged door), is a permanent visual boundary enough (fixed screen), or will a hint of separation do (open shelving)? British interiors writers have started calling the wider shift broken-plan living - keeping the light of an open layout while putting the boundaries back one element at a time - and a reversible glazed partition is the most substantial way to do it without a builder. Both elements sit within a wider range of made-to-measure furniture in steel, glass and solid wood, all built to your dimensions rather than to a warehouse standard.
If you know where your line runs, the next step is numbers: measure the opening at several points, work from the smallest values, and enter your exact dimensions on the loft door page or the room divider page - the 3D preview shows your partition in your glass and RAL colour with a live fixed price, made in the EU in 5-6 weeks and, if you prefer, payable in instalments with Klarna.
Founder of Manufaktur X focused on 3D-configurator solutions and digital product planning - from online configuration to the finished, made-to-measure piece produced in the EU. Reviewed by Alexander Stelzner.