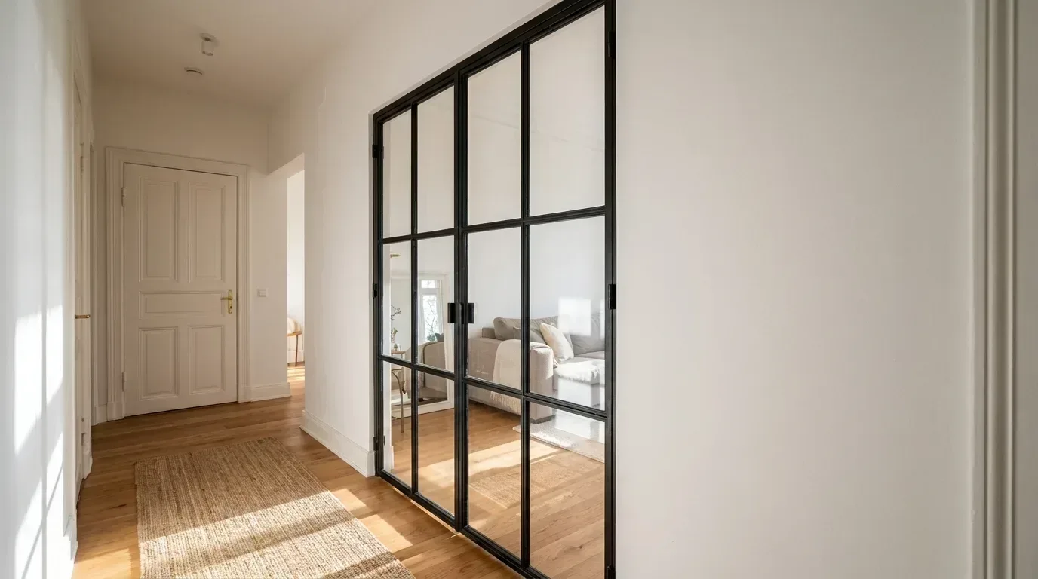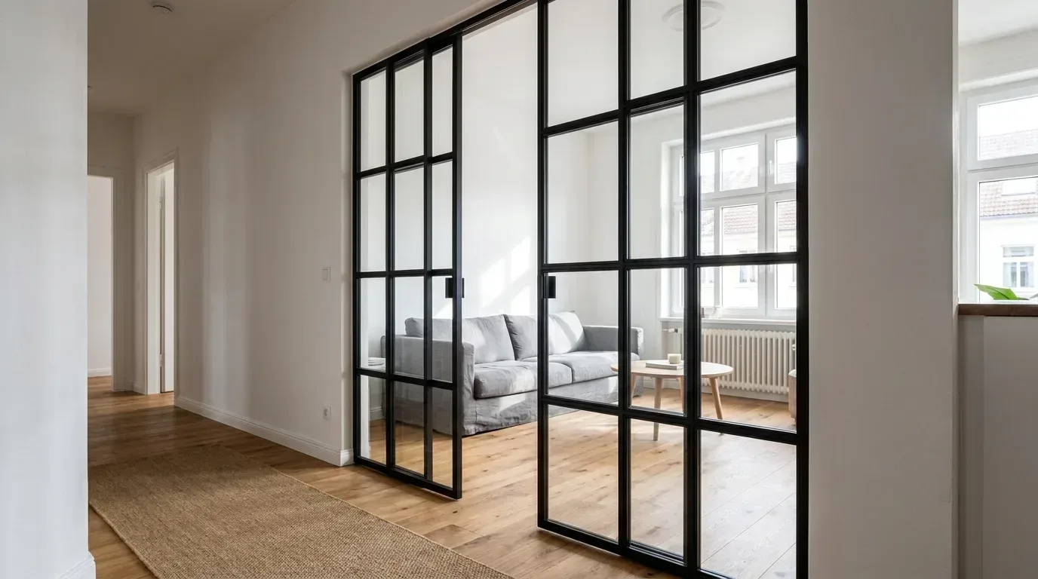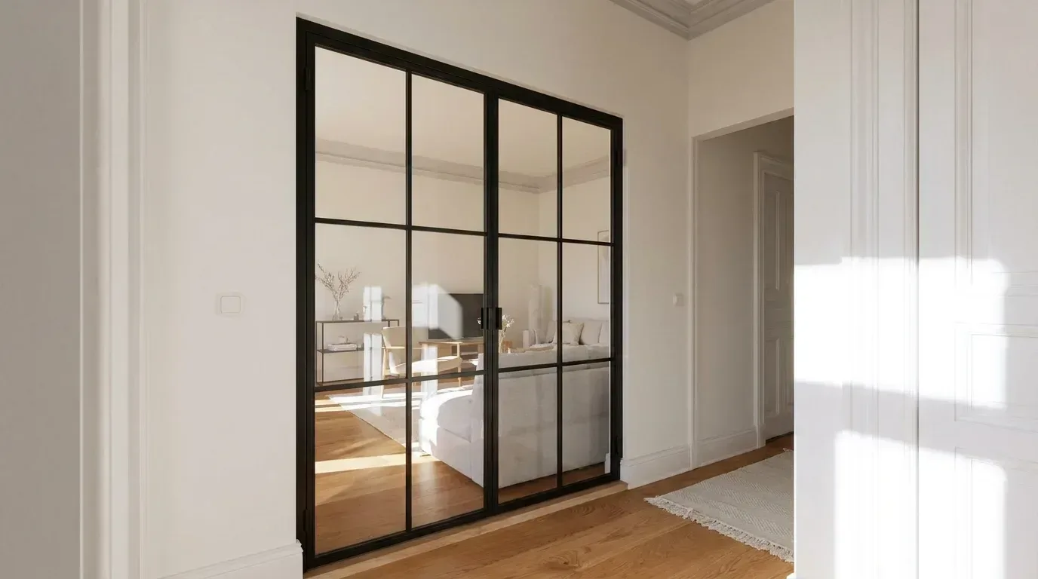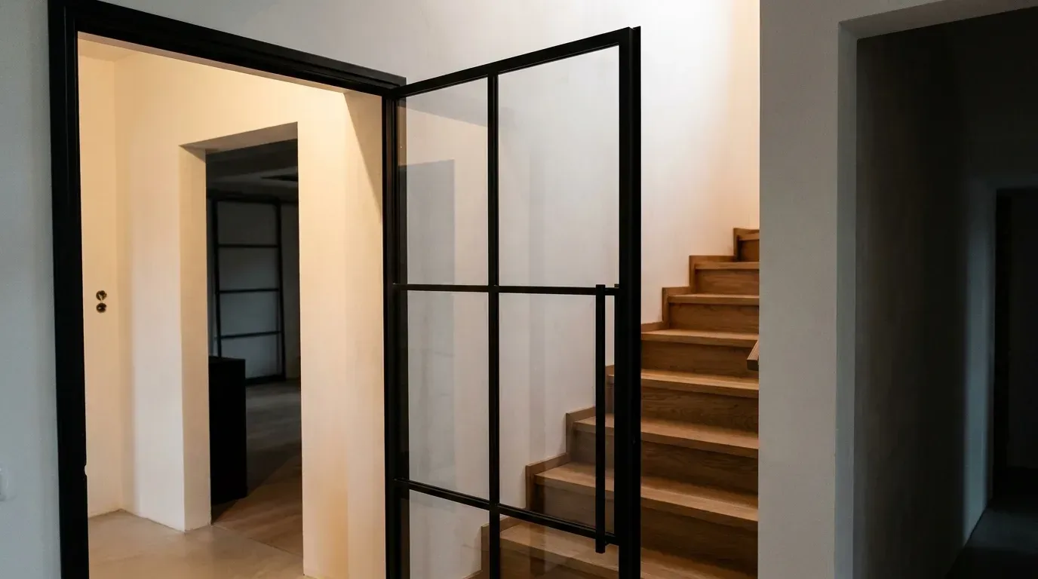
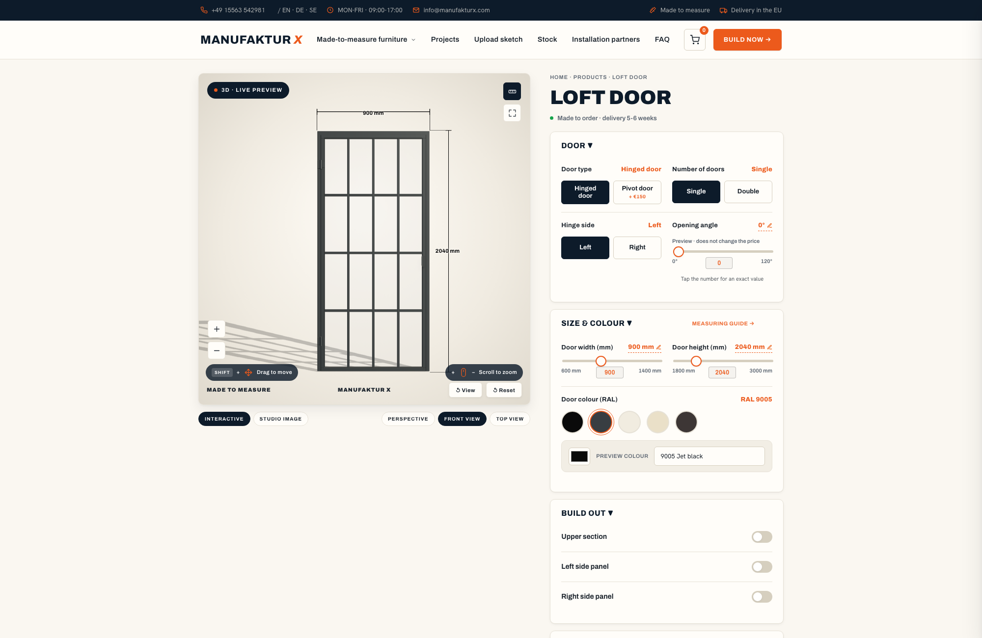
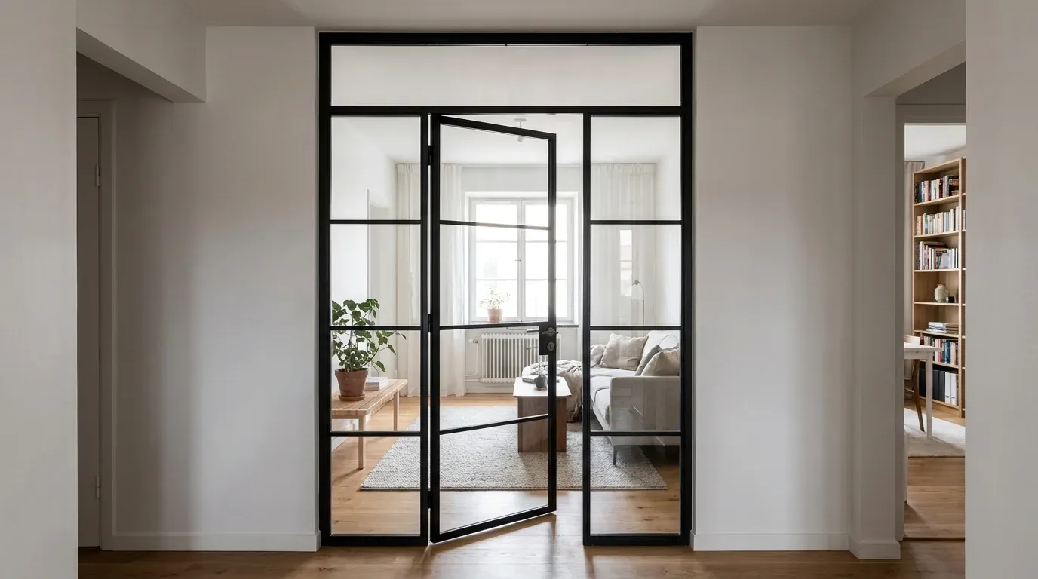
A loft door combines a slender powder-coated steel frame with glazed panels - dividing rooms without cutting off natural light or visual connection. At Manufaktur X, every loft door is made to order: your chosen RAL colour, five glass options, three handle styles, and your exact dimensions built in from the start. Configure your loft door and see your price update in real time.
What Exactly Is a Loft Door - and Where Does the Style Come From?
The term "loft door" points directly to its origins. When architects and designers began converting industrial warehouses and factory floors - particularly in New York and later across major European cities - they needed a way to zone open spaces without destroying the sense of volume. Large steel-and-glass partitions were the answer, and the look stuck. Today, the same aesthetic sits comfortably in a converted Victorian warehouse in Manchester, a Georgian townhouse in Edinburgh, or a contemporary new-build flat in London.
Unlike a solid timber door, a loft door uses a narrow metal frame with glass panes, often subdivided by a grid of horizontal and vertical bars called muntins. The result is a door that defines space without enclosing it - physically separate, visually open, acoustically effective.
Loft Door vs. Standard Interior Door - Key Differences at a Glance
| Feature | Loft Door | Standard Interior Door |
|---|---|---|
| Material | Steel frame with glazed panels | Typically timber or MDF |
| Light transmission | High - daylight passes through freely | None when closed |
| Spatial feel | Open, generous, urban | Clear separation, more enclosed |
| Design flexibility | Very high - fully made to measure | Limited standard sizes |
| Maintenance | Glass surfaces need regular wiping | Timber surfaces generally easier |
| Sound reduction | Good, but less than solid construction | Solid build absorbs more sound |
| Price | Higher due to bespoke manufacture | Lower for off-the-shelf options |
Loft Door vs. Room Divider - an Important Distinction
A loft door is a functioning door in the traditional sense: it has a hinge side (left or right), an opening direction, hinges, and a handle. It swings open and closes like any other door - it just looks extraordinary doing so.
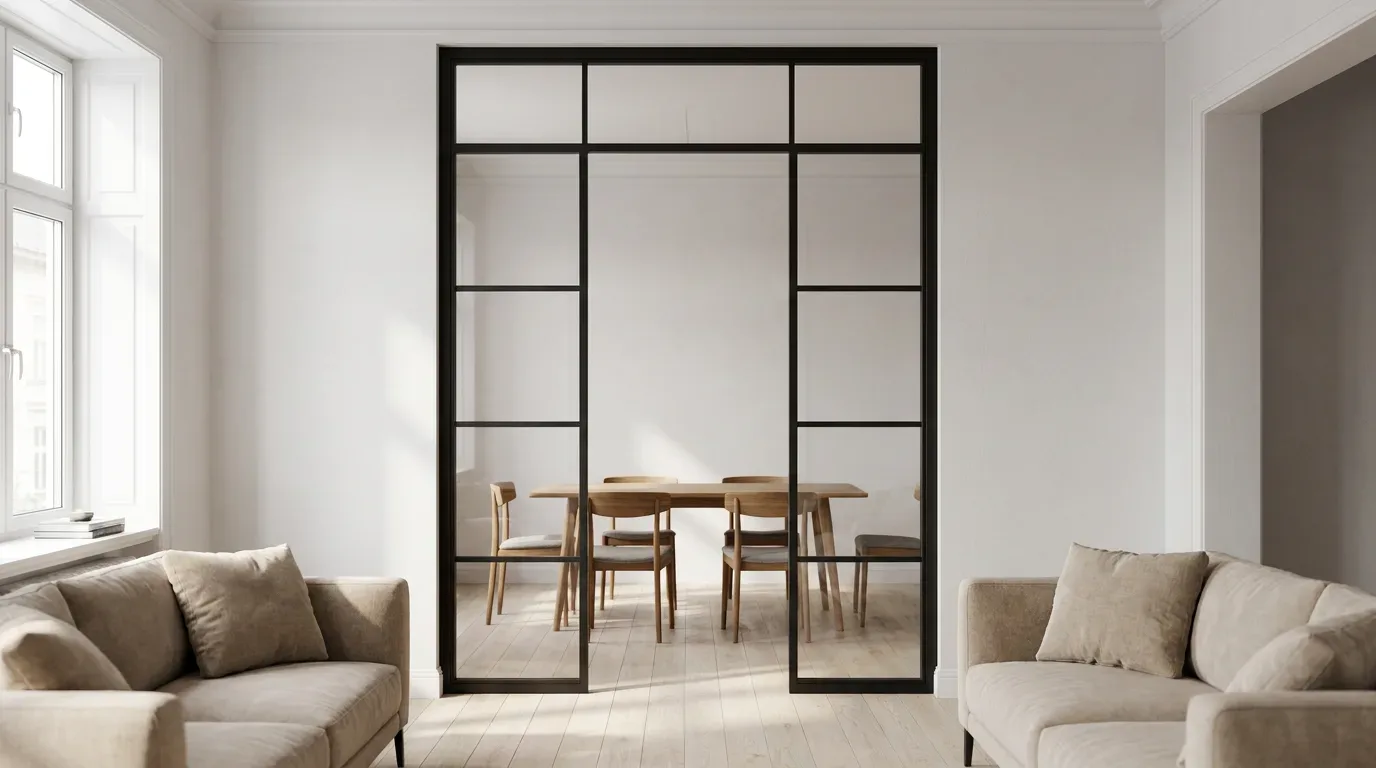
A room divider from Manufaktur X is a fixed steel-and-glass partition with no door function - no hinges, no handle, no swing. An open walkthrough can be incorporated as a frameless gap if required. If you want to permanently zone two areas without needing to open and close anything, the room divider is the right choice.
Why Choose a Loft Door? The Practical Case
Keep Natural Light Flowing Through Your Home
In older British properties - Victorian terraces, Edwardian semis, period conversions - natural light is often at a premium. Narrow hallways, rear reception rooms, and internal bathrooms all suffer when solid doors cut off whatever light exists. A loft door with clear glass allows daylight to travel from one room to the next uninterrupted. Even a dark hallway can feel transformed. Where some privacy is needed - a bathroom or bedroom - frosted or smoked glass dims the view while keeping the brightness.
Divide Space Without Shrinking It
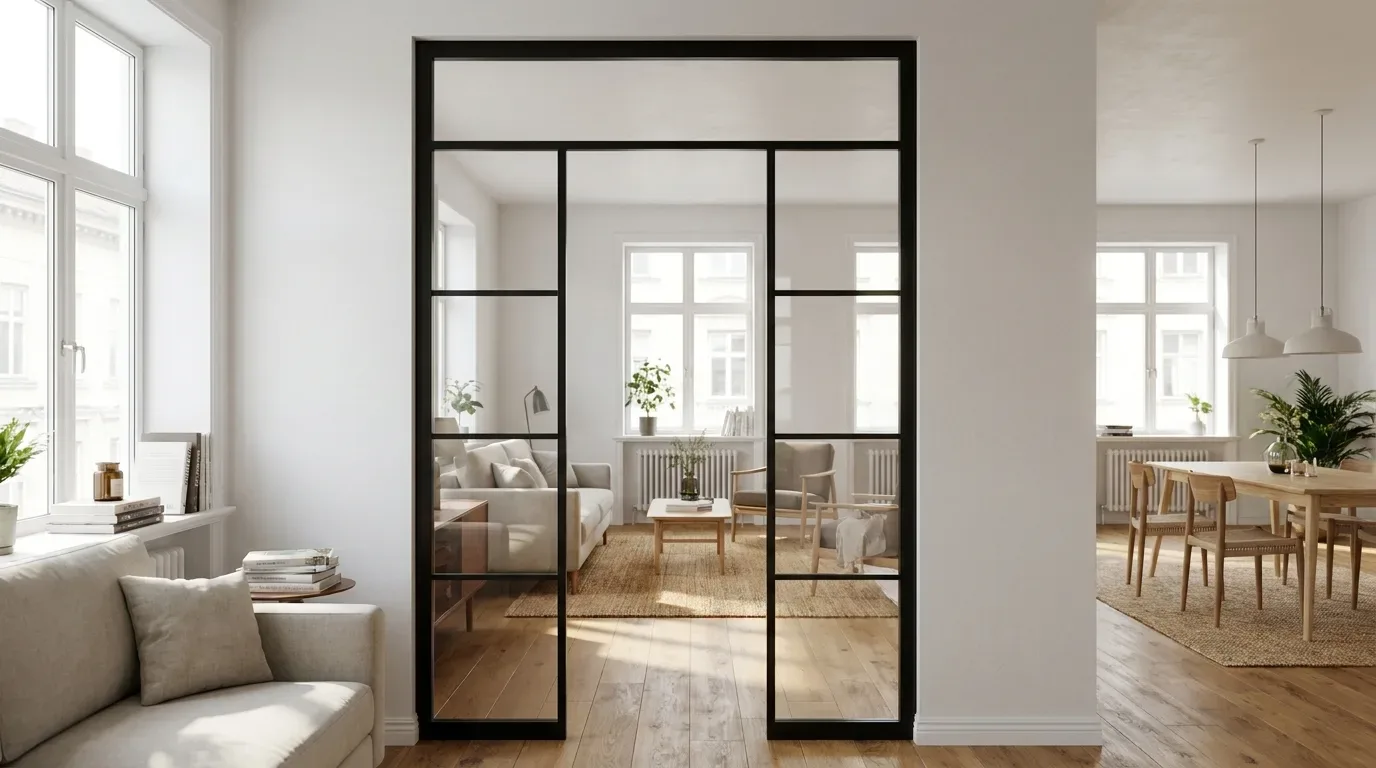
Open-plan living has become the default in British homes over the past two decades, but not every household actually wants a fully open layout all the time. The challenge is that traditional internal doors make spaces feel smaller and more compartmentalised. A loft door threads the needle: the glazed panels maintain a visual connection between rooms so the space still reads as generous, while the closed door creates genuine acoustic separation. It is the most practical solution for a home office carved out of a living room, or a kitchen-diner that needs to function as two distinct spaces.
A Design Statement That Does Not Date
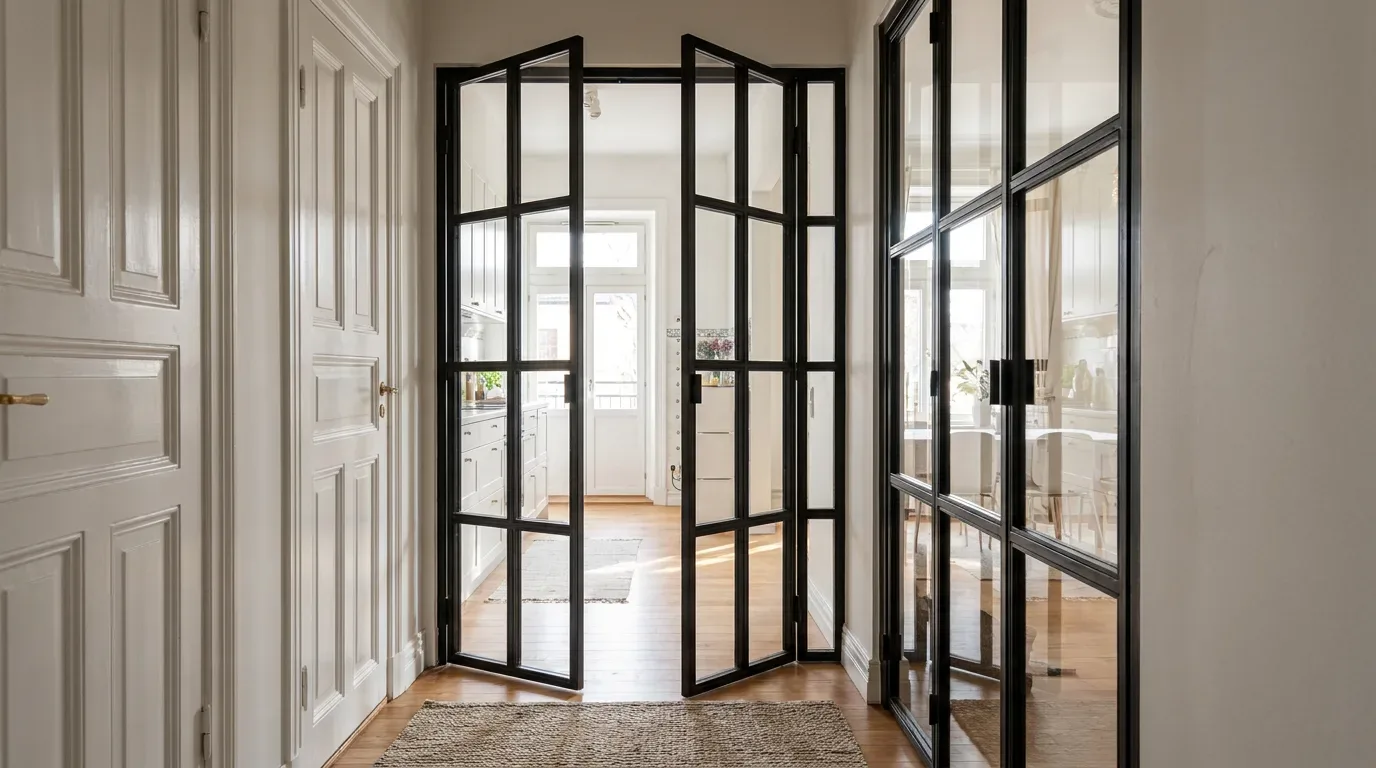
Black powder-coated steel and clear glass have proved remarkably durable as a design combination. They work in stripped-back industrial interiors, in rooms with ornate Victorian cornicing, and in clean Scandinavian-influenced spaces equally well. This is not a fleeting trend - the Crittall-style aesthetic has been a fixture in high-end British interiors for decades, and shows no sign of fatigue.
A Long-Term Investment in Your Property
Bespoke architectural details add genuine value to a property - both at sale and during tenancy. Estate agents across the UK consistently note that distinctive design features, particularly in kitchens and reception rooms, help a property stand out. A well-chosen loft door is the kind of detail buyers remember.
Built to Last
Powder-coated steel and safety glass do not warp, swell, or crack the way timber can in the damp British climate. A well-maintained Manufaktur X loft door will give 15 to 20 years of reliable service and beyond. Fewer replacements mean lower costs over the long term and less material waste overall.
In our production facility, the powder coating process applies colour electrostatically and then cures it at high temperature - the result is a surface that resists scratching, carries colour evenly across the entire frame, and contains no solvents. It is noticeably more durable than painted steel, which is why we use it exclusively on every frame we produce.
Materials in Detail: Steel, Glass, and What the Configurator Offers
The Steel Frame - Colour, Finish, and Structural Integrity
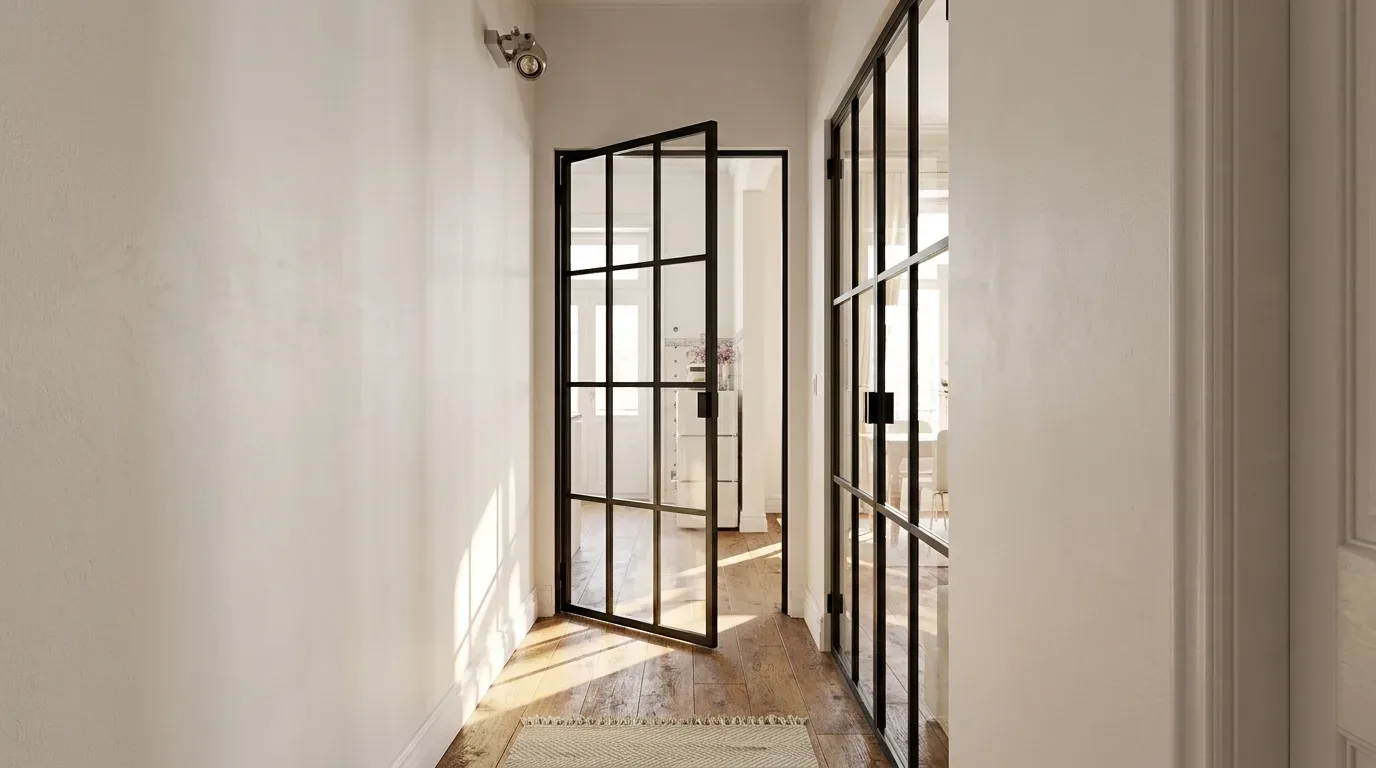
Every Manufaktur X loft door frame is made from powder-coated steel. The process produces a smooth, even finish that is scratch-resistant, solvent-free, and long-lasting. Crucially, any RAL colour is available. Classic matt black (RAL 9005) is the most popular choice in the UK market, but anthracite, white, bronze tones, and earthy shades all work beautifully depending on the interior. You enter the RAL code in the configurator and the frame is produced in exactly that colour.
Glass Options - Five Choices for Every Situation
Manufaktur X offers five glass types for the loft door:
- Clear glass - maximum transparency; light and sightlines pass through completely; ideal for open-plan living
- Frosted glass - diffused and light-transmitting; provides privacy without darkness; recommended for bathrooms or bedrooms
- Smoked glass - lightly tinted; subtle privacy with a contemporary look
- Dark smoked glass - more heavily tinted; greater privacy with a sleek, moody finish
- Textured glass - a fine ribbed texture that adds visual interest and refracts the view
The glass you choose has a real impact on how private and how bright a room feels. For bathrooms and bedrooms, frosted glass is the natural default. For living spaces and home offices, clear or lightly smoked glass keeps the space feeling connected and open.
Glass Design vs. Glass Type - an Important Distinction
The five options above relate to the visual character of the glass - how transparent or private it is. Separately, you choose the safety glass construction:
- ESG (toughened safety glass) - hardened during manufacture; if broken, it fragments into small, blunt pieces without sharp edges; the standard choice for most installations
- VSG (laminated safety glass) - two panes bonded by an interlayer film; if broken, the glass holds together rather than scattering; recommended for larger door formats and higher-risk situations
For large-format loft doors, Manufaktur X recommends VSG as standard. The interlayer prevents glass from falling if a pane is damaged - an important consideration in family homes.
Muntin Grids - the Bar Pattern That Defines the Look
The grid of horizontal and vertical bars running across the glass panels - known as muntins or glazing bars - is one of the defining visual elements of a loft door. In the configurator, you set how many horizontal and vertical bars you want. More bars create a fine, traditional grid reminiscent of original Crittall windows; fewer bars give a cleaner, more modern look with larger glass fields. The muntin pattern is entirely separate from your glass type choice - you can pair any grid configuration with any glass.
Handle Styles - Three Options
The Manufaktur X loft door is available with three handle designs:
- Elongated - the classic vertical bar handle; timeless and functional
- Discreet - a flatter, understated handle for minimalist interiors
- Half-moon - a gently curved form for a softer, more contemporary accent
Which Rooms Suit a Loft Door?
Living Room to Kitchen or Dining Area
The transition between a sitting room and a kitchen-diner is the classic application. Many British homes - particularly Victorian terraces that have been opened up - benefit from being able to close off the kitchen when needed without losing the sense of space. A loft door gives you that flexibility: open for entertaining, closed for quieter evenings.
Home Office
Working from home is now a permanent fixture of British life, and the home office door is increasingly important. A loft door provides enough acoustic separation for focused work, while the glazed panels prevent the room from feeling isolated. For a study carved out of a living room or a spare bedroom repurposed as an office, this balance is exactly right.
Bathroom
With frosted glass, a loft door works perfectly as a bathroom door - bringing borrowed light into bathrooms that have no external window, which is common in the middle floors of Victorian terraces and period conversions. A solid timber door cuts the bathroom off from any natural light; a loft door with frosted glass keeps privacy intact while letting brightness through.
Commercial Spaces, Studios, and Offices
In studios, creative offices, and commercial spaces, loft doors create meeting rooms or breakout zones without closing the environment down. The industrial aesthetic is well-suited to converted commercial buildings and co-working spaces.
Unusual Openings and Period Properties
Attic rooms with sloped ceilings, loft conversions, Victorian properties with non-standard door heights, and modern open-plan spaces with full-height openings - these are exactly the situations where a made-to-measure door earns its place. Off-the-shelf doors simply do not fit unusual openings without expensive remedial work; a bespoke loft door is manufactured to sit perfectly in whatever space you have.
Arched and curved forms are not available in the online configurator, but can be made on request. Upload a sketch or drawing via the loft door product page and the team will assess feasibility and provide a tailored quote.
Where a Loft Door May Not Be the Best Fit
- Bedrooms where very high acoustic privacy is the absolute priority (solid doors perform better in this respect)
- Children's rooms subject to very heavy daily use
- Front entrance doors (external door standards and security requirements apply)
Matching Style to Your Interior
Industrial and Warehouse
The original look: black steel frame (RAL 9005), a confident muntin grid, clear glass. Paired with exposed brick, raw concrete, or aged timber - all common features in converted British warehouses and industrial-era buildings - this combination is authentic rather than imitative.
Minimalist and Contemporary
Slim profiles, a restrained bar grid, large glass fields. A white or anthracite frame complements clean architectural lines. The glass dominates; the frame recedes. Popular in new-build flats and modern extensions to period homes.
Scandi-Influenced
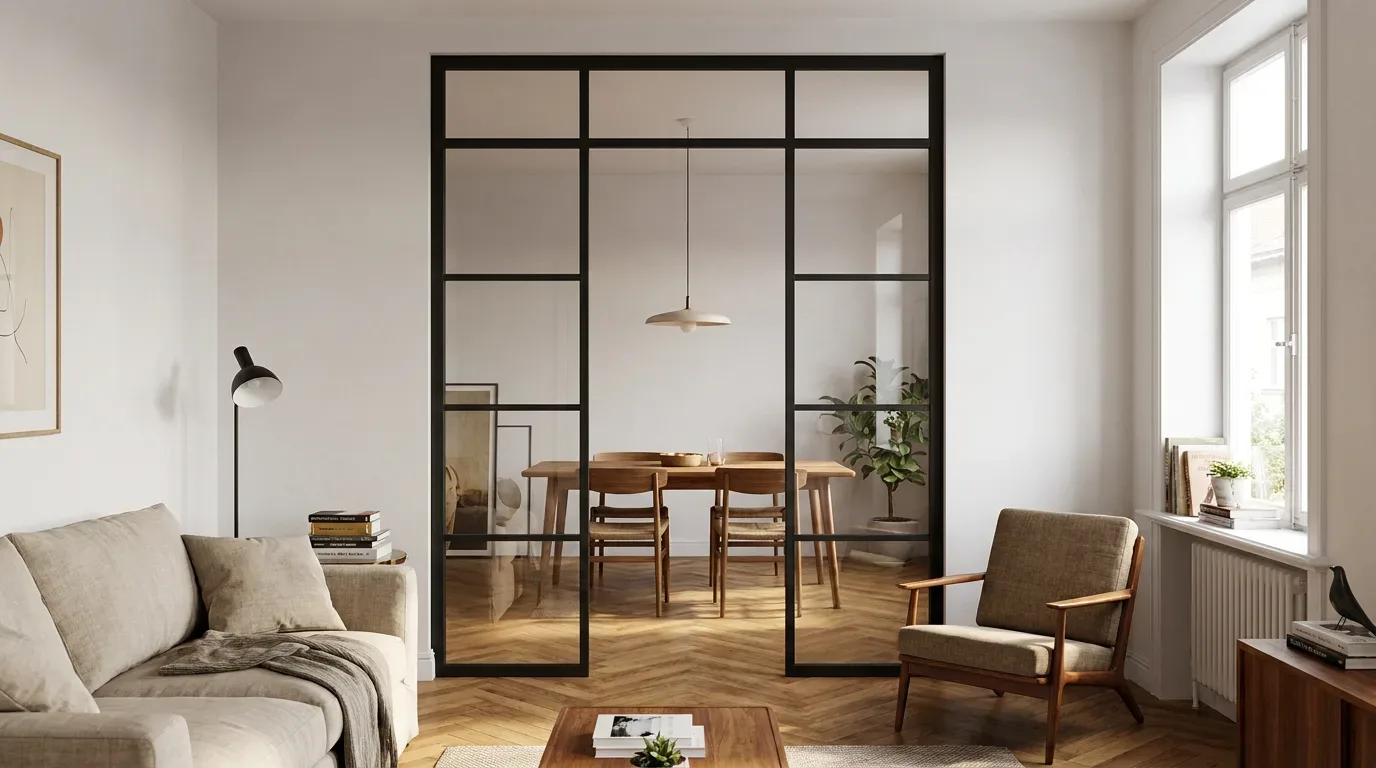
Light frame colour, clear glass, a simple horizontal bar. Loft doors integrate naturally into the pared-back Scandinavian interiors that have been a strong influence on British home design since the early 2000s.
Country House and Heritage
Warmer frame tones in bronze or deep green, textured glass, and a classic close-set bar grid with a cottage feel. This suits older rural properties and period homes where a hard industrial look would jar, but where the openness of a loft door is still desirable.
Style and Material Guide
| Interior Style | Recommended Frame Colour | Suggested Glass Type |
|---|---|---|
| Industrial / Warehouse | Black (RAL 9005) | Clear or smoked glass |
| Minimalist / Contemporary | Anthracite or white | Clear glass |
| Scandi-influenced | White or light grey | Clear glass |
| Country house / Heritage | Bronze or forest green | Textured or frosted glass |
| Modern urban | Anthracite or dark blue | Dark smoked glass |
Getting the Measurements Right
The most common reason a custom door does not fit is a measurement error, not a production fault. The manufacturing process at Manufaktur X is precise to the millimetre - but it can only be as accurate as the dimensions you provide. Follow these steps carefully:
- Measure in multiple places - wall openings in older British properties are rarely perfectly square. Measure both the width and the height at a minimum of three positions (top, middle, bottom for height; left, centre, right for width).
- Use the smallest measurement - always enter the smallest figure you recorded. Production follows your input exactly.
- Allow for fitting clearance - a clean installation needs a small gap around the frame. Subtract approximately 5 mm per side from your smallest measurement: 5 mm left, 5 mm right, 5 mm at the top.
Worked example: You measure the width at three heights and get 980 mm, 974 mm, and 982 mm. The smallest is 974 mm. Subtract 5 mm left and 5 mm right: enter 964 mm as your door leaf width in the configurator.
Photograph the opening from multiple angles before you start configuring - it helps you spot any adjacent features such as skirting boards, radiators, or architrave that might affect the installation. For unusual situations, you can upload a sketch via the loft door page and the Manufaktur X team will review feasibility directly.
From Measurement to Delivery - How the Process Works
Step 1: Take Your Measurements
As described above - measure at multiple points, note the smallest figure, deduct the fitting clearance. Do this before opening the configurator.
Step 2: Design Your Door in the 3D Configurator
The Manufaktur X loft door configurator gives you complete real-time control over your door design:
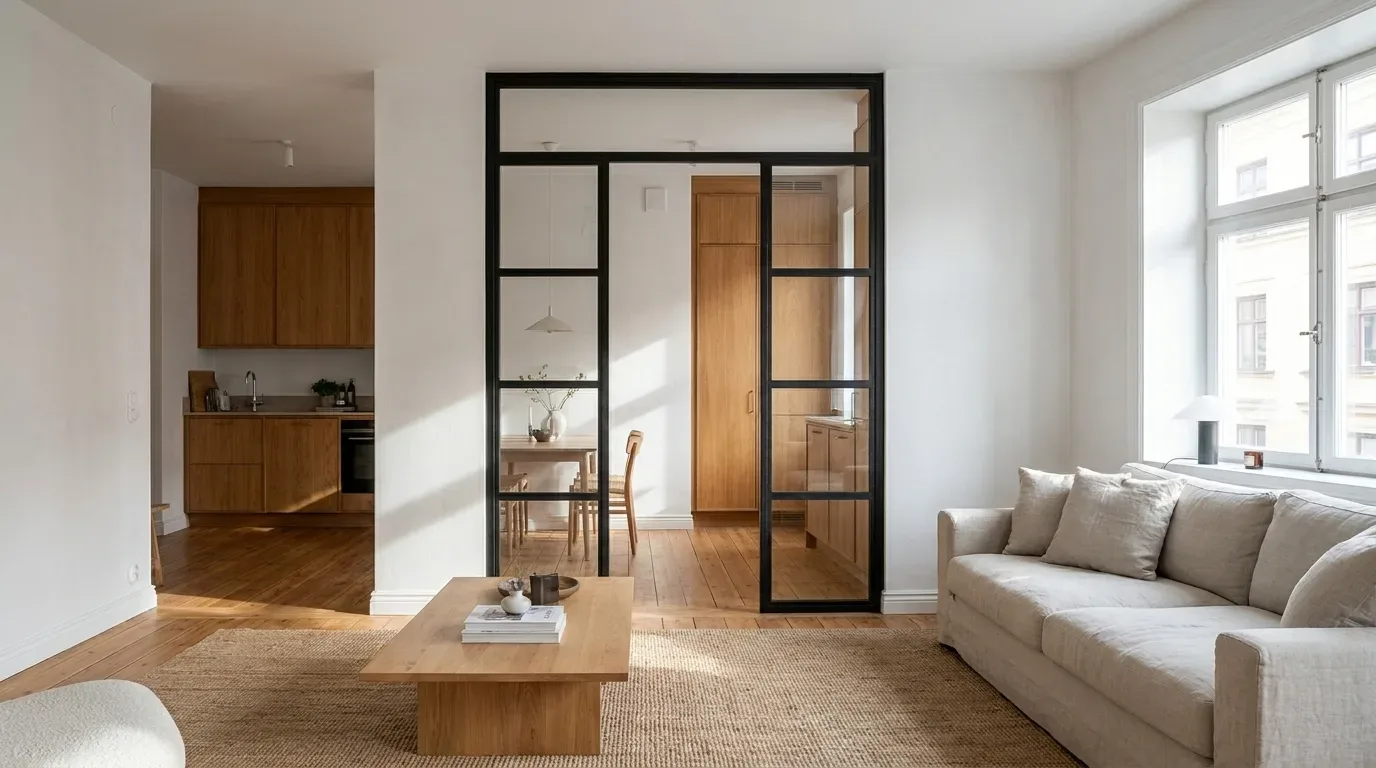
- Enter your exact width and height
- Choose door type: single, double, or pivot
- Set the hinge side (left or right) and opening direction
- Select a RAL colour for the powder-coated steel frame
- Choose your glass type (clear, frosted, smoked, dark smoked, or textured)
- Select the safety glass construction (ESG or VSG)
- Set the number of horizontal and vertical muntin bars
- Choose your handle style (elongated, discreet, or half-moon)
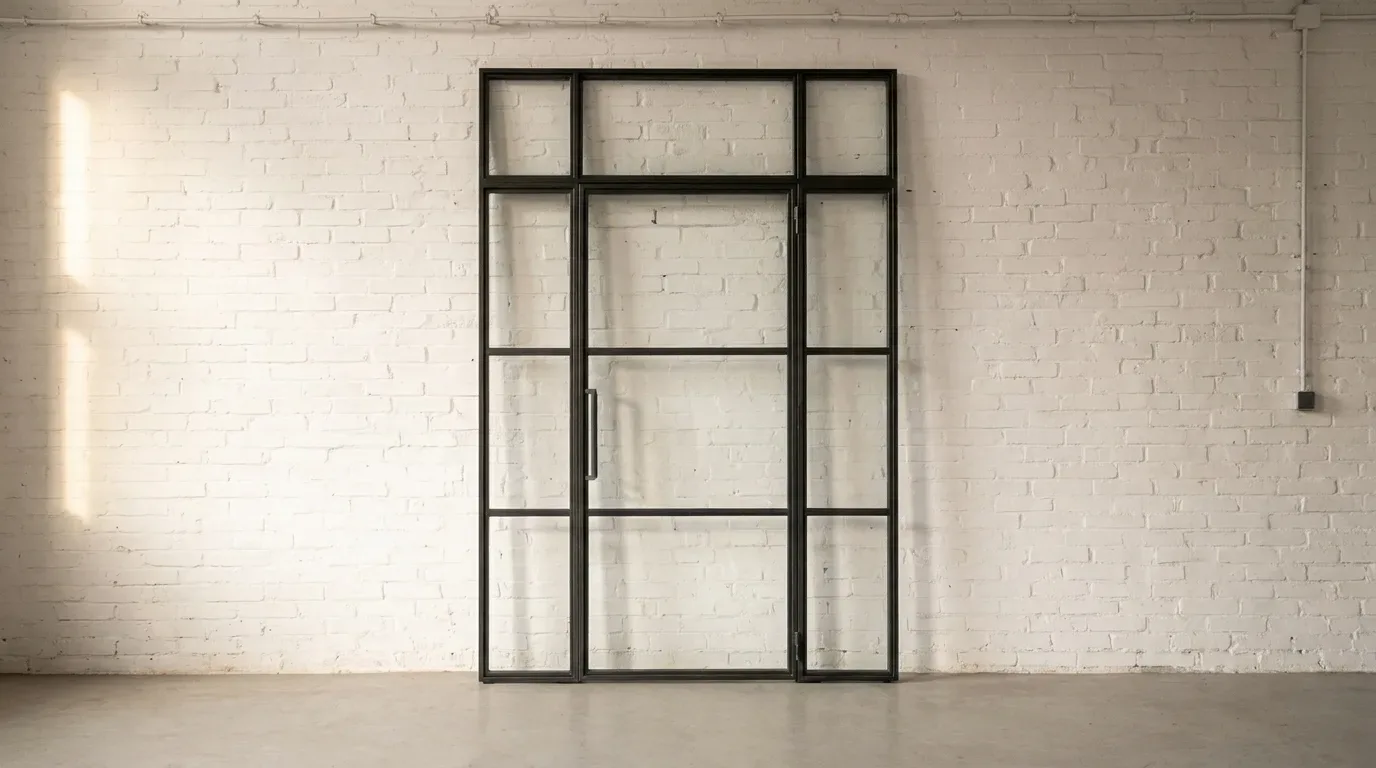
- Add optional side panels or a transom light above the door
Every change you make updates the 3D preview and the price instantly. There are no hidden charges - delivery costs and lead times are shown transparently in the basket before you commit to anything.
Step 3: Review and Order
Before placing your order, check every detail carefully: dimensions, hinge side, frame colour, glass type, and handle choice. Once confirmed, you will receive a full order confirmation with all specifications listed.
Step 4: Production and Delivery to the UK
Your loft door is manufactured in the EU to your exact specification. Production takes 5 to 6 weeks. Delivery to the UK is handled directly; the invoice carries no German VAT, and UK import VAT is payable on import. Customs clearance and handling are arranged and paid for by Manufaktur X. Confident DIYers can install the door themselves using standard tools; for the best result, Manufaktur X recommends using a qualified installer.
Step 5: Installation Check
Once the door is fitted, verify the following:
- The frame sits flush and correctly in the wall opening
- The door opens and closes smoothly without catching
- All hinges and hardware operate correctly
- The frame surface is undamaged after transit
How Much Does a Loft Door from Manufaktur X Cost?
Prices start from the amount shown in the price table for the entry-level configuration. The final price depends on the choices you make - overall size, glass type, ESG or VSG safety glass, the muntin grid, and any additional elements such as side panels or a transom light. Because every door is a unique piece, there is no standard price list.
The configurator shows you a live price at every stage. Change the height, adjust the bar grid, switch glass types - the figure updates immediately. No hidden costs, no need to request a separate quote for standard configurations.
| Product | Default configuration price | Note |
|---|---|---|
| Loft Door | £1,413 | Steel and glass, default configuration 900 × 2,040 mm |
| Room Divider | £1,902 | Steel + laminated glass, custom width |
| Large Shelf | £2,752 | Solid wood, steel frame, floor-to-ceiling |
| Dining Table | £2,038 | Solid wood, steel frame |
| Coffee Table | £1,548 | Solid wood, steel frame |
| Bench | £946 | Solid wood, steel frame |
| TV Stand | £1,324 | Solid wood, steel frame |
| Bedside Table | £856 | Solid wood, steel frame |
| Hallway Wardrobe | £1,608 | Solid wood, steel frame |
| Display Cabinet | £2,533 | Solid wood, steel frame |
| Pipe Shelf | £916 | Modular pipe shelf |
| Desk | £1,561 | Solid wood, steel frame |
| Chest of Drawers | £4,334 | Solid wood, steel frame |
Caring for Your Loft Door
Cleaning the Glass Panels
Glass shows fingerprints and dust more readily than a painted timber door - regular, light cleaning keeps the look sharp:
- Use a microfibre cloth with clean water or a standard glass cleaner without abrasive additives
- Avoid scouring pads and harsh chemicals
- Regular light cleaning is more effective than infrequent deep cleans
Maintaining the Steel Frame
- Wipe with a damp cloth for day-to-day cleaning - that is all the powder-coated surface needs
- For stubborn marks, a mild solution of washing-up liquid works well
- Avoid abrasive cleaners and solvent-based products
Hinges and Hardware
- Apply a small amount of light oil to the hinges and closing mechanism once a year
- Check that all fixings remain tight with a regular visual inspection
- Individual components, including glass panes, can be replaced separately if required - a long-term cost advantage over replacing the whole door
Bespoke vs. Off-the-Shelf: Why Standard Doors Fall Short
The Problem with Standard Interior Door Sizes
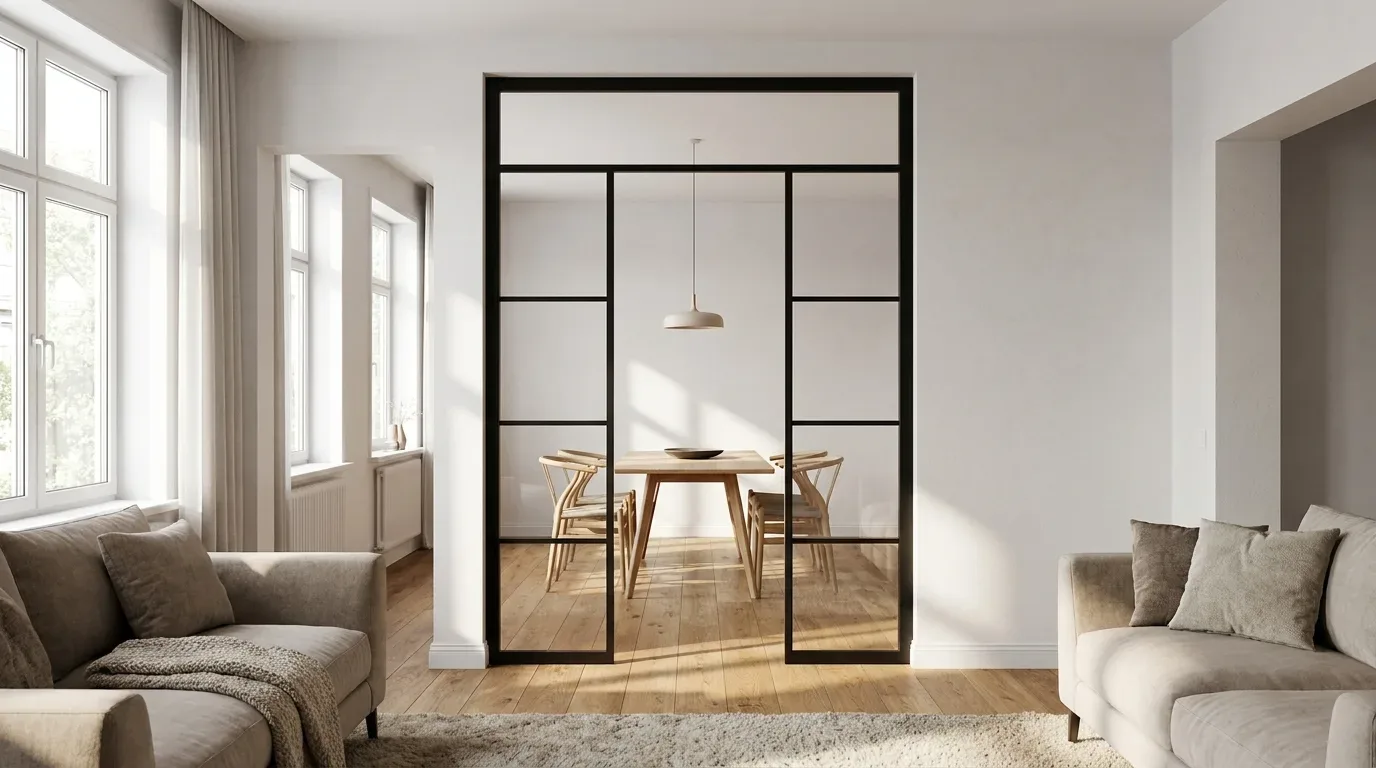
UK standard interior door sizes - typically 1981 mm x 762 mm or 1981 mm x 838 mm - were designed for relatively uniform post-war housing. In reality, a large proportion of British homes do not have standard openings. Victorian and Edwardian properties frequently have door heights of 2100 mm or more. Loft conversions involve sloped ceilings and irregular apertures. Period conversions may have openings 50 or 100 mm narrower than any catalogue door. The result, when you force a standard door into a non-standard opening, is ugly filler strips, expensive joinery, or a permanent sense of compromise.
A made-to-measure loft door from Manufaktur X is produced to the dimensions you enter - full stop. Unusually tall openings, narrow Victorian doorways, full-height contemporary apertures - if the measurement is correct, the door will fit.
The Bespoke Advantage in Summary
- Perfect fit for any opening without remedial work or filler
- Complete design freedom across colour, glass, bar grid, and hardware
- Practical solution for the wide variety of opening sizes found in British properties
- Individual craftsmanship rather than batch production
- Adds genuine property value through distinctive design
- More cost-effective over time than repeated replacement of compromise solutions
Common Planning Mistakes and How to Avoid Them
- Measuring only once: Taking a single measurement and using the largest figure leads to a door that cannot be fitted. Always measure at three positions, use the smallest figure, and subtract the fitting clearance.
- Getting the hinge side wrong: Think carefully about which way the door needs to open before finalising your configuration. Consider furniture, radiators, and wall features in the swing path.
- Choosing the wrong glass for the room: Clear glass in a bathroom provides no privacy. For any room where discretion matters, choose frosted or smoked glass.
- Ignoring proportions: A door that is too narrow or too wide for the wall it sits in will look out of place. Use the 3D preview in the configurator to check how the door reads in proportion before ordering.
- Prioritising upfront cost over total value: A cheaper off-the-shelf solution that does not fit properly or needs replacing within a few years costs more in the long run than a well-made bespoke door with a 15 to 20 year lifespan.
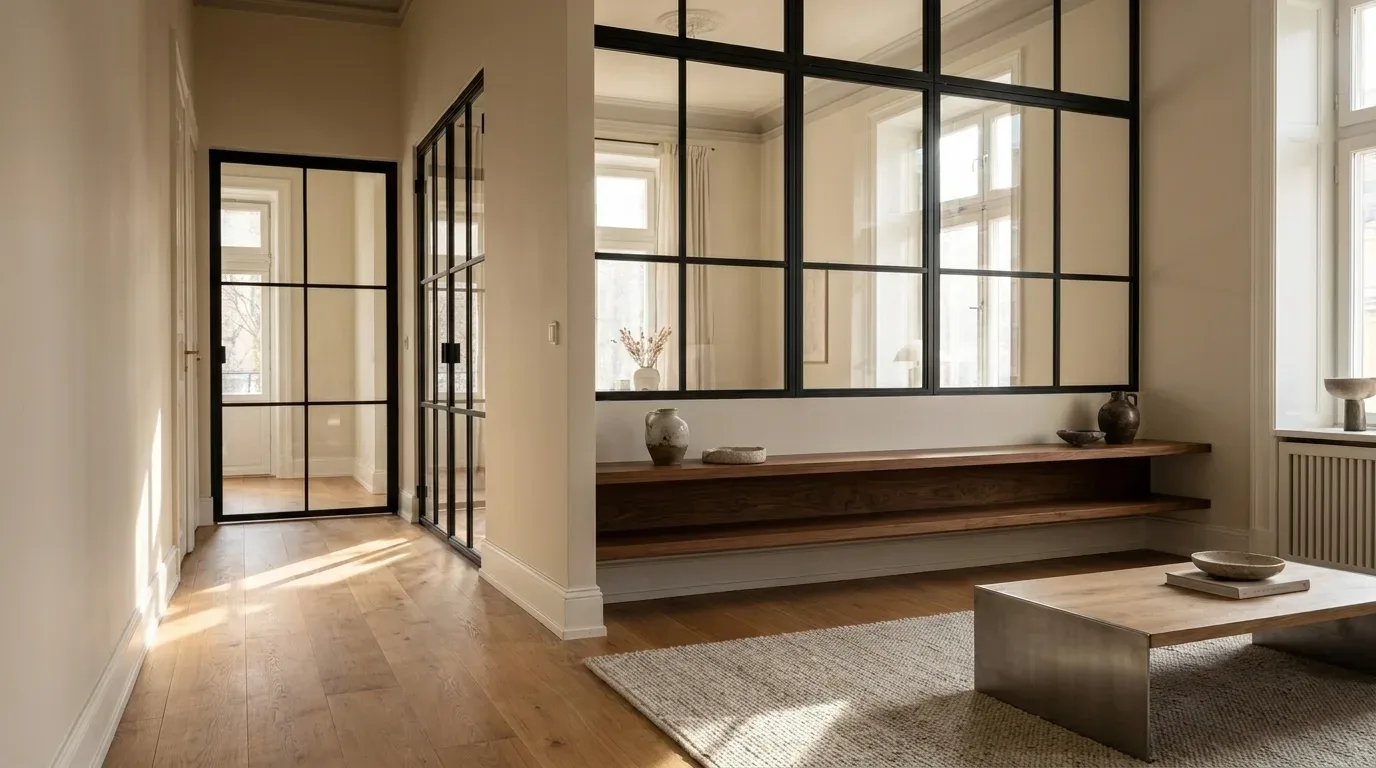
Frequently Asked Questions About Loft Doors
What does a loft door from Manufaktur X cost?
Prices start from the amount shown in the configurator. The exact figure depends on your configuration - door size, glass type, ESG or VSG safety glass, muntin grid complexity, and any additional elements such as side panels or a transom light. The configurator shows a live price at every stage with no hidden costs. Delivery charges are shown in the basket before checkout.
What glass options are available?
Manufaktur X offers five glass types: clear, frosted, smoked, dark smoked, and textured glass. Separately, you choose the safety glass construction: ESG (toughened) or VSG (laminated). For larger door formats, VSG is recommended.
How do I measure my opening correctly?
Measure the width and height of the wall opening at a minimum of three positions each. Always use the smallest measurement recorded - British wall openings are rarely perfectly square. Subtract approximately 5 mm per side (left, right, and top) to allow for fitting clearance. The door is manufactured precisely to the dimensions you enter in the configurator.
Can I install a loft door myself?
Yes - confident DIYers with standard tools (spirit level, drill, screwdriver set) can complete the installation. For the best outcome, Manufaktur X recommends using a qualified tradesperson. If you need a recommendation, get in touch and the team can help.
How long does production take?
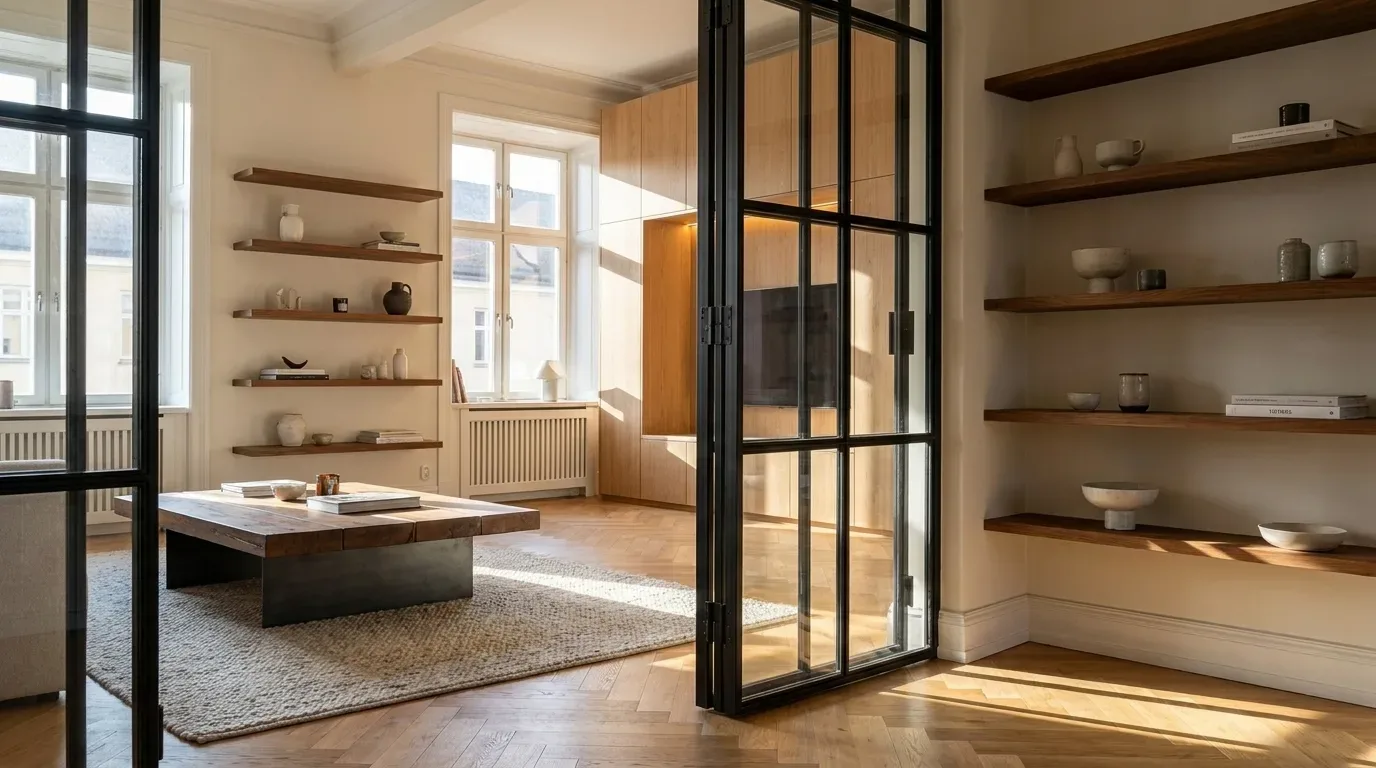
Every loft door is made to order. Production takes 5 to 6 weeks. You will be kept informed throughout the process, and delivery to the UK is arranged directly; customs clearance and handling are taken care of by Manufaktur X, with UK import VAT payable on import.
What is the difference between ESG and VSG glass?
ESG is toughened safety glass: if it breaks, it shatters into small, blunt fragments without sharp edges. VSG is laminated safety glass: two panes bonded by an interlayer film that holds the glass together if broken, preventing it from falling. For large-format loft doors, Manufaktur X recommends VSG as standard.
Are arched or shaped doors available?
The online configurator currently handles rectangular formats. Arched, curved, or other bespoke shapes can be produced on request - upload a sketch or drawing via the loft door product page and the team will assess feasibility and provide a quote.
Which handle styles are available?
Three handle designs are available: elongated (the classic vertical bar), discreet (flat and understated), and half-moon (a gently curved form). Your choice is made directly in the configurator and shown in the 3D preview.
What door types can I configure?
You can configure a single door, a double door, or a pivot door. All types are available in any RAL colour, with the full range of glass and bar grid options. Side panels and a transom light can be added to any configuration.
Have more questions? Visit the loft door product page or get in touch with the Manufaktur X team directly - contact details are on the website.