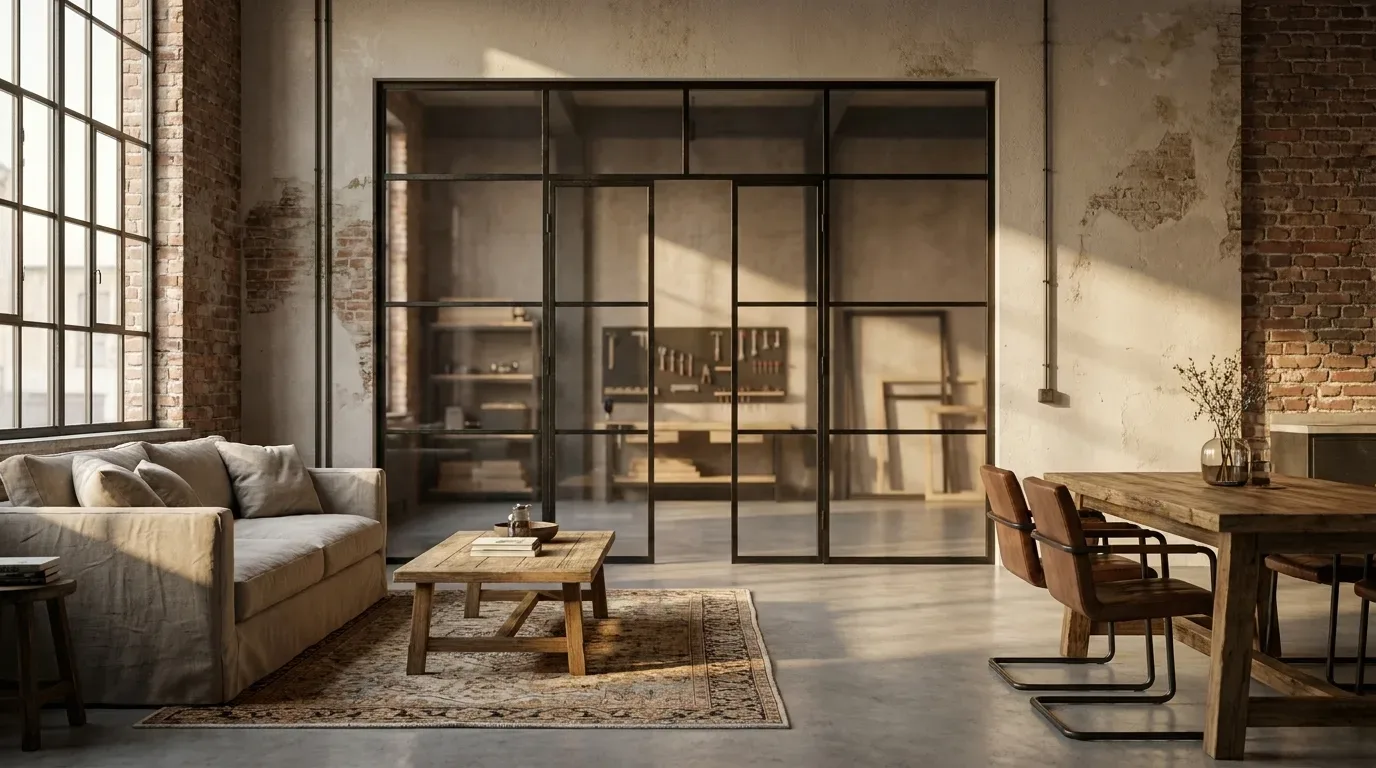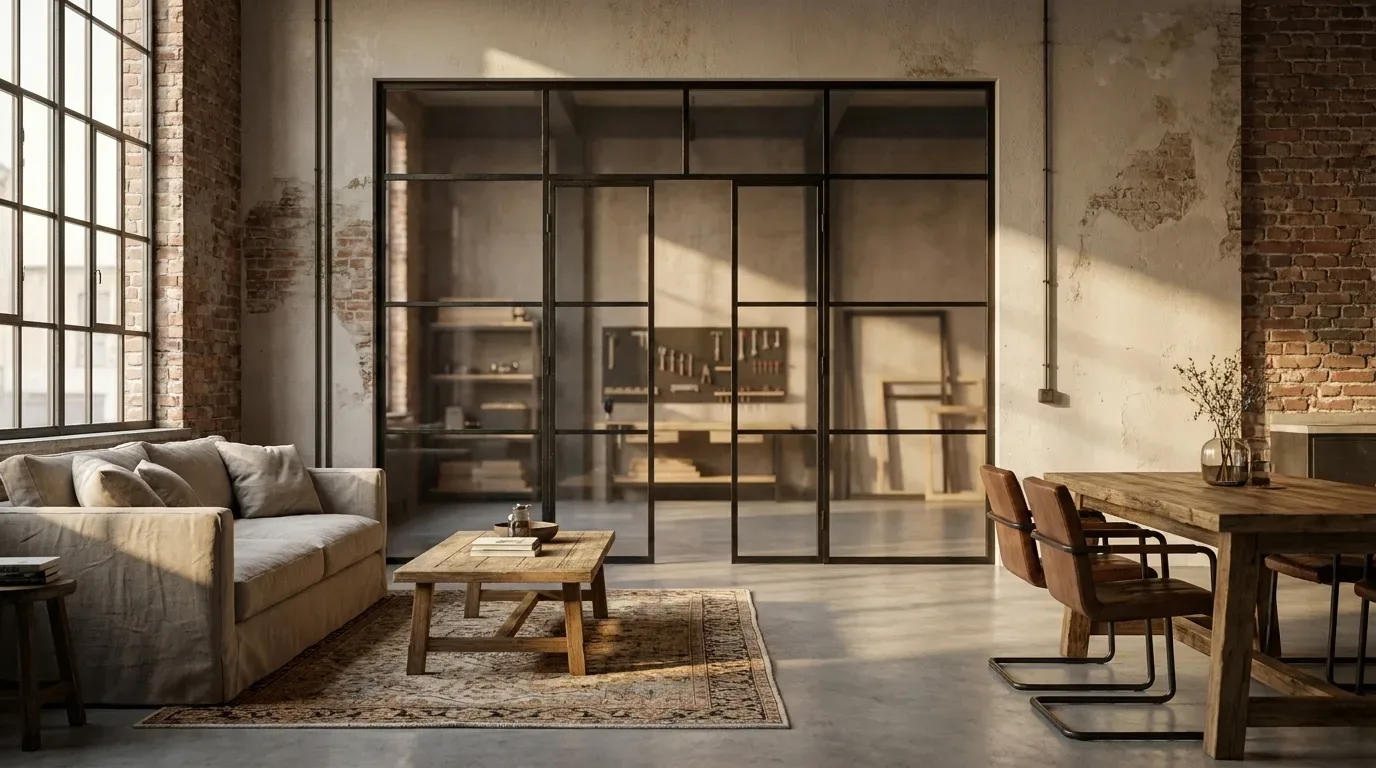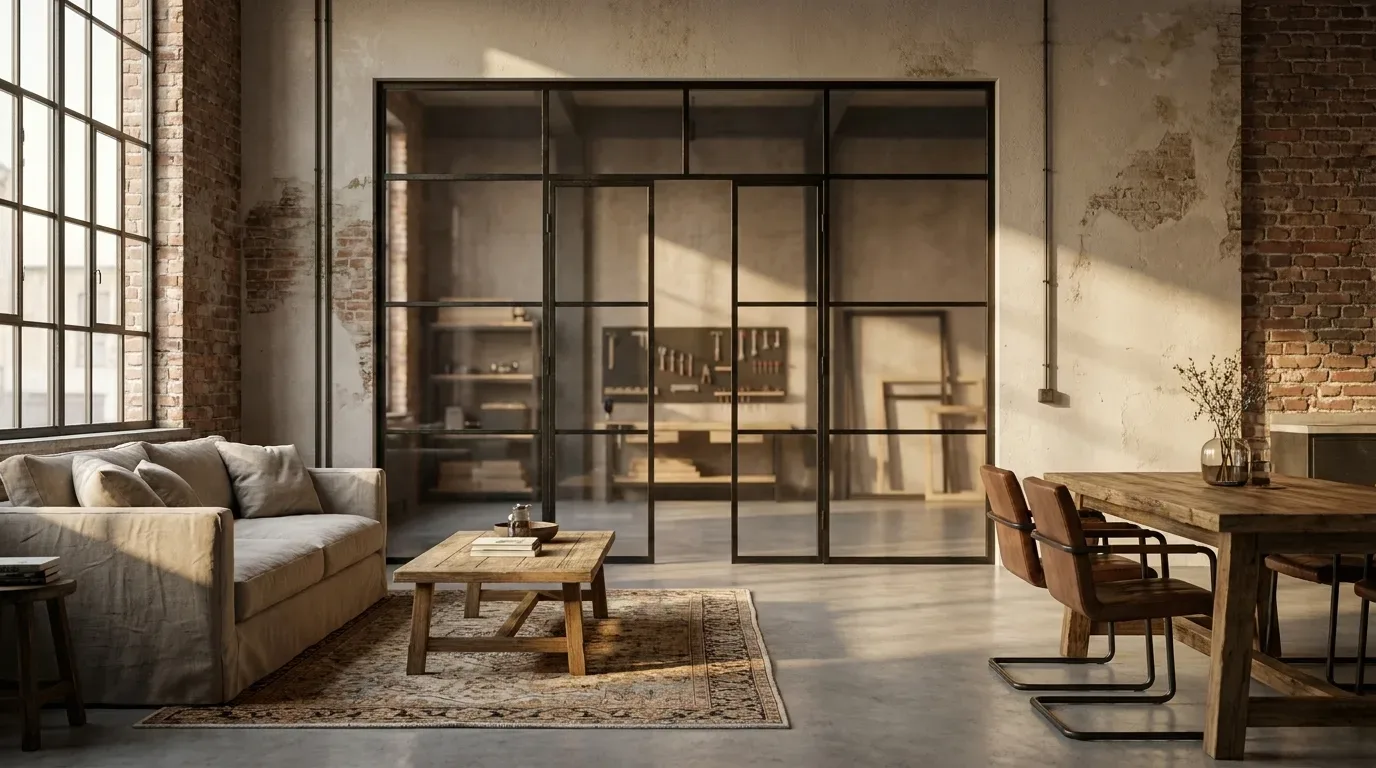
Steel and Glass Room Dividers: What Do They Cost, and What Should You Know Before Ordering?
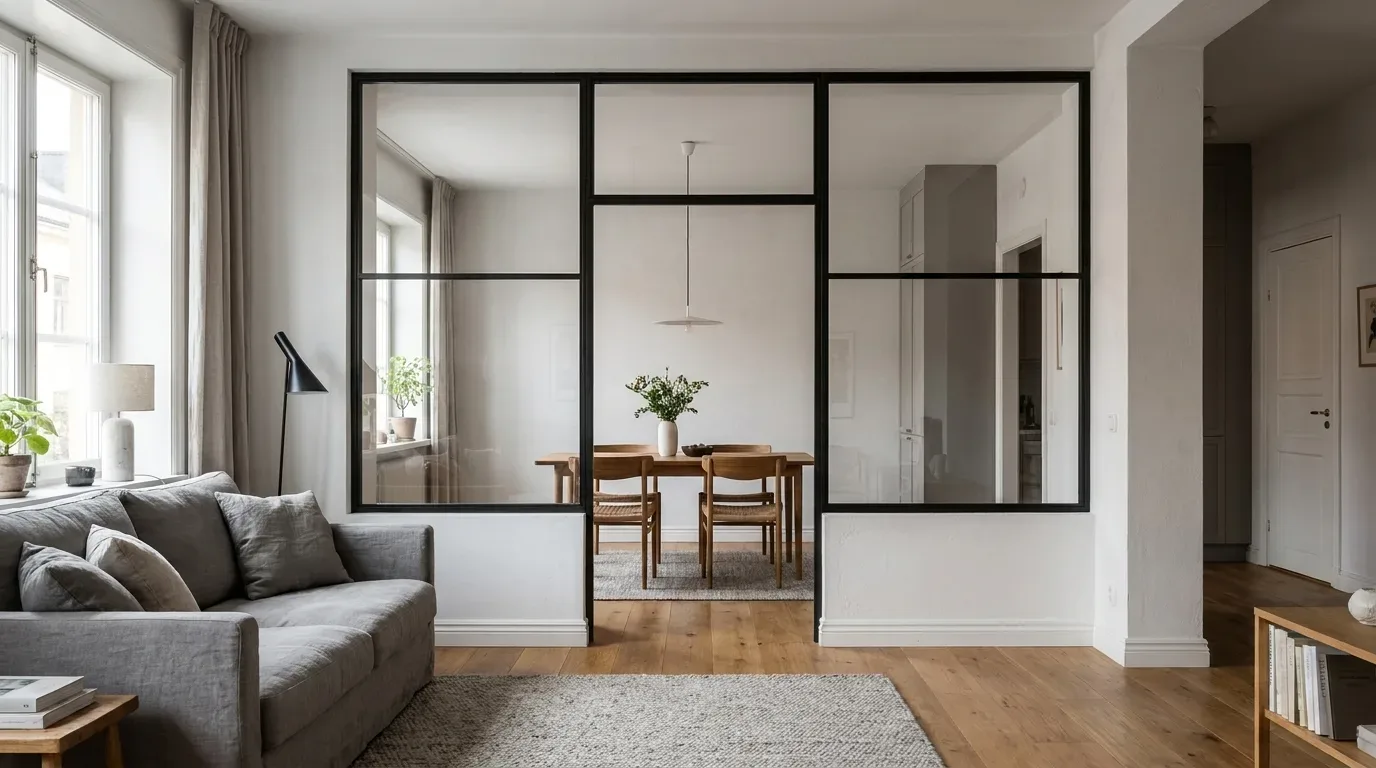
A made-to-measure steel and glass room divider does not have a fixed retail price - and that is actually the point. The final figure depends on three things above all: the total glazed area, the number of bars dividing the glass, and the glass type you choose. As a general rule, the larger the glazed surface in square metres, the higher the price; adding a walk-through opening brings it back down, because it removes glazed area from the equation. This guide walks you through every cost factor, helps you choose the right glass, and covers the practical details worth knowing before you place your order.
Understanding What Drives the Cost of a Steel and Glass Partition
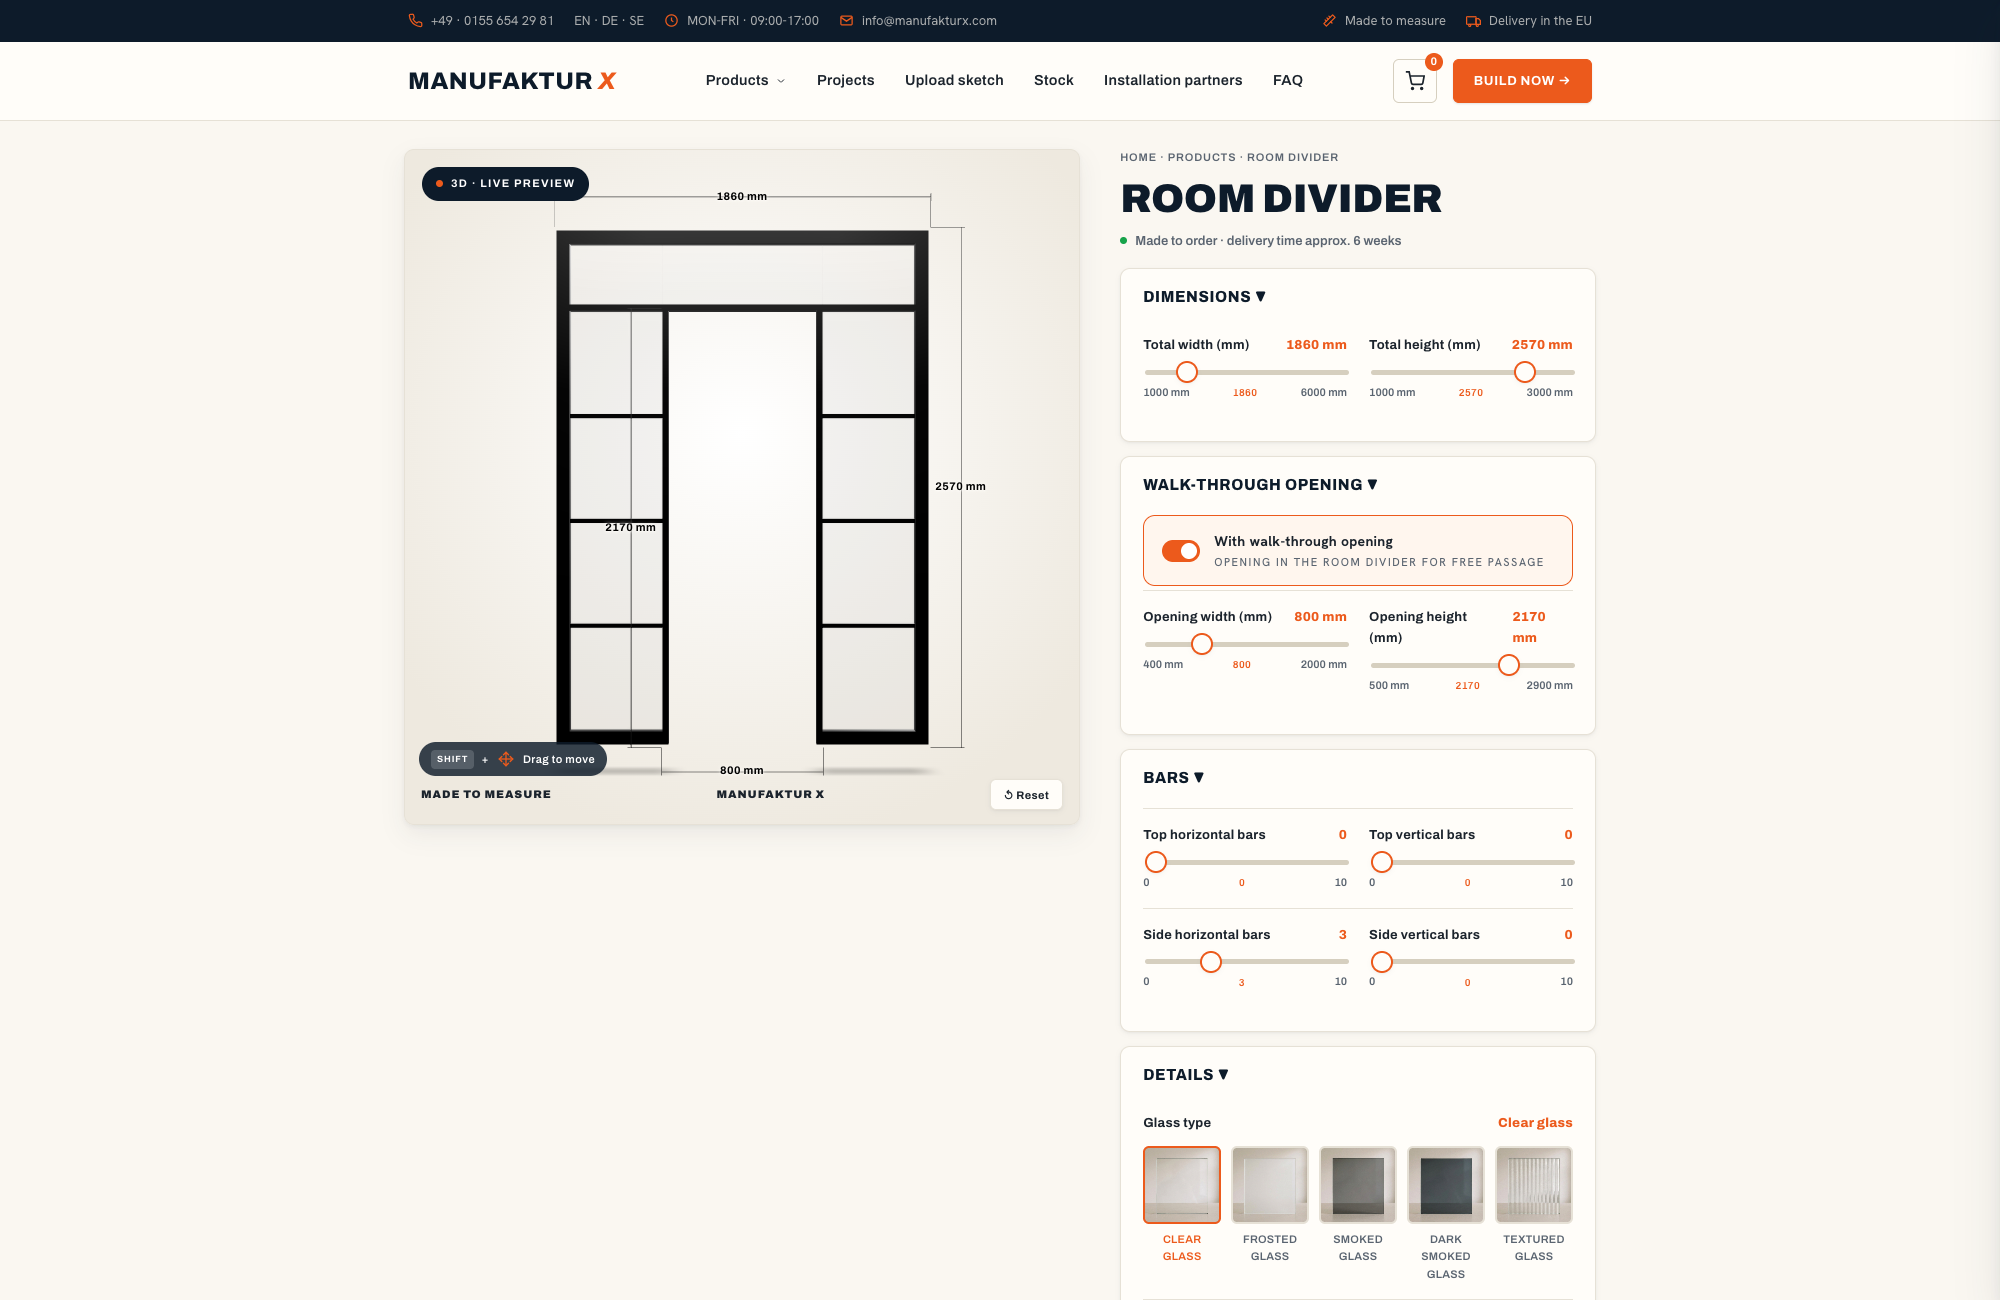
Four variables account for nearly all of the price movement on a bespoke room divider: glazed area, bar layout, glass type, and overall size. Because you set each of these yourself in the room divider configurator, the effect of any change shows up immediately as a live price update - no quoting back and forth, no surprises at checkout.
Here is how each factor moves the price:
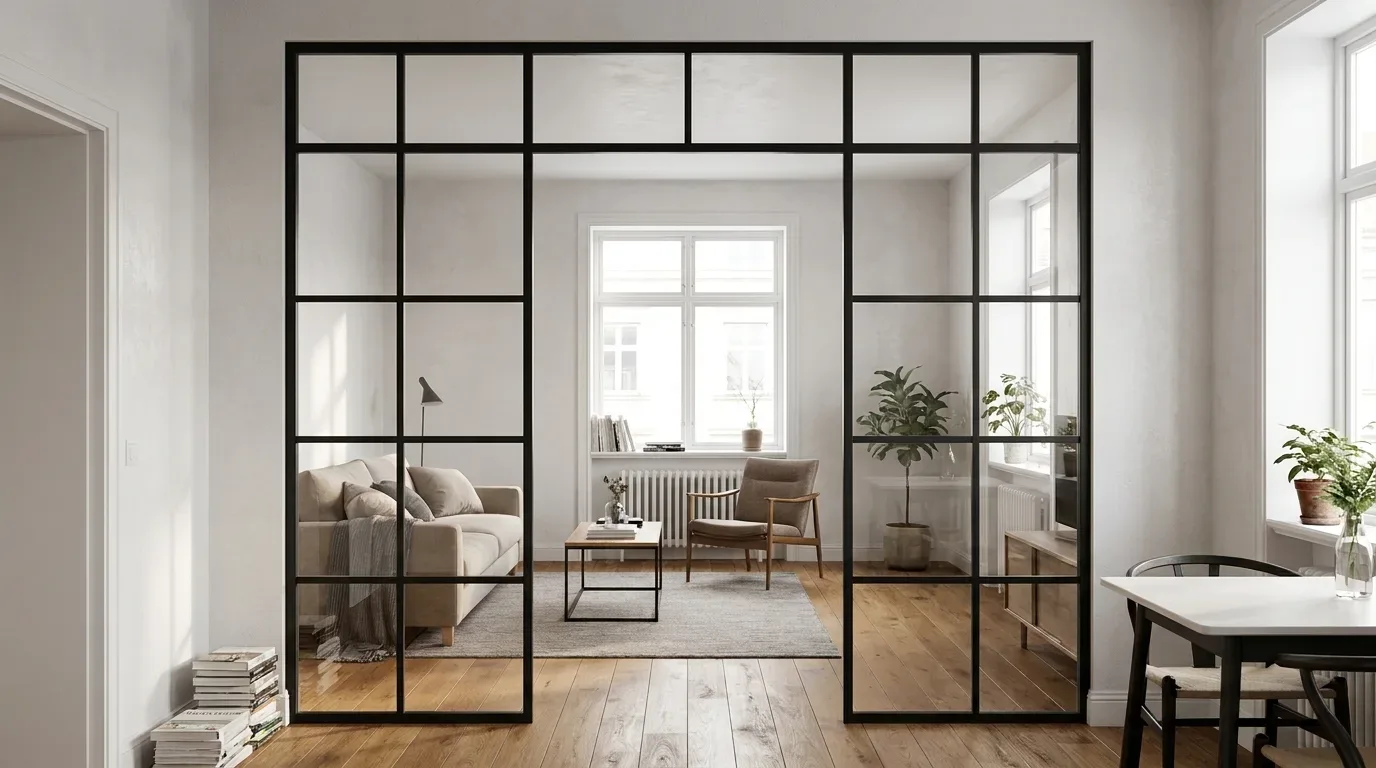
- Glazed area (width x height in m²): This is the single biggest lever. Glass accounts for the largest share of material cost, so the price rises in direct proportion to the glazed surface. A full-height, wide partition - the kind you might use to separate a kitchen from a sitting room in an open-plan Victorian conversion - will cost noticeably more than a half-height divider used to define a home office corner.
- Walk-through opening: Cutting an open passage into the divider reduces the glazed area and brings the price down accordingly. It also means you do not need a separate door - the opening is simply part of the structure. In period properties with wide hallway connections between reception rooms, this tends to be a very practical choice.
- Bar pattern (glass dividing bars): Every horizontal or vertical bar added to the glass layout means additional steel profile and more production time, so each bar carries an individual cost. Bars are always distributed evenly across the panes - you cannot specify an asymmetric grid or choose individual field sizes. A fine, closely spaced industrial grid will cost more than a layout with just a few large panes.
- Glass type: Clear glass is the most affordable option. Every other glass type - frosted, smoked, dark smoked, or textured - adds a flat-rate premium on top of the base price.
The powder-coated steel frame is always included; there is no frameless variant and no choice of profile width that would change the calculation. In practice this keeps the pricing straightforward: you are configuring design and dimension, not structural engineering options. The powder coating process - an electrostatic application of dry pigment cured under heat - produces an even, scratch-resistant finish that is more durable than conventional paint and more environmentally friendly too.
Price Factors at a Glance
The table below summarises which factors push the price up or down, and what to keep in mind at the planning stage.
| Factor | Effect on price | Planning note |
|---|---|---|
| Glazed area (width x height) | Rises with size | The biggest single lever - choose dimensions intentionally |
| Walk-through opening | Reduces price | Removes glazed area and creates a passage without a door |
| Number of bars | Rises per bar added | A close-spaced grid costs more than a few large panes |
| Glass type | Clear glass cheapest; all others add a flat premium | Frosted, smoked, dark smoked, and textured carry the same fixed uplift |
| Steel frame and RAL colour | Always included | No frameless option; any RAL colour available at no extra charge |
The exact starting figure and the live price as you adjust each parameter are shown directly in the configurator, and in the overview below:
| Product | From | Note |
|---|---|---|
| Lofttür | £995 | Lowest possible option |
| Raumteiler | £1.900 | Steel + laminated glass, custom width |
| Großes Regal | £2.750 | Solid wood, steel frame, floor-to-ceiling |
| Esstisch | £1.360 | Solid wood, steel frame |
| Couchtisch | £995 | Solid wood, steel frame |
| Sitzbank | £945 | Solid wood, steel frame |
| TV-Board | £1.325 | Solid wood, steel frame |
| Rohrregal | £915 | Modular pipe shelf |
Whatever the configurator displays is a binding fixed price - no surcharges for non-standard dimensions within the configurable range, no hidden extras at the end. Manufaktur X manufactures in the EU and sells direct to consumers across 15 European markets, including the UK, with all customs duties and import costs handled so you receive a single all-in price.
Choosing the Right Glass Type
The glass choice is the most consequential design decision you will make for a room divider, because it determines how much visual connection and natural light passes between the two zones. One glass type is used throughout the entire panel - you cannot mix different types across individual panes within a single divider.
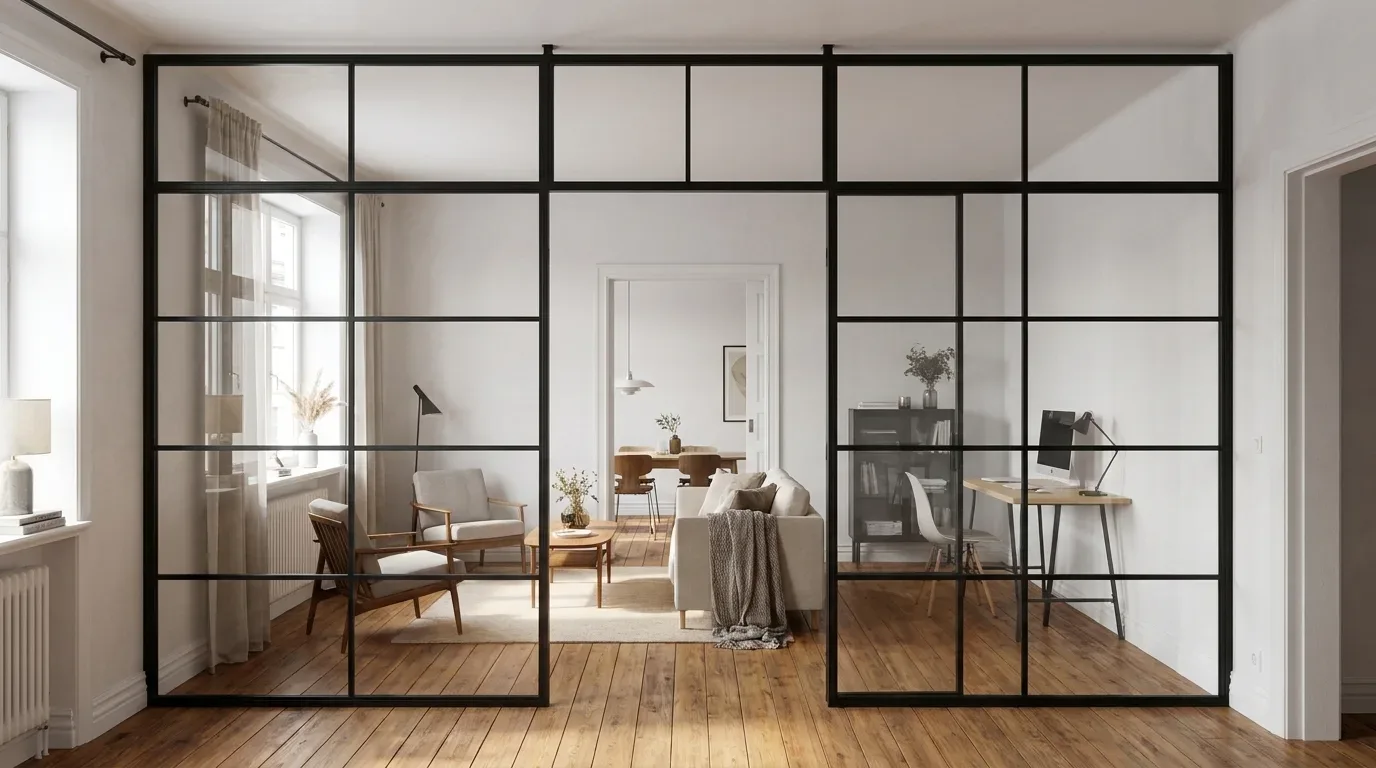
- Clear glass: Full transparency and maximum light transmission. The right choice where you want to define two zones visually without blocking sight lines or natural light. Most popular in open-plan flats and kitchen-diner layouts where a sense of openness matters. It is also the most affordable option.
- Frosted glass: Obscures direct sight lines while still letting diffused light through. Ideal where you need privacy - separating a sleeping area in a studio flat, or screening a home office from a living room - without making the space feel darker or enclosed.
- Smoked glass: Tinted and semi-transparent, it allows silhouettes and movement to be perceived without a clear view through. Works well with darker, more industrial-influenced interiors - the sort of look that pairs naturally with exposed brick or aged timber flooring in a warehouse conversion or Edwardian terrace renovation.
- Dark smoked glass: A stronger tint than standard smoked glass, offering more privacy and a bolder, more dramatic appearance.
- Textured glass: A relief surface that scatters light and diffuses views, creating a decorative privacy effect with visual texture.
Whichever option you choose, the glass used throughout is safety glass - either toughened (ESG) or laminated (VSG). In practice, this means the divider is engineered for impact resistance regardless of which of the five visual glass types you specify. In our production process, glass thickness and specification are verified at intake before cutting, so the safety standard is consistent across every unit we produce. If you are unsure where to start, clear glass and frosted glass together account for the majority of orders and suit most residential situations.
Does a Walk-Through Opening Make Sense for Your Layout?
A walk-through opening is worth considering any time you want two spaces to feel distinct without being separated by a door - and it also reduces the price because it takes glazed area out of the structure. You set the width and height of the opening independently from the overall divider dimensions.
Layouts where a walk-through opening tends to work well:
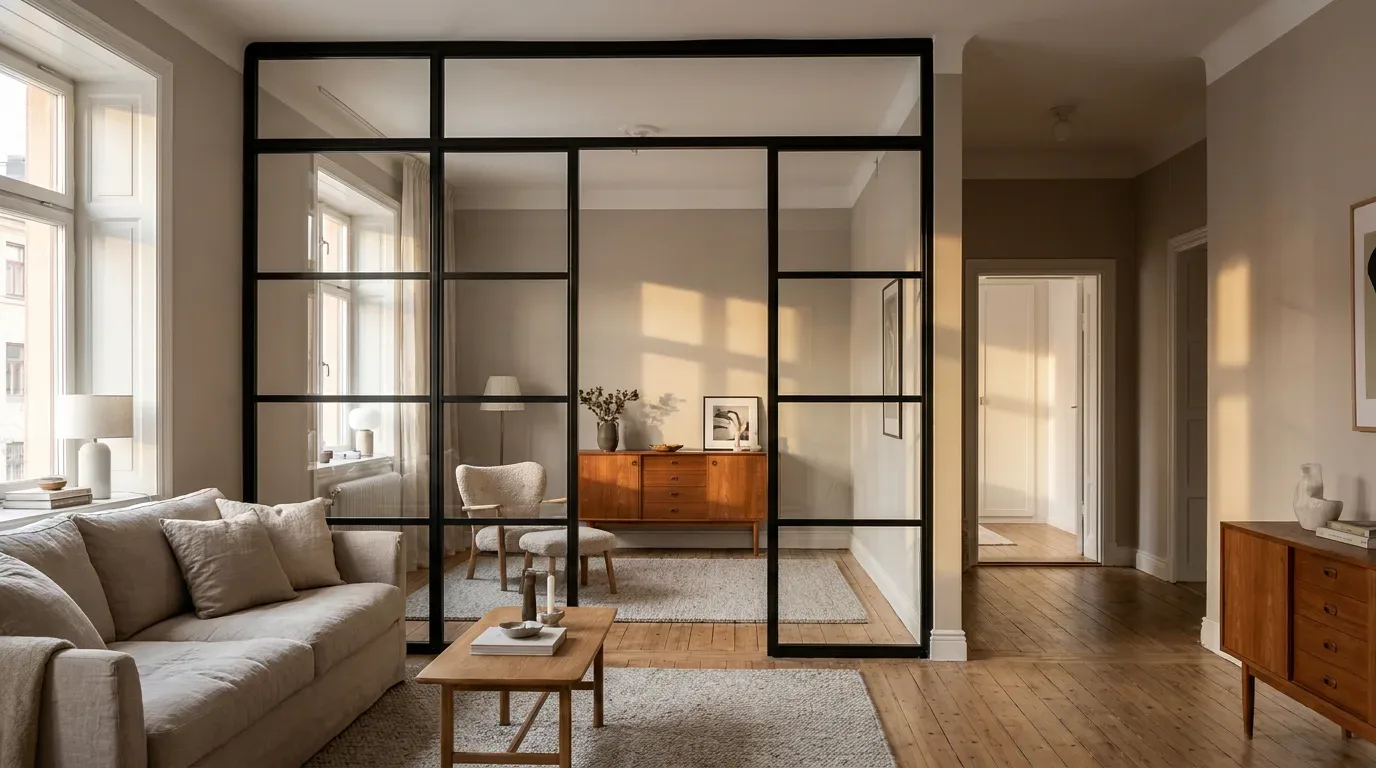
- Between a living and dining area in an open-plan ground floor, where you move back and forth frequently and a door would feel obstructive.
- As an architectural threshold between a hallway and a reception room, creating a visual boundary without blocking access - a detail that reads particularly well in the wide entrance halls of 1930s semi-detached or Edwardian semi properties.
- Wherever a continuous full-width partition would cut off a natural circulation route through the space.
One distinction worth being clear about: the walk-through is an open aperture, not a doorway. There is no door leaf, no handle, no hinge, and no mechanism of any kind. If you need an actual opening door in the same steel and glass aesthetic - for a bedroom, a study, or anywhere privacy matters when the room is in use - that is what the loft-style steel and glass door is designed for. The room divider itself is conceived as a fixed, architecturally integrated partition, with an optional open passage built in.
Measuring Accurately - and What Happens If You Get It Wrong
A bespoke room divider is only as precise as the measurements you enter - and the most common reason a piece of custom furniture or a fixed partition does not fit is inaccurate measurement at the customer's end, not a production fault. This is worth taking seriously before you configure.
You enter your exact desired dimensions, not a construction opening measurement. Measure both width and height at multiple points - in older British properties, particularly Victorian terraces and period conversions, walls are rarely perfectly plumb and floors are rarely level. Take the smallest reading in each direction and work from that.
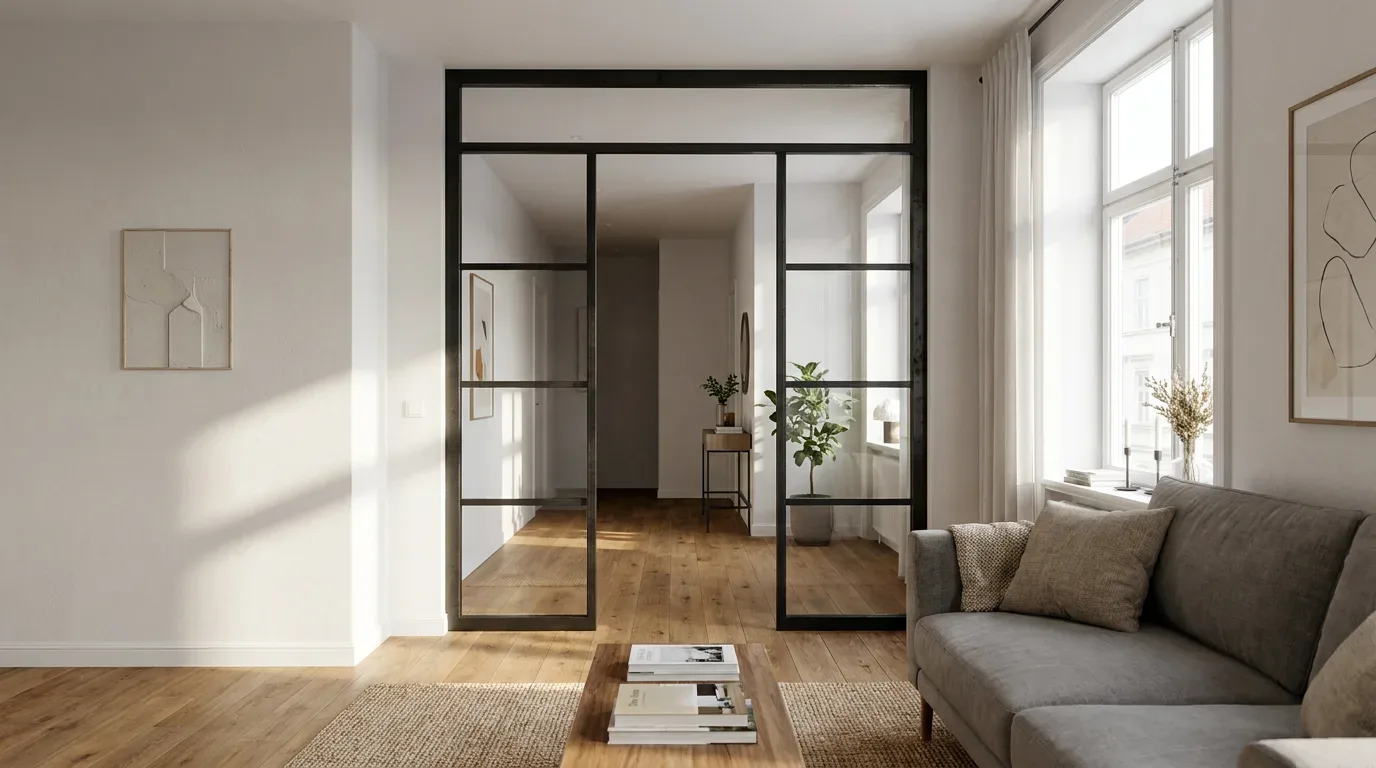
The room divider is a fixed, anchored installation - drilled and bolted into the floor, wall, or ceiling as appropriate. It is not a freestanding piece that can be repositioned on a whim. Plan for it as you would any built-in architectural element. Optional side panels and a top section can be added to fill gaps cleanly where the divider meets adjacent walls or the ceiling, which is particularly useful in rooms with non-standard ceiling heights or where the wall returns at an angle.
A transparent note on acoustics: a single glazed panel - especially one with an open walk-through - is a visual and spatial divider, not a noise barrier. If reducing sound transfer between rooms is the primary goal, a steel and glass partition is not the appropriate solution for that purpose.
Production, Delivery, and the Ordering Process
Every room divider is built to your exact specification - nothing is held in stock. Production lead time is 5 to 6 weeks from order confirmation. If you are coordinating a room divider with a wider renovation - plastering, flooring, decorating - factor in that window plus a reasonable buffer for site preparation on your end. Ordering the divider while other trades are still on site is usually the right sequence.
ManufakturX operates as a direct manufacturer with EU-based production, selling without intermediaries via the online configurator. Delivery to UK addresses is fully managed, including all customs and import duties, so there are no unexpected costs on arrival. You enter your width, height, glass type, bar layout, and any walk-through opening, and you see the binding fixed price immediately - no quote request, no waiting. Start the full process in the room divider configurator, or browse the rest of the bespoke range including loft-style doors and large custom shelving.
Frequently Asked Questions
What does a steel and glass room divider cost in the UK?
There is no flat price - the cost depends on the glazed area in square metres, the number of bars in the glass pattern, and the glass type. Clear glass is the most affordable; all other glass types add a fixed premium. A walk-through opening reduces the price because it removes glazed area. You can see the exact price for your specific dimensions instantly in the room divider configurator.
Does adding a walk-through opening make the divider cheaper?
Yes. The opening removes glazed area from the structure, and because glass is the largest cost component, the overall price falls as a result. At the same time, you gain a usable passage between rooms without needing a separate door.
Which glass type gives the most privacy?
Frosted glass, dark smoked glass, and textured glass all offer good privacy. Frosted glass is the most popular: it blocks direct sight lines completely while still allowing diffused natural light through. Dark smoked glass cuts more light and gives a stronger visual effect. Textured glass scatters views across its relief surface. Clear glass remains fully transparent and is the right choice where you want to define space without screening it.
Does the room divider come with a door?
No. The room divider is a fixed partition with an optional open walk-through aperture, but no door leaf, no handle, and no hinge of any kind. If you need a functioning door in the same industrial steel and glass style, the loft-style steel and glass door is the right product.
How long does delivery to the UK take?
Each unit is made to order. The production lead time is 5 to 6 weeks from order confirmation. All customs and import costs for UK delivery are handled by ManufakturX, so there are no additional charges on arrival.
Can I mix different glass types within one divider?
No - one glass type is used across the entire divider. You cannot specify different glass in different panes or sections of the same unit. If you need different visual effects in different areas of a room, the solution is typically to configure separate divider or door elements for each zone.