Steel and Glass Room Dividers: Planning, Costs and Installation
Open-plan living and working spaces are everywhere in the UK - from converted Victorian warehouses and Edwardian commercial buildings to modern new-build flats with knocked-through ground floors. The challenge is always the same: how do you create distinct zones without losing the light and the sense of space? A steel and glass room divider is one of the most effective answers. At Manufaktur X, every room divider is a made-to-measure, permanently fixed partition wall: you enter your exact dimensions, choose your glass type, bar pattern and powder-coated frame colour, and the online configurator gives you a firm fixed price in real time. Manufactured in the EU, supplied direct, with a production time of 5 to 6 weeks.
Why Glass Outperforms a Solid Wall for Zoning a Space
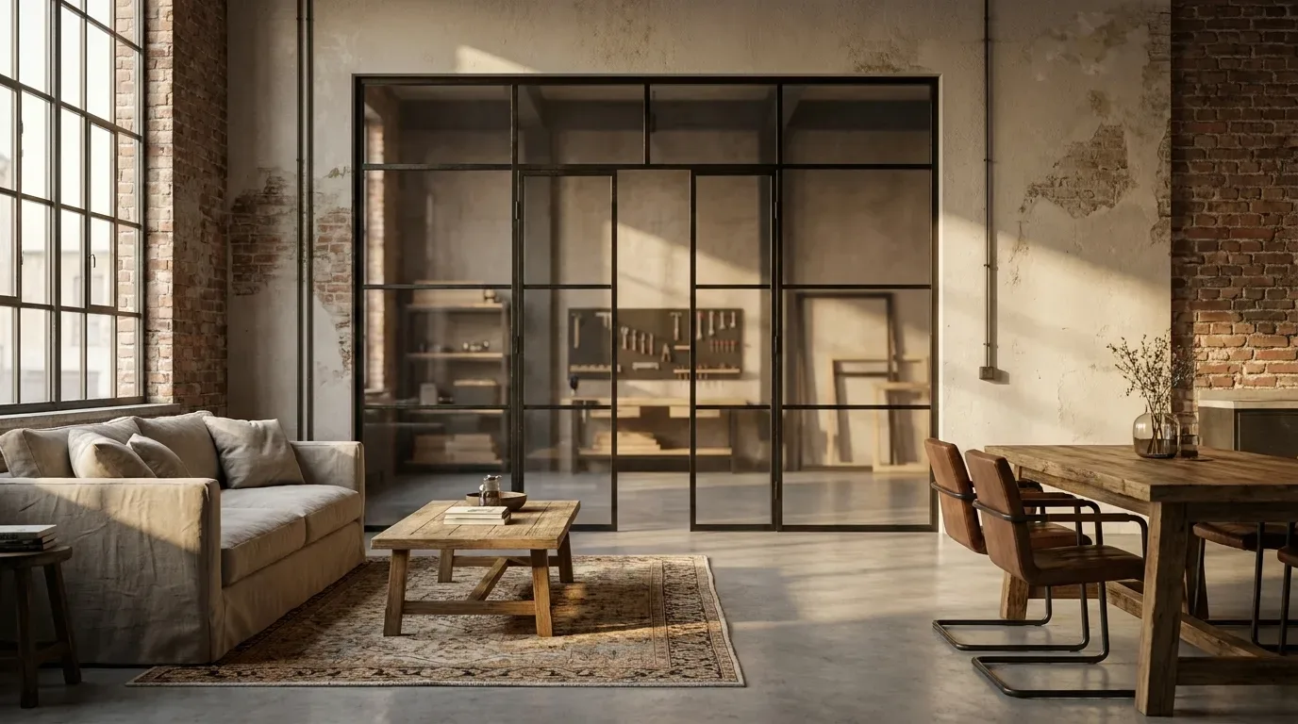
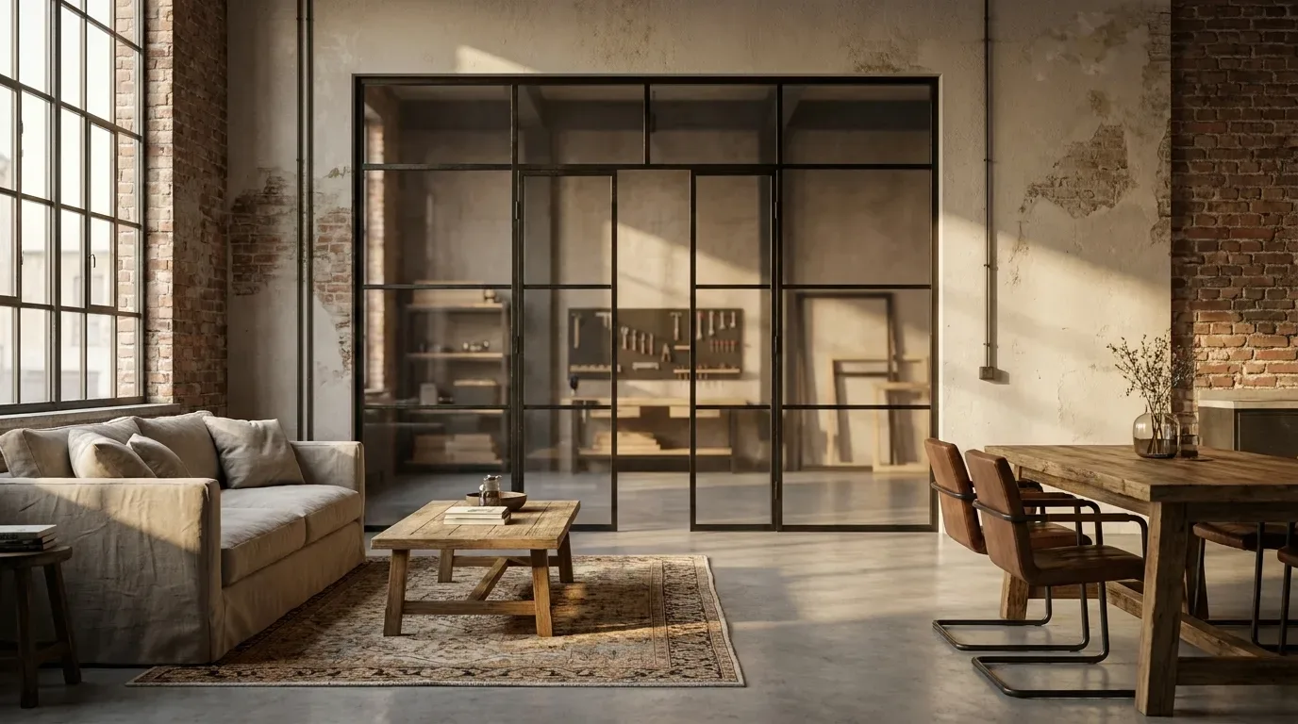
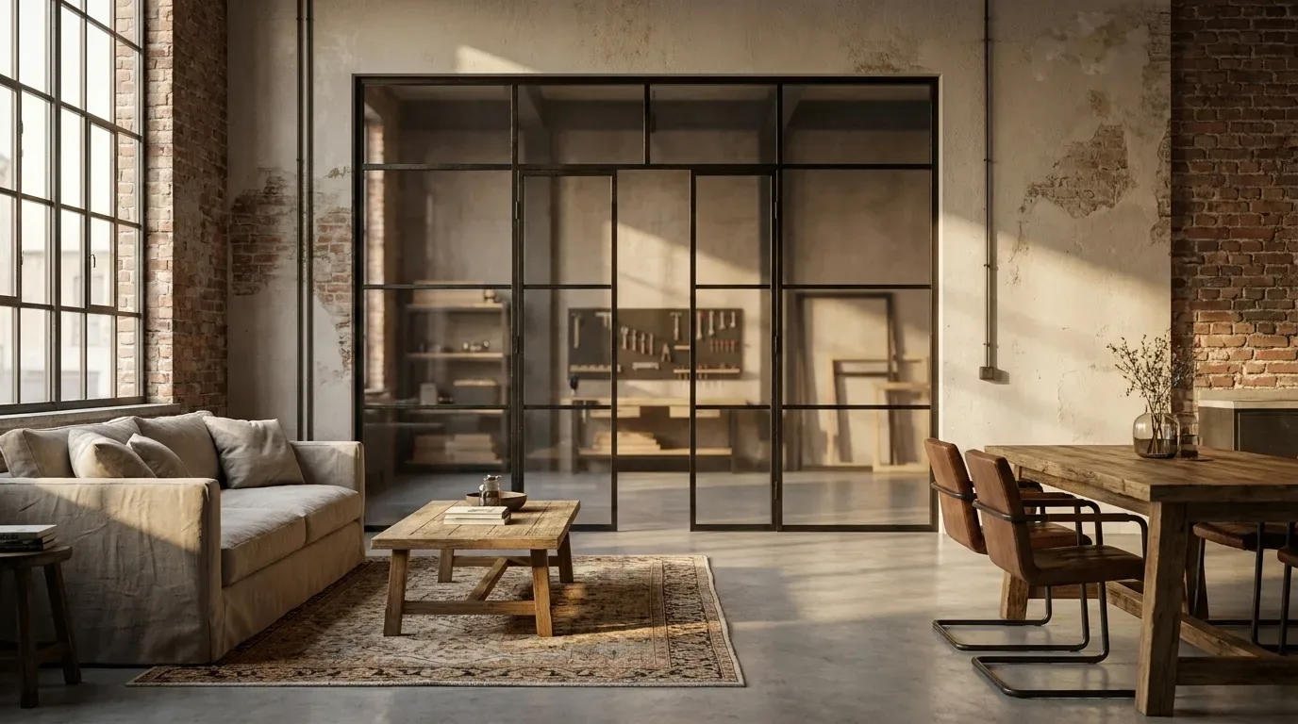
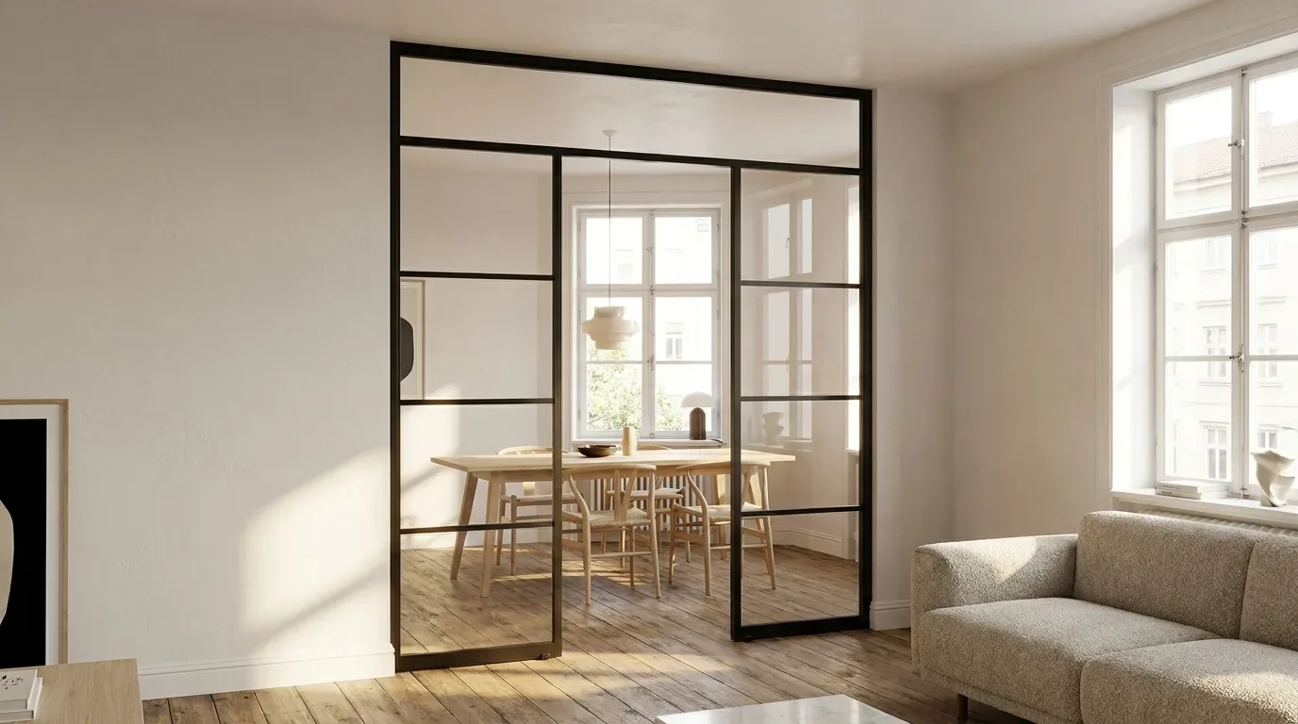
Think about how many UK period properties suffer from the same problem: a room that was opened up at some point in the last thirty years now feels too large, too undefined, or simply lacking in purpose. A stud partition fixes the layout but kills the light. A steel and glass partition draws a clear line between zones - say, a home office nook in a through-living room, or a quiet reading corner separated from an open kitchen - while letting natural light continue to travel through the full depth of the space.
The powder-coated steel frame gives the glass panels structure and that lean, industrial aesthetic that works equally well in a 1930s semi-detached conversion, a Victorian terrace with original brick walls, or a contemporary open-plan apartment. Because the partition remains transparent (or at least translucent, depending on your glass choice), even a modestly sized room does not feel sealed off. Privacy, where needed, is handled by your choice of glass type - not by blocking light entirely.
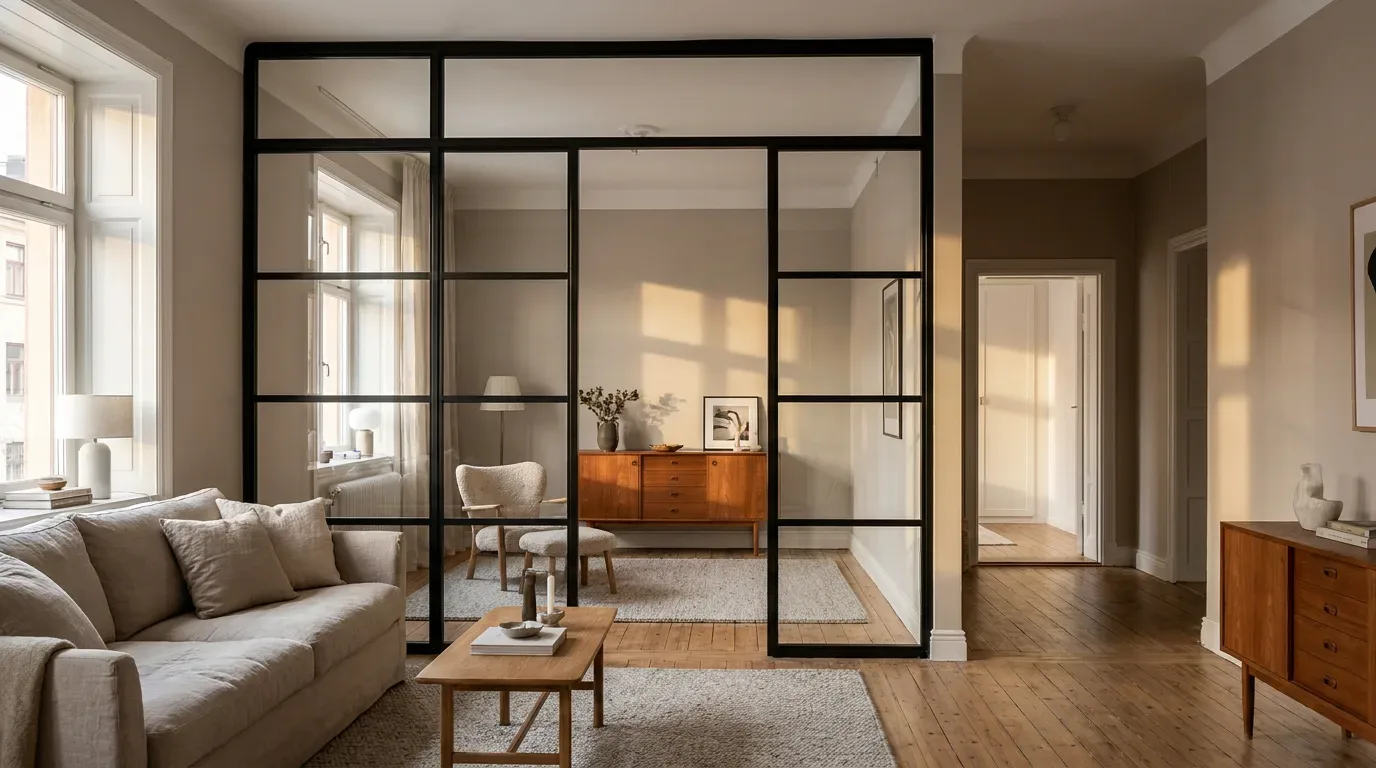
What You Configure: Dimensions, Walk-Through Opening, Glass, Bars and Frame
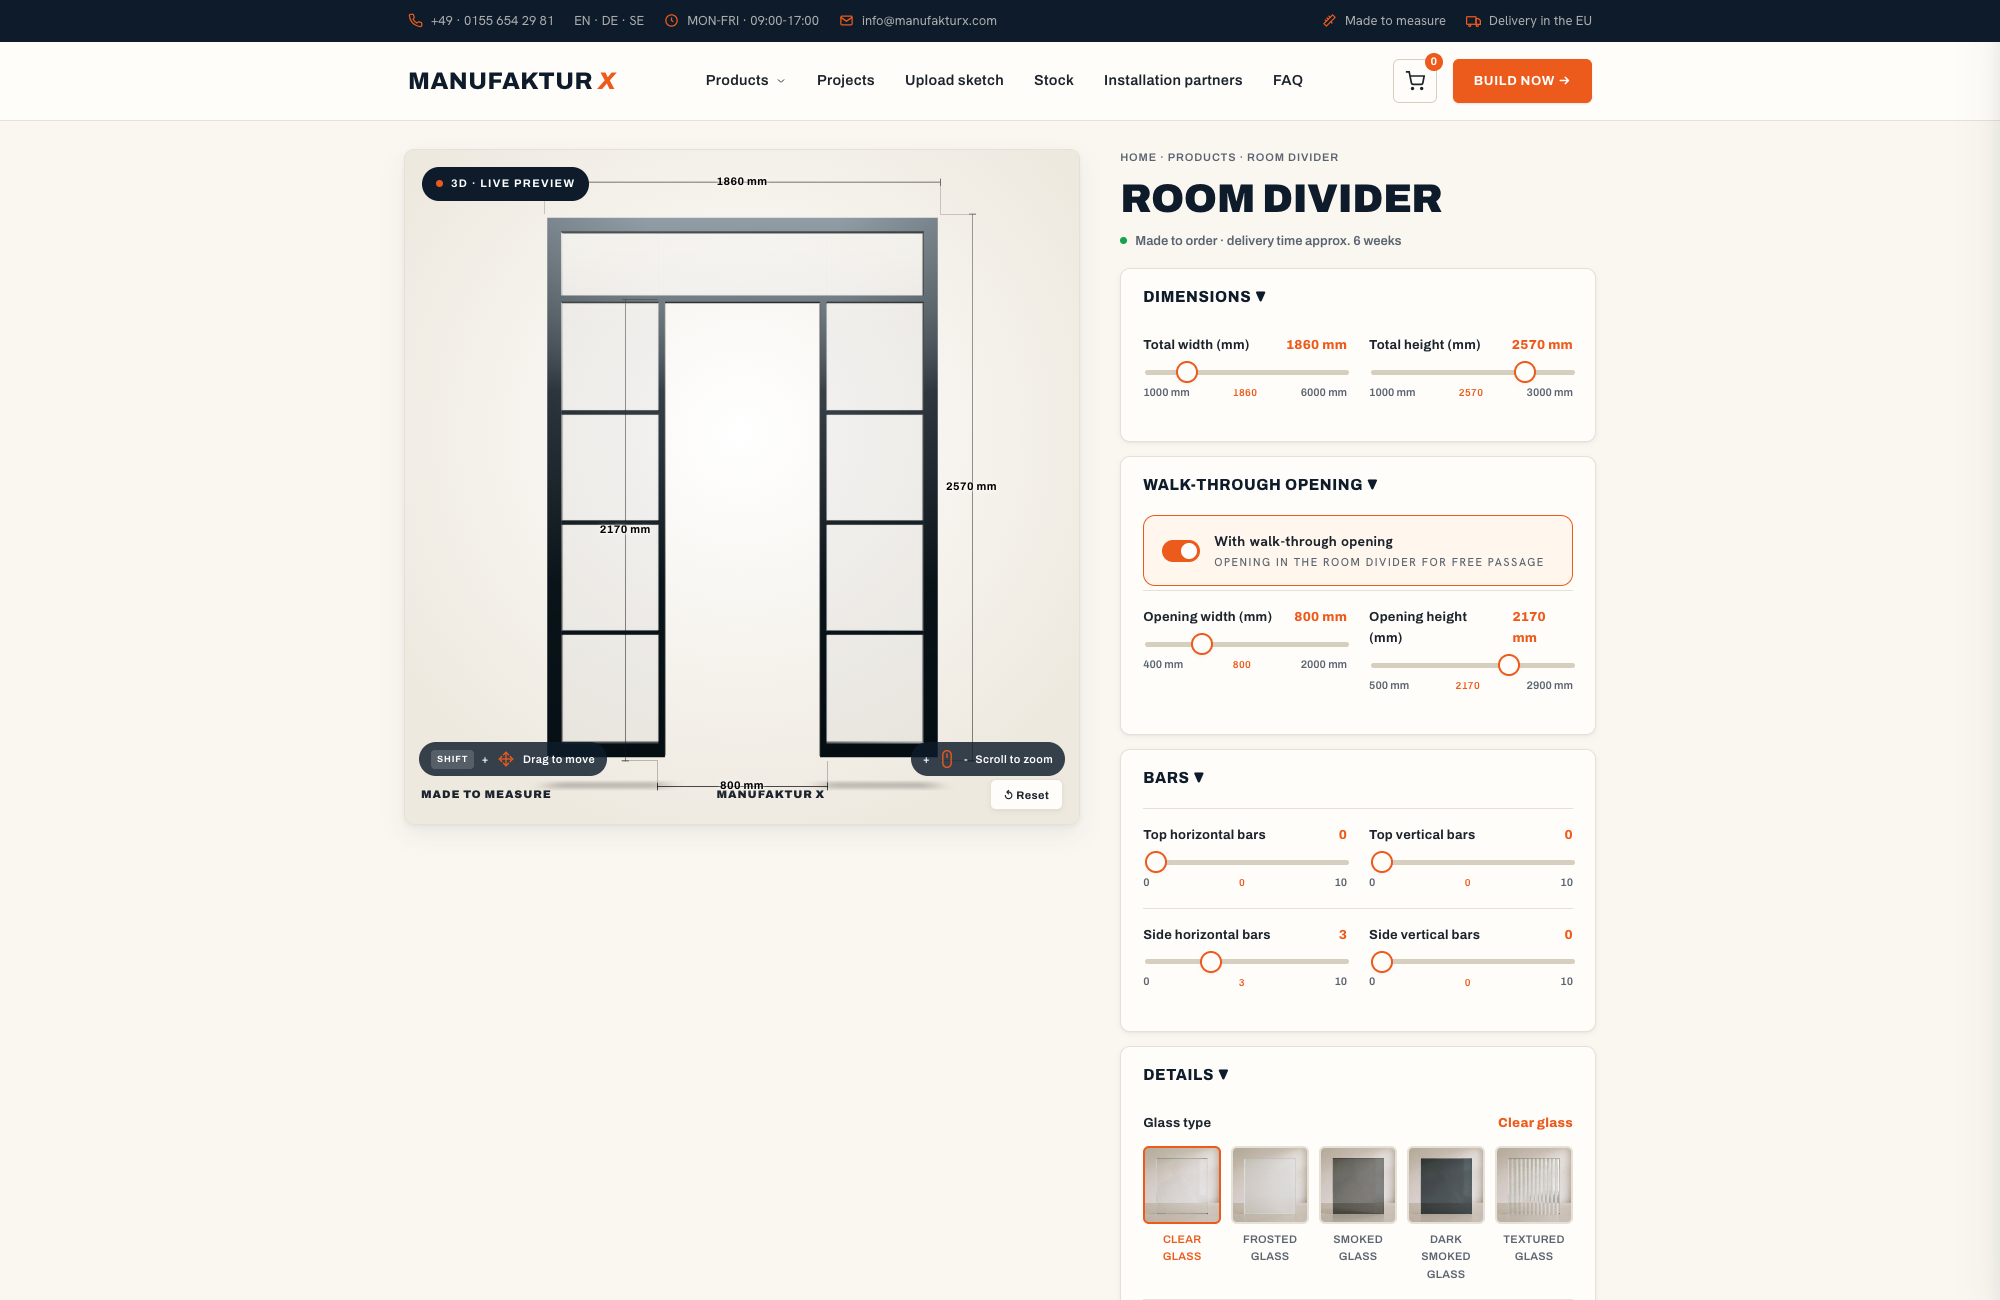
Every option is set directly in the configurator, and the price updates live as you adjust each parameter. You enter your exact desired dimensions - not a rough construction measurement - so what you specify is precisely what gets made.
- Width and height: The partition is manufactured to your exact measurements. The total glass area is the primary driver of the price.
- Walk-through opening: An optional open passage - with its own width and height - built into the partition. No door leaf, no handle, no hinges. Because it replaces glass area, adding an opening actually reduces the overall price.
- Glass type: Clear, frosted, smoke, dark smoke, or textured (reeded). One glass type applies to the entire partition - you cannot mix types across individual panels.
- Bar pattern: Horizontal and vertical dividing bars, always evenly distributed. They subdivide the glass area into a regular grid, adding visual structure and a classic industrial character.
- Frame colour: The steel frame is always present - there is no frameless option and no choice of profile width. What you do choose is the RAL colour for the powder coating: anything from deep matt black to a pale off-white that matches existing door and window frames throughout your home.
- Side panels and top panel: Optional fixed extension panels to close off a wider or taller opening completely.
The safety glass used is either ESG (toughened) or VSG (laminated), depending on the construction requirements of your specific configuration. This is determined during production - it is not a separate customer selection, and there are no frameless variants or adjustable profile widths.
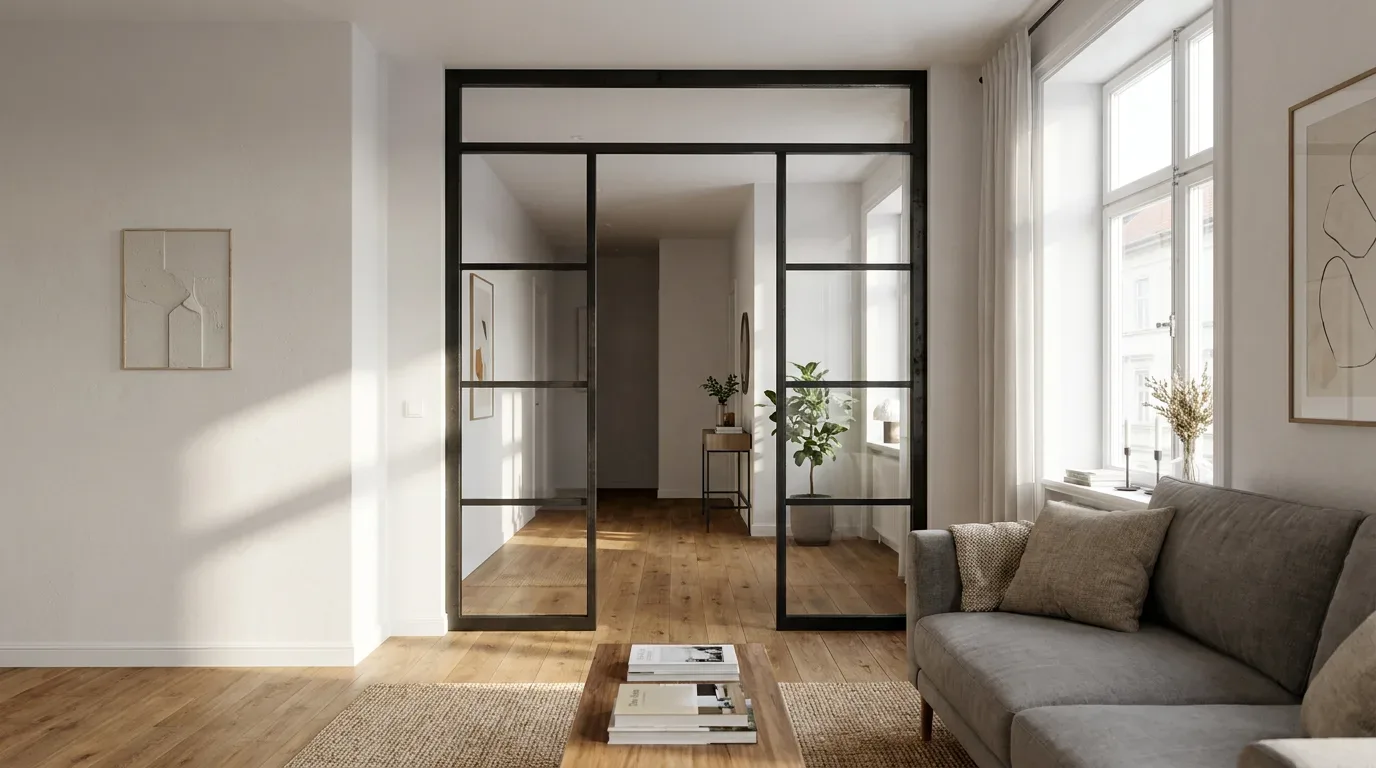
Which Glass Type Works Where?
Your glass choice determines how much visual connection remains between the two zones you are dividing. Clear glass maximises openness and suits spaces where the whole point is to see through - a home studio separated from a living area, for instance, or a light-filled reception space in a converted commercial building. Frosted and smoke options reduce visibility while preserving the passage of daylight, which matters enormously in UK properties where natural light is already limited for much of the year.
| Glass Type | Visibility | Typical Use |
|---|---|---|
| Clear | Fully transparent | Maximum openness, visual connection between zones |
| Frosted | Opaque, light-diffusing | Privacy with retained natural light |
| Smoke | Tinted, semi-transparent | Subtle separation with a calm, darker tone |
| Dark Smoke | Heavily tinted | Strong visual separation, maximum privacy effect |
| Textured (Reeded) | Distorted, not see-through | Privacy with tactile surface quality and interesting light play |
Privacy and Acoustics: What a Glass Partition Does - and Does Not - Deliver
A steel and glass room divider creates a clear visual and spatial boundary. What it does not create is a certified acoustic separation. A single pane of glass - particularly a configuration that includes an open walk-through passage - will reduce noise to a degree, but it is not an acoustic partition. If you need genuine sound separation between two spaces - a home recording studio, for example, or a bedroom separated from a noisy kitchen - a solid, purpose-built wall construction is the right solution for that element of the project.
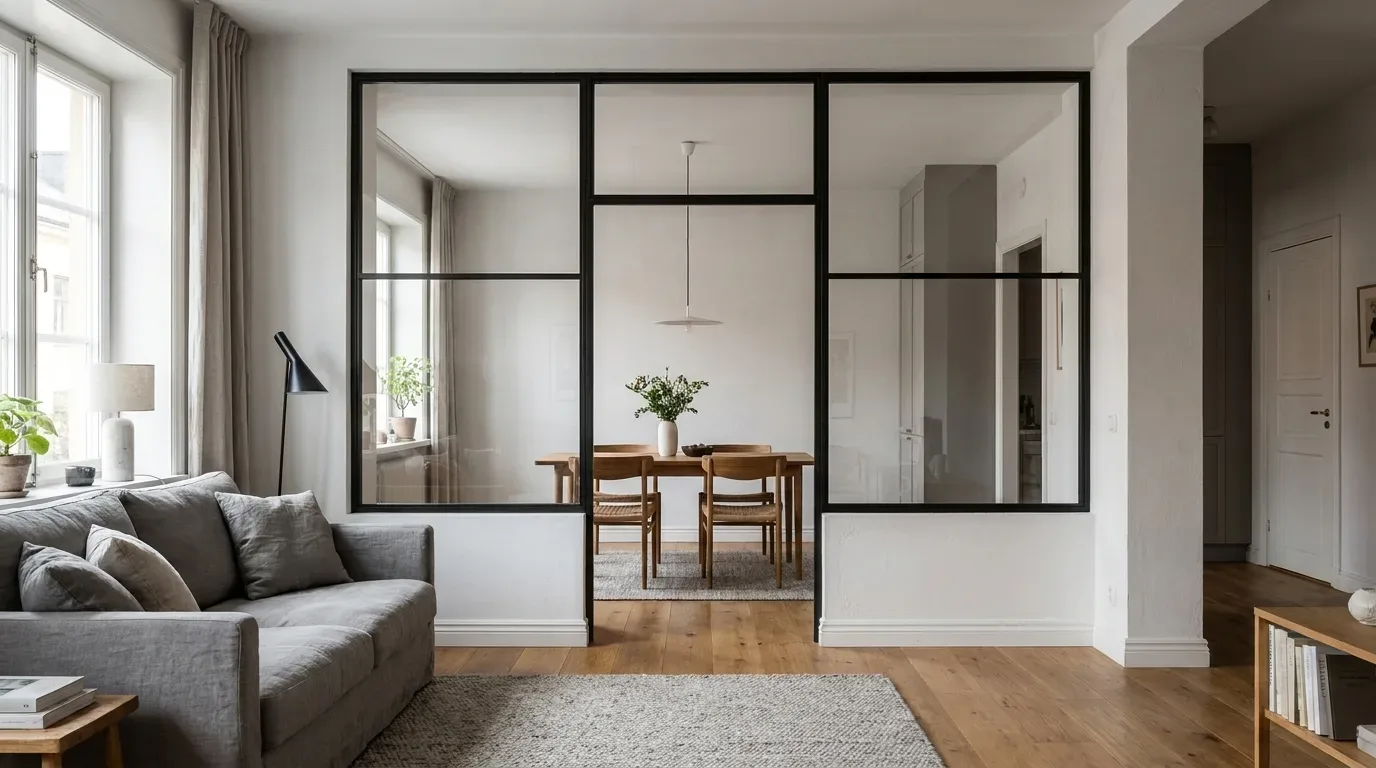
For visual privacy, however, the glass type gives you precise control. Frosted, smoke or dark smoke glass removes the ability to see clearly through the partition while keeping the space feeling bright. In practice this is the most common reason people opt for anything other than clear glass: a home office that sits within an open-plan ground floor benefits enormously from frosted glass that signals "work zone" without creating a dark, enclosed box.
Measuring Up: Getting the Dimensions Right
Because the partition is made to your exact measurements, the measuring stage matters more than most people expect. In our production experience, the most common reason a custom partition does not fit perfectly on site is inaccurate measurement - not a manufacturing fault. UK properties, particularly Victorian terraces and older conversions, rarely have perfectly square or level floors and walls. Measure your intended partition line at multiple points - both the width and the height - and work from the smallest measurement to ensure the finished piece will actually fit the space.
Check where the steel frame will be fixed: the partition is bolted to the floor and to the adjacent side walls (and to the ceiling or a structural header if you are adding a top panel). That means you need solid, load-bearing substrate at each fixing point. Plan your RAL frame colour early - ideally matching it to existing door and window profiles in the room - and decide on your glass type, bar layout, and whether side or top panels are needed to fill the full opening. All of this is entered directly in the configurator, which shows you the fixed price immediately, with no back-and-forth quoting process.
Installation: Fixed, Bolted, Permanent
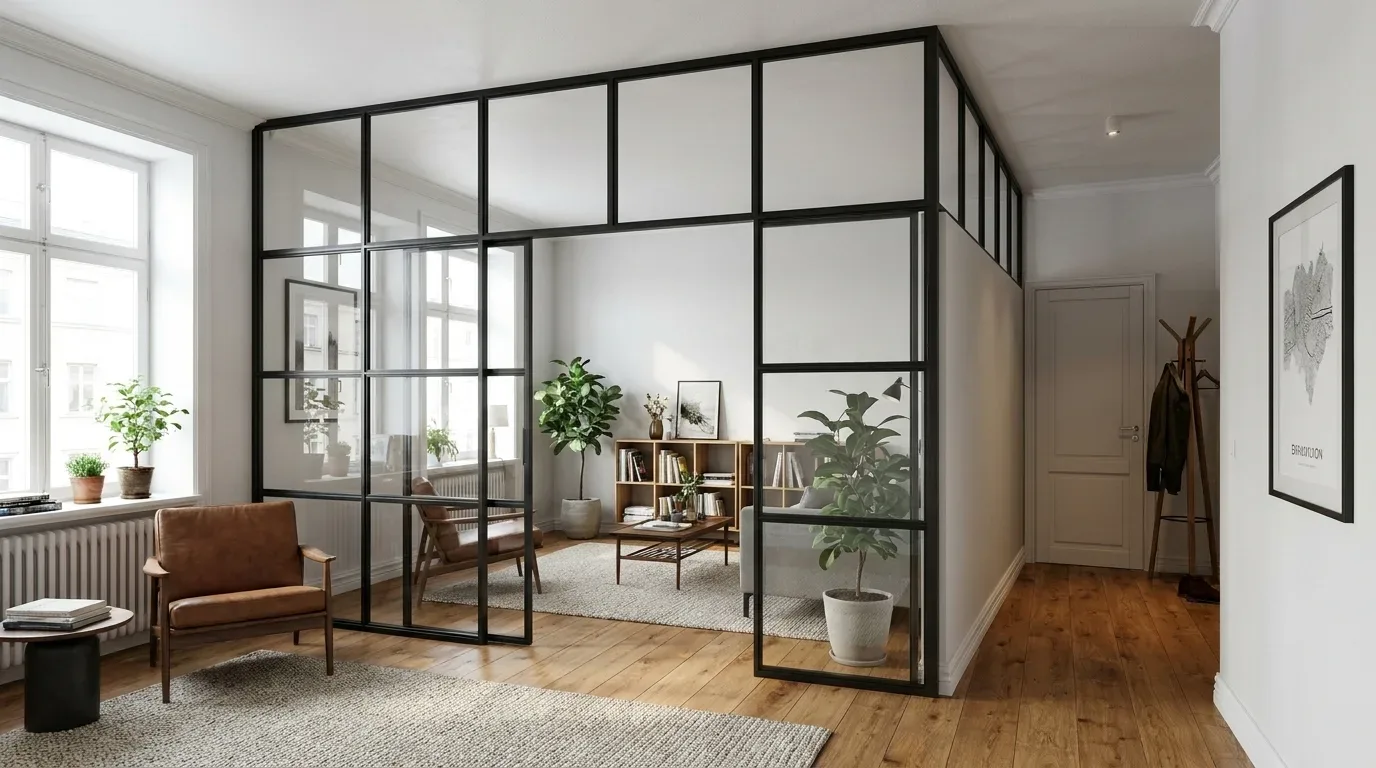
This partition is a permanent installation. The steel frame is bolted to the floor and the side walls - it is not freestanding, not clamped, and cannot be fitted without drilling. Once the frame is anchored correctly and confirmed plumb and square, the glass panels are installed into it. The fixing method requires solid substrate and should be carried out competently to ensure the frame stays true over time.
If you are a tenant rather than an owner, check with your landlord before ordering - drilling into floors and walls will almost certainly require written permission. It is also worth thinking through the delivery logistics early: glass panels for a partition of any significant size need a clear route from the front door to the installation point. With a production time of 5 to 6 weeks from order to delivery, it is straightforward to plan backwards from a move-in date or a renovation completion target. Delivery to the UK is fully handled, with all customs and import duties covered - no unexpected charges on arrival.
What Does a Steel and Glass Room Divider Cost?
The price is calculated transparently from a small number of concrete factors. The base price starts at £2,212 in the standard configuration. From there, the total glass area (your width and height, minus any walk-through opening) is the largest single variable, priced per square metre. Each bar you add carries a fixed cost per unit. Choosing any glass type other than clear adds a flat supplement. Adding a walk-through opening reduces the price because it removes glass area. There are no percentage-based surcharges or hidden fees - every adjustment is visible and immediate in the configurator.
| Product | From | Note |
|---|---|---|
| Lofttür | £995 | Lowest possible option |
| Raumteiler | £1.900 | Steel + laminated glass, custom width |
| Großes Regal | £2.750 | Solid wood, steel frame, floor-to-ceiling |
| Esstisch | £1.360 | Solid wood, steel frame |
| Couchtisch | £995 | Solid wood, steel frame |
| Sitzbank | £945 | Solid wood, steel frame |
| TV-Board | £1.325 | Solid wood, steel frame |
| Rohrregal | £915 | Modular pipe shelf |
Because the room divider configurator shows a firm fixed price the moment you finish your configuration, you have a solid budget figure before you commit to anything. If you are fitting out a space with multiple pieces, the RAL frame colour can be coordinated across products - for example, matching the room divider frame to a large bespoke shelf on the adjacent wall, or pairing the aesthetic with a loft-style door elsewhere in the property.
Frequently Asked Questions
Does the room divider stand on its own or does it need to be fixed to the walls?
It must be fixed. The steel frame is bolted to the floor and the side walls - and to the ceiling or a structural header if a top panel is included. The partition is not freestanding and cannot be installed without drilling into solid substrate. Professional installation is strongly recommended to ensure the frame is permanently plumb and level.
How much privacy does a glass room divider actually provide?
That depends entirely on the glass type you choose. Clear glass provides no visual privacy at all - the view through is unobstructed. Frosted glass is opaque while remaining light-diffusing. Smoke and dark smoke offer progressively stronger tinting. Textured (reeded) glass distorts the view without fully blocking light. One glass type applies to the entire partition - individual panels cannot use different types.
Can I include a doorway without fitting an actual door?
Yes. The optional walk-through opening is simply an open passage within the partition frame - a defined width and height, with no door leaf, no hinges and no handle. It is a practical feature for keeping circulation easy while still creating a clear visual zone. Because the opening replaces glass area, it reduces the overall price.
What is the difference between the bar pattern and the glass type?
These are two separate design choices. The glass type (clear, frosted, smoke, dark smoke, textured) determines transparency and privacy. The bar pattern refers to the horizontal and vertical steel dividers within the frame that subdivide the glass area into a regular grid. You can have any combination of glass type and bar layout - they are configured independently.
How long does production and delivery take?
Every room divider is made to order in the EU. Production and delivery takes 5 to 6 weeks from the date of your order. Delivery to the UK is fully managed, with all customs clearance and import duties included - there are no additional charges on arrival.
I am renting my flat - can I still install one?
The installation requires drilling into floors and walls, which in a rented property will almost certainly need your landlord's written consent. Check your tenancy agreement and get permission in writing before placing an order. The partition is a permanent fixture, not something that can be removed and rehung without leaving marks.