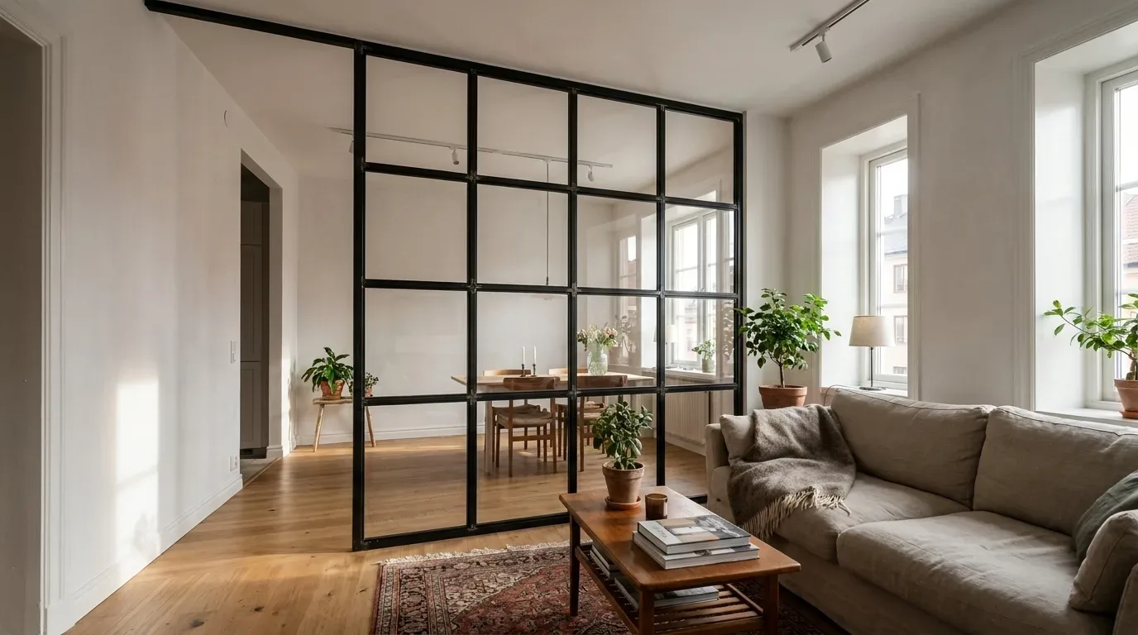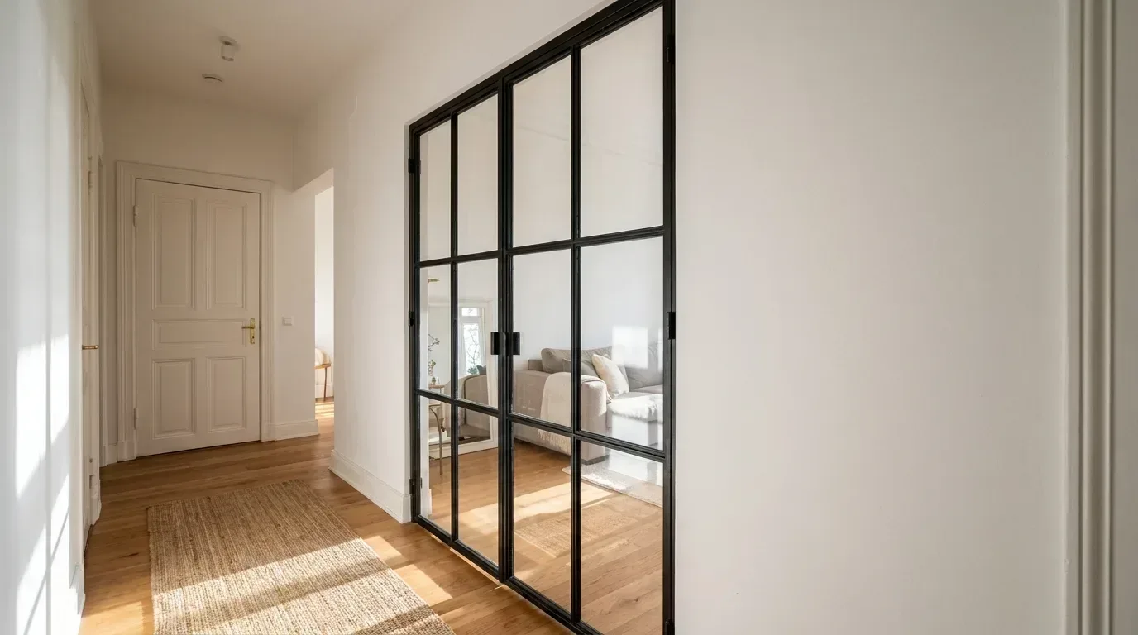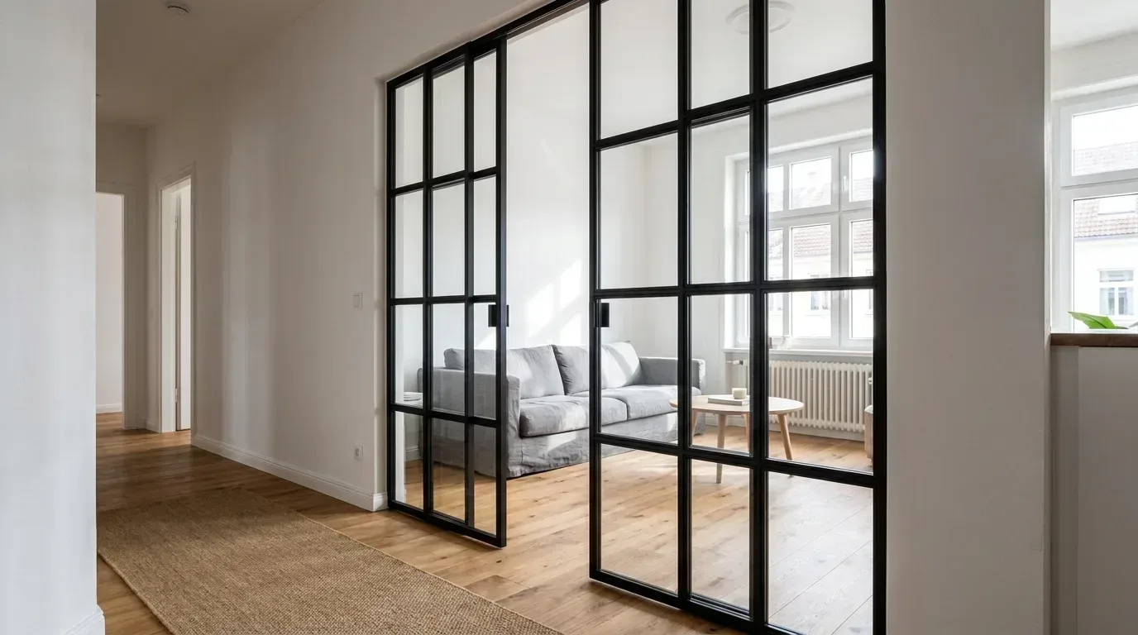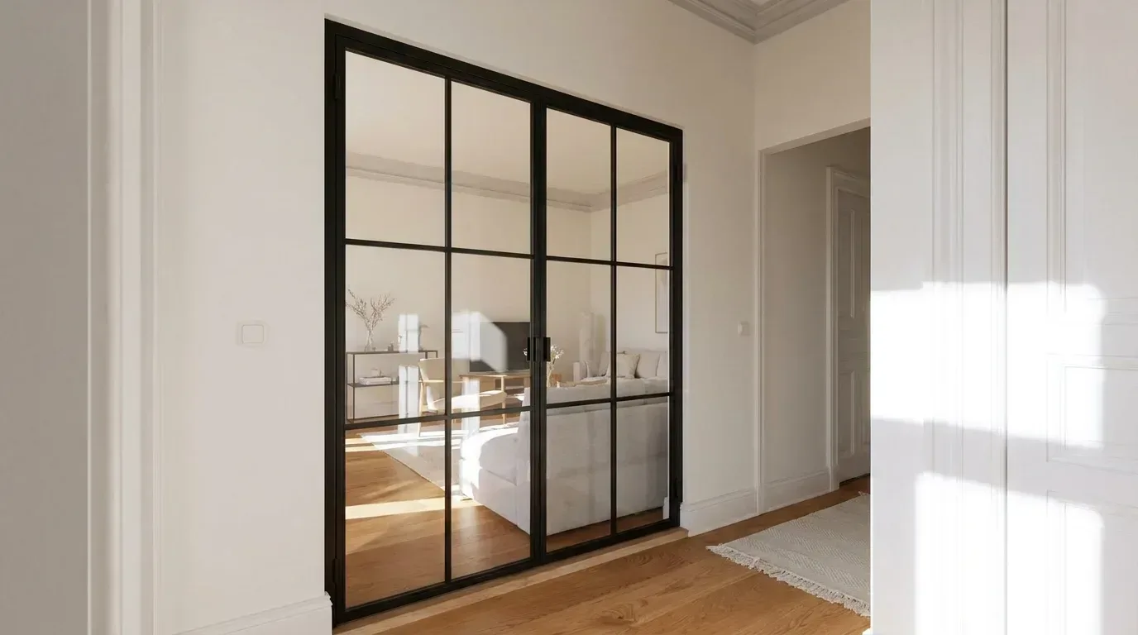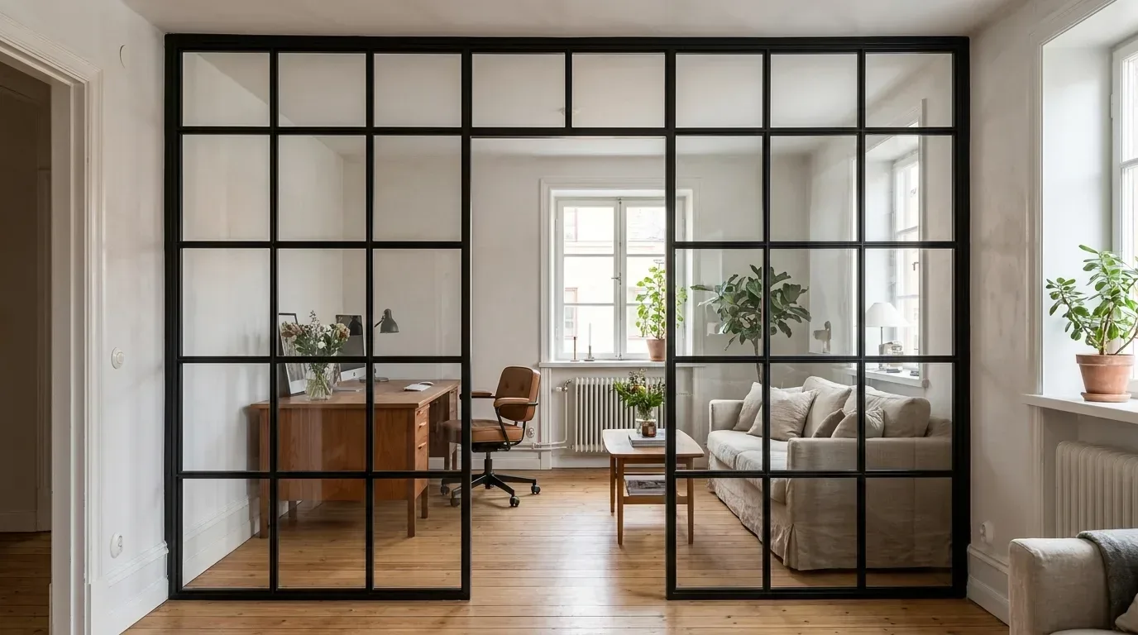
Open-plan living and working spaces are everywhere in the UK - from converted Victorian warehouses and Edwardian terraces knocked through into one flowing ground floor, to the wide, undivided rooms of a modern new-build flat. A steel and glass room divider lets you define distinct zones without sacrificing the light that makes those spaces worth having. The room divider from Manufaktur X is a made-to-measure, fixed partition: bolted to the floor and adjacent walls, built to your exact dimensions, and configured entirely online. You enter your desired width and height, choose your glass type, bar pattern, optional walk-through opening, and RAL frame colour - and the room divider configurator shows you a firm fixed price in real time. Manufactured in the EU, shipped direct to the UK - customs clearance and handling are arranged by Manufaktur X, and UK import VAT is payable on import - ready in 5 to 6 weeks.
Why Glass Zones a Space Better Than a Solid Wall
In a Victorian conversion or a 1930s semi-detached with a rear extension, a solid partition wall can feel like a mistake the moment it goes up - it steals light and makes a generous room feel narrow. A steel and glass partition creates a defined boundary without any of that cost. The zone on the other side - a home office, a dining area, a quiet reading corner - remains visually connected to the rest of the space, and daylight continues to travel freely across the full depth of the room.
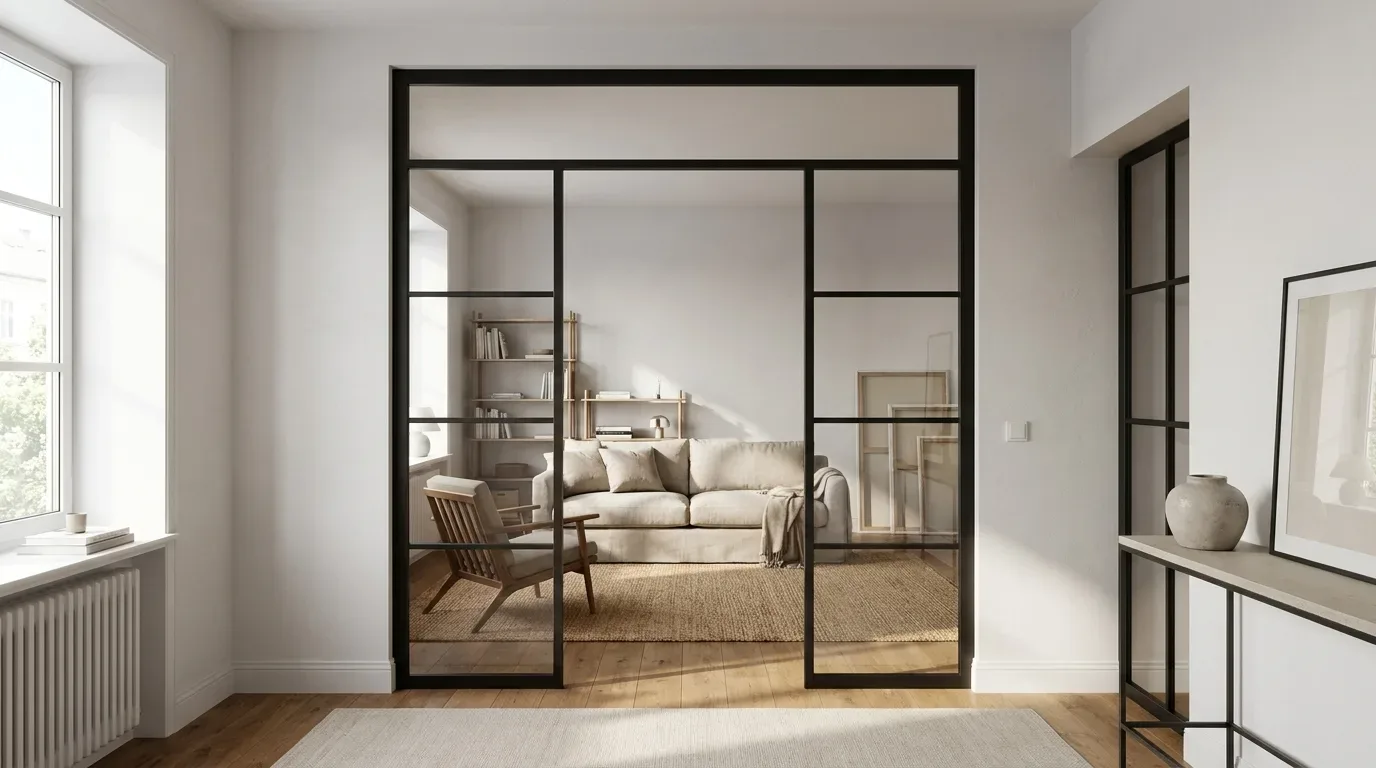
The powder-coated steel frame gives the glazing its structure and that characteristic industrial-meets-refined look. The frame is always present: there is no frameless option, and no choice of profile width. What the frame does offer is full RAL colour flexibility, so it can be matched precisely to existing window frames, door furniture, or other steel pieces already in the room. If privacy matters more than pure transparency, the glass type handles that - clear glass is not the only option, and the difference between glass types is covered below.
What You Configure: Dimensions, Walk-Through, Glass, Bars, and Frame
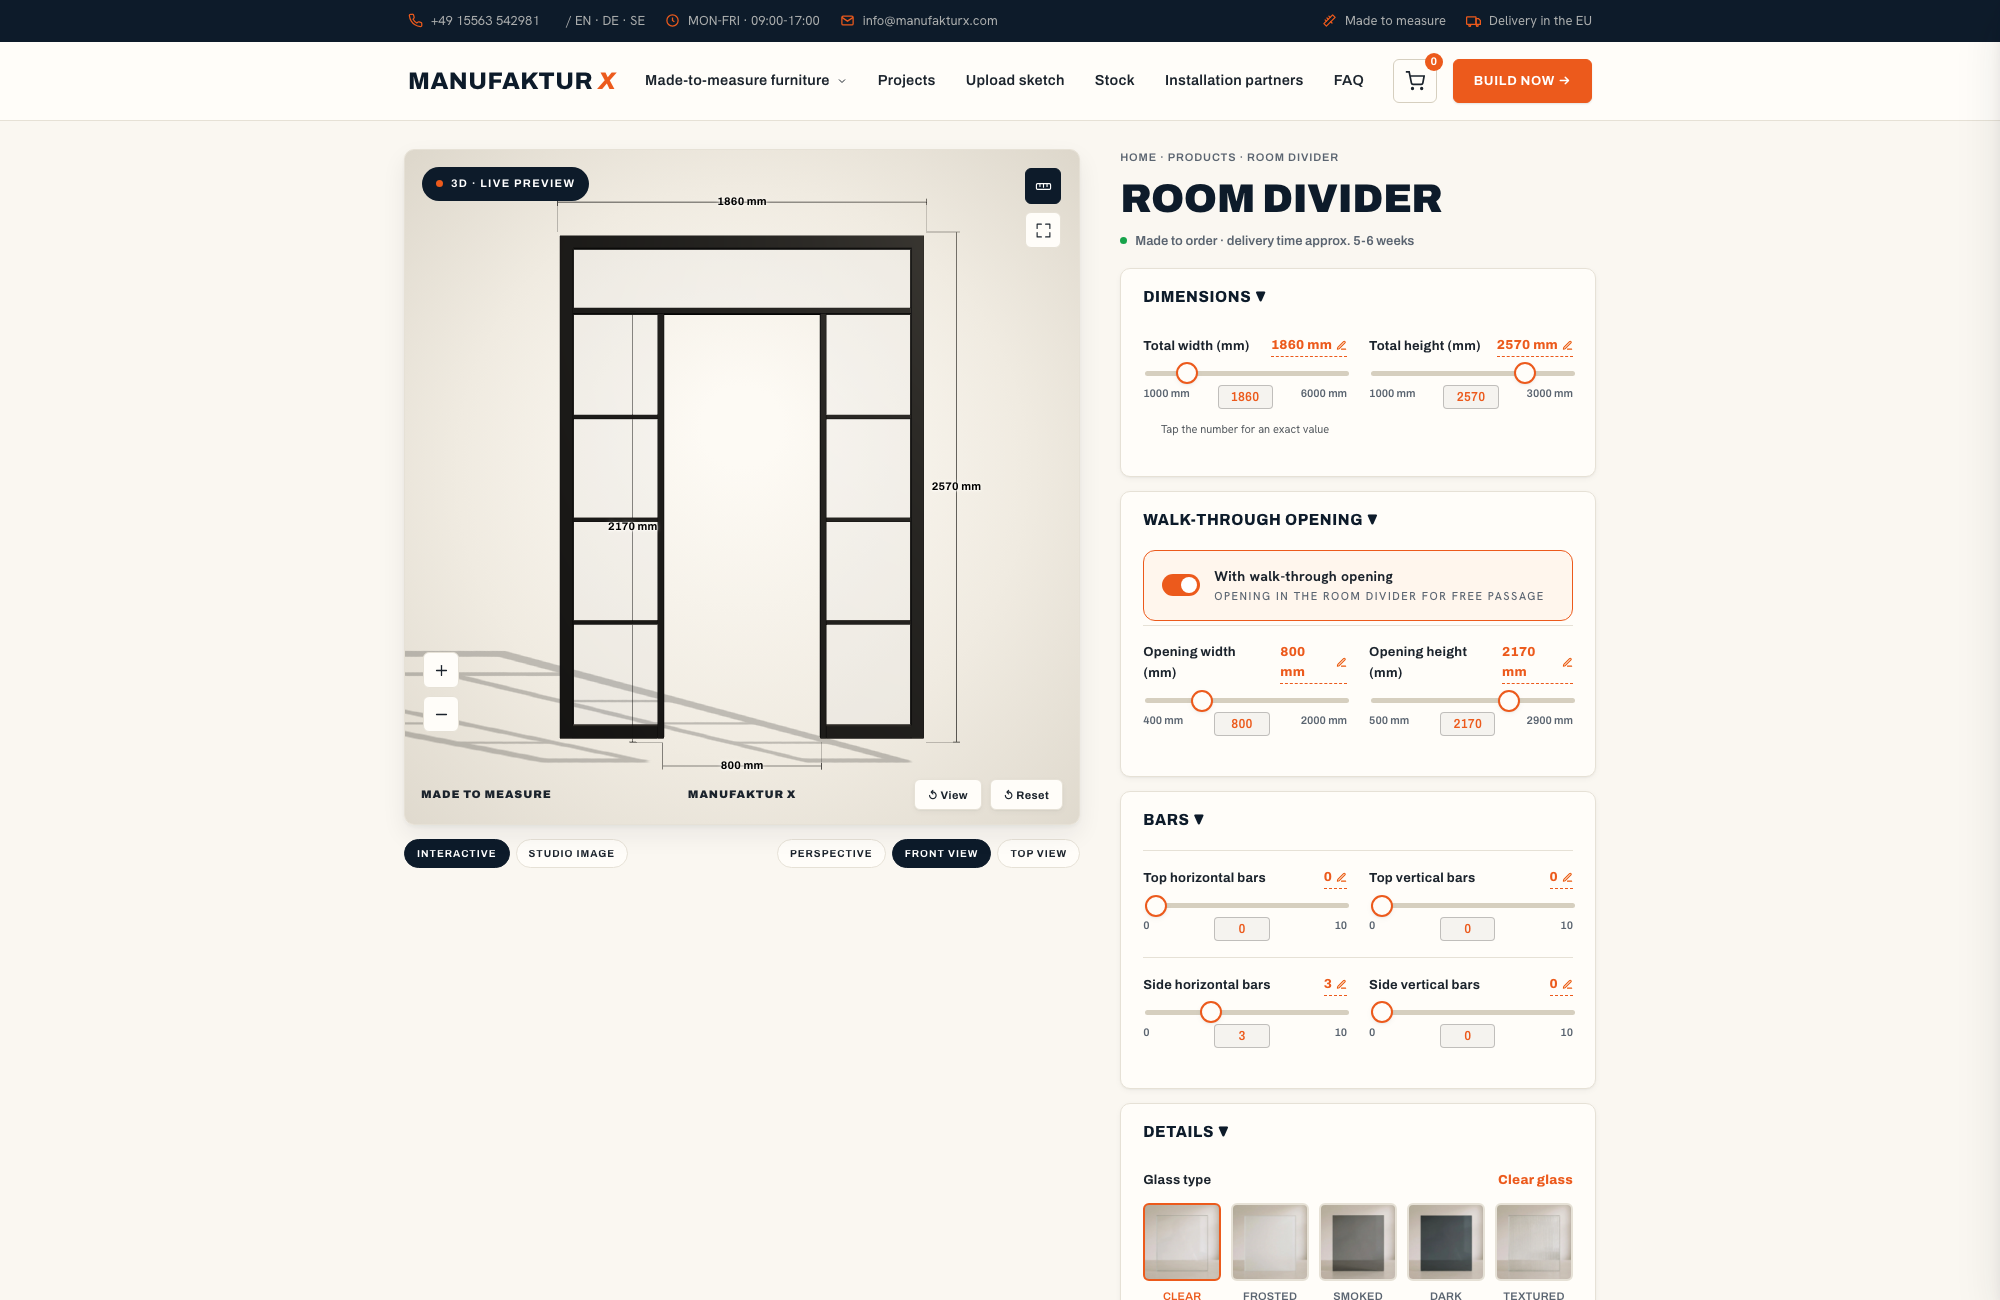
Every decision that shapes the partition - and its price - sits inside the configurator. You enter your actual desired dimensions, not a construction opening, and the price updates live as you adjust each parameter.
- Width and height: The partition is made to your exact measurements. The total glazed area is the primary cost driver.
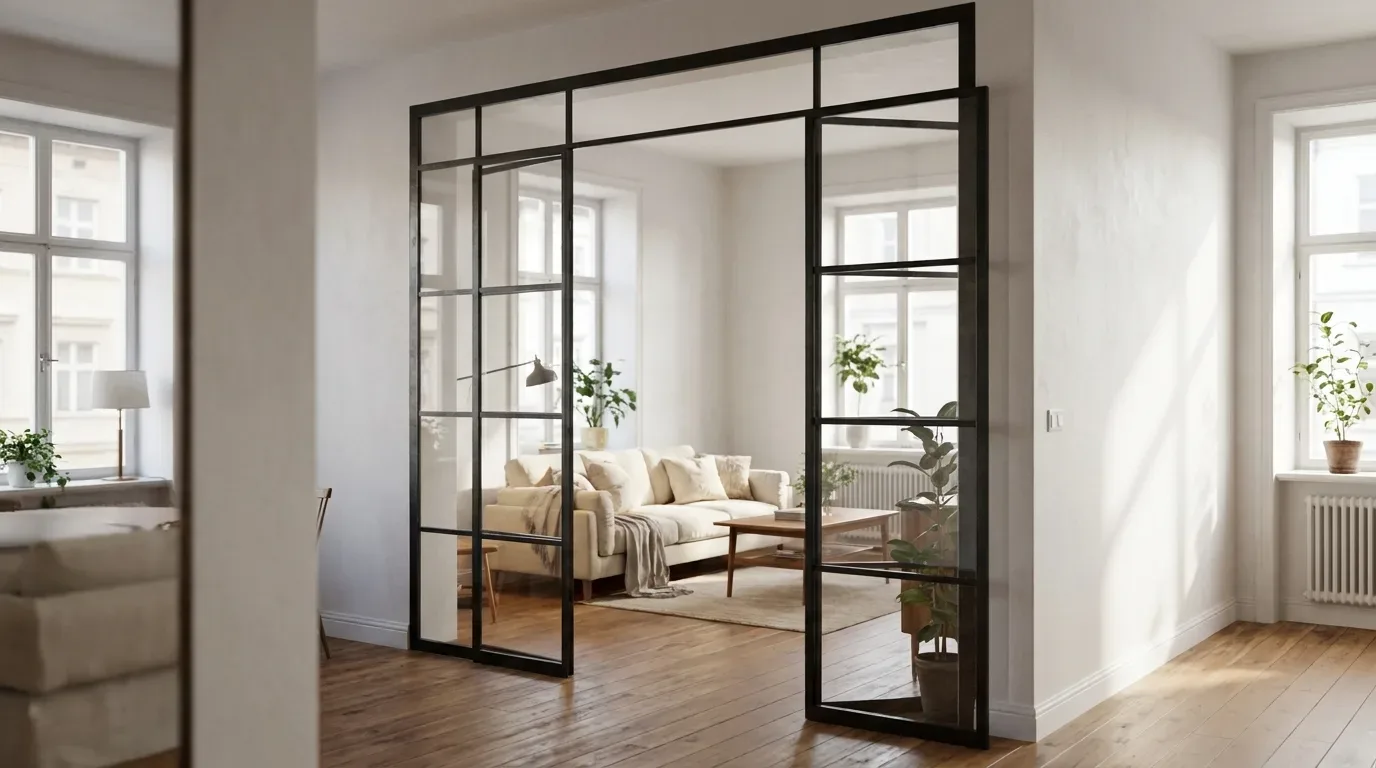
- Walk-through opening: An optional open passage - no door leaf, no handle, no hinge, no sliding mechanism. You set its width and height independently. Because the opening replaces glazed area, it reduces the overall price.
- Glass type: Clear, frosted, smoked, dark smoked, or reeded. One glass type applies to the entire partition - you cannot mix types across individual panels.
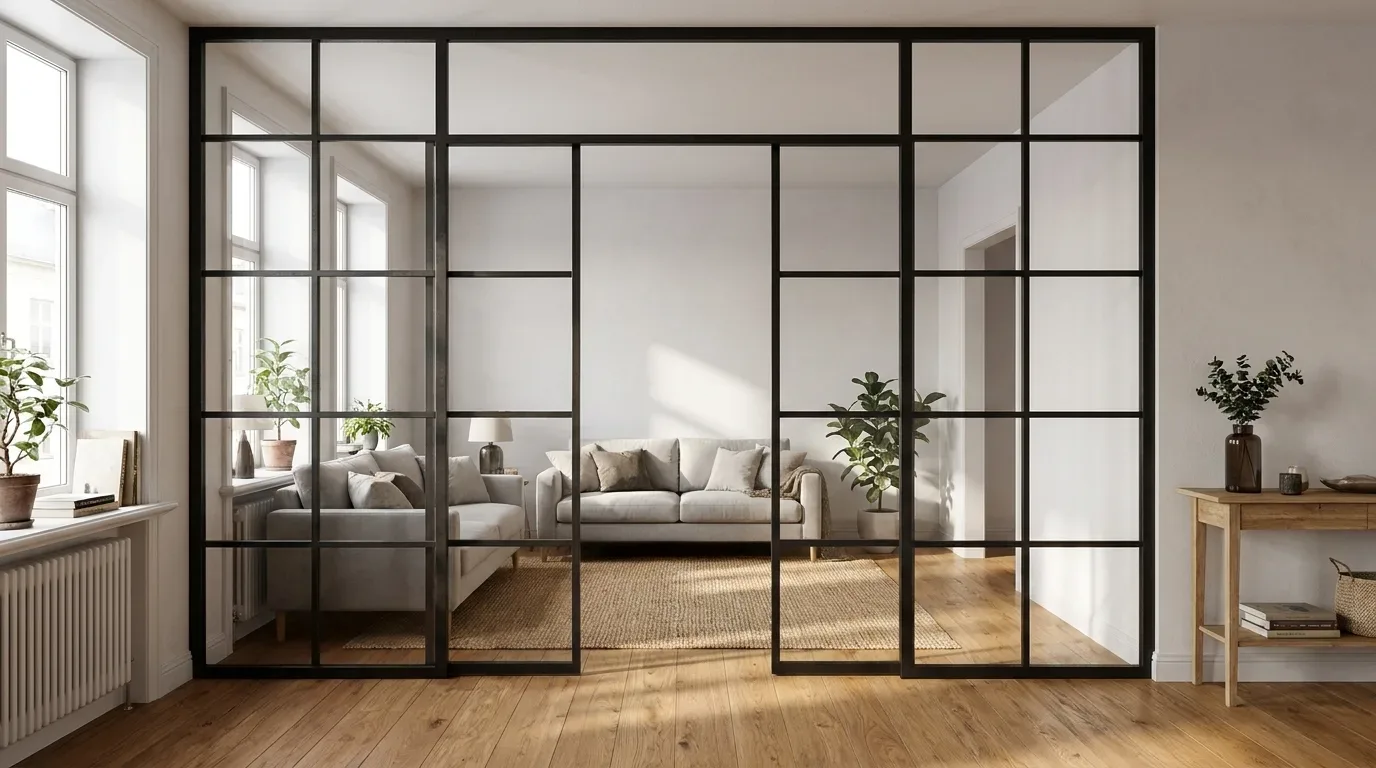
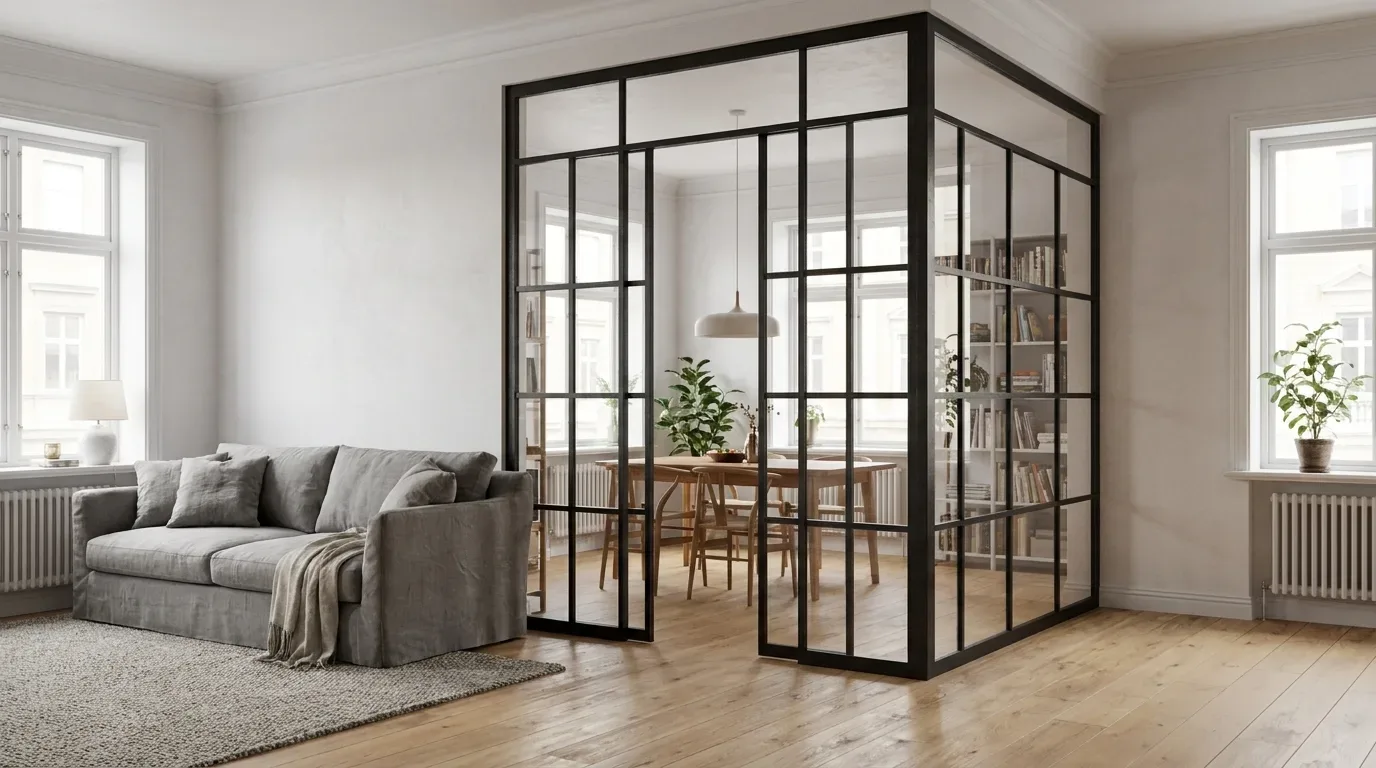
- Bars (Sprossen): Horizontal and vertical steel dividers within the glazed area, always distributed evenly. They create the classic grid pattern associated with this style of partition.
- Frame colour: Any RAL colour, powder-coated onto the steel frame. From near-black (RAL 9005) to warm off-whites that sit alongside timber joinery and painted walls.
- Side panels and top panel: Optional fixed additional panels to close a wider or taller opening completely.
The safety glass used in the partition is ESG or VSG depending on the construction - this is determined at the manufacturing stage and is not a separate customer choice. There are no selectable glass thicknesses and no frameless variants.
Choosing the Right Glass Type for Your Space
The glass type determines how much visual connection - or separation - exists between the two zones. In a home office context, for example, clear glass keeps a sense of openness while still marking out a dedicated working area; frosted or reeded glass shields a screen from view without making the room feel enclosed.
| Glass Type | Visibility | Typical Use |
|---|---|---|
| Clear | Fully transparent | Maximum openness, living/dining separation, reception areas |
| Frosted | Opaque but light-transmitting | Home office privacy, quiet working zone with retained daylight |
| Smoked | Tinted, partially see-through | Subtle zoning with a calmer, darker aesthetic |
| Dark Smoked | Heavily tinted | Strong visual separation, high privacy effect |
| Reeded | Textured, distorted view | Privacy with light play and tactile surface interest |
Bei meinen über 80 Loft-Projekten habe ich gelernt, dass Stahl-Glas-Raumteiler die Akustik oft unterschätzt werden. Mit der richtigen Rahmenkonstruktion sparen Kunden 30 Prozent Montagezeit.
Lukas B.
Interior architect, Munich
Privacy and Acoustic Limits: What a Glass Partition Does - and Does Not - Deliver
A steel and glass partition creates a clear visual and spatial boundary. What it does not create is certified acoustic separation. A single plane of glass - particularly one with an open walk-through - absorbs relatively little sound. It is not an acoustic partition in any technical sense, and specifying it as one would be misleading. If two areas need to be genuinely quiet from one another, a solid, purpose-built wall is the right solution. The glass partition is the right choice when the goal is visual zoning and light retention, not sound control.
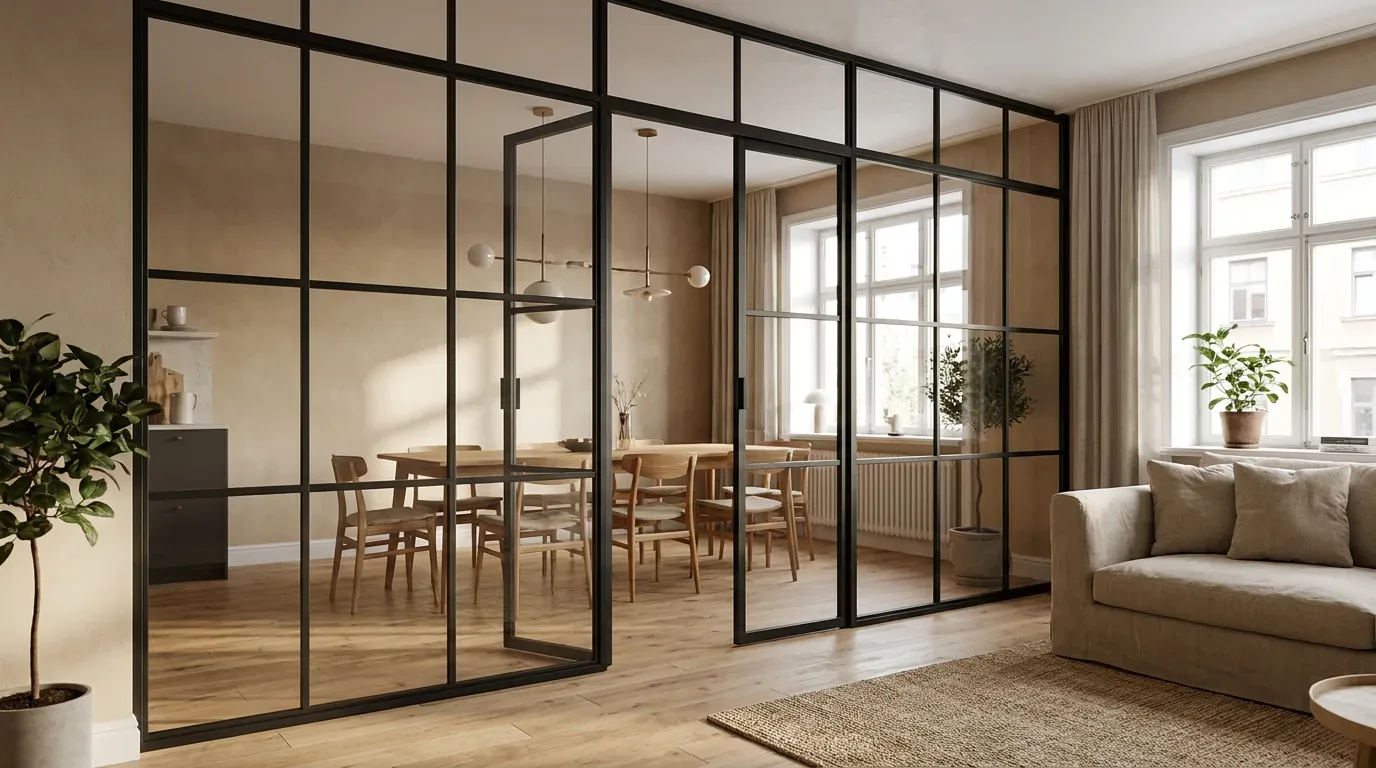
For privacy in the visual sense, the glass type provides a straightforward answer. Frosted, smoked, or dark smoked glass removes direct sightlines without darkening the space - a meaningful difference when the partition sits between a living area and a home workspace, or between an entrance hall and a kitchen in a period conversion. The room stays bright; the desk or kitchen counter stays out of immediate view.
Measuring Up: Getting the Dimensions Right
The most common reason a custom partition does not fit as expected is a measurement error, not a production fault. In older UK properties - Victorian terraces, Edwardian semis, inter-war houses - walls are rarely perfectly plumb and floors are seldom level over longer spans. Measure your desired width and height at multiple points along the planned partition line. If the floor dips or the ceiling varies, build that into your planning before entering dimensions into the configurator.
Confirm where the frame will be fixed - floor, adjacent walls, and, if you are adding a top panel, the ceiling or soffit above. Check that the substrate at each fixing point is solid enough to take a screw anchor (hollow stud walls need appropriate fixings; solid brick and concrete take standard masonry anchors). Plan the walk-through width carefully if you need furniture or equipment to pass through during or after installation.
A few decisions are worth settling before you open the configurator: the RAL frame colour (cross-reference it with any existing steel loft doors, shelving, or window furniture in the room), the glass type based on your privacy needs, and whether side or top panels are needed to fill the full opening. Once those are clear, the configurator produces a fixed price immediately - no back-and-forth, no open line items.
Installation: Fixed, Bolted, Permanent
The partition is a permanently fixed structure. The steel frame is bolted to the floor and to the flanking walls; if a top panel is included, it is anchored above as well. It is not freestanding, not clamped, and not installable without drilling. The frame must be hung plumb and true - this is not a job where being slightly off-square can be corrected later. A competent tradesperson or experienced DIYer with the right anchors and a good laser level can handle the installation, but it does require solid fixings throughout.
If the property is rented, check with the landlord before ordering - bolting a partition to floor, walls, and ceiling is a structural alteration that most tenancy agreements require written permission for. Also consider the delivery and installation logistics: large glazed panels need a clear route from the front door to the installation point, and in a period terrace or basement flat that route can be surprisingly tight. Production lead time is 5 to 6 weeks from order confirmation; if you are working to a specific move-in date or room completion deadline, plan backwards from there.
Pricing: How the Cost of a Steel and Glass Partition Is Calculated
Unlike buying a fixed-size unit from a high-street retailer, the price of a made-to-measure partition reflects exactly what you have specified. The starting point is the total glazed area - your width and height, minus any walk-through opening. Each additional horizontal or vertical bar adds a fixed amount. Choosing a non-clear glass type (frosted, smoked, dark smoked, or reeded) adds a flat supplement. Adding a walk-through opening reduces the price because it removes glazed area from the total. There are no percentage uplifts, no hidden delivery surcharges for UK addresses, and no quote-request process: the configurator shows a fixed price as you build.
| Product | Default configuration price | Note |
|---|---|---|
| Loft Door | £1,413 | Steel and glass, default configuration 900 x 2040 mm |
| Room Divider | £1,902 | Steel + laminated glass, custom width |
| Large Shelf | £2,752 | Solid wood, steel frame, floor-to-ceiling |
| Dining Table | £2,038 | Solid wood, steel frame |
| Coffee Table | £1,548 | Solid wood, steel frame |
| Bench | £946 | Solid wood, steel frame |
| TV Stand | £1,324 | Solid wood, steel frame |
| Bedside Table | £856 | Solid wood, steel frame |
| Hallway Wardrobe | £1,608 | Solid wood, steel frame |
| Display Cabinet | £2,533 | Solid wood, steel frame |
| Pipe Shelf | £916 | Modular pipe shelf |
| Desk | £1,561 | Solid wood, steel frame |
| Chest of Drawers | £4,334 | Solid wood, steel frame |
Starting prices for the room divider are shown in the room divider configurator, where the price is live and binding, giving you a solid budget figure before you commit. If the partition is part of a wider fit-out, the RAL frame colour can be matched across other made-to-measure pieces - including a large steel-framed shelf. For spaces where a hinged opening door is preferable to a fixed partition with a walk-through, the loft door range covers that requirement.
Frequently Asked Questions
Does the partition need to be bolted to the wall, or can it stand freely?
It must be bolted. The steel frame is fixed to the floor and to the adjacent walls - and to the ceiling or soffit if a top panel is included. There is no freestanding version and no installation method that avoids drilling. Solid fixings are essential for the frame to remain plumb over time.
Will a glass partition reduce noise between rooms?
Only marginally. A single glass plane - especially one with an open walk-through passage - provides visual and spatial separation, not acoustic insulation. If genuine sound separation is a requirement, a solid purpose-built wall is more appropriate. The glass partition is designed for light-retaining zone separation, not noise control.
Can I have a walk-through opening without a door?
Yes. The walk-through opening is an open passage with a width and height you set independently in the configurator. There is no door leaf, handle, hinge, or track involved. Because the opening replaces glazed area, it lowers the overall price.
Which glass type gives the most privacy?
Dark smoked glass blocks the most direct sightlines. Frosted glass is fully opaque while remaining light-transmitting. Smoked glass sits between the two. Reeded glass distorts the view through its textured surface without being fully opaque. Clear glass is fully transparent. One glass type applies to the entire partition - individual panels cannot have different glass types.
How long does delivery to the UK take?
Every partition is made to order in the EU. Production and delivery takes 5 to 6 weeks from order confirmation. Delivery to UK addresses is a tax-free export - the invoice carries no German VAT, and UK import VAT is payable on import. Customs clearance and handling are arranged by Manufaktur X.
What are the powder-coated frames like in practice?
In our production process, powder coating is applied electrostatically and then cured at high temperature, giving the steel frame an even, scratch-resistant finish throughout - including inside corners and along welds where liquid paint would typically run or thin. The result is a more consistent colour depth than painted steel and a surface that holds up well over time. Any RAL colour can be specified, and the finish can be matched across other steel pieces in the same space.