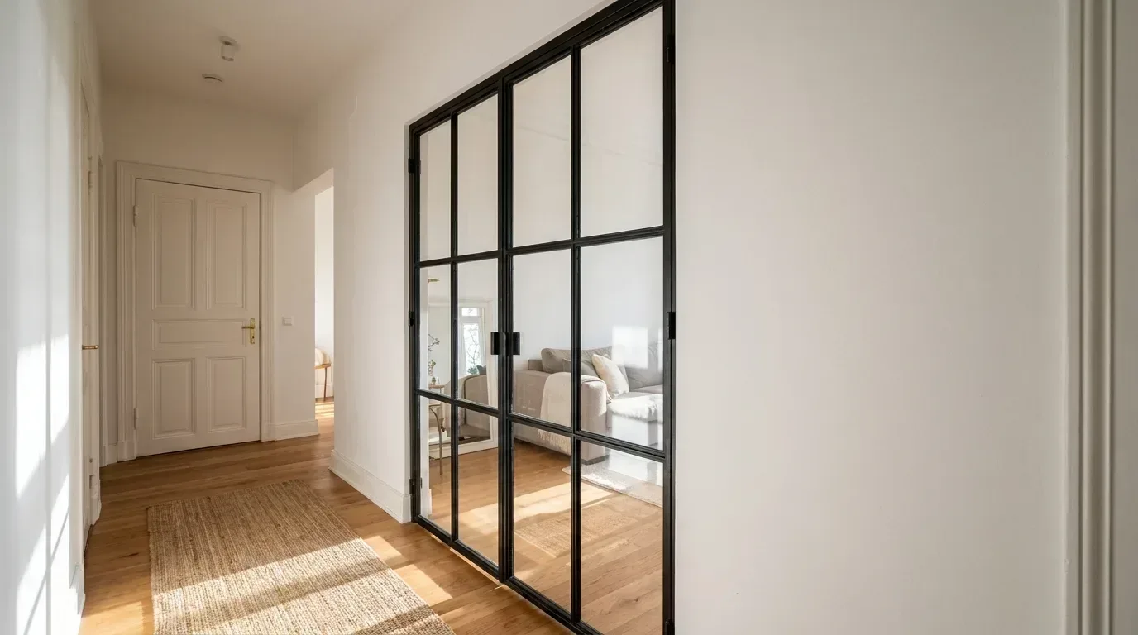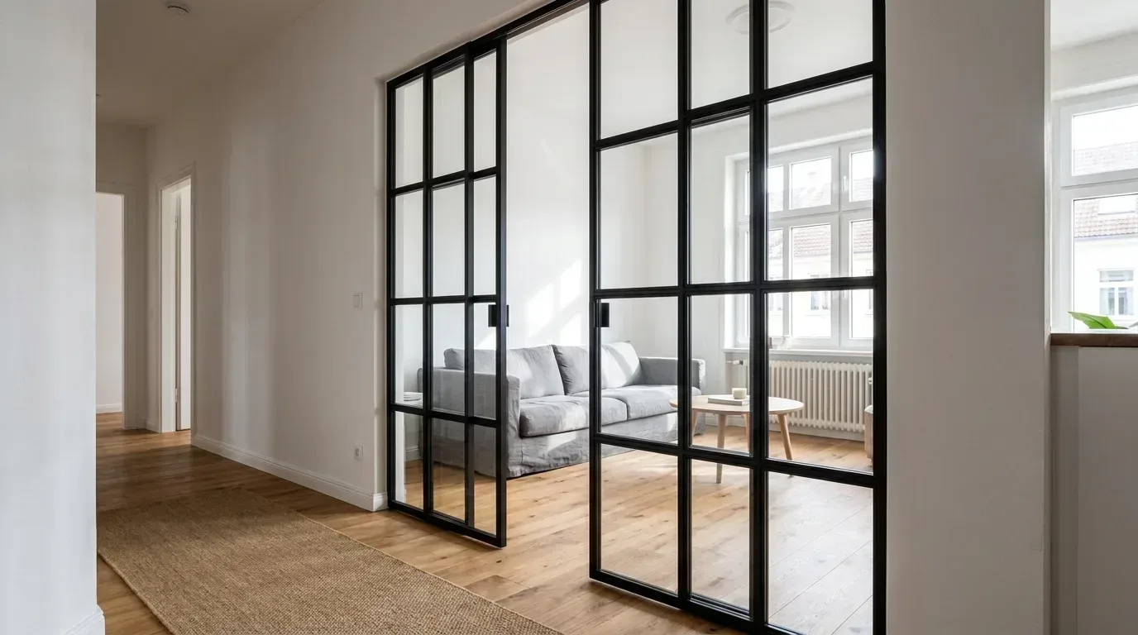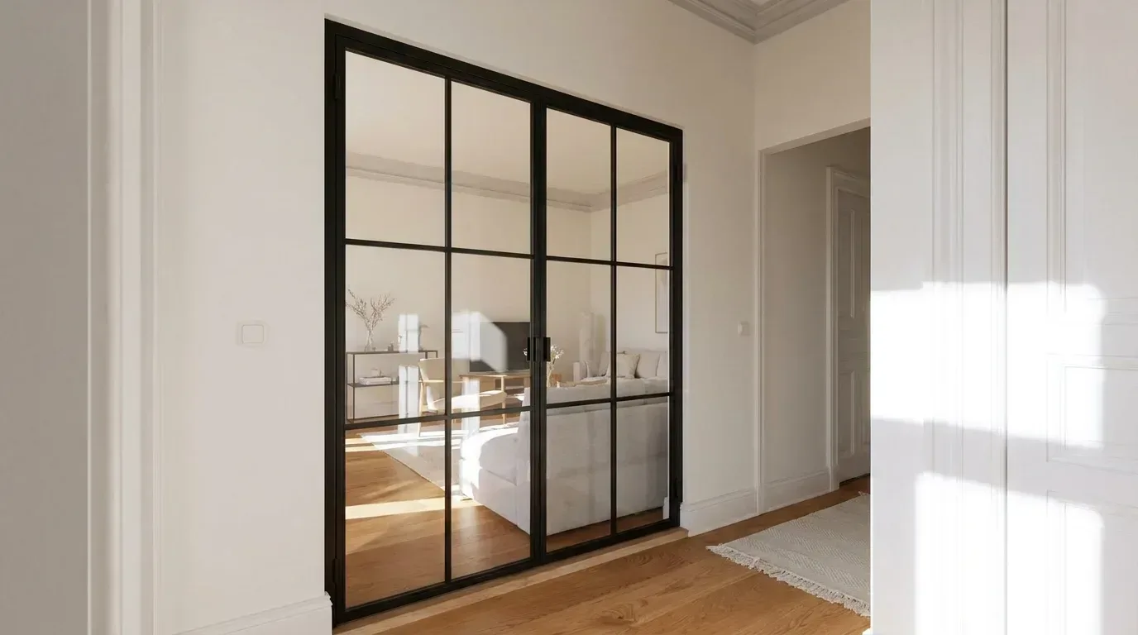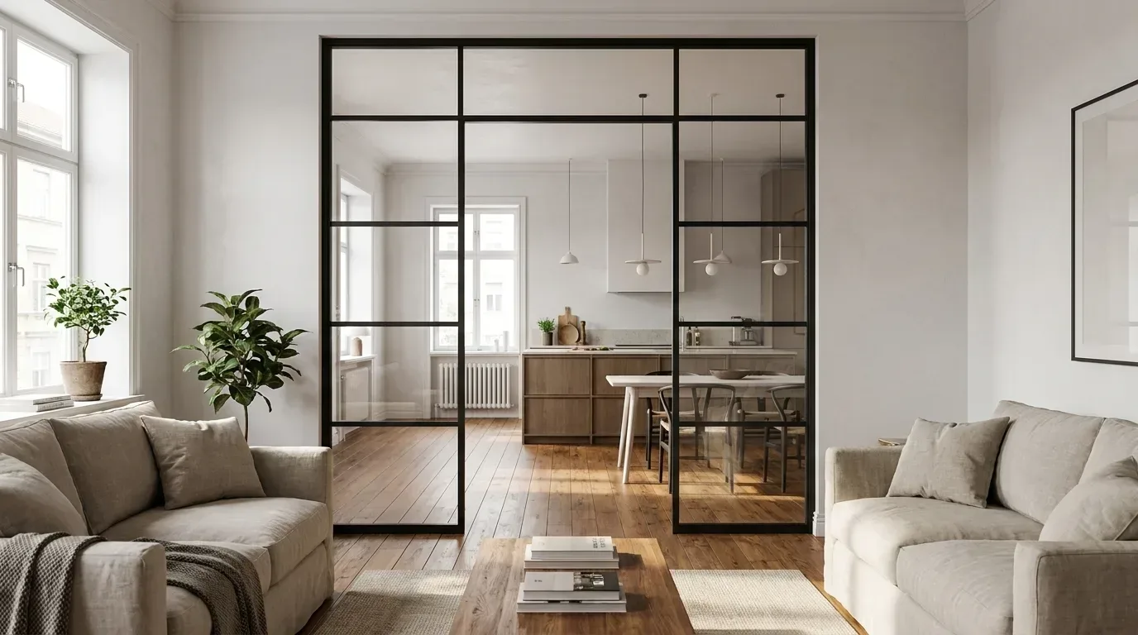
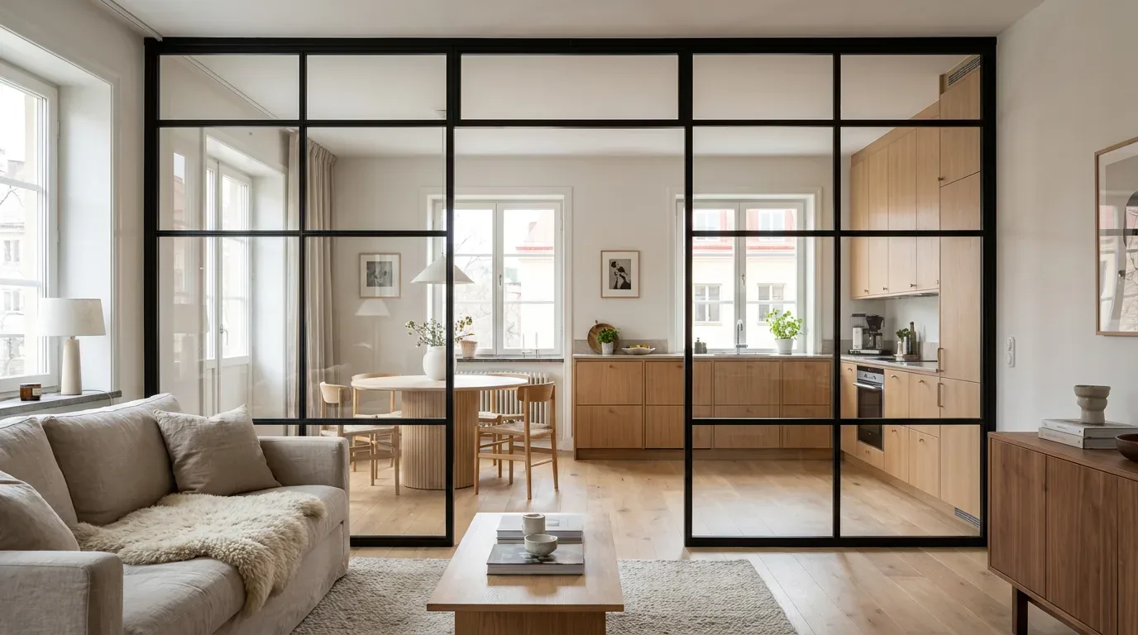
Open-plan living looks effortless in magazine shoots. In practice - whether you are converting a Victorian terrace, reconfiguring an Edwardian semi or dividing a new-build flat with 2.7 m ceilings - the question of how to zone a space without building a solid wall comes up quickly. A made-to-measure steel and glass room divider is one of the few solutions that creates a genuine full-height enclosure, keeps daylight moving through the plan, and leaves the building fabric completely untouched. Manufaktur X manufactures every glass room divider to your exact dimensions, produced in the EU, with a fixed price calculated in real time through the online configurator. This guide covers every planning decision: glass types, safety glass, measuring, construction variants, typical applications, common mistakes, maintenance and cost - so your glass partition wall fits perfectly from the first measurement to final installation.
What Is a Steel and Glass Room Divider - and When Does It Make Sense?
A glass room divider is a full-height steel-and-glass construction that creates a defined spatial enclosure without requiring a built masonry wall. The steel frame is fixed into the existing opening and anchored to the surrounding structure - no new load-bearing element, no structural engineer's certificate, no planning permission required for the partition itself. For period conversions and renovation projects, that is a genuine practical advantage: the construction is fully reversible without damage to the building fabric.
Full-Height Zoning Without a Solid Wall
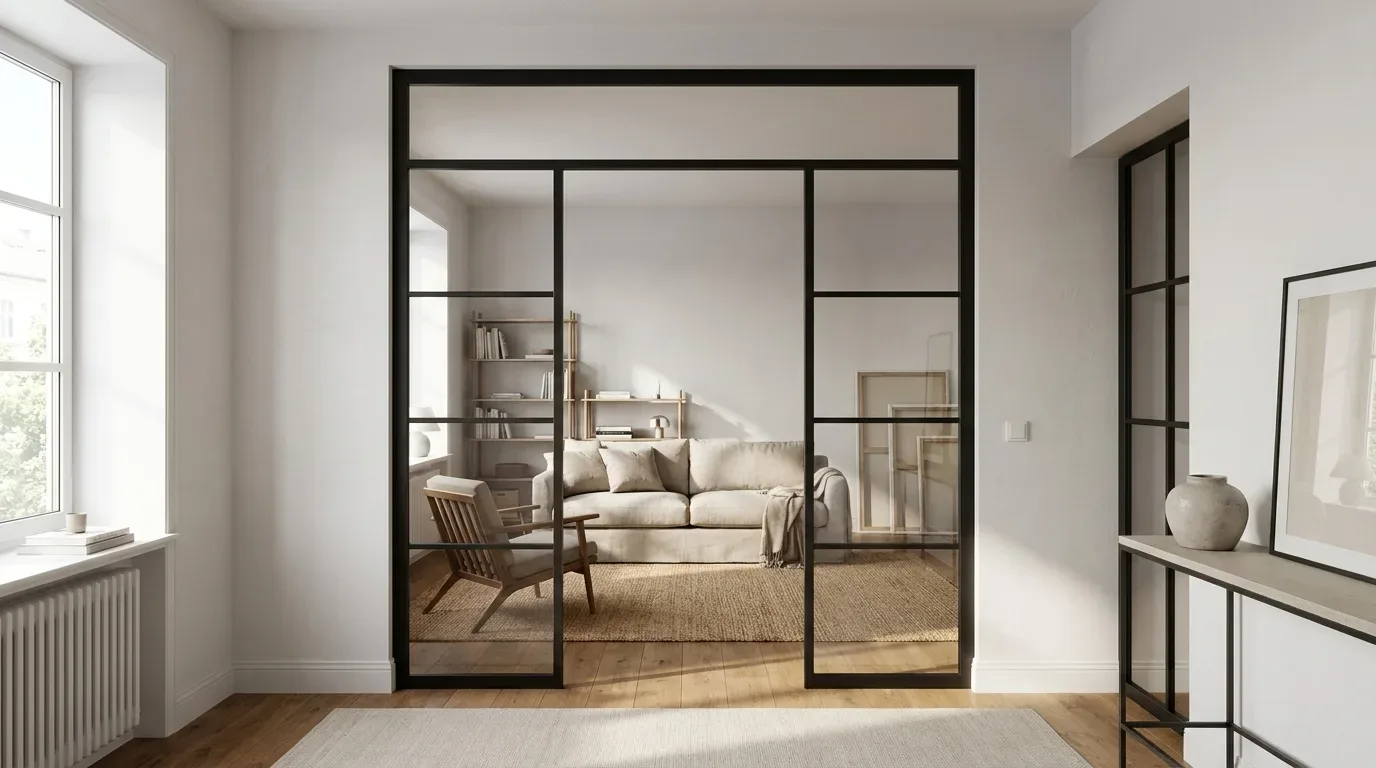
Off-the-shelf room dividers from DIY retailers typically top out at around 2,100 mm. Victorian and Edwardian properties commonly have ceiling heights between 2,700 mm and 3,200 mm - a gap of up to 1,100 mm that either gets filled with a dummy panel or simply ignored. Period conversions, warehouse apartments and large new-build open-plan spaces often reach 3,000 mm or beyond. Full-height made-to-measure steel and glass constructions work up to 3,500 mm without touching the building's load-bearing structure. Cutting new openings through structural walls in older properties typically requires structural calculations, building regulations approval or both - a bespoke steel and glass partition sidesteps that problem entirely.
In our workshop, we see a consistent pattern: around 70% of incoming measurements from period properties show a difference between the top and bottom widths of the same opening. Tolerances of 8 to 20 mm between the top and bottom of a single reveal are not the exception in Victorian brickwork - they are standard. Anyone who measures only once at eye level orders a panel that will not fit at the tightest point. That is why taking three measurements and working from the smallest is not a bureaucratic formality - it is the basis of every accurate production run.
Daylight as a Planning Criterion
In converted flats or warehouse apartments with windows on one side only, keeping daylight moving through the plan is a functional requirement, not an aesthetic preference. A sleeping area separated from a living space by a glass partition still receives diffuse natural light; a solid wall in the same position cuts that zone off permanently. Home offices, dressing rooms and inner hallways all benefit substantially from a transparent or translucent partition. The deeper the floor plan and the fewer the external windows, the more a glass partition wall shifts from a design choice to a practical necessity.
A Real Enclosure, Not Just a Visual Break
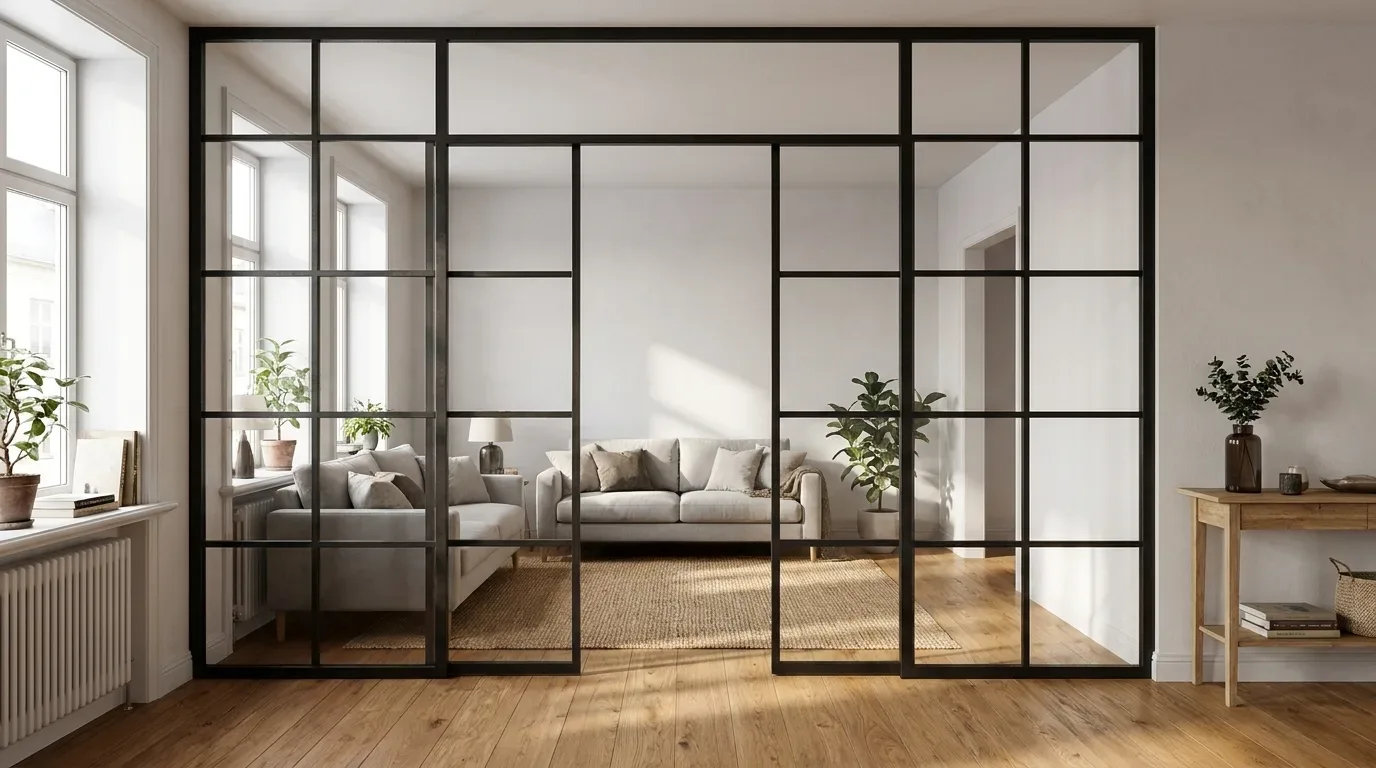
A freestanding bookcase offers no acoustic separation and no defined enclosure: sound, cooking smells and light pass freely over, under and around it. A steel and glass construction fitted flush into a wall opening actually closes the space. The difference is most obvious in kitchen-living situations: a bookcase divides visually, but a glass room divider contains cooking smells and reduces noise - without making the room darker. A standard 182 cm shelving unit in a room with 280 cm ceilings leaves an open band of nearly a metre at the top - the zoning effect disappears both visually and acoustically.
Where It Has Limitations
Three constraints are worth knowing before you commit to the design. First, a standard glass room divider does not carry loads from the ceiling - it is not a substitute for a structural wall. Second, single glazing does not achieve complete acoustic separation; if you need a high level of sound reduction, laminated safety glass (VSG) is the appropriate choice. Third, a glass room divider without specialist glazing does not provide fire protection - if fire-rated separation is a requirement, that is a separate product category altogether.
Comparing Room Divider Types: What Actually Separates, What Just Decorates?
Not every room divider performs the same function. The table below shows which type genuinely meets which requirements - so you can make an informed decision before committing.
| Type | Acoustic separation | Daylight transmission | Full-height enclosure | Made to measure |
|---|---|---|---|---|
| Curtain or mobile screen | Negligible | Blocked | Rarely | No |
| Open shelving unit | None | Partial | Rarely | Limited |
| Solid timber partition | Good | None | Possible | Yes |
| Steel and glass room divider (Manufaktur X) | Good (VSG) | Yes (depends on glass type) | Yes, up to 3,500 mm | Fully bespoke |
Curtains and mobile screens can be repositioned without any tools, which is simultaneously their structural limitation. They do not close to the ceiling, sound passes freely around them, and they create no defined enclosure.
Open shelving units - including the tall IKEA Billy combinations with add-on height extensions - zone a room visually without any building work. However, the difference between a shelving unit and a genuine room partition with a real separating function is structural, not aesthetic. Even at maximum height, a bookcase leaves gaps at the top, sides and through the shelves themselves.
Solid timber constructions create defined visual privacy and a warm domestic atmosphere that steel and glass cannot replicate. They do not transmit daylight, so they work only where both separated zones have their own external window. Manufaktur X uses hardwoods exclusively for timber elements: oak, beech and ash.
Full-height steel and glass constructions close the space from floor to ceiling, preserve daylight flow through the transparent glazing, and - with VSG laminated glass - provide meaningful acoustic separation. No other room divider type achieves all three simultaneously. The powder-coated steel frame allows slim profiles that reinforce the existing architectural language of a converted warehouse or industrial building rather than contradicting it.
Room Divider or Loft Door: Which Construction Solves Your Problem?
A made-to-measure room divider is a fixed steel and glass partition with no moving parts - it zones the floor plan permanently but has no through-access function of its own. A made-to-measure loft door, by contrast, separates and connects as required: it closes the space acoustically and visually, then opens it completely on demand. Both are built at Manufaktur X from the same steel and glass system with identical profile details.
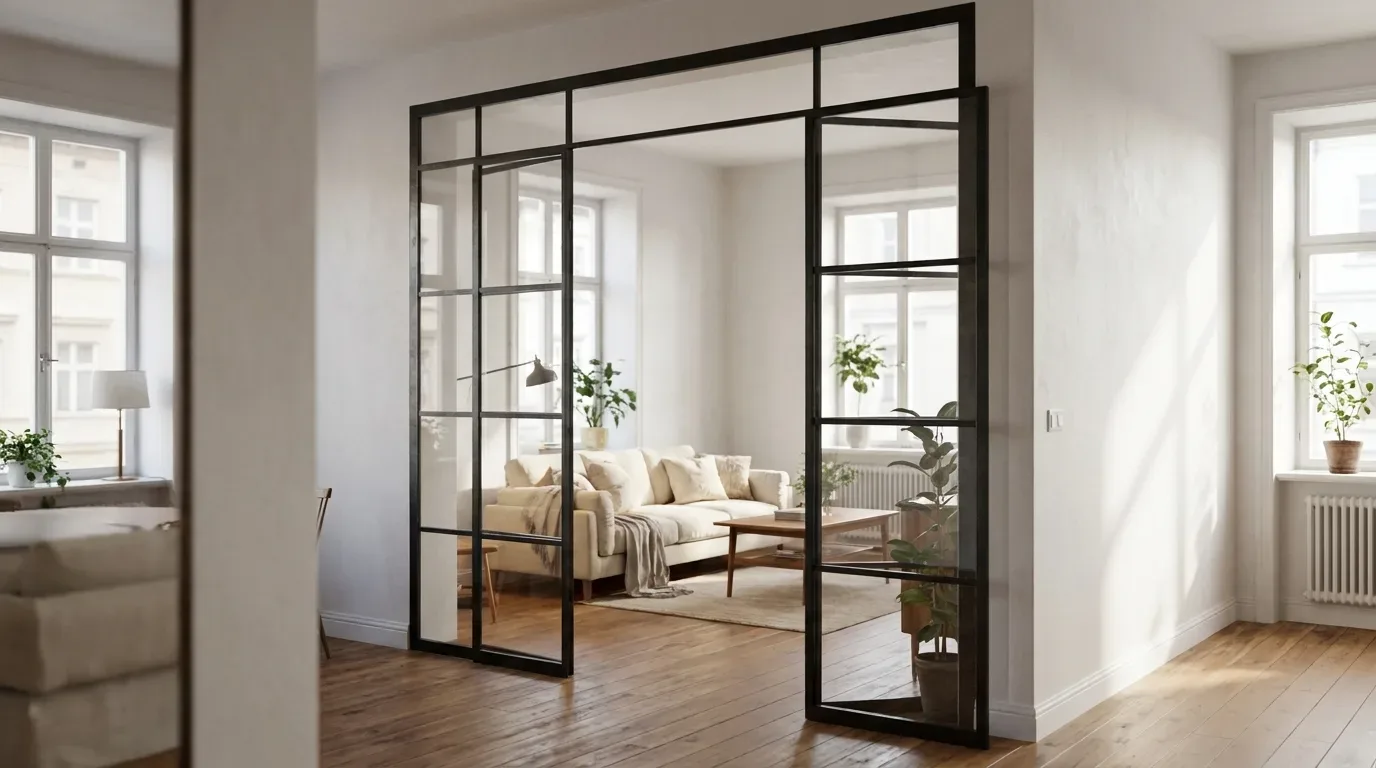
The core question is not which looks better, but whether you need a zone to be permanently defined or situationally opened. If you are unsure at the point of ordering whether you will occasionally want a through-passage, plan a walk-through opening from the start - a gap without a door leaf. Retrofitting a passage into an already-installed steel and glass construction means dismantling the frame, ordering a new glass panel and starting again.
Loft Door and Room Divider as a Coordinated Set
When a loft door and a room divider are sourced from different suppliers, the result is almost always a visual mismatch: different steel profile widths, subtly different RAL shades, or inconsistent glass thicknesses that read as an afterthought. Manufaktur X produces both as a coordinated pair - RAL colour, glass type, profile width and surface finish configured together in a single order. Delivered in one shipment, which eliminates the scheduling headaches that come with coordinating two separate lead times on a building project.
Typical Situations: Fixed Partition vs. Opening Door
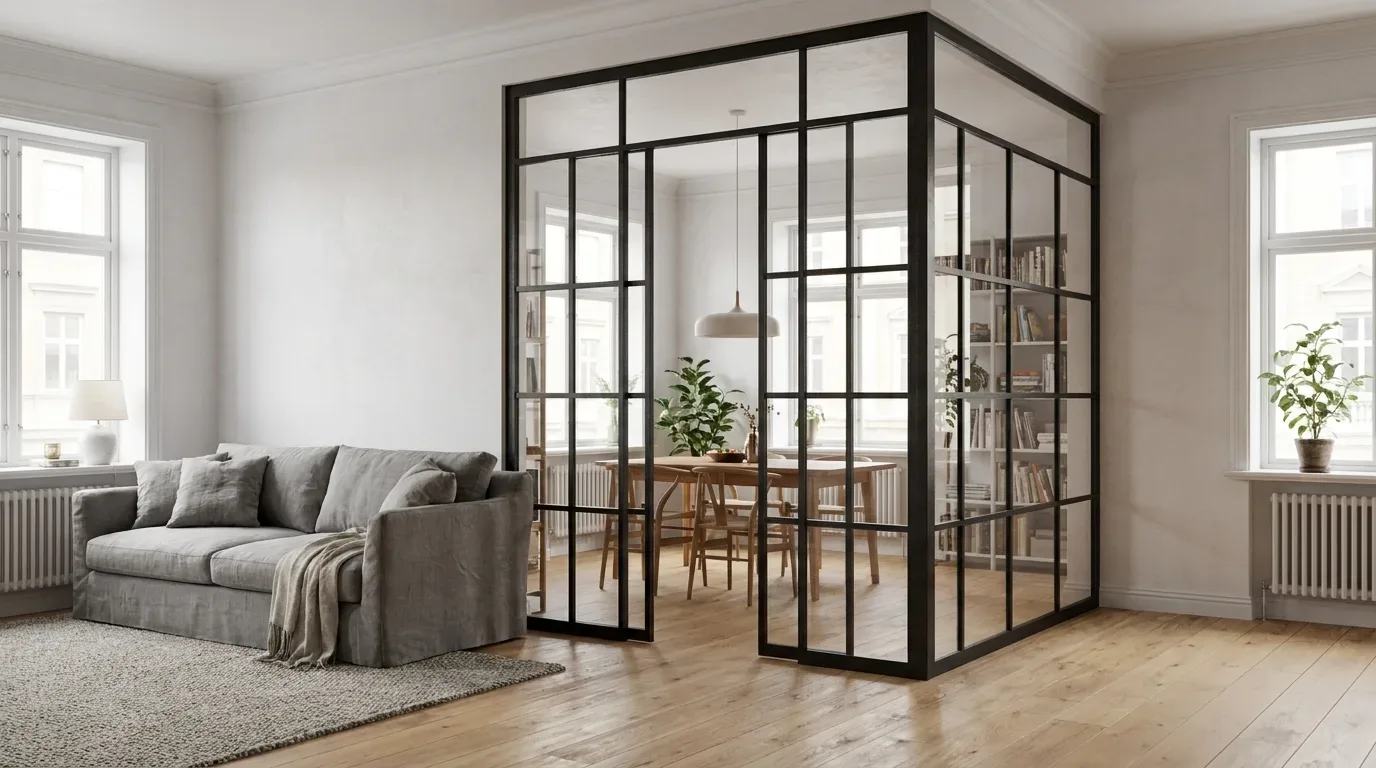
The fixed room divider suits zoning between a dining area and a sitting room where no through-passage is needed - for example, in a 1930s semi where the original knock-through has created one large space that now needs redefining without reinstating the wall. The loft door is the right choice for a home office, bedroom or dressing room that needs to close fully at certain times. With remote and hybrid working now a permanent fixture for a significant share of UK households, acoustic and visual separation within the home has become a lasting design requirement rather than a temporary adjustment.
Which Floor Plan Actually Needs a Glass Room Divider?
Three variables determine the answer: ceiling height, daylight routing and desired acoustic performance. Where all three converge and a masonry wall is neither possible nor wanted, a bespoke steel and glass room divider is the technically justified solution.
Warehouse Conversions and Industrial Lofts
Converted warehouse and mill apartments share a structural characteristic: the floor plan is entirely open, ceiling heights commonly sit between 3,000 and 3,500 mm, and there is no natural zoning between sleeping, living and working. A shelving unit at 182 cm in a space with 3,200 mm ceilings reads as a piece of furniture - the unused band above it is over a metre wide. Full-height bespoke fabrication is not a luxury here; it is the only approach that does not visually undermine the space.
Victorian and Edwardian Properties
Period terraces and semis have two characteristics that make standard sizes functionally useless: ceiling heights typically between 2,700 and 3,200 mm, and interconnecting room layouts where spaces flow into each other without a hallway. Both make off-the-shelf products look undersized and provisional. A large proportion of the UK's housing stock predates 1960 - the majority of those floor plans have ceiling heights that simply cannot be addressed sensibly with anything other than made-to-measure construction.
New-Build Open-Plan Flats
Open-plan kitchen-living-dining areas are increasingly being subdivided after purchase. In new-build flats with concrete floors and smooth plaster walls, sound travels particularly freely because sound-absorbing surfaces are absent. For a home office partition, acoustic performance is the primary planning variable - and a steel and glass room divider is one of the few solutions that delivers separation and daylight transmission at the same time.
When Glass Is a Functional Requirement, Not a Style Choice
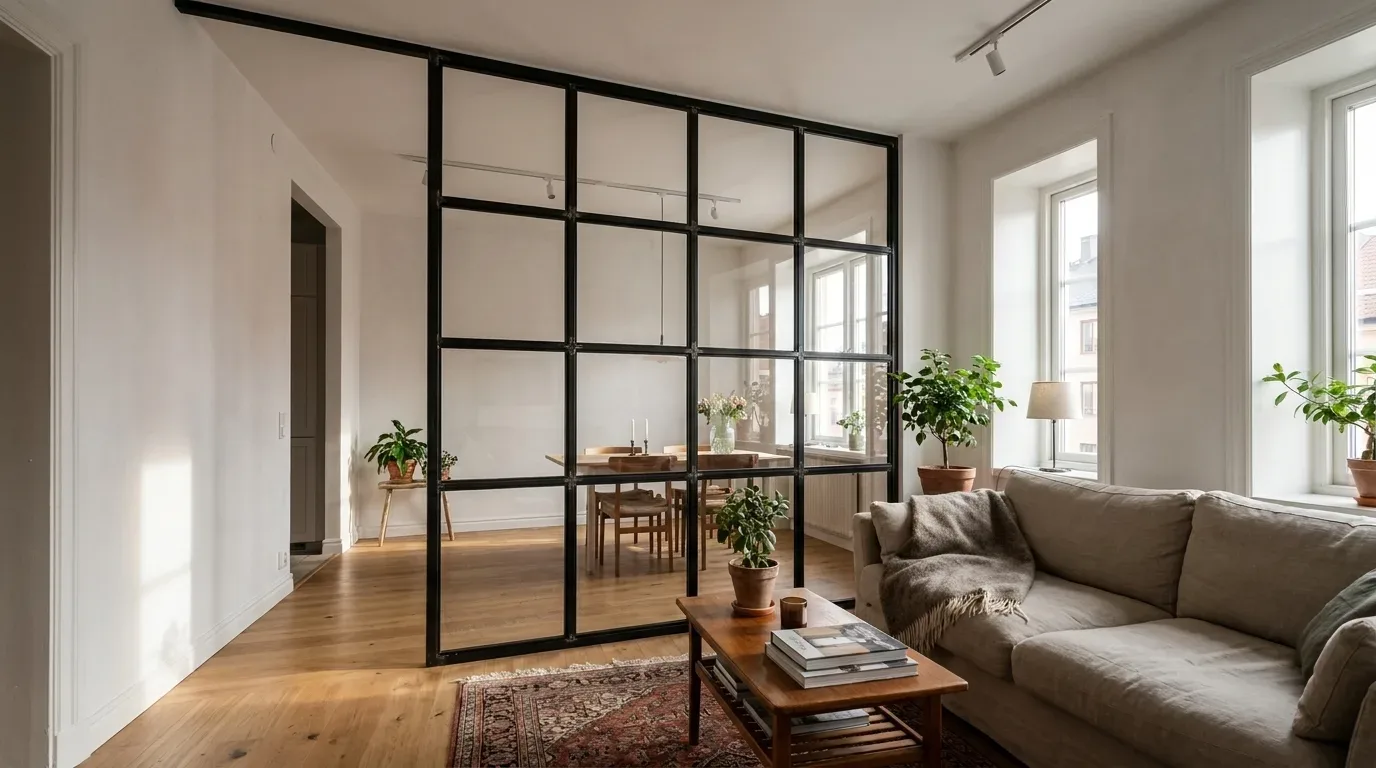
A simple test before committing to a material: does the zone you want to separate have its own external window? If not - which is common in deep floor plans with windows on one elevation only - glass is not a preference, it is a necessity. A solid partition in that position means permanent artificial lighting in the separated zone.
Construction Variants: Which Configuration Fits Your Opening?
Manufaktur X offers six configuration variants for the made-to-measure room divider. The choice depends on opening width, whether a passage is needed, and ceiling height - not on aesthetic preference alone.
- Fixed panel: No moving parts, fully glazed. Suited to separations where no through-passage is required - for example between a living area and a study that has its own door from the hallway. Because there are no hinges, handles or locking mechanisms, the fixed panel is also the most cost-effective variant.
- Room divider with walk-through opening: A gap without a door leaf allows passage without any moving parts. The right choice when you want access but do not need a closable door.
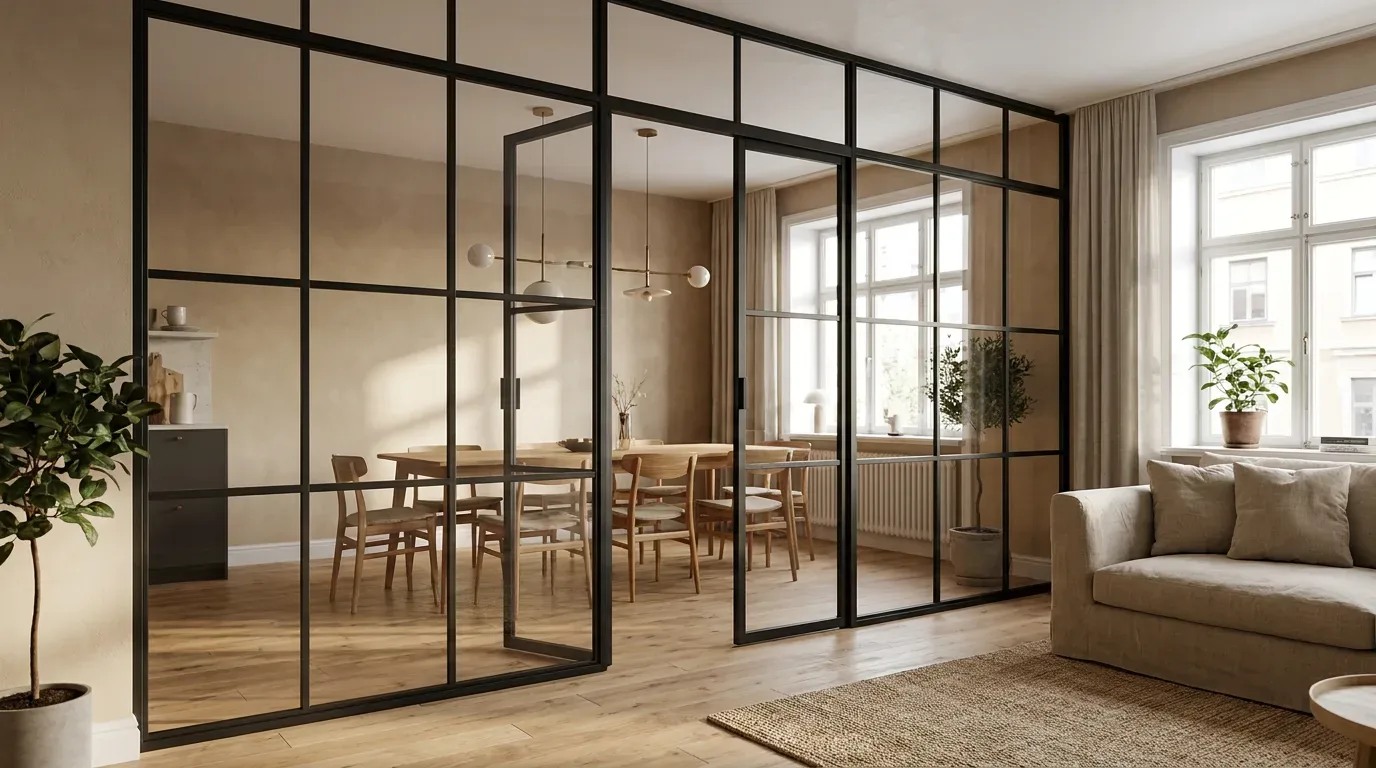
- Room divider with fixed side panel: For wider openings, a fixed glazed side panel closes the remaining width. An opening of 1,600 mm is typically handled with a 700 mm side panel alongside a 900 mm passage.
- Two-panel room divider: For wide openings without a side panel; two glazed fields close the width, optionally with a walk-through passage.
- Room divider with two side panels and central passage: For very wide openings where a broad glazed frontage is needed but a narrow central access point is required.
- Top panel extension: Added above the main frame for ceiling heights over 2,400 mm. This is not an add-on accessory - it affects the frame height and the ceiling fixing points, and must be planned from the outset. It cannot be retrofitted once the frame is installed.
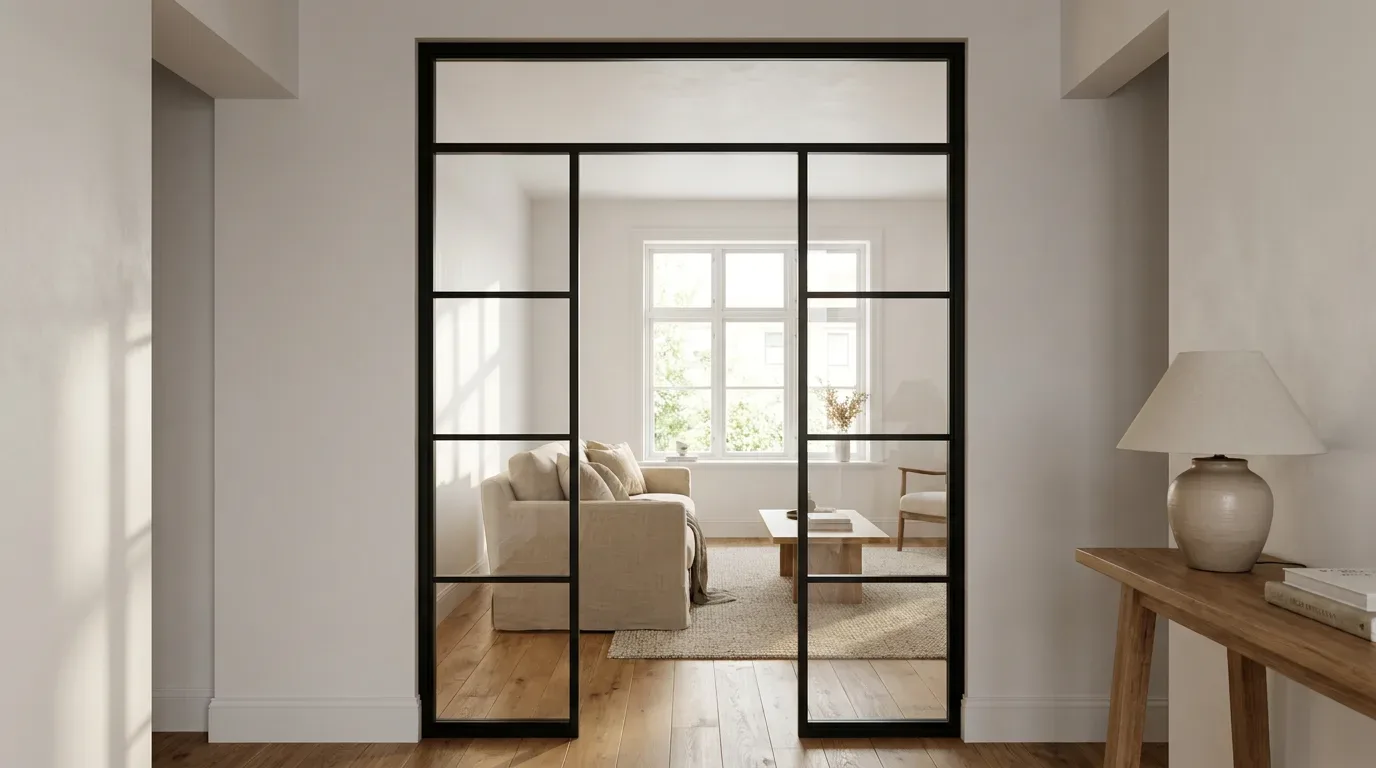
For opening widths over 1,200 mm, a single panel looks proportionally unbalanced. A fixed side panel resolves this: the total width is divided, the main field stays at a manageable size, and the side panel closes the remaining width in glass. At ceiling heights above 2,400 mm, a top panel extension should be considered from the start. In our workshop: a main field of 2,400 mm with an 800 mm top panel in VSG is a common configuration for period conversions with high ceilings - the sightline through to the adjacent space is fully preserved.
Five Glass Types: Matching the Right Glazing to the Right Space
Manufaktur X offers exactly five glass types for the glass room divider. They differ fundamentally in transparency, light transmission and privacy. The glass type cannot be changed once production has started - confirm this decision before finalising your order in the configurator.
Clear glass gives unobstructed sightlines with no tinting or texture. It is the right choice wherever visual connection between two areas is intentional: an entrance hall opening into a living room, or a sitting area overlooking a rear garden. A practical point that is often overlooked: clear glass shows fingerprints, water marks and dust more readily than frosted or textured glass - factor in the cleaning requirement accordingly.
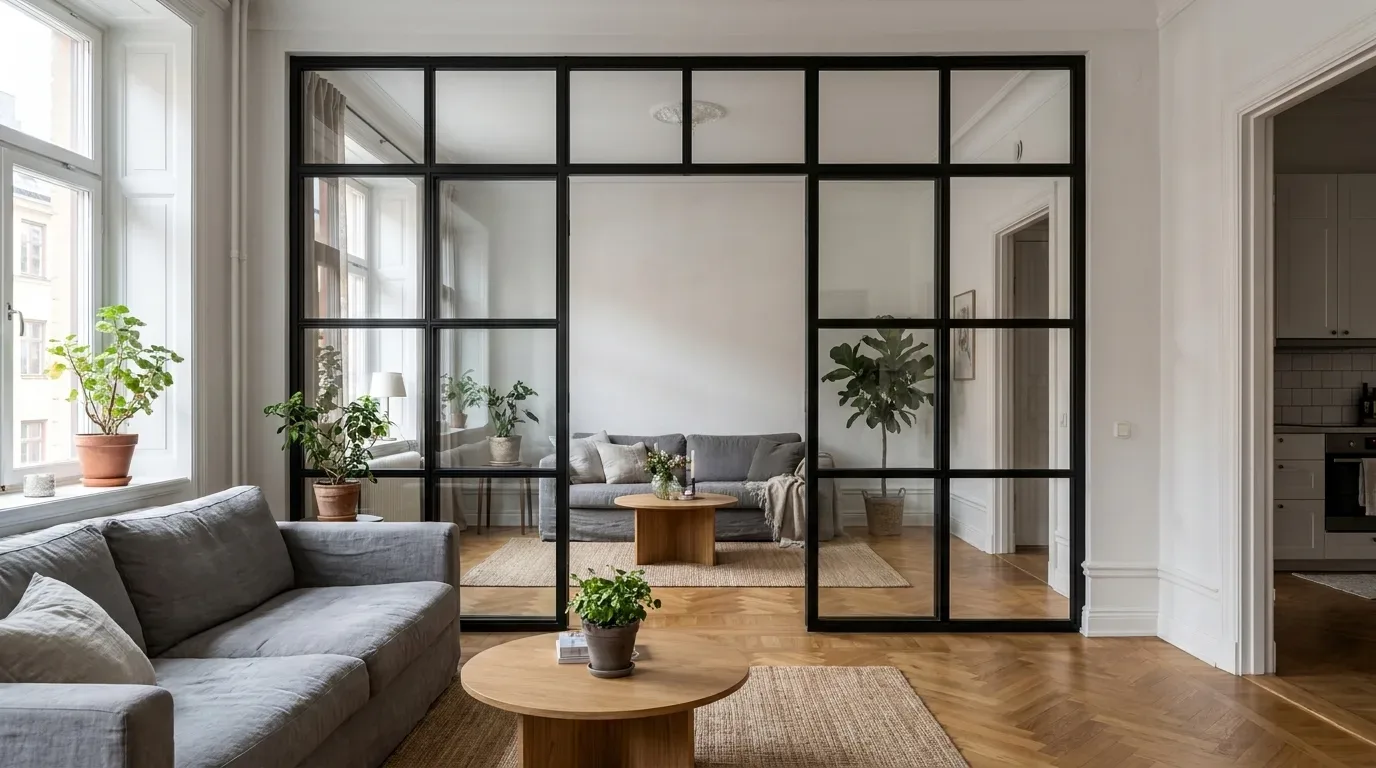
Frosted glass is matt and scatters light diffusely. At close range with direct backlighting, outlines and movement are visible as silhouettes, but no clear detail passes through. It suits bathrooms, dressing rooms and utility areas where privacy and daylight are both required. Manufaktur X offers one frosted glass option in the configurator - no sub-variants or opacity gradations.
Smoked glass gives a light tint and suits home offices, hallways and pared-back interiors where a degree of privacy is wanted without full visual screening. In a converted Victorian warehouse flat, smoked glass room dividers have been used to define a meeting zone within an open working space while preserving the raw industrial character of the original building.
Dark smoked glass goes a step further: the stronger tinting creates a visual enclosure that holds even when the space behind it is directly lit. Combined with a RAL 9005 jet black frame, dark smoked glass produces an industrial-loft aesthetic that avoids solid walls entirely - a popular choice in converted mill apartments and high-ceiling period buildings.
Reeded glass is vertically ribbed. It distorts the view without blocking it completely. Depending on the distance and lighting, it shifts between semi-transparent and near-opaque - with an architectural quality that works well for kitchen partitions and entrance areas.
A note on practical function: clear glass is the natural choice between a living and dining area where openness and light flow are both desired. Frosted or reeded glass is more appropriate for home offices and sleeping areas where visual privacy matters. Making the decision purely on appearance is a common mistake: clear glass in a bedroom, when the light is on at night, effectively becomes a display window.
ESG or VSG: Which Safety Glass Is Right for Your Room Divider?
Manufaktur X uses safety glass exclusively for all room dividers - either ESG (toughened safety glass) or VSG (laminated safety glass). Both cost the same at Manufaktur X; VSG is not a premium upgrade.
ESG - Toughened Safety Glass
Toughened safety glass (ESG) is thermally hardened: more impact-resistant than standard float glass, and heat-resistant. When it breaks, ESG fragments into small, blunt-edged pieces rather than sharp shards - significantly reducing the risk of injury. ESG is the standard choice for room dividers in residential settings without specific additional requirements: loft apartments, home offices, hallways and living-area partitions.
VSG - Laminated Safety Glass
Laminated safety glass (VSG) consists of two 3 mm glass panes permanently bonded by a 1 mm elastic interlayer film. When broken, fragments adhere to the film - the glass remains largely intact and does not open up sharp-edged fracture points. That is the critical difference from ESG: VSG does not fail suddenly; it holds the construction together even after an impact. For larger glazed areas at floor level, households with young children, and partitions in high-traffic routes, VSG is the considered choice. The interlayer film also provides improved acoustic performance and UV filtration. For larger formats, Manufaktur X recommends VSG as standard.
ESG vs. VSG at a Glance
| ESG | VSG | |
|---|---|---|
| Construction | Single pane | Two 3 mm panes bonded by 1 mm interlayer film |
| Breakage behaviour | Fragments into small blunt pieces | Fragments adhere to film - glass stays bound |
| Safety | Reduced injury risk | Enhanced protection, suitable for households with children |
| Best for | Residential settings without special requirements | Families with children, high-traffic areas, large formats |
| Additional benefits | Impact, shatter and heat resistant | Improved acoustic performance, UV filtration via film |
| Price at Manufaktur X | Identical - no surcharge for VSG | |
RAL Colour and Powder Coating: Every Shade at No Extra Cost
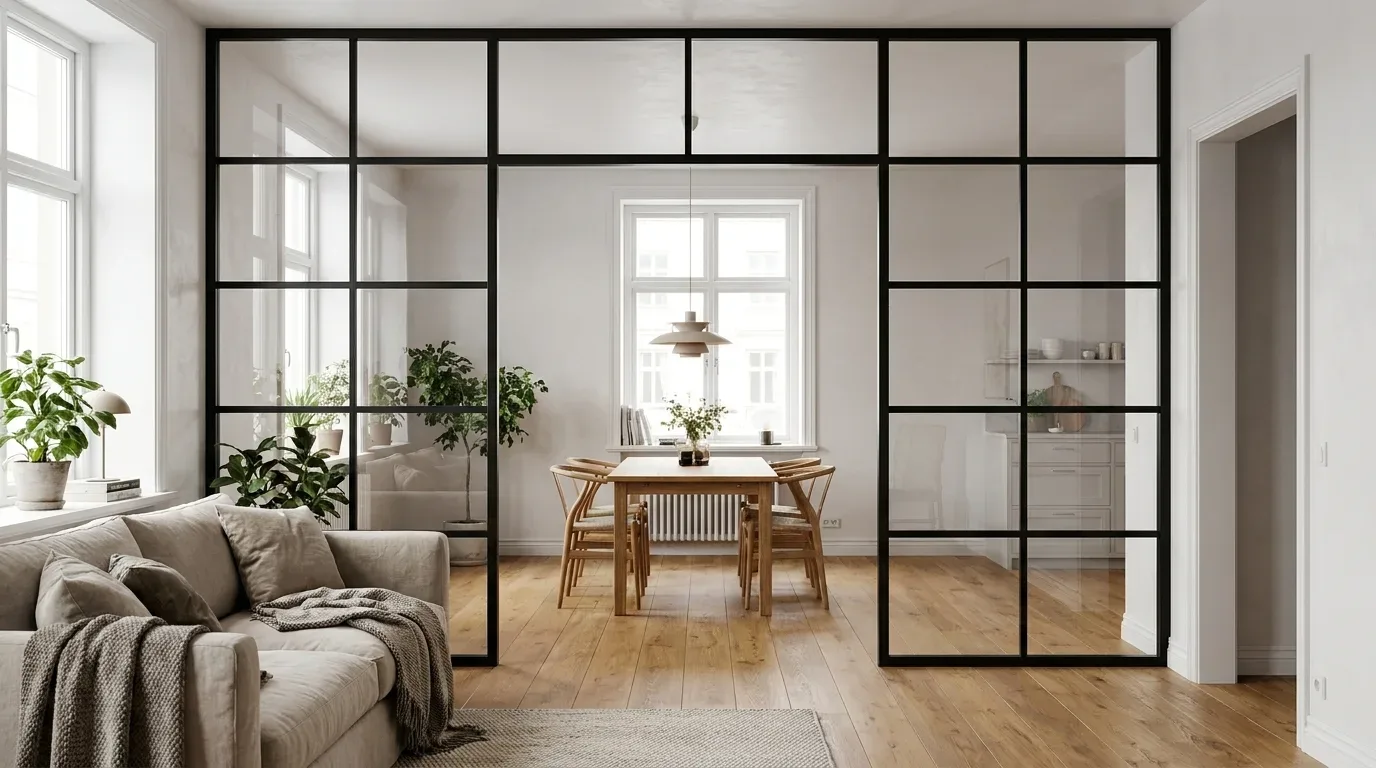
On a steel-framed glass room divider in an industrial style, it is not the glazing that defines the visual impression - it is the visible grid of powder-coated steel profiles. The frame colour shapes the overall character of the piece more than any other single variable, regardless of whether the glass is clear or frosted.
Manufaktur X powder-coats the steel frame in any RAL colour at no surcharge. In our production process, the powder coating reaches a layer thickness of 60 to 80 microns - permanently stable, including in kitchen environments or wherever humidity varies. RAL 9005 jet black is by far the most popular choice: it emphasises the steel profile, creates strong visual contrast and works across virtually every interior style. RAL 7016 anthracite grey sits comfortably in mixed-material settings without dominating, and coordinates well with exposed concrete and raw brick - both common in period industrial conversions. RAL 7021 black-grey reads warmer than jet black under artificial evening light. RAL 9010 pure white and RAL 9016 traffic white suit lighter, understated schemes where the frame should recede rather than lead.
Planning Note: Colour Batches on Multi-Element Projects
If you are ordering several room dividers or a combination of room divider and loft door for the same project, place everything in a single order. Powder coatings are produced in batches - separate orders can produce marginal colour differences that become visible when elements sit next to each other in the same space.
The Risk of Similar Shades on Screen
RAL shades frequently differ between monitor and reality. RAL 9005 and RAL 9004 are almost indistinguishable on screen but clearly different in a room under daylight. RAL 9011 graphite black carries a slight blue cast under artificial light; RAL 9005 reads more neutrally. Before ordering, check any existing steel elements in the space - radiators, window frames, stair balustrades - against a physical RAL fan. Skipping this check risks a colour mismatch that cannot be corrected after installation.
Bar Patterns: A Detail Decision with Real Spatial Impact
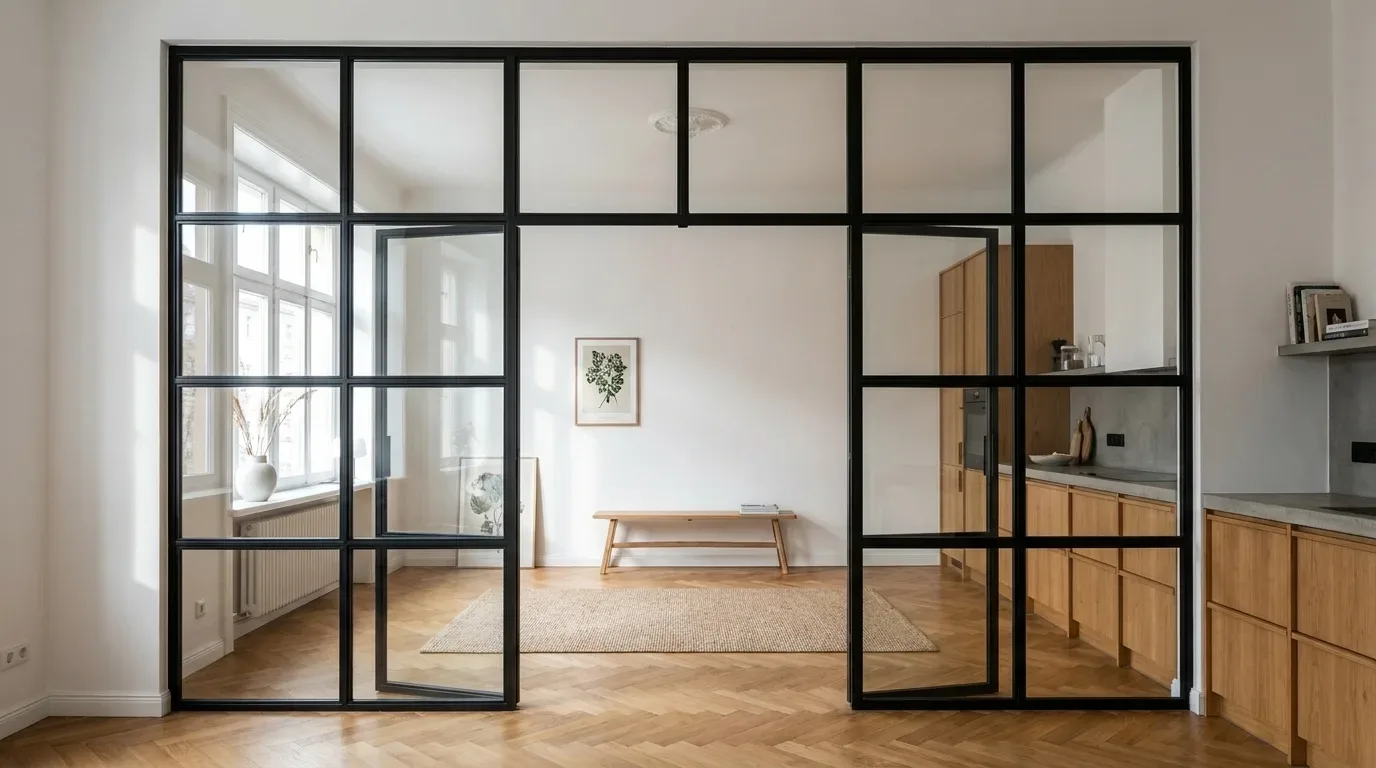
The bar pattern - the number, spacing and arrangement of horizontal and vertical bars - defines the character of a room divider more strongly than the glass type. A four-field grid looks well-proportioned in an opening 2,200 mm high; the same division in a 3,000 mm opening produces squat, wide fields that feel heavy. As a working guide, fields with a height-to-width ratio between 1.5:1 and 2.5:1 tend to read as balanced in most residential situations.
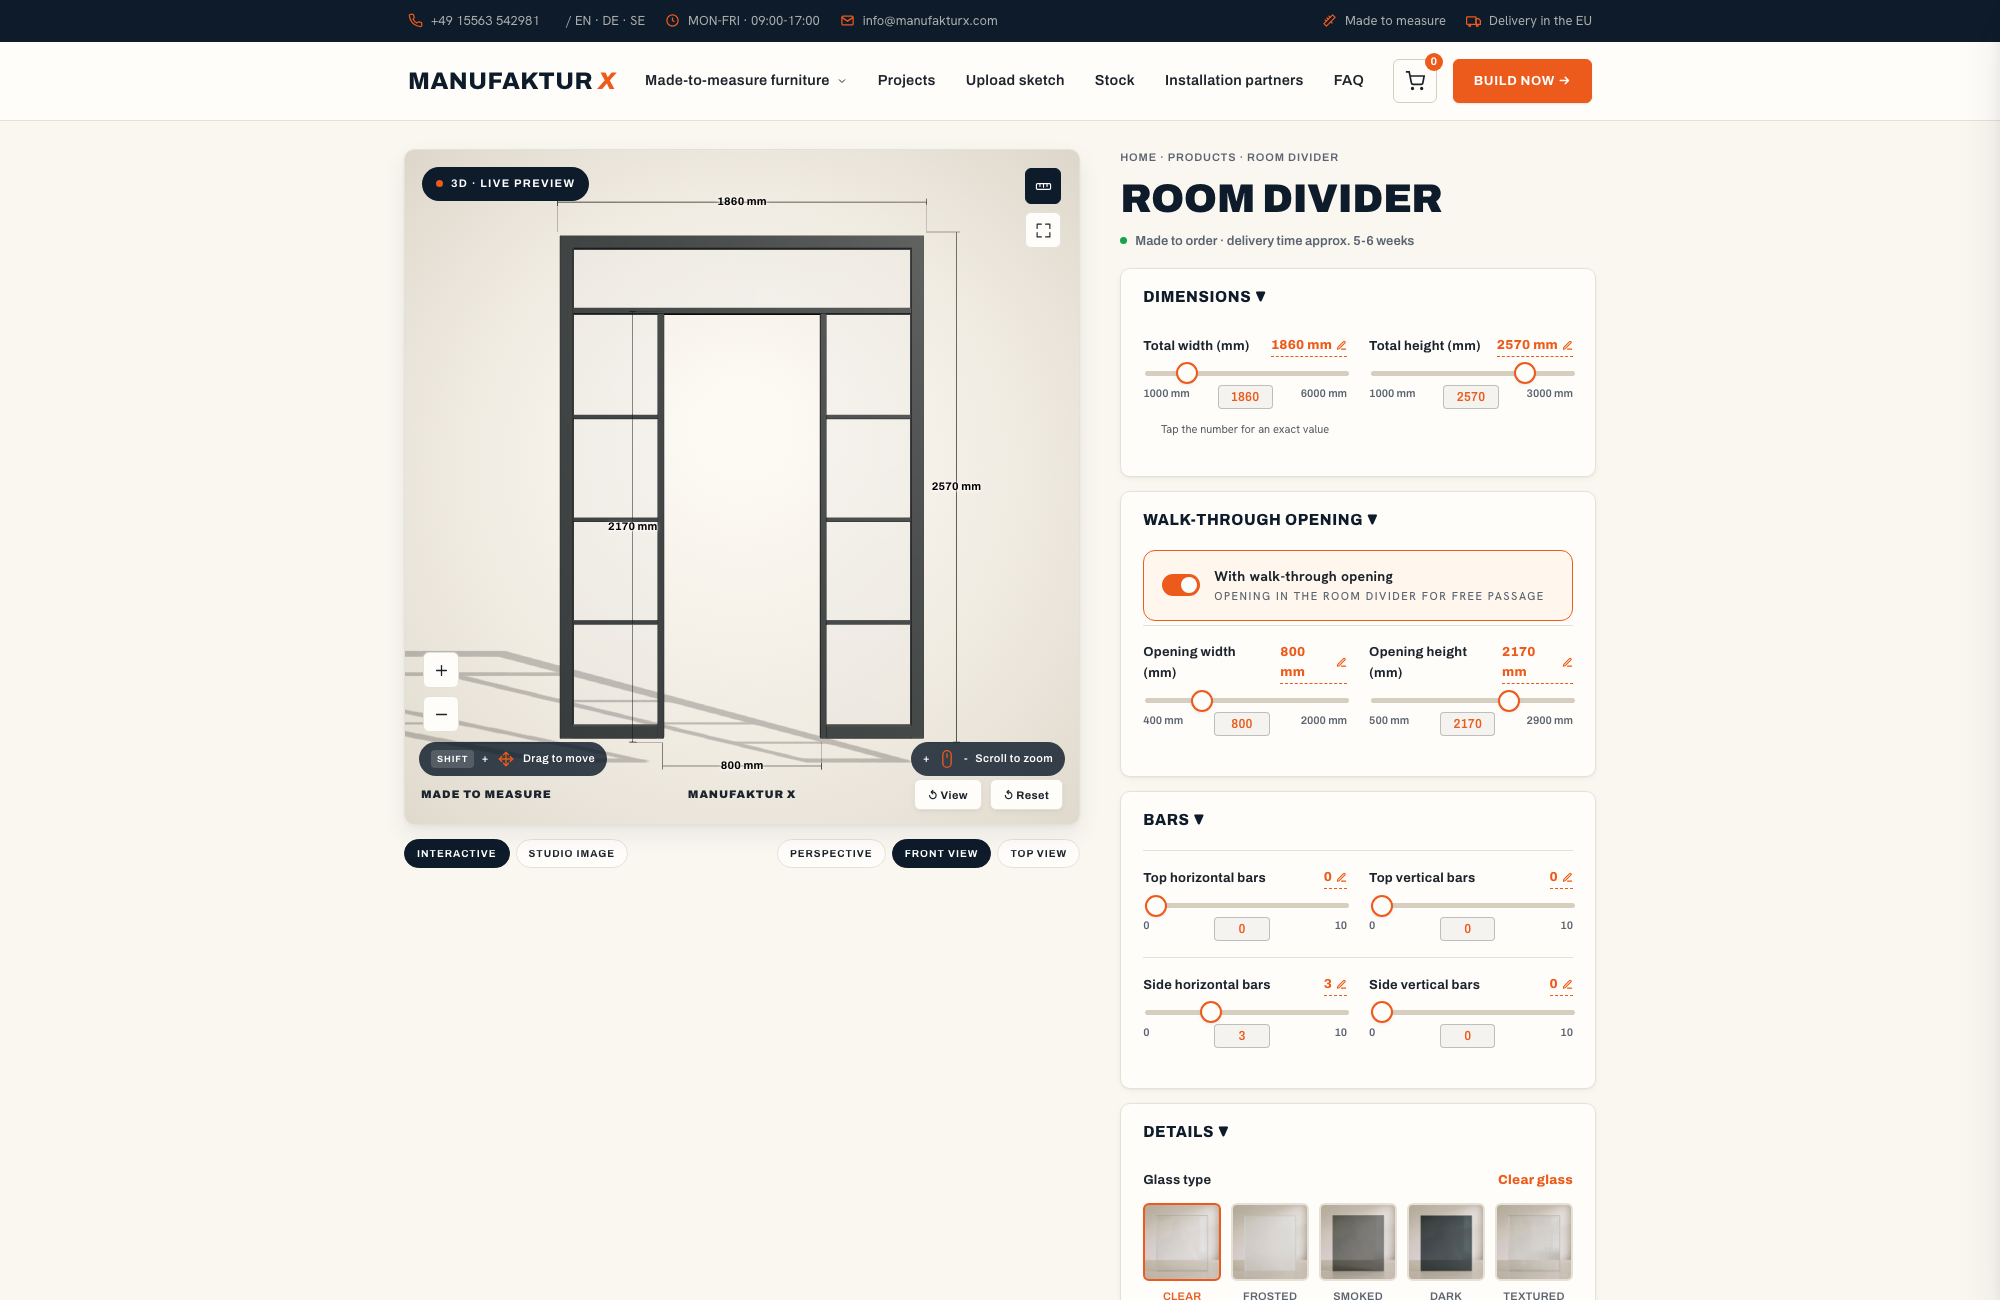
The Manufaktur X room divider configurator shows your chosen bar pattern in real time with your exact dimensions entered. It is also worth doing a physical check on site: fix strips of paper at the width of the steel profiles to the wall and assess them from the normal viewing distance of 2 to 3 metres before finalising the order.
Where Steel and Glass Room Dividers Are Used
Home Office Separation in a Living Space
With a significant proportion of UK workers now splitting time between home and office on a permanent basis, the demand for effective room separation within the home has become a lasting planning requirement. A steel and glass room divider is one of the few solutions that delivers both separation and daylight transmission simultaneously. A typical configuration for this application: a fixed side panel alongside a walk-through opening, frosted glass for visual privacy with retained light, frame in RAL 7016 anthracite grey.
Separating Kitchen and Living Areas
Open-plan layouts in period conversions and warehouse apartments offer spatial flow but no zoning. A steel and glass partition between kitchen and living area resolves the conflict: cooking smells and noise become containable, daylight continues through both zones, and the visual connection is maintained. Clear glass is the standard choice here - no privacy requirement, maximum light transmission. For a Victorian terrace where a new opening has been cut between kitchen and sitting room, frosted glass can be a better answer: daylight reaches the kitchen without creating a sightline from the sofa into the cooking area.
Sleeping Area in a Warehouse Conversion
In a warehouse apartment, a full-height glass room divider separates a sleeping zone from the main living space at ceiling heights up to 3,000 mm and beyond - without any wall connection and without obscuring the original structural columns. Dark smoked glass combined with a RAL 9005 jet black frame creates an industrial aesthetic that dispenses with solid walls entirely. This approach has been used in several converted mill and factory buildings where the scale and character of the original structure needs to be preserved rather than subdivided.
Dressing Room Separation from a Bedroom
Frosted glass separates a sleeping area from a dressing zone with privacy intact, without interrupting the light distribution across the room. The floor area that would be lost to a swinging door is recovered directly as usable space - a measurable benefit in bedrooms with a modest footprint. Keeping the frame in RAL 9010 pure white maintains an overall lightness that suits loft-conversion bedrooms under a sloped ceiling.
Commercial and Office Spaces
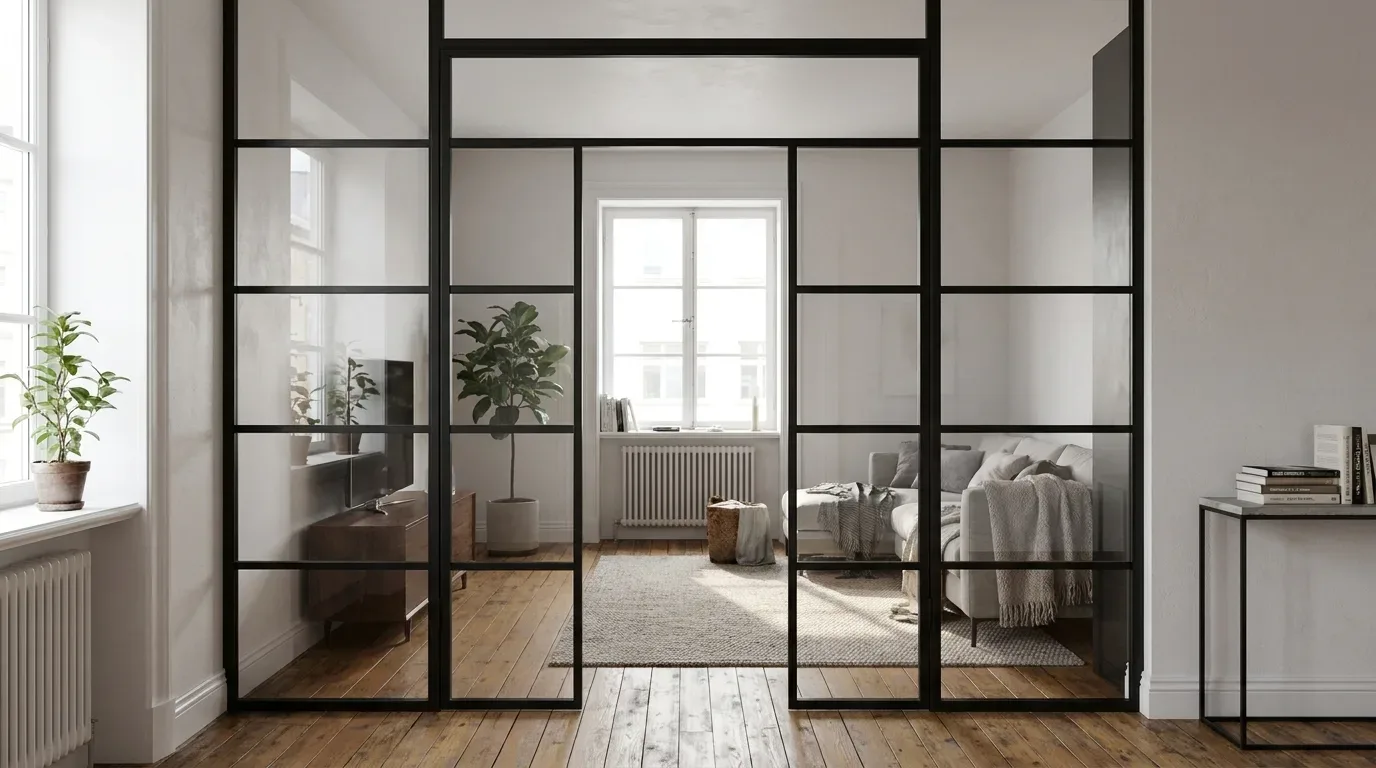
Meeting rooms can be defined with a steel room divider from an open-plan working area without losing the visual connection entirely. VSG provides additional acoustic performance in these settings. A configuration with a 2,400 mm main field and 800 mm top panel in VSG is a common approach in studio offices occupying ground-floor commercial units in Victorian buildings, where ceiling heights run to 3,200 mm.
Hallway and Entrance Separations
Between a hallway and a living room, a fixed glazed panel from around 800 to 900 mm wide is often sufficient where no additional passage is needed - the passage remains free at the side. This approach replaces a traditional draught lobby without making the hall feel smaller.
Holiday Lets and Rental Properties
A room divider with a walk-through opening allows kitchen and living areas to be visually separated when occupied and left completely open between lets. The powder coating at 60 to 80 microns and the safety glass are specified for continuous rental use - no retreatment or resealing required.
How to Measure Accurately: Avoiding the Most Common Fitting Problem
The room divider is manufactured to the exact dimensions you enter in the configurator. No corrections are possible once production has started. An incorrect measurement means a new order, a new lead time and new cost - that is not specific to Manufaktur X, it is the logic of any bespoke manufacturing process. In our experience, the most common reason a custom-made partition does not fit is inaccurate measurement, not a production fault.
Step-by-Step: Taking an Accurate Measurement
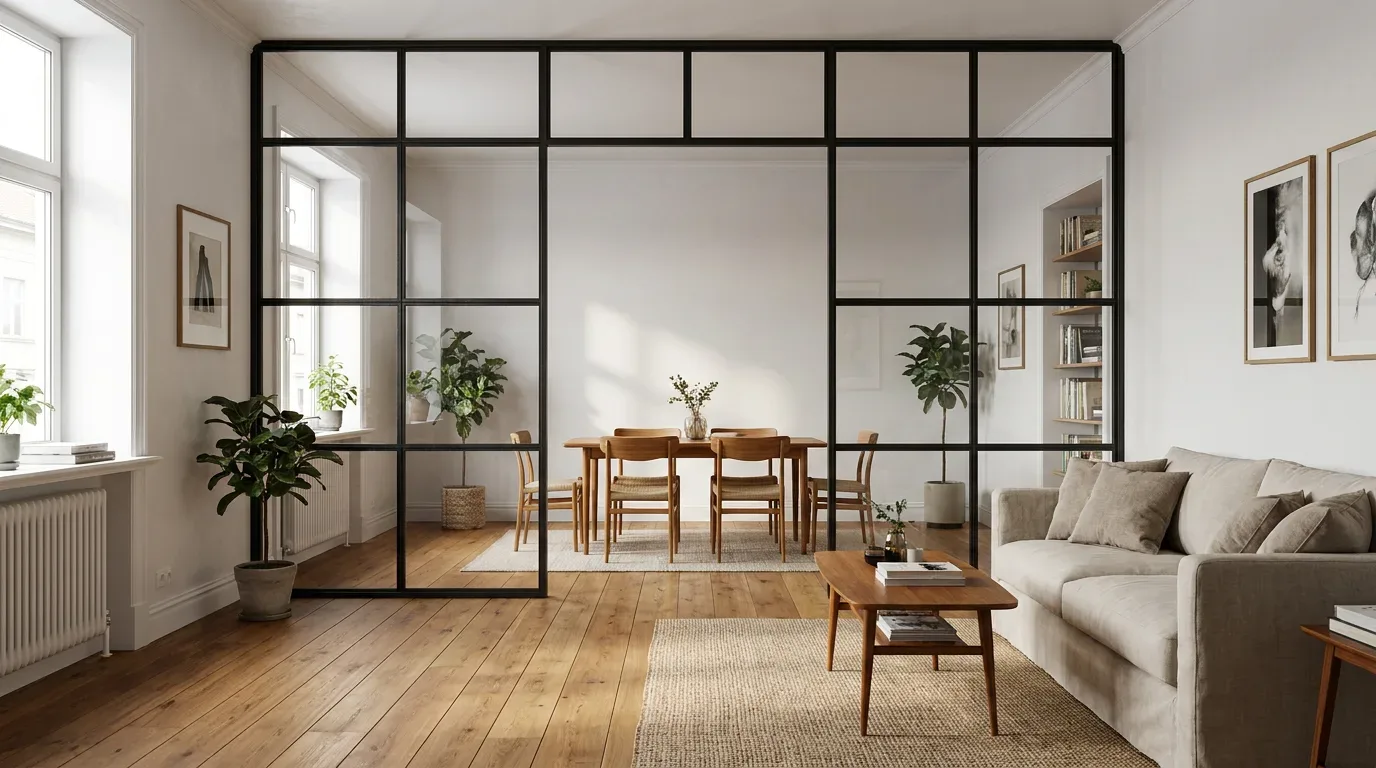
- Measure the width: Measure the clear width of the opening at a minimum of three points - top, middle and bottom. Record all three figures.
- Measure the height: Measure the clear height at a minimum of three points - left, centre and right. Record all three figures.
- Use the smallest measurement: The smallest figure recorded at each axis is the basis for your order. The panel is manufactured to exactly the dimensions entered in the configurator.
- Allow for installation clearance: Allow approximately 5 mm clearance per side - subtract 10 mm from both the width and the height. This gap is necessary so the frame can be set plumb and adjusted before drilling.
- Check the variance: If the difference between the smallest and largest measurement is more than 10 mm, upload a dimensioned sketch through the Manufaktur X sketch upload service rather than entering standard dimensions.
A worked example: you measure the clear width and record 985 mm at the top, 982 mm in the middle, 988 mm at the bottom. The basis is 982 mm. Subtract 10 mm installation clearance: enter 972 mm in the configurator. Anyone who skips this step and enters 985 mm orders a panel that is 13 mm too wide at the tightest point of the opening.
Period Property Reality: Openings Are Rarely Rectangular
In Victorian terraces, Edwardian semis and converted industrial buildings, wall openings frequently deviate from true rectangle. The head can be several millimetres out of level, and the reveals often run slightly in or out. In our workshop, around 70% of measurements received from period properties show a difference between top and bottom width - tolerances of 8 to 20 mm are standard, not exceptional. Working from the smallest measured dimension ensures the panel fits at the tightest point.
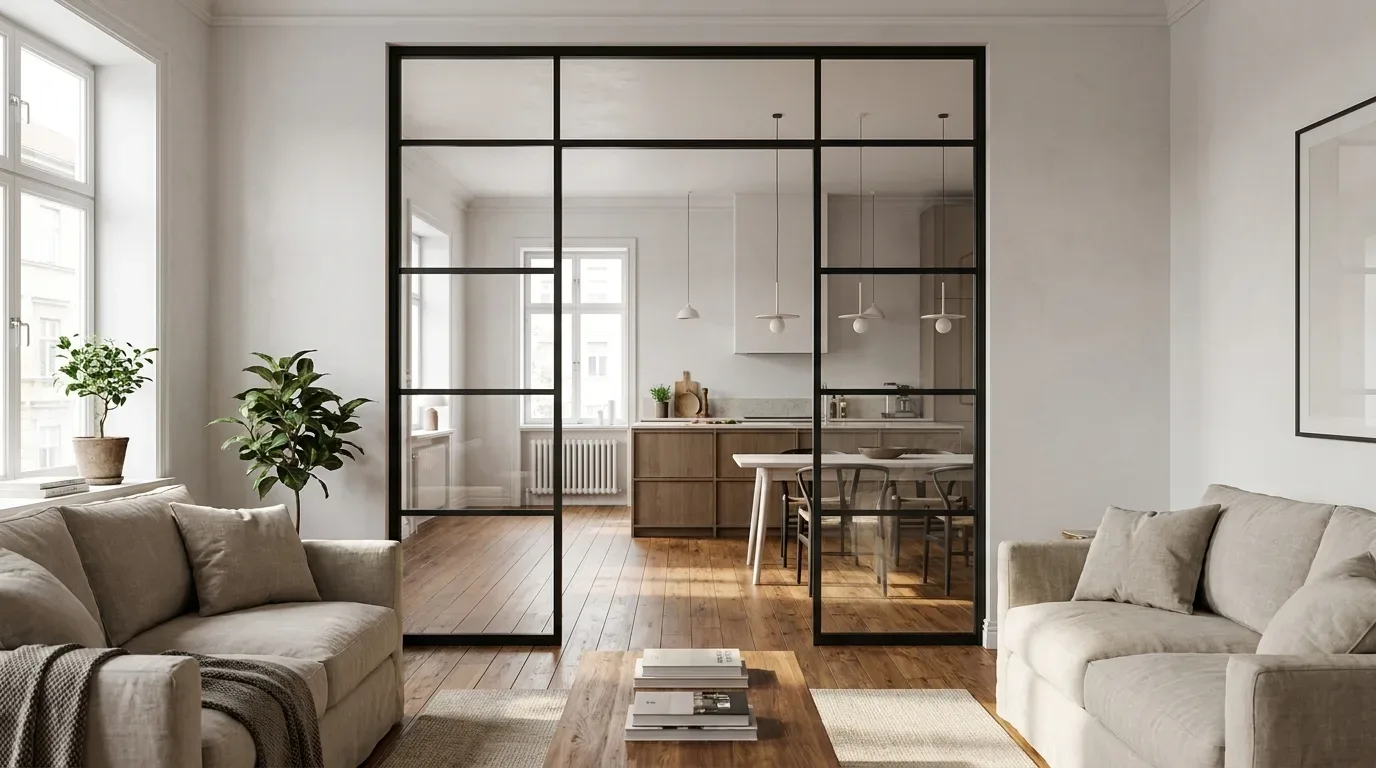
Irregular Openings: Upload a Sketch
Arched heads, sloped ceilings, trapezoidal recesses - these cannot be handled through the standard configurator. Draw the opening to scale with all relevant dimensions and upload the file through the Manufaktur X sketch upload service. Manufaktur X checks feasibility and returns a bespoke quotation without any obligation. Loft conversions with irregular roof pitches are a common scenario for this route. For non-standard geometry, lead times extend to 7 to 8 weeks against the standard 5 to 6 weeks from receipt of payment.
Connections to Wall, Floor and Ceiling
The steel frame is anchored into the substrate by drilling - straightforward for solid masonry or concrete. For plasterboard stud walls, the load-bearing capacity of the substrate needs to be confirmed in advance; a steel angle for load distribution may be needed. Photographs of the opening alongside a dimensioned sketch help Manufaktur X identify details such as reveal depth, stepped reveals or existing door linings before production begins.
Six Planning Mistakes to Avoid
The most frequent issue with bespoke manufacturing is not a production fault - it is an incorrectly measured opening. These six errors appear repeatedly in our order history, each with a specific consequence and a straightforward solution.
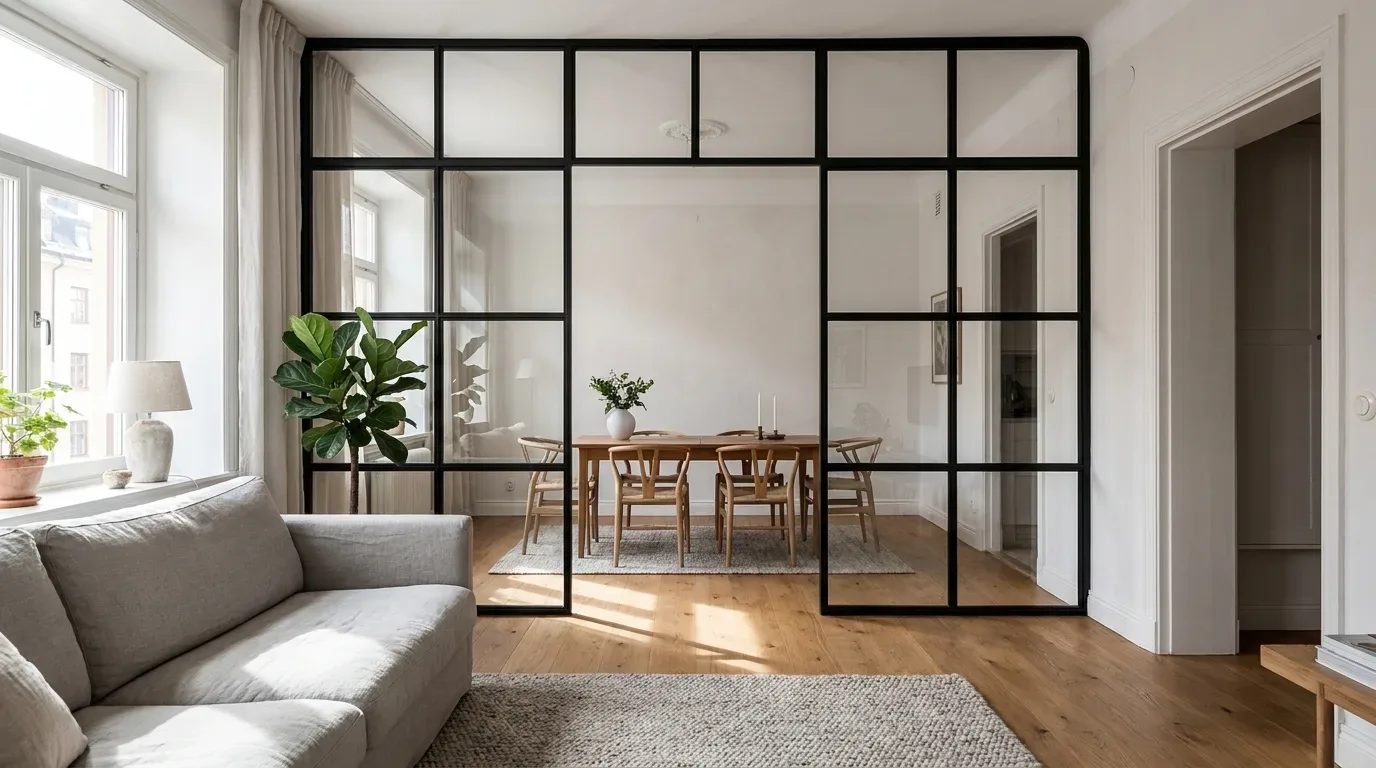
- Measuring only once, at eye level. A single measurement at mid-height risks a fitting error of 15 to 25 mm. In Victorian brickwork, that kind of variance between top and bottom of the same opening is normal. Solution: measure width and height at a minimum of three points each; use the smallest figure as your order dimension.
- Forgetting the installation clearance. Entering the exact clear opening as the order dimension produces a panel that fits the opening precisely but cannot actually be installed - there is no room to set it plumb. Solution: subtract approximately 5 mm per side - 10 mm from both width and height.
- Choosing a bar pattern without checking proportions in situ. A grid that looks right on screen can appear heavy and congested in a room with a 3,000 mm ceiling. Solution: fix paper strips at the profile width to the wall and assess from a normal viewing distance of 2 to 3 metres before ordering.
- Judging the frame colour only on screen. RAL shades differ significantly between monitor and reality - RAL 9005 and RAL 9004 are nearly identical on screen, but clearly different under daylight in a room. Solution: compare existing steel elements in the space - radiators, window frames, balustrades - against a physical RAL fan before ordering.
- Ordering before building work is finished. The lead time is 5 to 6 weeks from receipt of payment - up to 7 to 8 weeks for non-standard geometry. Plastering or floor screeding can still alter opening dimensions. Solution: order only once the opening is in its final form and the dimensions can be confirmed definitively.
- Not planning a passage when one may be needed later. Integrating a passage into an already-installed steel and glass construction requires dismantling the frame, ordering a new glass panel and significant additional work. Solution: plan a walk-through opening as a gap from the outset - even if it will not be used regularly at first.
Cost and Pricing Structure: What a Bespoke Glass Room Divider Costs
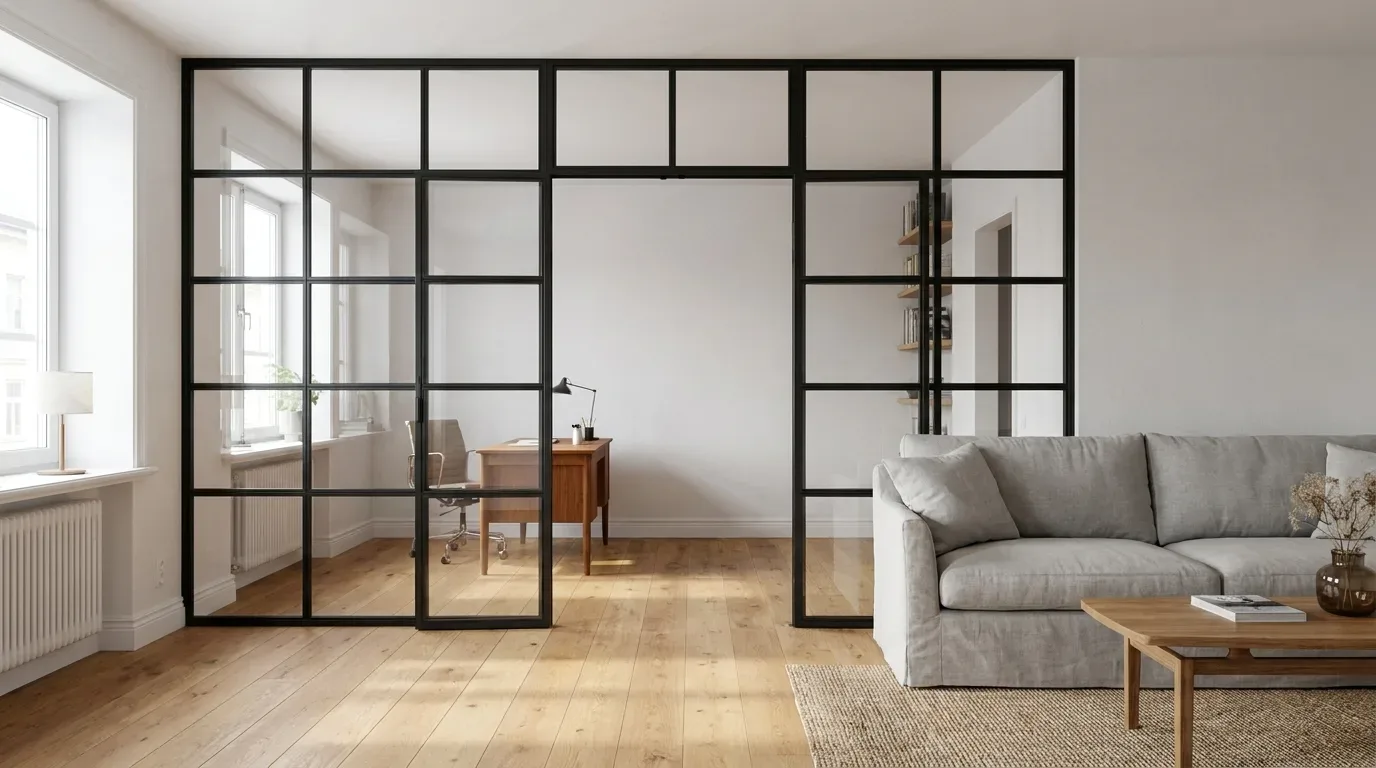
The price of a made-to-measure glass room divider is determined by three factors: glazed area, construction complexity and any non-standard geometry. What does not affect the price: the choice between ESG and VSG, and the choice of RAL colour - both are included at no surcharge.
First, the glazed area: the larger the glazing, the higher the glass proportion of the total cost. Second, construction complexity: a fixed panel without moving parts or a walk-through opening is less expensive than a configuration with multiple fields and a passage. Third, non-standard geometry - arched heads, sloped ceilings, irregular reveals: bespoke cutting increases fabrication cost compared to a standard rectangular configuration.
Where Manufaktur X Sits in the Market
| Segment | Examples | Limitations |
|---|---|---|
| Mass market | Standard shelving, off-the-shelf room dividers | No full-height option, no safety glass, standard sizes to 2,100 mm |
| Specialist retailer, off-the-shelf | Steel and glass products from interior specialists | Standard widths only, limited colour choice, no bespoke sizing |
| Made to measure - Manufaktur X | Steel and glass room divider to exact dimensions, EU-manufactured | Fixed price from the configurator, no hidden extras |
| Local blacksmith or bespoke studio | Handcrafted one-off commissions | No online configuration, extended quoting process, no price transparency |
Manufaktur X sits in the premium segment with bespoke dimensions, EU manufacturing - with the practical advantage of an instant fixed price from the configurator. All prices are displayed in GBP, and delivery to the UK is arranged by Manufaktur X, with customs clearance and handling fees covered. UK import VAT is applied on import and is not included in the displayed price. Instalment payment options are available at checkout.
| Product | Default configuration price | Note |
|---|---|---|
| Loft Door | £1,413 | Steel and glass, default configuration 900 × 2,040 mm |
| Room Divider | £1,902 | Steel + laminated glass, custom width |
| Large Shelf | £2,752 | Solid wood, steel frame, floor-to-ceiling |
| Dining Table | £2,038 | Solid wood, steel frame |
| Coffee Table | £1,548 | Solid wood, steel frame |
| Bench | £946 | Solid wood, steel frame |
| TV Stand | £1,324 | Solid wood, steel frame |
| Bedside Table | £856 | Solid wood, steel frame |
| Hallway Wardrobe | £1,608 | Solid wood, steel frame |
| Display Cabinet | £2,533 | Solid wood, steel frame |
| Pipe Shelf | £916 | Modular pipe shelf |
| Desk | £1,561 | Solid wood, steel frame |
| Chest of Drawers | £4,334 | Solid wood, steel frame |
The Configurator: Real-Time Fixed Pricing
In the Manufaktur X room divider configurator, you enter your exact desired dimensions, select glass type, safety glass specification, RAL colour and construction variant - and see the price update instantly. Every change takes effect immediately on the price display, with no follow-up quotation process. Delivery costs and lead times are shown transparently in the basket.
For configurations that fall outside the standard configurator - non-rectangular openings, unusual geometry, complex installation situations - upload a dimensioned sketch through the Manufaktur X sketch upload service. Manufaktur X reviews feasibility and returns a quotation without requiring any prior commitment on your part.
Installation and Maintenance
Installation
Installing a steel and glass construction is technically demanding, particularly because the steel frame must be set perfectly plumb and anchored securely. Rather than attempt this yourself, call in a local fabricator to fit the delivered elements. For plasterboard stud walls, confirm the load-bearing capacity of the substrate before drilling; a steel spreader plate may be needed for load distribution. Ensure the frame is checked for vertical alignment at multiple points before fixing permanently.
Cleaning and Care
For the glass: use non-abrasive cleaners and soft cloths to avoid scratching. Clear glass shows fingerprints and water marks more visibly than frosted or reeded glass - the cleaning requirement varies noticeably between glass types, so factor that into your choice. For the steel frame, a damp cloth with a mild cleaning product is sufficient. The RAL powder-coated steel surface is durable in kitchen environments and where humidity varies. Avoid abrasive scourers and solvents - these damage the powder coating. Carry out periodic visual checks on the frame and fixing points.
Other Made-to-Measure Products from Manufaktur X
Alongside the room divider, Manufaktur X manufactures further bespoke pieces in steel, solid hardwood and safety glass - all produced in the EU, with a fixed price from the online configurator:
- Configure a made-to-measure loft door - steel and glass sliding or hinged door, using the same profile system as the room divider, for situational room separation with a closing function.
- Configure a made-to-measure dining table - solid hardwood or veneer top (oak, beech or ash) on a steel frame, RAL colour freely selectable.
- Configure a made-to-measure coffee table - solid hardwood or veneer top on a steel frame, bespoke in dimensions and colour.
- Configure a made-to-measure bench - solid hardwood or veneer on a steel frame, matching the dining table or as a standalone piece.
- Configure a made-to-measure large shelving unit - always solid hardwood (no veneer, no chipboard), steel frame, full-height to the ceiling.
- Configure a made-to-measure pipe shelf - industrial aesthetic with a steel pipe frame and solid hardwood shelves, bespoke in width, height and depth.
Frequently Asked Questions About Glass Room Dividers
Do I need planning permission or building regulations approval for a glass room divider?
In the vast majority of cases, no. A made-to-measure steel and glass room divider is fixed into an existing opening - no new load-bearing element is created and no structural alteration is made. The construction is fully reversible without damage to the building fabric. If you are creating a new opening through a wall as part of the same project, that work may require building regulations approval separately - but the room divider itself does not trigger that requirement.
How long does delivery take?
The standard lead time is 5 to 6 weeks from receipt of payment. For non-standard geometry or irregular openings handled through the sketch service, allow 7 to 8 weeks. Order only once your opening is in its final, finished state and the dimensions can be confirmed definitively.
Can I order a room divider and loft door together so the frames match exactly?
Yes - and that is the recommended approach. When both elements are placed in a single order, Manufaktur X produces them from the same production batch with identical RAL colour, profile width and glass specification. This eliminates the colour variation that can arise between separate orders and means a single delivery to site rather than two separate shipments to coordinate.
Who handles customs clearance, and is import VAT included in the price?
Manufaktur X arranges and pays the customs clearance and handling fees, so you do not need to deal with these yourself. The displayed price does not include UK import VAT, which is applied when your order enters the UK.
What if my opening is not a standard rectangle?
Arched heads, sloped ceilings and trapezoidal recesses cannot be configured through the standard tool. Draw the opening with all dimensions clearly marked and upload it through the sketch upload service on the Manufaktur X website. The team will check feasibility and send a quotation - no commitment required at that stage.