British homes are getting smaller. Whether you're renting a one-bed flat in a converted Victorian terrace, making the most of a compact Edwardian semi, or settling into a new-build where every room feels like it was designed by someone who'd never actually tried to live in one - the challenge is the same. How do you fit your life into a space that wasn't built for it?
The answer isn't to own less (though that helps). It's to choose furniture that earns its place. Every piece should do more than one job, fit the exact space available, and still look like something you'd actually want in your home.
"In our production, the most common reason a custom piece doesn't fit is mis-measurement by the customer - not a fault in manufacturing. We always ask customers to measure twice and enter their exact desired dimensions, not the rough opening." - Manufaktur X production team
Why Standard Sizes Let Small Rooms Down
Walk into any high-street furniture retailer - IKEA, John Lewis, or similar - and you'll find a range of products built around average room sizes. That's fine if your home happens to be average. But Victorian terraces often have alcoves either side of a chimney breast that are a very specific width. Period conversions frequently have ceiling heights that don't match standard shelf units. And 1930s semi-detacheds sometimes have doorways that sit between standard door sizes, leaving you with gaps, ill-fitting frames, and wasted space.
Made-to-measure furniture solves this directly. You enter your exact desired dimensions - not a construction opening measurement, not an approximation - and the piece is built to those precise figures. No packing pieces, no awkward gaps, no sawing a shelf down and hoping the edge looks acceptable.
Using Vertical Space: The Dimension Most People Ignore
Ceiling heights in older British properties can be surprisingly generous - many Victorian and Edwardian homes have ceilings between 2.7 m and 3.0 m or higher, particularly on the ground floor. That's a significant volume of storage potential that standard furniture almost never reaches.
Floor-to-ceiling shelving changes the feel of a room immediately. It draws the eye upward, makes the space feel taller, and creates far more usable storage than a standard 2.0 m unit pushed against the wall with a dead zone above it. A large solid-wood shelf unit - built in oak, beech, or ash and sized to your exact wall dimensions - will use every centimetre of that height without leaving an odd gap at the top that collects dust and makes the room feel incomplete.
The same principle applies in loft conversions and attic rooms with sloped ceilings. Standard furniture simply doesn't account for the angle. A custom piece, however, can be configured to sit flush against the slope and turn what would otherwise be dead space into genuine storage.
Shelving That Actually Fits: Solid Wood vs. Veneer
When it comes to shelving, material choice matters more than most people realise. At Manufaktur X, large shelves and pipe shelves are always built from solid wood - oak, beech, or ash - with no veneer option. That means the grain runs all the way through, edges are as strong as the face, and the shelf will hold serious weight without flexing over time.
Oak is the most popular choice for shelving in British interiors right now, and for good reason. It's hard, it takes staining and oiling well, and it ages beautifully - which matters if you're furnishing a period property where everything else in the room has already been around for a century or two.
Beech is slightly lighter in tone and marginally harder than oak. Ash has a striking, open grain that suits more contemporary or industrial-influenced interiors - exactly the kind of look that works well in converted Victorian mills or modern new-build flats that are leaning into an industrial-chic aesthetic.
Room Dividers: Separating Space Without Shrinking It
Open-plan living became the dominant layout choice in British new-builds and conversions over the past two decades. It works brilliantly for some households. For others - especially now that so many people are working from home - the lack of any separation between the kitchen, the living area, and wherever the laptop happens to be has become genuinely frustrating.
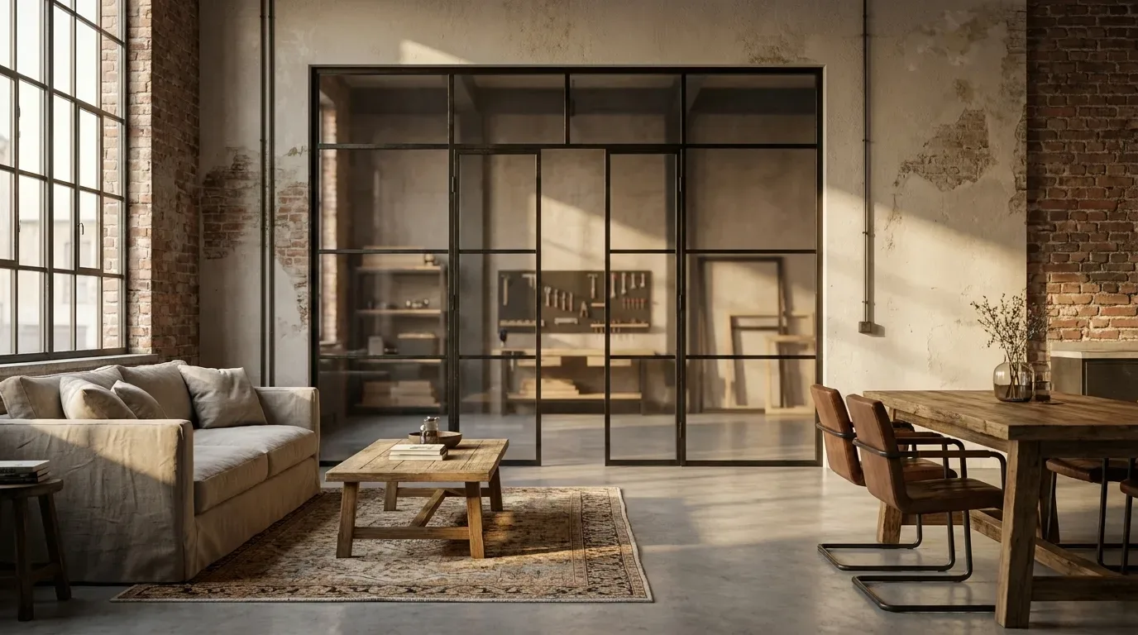
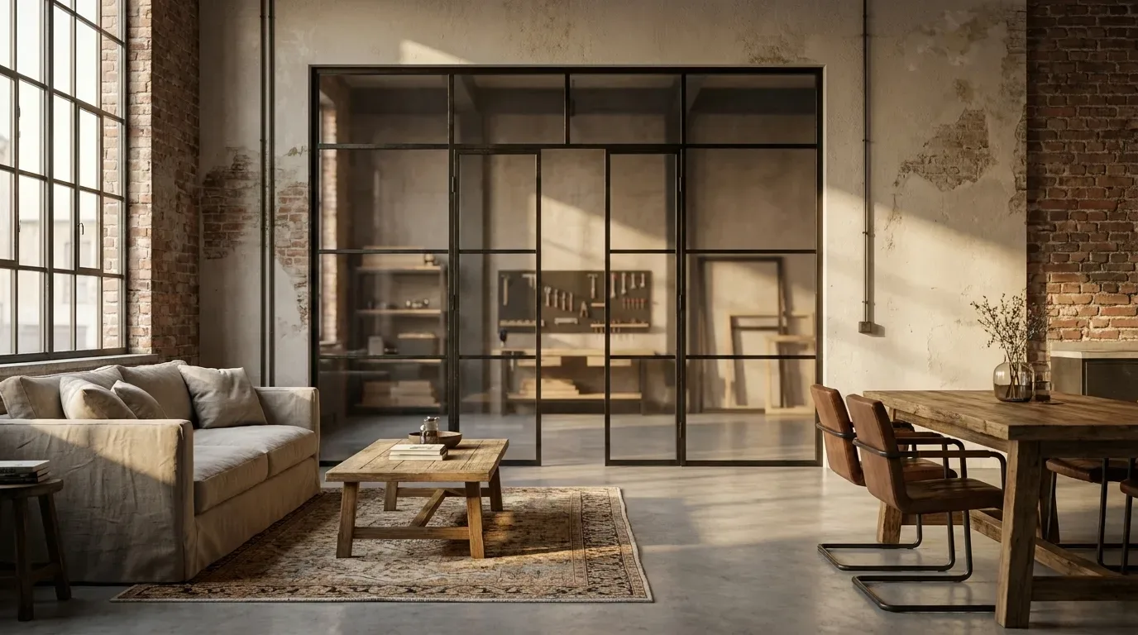
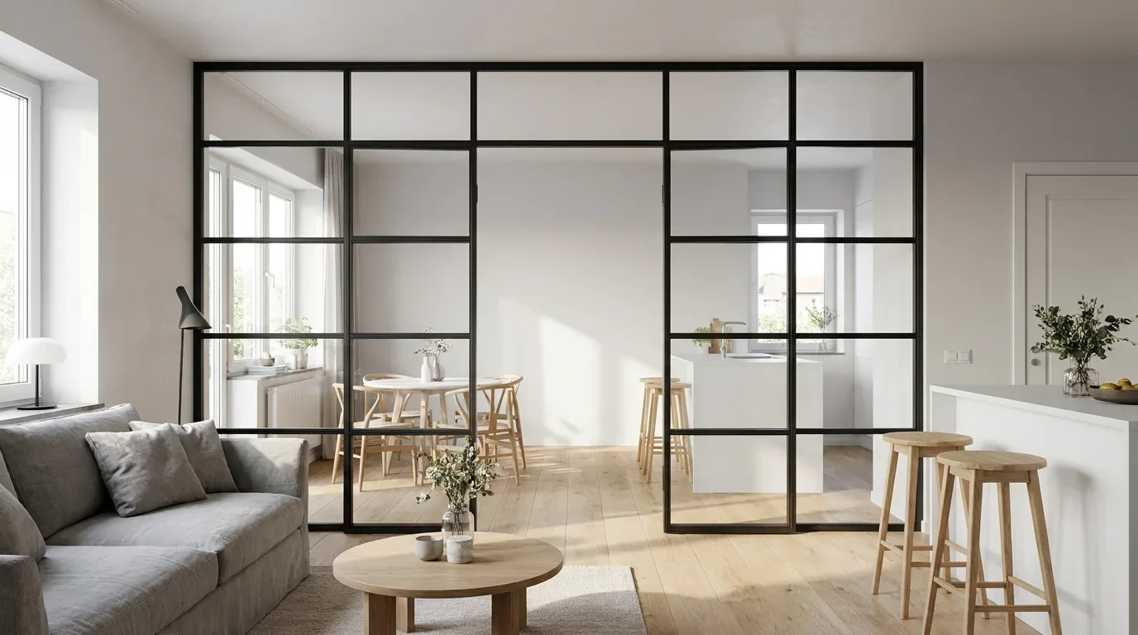
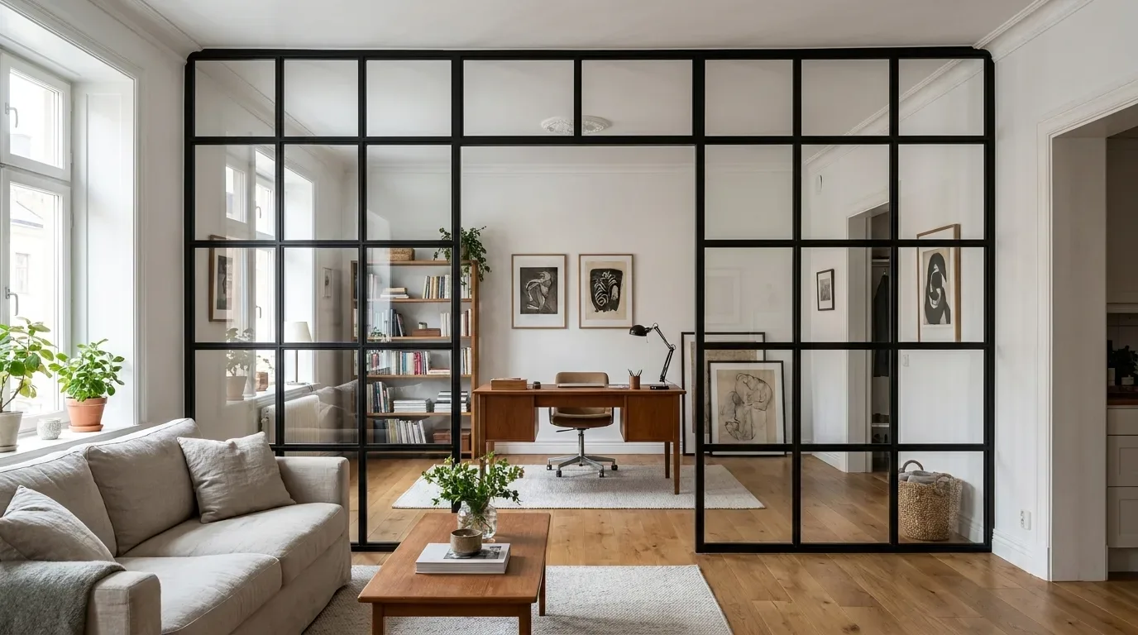
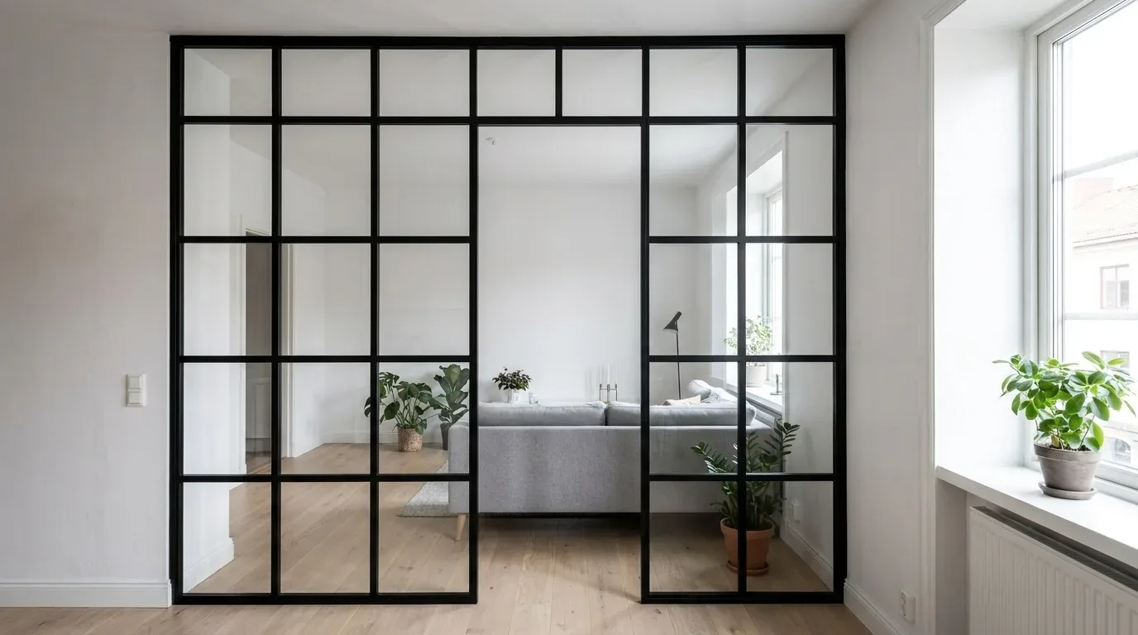
The instinct is often to put up a stud wall. But that's a significant cost, requires planning in some cases, and permanently changes the property. A custom steel and glass room divider offers a more considered alternative. It creates a visual and acoustic separation between zones without closing off the light, and it can be removed if your needs change or if you move.
The steel frames are powder-coated rather than painted - a process that produces a harder, more even finish that resists scratching and chipping far better than conventional paint, and which is more environmentally responsible in production. The coating is applied electrostatically and then cured under heat, bonding to the metal at a molecular level. It won't peel, and the colour is consistent across the entire surface.
Loft Doors: Light, Separation, and Character in One
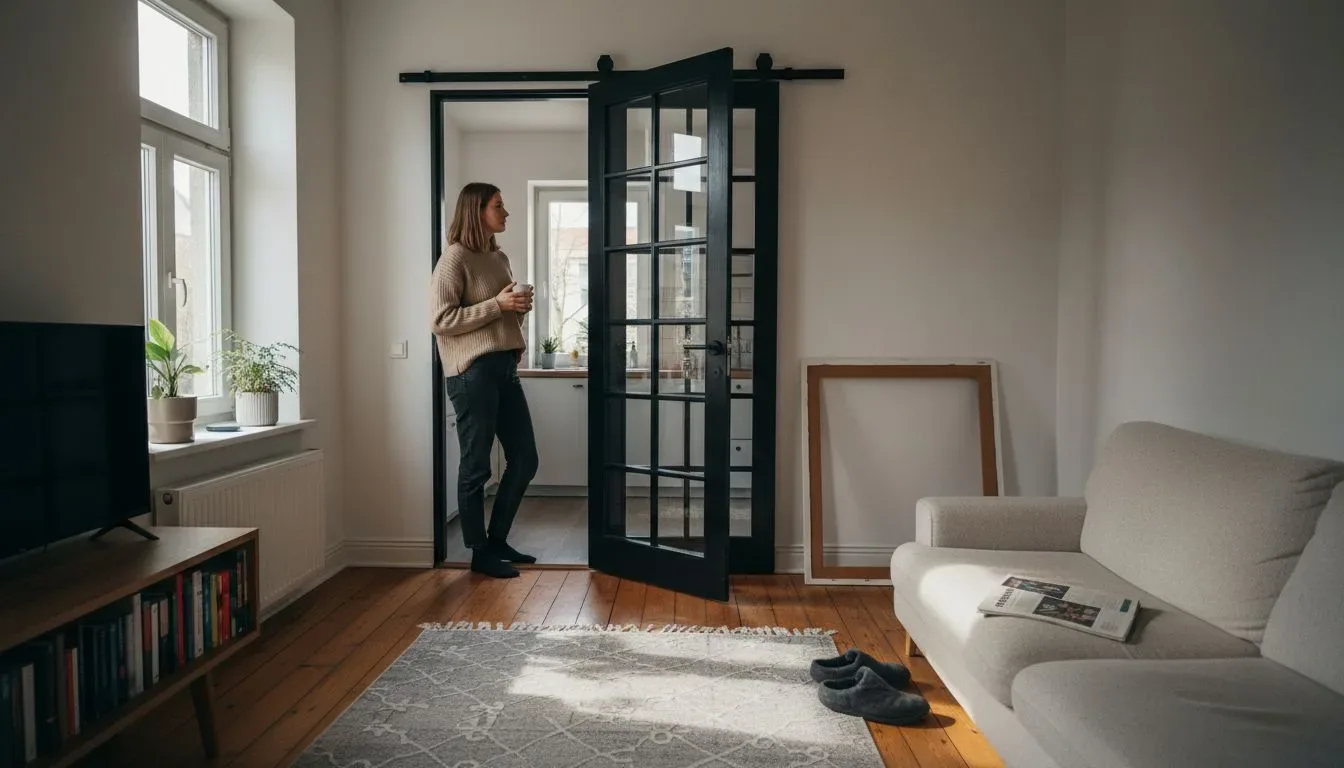
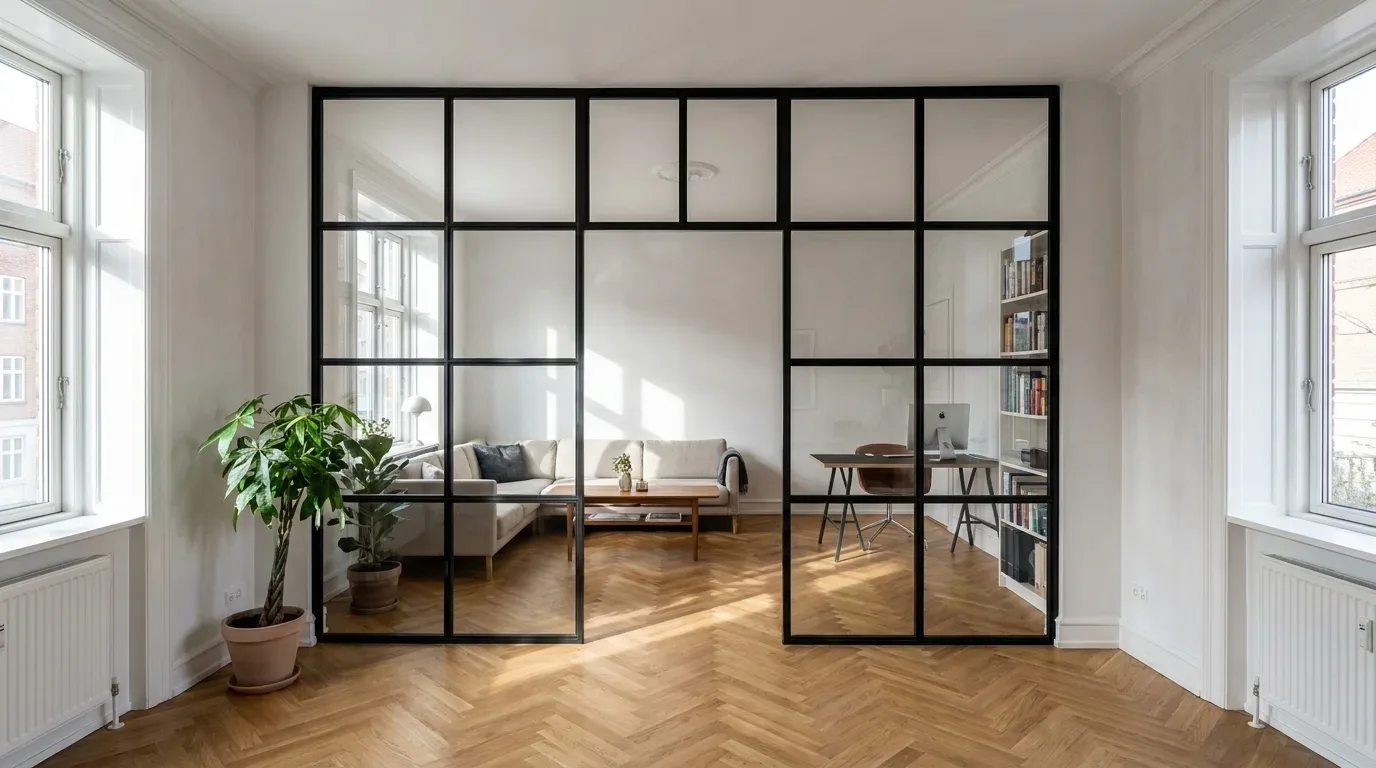
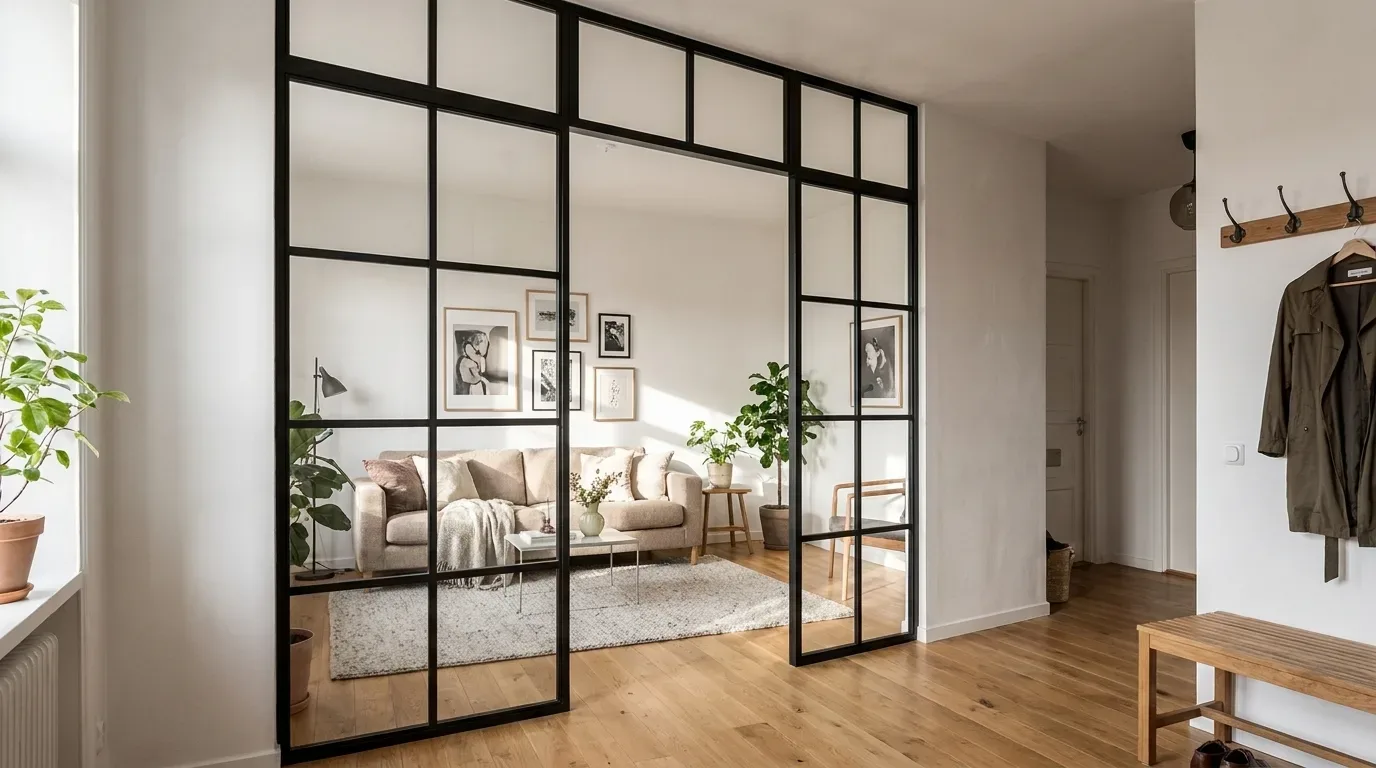
A made-to-measure loft door is one of the most effective ways to zone a small flat without making it feel boxed in. The glass panels - available in clear glass, frosted glass, or safety glass configurations - allow light to pass between rooms, which is particularly valuable in smaller properties where borrowed light from adjacent spaces makes a real difference to how a room feels.
For period properties, the industrial character of a steel-framed loft door with a bar pattern can complement original architectural features rather than fighting them. A black powder-coated frame against stripped floorboards and exposed brick reads as considered and deliberate - not a compromise.
It's worth being clear about the distinction between glass design and glass type. The bar or grid pattern is a design choice - it affects the visual character of the door. The glass type (clear, frosted, or laminated safety glass) is a separate, independent decision that affects privacy and light diffusion. Both are configurable independently when you build your door.
Tables and Benches: Sizing for the Room You Have
A dining table that's too large for its room doesn't just look wrong - it makes the room feel cramped and is genuinely inconvenient to use. The standard advice is to allow at least 90 cm of clearance around a dining table for comfortable movement; in a smaller dining room or kitchen-diner, that clearance requirement alone dictates the maximum table size.
Custom dining tables from Manufaktur X are available in oak, beech, or ash, with tops built either as solid glued-board construction (genuine solid wood throughout) or as a veneer option - so you can choose the approach that best suits your budget and the use the table will get. The same applies to coffee tables and benches. When you configure through the 3D configurator, you enter your exact desired dimensions and see the price update in real time, so there's no uncertainty about what you're ordering.
A bench along one wall of a small dining room is consistently more space-efficient than chairs on that side - it tucks fully under the table when not in use and seats more people in the same linear space. Combined with a table sized precisely to the room, it's a practical solution that a high-street option simply can't replicate.
Zones Without Walls: Making One Room Do Several Jobs
In a compact flat, the living room is often also the home office, the dining room, and occasionally the guest room. Getting furniture that supports this kind of multi-use living requires thinking about zones rather than individual pieces.
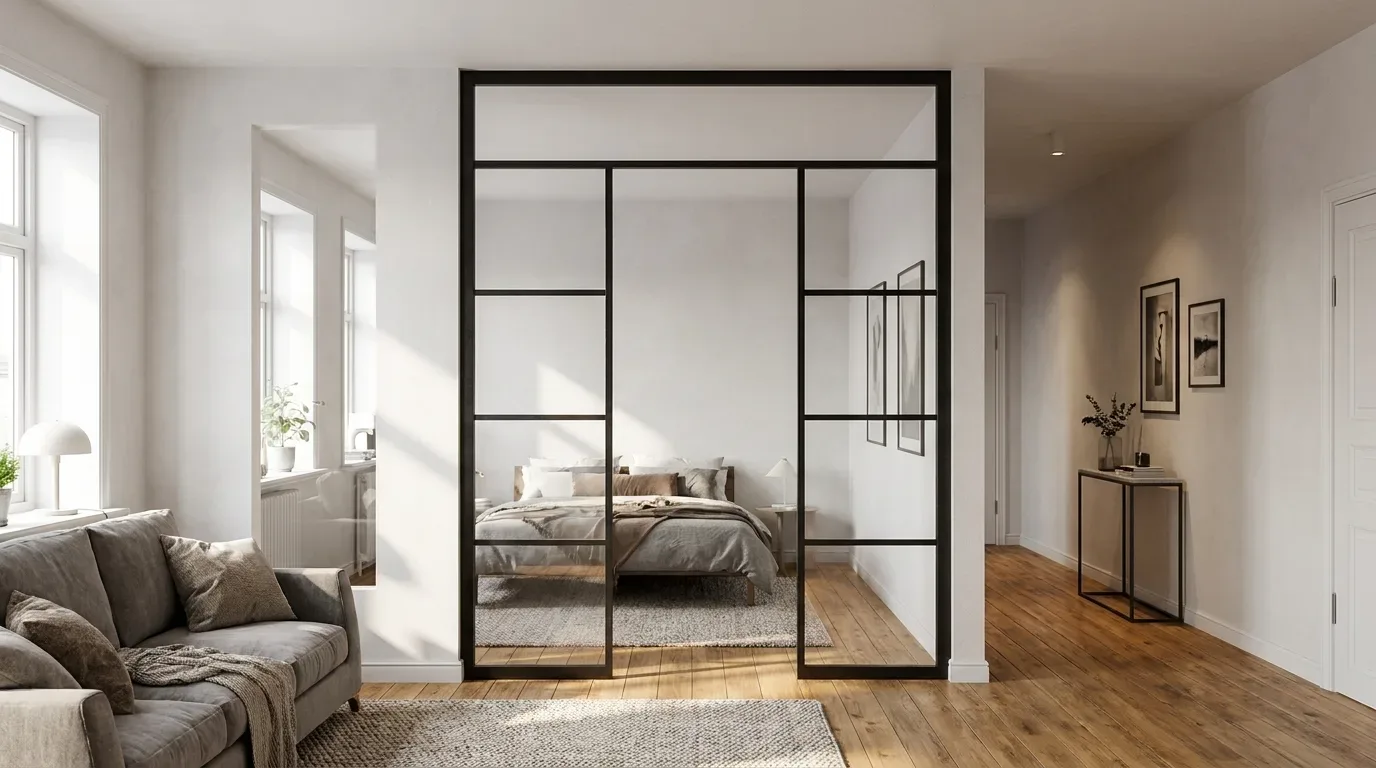
A shelf unit used as a room divider - accessible from both sides - creates a soft boundary between a sleeping area and a living area without any structural work. Pair it with a loft door on the main opening and you have genuine separation when you want it, with the option to open things up entirely. It's the kind of solution that works particularly well in studio flats and larger one-bedroom conversions where the layout is already relatively open.
- Shelving positioned as a divider between sleeping and living zones, usable from both sides
- A room divider with glass panels that maintains light flow while creating visual separation
- A dining bench that tucks away completely when the table is pushed against a wall
- A loft door that connects or closes off a home office from the main living space
The 3D Configurator: Plan It Before You Commit
One of the most common reasons people hesitate before ordering custom furniture is uncertainty - will it look right? Will the dimensions work? What does it actually cost?
The Manufaktur X 3D configurator answers all three questions before you spend anything. You choose your product, enter your exact dimensions, select your material and finish, and watch a real-time preview update as you make each decision. The price adjusts instantly too, so you can explore different configurations without any guesswork. It's a genuinely useful planning tool, especially for awkward spaces where visualising the end result in advance makes all the difference.
What to Know Before You Order
A few practical notes that are worth being clear about before you configure:
- Enter your desired dimensions, not your opening size. If you want a shelf that fills a 180 cm alcove, enter 180 cm. The production team works to the dimensions you provide.
- Allow for fitting clearance separately. If you need a door or divider to fit within a structural opening, measure the opening and subtract the clearance you'll need on each side - then enter the resulting desired dimension.
- Wood species are oak, beech, and ash. These are the materials used across all wood-based products. Each has different hardness and grain character - oak and ash are the harder of the three and will withstand daily wear particularly well.
- Production takes 5 to 6 weeks. All products are made to order in the EU. Delivery to the UK is handled with all customs duties and import costs included, so the price you see is the price you pay.
Frequently Asked Questions
Does custom furniture actually fit better than standard sizes in older British homes?
In most cases, yes - particularly in properties built before the 1950s, where alcove widths, ceiling heights, and doorway dimensions rarely correspond to modern standard sizes. A piece built to your exact measurements will use the available space completely rather than leaving gaps or requiring workarounds.
Can I order a loft door or room divider for a rented flat?
That depends on your tenancy agreement and whether your landlord gives consent. Both products are fixed installations, so you'd need to discuss this with your landlord before ordering. In many cases, landlords are receptive to improvements that add character to a period property - but it's always worth confirming in writing first.
How long does production take, and how does delivery to the UK work?
All products are made to order with a production time of 5 to 6 weeks. Delivery to the UK includes all customs duties and import costs - there are no additional charges on arrival. The price shown in the configurator is the final price.
What is powder coating, and why does it matter for a steel-framed piece?
Powder coating is a finishing process in which electrostatically charged pigment powder is applied to the metal and then cured under heat. The result is a harder, more even surface than conventional paint - it resists scratches and chips, the colour is uniform across the entire frame, and the process produces less waste than liquid paint. For a piece that will be handled daily, such as a door, it's a meaningfully more durable finish.
What's the difference between a glass design and a glass type on a loft door?
The glass design - the bar or grid pattern - is a visual and structural choice that affects the character of the door. The glass type (clear, frosted, or safety glass) is an independent choice that affects privacy and light transmission. You select both separately when configuring your door.
If you're working with a difficult space and want to see what's possible, the best starting point is the configurator. Explore made-to-measure loft doors or browse large solid-wood shelving - and build something that actually fits.