Living in a compact flat or house does not have to feel like a compromise. Whether you are in a converted Victorian terrace, a one-bedroom new-build, or an Edwardian semi where the rooms were never quite generous to begin with, the right furniture can completely change how a space feels - and how well it actually works for you.
The challenge is rarely the room itself. It is almost always the furniture inside it. Most standard pieces sold on the high street are designed for an imaginary average home - not your specific ceiling height, your alcove depth, or the awkward chimney breast that eats into every wall. Once you start thinking about furniture as a system rather than a collection of individual items, small spaces open up in ways you would not expect.
Think Vertically: The Most Underused Space in Any British Home
Older British properties - Victorian terraces, Edwardian conversions, inter-war semis - often have ceiling heights of 2.4 m to 2.7 m or more on the ground floor. That is a significant amount of vertical space that most furniture completely ignores. Standard bookcases stop at around 1.8 m. Wardrobes rarely reach the ceiling. The gap above becomes a dust trap and a missed opportunity.
Floor-to-ceiling shelving is one of the most effective ways to reclaim that dead zone. A shelf unit that runs from skirting board to cornice uses the same floor footprint as a short bookcase but offers dramatically more storage. In a sitting room or home office, this kind of vertical thinking can eliminate the need for additional freestanding furniture entirely.
In our workshop, we find that customers are consistently surprised by how much usable storage they gain when shelves are specified at full room height rather than stopping at a conventional cut-off point. It is one of those decisions that feels obvious in hindsight but rarely happens with off-the-shelf products.
Furniture That Does Two Jobs: The Real Space-Saving Principle
The most effective space-saving furniture is not necessarily the smallest - it is the most versatile. A piece that serves two or three functions occupies the same floor space as a single-purpose item but contributes far more to how a room works day to day.
Some combinations that genuinely earn their place in a compact home:
- Extending dining tables: At their minimum size for everyday use, large enough to seat six when guests arrive - without requiring a separate occasional table to be stored somewhere
- Benches with storage beneath: A hallway bench that accommodates shoes, bags, or seasonal items underneath makes a tight entrance feel intentional rather than improvised
- Shelving as room division: A deep shelf unit positioned perpendicular to a wall creates a visual boundary between zones without closing off light or airflow
- Coffee tables with lower shelves: Even a simple open shelf at the base of a coffee table reduces the need for additional side storage in a sitting room
The question worth asking about every piece you consider is not "will this fit?" but "how many problems does this solve?"
Zoning Without Walls: How to Divide Open-Plan Spaces
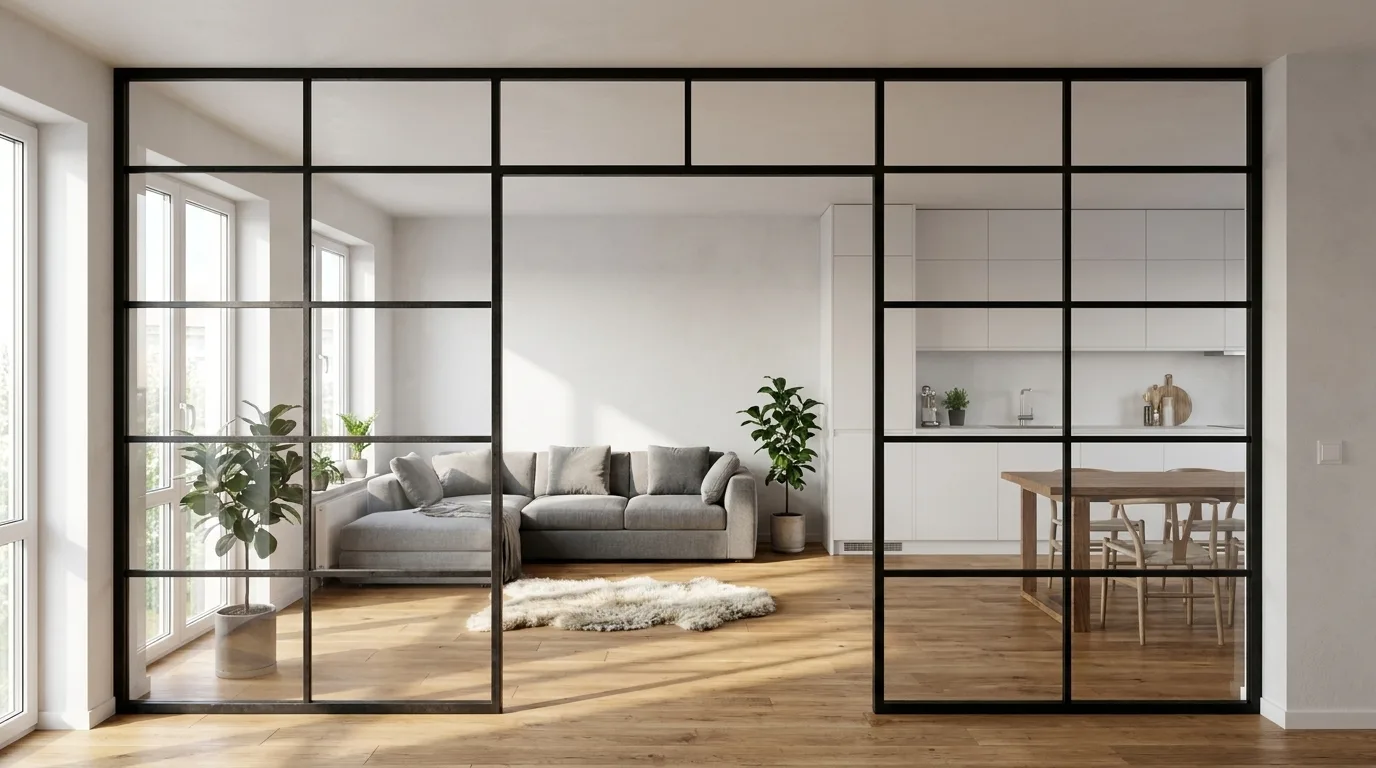
Open-plan layouts are common in newer UK new-builds and in period properties that have had ground-floor walls removed. They feel spacious until you try to live and work and relax in the same unbroken rectangle - at which point the lack of definition becomes its own problem.
Dividing a space without losing its openness requires furniture that creates a boundary without blocking light. Some approaches that work particularly well:
- A full-height open shelf unit positioned between a sitting area and a dining area - accessible from both sides and visually permeable
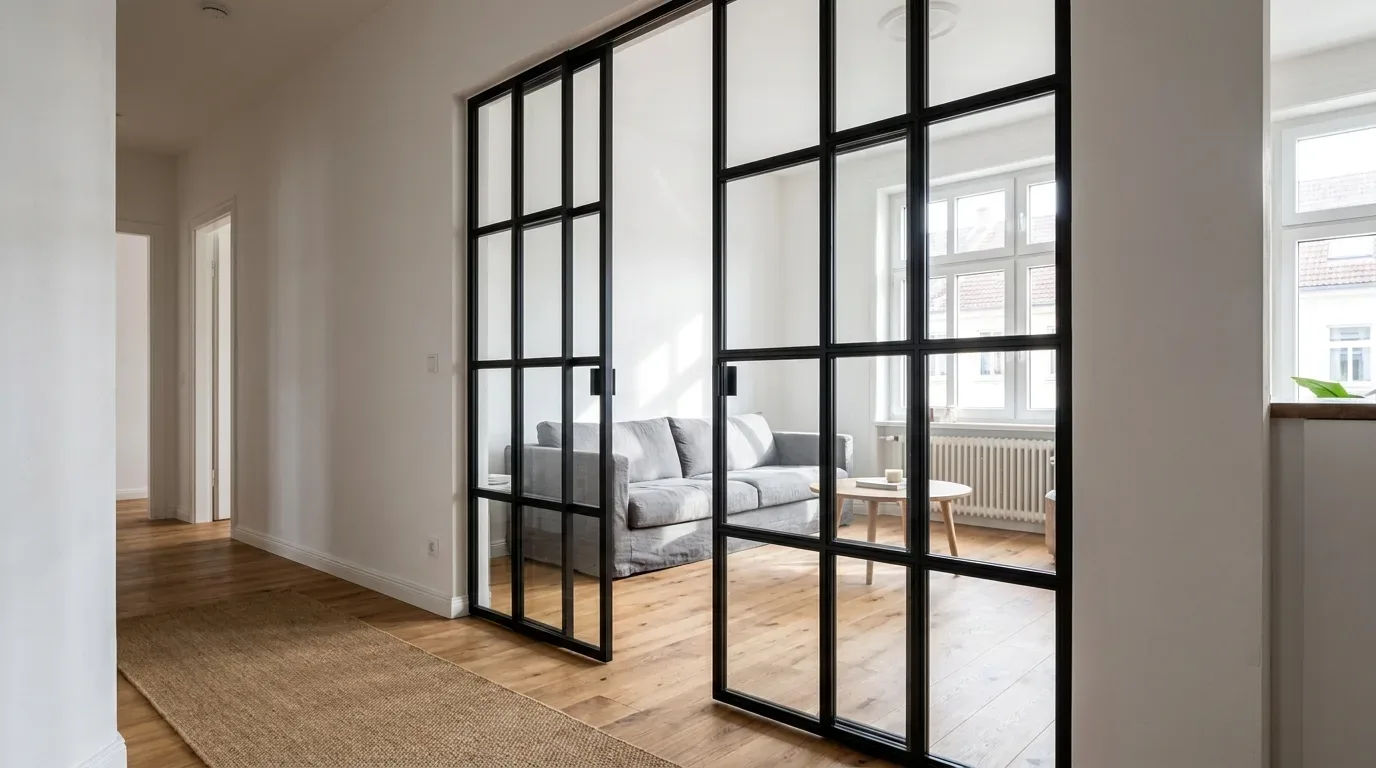
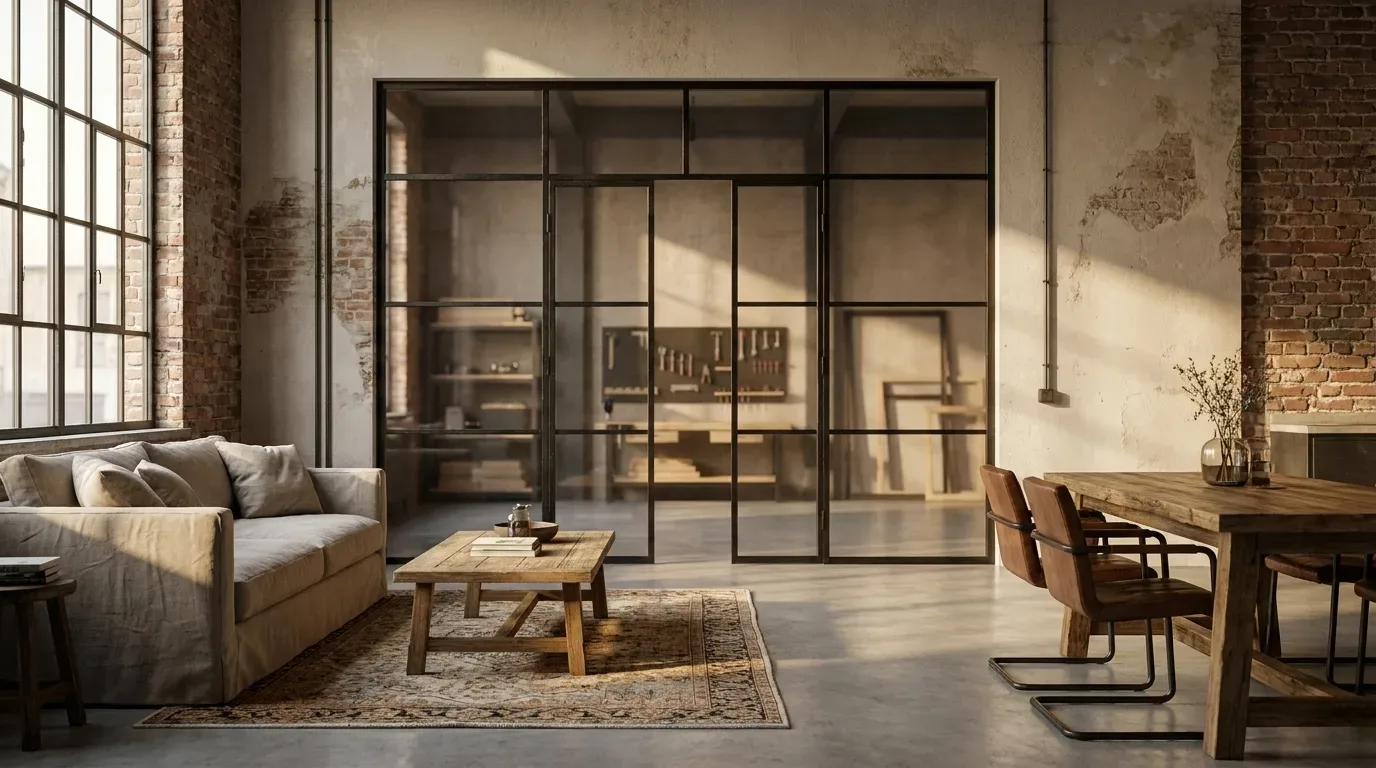
- A steel and glass room divider that defines a home office corner within a larger room while keeping the space feeling connected
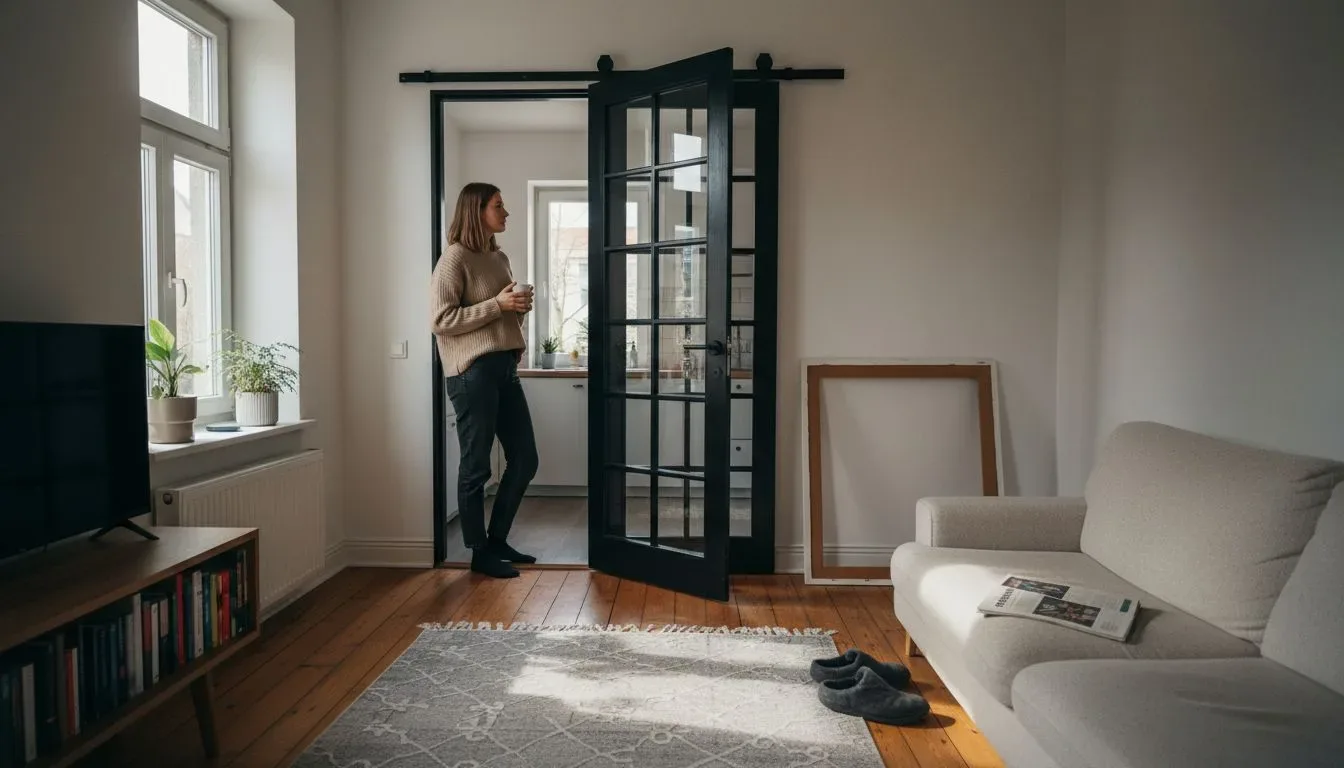
- A made-to-measure loft door between a kitchen and a sitting room - closed when cooking, open the rest of the time
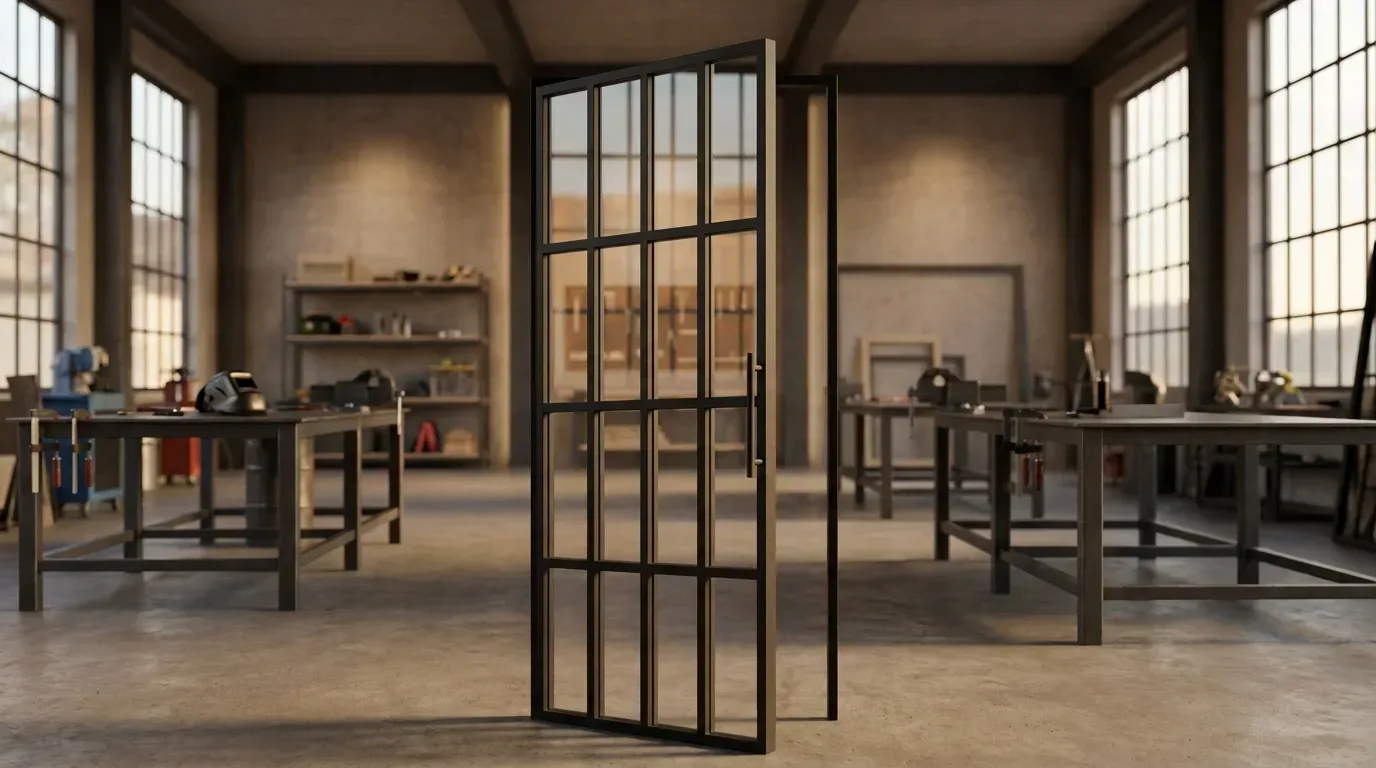
Loft-style doors with glass panels are particularly well suited to this kind of use. The steel frame creates a clear architectural boundary while the glass keeps light moving freely between zones. In a flat conversion where natural light enters from one side only, this distinction matters enormously. A solid partition would make the inner zone feel like a cupboard. A glazed loft door keeps it feeling like a room.
Storage You Do Not Notice Until You Need It

The best storage in a small home is the kind that does not announce itself. Visible clutter is one of the main reasons compact rooms feel cramped - and the solution is not to own less, but to give everything a place that keeps it out of sight without making it hard to reach.
Some of the most effective hidden-storage ideas for British homes:
- Beds with drawer storage underneath - especially useful in Victorian terraces where bedroom wardrobes often eat into already modest floor space
- Window-seat benches built across a bay window recess, with lift-up lids for linen, books, or seasonal items
- Hallway benches with storage that replace the usual chaotic tangle of shoes and bags near the front door
- Shelving units that run into and around chimney breast alcoves, using recesses that would otherwise sit empty or hold a single decorative item
In our production process, we regularly work on shelf and bench specifications where the customer has measured an alcove or recess and wants something built precisely to those dimensions - not approximately, not "close enough". The most common reason a custom piece does not fit is inaccurate measurement, not a production fault. We always recommend measuring the internal width of an alcove at three heights (floor, mid-point, and top) because older British properties rarely have perfectly parallel walls.
Made-to-Measure: When Standard Sizes Simply Do Not Work
There is a version of this problem that almost every owner of a period property knows well. You find a shelving unit you like at IKEA or John Lewis. You measure the alcove. The unit is 80 cm wide and the alcove is 83 cm. You buy it, bring it home, and end up with an awkward 3 cm gap on one side that collects dust and looks unfinished for the next five years.
Custom furniture solves this at the source. When you enter your exact desired dimensions into a configurator, what you receive is a piece built to those measurements - not the nearest standard size. For alcoves, bay windows, and the low-ceilinged sections of loft conversions that are so common in British homes, this is the difference between furniture that looks designed for the space and furniture that looks like it was designed for a different space.
At Manufaktur X, you configure your piece - shelving, dining table, bench, loft door, or room divider - directly in the 3D configurator. You see a real-time preview of your exact dimensions and chosen materials, and the price updates instantly. Production takes 5 to 6 weeks, and all pieces are delivered to the UK with customs and duties fully handled.
What the 3D Configurator Actually Changes
Online furniture configurators are not new, but most of them let you choose a colour and call it customisation. The Manufaktur X configurator works differently: you enter your precise target dimensions, choose your wood species (oak, beech, or ash), select your frame finish (powder-coated steel in the colour of your choice), and see the result rendered in real time before any order is placed.
Powder coating is worth understanding if you are specifying steel-frame furniture. Unlike paint, powder coating is applied electrostatically and cured at high temperature, which produces an even, durable finish that resists scratches and chips far better than a brush or spray-applied paint. It is also a cleaner process with fewer solvent emissions - relevant if sustainability is part of your brief. All Manufaktur X steel frames are powder-coated, not painted.
Light, Colour, and the Visual Tricks That Make Small Rooms Work
Furniture choices affect how large a room feels as much as they affect how much storage it has. A few principles that are genuinely useful rather than just decorative theory:
- Furniture with visible legs - a dining table or bench raised off the floor - creates a visual break that makes a room feel less dense than floor-level pieces
- Glass elements in room dividers and loft doors allow light to travel between zones, which matters especially in mid-terrace properties where only the front and back walls receive natural light
- Pale wood species such as ash or beech feel lighter in a room than darker finishes, which can help in north-facing rooms common in British terrace layouts
- Open shelving rather than closed cabinetry keeps a room feeling airy, though it does require more discipline about what goes on display
Adapting to How Your Home Actually Changes Over Time
One of the most practical arguments for investing in well-made, made-to-measure furniture is longevity. A dining table built in solid glued oak for a flat in your thirties should still be the right piece for a house a decade later - different rooms, different dimensions, but the same quality and the same design language.
Solid wood furniture - particularly oak and ash, which are among the hardest European hardwoods - develops character over time rather than degrading. The surface can be sanded and re-oiled if it picks up marks. The structure does not bow or delaminate the way cheaper engineered boards do after years of use. For pieces that are used hard every day, such as dining tables and benches, this difference in material quality becomes very apparent within a few years.
Note that table and bench tops from Manufaktur X are available as either solid glued wood (Leimholz - genuine solid wood boards joined edge to edge) or as veneer over an engineered core, depending on your preference and budget. Shelving units are always solid wood. Both options are available to configure and compare directly in the tool.
Common Questions About Furniture for Compact British Homes
Does made-to-measure furniture cost significantly more than high-street alternatives?
For simple pieces, the price difference is real but often smaller than people expect - particularly when you factor in that a custom piece fits perfectly and will not need replacing. For complex configurations or hardwood species, the premium is more significant but reflects genuine material and craft quality rather than brand margin.
Can I specify furniture for a rented flat?
Freestanding pieces - shelving, dining tables, benches, coffee tables - require no fixings and can move with you. Loft doors and room dividers involve some installation work, so it is worth confirming with your landlord first. Many tenants do successfully install and later remove these kinds of pieces, but that conversation is worth having upfront.
How do I measure correctly for a made-to-measure piece?
You enter your exact desired dimensions - not the construction opening or the raw wall-to-wall measurement. For a shelf unit going into an alcove, measure the internal width at the floor, at mid-height, and at the top. Use the smallest of the three measurements and allow a few millimetres of clearance. For loft doors, measure the opening width and height carefully and check whether the floor is level - in older properties it often is not, which affects how a door sits and seals.
How long does production take?
All pieces are made to order and production takes 5 to 6 weeks from order confirmation. Delivery to the UK includes all customs and duties - there are no surprise charges on arrival.
👉 Configure your made-to-measure loft door