Room Dividers Without Drilling: What Steel-and-Glass Partitions Actually Require - and What the Alternative Looks Like
The short answer: a truly drill-free room divider means a freestanding screen or folding partition - a moveable piece of furniture, not a structural wall. A permanent steel-and-glass partition, by contrast, is fixed to the floor, walls, or ceiling with screws and anchors. The made-to-measure room divider from Manufaktur X falls firmly into the second category: custom-built, bolted in place, and built to last. This guide explains honestly when each approach makes sense - and what "without drilling" actually delivers in practice.
What "No-Drill Room Divider" Actually Means
When people search for a room divider that requires no drilling, they typically have one of two situations in mind: either they rent and worry about losing their deposit, or they want something they can reposition without committing to a permanent layout. In practice, both needs point to the same product type - a freestanding screen, folding partition, or heavy decorative panel that stays upright through its own weight and base area alone.
It is worth being upfront: Manufaktur X does not make freestanding screens. Our room divider is a fixed steel-and-glass wall that is drilled and anchored into place. If a mobile, drill-free solution is genuinely what you need, that is a different product - and one we do not manufacture.
The Drill-Free Option: Freestanding Screens and Folding Partitions
A freestanding screen or folding partition is the honest answer to "no drilling at all." It leaves no marks, can be moved in an afternoon, and requires nothing more than floor space. For a dressing area tucked behind a bed, a temporary visual break in a studio flat, or a flexible arrangement you want to reconfigure seasonally, it does the job well.
The limitations are just as real, though. A freestanding screen rarely reaches full ceiling height - there is almost always a gap at the top, which softens the sense of separation. Stability is inherently lower than a fixed wall; in a home with young children or a large dog, a screen can be knocked over. And the division it creates is visual and loose rather than definitive - it signals a boundary without truly establishing one. For anyone converting an open-plan Victorian terrace kitchen-diner into a proper home office, or separating a sleeping area in a period conversion with 3-metre ceilings, a screen simply cannot replicate what a floor-to-ceiling fixed partition achieves.
Why a Fixed Steel-and-Glass Wall Needs to Be Drilled
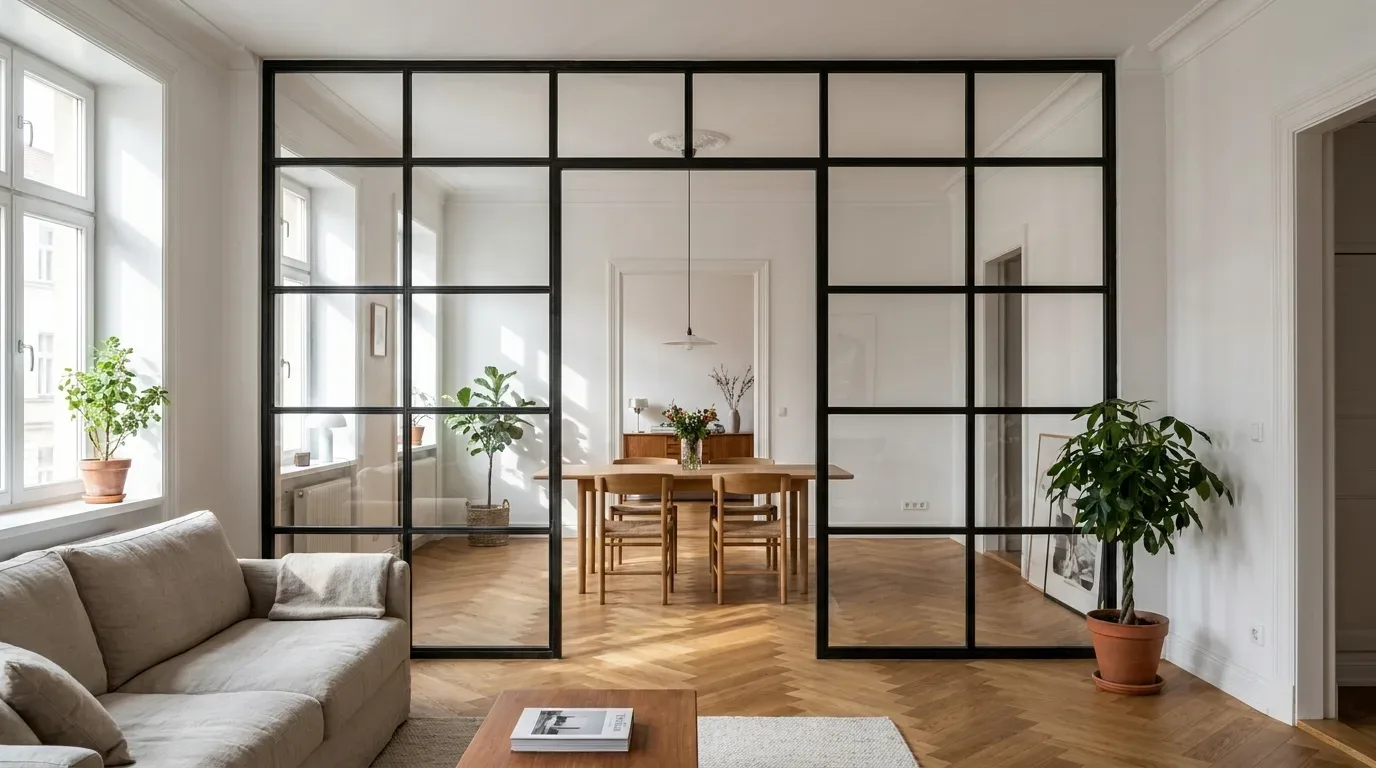
A permanent steel-and-glass partition is anchored because that anchoring is precisely what makes it work. The powder-coated steel frame carries large panes of glass across a full room width and height - in a typical Victorian terrace or 1930s semi, that can mean a span of three metres or more at ceiling heights of 2.4 to 2.7 metres. Without fixings into the floor and at least one adjoining wall, the structure cannot remain plumb, cannot resist lateral movement, and cannot safely support the glass.
The drilling, in other words, is not a drawback to be apologised for - it is the reason the partition stands perfectly vertical year after year without flex, wobble, or creep. It also allows the frame to be fitted tight to the ceiling line, which is what gives a steel-and-glass partition its distinctive, architecturally resolved appearance. A gap at the top - inevitable with a freestanding screen - undermines the whole visual effect.
In our experience fitting these partitions in properties across the UK, the most common reason a steel-and-glass wall does not sit perfectly is imprecise measurement before ordering, not a production issue. Measure the exact finished dimensions you want, not the structural opening, and take readings at three points across both width and height - floors in older properties are rarely perfectly level, and walls are rarely perfectly square.
Freestanding Screen vs. Fixed Steel-and-Glass Partition: At a Glance
| Feature | Freestanding Screen / Folding Partition | Fixed Steel-and-Glass Partition |
|---|---|---|
| Fixing method | None - stands under its own weight | Drilled and anchored to floor, wall, or ceiling |
| Drilling required | No | Yes |
| Stability | Low - can be knocked over | High - permanently plumb and secure |
| Ceiling height coverage | Usually not full height | Made to exact ceiling height |
| Division quality | Decorative, soft visual break | Clear, permanent spatial boundary |
| Repositionable | Yes, at any time | No - fixed in place |
| Available from Manufaktur X | No | Yes |
Renting in the UK: Can You Drill for a Fixed Partition?
This is one of the most common questions we receive from UK customers, and the answer is more straightforward than many tenants expect. Standard tenancy agreements in England, Wales, and Scotland permit reasonable alterations for day-to-day use - hanging shelves, pictures, curtain poles, and similar fixings - provided holes are properly filled and made good on departure. A professionally installed steel-and-glass partition sits in a different category from, say, knocking through a wall, but the principle of "make good on exit" still applies.
The practical advice: speak to your landlord before ordering. Most will agree in writing for a partition that can be removed and the fixings filled cleanly. Listed buildings and properties in conservation areas may carry additional restrictions that your landlord or letting agent can clarify. If permission is genuinely not forthcoming, a freestanding screen is the trace-free alternative - though with all the limitations described above. For owner-occupiers, including those who have bought a leasehold flat in a converted period property, there are usually no barriers to fitting a fixed partition of this kind.
When a Fixed Steel-and-Glass Partition Is the Right Choice
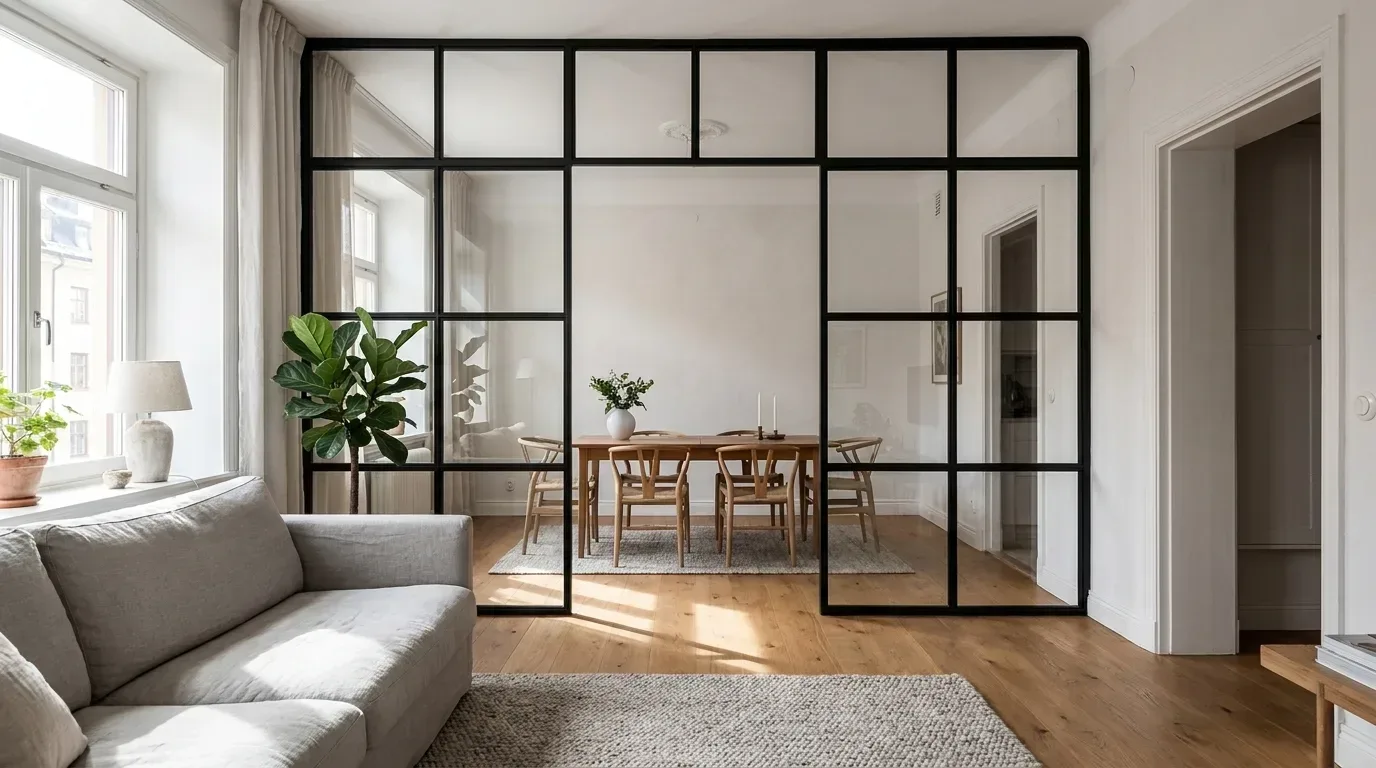
The fixed partition earns its place when you want a genuine, lasting spatial division rather than a styling gesture. Think of the open-plan ground floor of an Edwardian semi that now needs a proper home office zone without blocking light from the front bay window - or a new-build flat where the kitchen and living area share one undivided rectangle and the lack of definition is starting to feel oppressive.
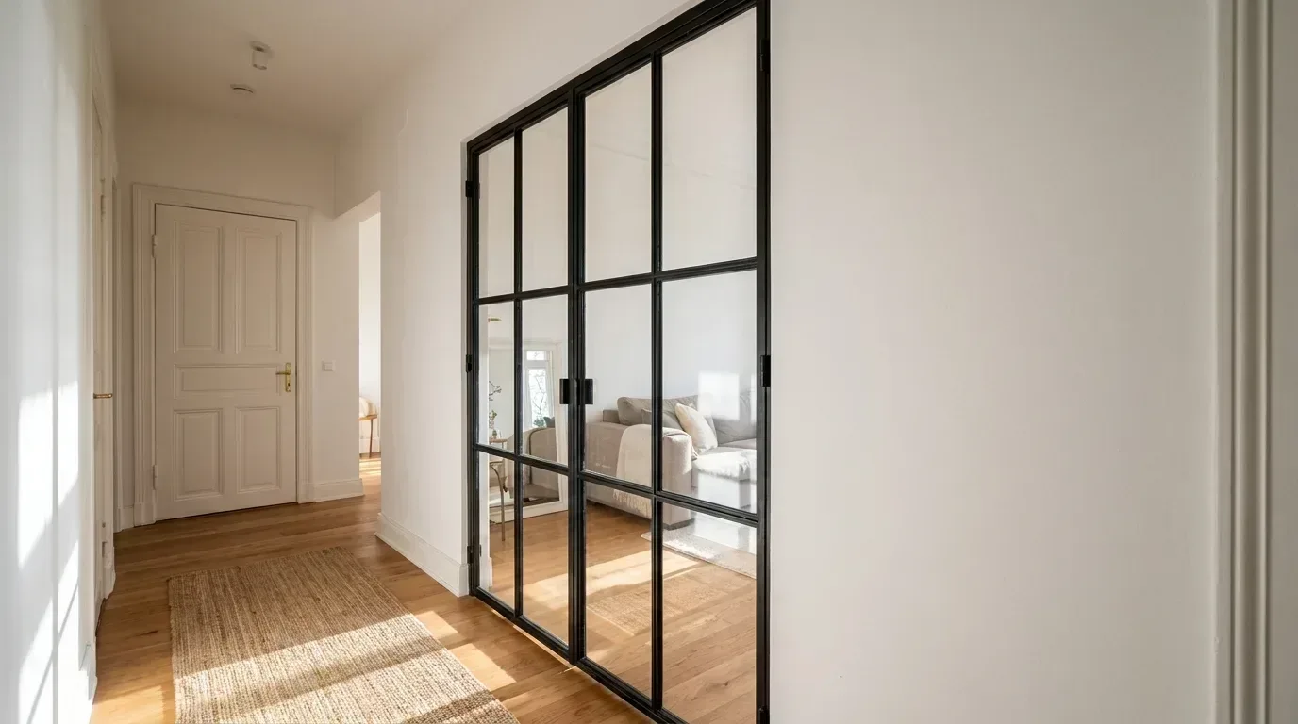
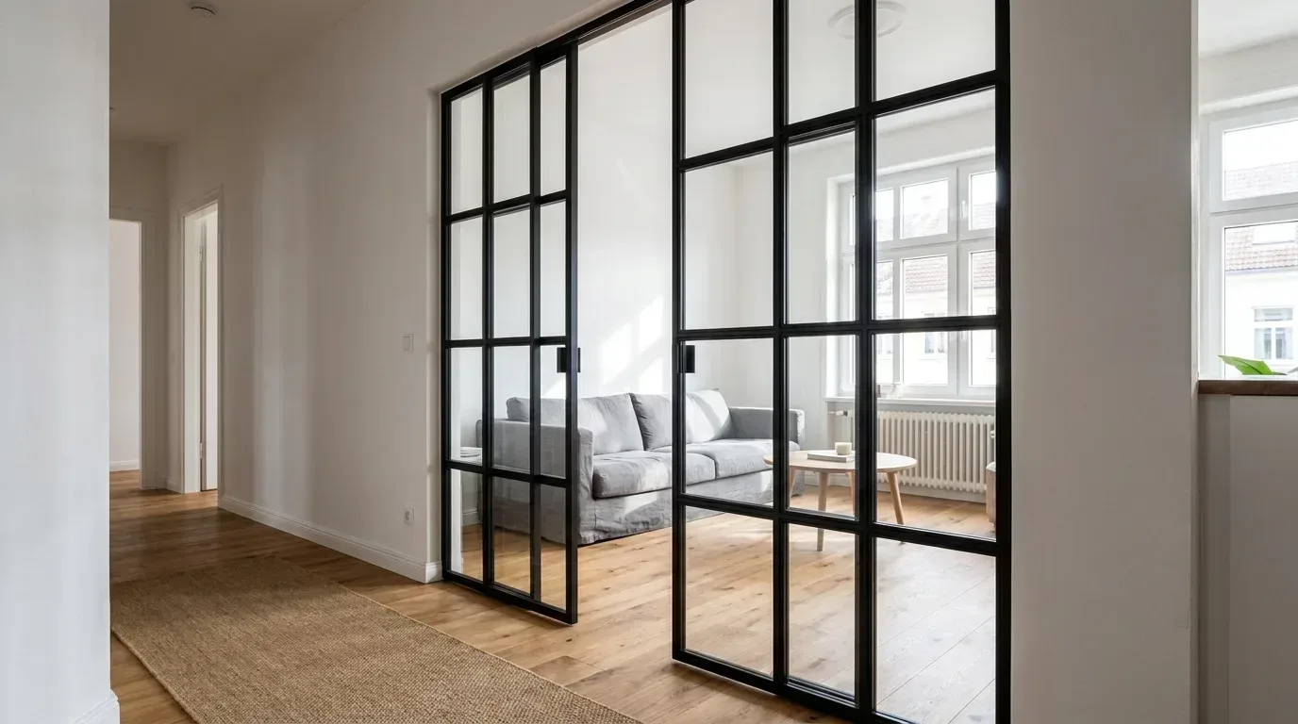
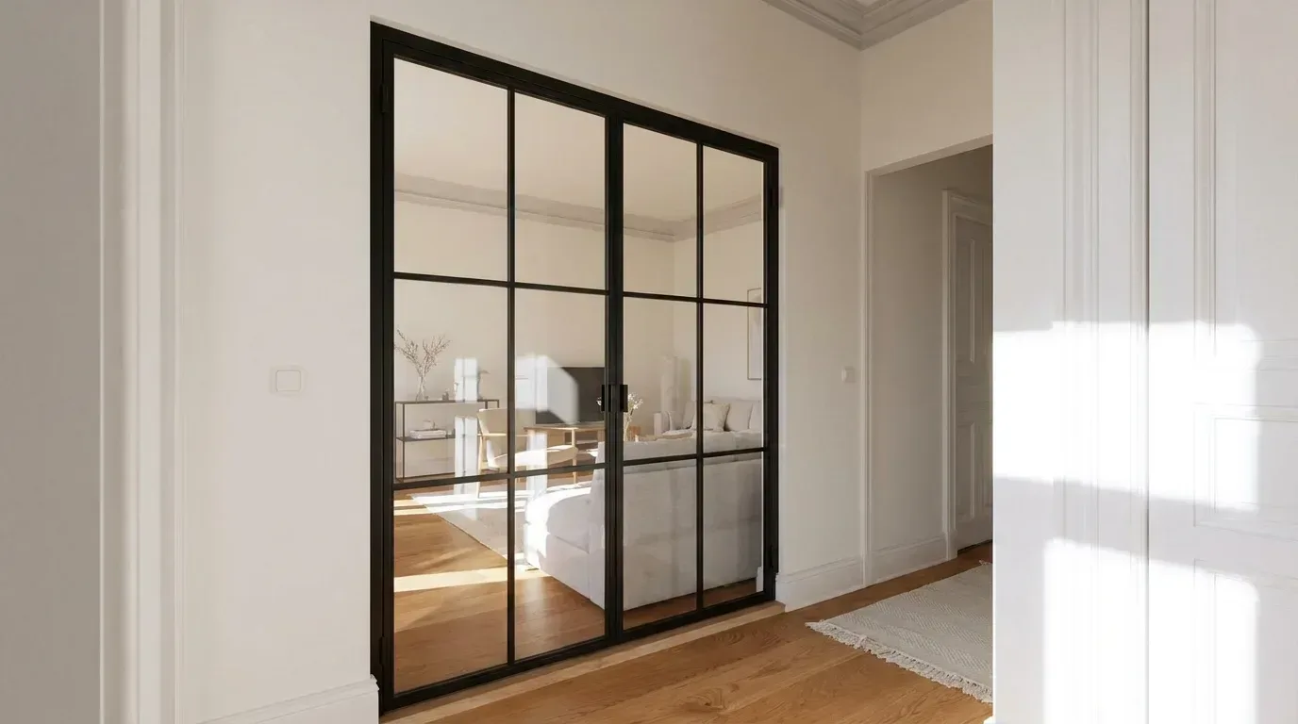
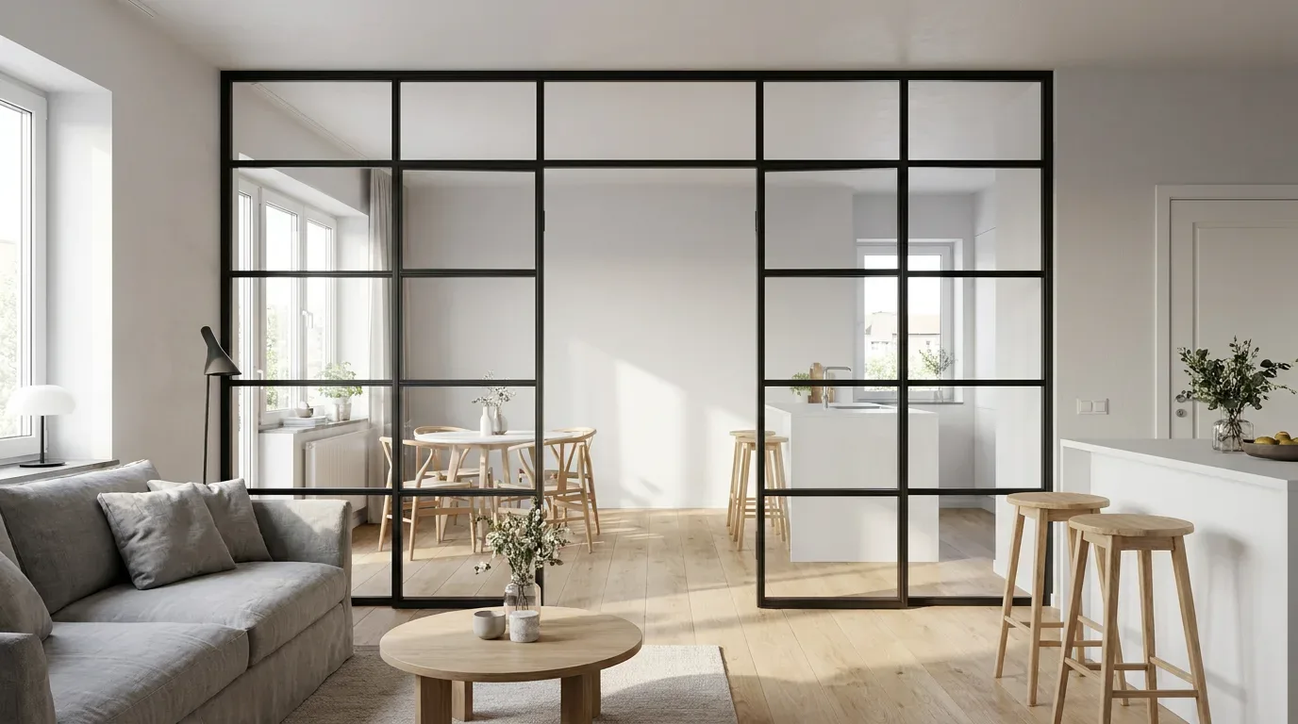
Steel and glass handles both situations well because it creates a hard boundary without sealing off daylight. The partition reads as an architectural element rather than a piece of furniture dropped into a space, which is why it works especially well in properties with period features: exposed brick, original floorboards, cast-iron radiators. The powder-coated steel frame - available in any RAL colour, from matte black to warm anthracite to crisp white - reads as a deliberate design choice rather than a compromise.
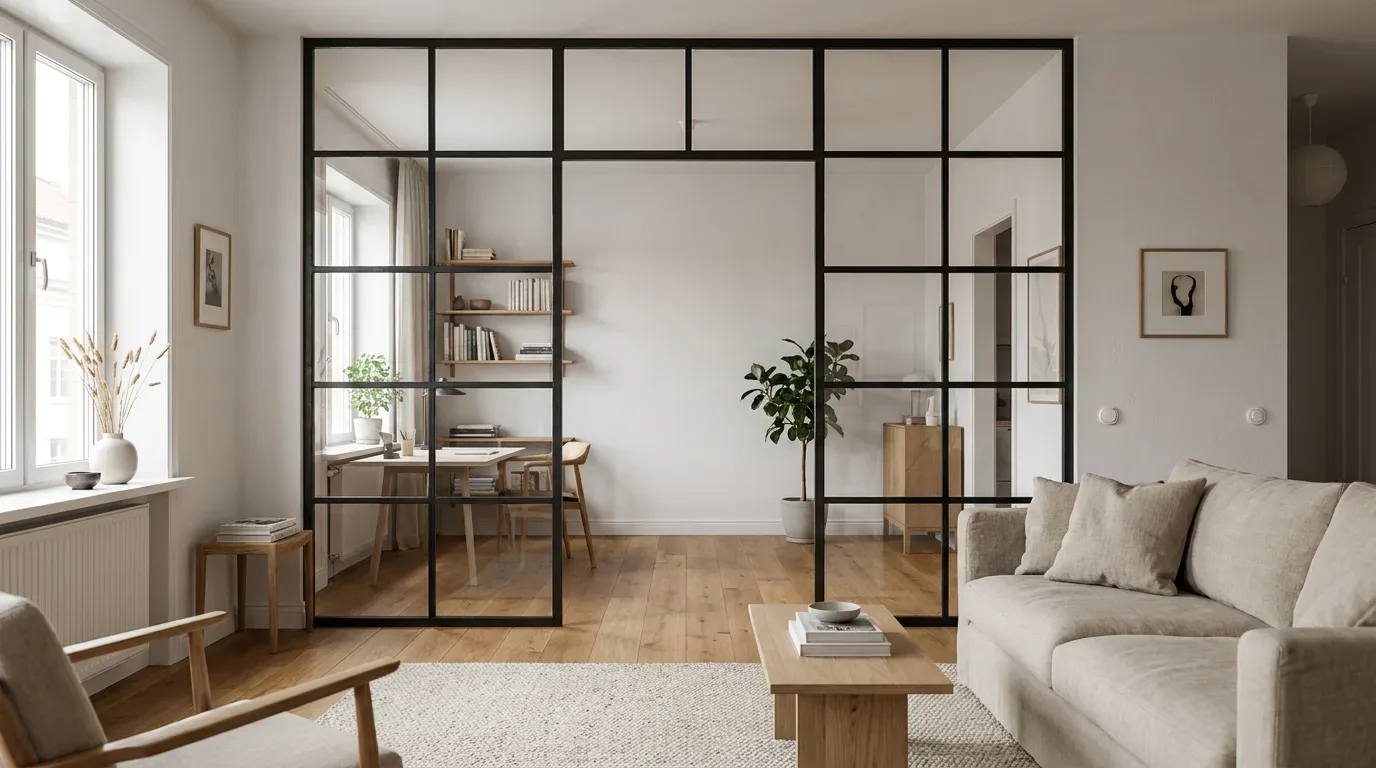
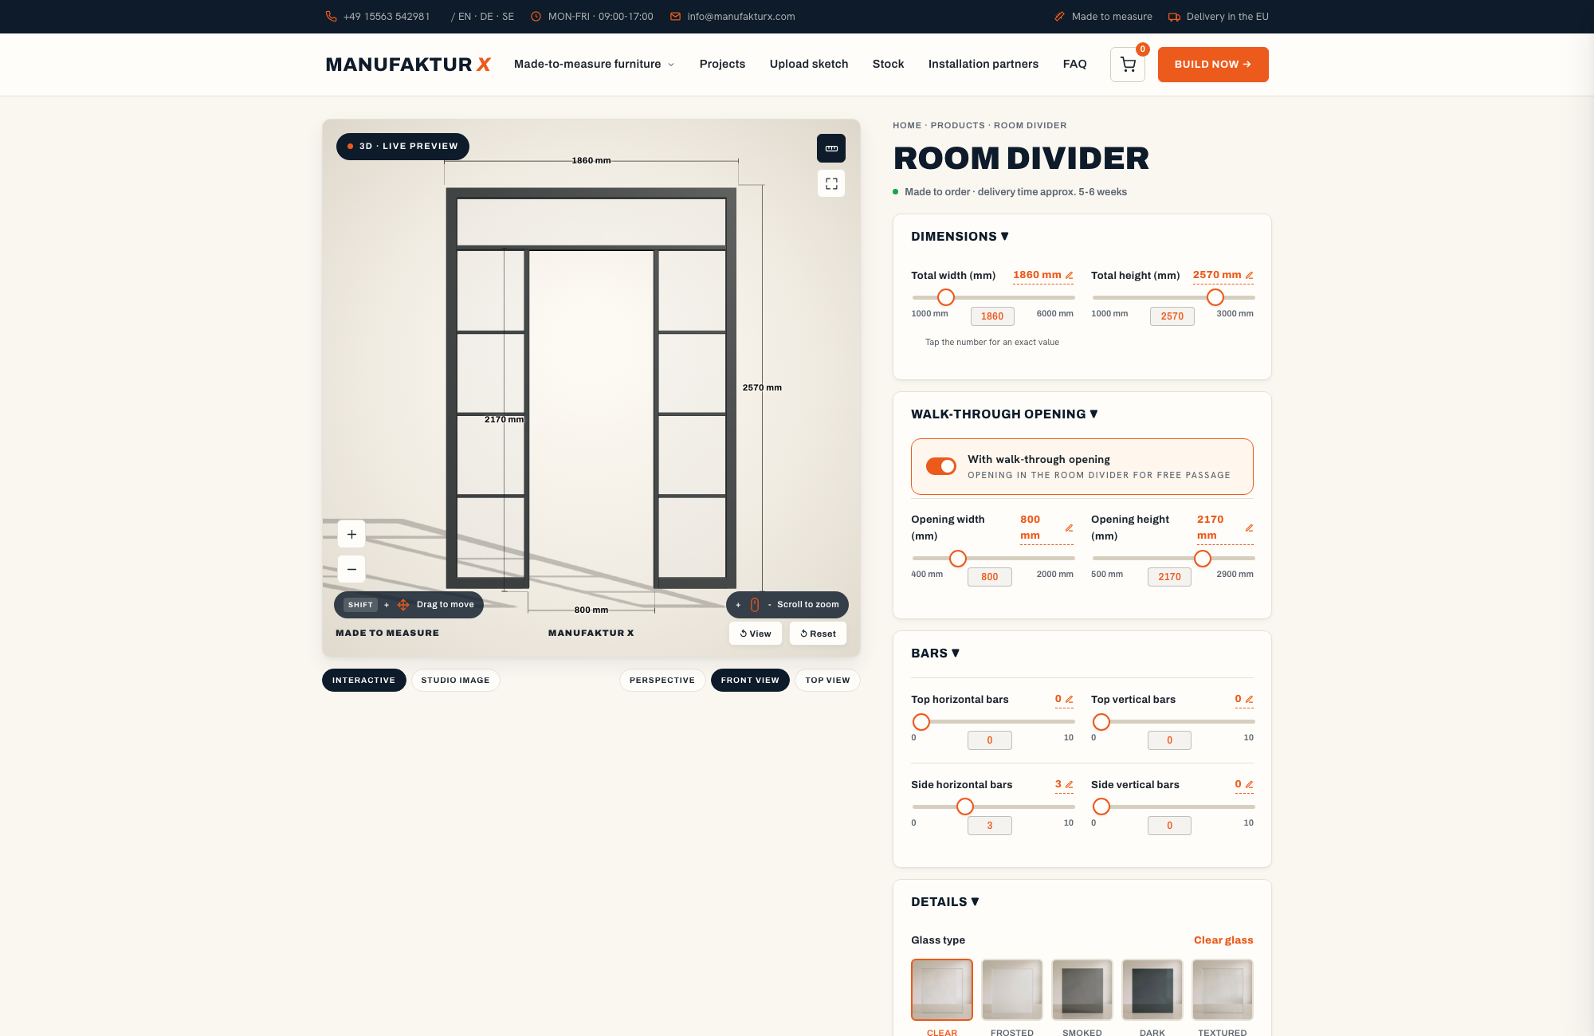
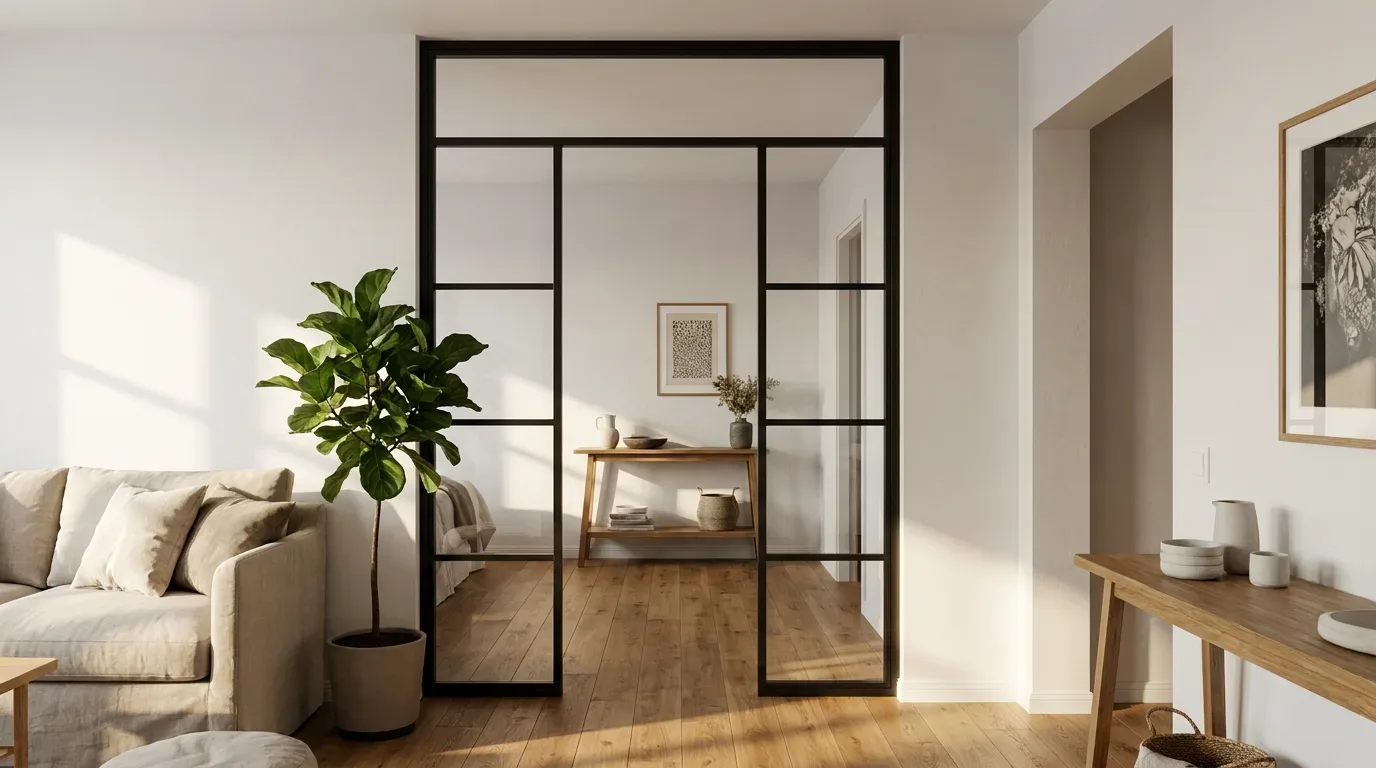
The Manufaktur X room divider is configured to your exact dimensions. You enter the finished width and height you want; the system prices the partition in real time. An optional walk-through opening can be added at any width and height you choose - the opening reduces the glass area and therefore brings the price down. Glass options include clear, milk white, smoked, and dark smoked. A single glass type applies across the full partition. Horizontal and vertical glazing bars (Sprossen) can be added and are always distributed evenly. Optional side panels and a top infill panel close the partition cleanly to adjoining walls and ceiling. The steel frame is always present - there is no frameless variant. If you also need a door with a handle and closing mechanism, that is a separate product: the made-to-measure loft door.
In our production facility, every steel frame goes through a full powder-coating process before glazing - not spray-painted, but electrostatically coated and oven-cured. The result is a surface that is scratch-resistant, even in colour across the full profile, and significantly more durable than conventional paint. ESG safety glass (toughened) is standard; VSG (laminated) is available for additional security or overhead installations.
What Does a Made-to-Measure Room Divider Cost?
Pricing for the Manufaktur X room divider is calculated transparently from your dimensions, glass choice, and RAL colour. There are no percentage surcharges or hidden fees. The base price covers the steel frame and standard clear glass; non-clear glass types carry a flat supplement, and each glazing bar adds a modest fixed amount. Adding a walk-through opening reduces the total glass area and lowers the price accordingly. The online configurator shows you the exact price in real time before you commit to anything.
| Product | Default configuration price | Note |
|---|---|---|
| Loft Door | £1,413 | Steel and glass, default configuration 900 x 2040 mm |
| Room Divider | £1,902 | Steel + laminated glass, custom width |
| Large Shelf | £2,752 | Solid wood, steel frame, floor-to-ceiling |
| Dining Table | £2,038 | Solid wood, steel frame |
| Coffee Table | £1,548 | Solid wood, steel frame |
| Bench | £946 | Solid wood, steel frame |
| TV Stand | £1,324 | Solid wood, steel frame |
| Bedside Table | £856 | Solid wood, steel frame |
| Hallway Wardrobe | £1,608 | Solid wood, steel frame |
| Display Cabinet | £2,533 | Solid wood, steel frame |
| Pipe Shelf | £916 | Modular pipe shelf |
| Desk | £1,561 | Solid wood, steel frame |
| Chest of Drawers | £4,334 | Solid wood, steel frame |
Every partition is manufactured in the EU, sold direct from the maker, and delivered to addresses across the UK - Manufaktur X arranges and pays the customs clearance and handling fees, and the invoice carries no German VAT, though UK import VAT is payable on import. Production takes 5 to 6 weeks from order confirmation. You enter your finished dimensions, choose your glass and frame colour, and see the price immediately.
Frequently Asked Questions
Does Manufaktur X offer a drill-free version of the room divider?
No. The Manufaktur X room divider is a fixed steel-and-glass wall that is drilled and anchored to the floor, wall, or ceiling. We do not offer a clamping, tension-rod, or freestanding variant. Customers who genuinely cannot drill should look at freestanding screen products - which we do not make.
How is the powder-coated steel frame different from a painted finish?
Powder coating is an electrostatic process in which dry colour powder is applied to the steel and then oven-cured to form a hard, uniform shell. Unlike liquid paint, it does not run, leave brush marks, or chip easily. The finish is scratch-resistant, consistent in colour across every profile, and more environmentally friendly than solvent-based paints - no VOC emissions during application. Every Manufaktur X frame is powder-coated, not painted.
Can I install the partition myself, or do I need a tradesperson?
Installing a fixed steel-and-glass partition involves drilling into the floor and wall, levelling the frame precisely, and setting the glass panels safely - ideally with two people. Whether you handle it yourself or bring in a carpenter or handyman depends on your experience and the specifics of your property. In older properties - Victorian terraces, Edwardian semis, 1930s semis - floors and walls are rarely perfectly flat, so accurate pre-installation measurement and a willingness to pack and adjust the frame are important. For a clean, lasting result, careful workmanship matters more than speed.
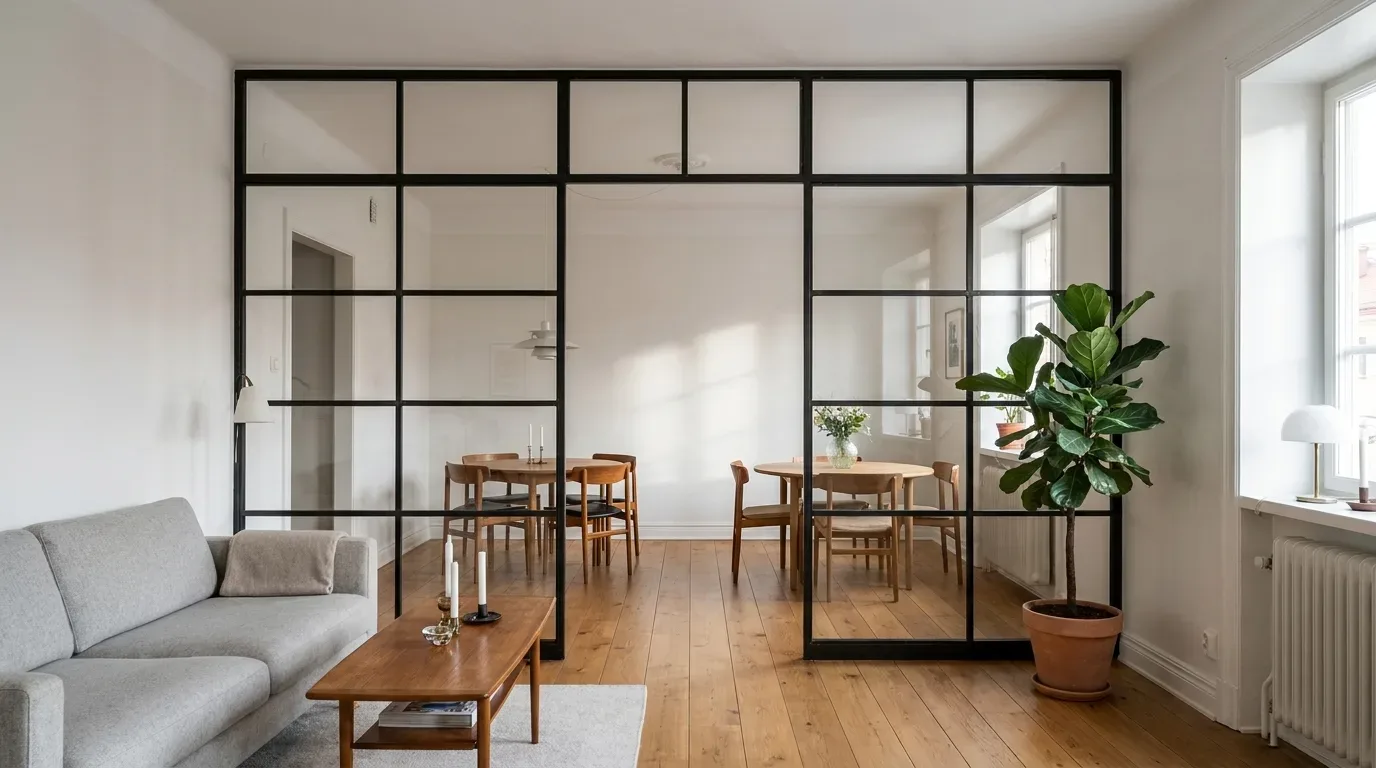
What glass types are available, and can I mix them across the same partition?
The configurator offers clear glass, milk white, smoked, and dark smoked. One glass type applies across the entire partition - you cannot combine different glass types within the same frame. All glass is safety glass; toughened ESG is standard, and VSG laminated glass is available as an upgrade. Glazing bar (Sprossen) patterns - horizontal and vertical divisions within the frame - are a separate design choice from the glass type itself and are always distributed evenly across the partition.
Is delivery to the UK included, and how long does it take?
Yes - Manufaktur X ships to addresses throughout the UK. The invoice carries no German VAT; UK import VAT is payable on import. Manufaktur X arranges and pays the customs clearance and handling fees. Production takes 5 to 6 weeks from order confirmation; delivery is arranged once the partition is complete and quality-checked at the EU production facility.