Room Divider with Door - Planning, Measuring and What It Costs
Manufaktur X Redaktion · 3 August 2026 · 27 Minuten Lesezeit · Werkstatt Regensburg · 27
Room Divider with Door - Planning, Measuring and What It Costs
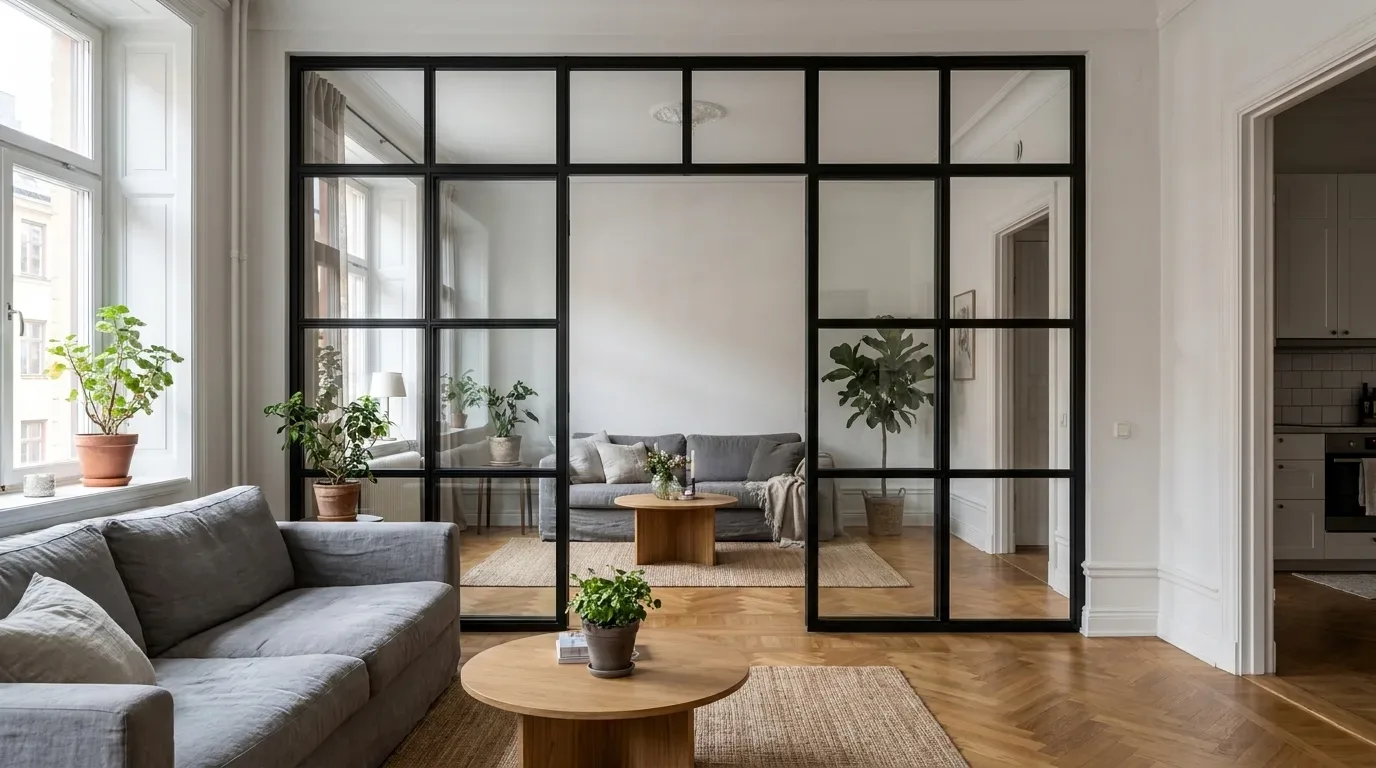
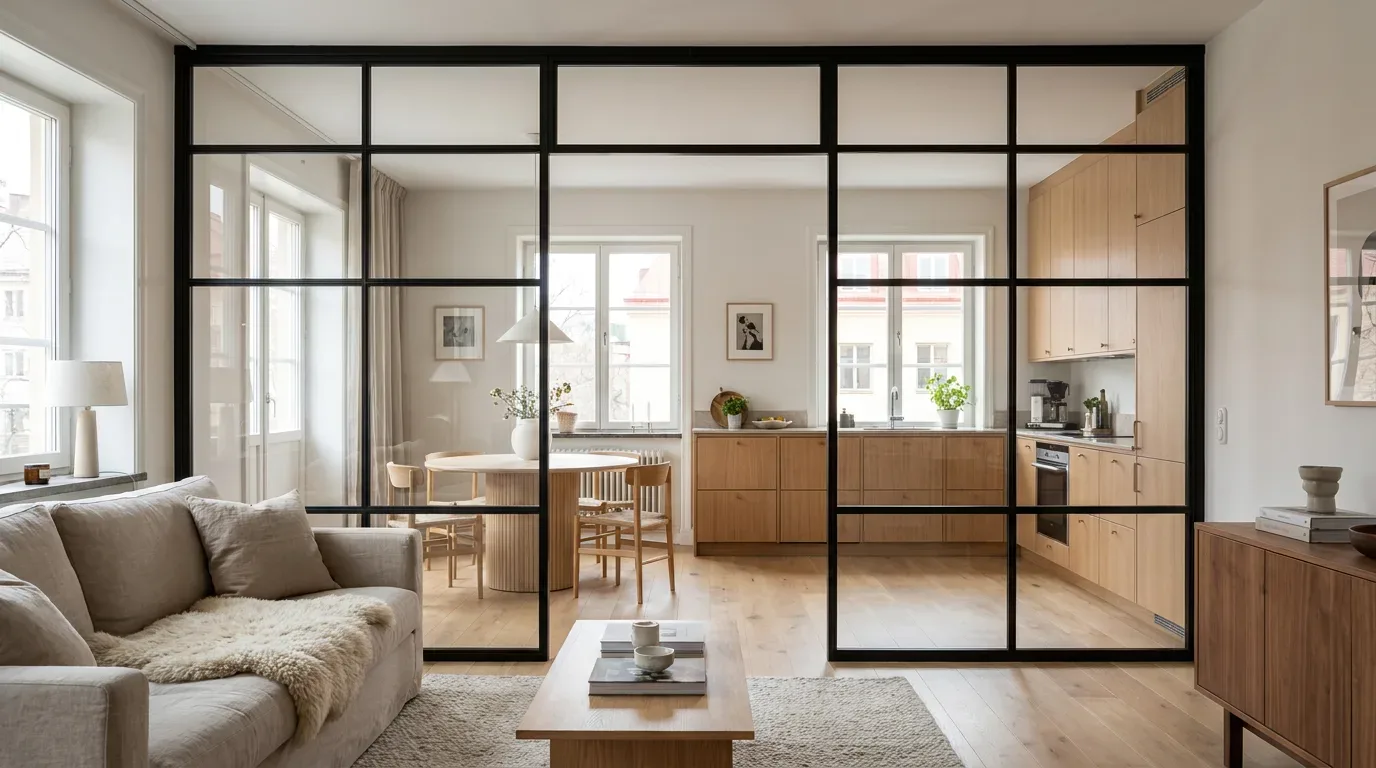
Open-plan living is the starting point for most British homes built or converted in the last thirty years - from the knocked-through Victorian terrace to the new-build flat where kitchen, dining and sitting room share one long rectangle. The problem is that the same layout that feels generous on a Saturday afternoon can feel chaotic on a Tuesday evening when one person is on a video call, another is cooking and a third wants the television on. A room divider with a working door is often the answer, and the decision breaks cleanly into two options: a fixed steel-and-glass partition with an open walkthrough, or a hinged steel-glass door element that acts as the divider itself.
There are two ways to build a room divider with a door: a fixed steel-glass partition with a permanent open passage, or a hinged steel-glass door with side panels that closes the opening completely when you need it. Both are made to your exact dimensions, with a powder-coated steel frame and safety glass, and both are configured online with a live price - produced in the EU and delivered to the UK in 5-6 weeks, with all customs and duties handled.
Not sure which option suits your opening? Open the room divider configurator alongside the loft door configurator and compare both layouts using your own measurements - no account needed, no commitment required.
The Short Version
When assessing tolerances, a distinction must be made between dimensional accuracy for fitting the door or door frame (including DIN 18100) and the quality of dimensional accuracy between the door frame and the door leaf itself (DIN 18101).
The first decision is whether you want the opening permanently open or closeable on demand - everything else in the planning follows from that single choice.
A hinged door leaf changes the whole downstream plan: swing radius, hinge side, handle style, magnetic latch and the correct glass type for a moving pane.
Measure the opening width and height at several points. Order to the smallest value, not the largest, and allow roughly 5 mm of mounting clearance per side - few openings in period British properties are truly plumb.
Safety glass is the only appropriate choice for this product: either toughened ESG or laminated VSG, with VSG recommended for the door leaf and any large fixed pane.
Five variables determine the price - opening size, door mechanism, glass type, grid bars and frame finish. A live configurator shows you the fixed total as you adjust each one.
Key Points at a Glance
Door hinges can be made from steel, stainless steel, aluminium, brass and hard plastic.
A permanent walkthrough keeps two zones connected without any effort; a closing leaf lets you shut out noise, cooking smells and cold air whenever you need to. Every other decision follows this one.
Order to the smallest measurement
Openings vary from top to bottom and side to side. Measure at multiple points, take the smallest figure, and order to that - the roughly 5 mm clearance built into the frame absorbs the rest.
Glass choice differs between moving and fixed panes
A door leaf gets pushed, caught in a draught and occasionally walked into. Laminated VSG holds together on impact; toughened ESG shatters into granules and leaves the opening exposed.
Door hardware is part of the design brief
Hinge side, opening direction, swing angle and handle style are set at ordering - not adjusted on the day of fitting. Getting this wrong means a leaf that blocks a radiator or catches a kitchen cupboard.
Five variables move the price predictably
Opening size, mechanism, glass type, grid bars and finish each shift the total in a transparent, predictable way - the configurator shows the effect of every change before you commit.
Fixed Partition or Hinged Door Element - Which Suits Your Home?
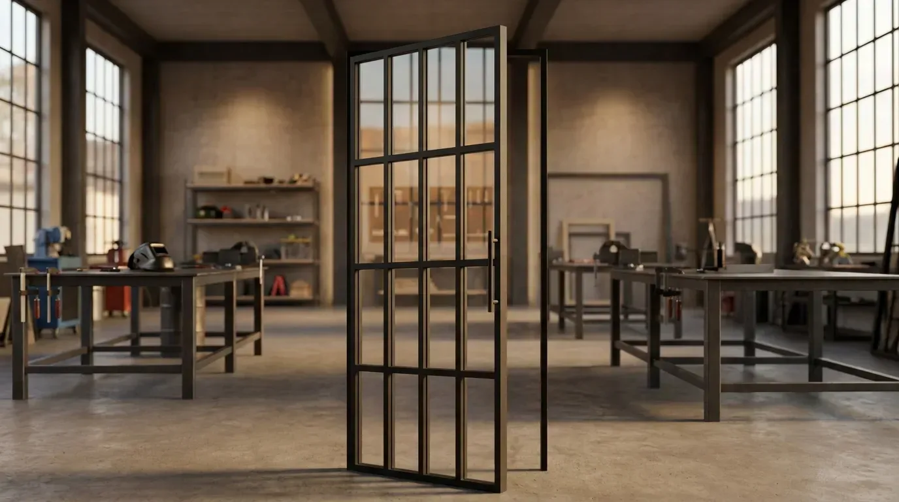
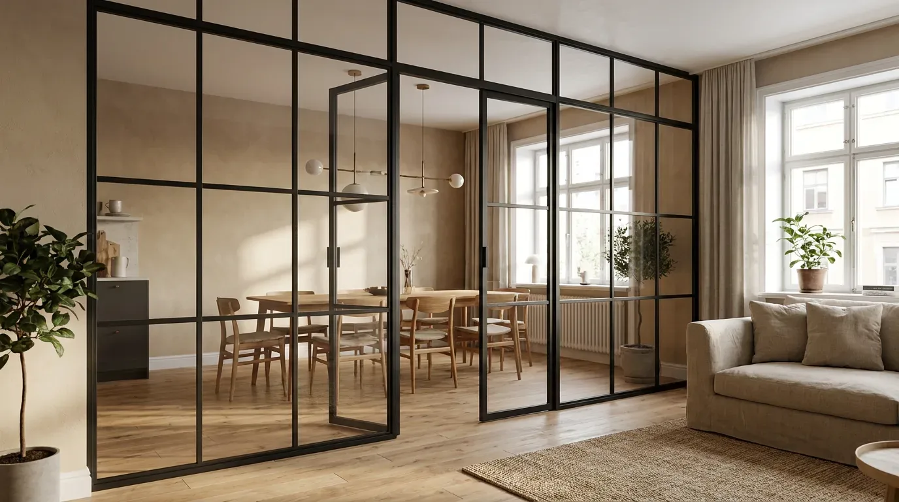
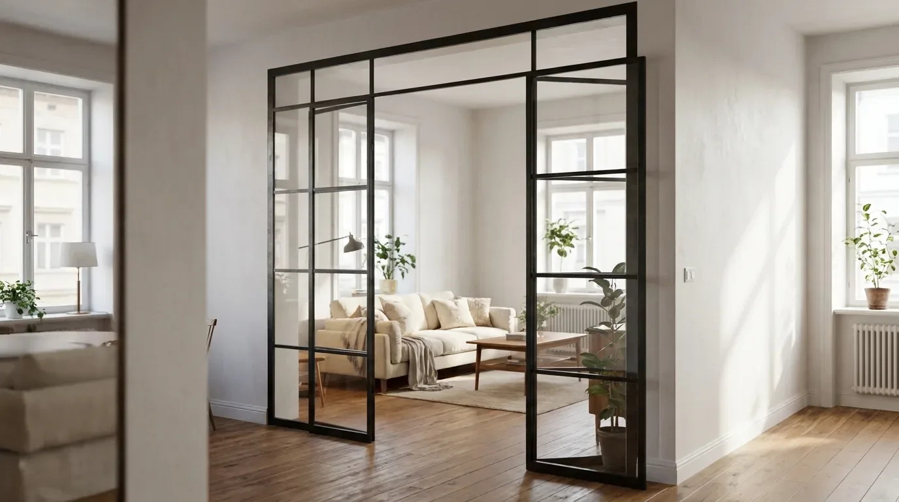
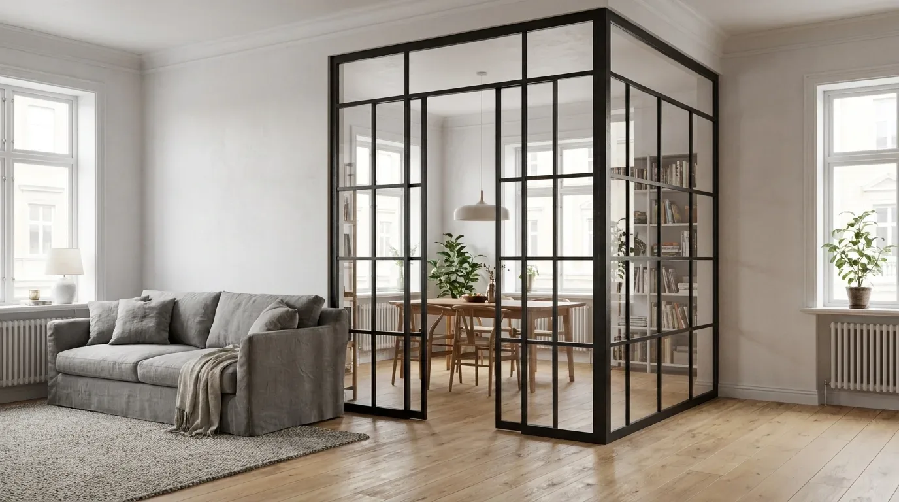
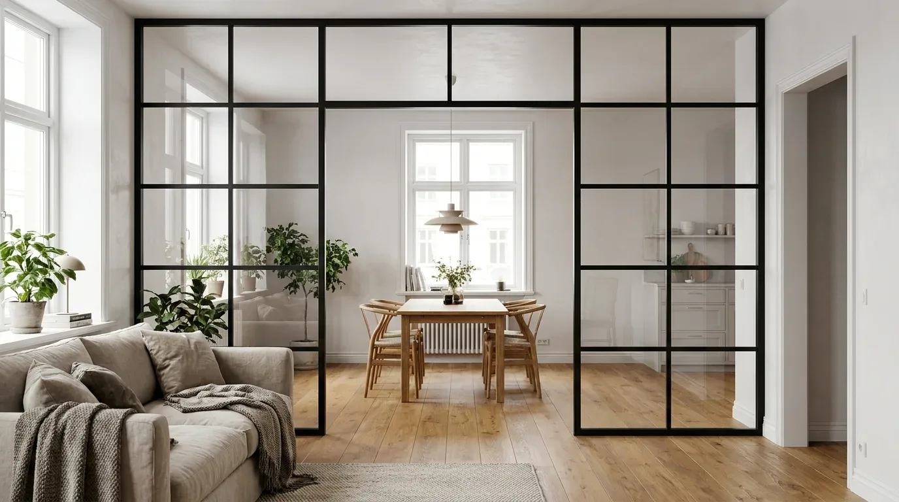
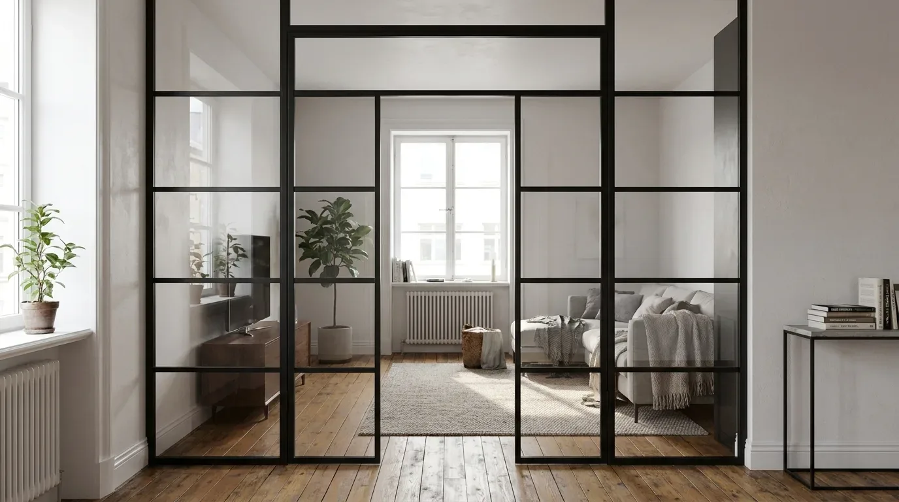
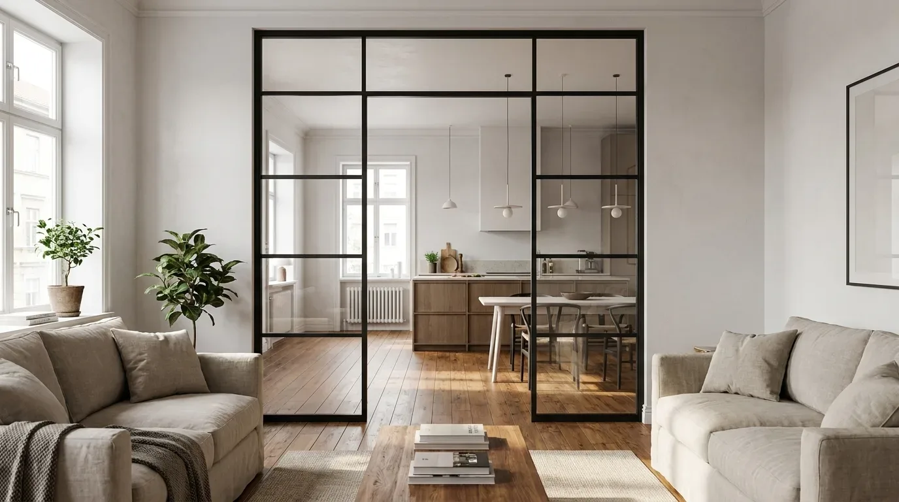
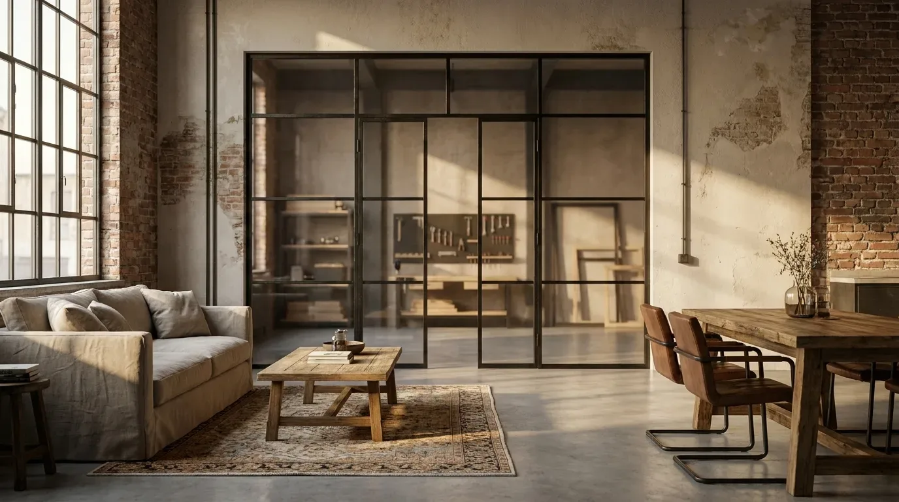
A room divider with a door takes one of two forms: a fixed steel-glass partition with a permanent open walkthrough, or a hinged steel-glass door element with side panels and a transom that closes the opening fully when you want it to.
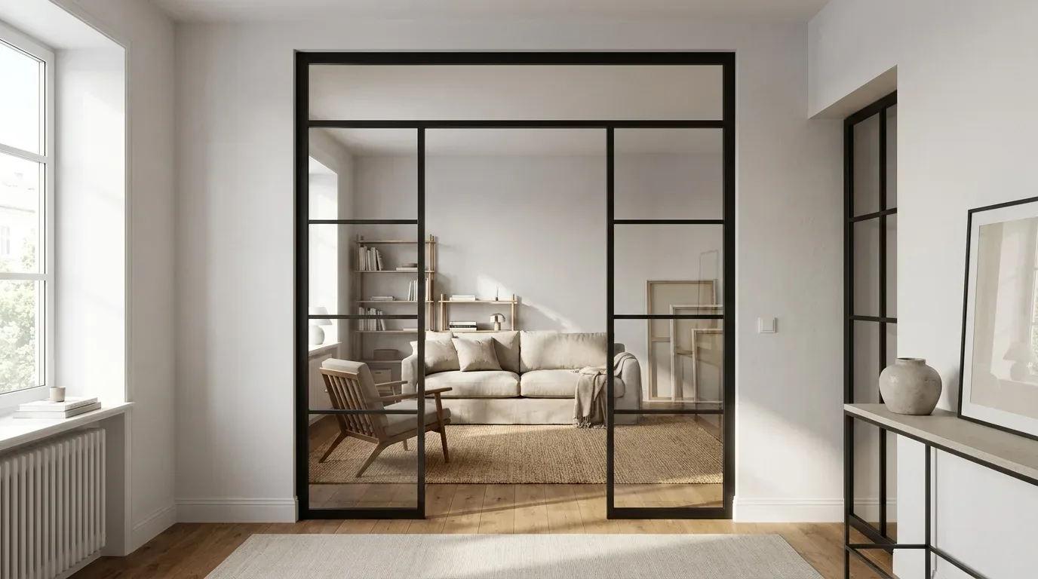
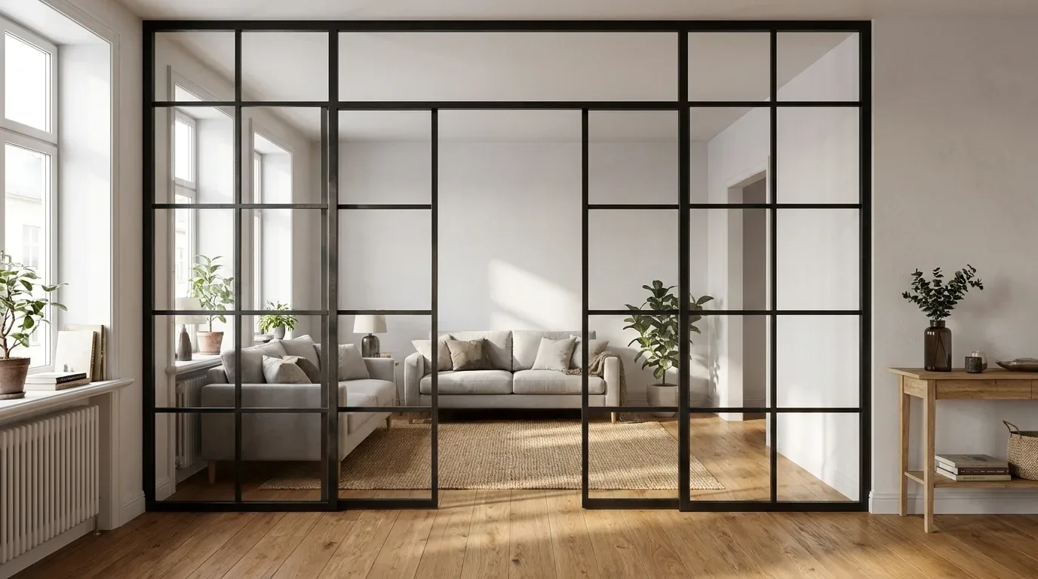
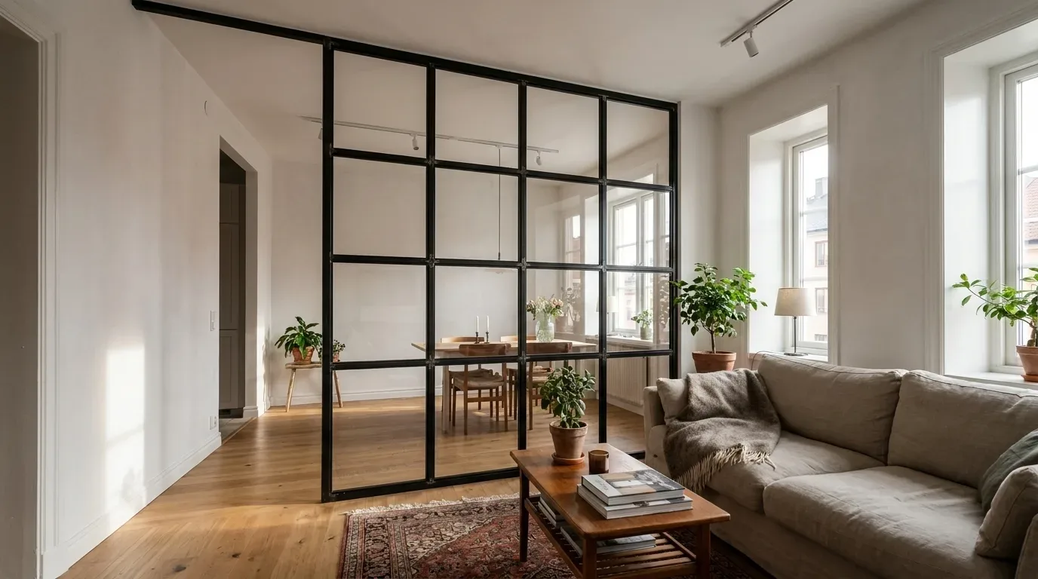
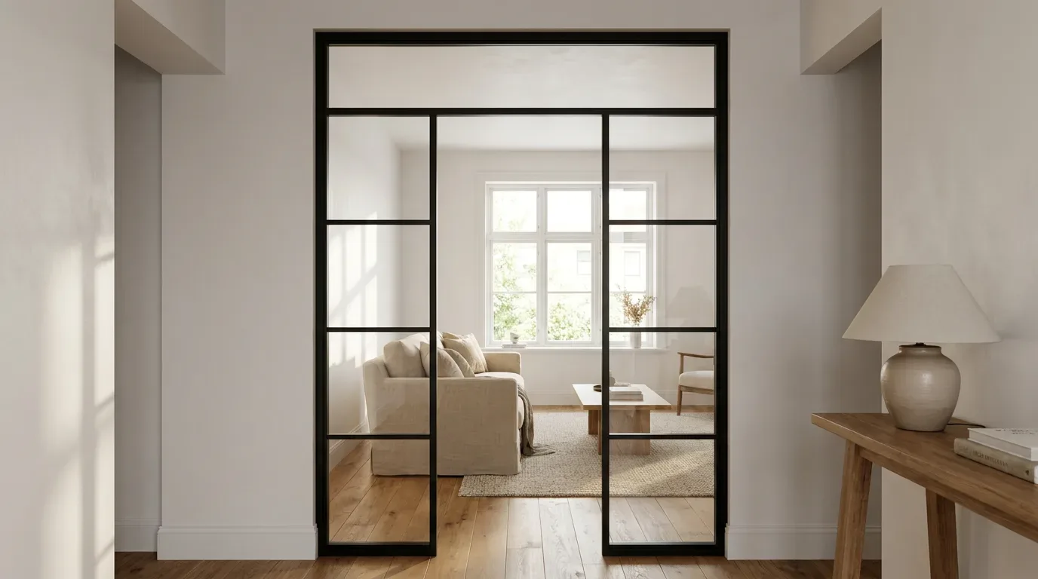
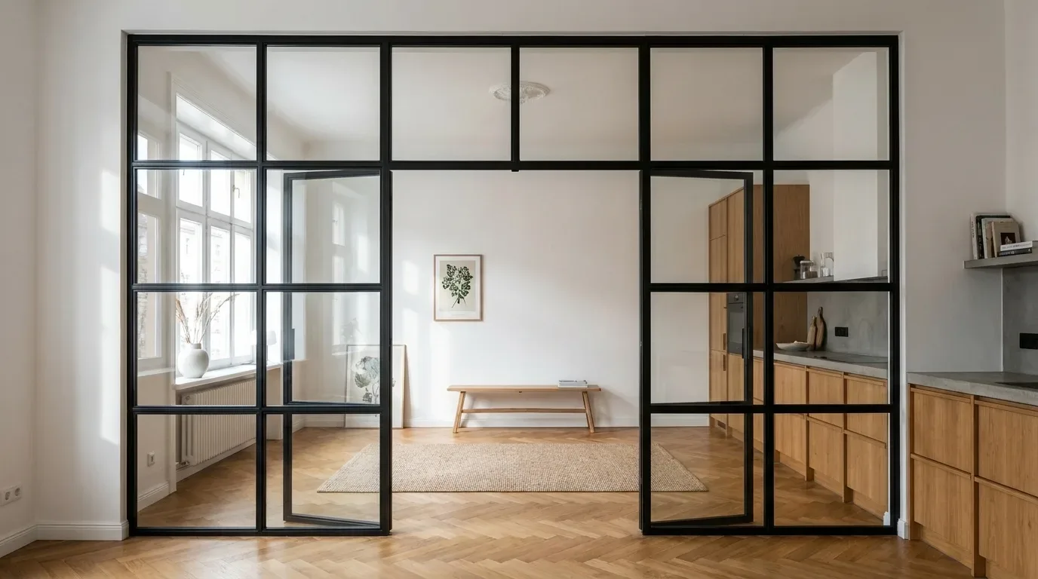
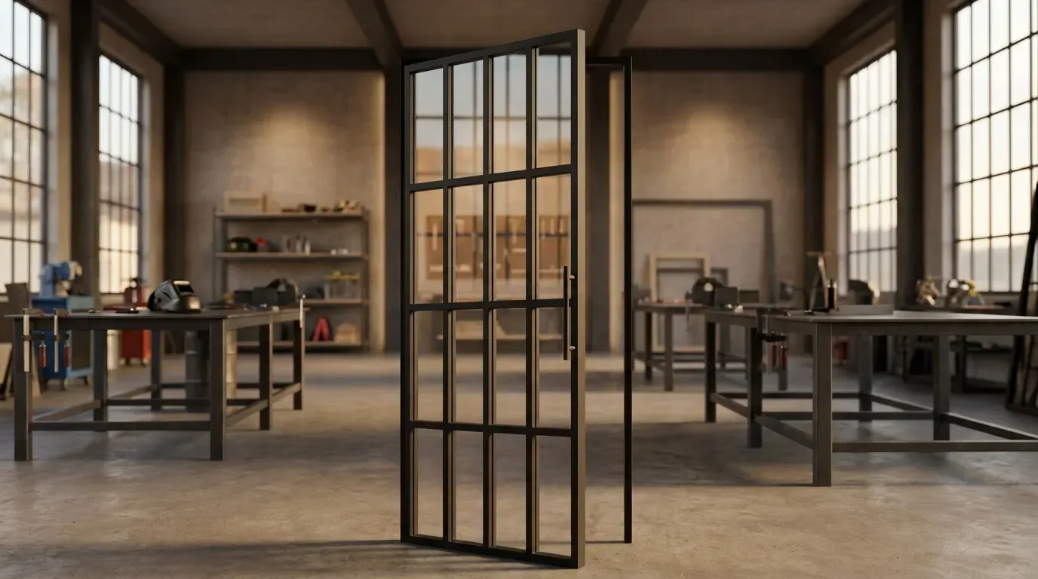
Both belong to the same steel-glass family, and both are made to measure for your opening. The fixed partition is exactly that - a welded steel frame, safety glass, and an optional walkthrough opening that stays open permanently. No leaf, no handle, no hinges, nothing to service. The loft door element takes the opposite approach: a real hinged door, available as a single, double or pivot version, extended with side panels and a transom until it spans the full width of the opening. In this configuration, the door is not an addition to a divider - it is the divider. Both options are configured online with a live fixed price, so the choice is about how you want your rooms to feel day to day, not about what a standard catalogue happens to offer.
This is not a niche requirement in British homes. The knocked-through ground floor of a Victorian terrace, the open-plan kitchen-diner of a 1930s semi-detached converted by a previous owner, the barn-style loft conversion with a double-height void - all are layouts where a degree of separation is genuinely useful for at least part of the day or the week, without anyone wanting to rebuild walls.
The Fixed Partition with Open Walkthrough
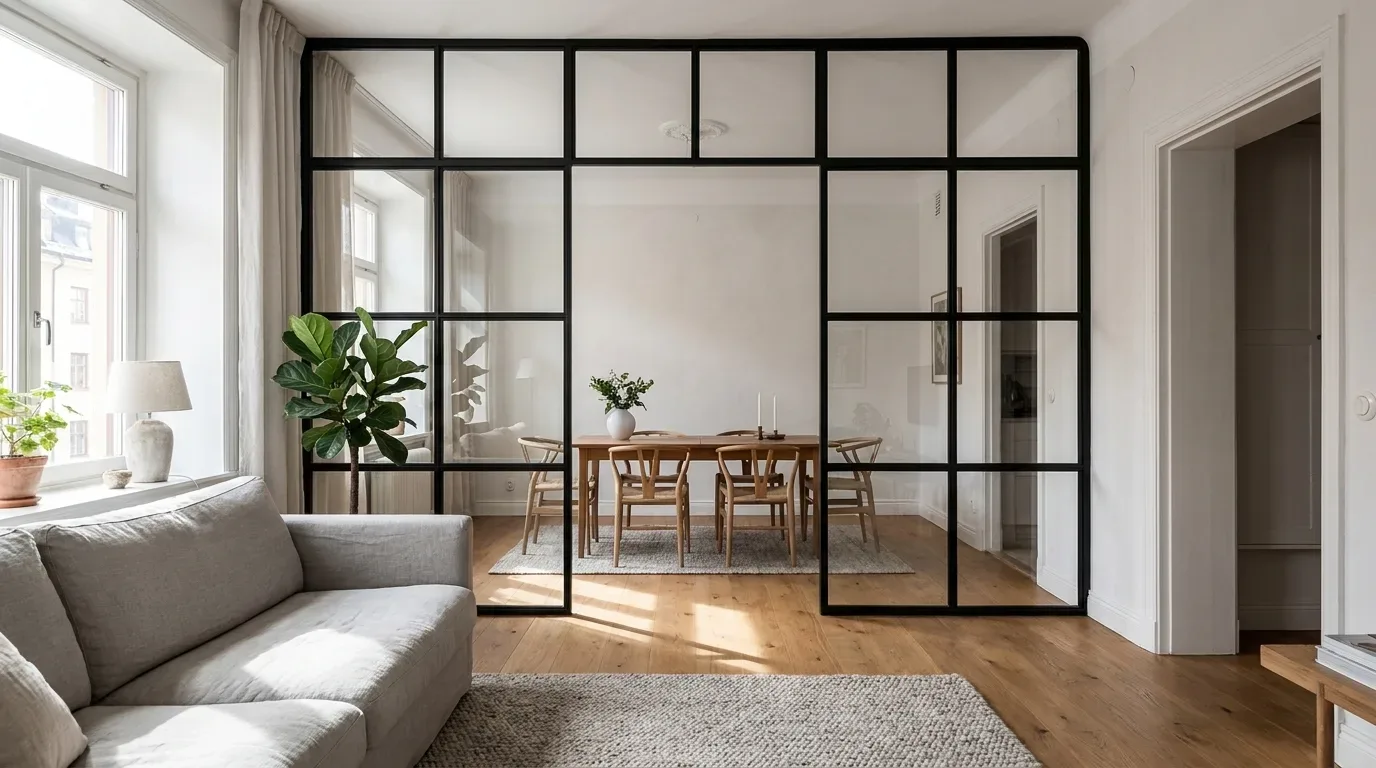
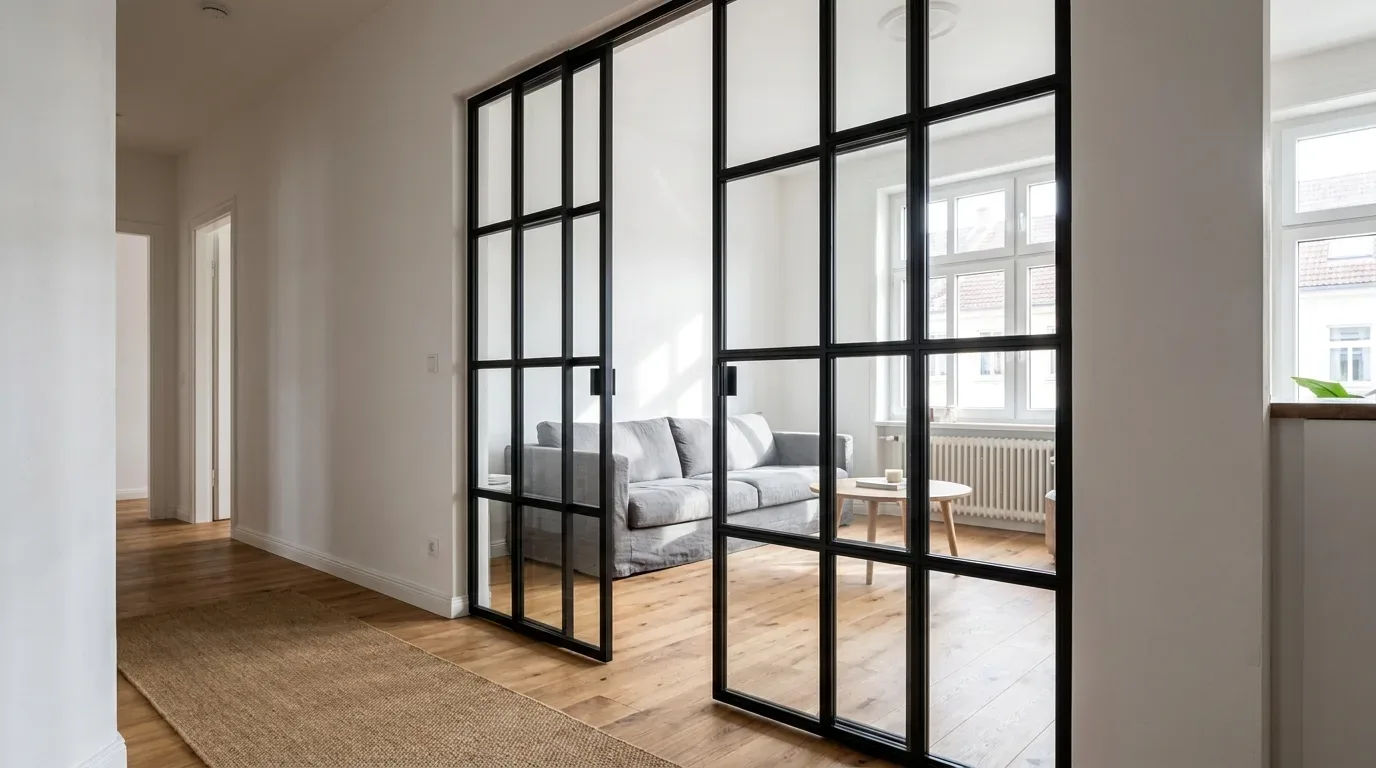
An open passage works best when both zones share the same rhythm - same heating circuit, same household, no noise conflict to speak of. Light crosses freely through the glazed panels, warmth from the sitting room reaches the adjacent dining area, and because nothing moves, nothing needs maintenance or adjustment down the line. This matters more than it sounds in older British properties, where floors are rarely perfectly level and walls sometimes settle subtly over decades. In the majority of partition projects we see from open-plan British homes, the buyers want a visual boundary between cooking and living space, not acoustic separation - and a fixed partition delivers exactly that without introducing any mechanical complexity. The walkthrough width is yours to set in the configurator, from a narrow passage to a generous double-width opening, and because there is no threshold, nothing breaks the flow for a pushchair, a serving trolley or a robot hoover.
The Hinged Loft Door Element with Side Panels
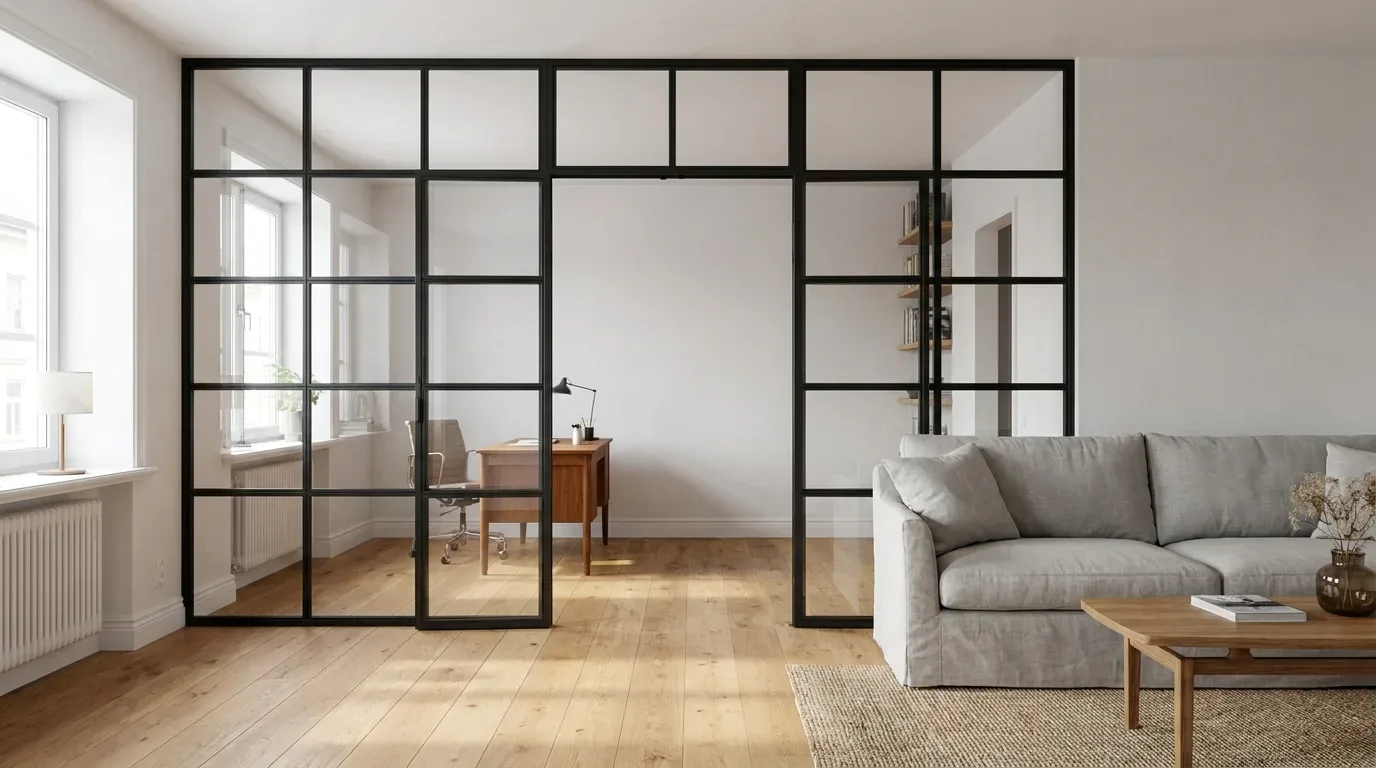
A closing leaf justifies itself the first time you take a work call from home while someone is frying bacon in the kitchen. The hinged element brings everything a proper room door offers: a defined hinge side, a configurable opening direction and swing angle, a handle you actually use, and a magnetic latch that holds the leaf shut without a key. Side panels fill whatever width your opening has beyond the door leaf itself; a transom glazes the strip between door frame and ceiling, so even the tall openings found in Edwardian or Victorian conversions - often 2.7 m to 3.0 m or more - become one continuous glass wall with a working door in it. For wider openings, the pivot door is worth serious consideration: the leaf rotates around an offset axis, splitting the swing arc across both sides of the divider, which is often the only hinged geometry that fits without dominating the room.
Matching the Option to the Floor Plan
Choose the open walkthrough when the two zones share heating, household and daily schedule without any recurring need for separation. Choose the closing element when one side needs to be quieter, warmer or smell-free on demand - a home office behind the sitting room, a utility area off the kitchen, a guest sleeping space in a studio flat. A practical test worth running before you configure: think of a specific hour last week when you would have shut that door. If nothing comes to mind, the walkthrough is the right choice - it skips every moving part and every maintenance task. If a clear moment surfaces, order the door element.
Consideration
Open walkthrough
Closing door leaf
Sound and cooking smells
Pass through freely
Largely contained when the leaf is latched
Heat management
One shared climate across both zones
Two zones you can heat or cool independently
Floor space for swing arc
None required
Full arc for hinged, split arc for pivot
Daily interaction
Walk straight through, no action needed
Handle, latch - a deliberate open and close
Ongoing maintenance
None - no moving parts
Hinges and latch checked at installation; periodic inspection
Choosing the Right Door Mechanism for Your Opening
The mechanism determines how much floor space the door consumes. A hinged leaf needs its full swing arc kept clear; a pivot door splits that arc across both sides of the divider; and sliding systems save swing space but cannot seal the way a latched hinged leaf does.
This is a practical question before it is an aesthetic one. Before comparing glass tints or RAL frame colours, walk your opening with a tape measure and answer one question: where does the leaf go when it is fully open, and is that space free?
Swing Arc and Opening Angle in Tighter Rooms
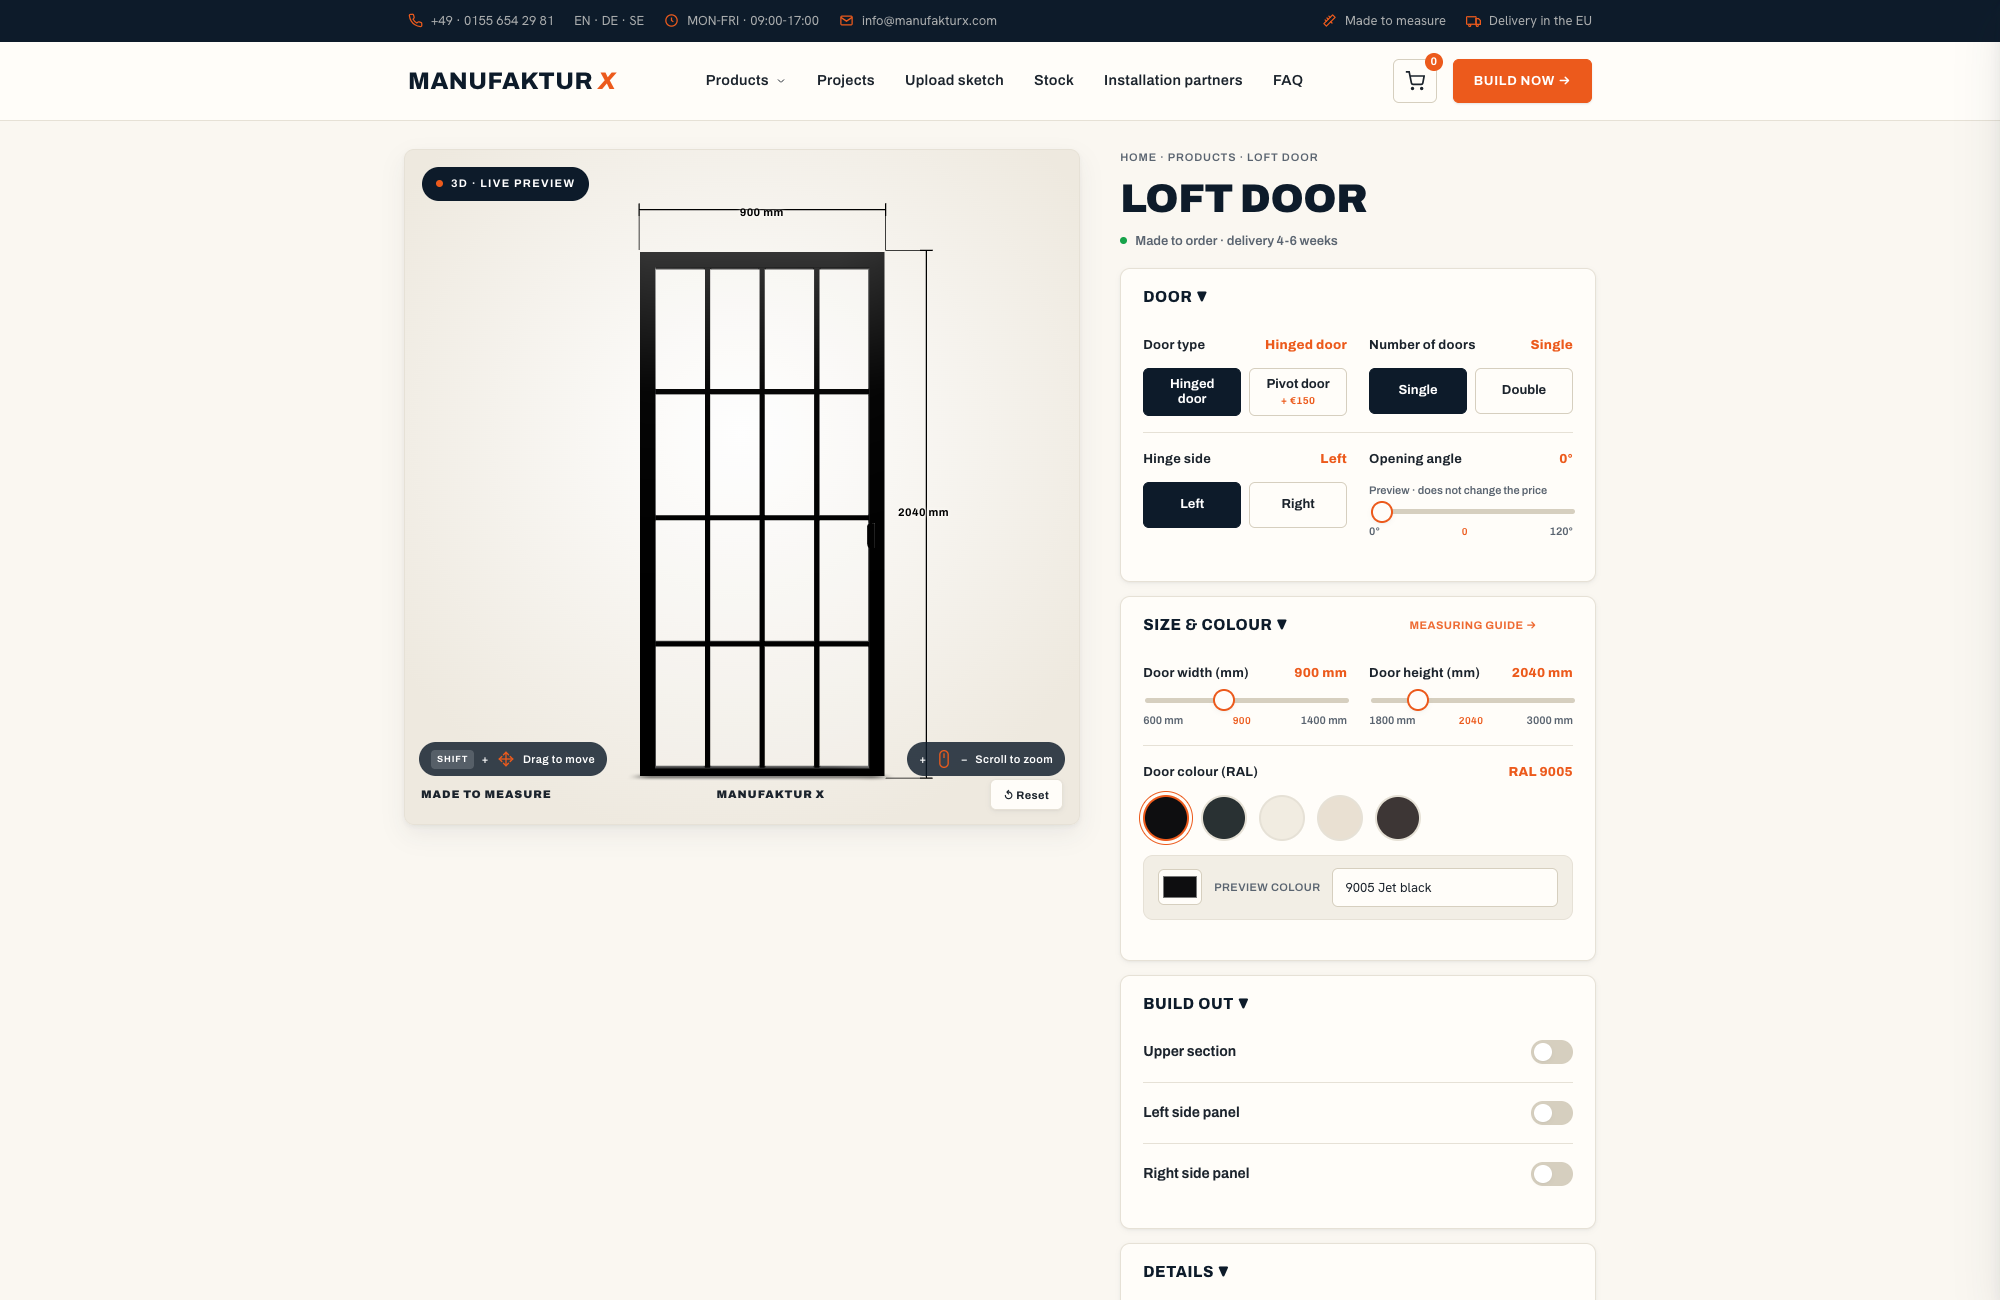
The swing arc of a hinged door equals the width of the leaf. A 90 cm leaf sweeps a quarter circle of 90 cm into whichever room it opens towards - and everything inside that arc has to be clear: a side table, a standard lamp, the corner of a sofa. This is why the opening angle is configurable on the door elements we produce; limiting the swing to less than a full 90-degree arc protects a nearby wall or cupboard from the handle. The most useful two minutes you can spend before ordering is sticking masking tape on the floor in the shape of that arc. It turns an abstract number into something you can stand inside and evaluate.
Single, Double and Pivot Options
A single leaf suits most openings up to roughly a metre of clear passage width. Beyond that, the leaf becomes heavier in the hand and the arc starts to dominate the room. A double door splits the same passage into two lighter leaves that meet at a magnetic latch in the centre, halving the arc on each side - it also reads symmetrically, which works particularly well in centred openings between a dining room and a living area. The pivot hinge rotates the leaf around an offset vertical axis rather than edge-mounted hinges, so part of the leaf swings into each room. In the wide openings typical of period conversions and older British properties, this is often the only hinged geometry whose arc fits without compromising the usable space on either side.
Why We Build Hinged and Pivot - Not Sliding
Sliding door systems exist in the wider market and serve a genuine purpose when there is simply no swing arc available. If that describes your situation, they are worth considering. But the trade-off is worth understanding before you choose one elsewhere: a sliding panel never presses against a frame, so it cannot seal the way a latched hinged leaf does. Cooking smells, draughts and a good portion of sound find the running gap around the panel. The track also occupies permanent wall space beside the opening. Our door elements are built as hinged and pivot versions specifically because a closed leaf then behaves like a real room door rather than a movable screen - and that is the behaviour most people are actually after.
Handle, Latch and Hinge Side
Three handle profiles are available - elongated, understated and half-moon - and the choice is felt every single day, since the handle is the one part of the divider your hand actually touches. The magnetic latch holds the leaf firmly shut without a key and releases with a light pull. Hinge side deserves more thought than it usually gets before ordering. In roughly one in five of our door projects, the customer revisits the hinge side after checking their actual furniture layout against the swing arc. A real case from earlier this year: the floor plan pointed to a right-hand hinge, but walking the arc on site showed the open leaf would stop at 70 degrees against a bookcase. Switching to a left-hand hinge before production cost nothing. Discovering the same problem after delivery would have meant a new leaf entirely.
How to Measure Your Opening Correctly
Measure width and height at multiple points, always order to the smallest reading, and allow roughly 5 mm of mounting clearance per side. In older British properties especially, very few openings are perfectly rectangular once you take the tape to them.
This is the most important practical rule in the whole project, and it exists because decades of settling, replastering and successive renovations leave most openings looking square while being nothing of the sort. A steel frame is rigid - it will not bend to accommodate a wall that leans by a centimetre. Order to the largest measurement and the frame will not go in. Order to the smallest and the clearance absorbs whatever the wall does. The full measuring routine takes about ten minutes:
Measure the opening width at three heights - top, middle and bottom - to the finished plaster or plasterboard, not to any floor plan or drawing.
Measure the height at three positions - left edge, centre and right edge - down to the finished floor surface.
Measure both diagonals. A difference between them reveals an out-of-square opening even when the individual width and height readings look consistent.
Write down the smallest width and the smallest height. These are your order values.
Enter those smallest values into the configurator. The roughly 5 mm clearance per side is already built into the frame profile; shim plates handle the remainder at installation.
Why the Smallest Measurement Wins Every Time
In around 70% of our door element projects, customers discover a measurable difference between the top and bottom of their opening - typically a few millimetres, but occasionally more than a centimetre in pre-war or Victorian stock. That is entirely normal. What is not recoverable is finding it after production. This is the most common reason a made-to-measure element does not fit first time - not a production fault, but a measurement taken at a single point and assumed to hold across the whole opening. The smallest-value rule is written into our measuring guide precisely to prevent this.
The Mounting Clearance and What It Does
Those few millimetres of clearance per side absorb three things simultaneously: the wall's deviation from plumb, the tolerance of the finished floor surface, and the physical space an installer needs to position, level and anchor the frame without forcing it. Skip the clearance and a perfectly built element becomes a fitting problem. Once the frame is anchored, the gap disappears - it sits behind the frame profile and any cover strip applied over it.
Ceiling Heights in British Homes - and When a Transom Becomes Necessary
British ceiling heights vary considerably by era. Victorian and Edwardian properties commonly run from 2.7 m to 3.2 m or higher - generous enough that a standard door frame height of around 2.1 m leaves a substantial gap between door head and ceiling. That gap is filled by a transom panel glazed in the same style as the rest of the element. In contrast, most post-war and new-build properties have ceilings between 2.4 m and 2.55 m, where the door frame can often reach close to the ceiling line without any transom, or with only a shallow one. Measuring the actual ceiling height at the opening - not trusting the builder's drawings - is the step that settles this. If you would like a second opinion on your numbers before ordering, send your measurements through the Manufaktur X contact page and we check them before production begins.
Got your smallest width and height from the measuring routine above? Put them into the room divider configurator and see how the walkthrough width, transom and glass type change the element in 3D - the quickest sense-check for your numbers before anything is built.
Steel, Glass and Finish - What the Element is Made From
A well-built steel-glass divider uses an S235JR structural steel frame, powder-coated in any RAL colour, glazed exclusively with safety glass - either toughened ESG or laminated VSG, with VSG recommended for larger panes and the moving leaf.
S235JR Steel and Powder-Coat Finish
S235JR is a structural steel with a minimum yield strength of 235 MPa, standardised in DIN EN 10025-2 (DIN Media) - the same grade used in load-bearing construction, which is the appropriate specification for a frame that carries a daily-swung glass leaf. The powder coating applied over it is not merely decorative: it is a baked-on layer, available in any RAL colour, that seals the steel against corrosion and shrugs off the fingerprints and incidental knocks that a door opening collects over years of use. Powder coating produces an even, scratch-resistant finish with no brush marks or uneven runs, and because the process uses no solvents in the curing stage, it is considerably more environmentally friendly than wet painting. Matte black remains the most-ordered finish in our partition projects - it suits the industrial character of the steel-glass aesthetic particularly well - but the full RAL palette is open: a deep forest green or warm slate grey frame changes the character of the same element entirely.
Toughened ESG or Laminated VSG in the Door Leaf
Both are safety glass; they fail in fundamentally different ways. Toughened ESG shatters on breakage into small, blunt granules and leaves the frame opening exposed. Laminated VSG consists of two panes bonded to an internal interlayer foil - when it breaks, the fragments stay adhered to the foil and the pane remains standing as a crazed but intact surface. In a fixed side panel that rarely gets touched, the distinction is largely academic. A door leaf is a different matter: it gets pushed, caught in draughts coming through a Victorian sash window, and occasionally walked into by someone who did not realise it was shut. The moving pane is precisely where VSG earns its additional cost. For any large fixed field, we recommend VSG as standard.
Glass Looks - Clear, Frosted, Smoked, Dark Smoked and Textured
Five glass appearances are available across the steel-glass range, and each sets a different balance between light transmission and privacy:
Glass appearance
Light transmission
Privacy behaviour
Clear glass
Maximum
None - full sightline in both directions
Frosted glass
High, diffused
Shapes visible, detail hidden at any distance
Smoked glass
Reduced, warm tint
Softens the view without concealing it at close range
Dark smoked glass
Strongly reduced
Near-opaque when the room behind is darker than the one you are standing in
Textured glass
High, refracted
Distorts the view while retaining brightness
Grid Bars and What They Do to the Character of the Element
Grid bars - slim steel bars that divide the glazed area into smaller fields - add minimal light loss but change the visual reading of the element significantly. A gridded partition reads as classic industrial architecture, referencing the steel-framed warehouse conversions and loft spaces that popularised this aesthetic in British cities over the past two decades. An ungridded version reads as a contemporary glass wall. On a divider with a door leaf, aligning the grid bars across the leaf, side panels and transom so that the horizontals continue in a single unbroken line is precision work at the millimetre level - it is one of the clearest ways to distinguish made-to-measure production from a standard product that has been adapted to fit.
What Drives the Price of a Room Divider with Door
Price is driven by five variables - opening size, door mechanism, glass type, grid bars and frame finish. The live configurator shows the fixed total in real time as you adjust each one, with no hidden markups added later.
The Five Variables That Move the Total
Size leads, because steel and glass are priced by the square metre and fabricated by the hour: a 3 m opening with a full-height transom simply contains more of both than a 1.8 m passage. Mechanism comes second - a double or pivot leaf carries more hardware than a single one, and an open walkthrough carries none at all. Glass type is third: VSG costs more than ESG because it is two panes bonded to an interlayer rather than one. Grid bars add cutting and welding time per individual field. Finish closes the list, and any RAL colour is available without special-order surcharges. That is the complete set of drivers - there is no hidden sixth variable, which is precisely what makes a configured price comparable to any quote you receive elsewhere.
Made to Measure Versus Off-the-Shelf - the Honest Comparison
The comparison with standard-size products from high-street retailers deserves some honesty. A fixed-size divider almost never matches a real British opening - which means the standard route quietly accumulates filler panels, on-site trimming, extra fitting time and a visible compromise line at the ceiling or wall. A made-to-measure element from a direct manufacturer arrives built for the opening it was ordered for, with no middleman margin added on top. Room divider panels at IKEA start very affordably but are designed for specific standard dimensions and do not include a steel frame or safety glass door; John Lewis stocks premium fixed panels but bespoke steel-glass door elements are not part of their range. For a made-to-measure steel-glass element with a working door, specialist direct manufacturers like Manufaktur X are typically the most straightforward route, and the configurator makes the price visible before you commit to anything.
Reading the Configurator Price as a Breakdown
Treat the live price as an itemised quote you can interrogate before ordering. Change one variable and watch the total shift: switch ESG to VSG and the exact glass premium appears; remove the grid bars and you see what the fabrication cost of those bars represents; shorten the transom height and the size effect becomes visible in pounds. Three checks help when comparing any quote for a steel-glass door element:
Is the steel grade specified? A frame quoted without a named grade is not comparable to one built on S235JR structural steel.
Is the glass safety-rated, and is ESG or VSG specified separately for the moving leaf versus the fixed panels?
Is the price fixed before ordering, with UK delivery shown transparently - or does "from" pricing conceal the configuration you actually need?
The five most avoidable mistakes are measuring from the architect's drawing rather than the actual wall, ignoring the swing arc, overlooking skirting boards and radiators at the frame line, skipping the mounting clearance, and choosing glass purely on appearance.
Year after year, the most common issue we handle is not a production error - it is a mis-measured opening. Each point below has the same structure: what the mistake is, what it costs, and the two-minute check that prevents it.
Measuring from the Drawing Rather Than the Wall
Drawings show the wall as intended; plaster, tiling, settling and decades of decoration shift the finished dimensions by up to several centimetres. The result is an element that arrives correct to the plan and wrong to the actual opening. The fix is straightforward: measure the finished opening at several points and order to the smallest values. The drawing is useful for orientation; the wall is what the frame has to fit.
Forgetting the Door Swing Arc
The leaf sweeps an arc equal to its own width, and anything placed inside that arc will block the door or get caught by the handle. The consequence is a divider that can only be half-opened. Fix: mark the arc on the floor with masking tape before ordering, and use a configurable opening angle or pivot geometry wherever the full arc does not fit the room.
Skirting Boards, Radiators and Sockets at the Frame Line
Side panels sit against the wall and floor at exactly the points where skirting boards run, radiators are mounted and electrical sockets are fitted. A panel that cannot sit flush against the wall, or a socket that ends up sealed behind glass, is the outcome when these are not accounted for. Fix: photograph both wall edges and the floor line at the time of measuring, and note every obstruction within the mounting zone. The frame can be designed around a skirting board - but only before production, not after delivery.
Choosing Glass on Looks Alone
Tint is what appears in photographs and inspiration images; behaviour is what you live with. A clear pane in a bathroom-adjacent corridor, a toughened ESG pane in a hard-used door leaf, a dark smoked pane that becomes near-opaque in the evenings once the lit side of the room changes - all are decisions made on appearance that create functional surprises. Fix: decide privacy level and safety specification per pane first - VSG for the moving leaf and large fixed fields - then select the tint within that framework.
Why Manufaktur X
Made to your exact dimensions - every element is produced to your smallest measured values, not trimmed from a standard size after the fact.
Direct from the workshop - no retailer margin between the production facility and your opening, and the fixed price is visible in real time as you configure.
Documented materials - S235JR structural steel and safety glass in the steel-glass elements, solid oak, beech and ash across the solid wood range.
Delivered to the UK - all customs and duties handled, so the price you see in the configurator is the price you pay.
30+ years of furniture-making experience - the measuring rules, tolerances and installation guidance in this article come from that workshop practice, not from a brochure.
Can a door be added to an existing fixed steel-glass partition?
In most cases, not into the same frame. A closing leaf requires hinge reinforcement, a latch receiver and its own frame geometry - none of which a fixed partition is built to carry. The practical options are choosing the door element at the outset (which costs planning attention, not additional construction) or replacing the relevant section with a door-ready segment later. Deciding before production is considerably less expensive than retrofitting.
How much sound does a steel-glass divider with a closing leaf actually reduce?
It noticeably dampens conversation-level noise and reliably holds back cooking smells and draughts when the leaf is latched. It is not, however, an acoustic wall in any certified sense. The functional gap around the leaf and the single glazing set the physical limit. VSG improves the result slightly over ESG because the interlayer foil damps vibration in the pane. For a bedroom next to a home cinema or a music practice room, a solid wall remains the right answer - honest expectations matter more than a disappointing reality.
Does the frame need to be fixed to both floor and ceiling?
Yes, at minimum on the hinge side. The weight of the leaf and the forces generated by daily use make a purely freestanding setup impractical for a closing door element. Brick and concrete take anchors directly; plasterboard walls require the studs to be located first, and the substrate is confirmed before drilling begins. If you would prefer not to handle the installation yourself, professional fitting can be arranged through our installation partners.
How do you decide on hinge side before ordering?
Stand in the room you approach the door from and decide which wall the open leaf should rest against when the door is fully open. That wall's side is your hinge side. Then check that the full swing arc clears furniture, a radiator, a light switch or anything else in the path. A quick method: tie a piece of string to the planned hinge point at the correct leaf width and walk the arc across the floor. A minute spent doing this before ordering is worth considerably more than discovering the problem after delivery.
From Measurement to Order - What Happens Next
You have your opening dimensions, a sense of the mechanism that suits the space and a view on which glass type belongs in which pane. The next step is seeing it all together. The 3D configurator at Manufaktur X lets you adjust width, height, glass type, grid bars and RAL frame colour with the fixed price updating live at every step. Made in the EU, delivered to the UK with all customs and duties included, produced in 5-6 weeks.
Start from the path that fits your situation: the fixed partition with open walkthrough if the two zones should stay permanently connected, or the hinged loft door element with side panels if you need to close the opening when it suits you. Your smallest measured values go straight into the configurator - everything else is built to them.
Configure - set width, height, mechanism, glass type and RAL colour in the 3D configurator; the fixed price updates with every adjustment.
Order - UK delivery cost and current lead time are shown transparently in the checkout before you commit to anything.
Production - your element is welded, powder-coated and glazed to your exact measurements in the EU workshop.
Delivery and installation - anchor it yourself following the measuring guide, or arrange fitting through our installation partners.
Geschrieben in der Werkstatt Regensburg. Wir bauen Lofttüren, Raumteiler und Maßmöbel - und schreiben gelegentlich darüber, wenn wir etwas Nützliches zu sagen haben.