Open-Plan Kitchen and Living Space: The Complete Guide to Bespoke Furniture and Room Layout
An open-plan kitchen is not something you design by wandering around a showroom on a Saturday afternoon. The decisions that actually matter come down to the real dimensions of your walls, where your pipes run, and whether the furniture you choose will still feel right in five years - not just on the day it arrives. This guide walks through floor plan analysis, material selection, and zone separation, and is honest about when made-to-measure pieces genuinely outperform off-the-shelf alternatives.
Why Open-Plan? The Real Benefits - and the Honest Trade-offs
Open-plan layouts connect cooking and living in a way that feels social rather than isolating. Whoever is at the hob stays part of the conversation. Natural light travels further into the space, and even a terraced house with a modest kitchen-diner can feel considerably more generous once the dividing wall comes down. Those benefits are genuine. But they arrive with real requirements around ventilation, acoustics, and storage that have to be thought through before a single wall is touched.
The most common disappointment we see - and it comes up repeatedly - is this: a homeowner removes a wall, gains the visual space they wanted, and then realises that none of their existing furniture suits the new proportions or the exposed brickwork. In a Victorian terrace or an Edwardian semi that has been opened up, the room changes character entirely. Bespoke furniture resolves this structurally, because it is built around the finished room rather than a standard floor plan.
Reading Your Floor Plan: Three Questions to Answer Before Anything Else
Before materials or aesthetics enter the conversation, your floor plan sets the limits of what is possible. Three things need to be established first:
- Identify load-bearing walls. In pre-1970 properties - Victorian terraces, Edwardian semis, 1930s semi-detacheds - load-bearing walls often run perpendicular to the roof ridge and are rarely accurately shown on original plans. A structural engineer's report is not optional insurance here; it is a prerequisite before any wall comes down.
- Map your services. Water supplies can be moved, but every additional metre you push the sink connection increases installation cost and complexity. In older properties, electrical runs rarely follow a logical grid - this affects where sockets and switches can practically be positioned.
- Measure the actual room, not the drawings. Period properties are rarely square. In our workshop, we regularly see measurements where the left and right sides of a single opening differ by 8 to 15 mm. Anyone planning from a floor plan rather than a tape measure will order incorrectly.
How to Measure Correctly - and Avoid the Most Expensive Mistake in Bespoke Furniture
In our experience, around 70% of customers who order wall furniture or room dividers get at least one dimension wrong on their first attempt - and it is almost always the height. The typical culprits:
- Forgetting to subtract the skirting board. The clear internal height starts above the skirting board, not at the floor. Skirtings in older UK properties are often 15 to 20 mm tall - fail to subtract this and your piece will not sit flush against the wall.
- Missing radiators and sockets. A radiator hidden behind a shelf loses its effectiveness and can trap moisture against the wall.
- Not accounting for the door swing. Particularly relevant for a loft door between kitchen and living room: the leaf needs clearance to open fully. A door that swings into the corner of a kitchen island is one of the most avoidable installation problems we encounter.
- Omitting the installation gap. Every made-to-measure wall piece or fitted door needs approximately 5 mm per side for fitting tolerance and seasonal timber movement. These 5 mm must come off the raw opening measurement before you enter anything into a configurator.
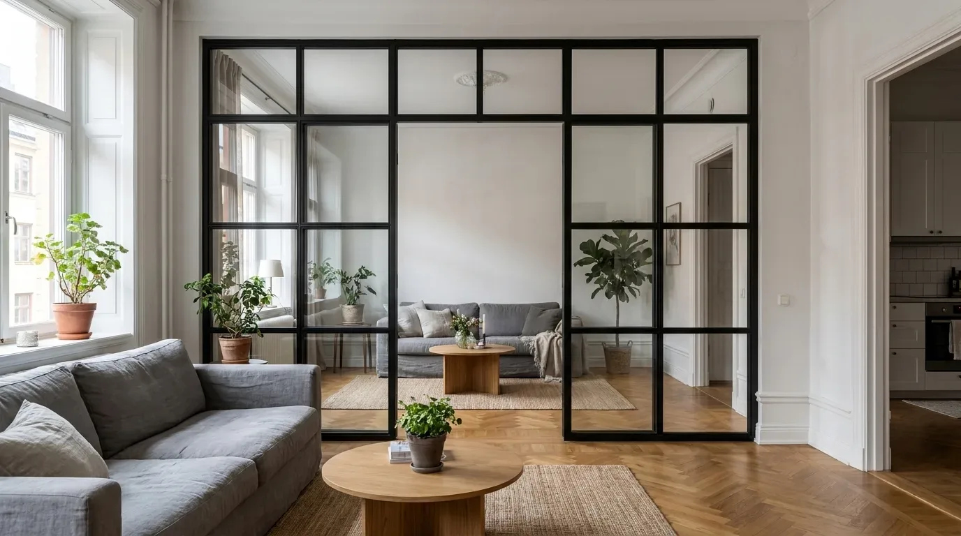
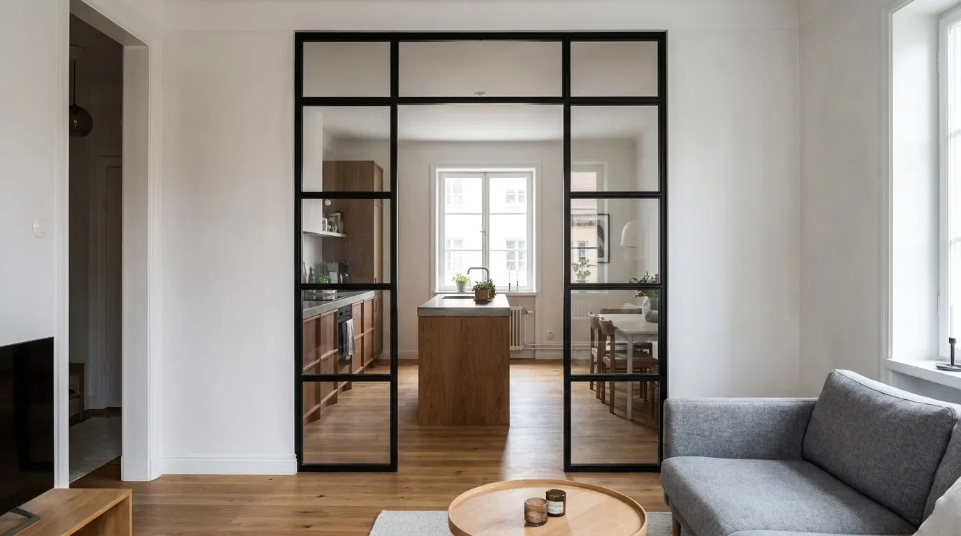
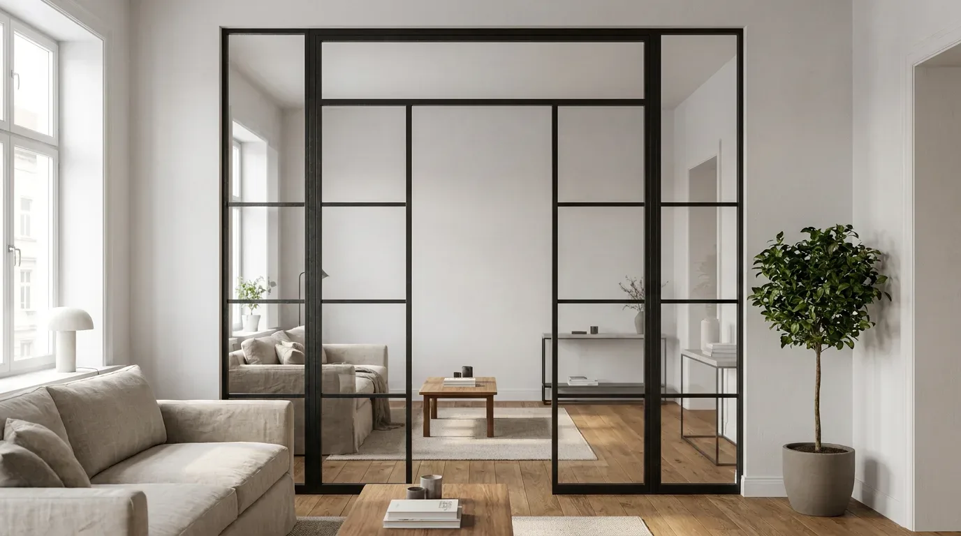
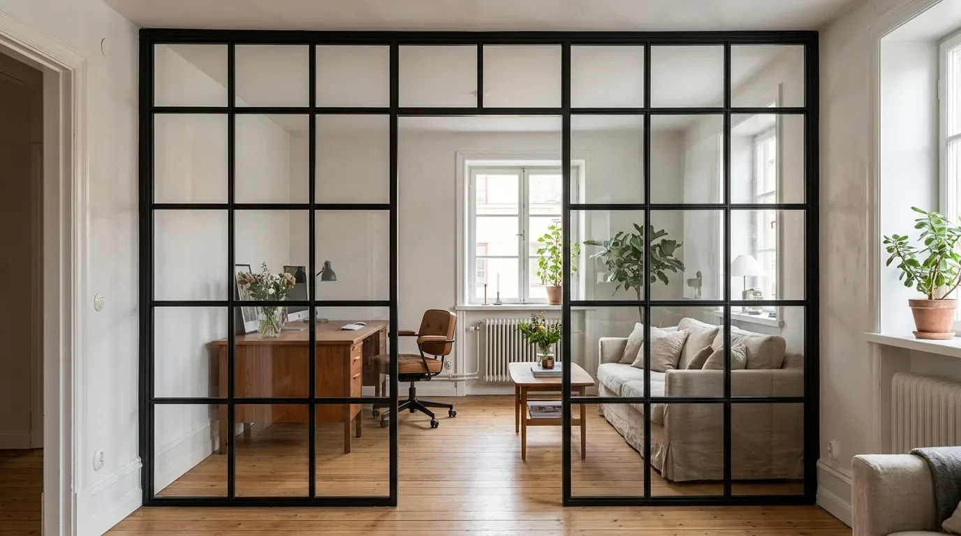
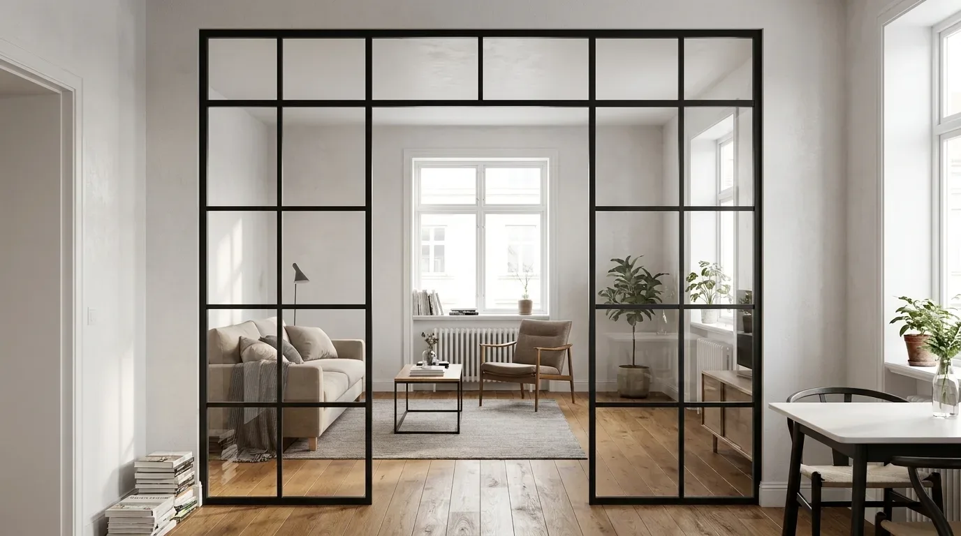
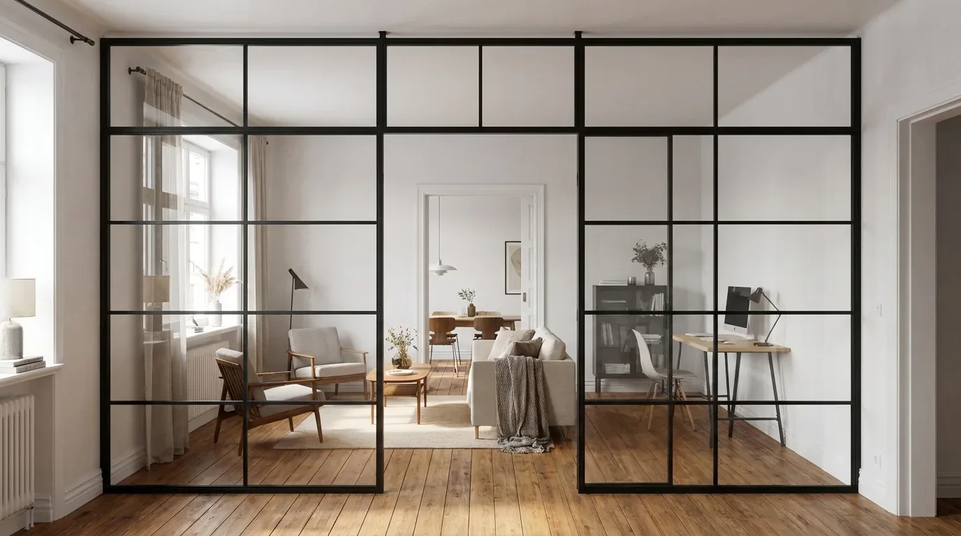
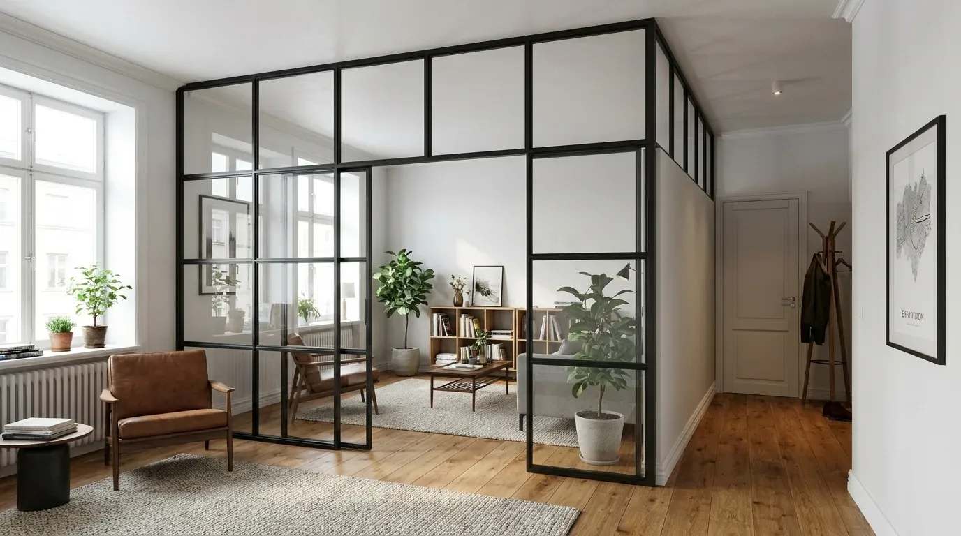
In my conversion projects - particularly in older London flats with uneven walls - steel-framed glass partitions between the kitchen and living area are consistently the most satisfying solution. The open feel is preserved, but you get meaningful separation when you actually need it.
James Fletcher
Period Property Renovation Specialist
The Kitchen Triangle and Circulation Space: Planning That Actually Functions
The classic work triangle - fridge, hob, sink - remains the core planning principle for any kitchen layout, but it shifts when the kitchen opens into a living space. In a closed kitchen, 90 cm between opposing runs is adequate. In an open-plan room that also serves as a thoroughfare, you need at least 110 to 120 cm so that someone cooking and someone passing through are not constantly getting in each other's way.
Kitchen islands push the triangle out into the room. If your island will include a hob or sink, the utility connections need to be in the floor - and that means deciding before the screed goes down. Retrofitting floor connections after the fact means taking up the floor.
Clearance Dimensions for Kitchen Islands
| Situation | Minimum clearance | Recommended with seating |
|---|---|---|
| Island as worktop only | 90 cm | 110 cm |
| Island with hob | 110 cm | 120 cm |
| Island with bar stool seating | 120 cm | 130-140 cm |
| Island on main circulation route | 120 cm | 140 cm |
Choosing Materials That Actually Last
Because the kitchen is permanently on show in an open-plan layout, materials have to do two things simultaneously: withstand daily kitchen use and look at home alongside the living area. Mass-market kitchens handle this with foil-wrapped fronts and laminate - it works, but the ageing is visible. For a room that is conceived as a whole, it is worth specifying materials that improve rather than degrade.
Solid Wood: Oak, Beech, and Ash Compared
For dining tables, benches, and shelving in or adjacent to the kitchen zone, solid wood in oak, beech, or ash is a more durable long-term choice than veneer - provided the surface is properly treated. Each species has a distinct character:
| Species | Brinell hardness (HB) | Character | Typical application |
|---|---|---|---|
| Oak | approx. 3.7 | Pronounced grain, warm brown, excellent compression resistance | Dining table, bench, shelf |
| Beech | approx. 3.8 | Fine grain, pale and even in tone | Worktops, bench seats |
| Ash | approx. 4.0 | Lively grain, light base colour | Dining table, shelf |
Oiled versus lacquered - a practical distinction: Oiled surfaces require more maintenance (re-oiling every one to two years) but can be repaired locally. A scratch on an oiled oak table can be treated in the spot without refinishing the whole piece. Lacquered surfaces resist moisture better and need less day-to-day attention, but any significant damage usually means a full refinish. Near a kitchen where liquids will occasionally land on the table, hard wax oil is a sensible middle ground: more resilient than pure oil, but still repairable rather than requiring a full strip.
Powder-Coated Steel Frames
Steel frames for tables, benches, and shelving at Manufaktur X are finished with RAL powder coating - an electrostatic application process that produces an even, solvent-free protective layer. The coating thickness typically runs between 60 and 80 microns, which is substantially more resistant than conventional wet paint. For kitchen environments, matte RAL tones (RAL 9005 jet black, RAL 7016 anthracite grey) are a practical choice - they show fingerprints far less clearly than gloss finishes.
Solid Wood Boards and Veneer: Understanding the Difference
For dining table tops, coffee table tops, and bench seats, Manufaktur X offers two construction options: solid glued board (genuine solid wood, boards laminated together - the standard option) and veneer (a real-wood surface layer over a stable core board). Shelving - both the large made-to-measure shelf and the pipe shelf - is always solid wood, with no veneer and no chipboard.
Smells, Noise, and Clutter: The Three Practical Challenges of Open-Plan Kitchens
These three factors determine whether an open-plan kitchen remains pleasant to live with or slowly becomes a source of frustration. They can all be planned for - but they are genuinely difficult to fix retrospectively.
Odour Control
Extractor fan capacity is measured in m³/h and should be at least ten times the volume of the kitchen zone for an open-plan layout. In a combined kitchen-living room of 50 m² with a ceiling height of 2.5 m (typical of a Victorian terrace after a loft conversion has raised the ground floor ceiling), the total volume is 125 m³ - meaning the extractor should shift at least 1,250 m³/h. Recirculation models without an external duct are an option where structural changes are not possible, but the activated carbon filters need replacing every three to six months or smells return.
Noise
Dishwashers rated below 42 dB(A) are appropriate for open-plan use; below 38 dB(A) and they are barely perceptible. The difference between 44 dB(A) and 38 dB(A) is noticeable in everyday living - 44 dB(A) is roughly a quiet office, 38 dB(A) closer to a library. The upfront cost difference is real, but so is the quality-of-life difference when you are sitting five metres from the machine.
Storage and Visual Order
An open-plan kitchen is always on display. Clutter in the kitchen visually pollutes the entire living area. Sufficient storage is not a luxury consideration - it is a functional requirement. What tends to work well:
- Full-height cabinets that run to the ceiling, eliminating the dust-gathering shelf above standard-height units
- Drawers rather than cupboard doors for under-counter storage (better access, no door clearance zone required)
- Integrated recycling storage behind a cabinet door - visible bins are visually disruptive in an open-plan space
- Recessed or pop-up socket strips in the worktop surface - trailing cables undermine an otherwise clean layout
Three Coherent Design Directions for Open-Plan Kitchens
The style of an open-plan kitchen has to work with the entire living space, not just in isolation. This sounds obvious but is regularly underestimated: a country kitchen beside a living room with raw concrete walls and steel shelving creates a visual conflict that no cushions or houseplants will resolve.
Clean and Contemporary
Handleless fronts, a palette limited to two tones, no visible appliances. Works best when the living area is equally restrained. High-gloss fronts show every fingerprint - matte surfaces are considerably more forgiving in daily use.
Warm and Tactile
Solid wood surfaces, open shelving, warm tones. This approach feels most coherent when the dining and living areas echo the same materials - for instance, a made-to-measure bench in oak that picks up the timber tones already in the kitchen. The material continuity does more work than any decorative accessory.
Industrial and Characterful
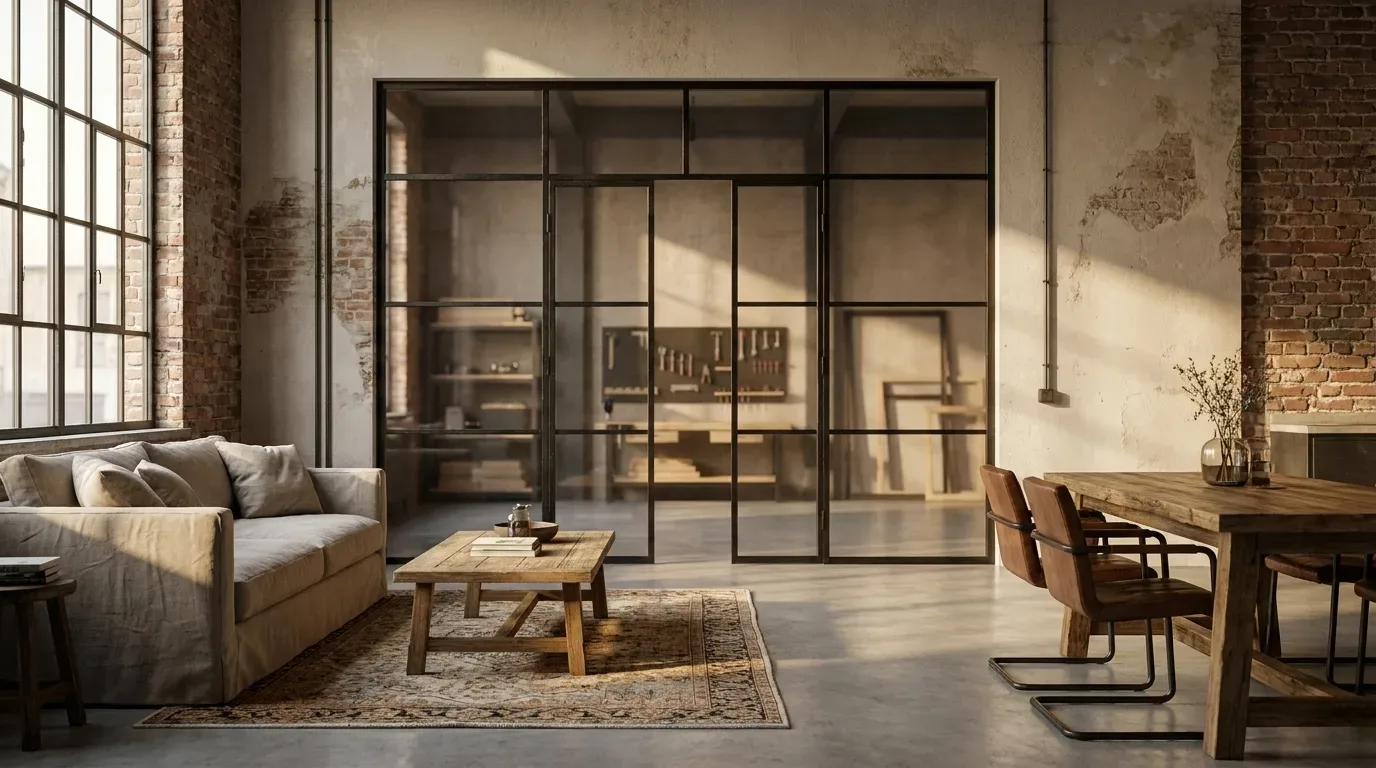
Exposed steel, raw plaster or concrete surfaces, open structures. Particularly well-suited to period conversions, warehouse flats, or any property where the fabric of the building is itself part of the aesthetic. In these spaces, powder-coated steel frames from the Manufaktur X range sit naturally within the room's visual language rather than feeling imported from a different context.
Zoning Without Walls: Room Dividers, Loft Doors, and Floor Transitions
Open-plan does not mean every zone bleeds into every other without distinction. The question is which dividing elements preserve the sense of openness and which undermine it.
The Kitchen Island as a Spatial Boundary
An island with an overhang and bar stools defines the boundary between cooking and living without any physical barrier. It is the most flexible solution - but also the most space-hungry, and one that demands early decisions about floor utilities.
Contrasting Floor Materials
A change in flooring signals a change in zone without any vertical element at all. Large-format porcelain tiles work well in the kitchen area (easy to clean, moisture-resistant); in the living space, engineered oak boards or a polished concrete finish. The transition between the two should be finished cleanly with a threshold strip - an open gap between two floor materials collects grime and looks unfinished.
Loft Doors: Transparent Separation When You Need It
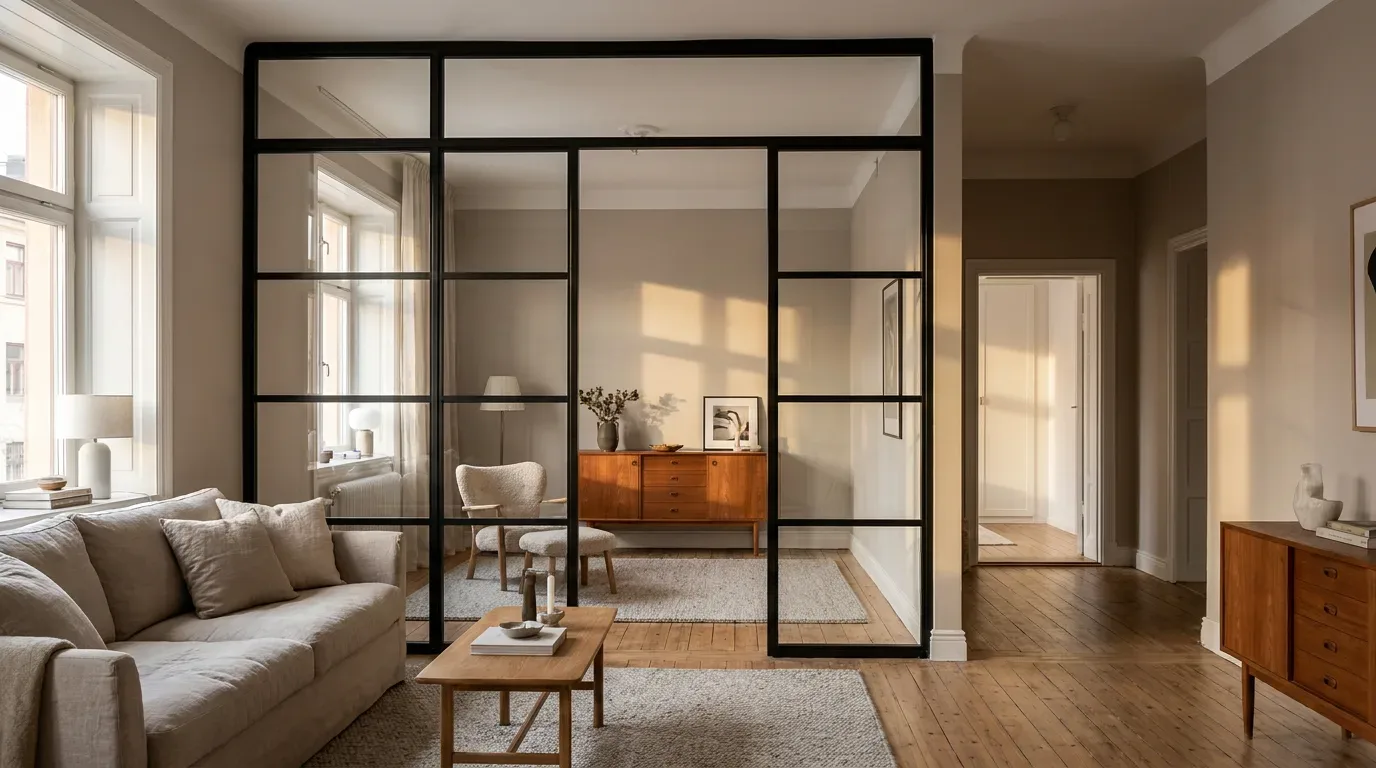
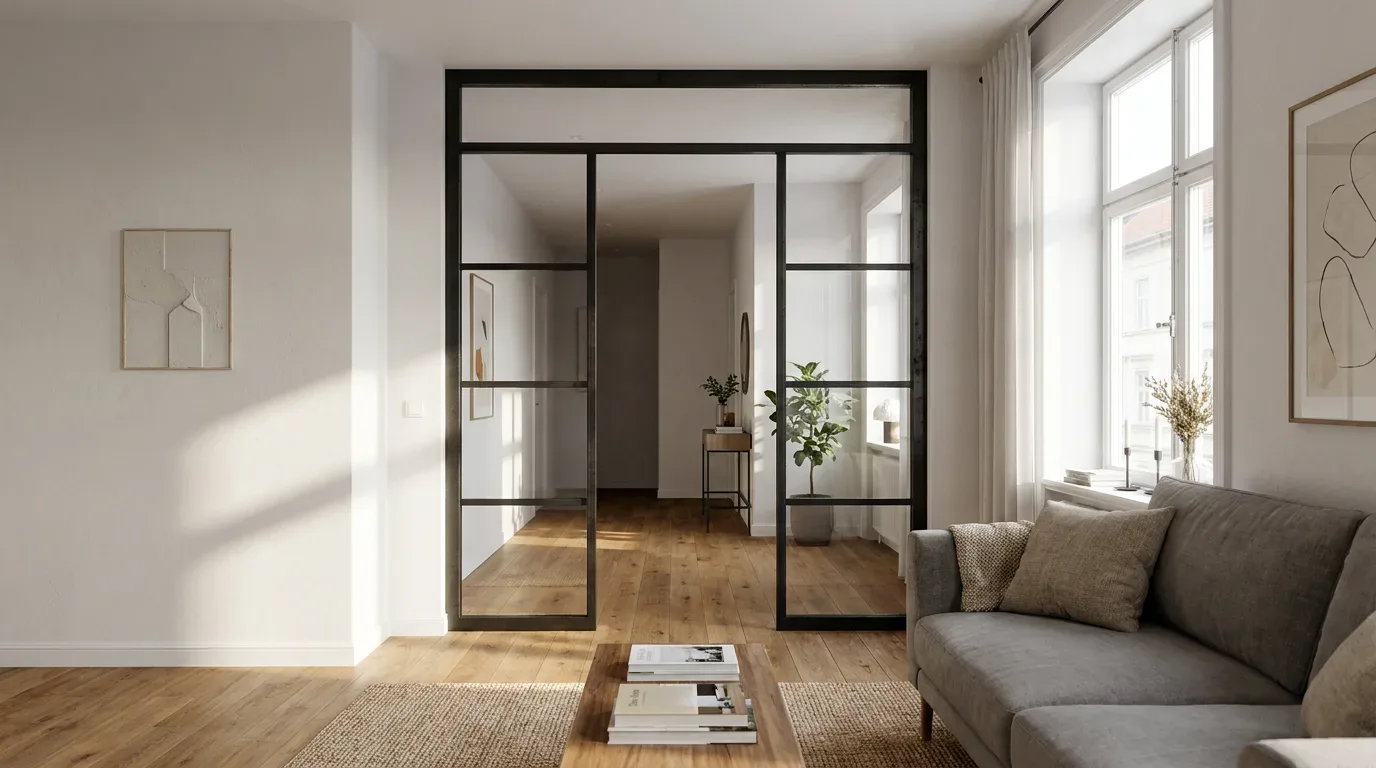
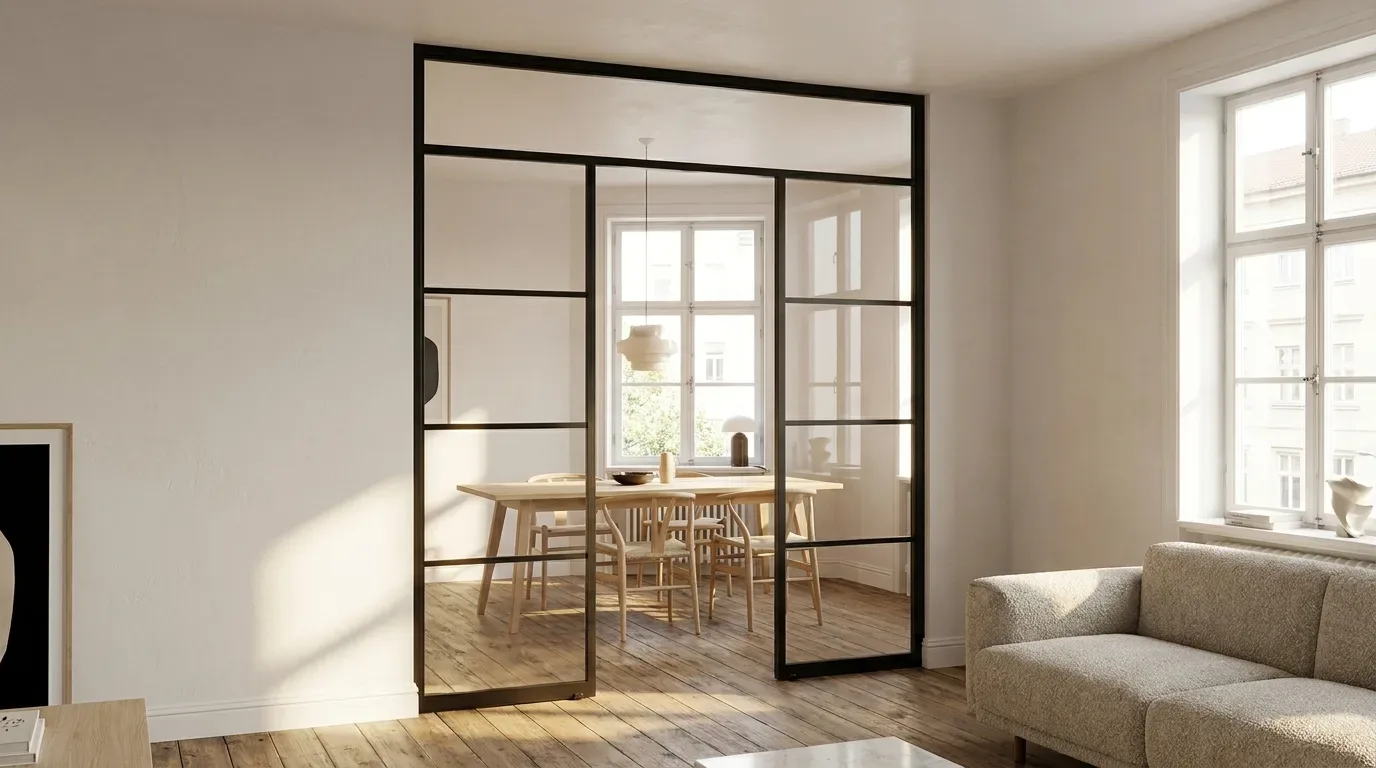
For anyone who wants the ability to close off cooking smells or kitchen noise without permanently walling off the space, a made-to-measure steel and glass loft door is the most precise solution. The steel-framed glass construction lets light pass through while allowing you to close the air connection when needed. The planning detail that catches people out most often: the door leaf sweep radius must be drawn into the floor plan before the door is configured - and before the island or kitchen layout is finalised. We see this collision discovered at installation more than any other single mistake.
Toughened safety glass (ESG) fragments into blunt granules if broken, making it suitable for most residential applications. Laminated safety glass (VSG) holds together as a sheet even when broken, retained by an internal interlayer - this is the appropriate choice where impact risk is higher, such as in homes with young children or in a tight circulation route. The choice between ESG and VSG is a safety consideration, not an aesthetic one.
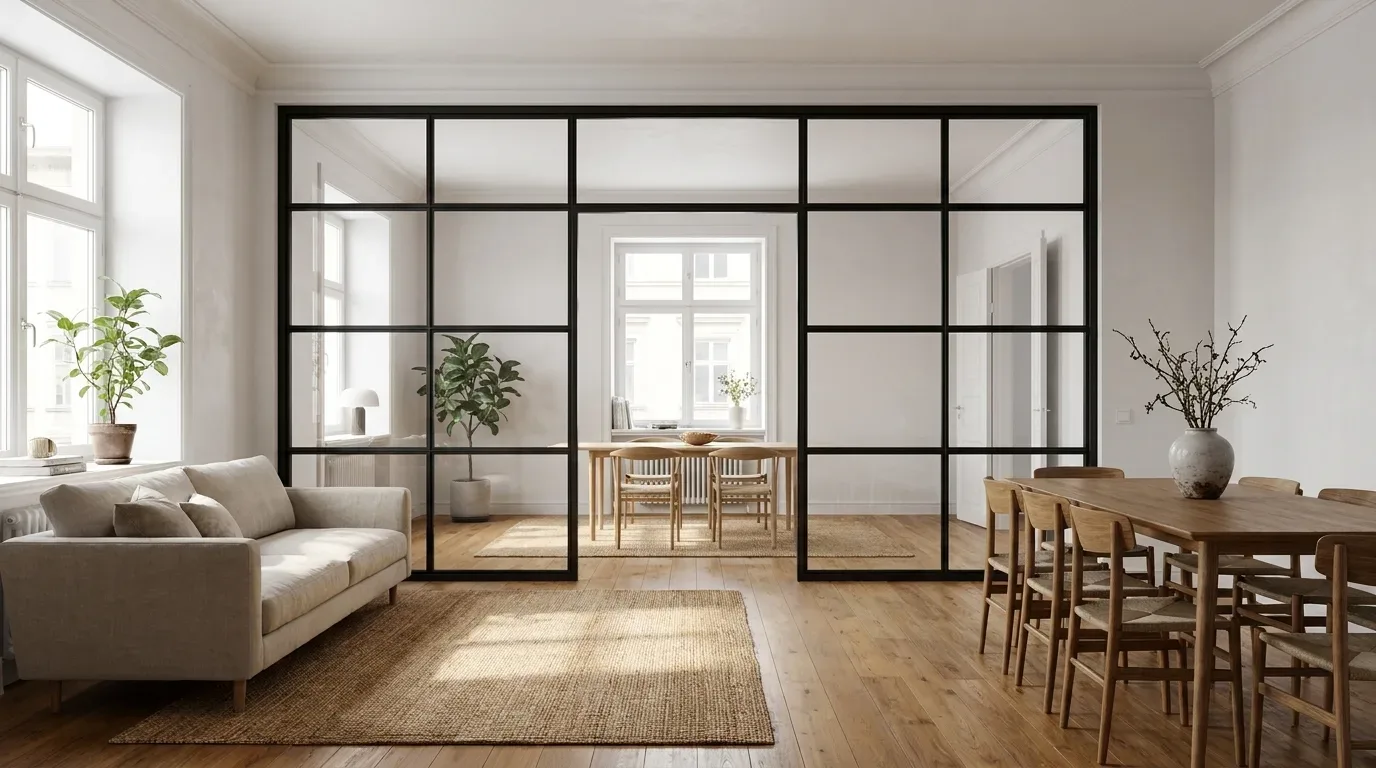
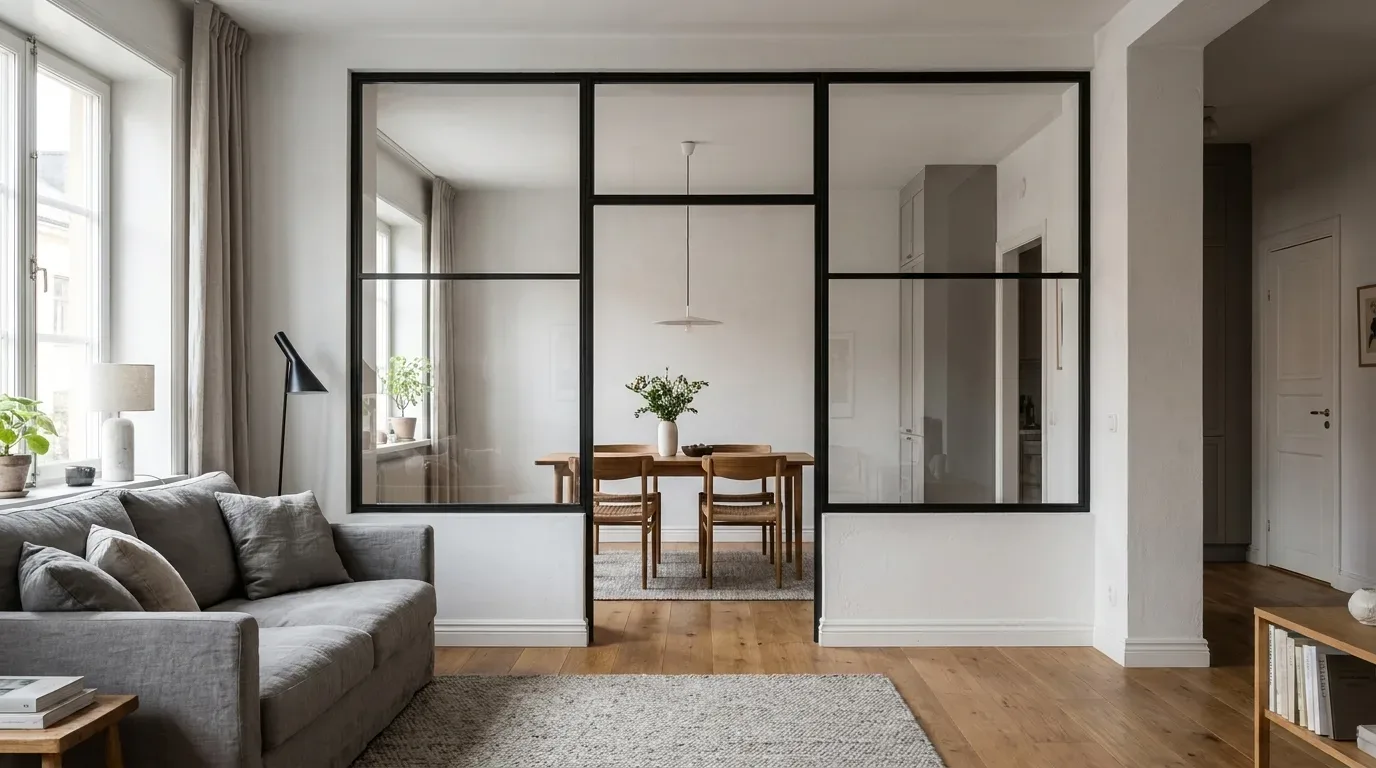
Where a door feels like too much of a commitment, a fixed made-to-measure room divider offers an alternative - no hinges, no mechanism, but a defined visual and spatial boundary between zones.
Lighting an Open-Plan Space: Two Modes in One Room
An open-plan kitchen-living room needs to function as two different environments at the same time: bright, task-focused light over the cooking zone, and softer, dimmable light for the living area. Controlling both from the same switch circuit does not work. Separate circuits with independent dimmers are a basic requirement, not an upgrade.
- Task lighting: A minimum of 500 lux at worktop level is the standard reference point for kitchen task areas; under-cabinet LED strips mounted directly above the surface are more effective than ceiling spots, which create shadows across the work area.
- Pendants over an island or dining table: Hung at 70 to 80 cm above the table surface. Too high and there is no intimate quality to the light; too low and anyone sitting at the table is looking into a glare source.
- Accent lighting: Warm white (2,700 to 3,000 K) for the living zones; neutral white (4,000 K) only where pure task function is needed.
Colour: Treating Kitchen and Living Room as a Single Canvas
In an open-plan layout, colour is not decoration - it is structure. The kitchen and living area share a continuous sightline, and what dominates in one zone will influence how the other reads.
Tonal Continuity: Making the Room Feel Larger
A consistent palette - white walls with oak accents running through both kitchen fronts and a dining table - reads as a single coherent space and makes the room feel larger than it is. The wall colour of the living area can inform the kitchen cabinetry without being identical: a similar tone in a different saturation is enough to create flow without monotony.
Deliberate Contrast: The Island as a Feature
A dark island - fronts in RAL 5011 steel blue or RAL 6009 fir green - against pale walls works when the living area echoes the same accent colour at least once, for example in a steel-framed shelf or a bench with a dark frame. A single colour accent without repetition reads as an accident rather than a decision.
Bespoke vs. Off-the-Shelf: An Honest Assessment
Made-to-measure furniture is not automatically the right answer - but in open-plan layouts with non-standard dimensions, it is frequently the only answer that works long-term. The comparison is worth being clear-eyed about:
| Consideration | Standard furniture (e.g. IKEA, John Lewis) | Made to measure (e.g. Manufaktur X) |
|---|---|---|
| Fit | Fixed standard sizes; gaps in unusual formats | Built to your exact measured dimensions |
| Material choice | Predetermined range | Wood species, surface finish, RAL colour freely chosen |
| Lead time | 1-4 weeks (stock) | 5-6 weeks production, all products |
| Pricing transparency | List price, options add up separately | Fixed price shown in real time in the configurator |
| Longevity | Depends on material quality | Solid wood and powder-coated steel throughout |
| Origin | Often Far East production | Made in the EU, direct manufacturer |
In our experience, customers move to bespoke when at least one of these is true: the room has non-standard dimensions (sloped ceilings from a loft conversion, alcoves, bay windows, uneven walls), the piece needs to feel architecturally integrated rather than placed, or the standard range simply does not offer the material combination they want.
What Does Bespoke Furniture Actually Cost? The Factors That Drive the Price
Giving a flat price for a bespoke piece would be misleading - the figure depends on dimensions, wood species, surface treatment, and fittings. ManufakturX builds this calculation into the online configurator in real time: every change to a dimension or material updates the fixed price immediately, with no hidden additions after you order.
| Product | From | Note |
|---|---|---|
| Lofttür | £995 | Lowest possible option |
| Raumteiler | £1.900 | Steel + laminated glass, custom width |
| Großes Regal | £2.750 | Solid wood, steel frame, floor-to-ceiling |
| Esstisch | £1.360 | Solid wood, steel frame |
| Couchtisch | £995 | Solid wood, steel frame |
| Sitzbank | £945 | Solid wood, steel frame |
| TV-Board | £1.325 | Solid wood, steel frame |
| Rohrregal | £915 | Modular pipe shelf |
The main cost drivers for bespoke furniture in an open-plan kitchen context:
- Wood species: Ash and oak sit above beech in price, reflecting lower availability and more demanding machining.
- Surface treatment: Oiled finishes are the most economical; hard wax oil sits above that; lacquered surfaces are at the top of the range.
- Steel colour (RAL): Colours outside the standard palette may carry a supplement - visible immediately in the configurator.
- Glass type (loft doors and room dividers only): VSG costs more than ESG; satin glass costs more than clear glass.
- Dimensions: Oversized formats in either width or height require more material and longer production runs.
All prices shown are in pounds sterling (GBP), and delivery to the UK is included - customs duties and import charges are handled, so the price you see is the price you pay.
Production and Delivery: What Happens Between Order and Installation
Every piece Manufaktur X makes is produced to order - nothing comes from stock, nothing is pre-configured. That means every item goes through cutting, welding or timber machining, surface finishing, and quality inspection at the EU production facility before it is dispatched.
Production time for all products is 5 to 6 weeks from order confirmation. This is production time, not total delivery time - allow additional time for freight to the UK. If you are planning around a renovation completion date or a contractor's installation slot, place your order at least seven to eight weeks ahead of when you need the pieces on site.
Six Planning Mistakes That Are Entirely Avoidable
The most common planning failures in open-plan kitchen projects do not come from poor taste. They come from a lack of coordination between trades, and from making furniture decisions too early in the process.
Mistake 1: Ordering Furniture Before the Services Plan is Finalised
Consequence: The island ends up exactly where the electrician cannot run the floor connection. Solution: Lock down the services layout before finalising any furniture configuration.
Mistake 2: Measuring from the Floor Plan Rather Than the Room
Consequence: The piece does not fit the actual opening because period walls deviate from the drawing. Solution: Always measure with a tape measure in the room; use the floor plan only as orientation.
Mistake 3: Not Subtracting the Installation Gap
Consequence: The piece arrives 10 mm too wide to fit into the opening. Solution: Subtract 5 mm per side from the raw opening measurement before entering dimensions into the configurator. The most common reason a bespoke piece does not fit is a measurement error, not a production fault.
Mistake 4: Under-specifying the Extractor
Consequence: Cooking smells distribute throughout the living area and settle into soft furnishings. Solution: Calculate extractor capacity from total room volume (multiply by a factor of ten), not just the kitchen footprint.
Mistake 5: Failing to Draw the Door Swing on the Floor Plan
Consequence: The loft door leaf swings into the kitchen island or the fridge. Solution: Draw the full swing arc to scale on the floor plan before confirming the door and kitchen layout simultaneously.
Mistake 6: Ignoring Acoustics
Consequence: Hard surfaces throughout a large open room - tiles, glass, stone worktops - produce long reverberation times. Conversations become tiring, and ambient noise from the kitchen bleeds into everything. Solution: Plan soft furnishings - rugs, curtains, upholstered seating - deliberately as acoustic absorption, not just as decoration.
Sustainability: Durability as the Starting Point
Sustainability in furniture terms means primarily longevity. A piece that lasts twenty years is a better environmental outcome than three replacements in the same period. In practical terms:
- FSC-certified solid wood in oak, beech, or ash is repairable and refinishable - a scratch on an oiled surface can be treated locally without refinishing the whole piece.
- Powder-coated steel does not rust with an intact coating and can be locally touched up if the surface is damaged.
- No chipboard in Manufaktur X shelving - chipboard swells when exposed to moisture and cannot be repaired.
Configure Your Bespoke Piece Directly at ManufakturX
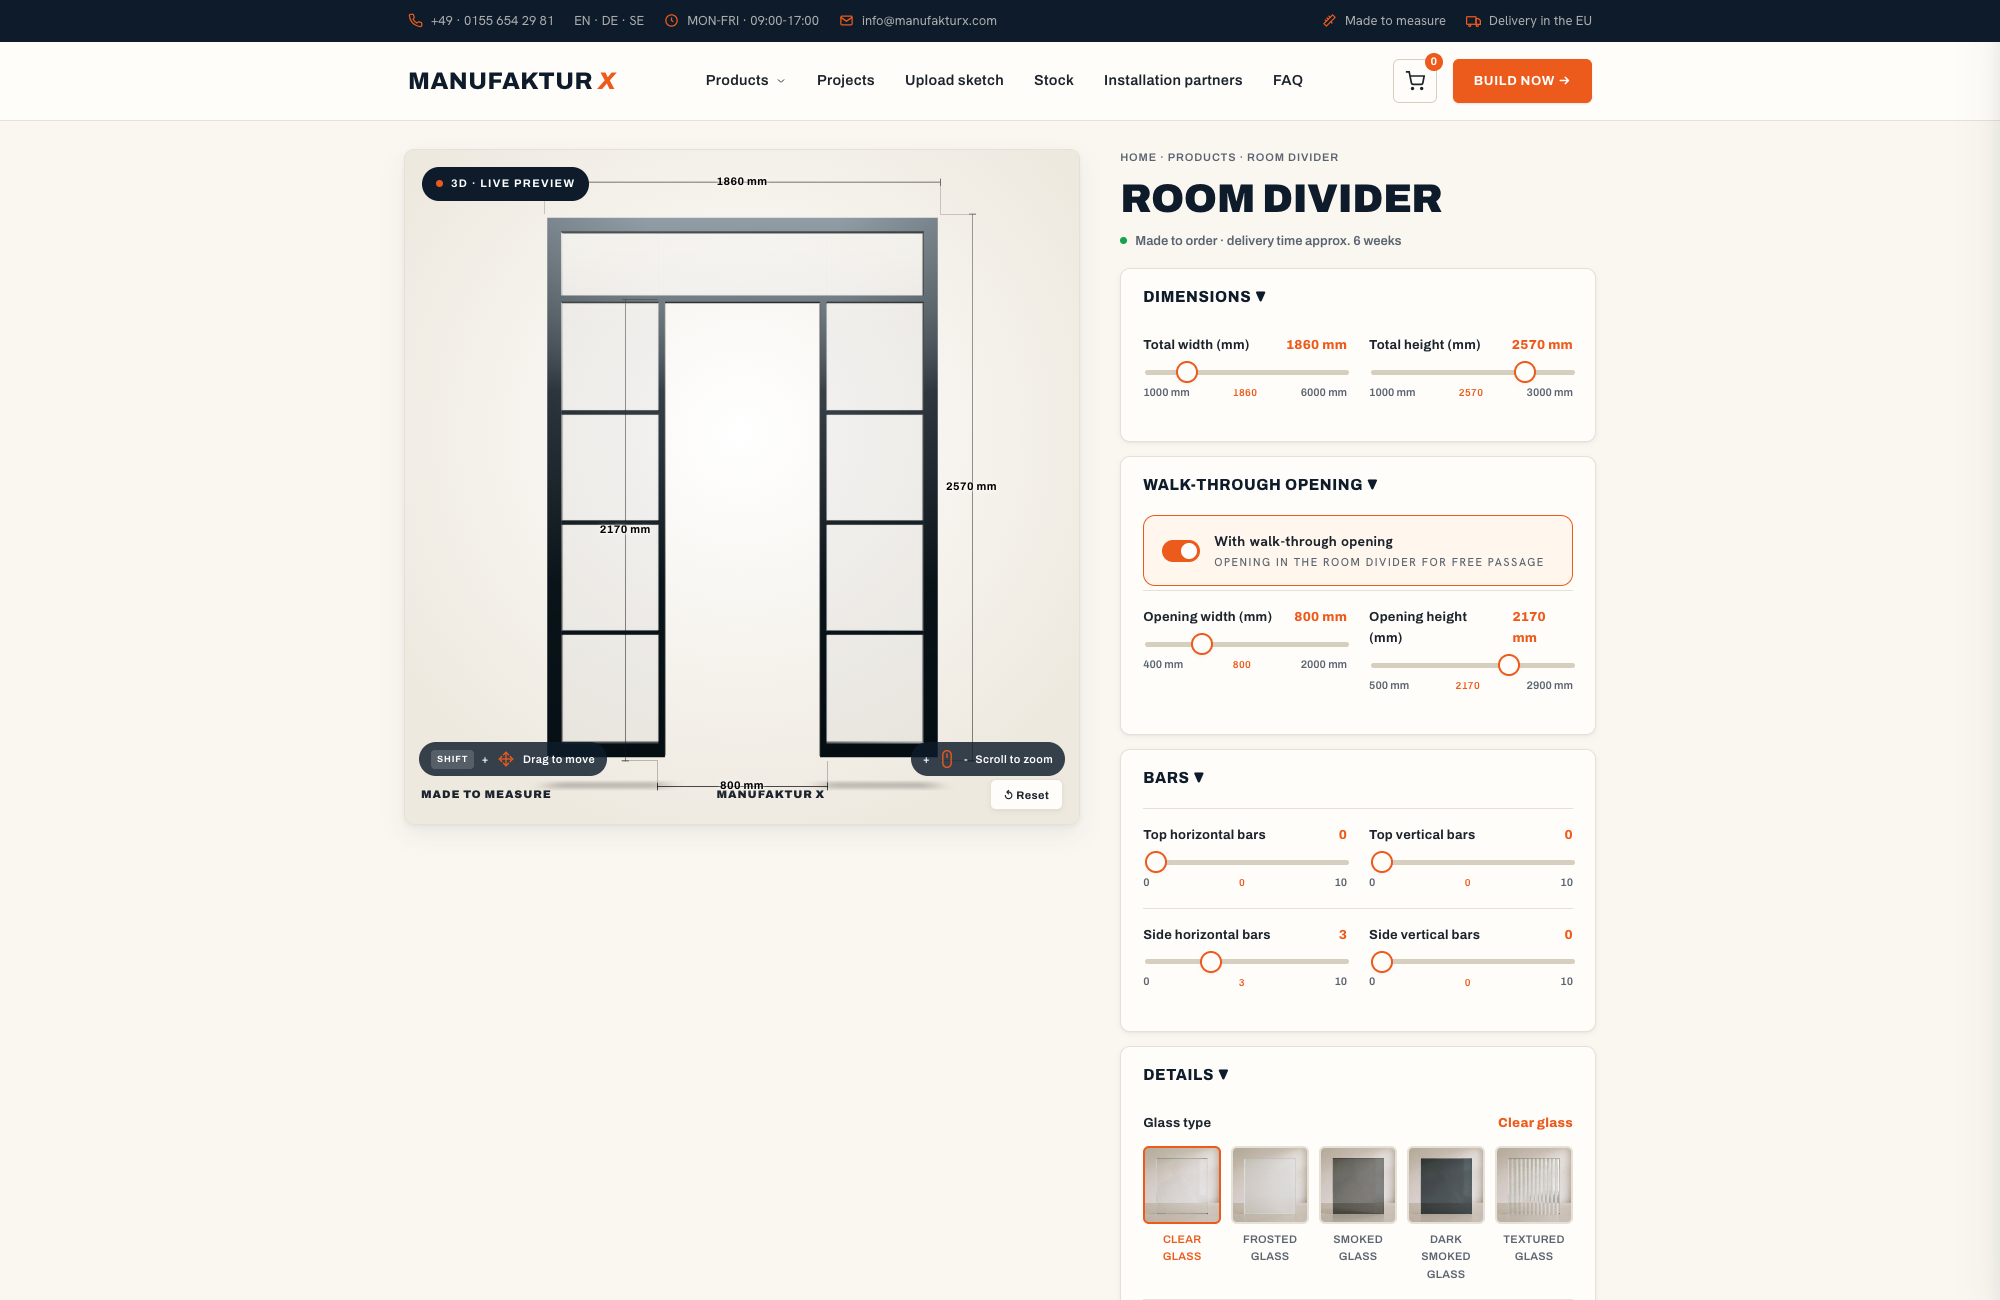
Manufaktur X is a direct manufacturer producing all furniture to order in the EU - no intermediaries, no pre-configured stock. The 3D configurator on manufakturx.co.uk shows your exact dimensions, chosen materials, and surface finish in real time, with the fixed price updating instantly as you configure. You enter your actual desired dimensions - not a construction opening measurement - and see precisely what you are getting before you order.
Products relevant to open-plan kitchen and living room projects:
- Steel and glass loft door, made to measure - toughened or laminated safety glass, clear or satin finish
- Fixed room divider, made to measure - steel-framed, zone-defining without a door mechanism
- Dining table, made to measure - solid glued board or veneer top on a powder-coated steel frame
- Bench, made to measure - matches dining table width or works as a standalone piece
- Large shelf, made to measure - solid wood throughout, no veneer, no chipboard
- Pipe shelf, made to measure - steel pipe frame with solid wood shelves
Frequently Asked Questions About Open-Plan Kitchen Planning
Can a loft door be installed retrospectively once a wall already exists?
Yes - provided the wall is non-load-bearing, or a structural lintel is installed if it is. The door leaf is manufactured to the exact raw opening dimensions; the 5 mm installation gap per side is subtracted from the raw measurement before you configure. For any wall in a period property, a structural engineer's assessment is required before opening up.
What do I do if my walls are not square?
Measure at three points: top, middle, and bottom for width; left, centre, and right for height. Use the smallest reading as your manufacturing dimension, then subtract the installation gap. Variations at fitting are compensated with packing strips or filler pieces. When you use the configurator, enter the smallest actual measurement.
Which type of safety glass should I choose for a loft door in a home with children?
VSG (laminated safety glass) is the more appropriate choice in this context. If the pane is struck, the internal interlayer holds the glass together as a unit - there are no loose fragments. ESG (toughened safety glass) does break into blunt granules rather than shards, but VSG provides a higher level of safety where impact risk is elevated. The choice is a safety decision, not a stylistic one.
Is a bespoke dining table worth the investment over a quality standard table?
If the dining area has a non-standard situation - an alcove, a bay window, a restricted circulation width, or a sloped ceiling from a loft conversion - then bespoke is the more precise solution. In a standard rectangular room with ordinary proportions, a well-made standard table is a perfectly valid option. The value of bespoke lies in fit and material choice, not prestige.
What happens if I make a mistake measuring and the piece does not fit?
The most common reason a bespoke piece does not fit is a measurement error, not a production fault - this is our most frequent customer service issue. We strongly recommend using the measuring guide on manufakturx.co.uk before ordering, and measuring twice. If you are unsure, send us your sketch before placing the order and we will check it for plausibility before anything goes into production.