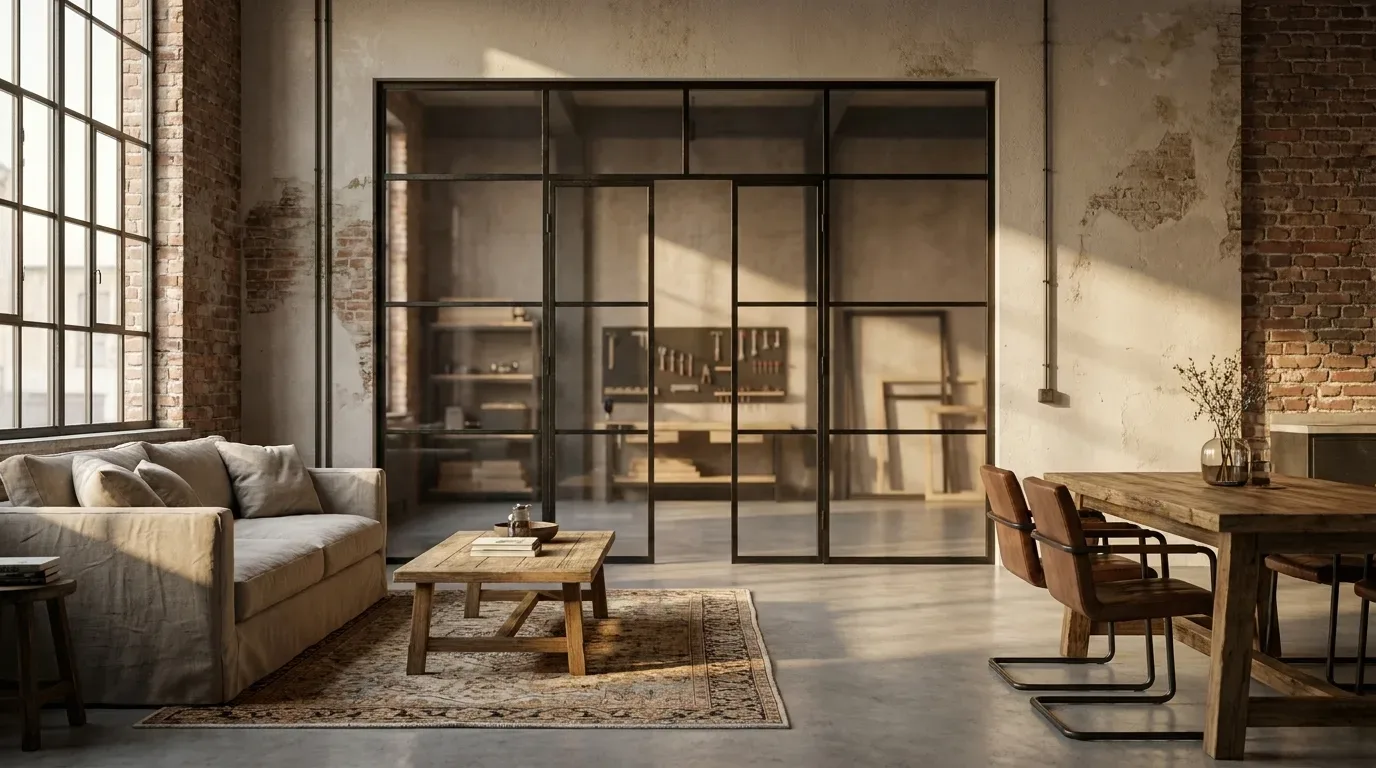
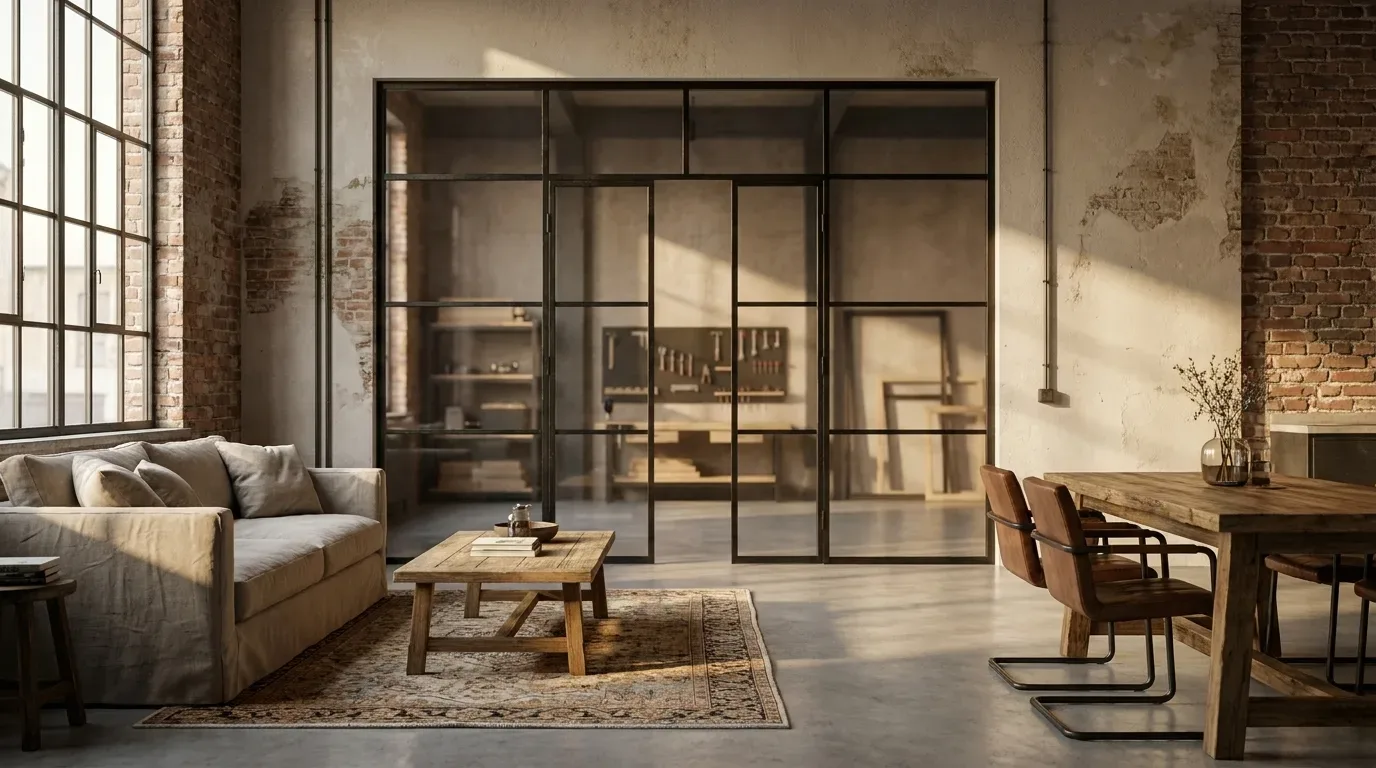
Open-Plan Kitchen and Living Room: A Practical Guide to Custom Furniture and Smart Zoning
The open-plan kitchen has become one of the defining features of contemporary British homes - whether you're converting a Victorian terrace, reconfiguring an Edwardian semi, or fitting out a new-build flat where the kitchen-diner is already baked into the floor plan. But turning the idea into a space that genuinely works day-to-day is a different challenge entirely. This guide covers the decisions that actually matter: how to take measurements correctly, which materials hold up over time, how to zone an open space without closing it off, and when custom-made furniture is the only solution that fits.
Why Open-Plan Works - and Where It Falls Short
The appeal is straightforward: cooking no longer means disappearing from the conversation. Natural light travels further, and even a modest kitchen-diner under 50 square metres feels more generous when there's no wall slicing it in two. In period properties especially - Victorian and Edwardian houses where individual rooms were often small and isolated - opening up the ground floor can transform the way a home feels.
That said, the benefits come with real demands on ventilation, acoustics, and furniture choices that need to be resolved at the planning stage, not after the plasterer has left. The most common disappointment we see is this: a homeowner removes a wall, gains the visual space they wanted, and then discovers that their existing furniture looks wrong in the new proportions, or that nothing off-the-shelf fits the alcoves, chimney breast recesses, or sloping ceilings that period properties routinely throw up. Custom-made pieces solve this structurally - they're built to your finished room, not to a standard catalogue size.
Before You Plan Anything: Read Your Floor Plan Honestly
Materials and styles come later. First, three structural questions need clear answers:
- Identify load-bearing walls before touching them. In pre-1970s British housing - Victorian terraces, 1930s semis, Edwardian conversions - load-bearing walls frequently run in directions that aren't obvious from looking at the plan. A structural engineer's report is not optional here; it's a prerequisite.
- Map your services before moving anything. Water supplies can be relocated, but shifting a sink connection by more than a metre or so adds significant cost and disruption. In older properties, electrical runs are rarely at right angles to walls - that affects where sockets and switches can sensibly go.
- Measure the actual room, not the architect's drawings. In period properties, no two walls are identical. In our experience of making furniture for UK homes, it's routine to find that the left and right sides of an opening differ by 10 to 15 mm. If you order from a plan rather than from a physical measurement, you order wrong.
Measuring Correctly: The Most Expensive Mistake in Open-Plan Planning
In our workshop experience, the most common reason a custom piece doesn't fit is not a production error - it's an incorrect measurement taken by the customer. These are the specific errors that come up again and again:
- Forgetting to subtract the skirting board. Clear height starts above the skirting, not at the raw floor. Skirting boards in British homes typically run 15 to 20 mm high. Miss that, and a floor-to-ceiling unit won't stand flush.
- Ignoring radiators and sockets. A radiator hidden behind a shelf loses most of its effectiveness and can cause moisture problems. Always note their positions before configuring anything.
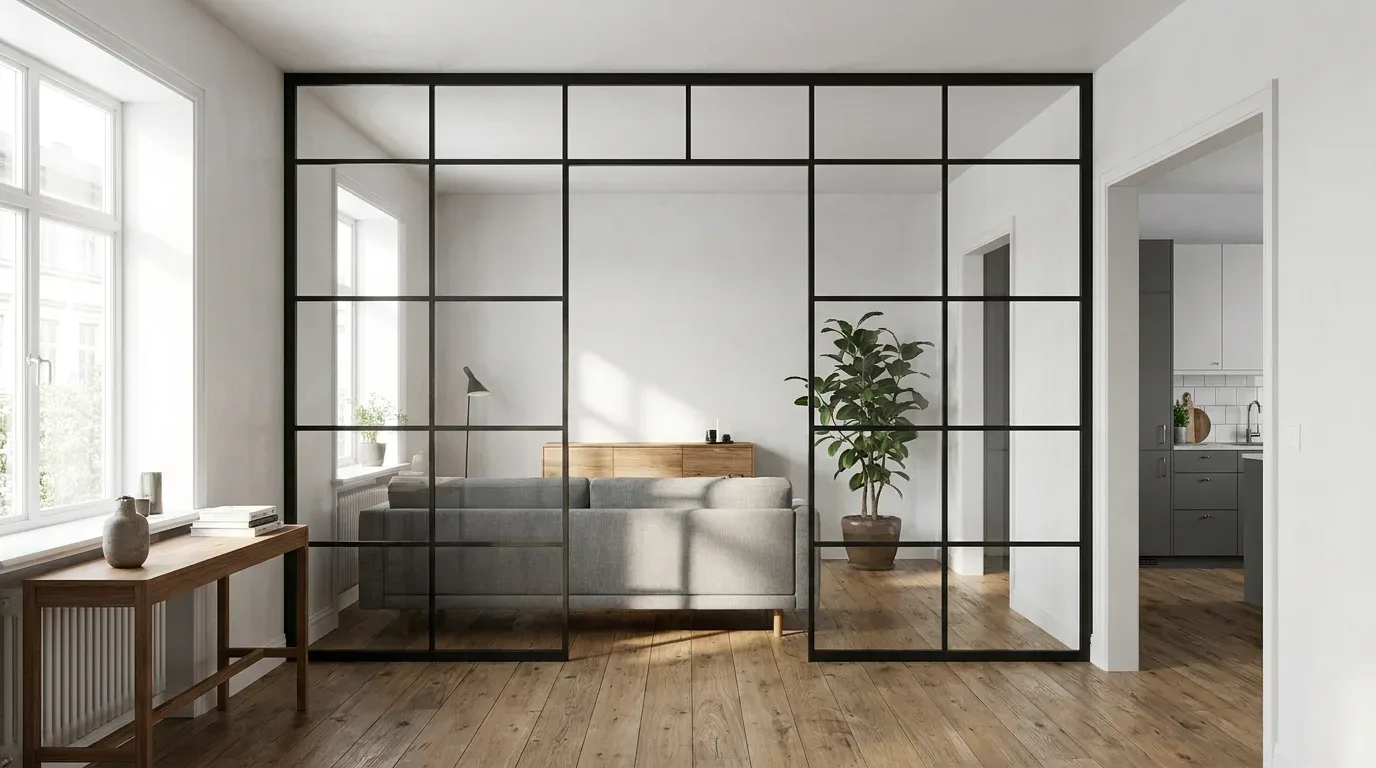
- Not drawing in the door swing radius. This matters especially for loft-style doors between a kitchen and living area. The door leaf needs clear arc space - and in our experience, this is most often only discovered at the point of installation, when the door swings straight into the kitchen island.
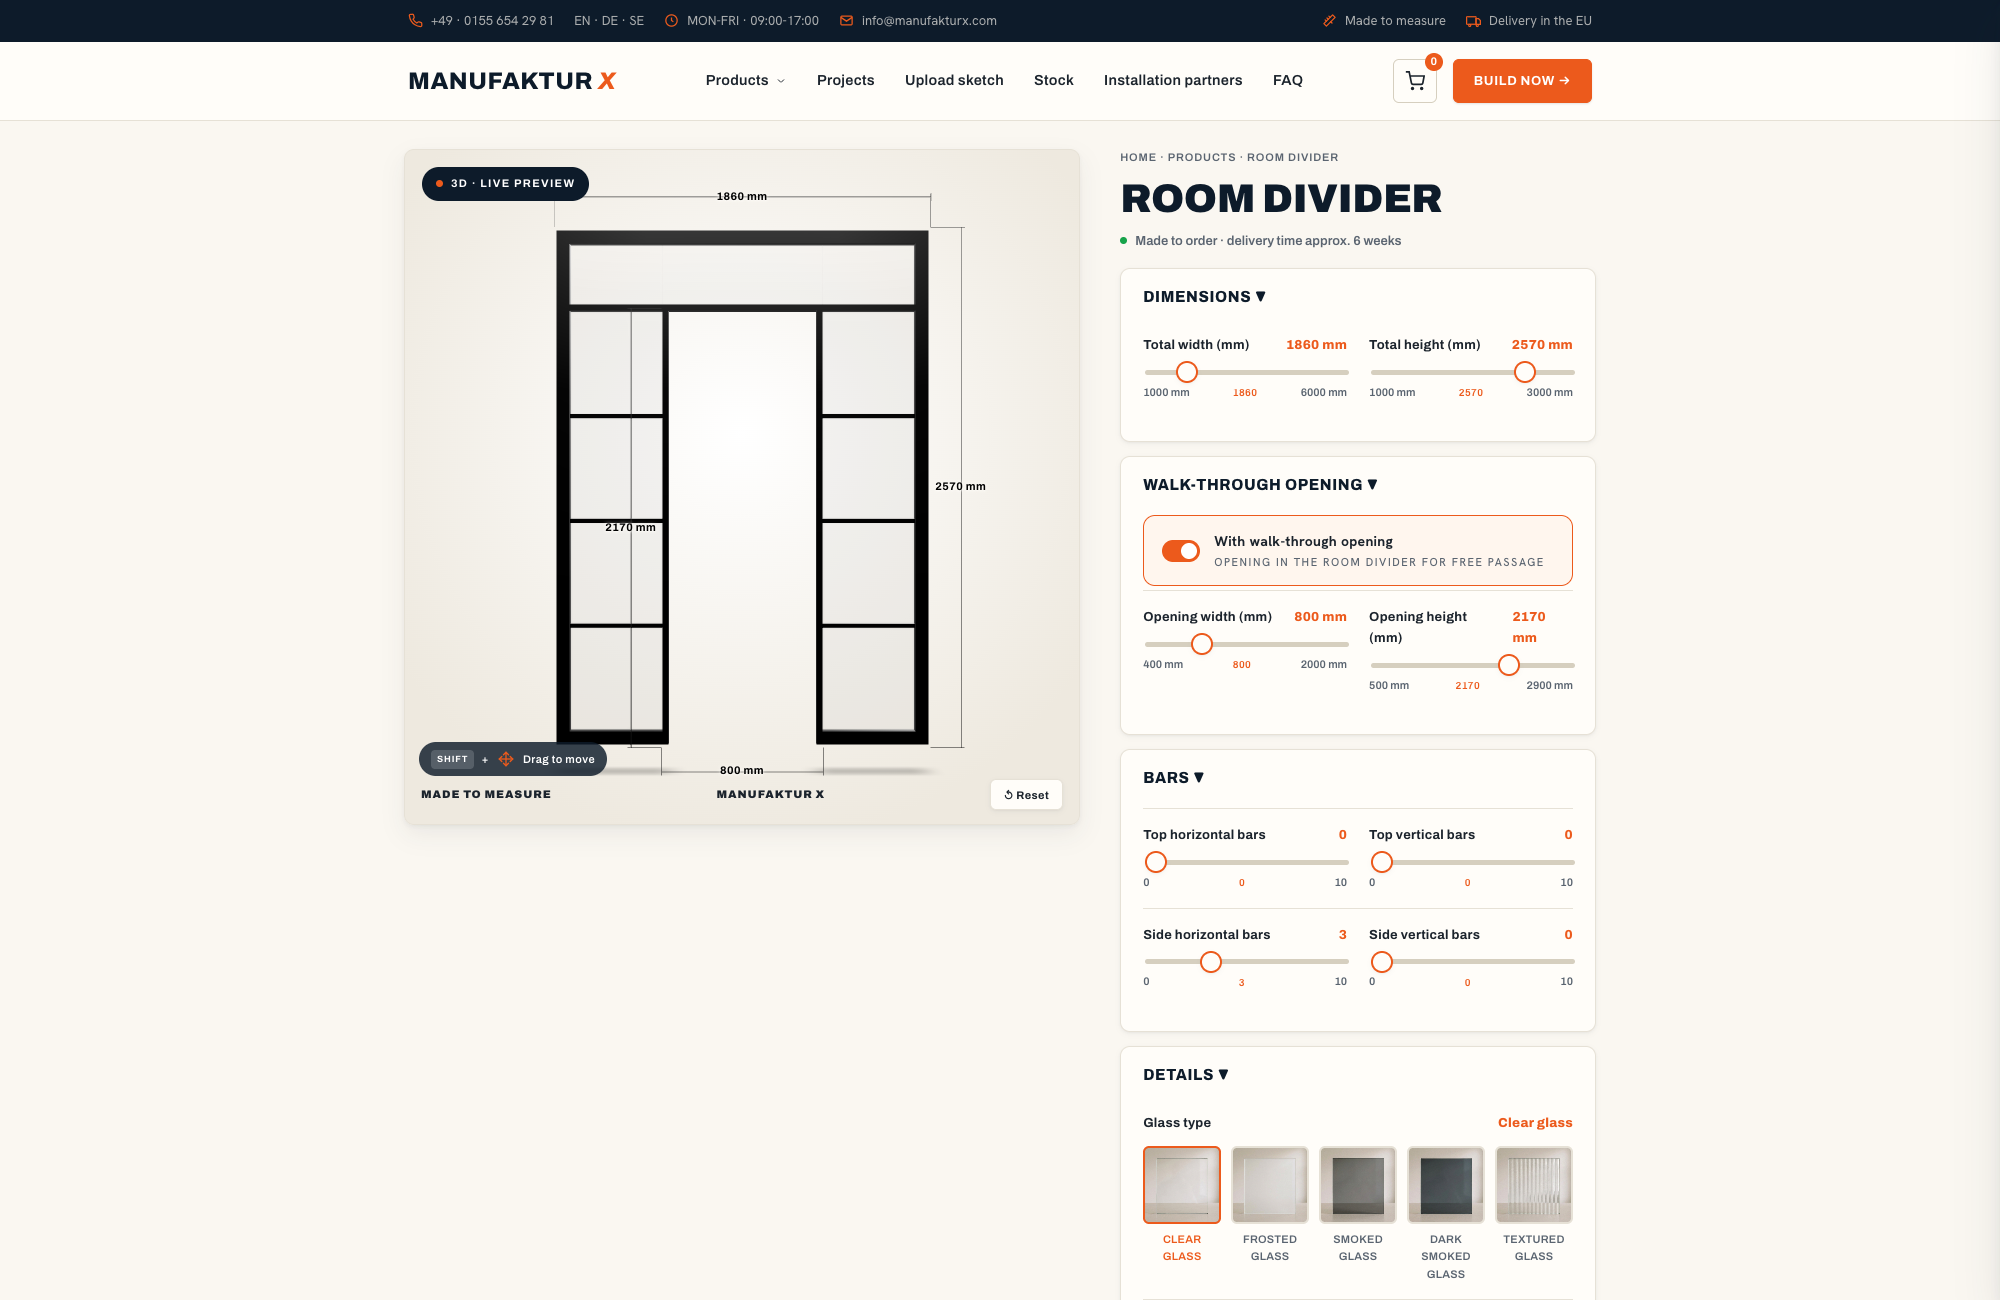
- Omitting the installation gap. Every custom piece - whether a fitted shelf unit or an internal door - needs approximately 5 mm of clearance on each side for fitting tolerance and natural movement of the material. Subtract this from your raw opening measurement before you enter dimensions into any configurator. You enter your desired finished dimensions, not the construction opening.
Kitchen Layout and Movement: Getting the Proportions Right
The classic work triangle - fridge, hob, sink - still applies in open-plan kitchens, but the space requirements change. In a closed kitchen, 90 cm between facing runs is workable. In an open-plan kitchen that doubles as a through-route from hall to living room, you need at least 110 to 120 cm to allow cooking and walking to happen simultaneously without collision. This is particularly relevant in narrower Victorian terraced houses where the kitchen-diner spans the full depth of the ground floor.
Islands shift the triangle into the centre of the room. If your island will include a hob or sink, the services need to be in the floor before the screed goes down - retrofitting them afterwards means lifting the floor, which is a significant job.
Island Clearance: Minimum Widths by Use
| Situation | Minimum clearance | Recommended with seating |
|---|---|---|
| Island as worktop only | 90 cm | 110 cm |
| Island with hob | 110 cm | 120 cm |
| Island with bar stools | 120 cm | 130 to 140 cm |
| Island on main through-route | 120 cm | 140 cm |
Materials That Work in an Open-Plan Setting
Because the kitchen is on permanent display in an open-plan layout, everything you put in it has to earn its place twice over: it needs to handle the wear of a working kitchen and sit comfortably alongside the living space. Budget flat-pack solutions use foil-wrapped and laminated finishes that do the job initially but age visibly and unevenly. If you're designing the room as a whole - which open-plan really requires - materials that genuinely last make more sense.
Solid Wood: Oak, Beech, and Ash Compared
For dining tables, benches, and shelving in or adjacent to the kitchen, solid wood in oak, beech, or ash is considerably more durable long-term than a veneer surface - provided it's properly finished. For context, dining tables and benches from Manufaktur X are available either as laminated solid wood (Leimholz - genuine solid wood boards, the standard option) or with a veneer surface. Shelving is always solid wood with no veneer or particleboard involved.
| Timber | Brinell hardness (HB) | Character | Typical use |
|---|---|---|---|
| Oak | approx. 3.7 | Pronounced grain, warm brown, excellent density | Dining table, bench, shelf |
| Beech | approx. 3.8 | Fine, even grain, pale and consistent | Worktops, bench |
| Ash | approx. 4.0 | Lively grain, light base tone | Dining table, shelf |
Oiled vs. lacquered - a practical distinction: Oiled surfaces require more maintenance (re-oiling every year or two) but can be repaired locally - a scratch on an oiled oak table can be treated in place without refinishing the whole top. Lacquered surfaces resist moisture better but usually need a full sand-back if they're damaged. In a kitchen environment where liquids occasionally reach the table, a hard-wax oil finish is the sensible middle ground: more resistant than plain oil, but still repairable rather than requiring a full strip.
Powder-Coated Steel Frames
Steel frames for tables, benches, and shelving from Manufaktur X are finished with RAL powder coating - an electrostatic application process that produces an even, solvent-free protective layer typically 60 to 80 microns thick. That's meaningfully thicker than conventional wet paint, which is why powder coating resists scratching, chips more cleanly when damaged, and produces no runs or uneven coverage. For kitchen environments, matt RAL finishes - RAL 9005 jet black and RAL 7016 anthracite grey are the most popular choices - show fingerprints less than gloss, which matters when the surface is in permanent view from the living area.
The Three Things That Determine Whether Open-Plan Living Is Actually Pleasant
Smells, noise, and clutter are the three variables that tip an open-plan kitchen from a pleasure into an irritant. All three can be managed - but not easily retrofitted.
Extraction
Extractor fan output is rated in m³/h, and for an open-plan space it should be at least ten times the combined volume of the room. For a kitchen-diner of 50 square metres with a 2.5 metre ceiling - a fairly typical figure for a Victorian ground floor - that's 125 cubic metres of air volume, meaning you need at least 1,250 m³/h of extraction capacity. Recirculating models without a ducted outlet are possible but require fresh activated carbon filters every three to six months, or smells return regardless of the extraction rate.
Dishwasher Noise
Dishwashers rated below 42 dB(A) are appropriate for open-plan use; below 38 dB(A) they're barely perceptible during an evening in the adjacent living space. The difference between 44 dB(A) and 38 dB(A) is roughly the difference between a quiet office and a library reading room - genuinely noticeable when you're trying to watch television two metres away. The premium for a quieter appliance is usually recovered in quality of life fairly quickly.
Storage and Visual Order
An open kitchen is never off duty - which means clutter reads as clutter across the whole room, not just in the kitchen zone. Adequate storage is a functional necessity, not a luxury. The approaches that work consistently well:
- Full-height cupboards that run to the ceiling, eliminating the dust-collecting gap above standard wall units
- Drawers rather than doors for under-counter storage - better access, no door swing to account for in the gangway
- Integrated bin storage behind a cabinet door - a visible recycling station in an open-plan setting is visually disruptive
- Retractable socket strips in the worktop surface - trailing cables on a permanently visible worktop undermine an otherwise tidy kitchen
Three Coherent Style Directions for Open-Plan Kitchens
The kitchen's aesthetic has to work with the living area, not just with itself. A Shaker-style kitchen with painted cabinetry sitting next to a living room of polished concrete and exposed steel will create a visual tension that accessories alone can't resolve. Before committing to a look, check how it reads from the sofa - that's effectively the permanent view.
Clean and Contemporary
Handleless fronts, a palette of no more than two tones, appliances fully integrated. Works best when the living space is similarly restrained. Matt finishes are far more practical than gloss here - fingerprints are unavoidable in a kitchen.
Warm and Tactile
Solid wood fronts or worktops, open shelving, natural tones. These kitchens read most cohesively when the dining and living areas echo the same materials - an oak bench, made to the exact width of your dining table, carries the timber tone of the kitchen into the eating area and ties the room together without effort.
Industrial Style
Exposed steel, concrete surfaces, open structures. Particularly suited to period conversions and loft-style spaces where the building fabric - brick, steel, timber - is already part of the aesthetic. Steel-framed furniture with powder-coated finishes slots directly into this language. It's one of the style directions where off-the-shelf furniture consistently falls short, because the proportions and finish quality need to match the architectural context rather than a catalogue specification.
Zoning Without Walling Off: Room Dividers, Loft Doors, and Floor Transitions
Open-plan doesn't mean entirely undifferentiated. The question is which dividing elements preserve the sense of openness and which destroy it.
The Island as a Zone Boundary
A kitchen island with an overhang and bar stools defines the boundary between cooking zone and living space without introducing a physical barrier. It's the most flexible solution available, but also the most space-hungry - in a typical terraced house kitchen-diner, the island dimensions need to be worked out carefully against the clearance figures above.
Floor Material Changes
Switching floor material between kitchen and living zones signals a transition without any vertical element at all. Large-format porcelain tiles work well in the kitchen zone - practical, moisture-resistant, easy to clean. In the living area, engineered timber or a concrete-look finish. The junction between materials should be finished with a proper threshold strip; a ragged gap between two different floor surfaces collects dirt and looks unresolved.
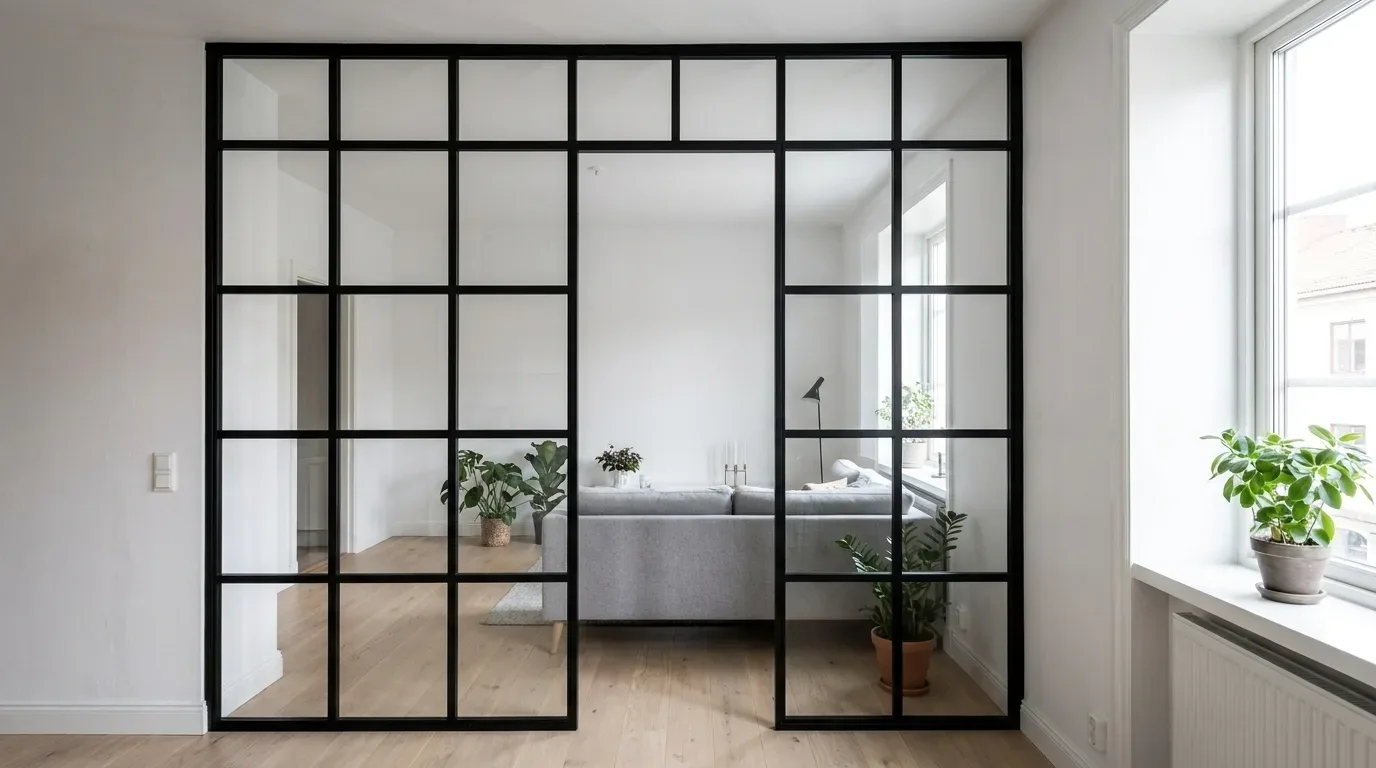
Loft Doors: Transparent Division When You Need It
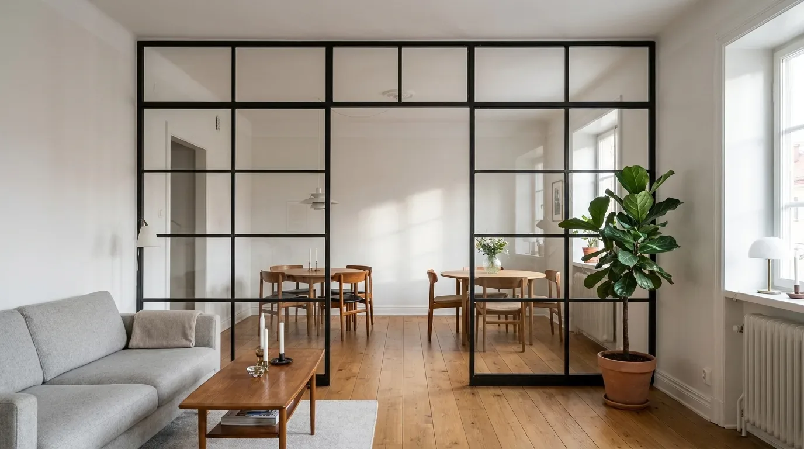
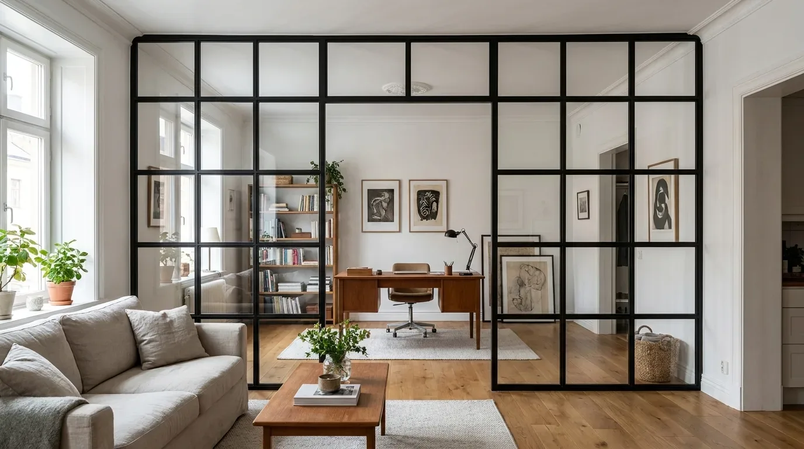
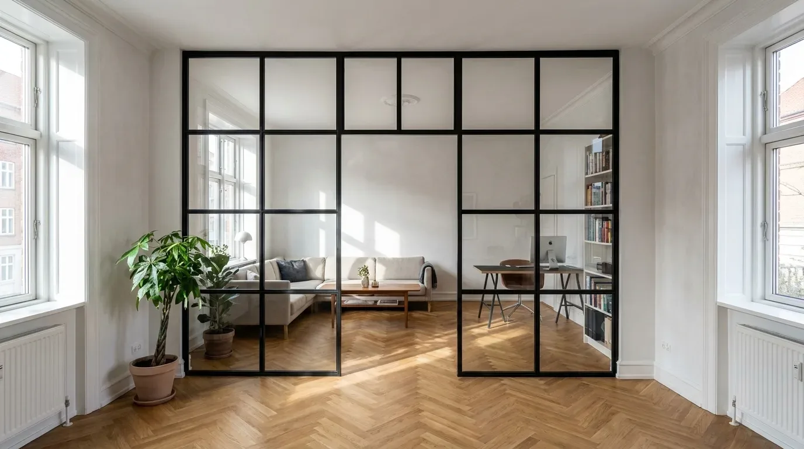
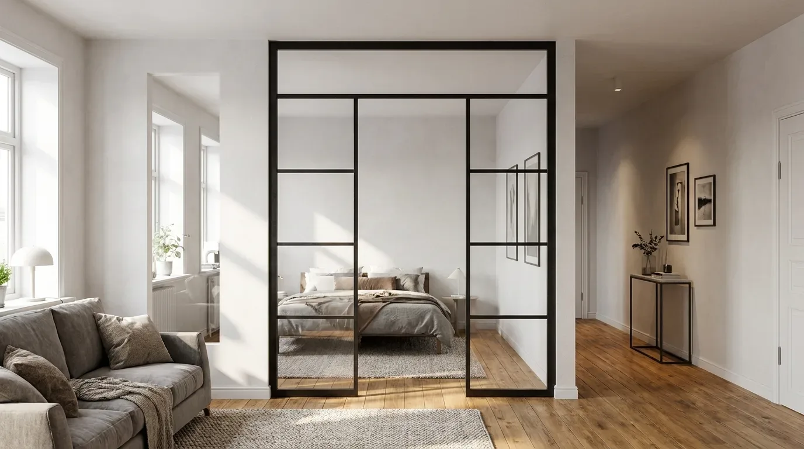
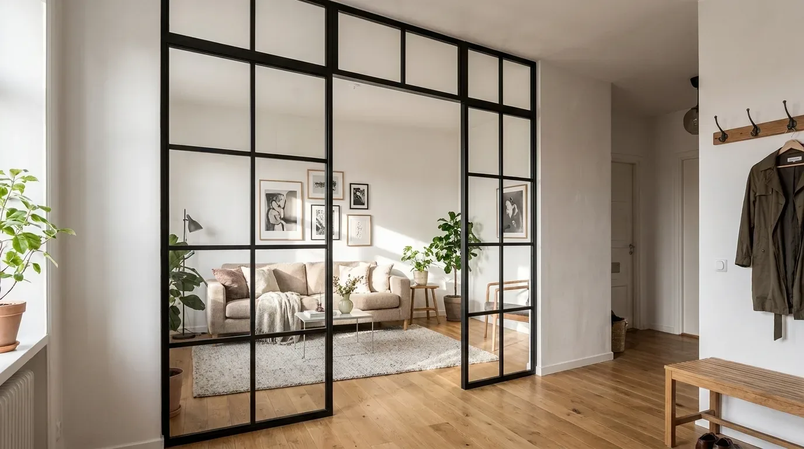
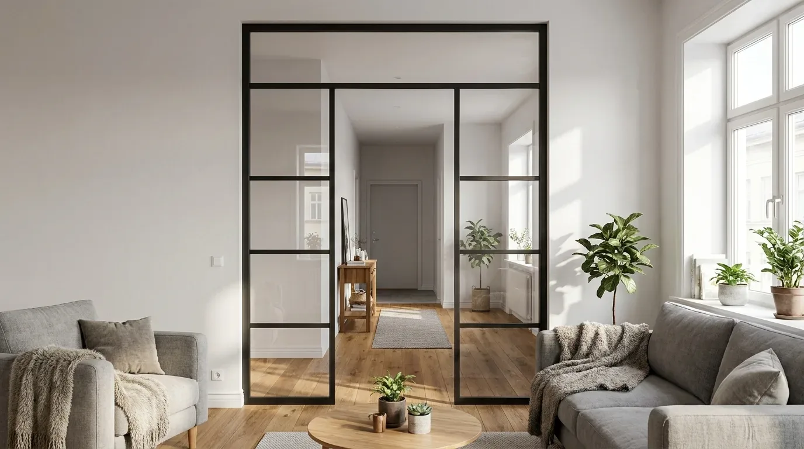
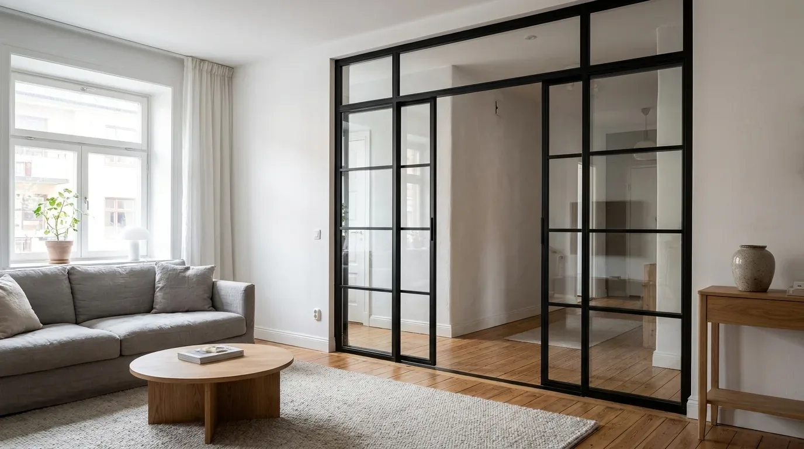
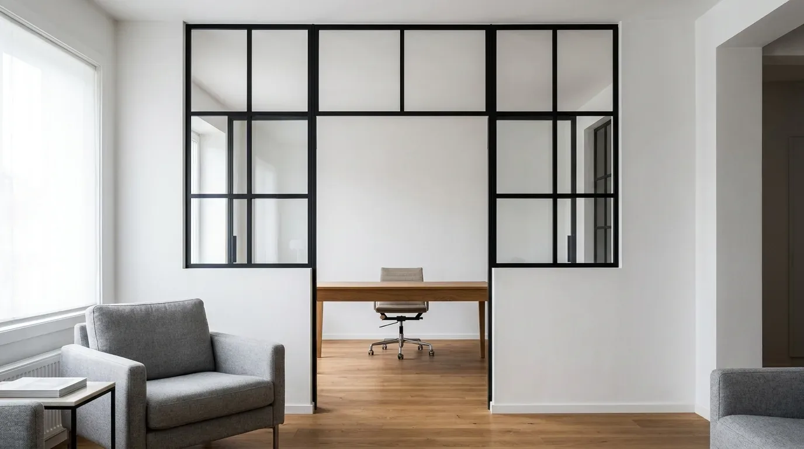
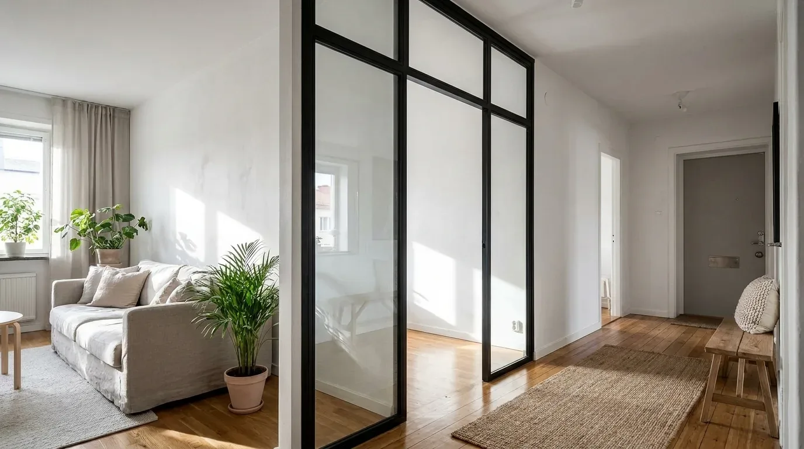
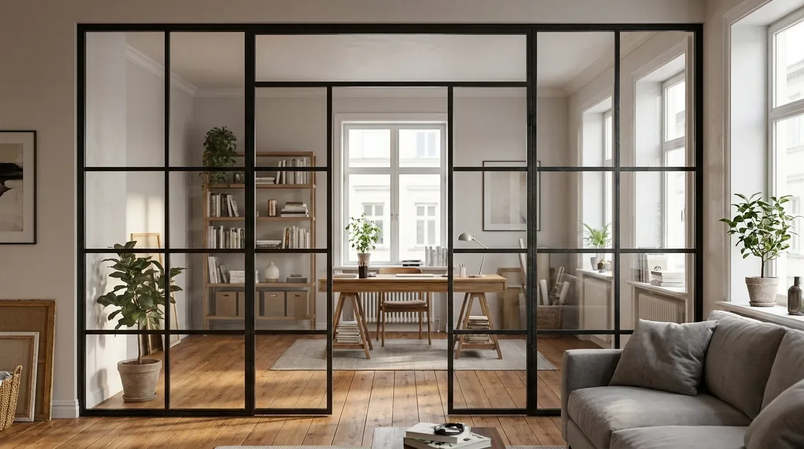
For anyone who wants the option to close off cooking smells or reduce noise without installing a solid wall, a custom-made steel and glass loft door is the most considered solution. The steel and glass construction allows light to pass through while still providing a real barrier when the door is closed. Two glass types are relevant here:
ESG (toughened safety glass) shatters into blunt fragments rather than sharp shards - appropriate for most internal applications. VSG (laminated safety glass) holds together as a unit on breakage because of the interlayer bonding the panes - recommended where impact risk is higher, such as in a household with young children or in a tight corridor where the door might take a knock. The choice between ESG and VSG is a safety consideration, not an aesthetic one. Both are available in clear or frosted finishes, and the bar pattern design of the door is a separate choice from the glass type.
One planning point that is consistently missed: draw the door's swing arc into your floor plan before configuring it. The conflict between a door and a kitchen island or a fridge door is the type of error that only becomes apparent at installation - and at that point it's an expensive one.
Where a fixed panel rather than a door is the right solution - for example, to define the edge of a dining zone without the need for a hinged element - a custom steel and glass room divider achieves the same visual effect with a simpler structure.
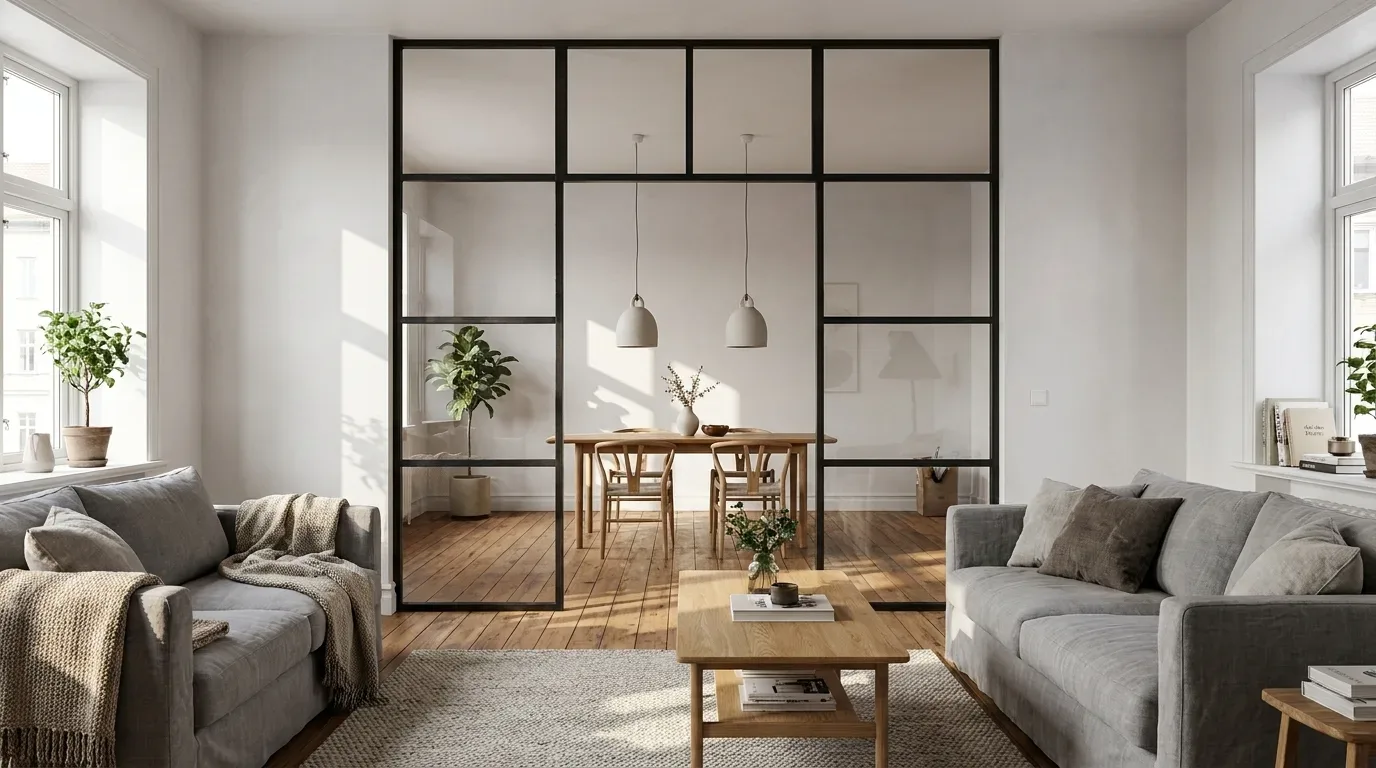
Lighting an Open-Plan Kitchen and Living Space
A single lighting circuit cannot serve both a working kitchen and a relaxed living space simultaneously. Separate circuits with independent dimmers are essential infrastructure, not a finishing touch. The relevant layers:
- Task lighting: A minimum of 500 lux on the worktop surface, best delivered by under-cabinet strip lights positioned directly above the work area - not ceiling spots that create shadows when you're standing at the counter.
- Pendants over island or dining table: Hung at 70 to 80 cm above the table surface. Too high and they provide no focal point; too low and they cause glare for anyone seated.
- Ambient lighting: Warm white LED (2,700 to 3,000 K) in the living zone. Neutral white (4,000 K) only in dedicated work areas - it reads as clinical in a relaxed setting.
Colour: Kitchen and Living Room as One Continuous Space
In an open-plan layout, colour is not a decorating decision made room by room - it's a structural planning choice, because both areas share one sightline. Whatever dominates one zone influences how the other reads.
Tonal Continuity for a Calmer Space
Running a consistent palette through both zones - white walls with oak accents, for example - makes the whole space feel larger and avoids the jarring effect of two competing schemes meeting in the middle. The living room wall colour can be referenced in kitchen splashback tiles or cabinet fronts without being identical; a similar hue in a different saturation is enough to create coherence.
Contrast as a Deliberate Design Choice
A dark kitchen island - RAL 5011 steel blue or RAL 6009 fir green are popular choices - reads confidently against pale walls, provided the contrast colour reappears somewhere in the living zone. A single piece of dark furniture with nothing echoing it elsewhere looks accidental rather than intentional. The large custom shelf unit in a matching powder-coated steel frame is a practical way to carry a kitchen colour into the living area without forcing the scheme.
Custom-Made vs. Off-the-Shelf: When Does the Investment Make Sense?
Bespoke furniture is not automatically the right choice - but in open-plan rooms with non-standard dimensions, it is frequently the only choice that actually works. A brief comparison:
| Factor | Off-the-shelf (e.g. IKEA, John Lewis) | Custom-made (Manufaktur X) |
|---|---|---|
| Fit | Standard sizes; gaps at non-standard formats | Built to your exact measurements |
| Material choice | Fixed range | Timber species, surface finish, RAL colour - all chosen by you |
| Lead time | Days to 2 weeks (stock permitting) | 5 to 6 weeks from order confirmation |
| Pricing transparency | List price with add-on charges | Fixed price shown in real time in the configurator |
| Longevity | Depends on material quality | Solid wood and powder-coated steel |
| Origin | Often manufactured outside Europe | Made in the EU, direct from the manufacturer |
In our experience, customers choose custom-made when at least one of these applies: the room has non-standard dimensions (sloped ceiling, chimney breast alcove, irregular wall angles), the piece needs to feel like part of the architecture rather than furniture placed in a room, or the material combination they want simply isn't available off the shelf.
What Affects the Price of Custom Furniture?
Quoting a flat price for bespoke furniture without knowing the dimensions and spec would be misleading. The Manufaktur X online configurator handles this by updating the fixed price in real time as you change dimensions or materials - no hidden charges appear after you place the order. The main cost variables for open-plan kitchen projects:
- Timber species: Ash and oak carry a higher cost than beech, reflecting lower availability and more demanding machining.
- Surface treatment: An oiled finish costs less than hard-wax oil; lacquered finishes sit above both.
- Steel colour (RAL): Colours outside the standard palette may carry a supplement - this will show immediately in the configurator.
- Glass specification (loft doors and room dividers only): VSG costs more than ESG; frosted glass more than clear.
- Dimensions: Unusually wide or tall formats require more material and additional production time.
| Product | From | Note |
|---|---|---|
| Lofttür | £995 | Lowest possible option |
| Raumteiler | £1.900 | Steel + laminated glass, custom width |
| Großes Regal | £2.750 | Solid wood, steel frame, floor-to-ceiling |
| Esstisch | £1.360 | Solid wood, steel frame |
| Couchtisch | £995 | Solid wood, steel frame |
| Sitzbank | £945 | Solid wood, steel frame |
| TV-Board | £1.325 | Solid wood, steel frame |
| Rohrregal | £915 | Modular pipe shelf |
Production and Delivery to the UK: What Happens Between Order and Arrival
Every piece made by Manufaktur X is produced to order - no stock, no off-the-shelf programme. Each item goes through cutting, welding or woodworking, surface treatment, and quality inspection in EU production before it's despatched. All customs duties and import documentation for UK delivery are handled, so there are no unexpected charges on arrival.
Production lead times from order confirmation:
- Loft doors and room dividers: 5 to 6 weeks
- All other products (dining table, coffee table, bench, large shelf, pipe shelf): 5 to 6 weeks
These are production times; shipping time is additional. If you're coordinating a kitchen renovation with a builder, place your furniture order at least 8 weeks before you need the pieces on site - for a loft door especially, the structural opening needs to be ready and measured before you configure, and there's no useful margin in leaving the order late.
Common Planning Mistakes in Open-Plan Kitchens
The errors that cause the most disruption rarely come from poor taste - they come from sequencing decisions in the wrong order or measuring from drawings rather than reality.
Ordering furniture before services are finalised
What happens: The kitchen island is positioned exactly where the electrician can no longer route the floor cable. How to avoid it: Finalise all service runs before locking in furniture dimensions.
Using architect's drawings instead of a tape measure
What happens: The piece arrives and doesn't clear the opening because the actual wall differs from the plan. How to avoid it: Always measure on site. Use the drawings for orientation only.
Forgetting the installation gap
What happens: The unit is 10 mm too wide to bring through the opening. How to avoid it: Subtract 5 mm per side from your raw opening measurement before entering dimensions.
Under-specifying extraction
What happens: Cooking smells drift into the living area and settle into soft furnishings. How to avoid it: Calculate required extraction from total room volume (multiply by ten), not kitchen footprint alone.
Not drawing the door swing into the floor plan
What happens: A loft door installed between the kitchen and living area swings directly into the island or fridge handle. How to avoid it: Mark the full arc of the door leaf on your floor plan, to scale, before finalising the door and furniture positions.
Ignoring acoustics entirely
What happens: Hard surfaces throughout - tile, glass, concrete - create a long reverberation time; conversation becomes tiring and background noise from the kitchen carries across the whole space. How to avoid it: Plan soft elements - a rug, curtains, upholstered seating - as deliberate acoustic absorption, not just decoration.
Sustainability: The Case for Buying Once
The most sustainable piece of furniture is one you never have to replace. A solid oak dining table that lasts thirty years is objectively better for the environment than three replacements in the same period, regardless of what the replacements are made from. In practical terms:
- FSC-certified solid timber (oak, beech, ash) from sustainable forestry is repairable - surface damage on an oiled piece can be treated locally without refinishing the whole item.
- Powder-coated steel does not rust while the coating is intact, and localised damage can be touched in rather than requiring a full strip and respray.
- No particleboard in Manufaktur X shelving - chipboard swells when exposed to moisture and cannot be meaningfully repaired.
Configure Your Custom Furniture at Manufaktur X
Manufaktur X manufactures all pieces to order in the EU and sells direct - no showroom markup, no intermediary. The online configurator at manufakturx.co.uk shows your exact dimensions, chosen materials, and surface finish in real time, with a fixed price updated instantly as you make changes.
Products relevant to open-plan kitchen and living room projects:
- Custom steel and glass loft door - clear or frosted glass, ESG or VSG, 5 to 6 weeks production
- Custom steel and glass room divider - fixed panel, zoning effect without a hinged door, 5 to 6 weeks production
- Custom dining table - solid wood top on powder-coated steel frame, laminated solid wood or veneer, 5 to 6 weeks production
- Custom dining bench - sized to match your table or as a standalone piece, 5 to 6 weeks production
- Custom large shelf unit - solid wood throughout, no veneer, no particleboard, 5 to 6 weeks production
- Custom pipe shelf - steel pipe frame with solid wood shelves, 5 to 6 weeks production
Frequently Asked Questions
Can I add a loft door to an existing opening between my kitchen and living room?
Yes - provided the wall is not load-bearing, or a structural lintel is installed if it is. The door leaf is made to the actual raw dimensions of your opening; subtract 5 mm per side for the installation gap before entering your measurements. For any wall opening in a pre-1970s property, a structural engineer's sign-off before cutting is essential.
My walls aren't square - how do I measure for a custom piece?
Measure at three points: top, middle, and bottom for width; left, middle, and right for height. Use the smallest figure as your production measurement, then subtract the installation gap. Any remaining unevenness is compensated at fitting with packing pieces or angle trims. When you enter dimensions into the configurator, use that smallest measured figure.
Which glass is better for a loft door in a home with children - ESG or VSG?
VSG (laminated safety glass) is the more cautious choice. The interlayer bonding holds the panes together on impact so there's no spray of fragments - even blunt ones. ESG toughened glass does break into small, blunt pieces rather than sharp shards, but the bonded structure of VSG provides a more contained failure. The decision is based on impact risk in your specific context, not on how the door looks.
Is a custom dining table worth it over something from a high street retailer?
If your dining space has an unusual configuration - a chimney breast alcove, a low beam, a defined width that standard sizes straddle - then a custom table is the more precise solution. In a straightforward rectangular room with standard dimensions, a well-made off-the-shelf table is a reasonable choice. The difference is fit and material specification, not prestige.
What happens if I measure incorrectly and the piece doesn't fit?
In our experience, the large majority of fitting issues trace back to an incorrect measurement rather than a production error - it is the single most common reason customers contact us after delivery. Before ordering, use the measurement guide on the website and, if in any doubt, measure twice on different days. If you're uncertain about your dimensions, you can send us a sketch or photo of the opening before placing the order and we'll check the figures make sense.