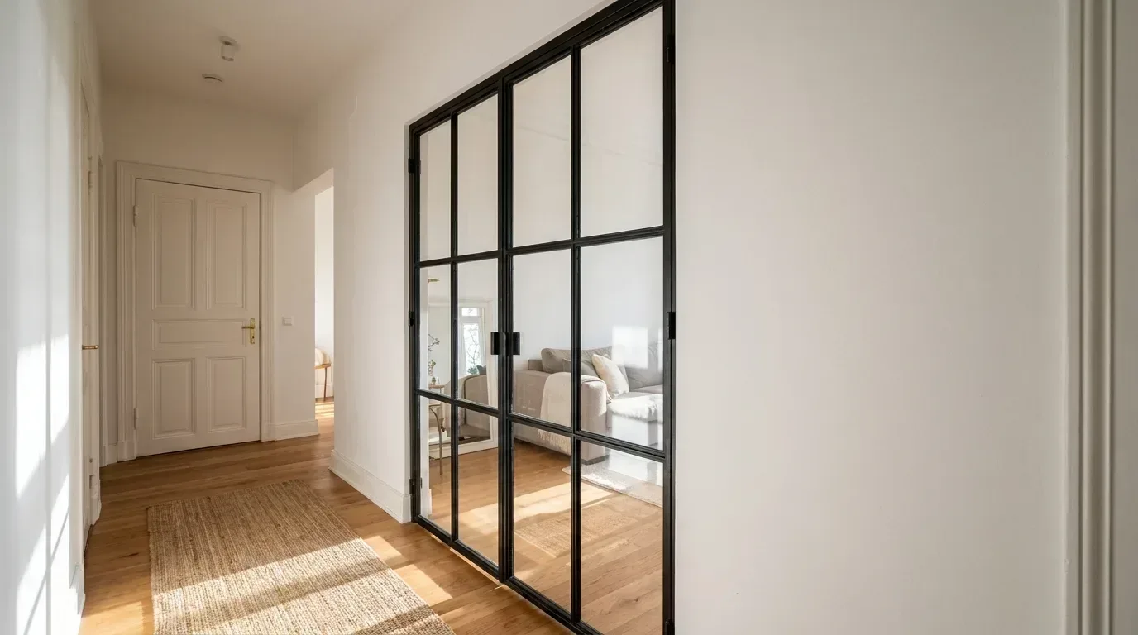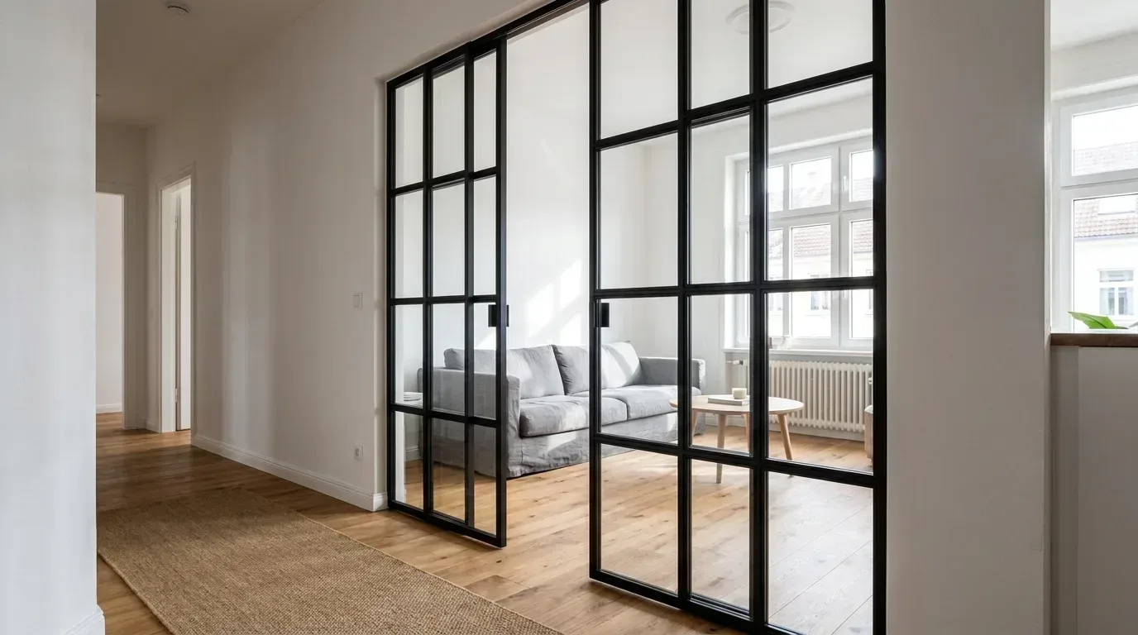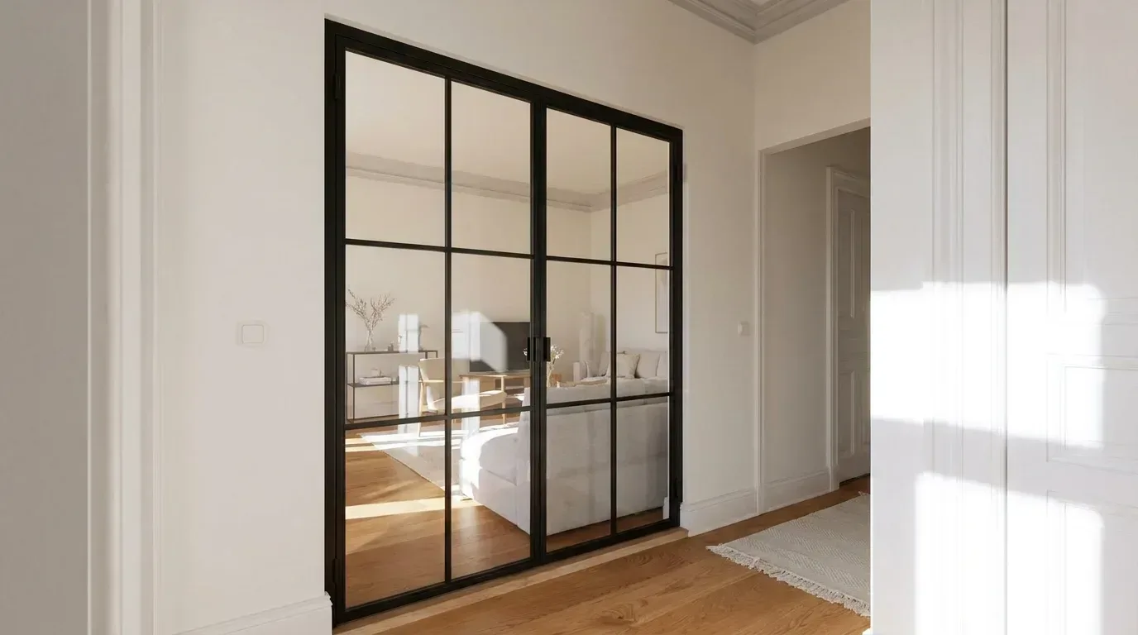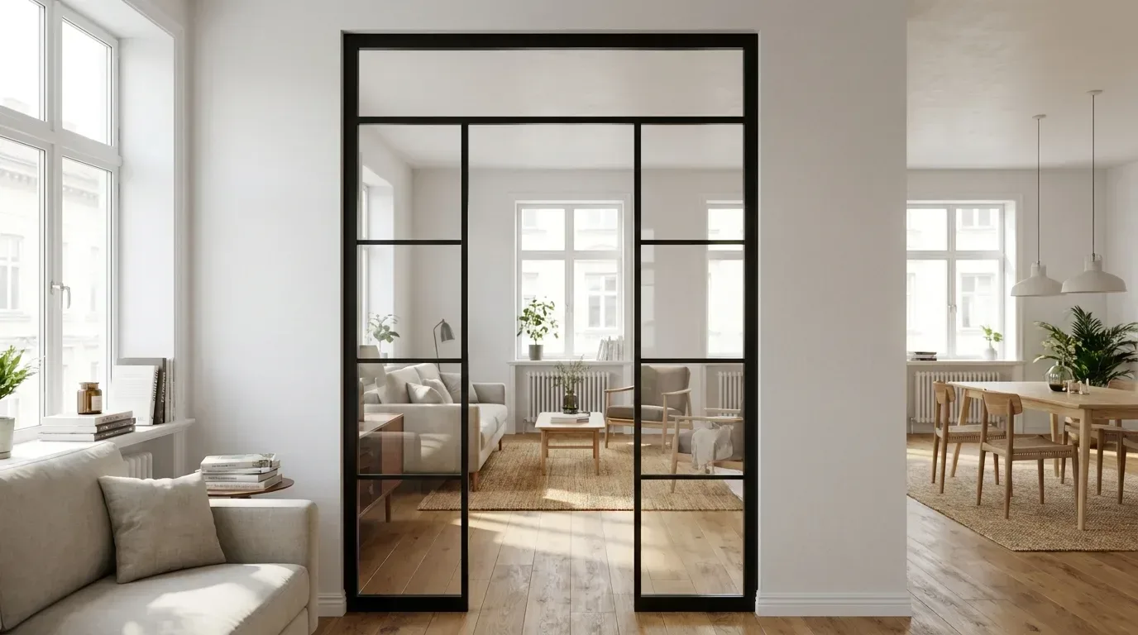
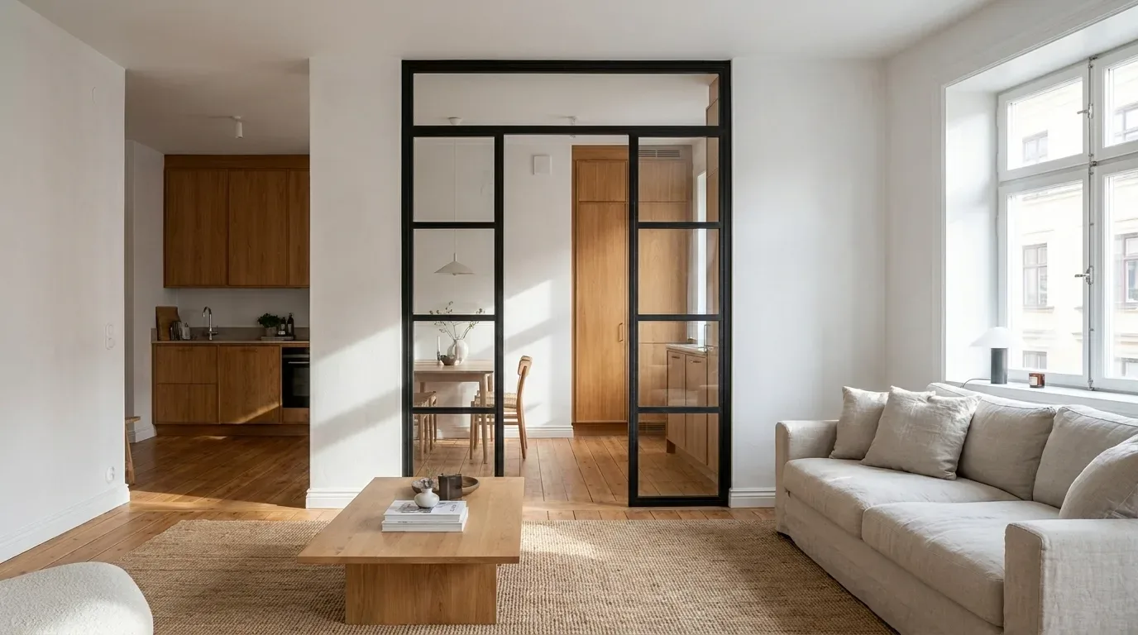
Open-plan living is one of the defining features of converted Victorian warehouses, knocked-through Edwardian semis and modern new-build flats alike - but truly open can sometimes mean truly chaotic. A loft door solves the problem elegantly: it defines a boundary, closes when you need it to, and never swallows the natural light that makes a space feel alive. At Manufaktur X, every loft door is built to your exact dimensions, powder-coated in any RAL colour, and fitted with your choice of safety glass - no off-the-shelf compromises.
Loft Door or Room Divider - What Is the Actual Difference?
The two terms get used interchangeably in British interiors circles, but they describe quite different things.
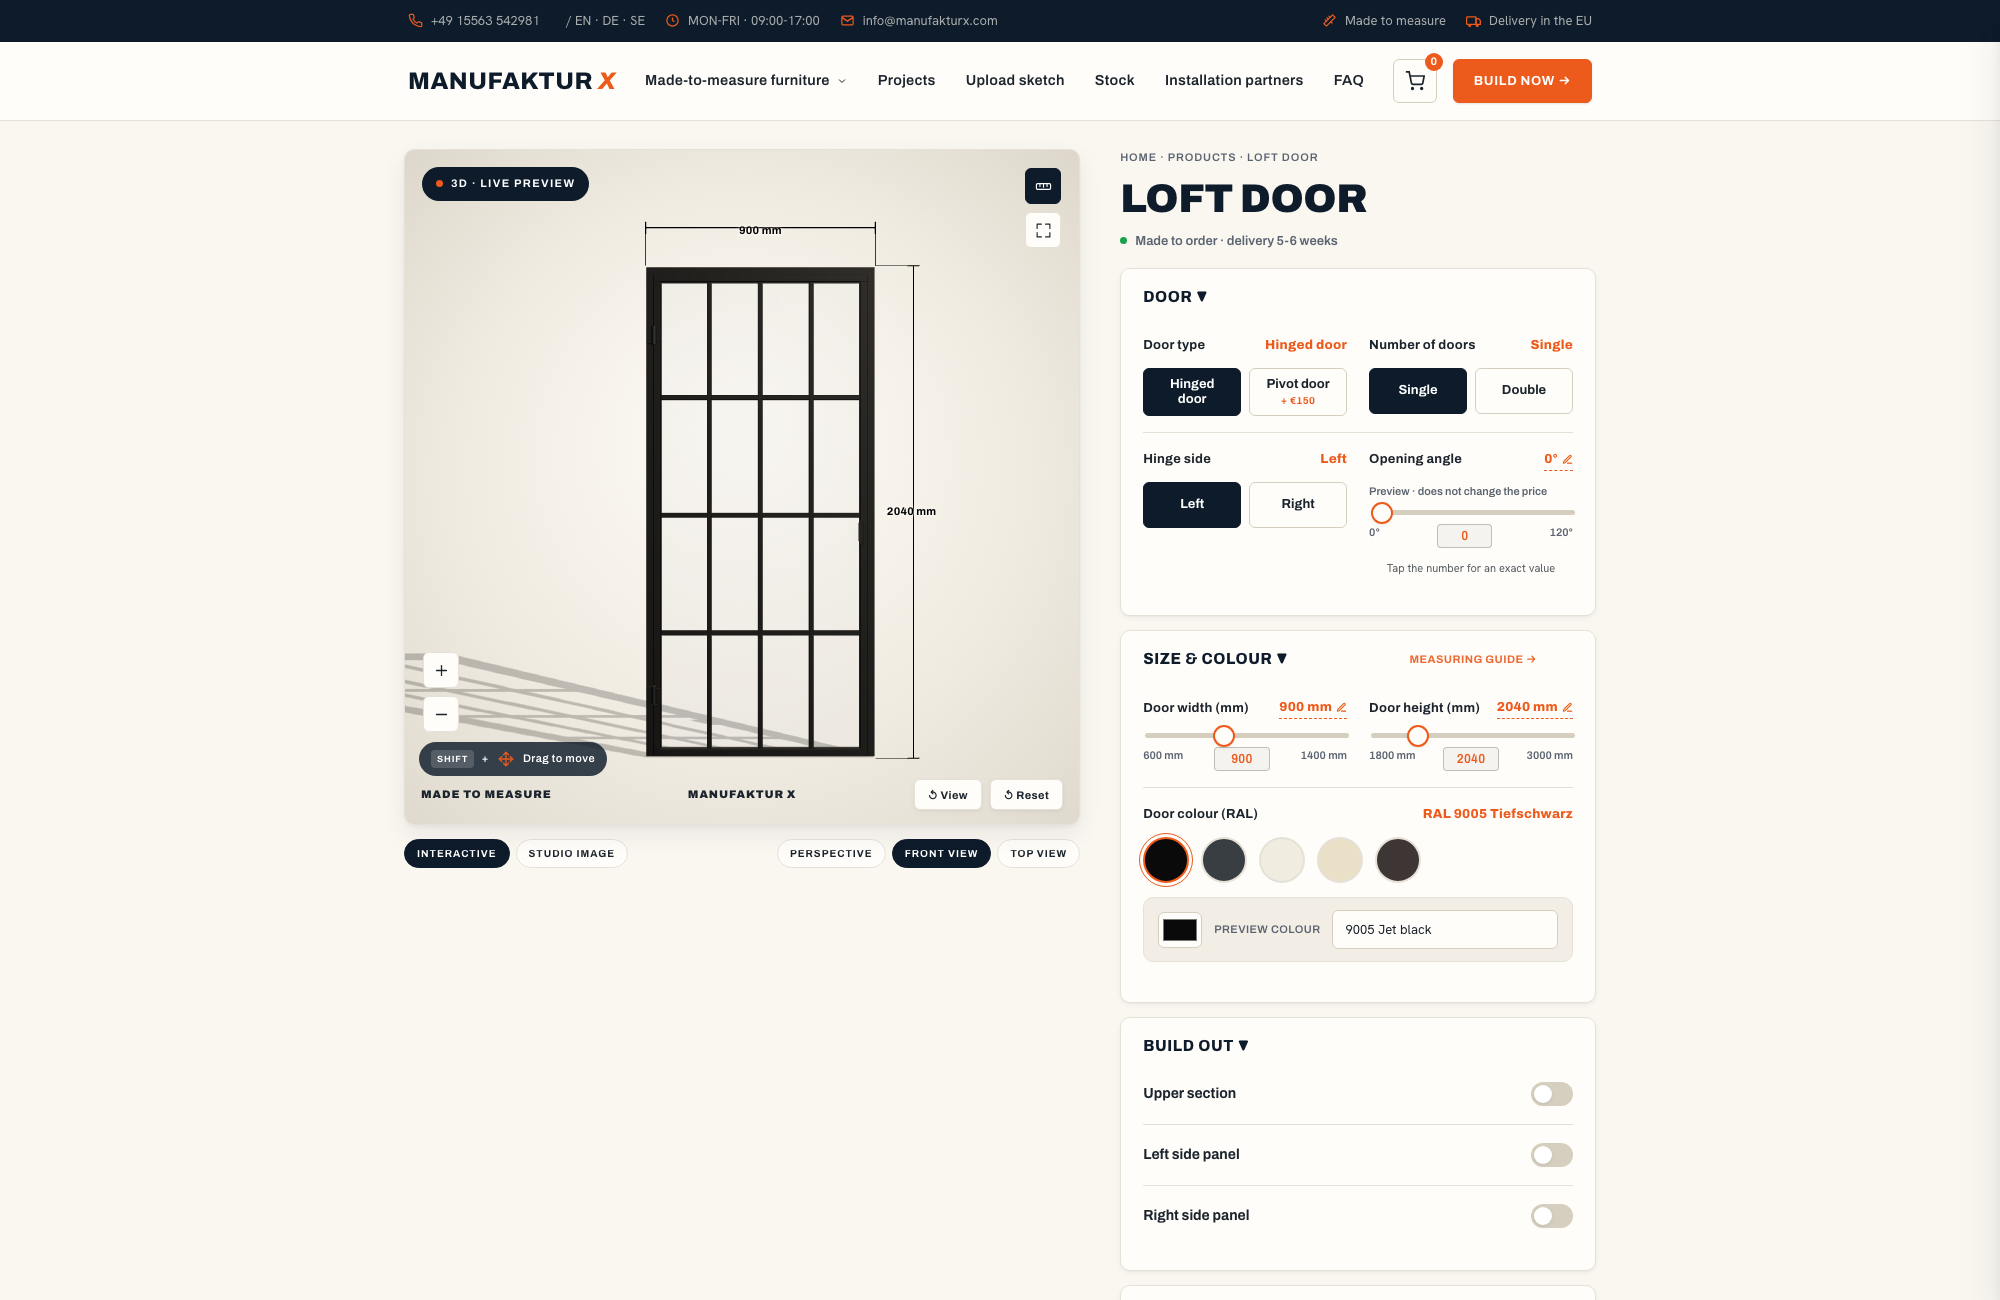
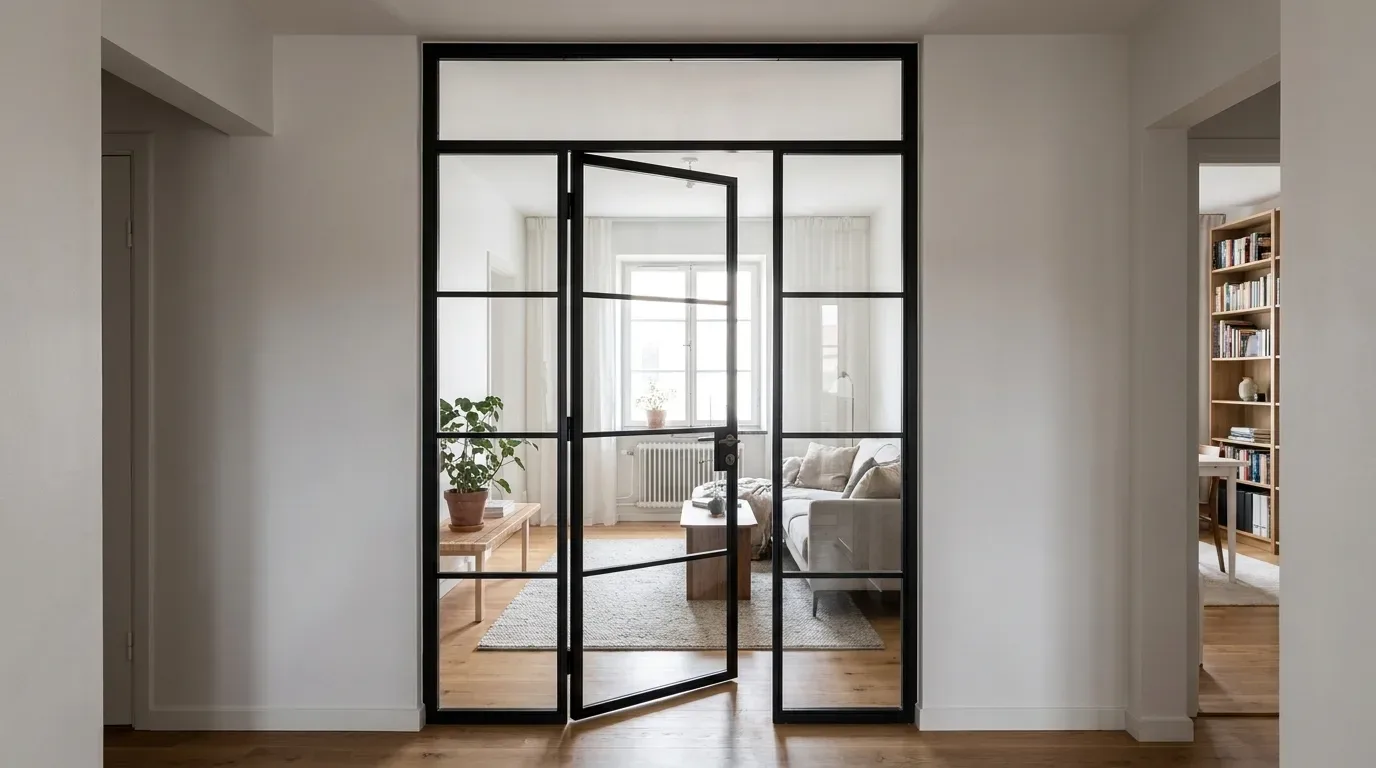
A loft door is a functioning door in the full sense: hinges, a defined hinge side (left or right), a chosen opening direction, a magnetic catch, and a handle. It swings open and closed just like any other door - the difference is that a slender powder-coated steel frame and glass panels replace the solid leaf, bringing an industrial Crittall-inspired aesthetic into the room.
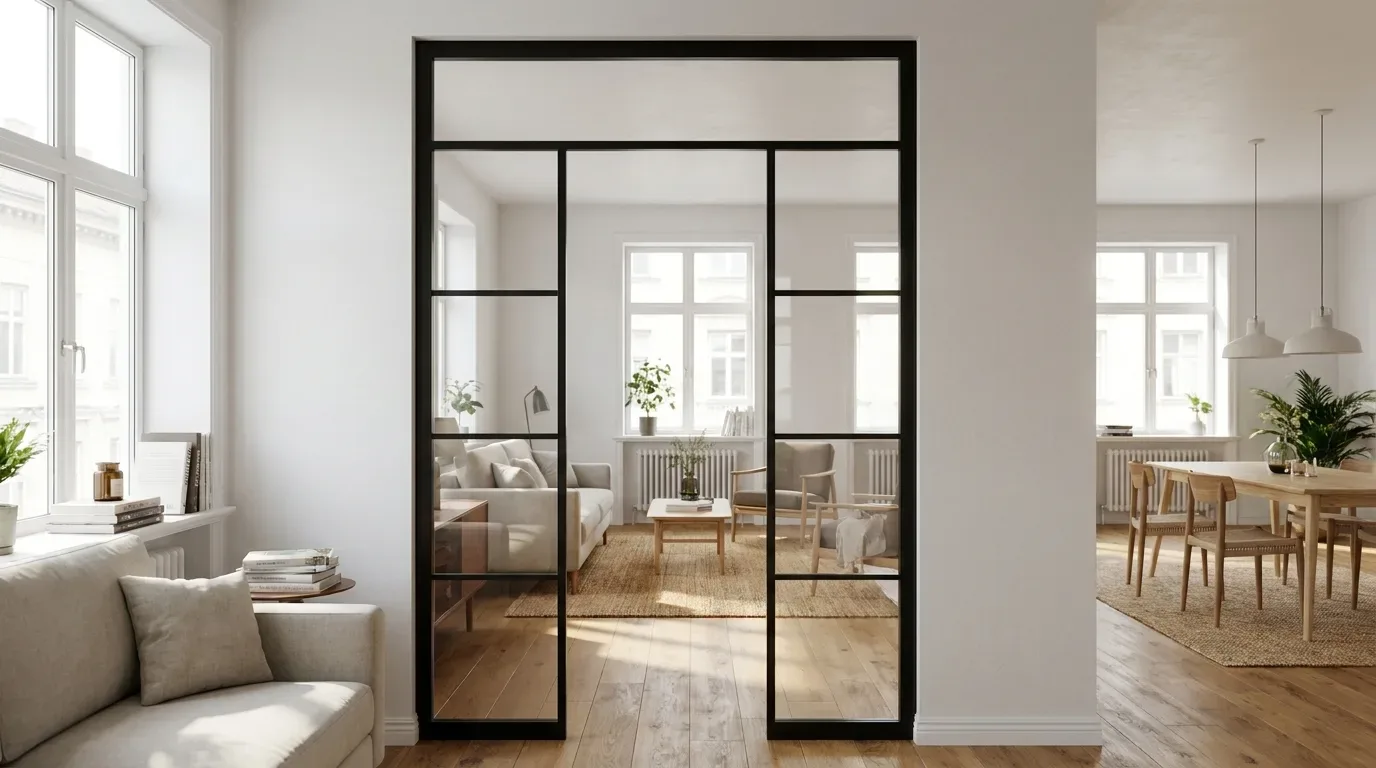
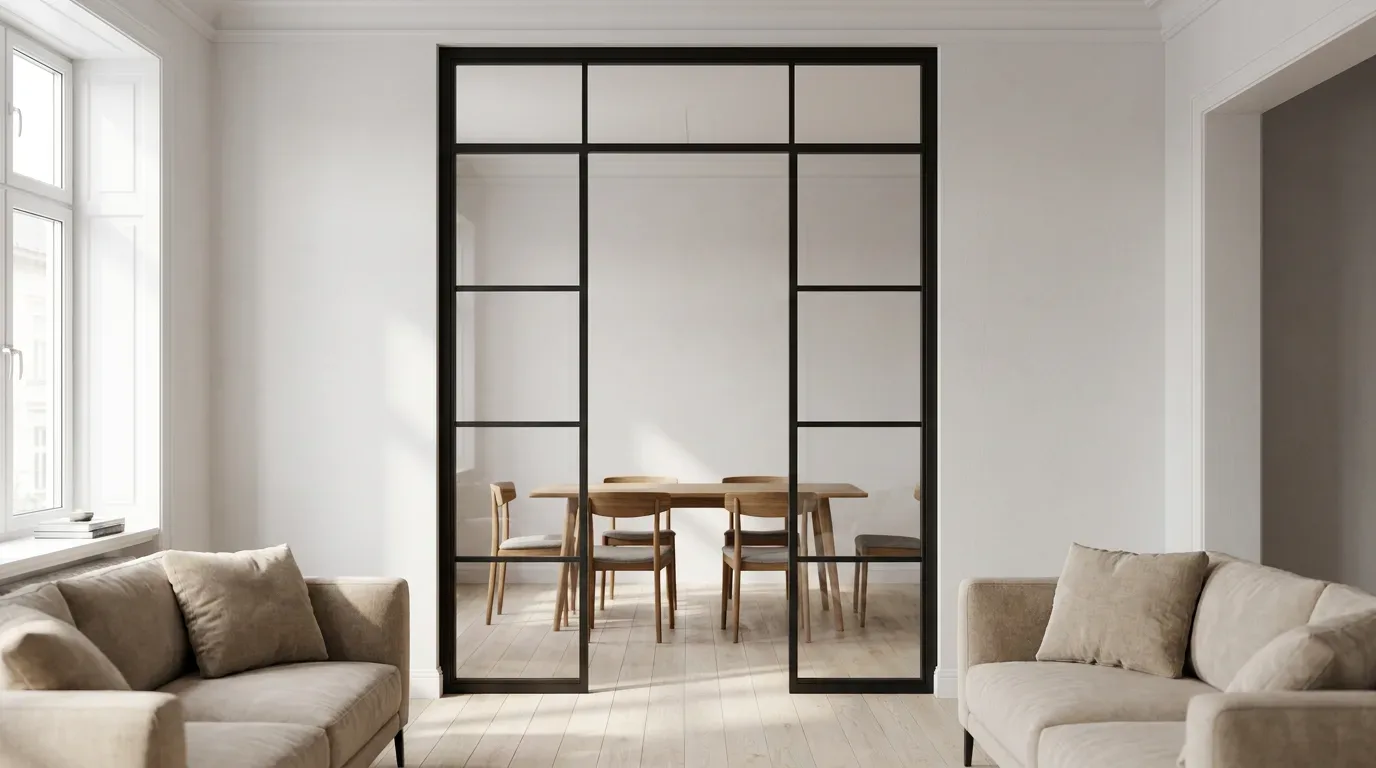
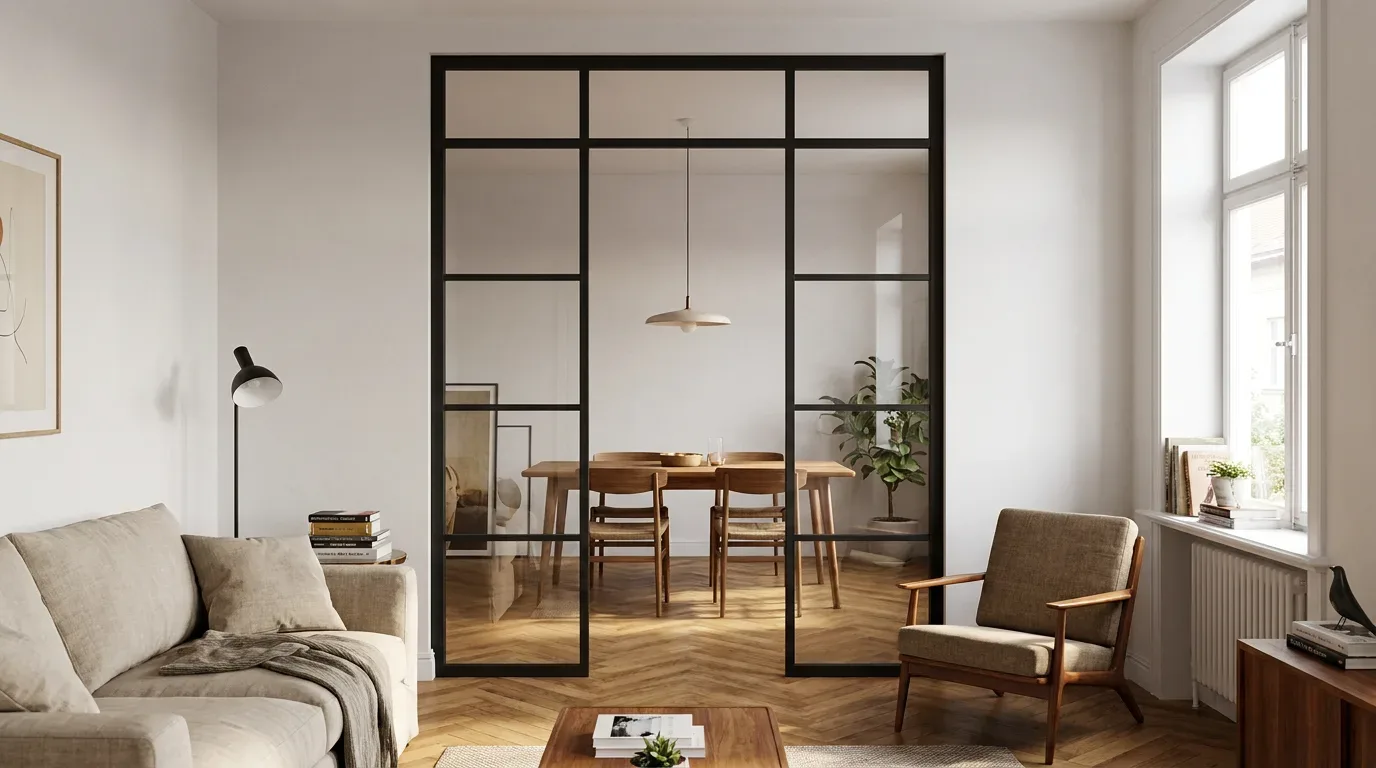
A room divider, by contrast, is a fixed steel-and-glass partition: no door leaf, no hinges, no handle. If you want a walkthrough gap, that gets designed in from the start as an open panel. Manufaktur X makes both products to measure - but their function is fundamentally different, and choosing the wrong one is a costly mistake.
Why Choose a Loft Door Over a Conventional Internal Door?
Standard hollow-core internal doors - the kind you find in most 1990s and 2000s new-builds - seal a room off completely. In a period conversion, a knocked-through terrace or a contemporary open-plan flat, that kind of hard separation often feels wrong. You want structure without enclosure, a visual anchor without a wall. That is precisely what a loft door delivers.
Light Flows Through the Entire Floor Plan
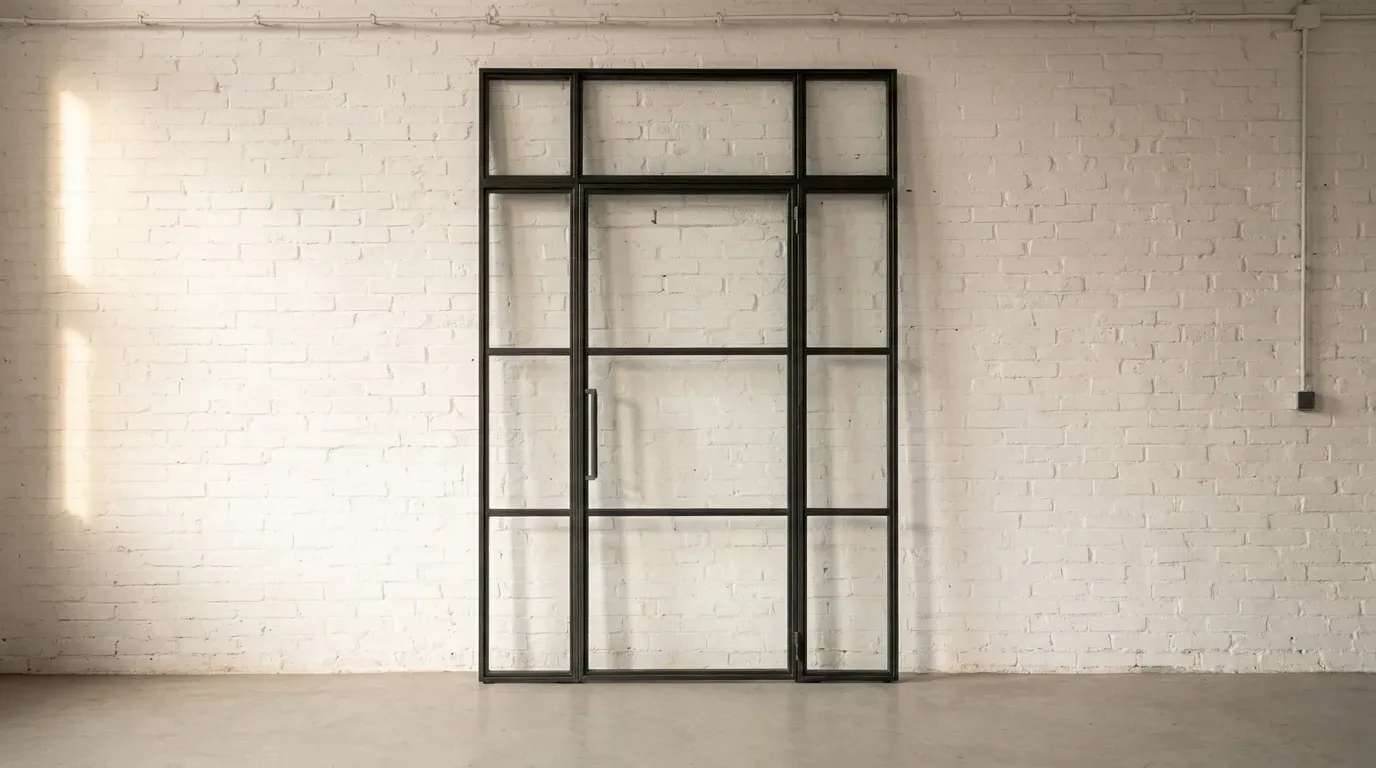
Large glass panels mean that even when the door is closed, daylight keeps moving through the space. This matters enormously in UK homes where hallways and secondary rooms often have no window of their own - a common feature of Victorian and Edwardian terraces, where rear reception rooms and lobbies can feel starved of light. Clear glass preserves full transparency; frosted or smoked glass softens the view without cutting the light.
A Design Statement, Not a Background Detail
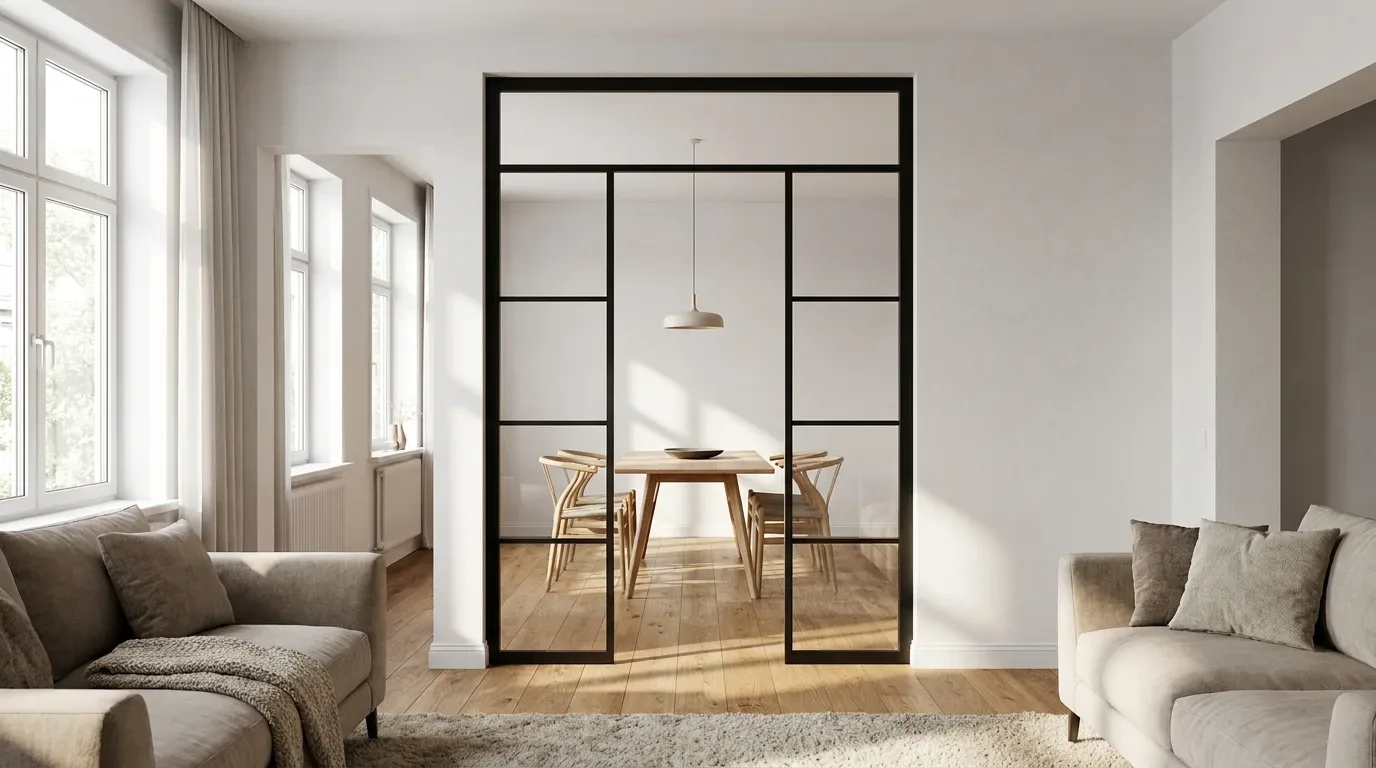
The powder-coated steel frame is available in any RAL colour. Deep black (RAL 9005) and anthracite grey (RAL 7016) suit the industrial and heritage looks popular in period conversions and warehouse apartments. Warm bronze tones work beautifully with the aged brickwork common in Victorian terraces. Soft white (RAL 9016) sits cleanly in Scandi-influenced or minimalist new-build interiors. Unlike a standard door, a loft door reads as a deliberate design choice from across the room.
Flexible Opening Configurations
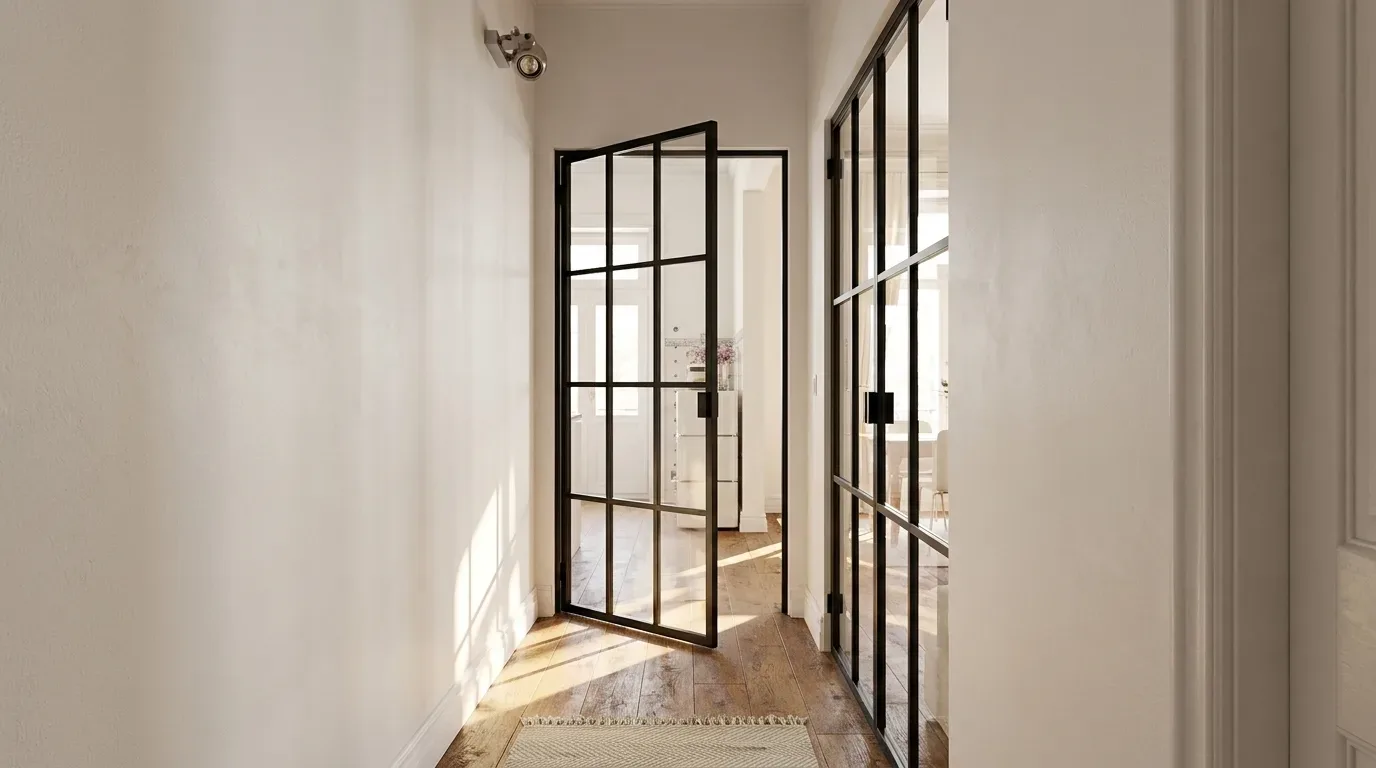
You choose the hinge side, the opening direction, and the opening angle. Single doors, double doors and pivot doors are all available. Optional fixed side panels and a top light (transom panel) let you fill a wider or taller opening without losing the coherence of the frame design.
A Degree of Acoustic Separation
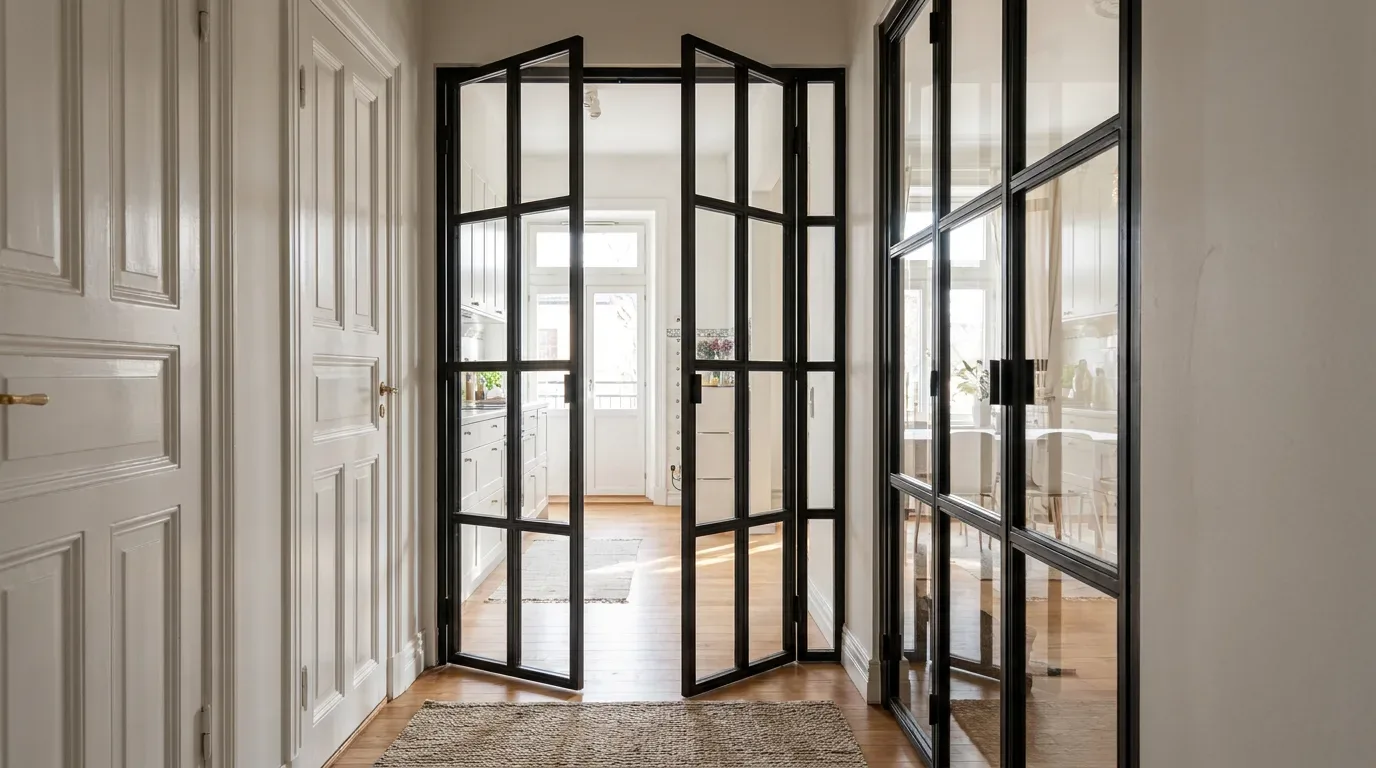
A loft door reduces sound noticeably - enough to take the edge off kitchen noise when you are working from home in the adjacent room, or to give a home office a sense of separation from the living space. It will not deliver the acoustic performance of a solid-core door, and if you need full sound isolation, a solid partition is the more honest choice. For most domestic situations, the loft door strikes the right balance.
| Criterion | Loft Door (steel and glass) | Standard Internal Door |
|---|---|---|
| Light transmission | Very high - depends on glass type | None (solid) to minimal |
| Sense of space | Open and connected | Enclosed and separated |
| Design impact | Strong focal point | Neutral to decorative |
| Made to measure | Always | Mostly standard sizes |
| Acoustic separation | Partial | High (depending on construction) |
Materials in Detail: Steel, Glass and Hardwood
Every loft door from Manufaktur X is built around a powder-coated steel frame and safety glass. An optional solid hardwood panel can be incorporated as a lower infill or decorative accent.
Steel Frame: Any RAL Colour, Powder-Coated
Powder coating is the finishing process used on every steel frame we produce. Unlike wet paint, it is applied electrostatically as a dry powder and cured under heat, producing a surface that is scratch-resistant, has an even, consistent colour, and contains no solvents - making it both more durable and more environmentally responsible than conventional painting. In our workshop, frames go through a multi-stage preparation process before coating to ensure the finish bonds correctly and lasts. You select your RAL colour directly in the configurator - the full RAL range is available, not just a curated palette.
Glass: Five Designs, Two Safety Glass Types
Glass choice breaks down into two separate decisions: the visual design of the glass, and the safety glass type.
For glass design, five options are available:
- Clear glass - full transparency, nothing between you and the view through
- Frosted glass - transmits light while obscuring direct sightlines; well suited to home offices, bedroom dressing areas, or anywhere privacy matters
- Smoked glass - a subtle tint that reduces visibility slightly without feeling opaque
- Dark smoked glass - a stronger tint for more pronounced privacy or a bolder aesthetic effect
- Reeded glass - a textured, ribbed surface that blurs outlines while letting light through freely
For the safety glass type, you choose between ESG (toughened safety glass) and VSG (laminated safety glass). ESG shatters into small, blunt fragments on impact. VSG consists of two or more glass layers bonded with an interlayer film - if it breaks, the film holds the pieces together. In our experience, VSG is the sensible choice for larger door formats and anywhere the door is in regular, high-traffic use: the intact panel after a breakage is far easier and safer to manage than loose fragments.
Muntin grids - the horizontal and vertical bar divisions within the glass panels - are a separate configuration option. The number of horizontal and vertical bars is freely selectable, and the grid pattern has a significant effect on the overall character of the door, from a single-pane modern look through to a traditional multi-pane Crittall style.
Optional Hardwood Panels
A solid hardwood infill panel can be added as a lower section or decorative accent. Manufaktur X works exclusively with the hardwoods oak, beech and ash - species chosen for their density, stability and the quality of finish they take. More than 50 stains are available, so the wood tone can be matched to the frame colour and the wider room.
Door Handles: Three Styles
Three handle designs are offered:
- Bar handle - a classic long pull, timeless and straightforward
- Discreet handle - a low-profile design for minimalist interiors where the handle should disappear into the frame
- Crescent handle - a curved form that reads as a considered design detail in its own right
Where Does a Loft Door Work Best?
The honest answer: almost anywhere you want a closing boundary without sacrificing light. A few scenarios that come up most often in UK homes and workspaces:
Separating a Kitchen from a Living or Dining Area
Knocked-through ground floors in Victorian and Edwardian terraces create one large open-plan space that works beautifully until someone starts cooking. A loft door between kitchen and dining or living zones keeps cooking smells and noise behind the closed door while the glass ensures neither space feels cut off. Clear glass maintains the open feel completely; reeded or frosted glass introduces a softer visual boundary.
Defining a Home Office
Working from home in the same room you relax in is a well-documented problem for focus and for switching off at the end of the day. A loft door with frosted or smoked glass gives the work area a distinct identity - visually separated, acoustically quieter - without requiring a dedicated room. This is a solution that works particularly well in 1930s semis and Edwardian houses where a front reception room can be repurposed as a study.
Dressing Rooms and Bedroom Areas
In larger bedrooms or open-plan bedroom suites - increasingly common in loft conversions and period apartment conversions - frosted or dark smoked glass creates the right level of privacy while keeping the space feeling generous rather than chopped up.
Commercial and Studio Spaces
Architects' studios, co-working spaces, and creative agencies across the UK have adopted the Crittall aesthetic as a signature look. A loft door in a custom RAL colour matching brand guidelines separates meeting rooms from open-plan work areas without closing them off visually. The frame colour can be specified to match any corporate colour standard.
Interior Style Guide
| Interior Style | Recommended Frame Colour | Recommended Glass |
|---|---|---|
| Industrial / warehouse | Black, anthracite | Clear, smoked |
| Scandi / Japandi | White, light grey | Clear, frosted |
| Modern minimalist | Anthracite, white | Clear, reeded |
| Warm contemporary | Bronze, warm grey | Frosted, reeded |
| Period conversion / heritage | Black, dark bronze | Clear, smoked |
| Commercial / office | Black, custom RAL | Clear, dark smoked |
How to Plan and Configure Your Loft Door
Made-to-measure sounds complicated. In practice, it comes down to five straightforward steps.
Step 1: Measure Correctly - This Is the Step That Matters Most
The most common reason a custom door does not fit is a measurement error, not a production fault. Walls and floors in older UK properties are rarely perfectly plumb or level - Victorian and Edwardian brickwork in particular can vary by several millimetres across the height of an opening. Measure the opening at multiple points: top, middle and bottom for width; left, centre and right for height. Enter the smallest measurement you find. Then allow an installation gap of approximately 5 mm on each side (left, right and top) so the door can be fitted and adjusted squarely. You enter your desired finished door dimensions directly into the configurator - not the structural opening size. Every door is manufactured precisely to the dimensions you submit, so getting this right at the start saves considerable expense later.
Step 2: Decide on Hinge Side and Opening Direction
Think carefully about where the door will swing before locking in your configuration. In a narrow hallway or galley kitchen - another classic feature of the Victorian terrace - a door that opens the wrong way can be genuinely awkward to live with. Consider furniture positions, radiators, and traffic flow through the space.
Step 3: Configure in the Online Tool
The Manufaktur X loft door configurator lets you set every parameter: door type (single, double or pivot), width and height, RAL frame colour, glass design, safety glass type (ESG or VSG), muntin grid pattern, hinge side, opening direction, opening angle, magnetic catch and handle style. Optional side panels and a top light can be added if your opening requires them. Every change updates the price instantly. Delivery to the UK is fully handled; the price shown does not include UK import VAT, which is due on import.
Step 4: Upload a Sketch for Unusual Configurations
If your opening has a non-standard shape - a sloped ceiling in a loft conversion, for instance, which is one of the trickier measuring scenarios in UK homes - or if you want a combination of a door with fixed side panels and a top light in a single frame, you can upload a sketch directly via manufakturx.co.uk. The team will review the feasibility and come back with a bespoke quote.
Step 5: Plan the Installation
A loft door of meaningful size is a substantial piece of steelwork - heavier than it looks in a photograph. The steel frame arrives pre-drilled and is screwed straight to the wall; getting it plumb and the hinges correctly tensioned still needs care and the right tools. A heavy or double leaf needs two people to handle safely. If you'd rather not fit it yourself, a local handyman can take care of it for you.
Pricing: What Does a Loft Door Cost?
Prices start from the amount shown in the price table for a single door in a standard configuration - modest dimensions, clear or frosted glass, a straightforward RAL colour. The price increases with:
- larger dimensions (both width and height)
- VSG instead of ESG (recommended for larger formats)
- dark smoked or reeded glass
- a more complex muntin grid
- double or pivot door configurations
- optional side panels or top light additions
The configurator calculates the exact price for your specification in real time. UK import VAT is applied on import and is not included in the price shown.
| Product | Default configuration price | Note |
|---|---|---|
| Loft Door | £1,413 | Steel and glass, default configuration 900 × 2,040 mm |
| Room Divider | £1,902 | Steel + laminated glass, custom width |
| Large Shelf | £2,752 | Solid wood, steel frame, floor-to-ceiling |
| Dining Table | £2,038 | Solid wood, steel frame |
| Coffee Table | £1,548 | Solid wood, steel frame |
| Bench | £946 | Solid wood, steel frame |
| TV Stand | £1,324 | Solid wood, steel frame |
| Bedside Table | £856 | Solid wood, steel frame |
| Hallway Wardrobe | £1,608 | Solid wood, steel frame |
| Display Cabinet | £2,533 | Solid wood, steel frame |
| Pipe Shelf | £916 | Modular pipe shelf |
| Desk | £1,561 | Solid wood, steel frame |
| Chest of Drawers | £4,334 | Solid wood, steel frame |
See Your Configuration in 3D Before You Order
Caring for Your Loft Door
A powder-coated steel and safety glass door is built to last with very little maintenance. Here is what to know.
Cleaning the Glass Panels
A standard glass cleaner and a soft, lint-free cloth is all you need. Avoid abrasive pads or scouring powders - they will leave fine scratches that dull the glass surface permanently. For reeded glass, a soft brush helps dislodge dust from the textured surface before wiping.
Maintaining the Steel Frame
The powder-coated finish is robust and resistant to everyday knocks. Wipe down with a lightly damp cloth for routine cleaning. Keep strong solvents and caustic cleaning products away from the surface - they can break down the coating over time. In our workshop, frames are prepared and coated to a high specification precisely because we know the finish will be living with you for years.
Lubricating the Hinges and Magnetic Catch
Oil the hinges and any moving hardware when the door is first installed, and then once a year. A light machine oil or specialist hinge lubricant is all it takes to keep the door swinging smoothly and quietly.
Loft Doors and the Wider Manufaktur X Range
The loft door sits within a wider collection of made-to-measure steel, glass and hardwood furniture and fittings. If you want a fixed steel-and-glass partition without a door - a room divider for an open-plan kitchen or a studio space - that is a separate product with its own configuration options: see the Manufaktur X room divider page for details. The full product range, including dining tables, benches, shelves and coffee tables, is available at manufakturx.co.uk.
Frequently Asked Questions
What is the starting price for a Manufaktur X loft door in the UK?
The entry price is shown in the configurator for a single door in a standard configuration. The configurator calculates the exact price for your specific dimensions and options in real time, with no hidden costs.
Which glass designs are available?
Five glass designs are available: clear, frosted, smoked, dark smoked and reeded. Reeded glass has a textured, ribbed surface that blurs outlines without blocking light. These are glass design options - separate from the choice of safety glass type (ESG or VSG).
What is the difference between ESG and VSG safety glass?
ESG (toughened safety glass) breaks into small blunt fragments on impact. VSG (laminated safety glass) is made of two or more layers bonded with a film - if it breaks, the film holds the panel together. For larger door formats and high-traffic areas, VSG is the recommended choice.
Can I choose any RAL colour for the frame?
Yes - the full RAL colour range is available. The steel frame is finished by powder coating, which produces a scratch-resistant, even surface. You select the colour directly in the configurator.
How do I measure correctly for a made-to-measure loft door?
Measure the opening at multiple points and use the smallest measurement. Allow an installation gap of approximately 5 mm on each side (left, right and top). Enter your desired finished door dimensions - not the structural opening size - into the configurator. Getting this right is the single most important step in the process.
What door types are available?
Single doors, double doors and pivot doors are all available. Fixed side panels (left and/or right) and a top light (transom panel) can be added to fill larger or taller openings within a single cohesive frame design.
How long does production take?
Every loft door is made to order. Production time is 5 to 6 weeks from order confirmation.
Is delivery to the UK included, and are customs duties covered?
Manufaktur X arranges delivery logistics to the UK and covers customs clearance and handling fees. Shipping is charged as a flat rate per order, shown in the basket. The invoice carries no German VAT; UK import VAT is applied on import.
What hardwood species are used for optional wood panels?
Manufaktur X works exclusively with oak, beech and ash. These are dense, stable hardwoods that take stain evenly - over 50 stain options are available to match the frame colour and your existing interior.
What if my opening has a non-standard shape?
Sloped ceilings in loft conversions and attic rooms are a common challenge in UK homes. For openings that cannot be configured through the standard tool, upload a sketch and dimensions via manufakturx.co.uk. The team will assess feasibility and provide a bespoke quotation.
Is there a room divider option without a door?
Yes. A fixed steel-and-glass partition without a door leaf, hinges or handle is a separate product. It can be configured with or without a walkthrough opening. See the room divider product page for full details.