Loft Door with Transom Light: Does Your Home Actually Need One?
A loft door with a transom light is not purely a style choice - it is a practical solution to a very specific problem that crops up in a surprising number of British homes. If you live in a Victorian terrace, an Edwardian semi, or a period conversion with long internal corridors, you will almost certainly know the feeling: rooms at the back of the house are perpetually gloomy, not because they face north, but because the only natural light source is on the other side of a closed door. This article walks you through the technical decisions - glass type, proportions, framing - so you can make a confident choice before you configure.
Understanding the Transom Light: Function First, Aesthetics Second
The structural light problem that a transom solves
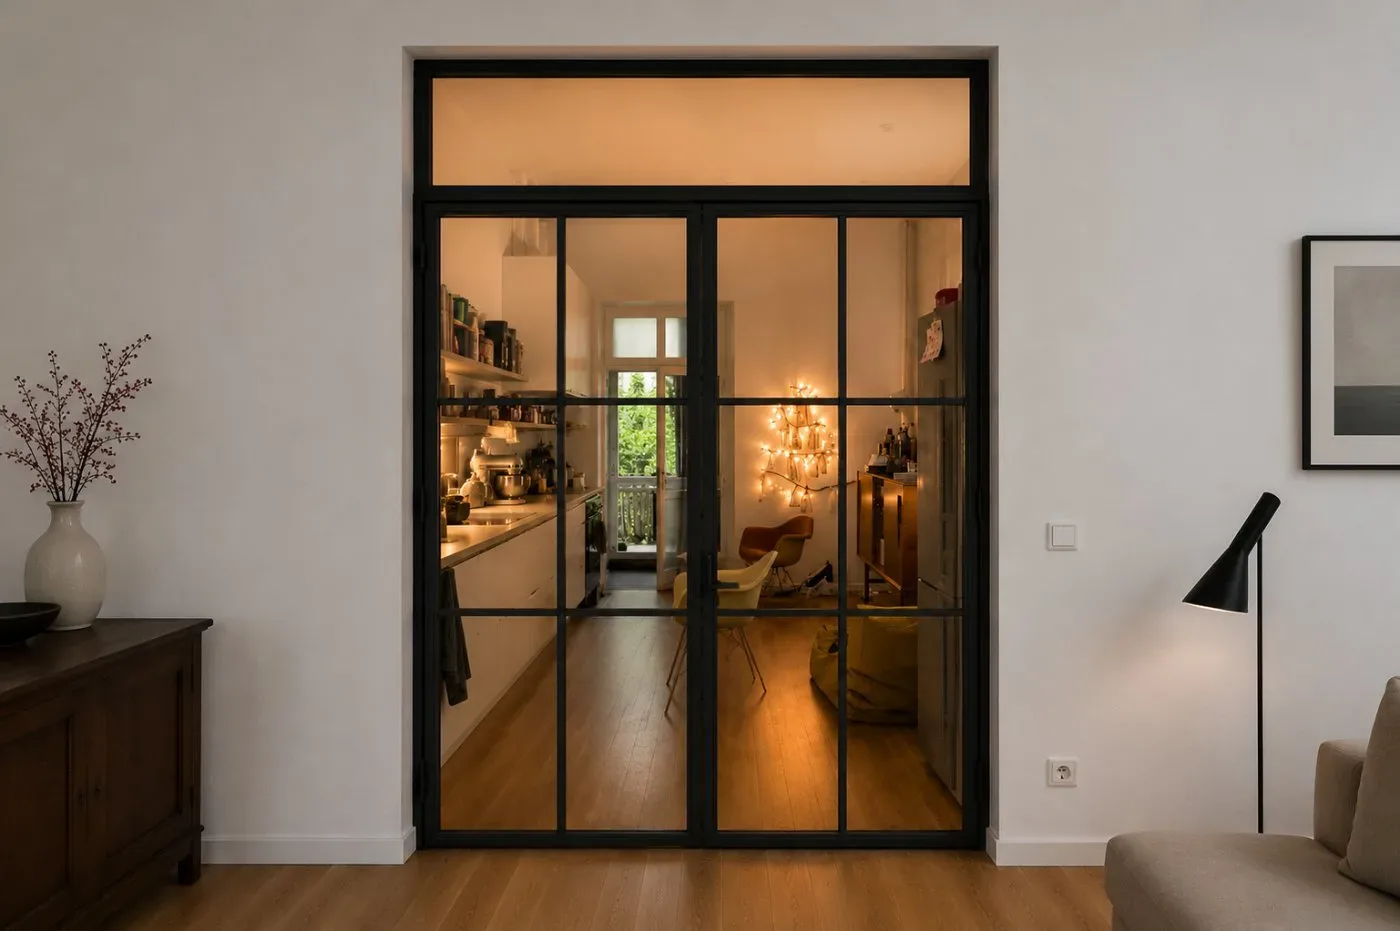
Period British properties - particularly Victorian terraces and 1930s semi-detached houses - were built with a layout logic that made perfect sense before electric lighting became ubiquitous. Windows sit in the outer rooms; the hallway and internal rooms rely entirely on borrowed light. The moment you install a solid door between, say, a front reception room and a rear kitchen-diner, that borrowed light disappears. A transom light - the glazed panel set above the door leaf within the same frame - reopens that light path without removing the acoustic separation or the physical boundary between rooms.
This is worth emphasising: the transom is a functional addition, not a decorative one. Choosing it without assessing whether your layout genuinely needs it can mean paying more than necessary. Equally, specifying a transom that is too shallow will deliver almost no benefit. A transom 150 mm tall across a 900 mm wide opening gives you roughly 0.14 m² of glass - barely perceptible. Our recommendation is a minimum of 300 mm in height to achieve a meaningful difference in daylight transmission.
Which room layouts benefit most
The scenarios we see most frequently at Manufaktur X: internal hallways in Victorian and Edwardian conversions, galley kitchens positioned behind a living space, and home offices or studies in rooms with no direct external wall. In a period conversion flat in Bristol - a former Victorian villa divided into three apartments, each with a long internal corridor - a double-leaf loft door with a transom was fitted between the sitting room and the study. The door leaves measured 2 x 600 mm wide and 2,100 mm tall, with a 550 mm transom in VSG glass (3-1-3 mm), channelling light from the bay window at the front of the flat all the way into the back room. The result was a measurable improvement in daylight without any loss of room separation.
In newer properties - 1990s new-builds or contemporary flats with open-plan layouts - the need is often less acute because the floor plan already accounts for light flow. It is worth honestly assessing your situation before adding a transom to the specification.
Transom versus full-height glazing: choosing the right option
Full-height glazed doors maximise light transmission and create a genuinely expansive visual connection between spaces - which is why they are so popular in open-plan refurbishments. The trade-off is wall space. With a fully glazed door and sidelight, the adjacent wall becomes largely unusable for shelving, artwork, or wall-mounted lighting. A transom configuration preserves the solid wall zone beneath the door head - the area that would rarely be used for furniture anyway - while adding glass precisely where it does the most work. If you are planning bookshelves or a sideboard against the wall flanking the door, a transom is almost always the more practical choice.
Integrated transom: flush with the door frame
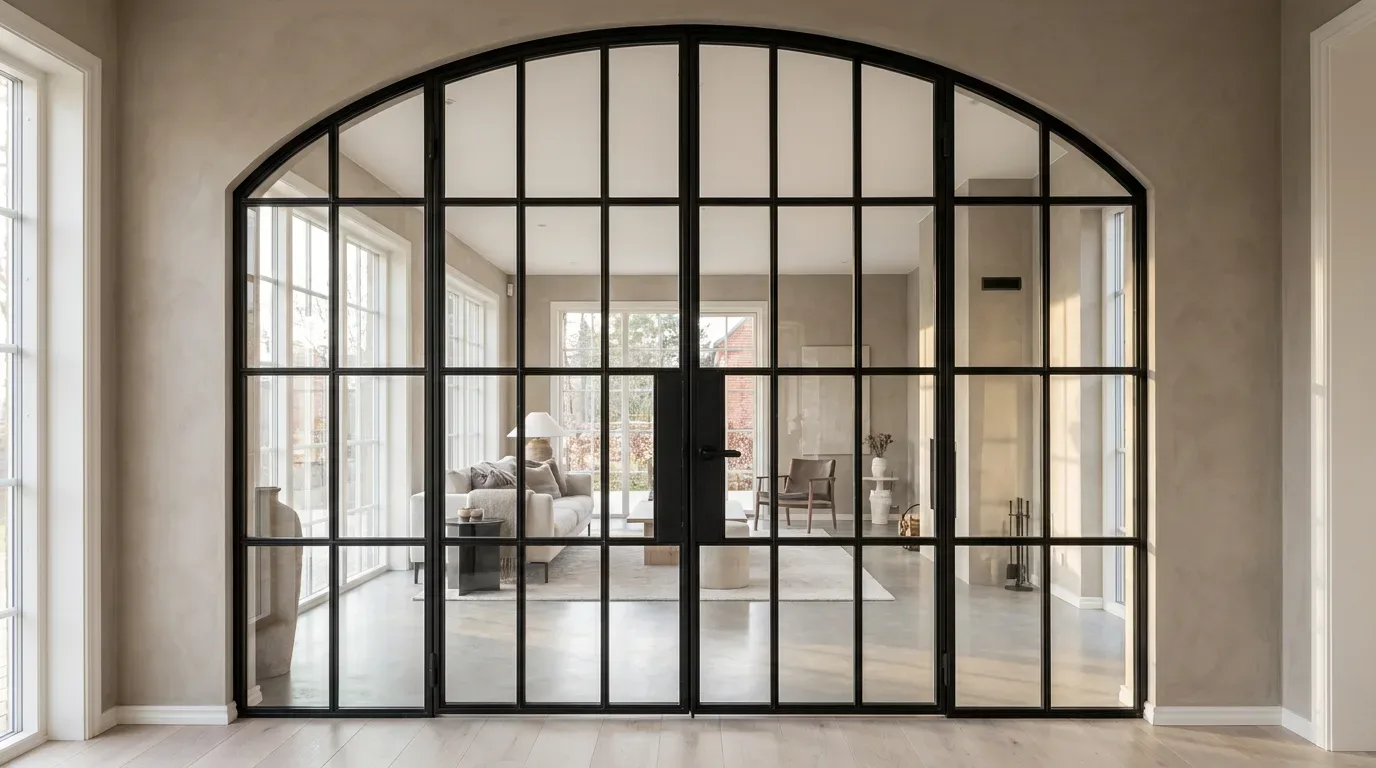
The cleanest approach - and the one used across the Manufaktur X range - is an integrated transom, where the door leaf and the transom panel share a single continuous steel frame. Visually, the two elements read as one cohesive unit rather than a door with something bolted above it. This proportional coherence becomes especially compelling when the overall height reaches 2,500 mm or more, which is achievable in many Victorian properties where ceiling heights commonly run between 2.7 m and 3.0 m.
From a manufacturing standpoint, a continuous frame places higher demands on the steel profile - typically 40 to 60 mm section width - and on the welded construction, because the frame must carry the structural load as a single piece rather than two separate elements joined at the head. In our workshop, every welded joint on a combined door and transom frame is ground and inspected before powder coating begins.
Within the 3D configurator, you can adjust the bar pattern - horizontal rungs, cross bars, or a simple clear-glazed transom panel - and see the effect on the overall proportion in real time, with pricing updated instantly. If you have a design in mind that falls outside the standard configuration options, you can always send us a sketch and we will assess it for production.
Glass Types for Loft Doors: ESG and VSG Explained
ESG versus VSG: what the difference means in practice
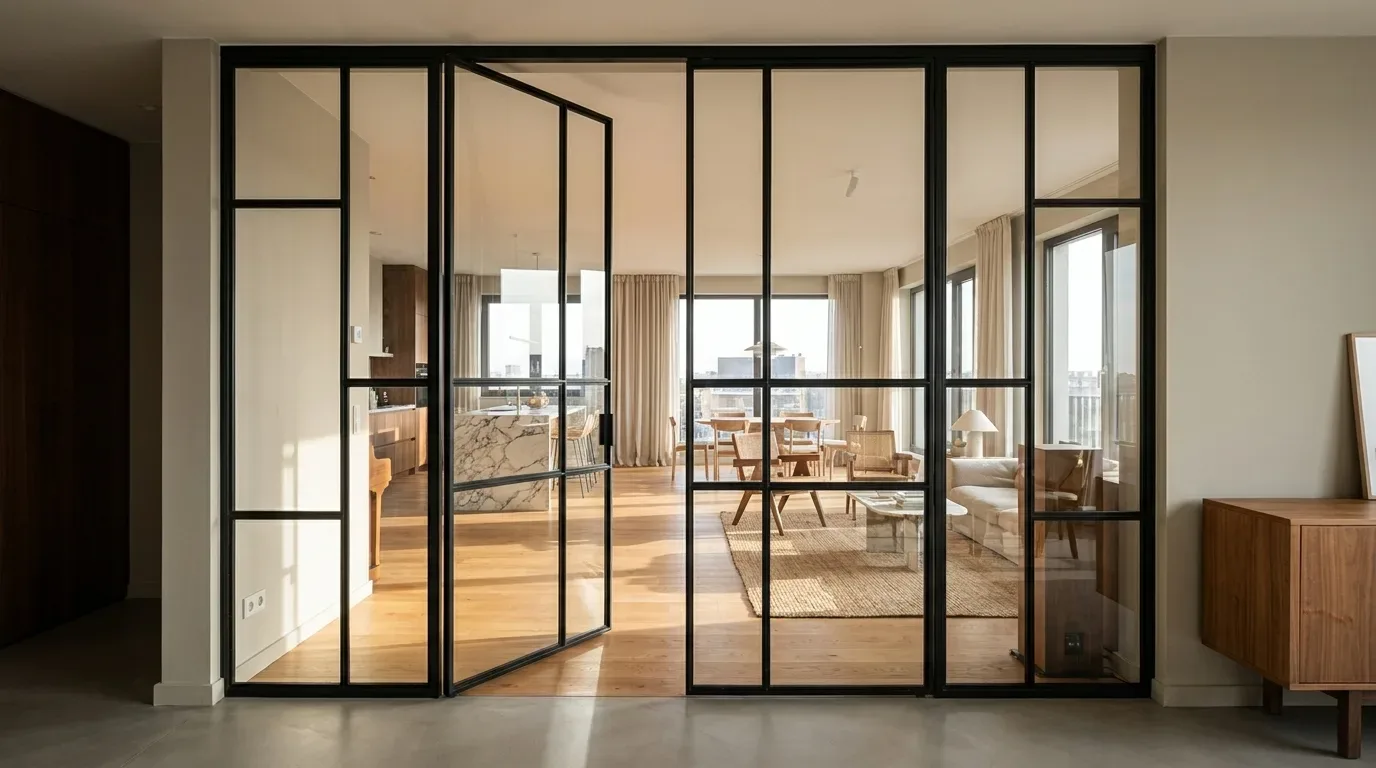
Both ESG (toughened safety glass) and VSG (laminated safety glass) are safety glass types - both are substantially stronger than standard float glass and both are appropriate for use in doors. The distinction lies in how they behave if broken. ESG shatters into small, relatively blunt fragments, significantly reducing the risk of serious injury compared with standard glass. VSG, which bonds two or more glass panes together with a PVB interlayer, holds together after breakage - the fragments remain suspended in the film rather than falling as a sheet or scattering across the floor.
For loft doors that include a transom, particularly where the overall height exceeds 2,400 mm, we recommend specifying VSG. The reasoning is straightforward: a transom panel is overhead glass. If it were to break - through accidental impact during installation or unforeseen structural movement - VSG keeps the glass in place. Our standard transom specification is VSG in a 3-1-3 mm configuration (two 3 mm panes with a 1 mm PVB interlayer), giving a total thickness of approximately 7 mm. This is the same specification used across our room divider range where overhead or large-format glazing is involved.
ESG is a perfectly appropriate choice for the door leaf panels themselves, where the glass is at a standard height and enclosed within a steel frame on all four sides. The frame containment changes the risk profile considerably. In our configurator, you can select the glass type independently for the door panels and the transom panel - clear glass (Klarglas), frosted glass (Milchglas), ESG or VSG - so you are not forced into a one-size-fits-all specification.
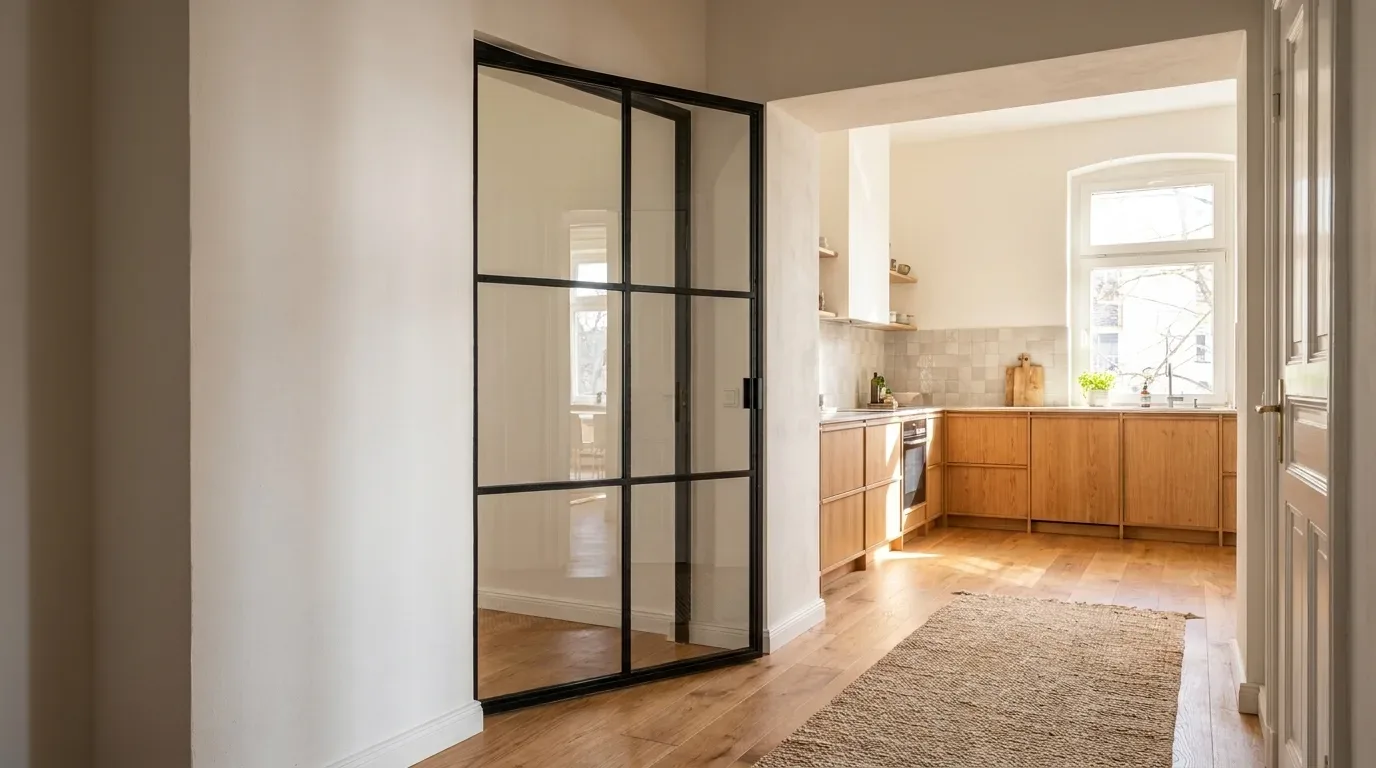
"In our production, the most consistent feedback we receive from customers who have installed loft doors with transoms is that they underestimated how much difference the overhead glass would make to the back rooms. The second most consistent feedback is that they wish they had gone 50 mm taller on the transom height." - ManufakturX production team
Sizing Your Loft Door with Transom: What to Measure and How
Enter your exact desired dimensions - not the structural opening
One point that causes more confusion than any other: when you configure a loft door at manufakturx.co.uk, you enter the finished dimensions you want the door to be - not the raw structural opening in your wall. This is the opposite of how many builders and joiners think about door sizing, so it is worth being explicit about it.
The most common reason a custom door does not fit on installation day is not a production error - it is that the customer measured the structural opening and entered that figure directly, without accounting for the installation clearance and any frame or architrave requirements. As a general guide, allow 10 to 15 mm per side between your desired door dimensions and the structural opening. If you are at all uncertain, your fitter or builder will be able to confirm the correct finished size from the opening measurement.
Minimum practical dimensions for a transom
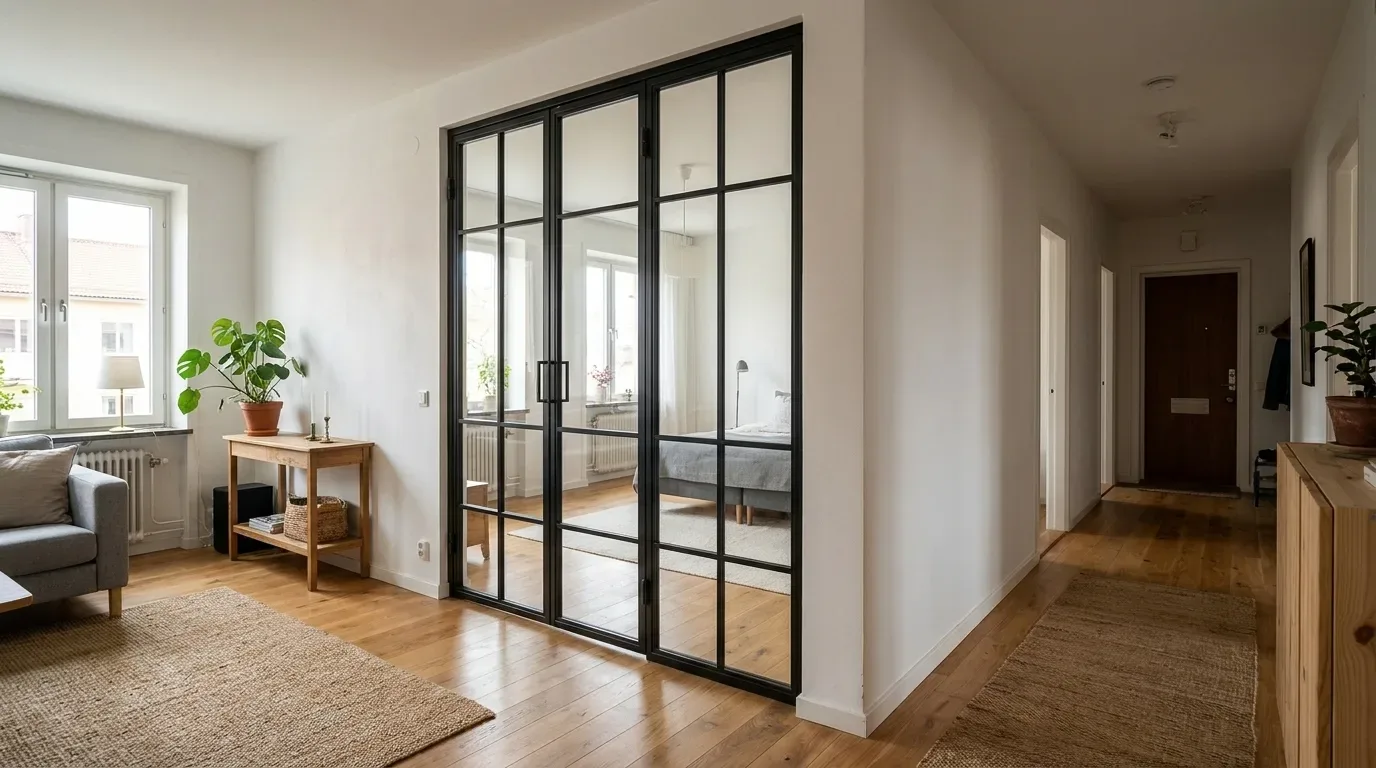
As noted above, a transom height below 300 mm delivers very little benefit. The upper limit is governed by your ceiling height minus the installation clearance at the top and the door leaf height below. In a typical Victorian terrace with a ceiling height of 2.7 m, a door leaf of 2,100 mm plus a 400 mm transom plus frame and clearance is entirely feasible and looks proportionally balanced. In properties with ceiling heights of 3.0 m or above - common in first-floor reception rooms of larger Victorian and Edwardian houses - there is scope for a 600 mm transom, which makes a genuinely dramatic visual statement as well as a functional one.
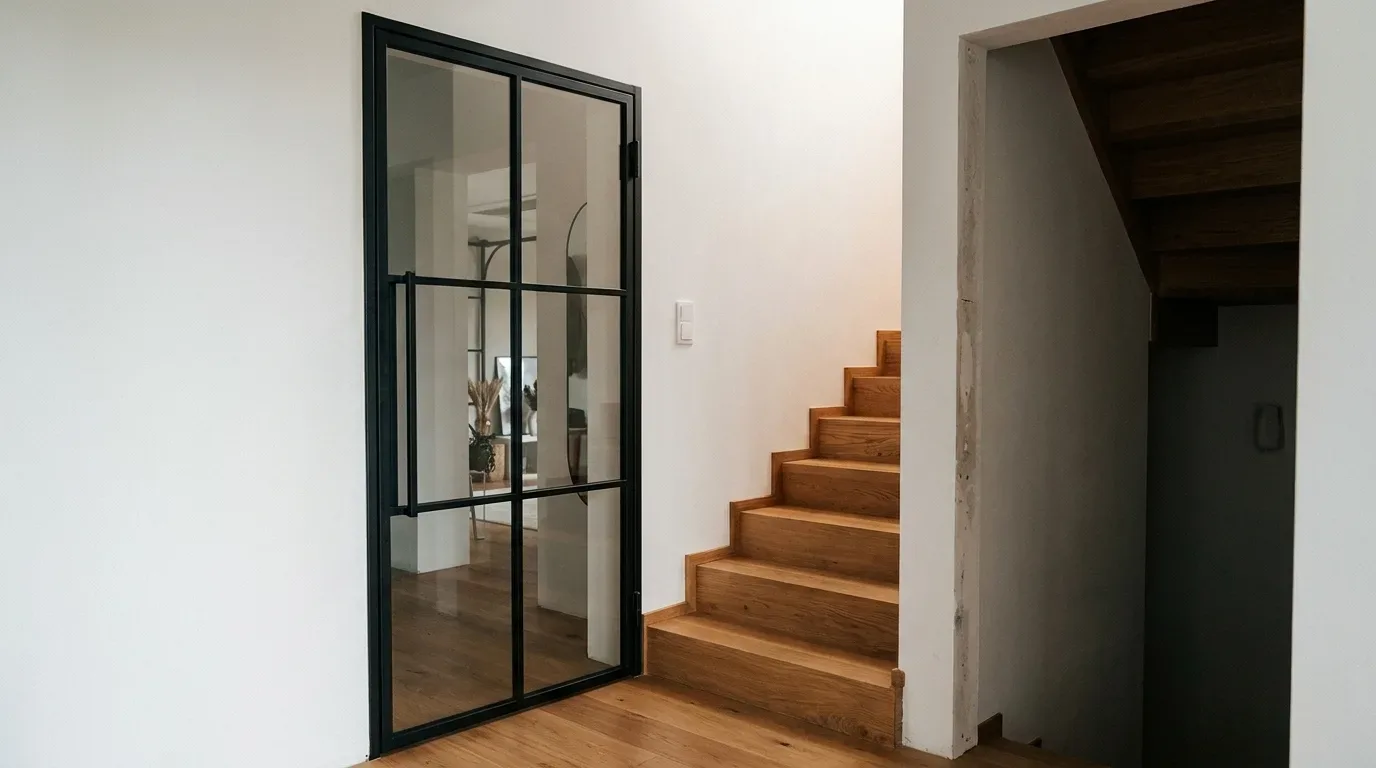
For width, a single-leaf door works well up to approximately 900 mm. Beyond that, a double-leaf configuration becomes the more practical and proportionally correct choice, with each leaf typically between 500 and 700 mm wide.
Steel Frames and Powder Coating: Why the Finish Matters
Powder coating versus paint: a practical distinction
All steel frames from Manufaktur X are finished in powder coating - not paint. This is not simply a naming convention. Powder coating is applied electrostatically as a dry powder and then cured under heat, which produces a surface that is harder, more uniform in colour, and more resistant to chipping and scratching than a liquid paint finish. It is also a more environmentally responsible process, as it produces no solvent emissions during application.
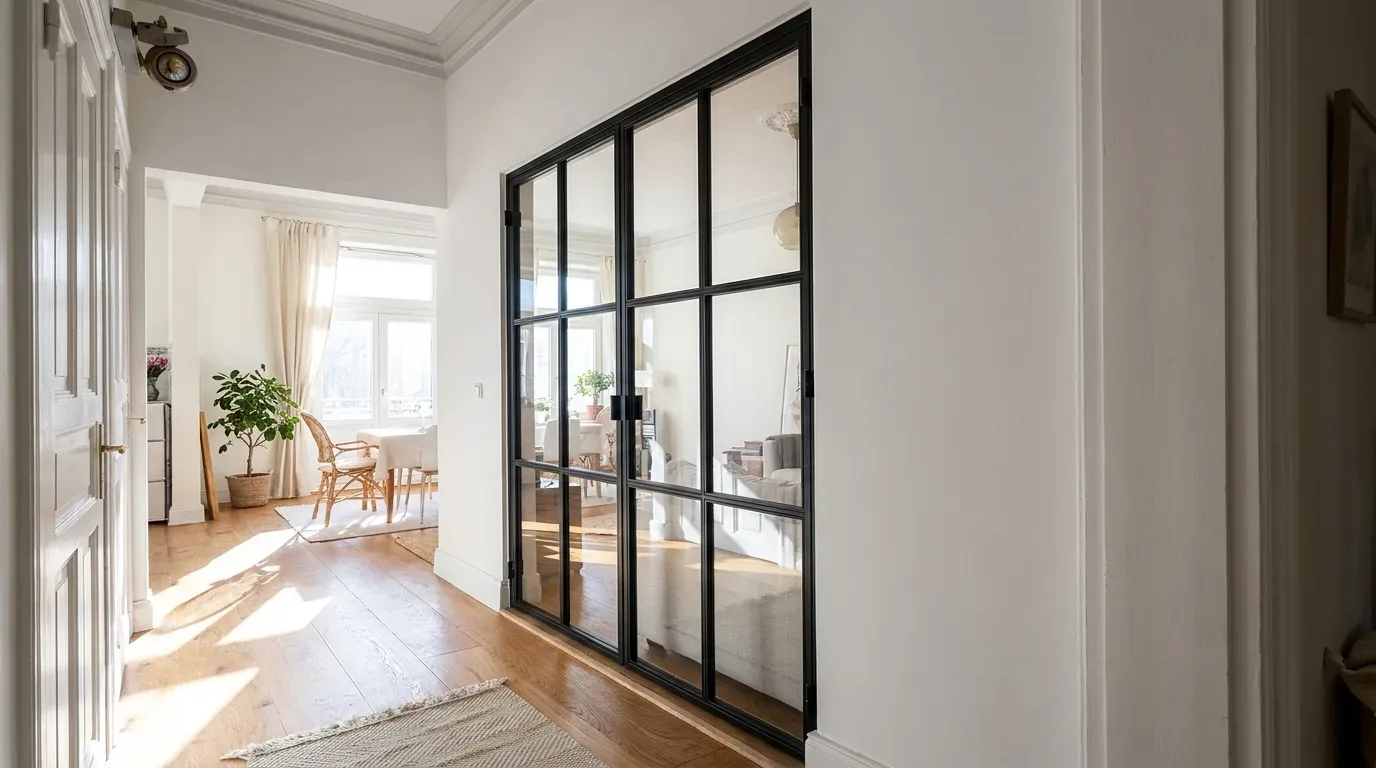
For a loft door in a busy hallway - which will be opened and closed hundreds of times a year and may take the occasional knock from a bag or pushchair - the durability of a powder-coated finish is a genuine practical advantage over painted steel. The colour range available through the configurator covers RAL and similar standard palettes, so matching to an existing interior scheme is straightforward. Matte black remains by far the most popular choice for the industrial-meets-period look that works so well in Victorian and Edwardian conversions.
Production Time and Delivery to the UK
Every loft door with transom is manufactured to your exact specification after you confirm your order. Production time is 5 to 6 weeks. All products are made in the EU and delivered to UK addresses with customs duties and import costs handled - there are no surprise charges on arrival. Delivery is tracked and coordinated to a date that suits you.
The steel-and-glass combination means these doors are substantial pieces of furniture. A double-leaf door with transom will typically arrive in two or three packaged sections for assembly on site, which any competent joiner or general builder can handle. Detailed installation guidance is included.
Frequently Asked Questions
Does a loft door with transom light require planning permission in the UK?
Internal doors are almost always permitted development and do not require planning permission. If your property is listed or in a conservation area, it is worth checking with your local planning authority before making changes to internal fixtures, though internal doors are rarely subject to restriction. ManufakturX does not provide planning advice - your local authority or a conservation officer is the right contact for listed building queries.
Can I specify frosted glass for the transom and clear glass for the door panels?
Yes. The configurator allows you to select the glass type independently for different panels within the same door. A common combination is clear glass in the door leaf panels (for maximum light flow) with a frosted transom if the room above requires more privacy - for example, where the transom looks into a mezzanine sleeping area.
What is the difference between the bar pattern and the glass type?
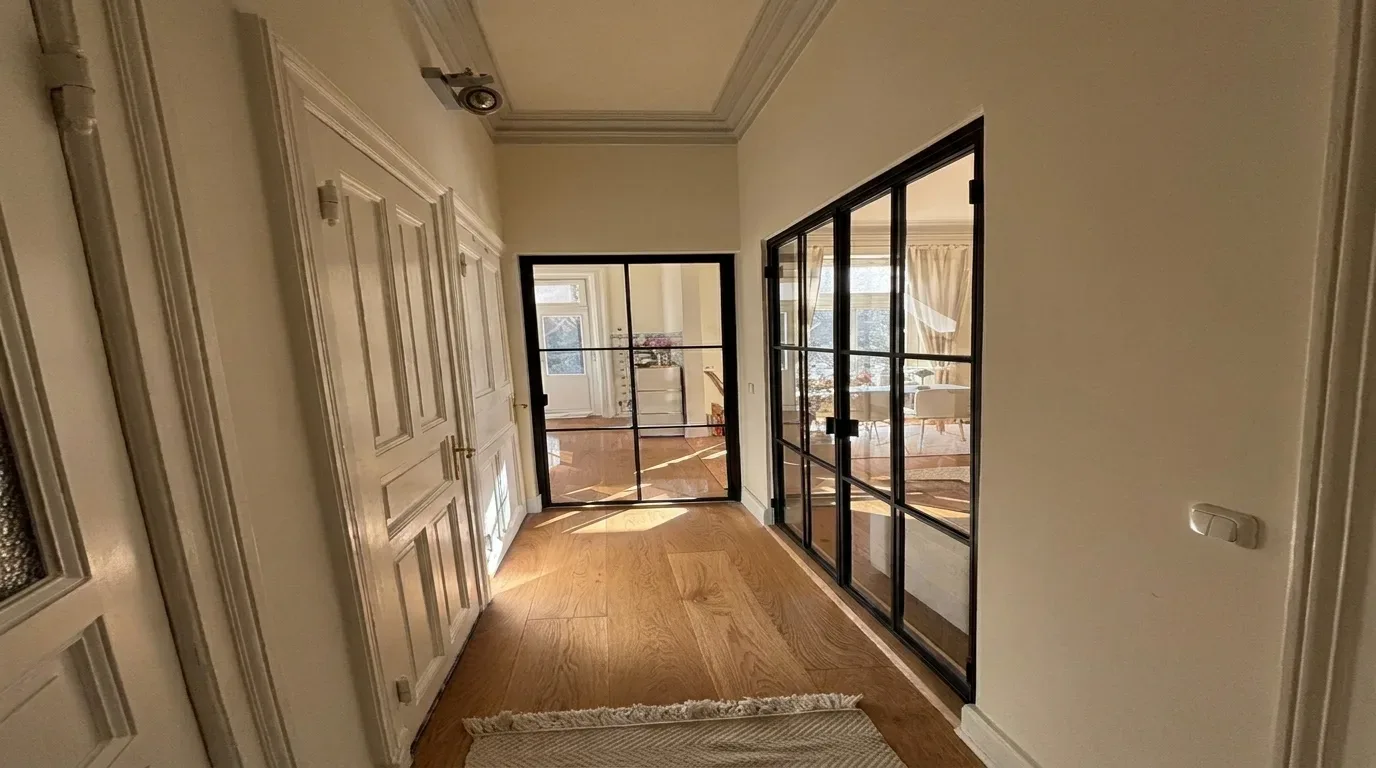
These are two entirely separate decisions. The bar pattern (sometimes called the glazing bar or Sprossen pattern) refers to the steel dividers within the frame that create the visual grid - horizontal rungs, cross bars, or no bars at all. The glass type refers to the actual glass specification: clear, frosted, ESG toughened, or VSG laminated. You choose both independently in the configurator.
How long does production take, and can it be expedited?
Standard production time is 5 to 6 weeks from order confirmation. We do not currently offer expedited production, as every door is individually manufactured to order and the workshop schedule cannot be shortened without compromising the welding and finishing quality.
Is VSG glass significantly more expensive than ESG?
VSG carries a price premium over ESG, but for transom panels specifically - where the glass area is typically between 0.3 m² and 0.6 m² - the absolute cost difference is modest relative to the total door price. For overhead glass, we consider VSG the appropriate specification, and the configurator will reflect the correct pricing for whichever option you choose.