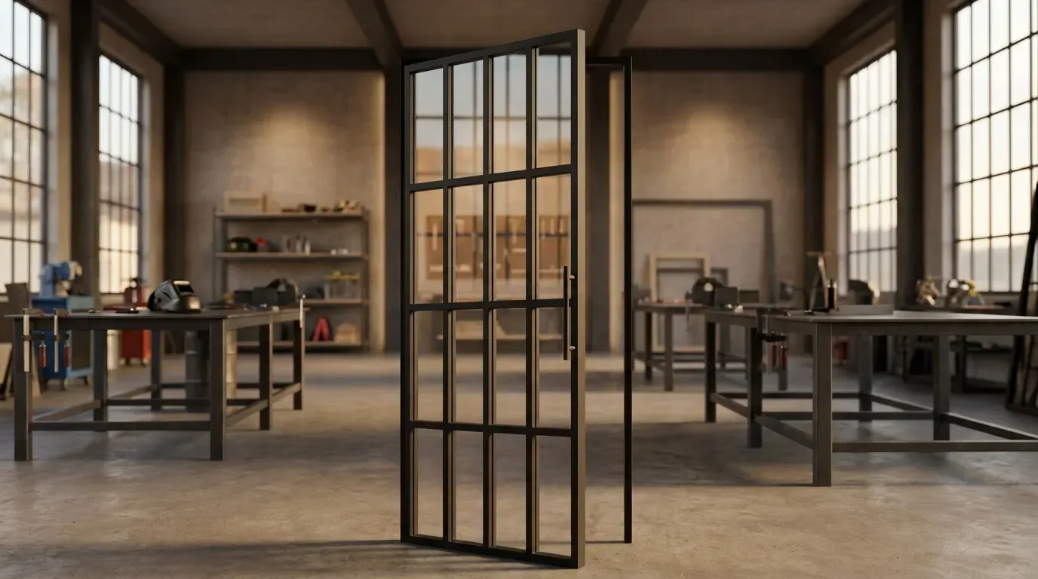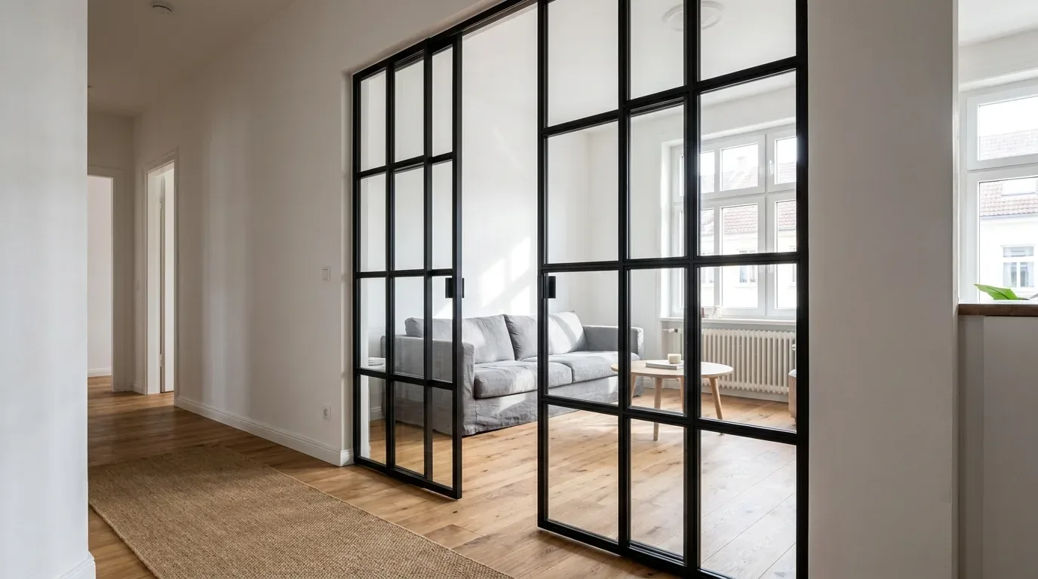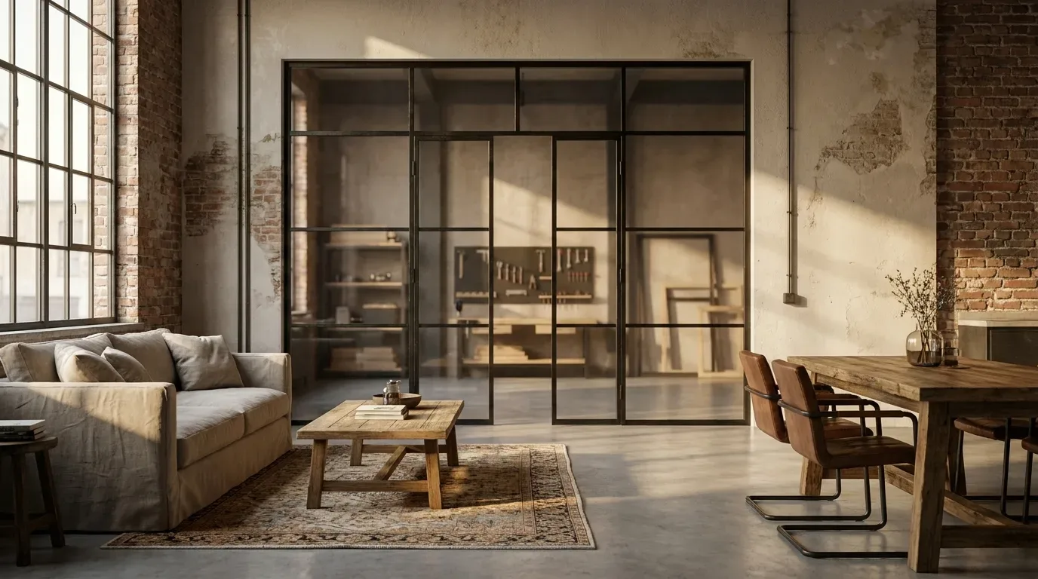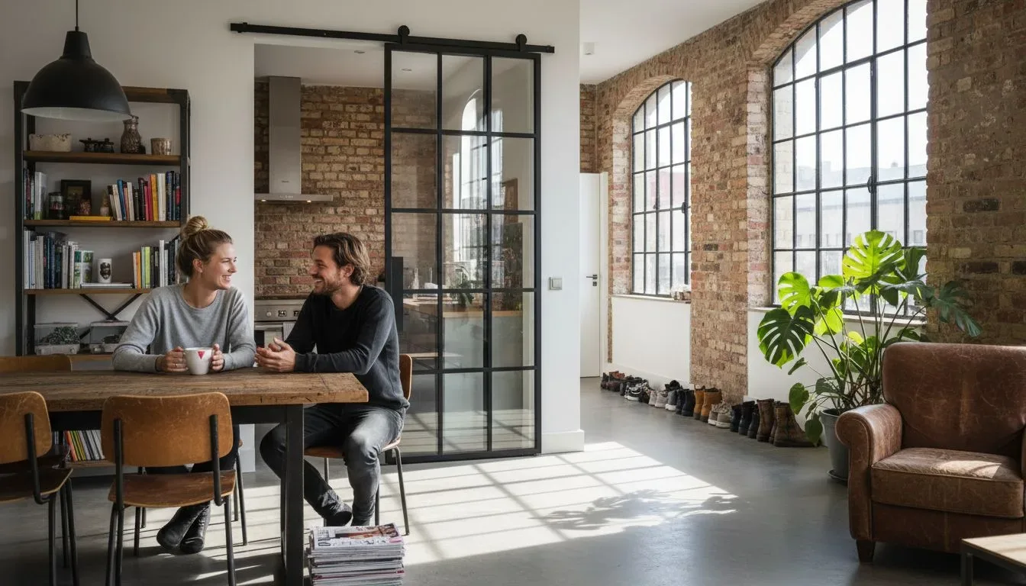
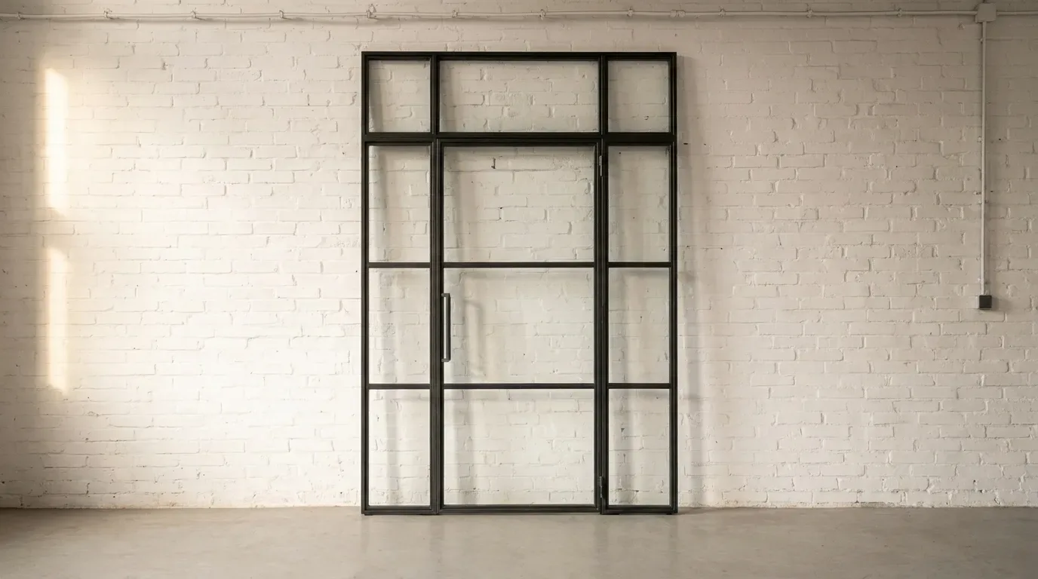
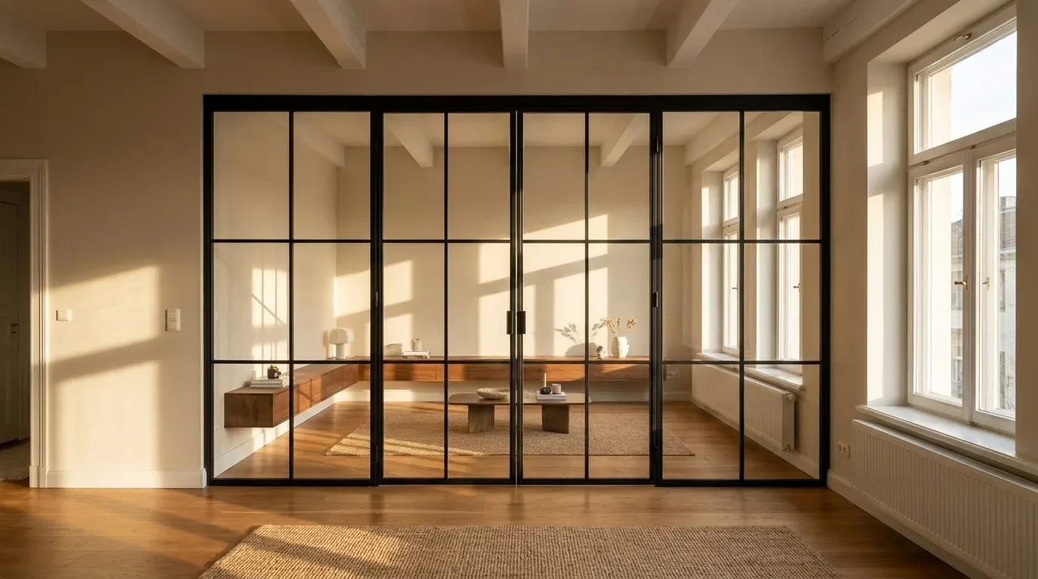
A steel-and-glass loft door does something that very few design elements can manage: it divides a room without closing it off. Light passes through, sightlines are preserved, and the architectural character of the space is sharpened rather than compromised. At Manufaktur X, every loft door is built to your exact measurements - powder-coated steel in any RAL colour, a choice of five glass types, and optional solid-wood accents in oak, beech or ash. Prices start from £945, and every configuration is priced in real time through our interactive 3D configurator - no hidden costs, no surprises at checkout.
The Industrial Aesthetic - Where It Comes From and Why It Works
The visual language of the industrial loft door is rooted in early twentieth-century factory and warehouse architecture - the steel-framed windows of converted textile mills, the glazed partitions of Victorian-era workshop buildings, the utilitarian precision of structures built to last. That heritage translates into a design principle that is disarmingly simple: honest materials, visible structure, nothing superfluous.
The defining characteristics of an industrial-style loft door:
- Slim, bold steel frames - typically in black or anthracite
- Generous glazed panels that keep rooms feeling open and connected
- Visible muntin bars (Sprossen) referencing historic factory glazing
- Minimal construction with no decorative flourishes
- Clean geometric lines and uncompromising functionality
- Exposed hinges and hardware treated as deliberate design details
What sets a loft door apart from a conventional internal door is its graphic quality - the way it reads as an architectural drawing brought into three dimensions. It defines zones without creating barriers, and it keeps the visual conversation between living spaces alive. In the right setting, it stops being a door and becomes a feature.
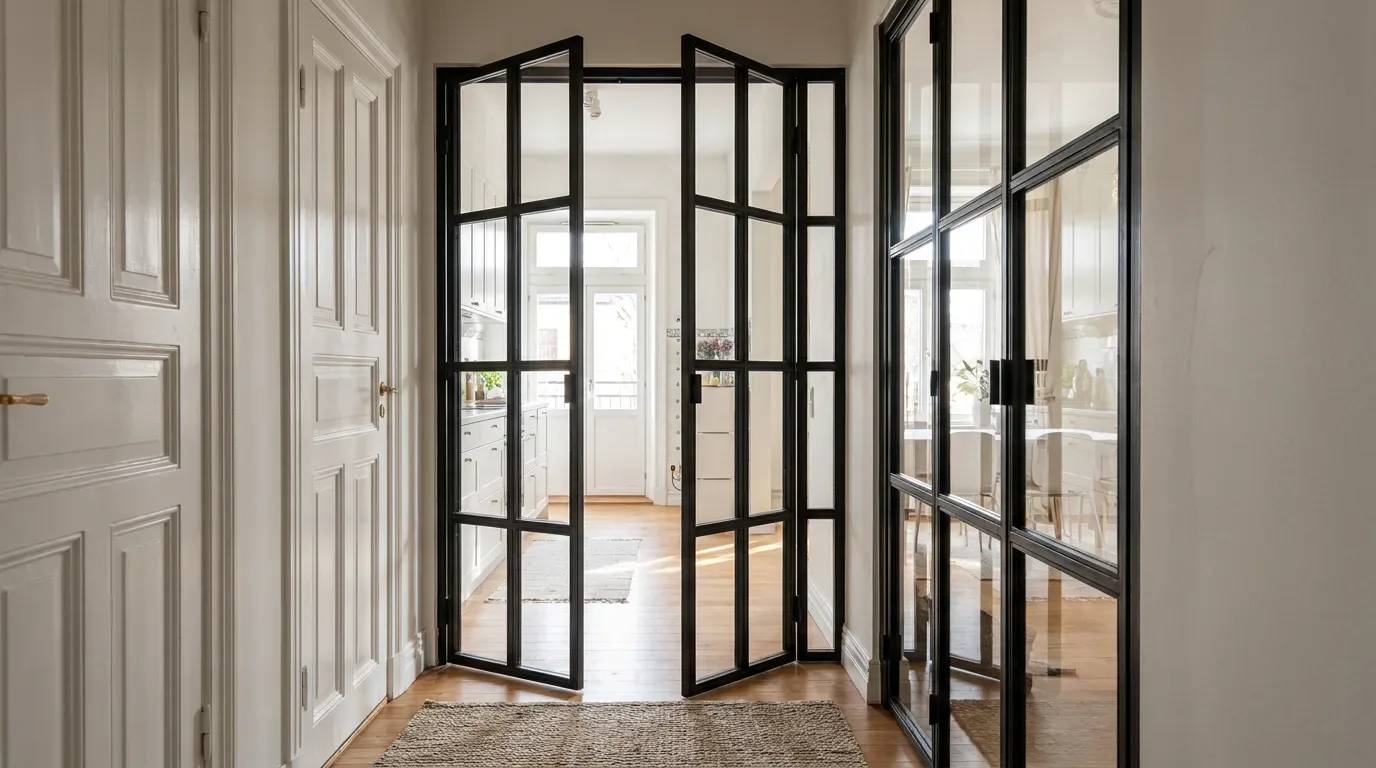
The appeal is strongest where old and new collide. A Victorian terrace with its high ceilings and original cornicing, a converted Edwardian warehouse flat, a 1930s semi where the rear reception rooms have been opened up - these are precisely the environments where an industrial steel door finds its most natural home. The contrast between historic fabric and clear modern metalwork makes both elements read more strongly.
Where a Loft Door Adds the Most Value
Almost any situation that calls for a degree of separation without total enclosure is a candidate. In practice, the most common applications are:
Residential Spaces
- Between a kitchen and an open-plan living or dining area - separation without darkness
- Closing off a home office or study from the main living space
- An en-suite arrangement between a bedroom and bathroom
- Dividing a large through-room in a period conversion into two distinct zones
- Loft rooms and attic conversions where a standard door would feel out of proportion
Commercial and Studio Environments
- Glass-partitioned meeting rooms within open-plan offices
- Elegant zoning in creative agencies and studio spaces
- Reception areas in practices, consultancies and boutique hotels
- Character-defining features in restaurants, bars and cafés
Period properties are where the loft door truly comes into its own. The soaring ceiling heights of a Victorian terraced house or a Georgian conversion give the door genuine vertical drama - something that simply is not possible in a standard new-build with a 2.4-metre ceiling. If your property has the ceiling height, an industrial loft door will use every centimetre of it.
Materials, Glass and Finishes: Your Configuration Options
The quality of the final result depends on how well the frame material, glass choice and surface finish work together. Every component is specified for precision and long-term durability.
Powder-Coated Steel - The Core Material
The steel frame is the heart of every loft door. In our workshop, we apply powder coating - not paint - to the steel, in any RAL colour you specify. Powder coating is applied electrostatically and cured under heat, which produces an even, scratch-resistant surface that is considerably more durable than conventional paint and contains no solvent emissions during application. Classic choices for an industrial look include:
- Jet black (RAL 9005) - maximum contrast, the sharpest possible line
- Anthracite grey (RAL 7016) - slightly softer, still emphatically modern
- Pure white or off-white - for Scandi-influenced or light-filled interiors
- Bronze and copper tones - for a warmer, vintage-leaning palette
Because the frame can be specified in any RAL colour, you are not limited to standard stock finishes. If your kitchen cabinetry is in a specific shade of Forest Green or your ironmongery is a particular warm graphite, the frame can be matched precisely.
Glass - Five Options, Two Safety Standards
The glass specification determines how much light passes through and how much visual privacy the door provides. Manufaktur X offers exactly five glass types:
- Clear glass (Klarglas) - full transparency; rooms read as larger and more connected; ideal where openness is the priority
- Frosted glass (Milchglas) - diffused, soft light with discreet visual screening; well suited to bathroom or bedroom applications
- Smoked glass (Rauchglas) - lightly tinted with reduced transparency; contemporary and quietly sophisticated
- Dark smoked glass (Dunkles Rauchglas) - stronger tint for a more dramatic effect; reinforces the industrial character
- Reeded/textured glass (Strukturglas) - a decorative surface with its own visual identity; scatters light in a pleasing, diffused way
On the safety side, you choose between ESG (toughened single-pane glass) and VSG (laminated safety glass). ESG shatters into small, blunt fragments if broken. VSG consists of two or more panes bonded by an interlayer film - if it breaks, the pane holds together as a unit. For larger door formats, VSG is the recommended specification: it offers an additional level of security and is worth considering wherever the door is in a high-traffic location.
It is worth being clear about the distinction between glass type and glass design: the five options above (clear, frosted, smoked, dark smoked, textured) refer to the visual and optical properties of the glass itself. The muntin bar pattern - the grid of horizontal and vertical bars that divides the glazed area - is configured separately in the 3D tool, and the number of bars is freely adjustable.
Solid Wood Accents - Oak, Beech and Ash Only
Where a loft door incorporates timber elements, Manufaktur X uses only hardwood - specifically oak, beech and ash. These are dense, tight-grained species that complement the robustness of the steel frame rather than contrasting with it. The hardness of oak and ash in particular means the wood holds its edge under daily use in a way that softer species simply do not. Over fifty stain finishes are available, from pale, near-natural tones through to deep, ebonised surfaces.
Door Types and Opening Mechanisms
The opening mechanism affects both the look of the door and how it performs in daily life. Different room configurations call for different solutions.
Single and Double Hinged Doors
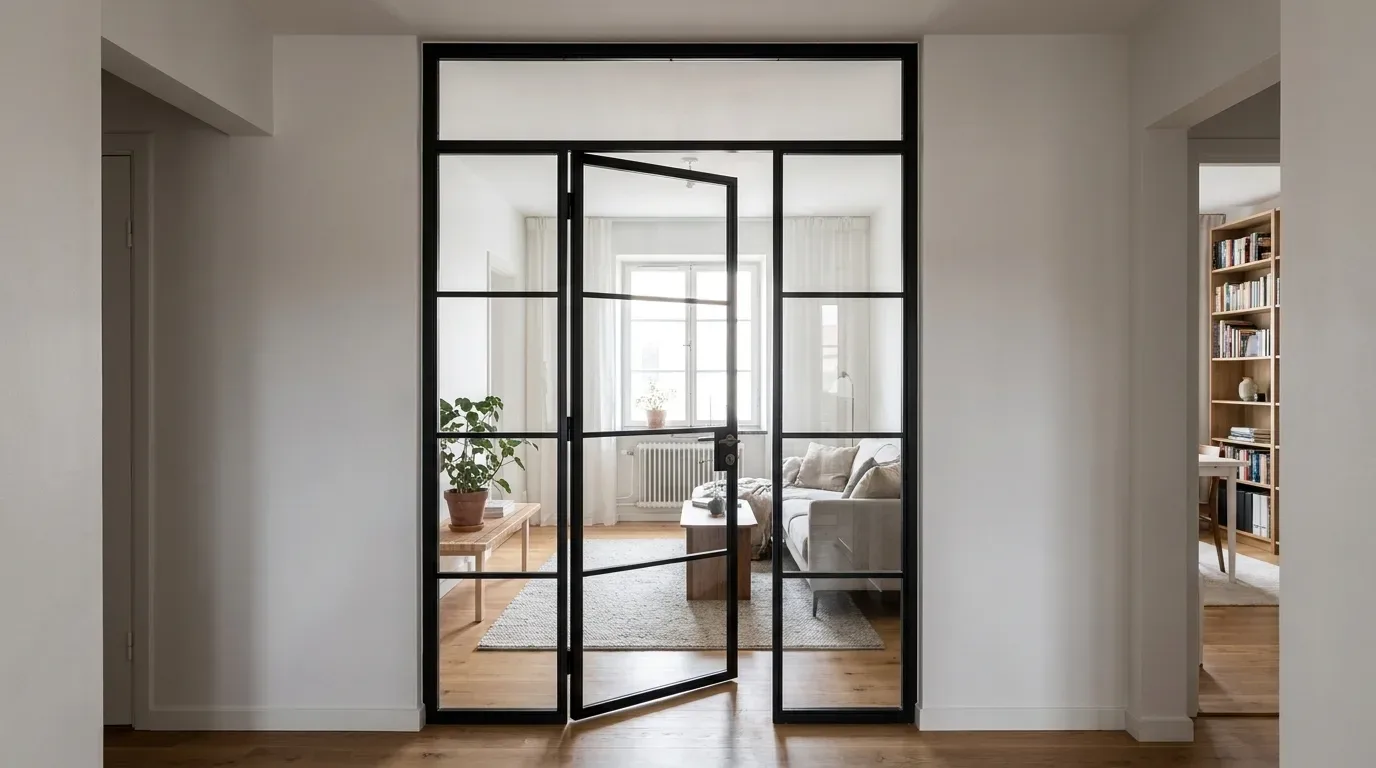
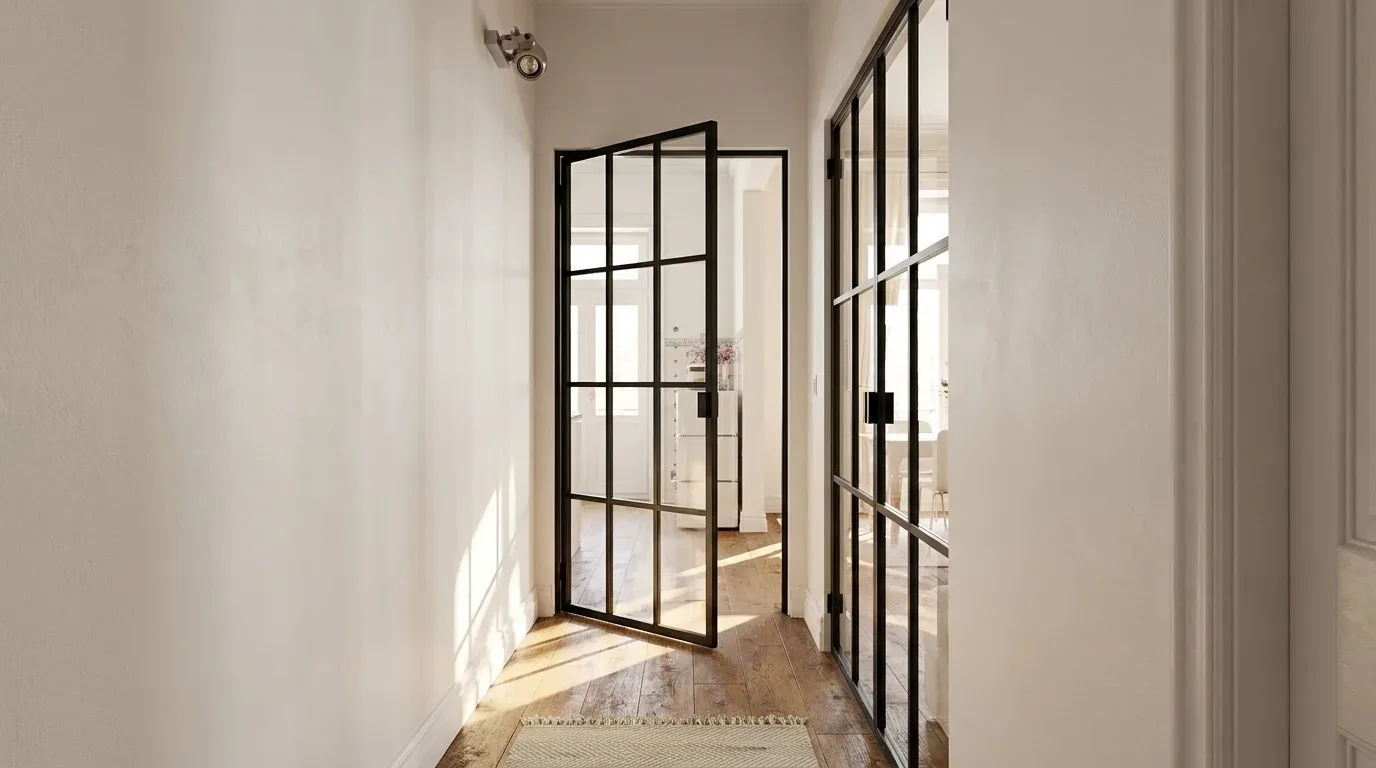
The most familiar format - a single leaf or a pair of leaves on conventional hinges. Hinged doors suit standard to mid-width openings, are straightforward to install, and behave in a way that most people find immediately intuitive. The one planning consideration is swing radius: you need sufficient clear floor space on the opening side.
Double-Swing Doors
These open in either direction with no need to push or pull in a predetermined way. For high-traffic routes - a kitchen doorway in a family home, a corridor connecting two busy areas of an open-plan space - the double-swing mechanism removes the minor friction of having to think about which way the door moves.
Pivot Doors
A pivot door rotates around a central or offset vertical axis rather than a side-mounted hinge. The effect is sculptural - it moves differently from any other door type, and that movement becomes part of the experience of the room. Pivot doors work particularly well in tall openings where the full height of the door becomes a visual statement in its own right.
Handle Styles - Three Options
Manufaktur X offers three handle designs, each with a distinct character:
- Bar handle - the classic vertical pull; emphasises the door's height and linear quality
- Discreet handle - a recessed or minimal form that integrates quietly into the overall composition
- Half-moon handle - a curved form that introduces a gentle counterpoint to the geometry of the frame
Pairing a Loft Door with Different Interior Styles
One of the less obvious strengths of a steel-and-glass loft door is how broadly it adapts. The industrial aesthetic is its natural territory, but it is far from the only context in which these doors perform well.
Industrial: The Original Context
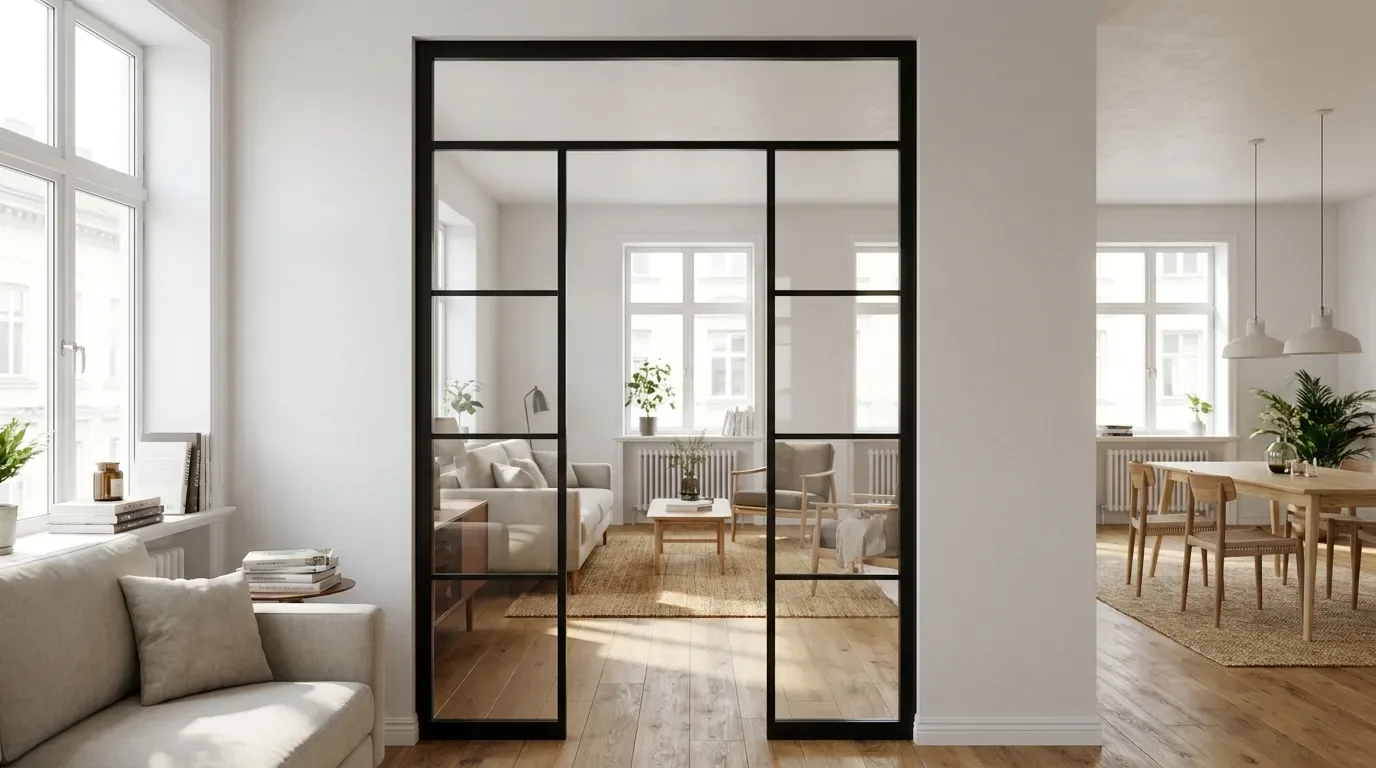
Here the door is most fully itself. Black steel, a prominent muntin grid, clear glass, and the company of raw materials - exposed brick, polished concrete, reclaimed timber floors. The more uncompromising the specification, the more authentic the result. If your home has original Victorian brickwork or cast-iron period features, a black steel loft door reads as continuation rather than contrast.
Japandi: Where Restraint Meets Precision
The Japandi aesthetic - a fusion of Japanese minimalism and Scandinavian functionalism - is one of the strongest current directions in British interior design. A loft door in this context works best with fine black frames, large uninterrupted glass panels, and a muntin pattern that is geometric but sparse. The visual language rhymes with the Japanese shoji screen tradition while retaining the clean, light-filled quality of Nordic design.
Scandi-Influenced Interiors
Scandinavian-influenced British interiors - light walls, natural materials, carefully edited clutter - suit both black and white frame options. A black frame against white-painted walls and pale oak flooring creates a graphic contrast that reads as confident rather than heavy. White or off-white frames dissolve into the background, allowing the muntin pattern to register as a delicate detail rather than a bold statement.
Mid-Century Modern
Mid-century interiors favour warmth, organic form and considered elegance. A loft door here works best with fine profiles, expansive glass panels and a minimal number of muntin bars - the aim is to let the glazing breathe rather than subdivide it into small panes. Pair with walnut-toned furniture and warm lighting for coherence.
Maximalist and Eclectic Spaces
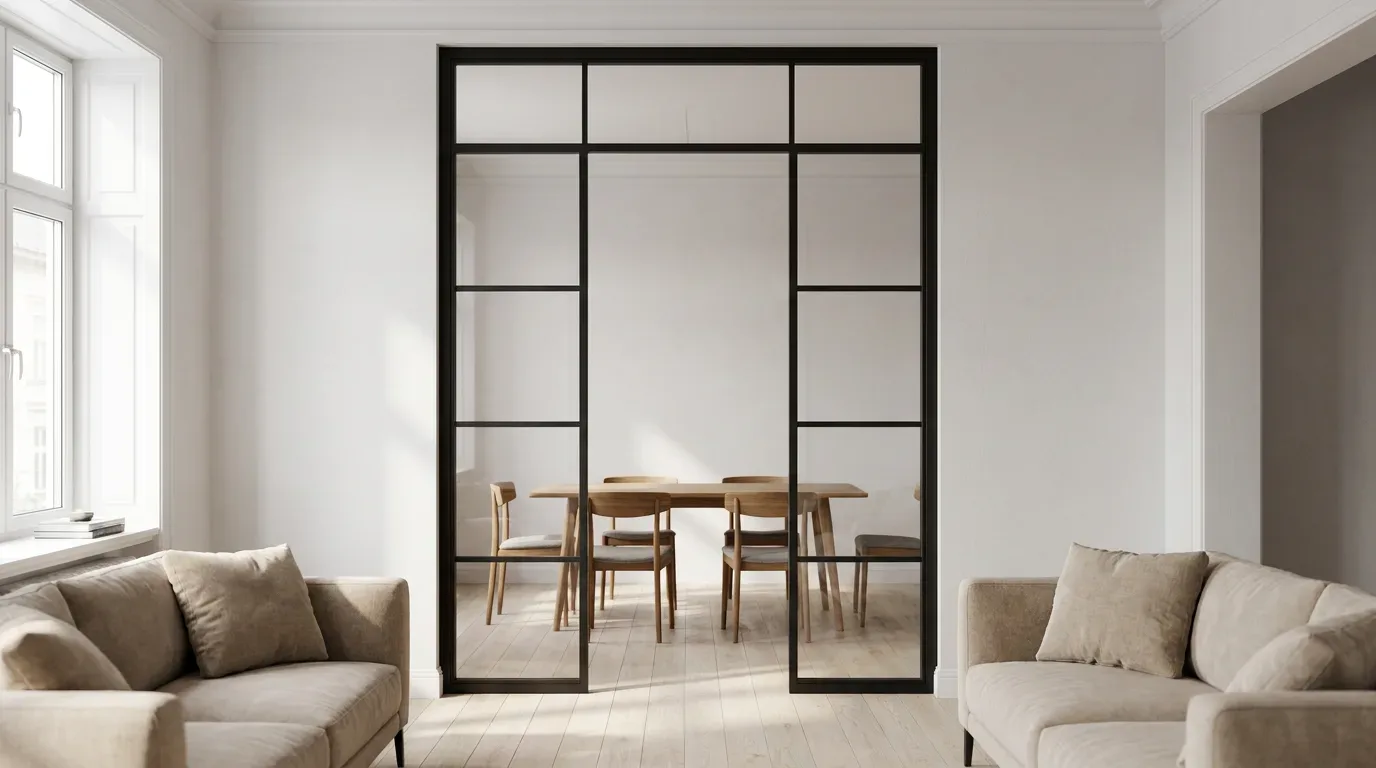
Used as a deliberate contrast element in a richly layered interior, an industrial loft door can act as a visual anchor - a moment of geometric clarity amid pattern and colour. The key is to treat it as the single statement element in a given wall, rather than competing with other bold features in the same sightline.
Country and Farmhouse Styles
A black loft door with a traditional muntin grid brings an unexpectedly effective contrast to the soft, warm palette of country-style interiors. The combination works particularly well alongside natural linen, aged timber and hand-thrown ceramics - the industrial precision of the steel throws the organic qualities of those materials into sharper relief.
How to Measure Correctly - and Why It Matters
The most common reason a custom door does not fit is incorrect measurement - not a production fault. Walls and structural openings are rarely perfectly square or plumb, and this is something that experienced fitters know to account for from the outset.
Measure in Multiple Places
Measure the width of the opening at the top, middle and bottom. Measure the height on the left side, centre and right side. In older properties especially - Victorian and Edwardian brickwork is rarely perfectly true - these measurements will often differ by several millimetres. The figure that governs your order is always the smallest measurement in each dimension, because the door must clear the narrowest point of the opening.
Allow for Fitting Clearance
You enter your desired finished door dimensions into the configurator - not the raw opening size. To arrive at those figures, subtract your fitting allowance from the smallest measured dimension: as a working rule, approximately 5 mm per side (left, right and top). This gap allows the door to be set perfectly plumb and level during installation and is then covered by a trim strip or architrave.
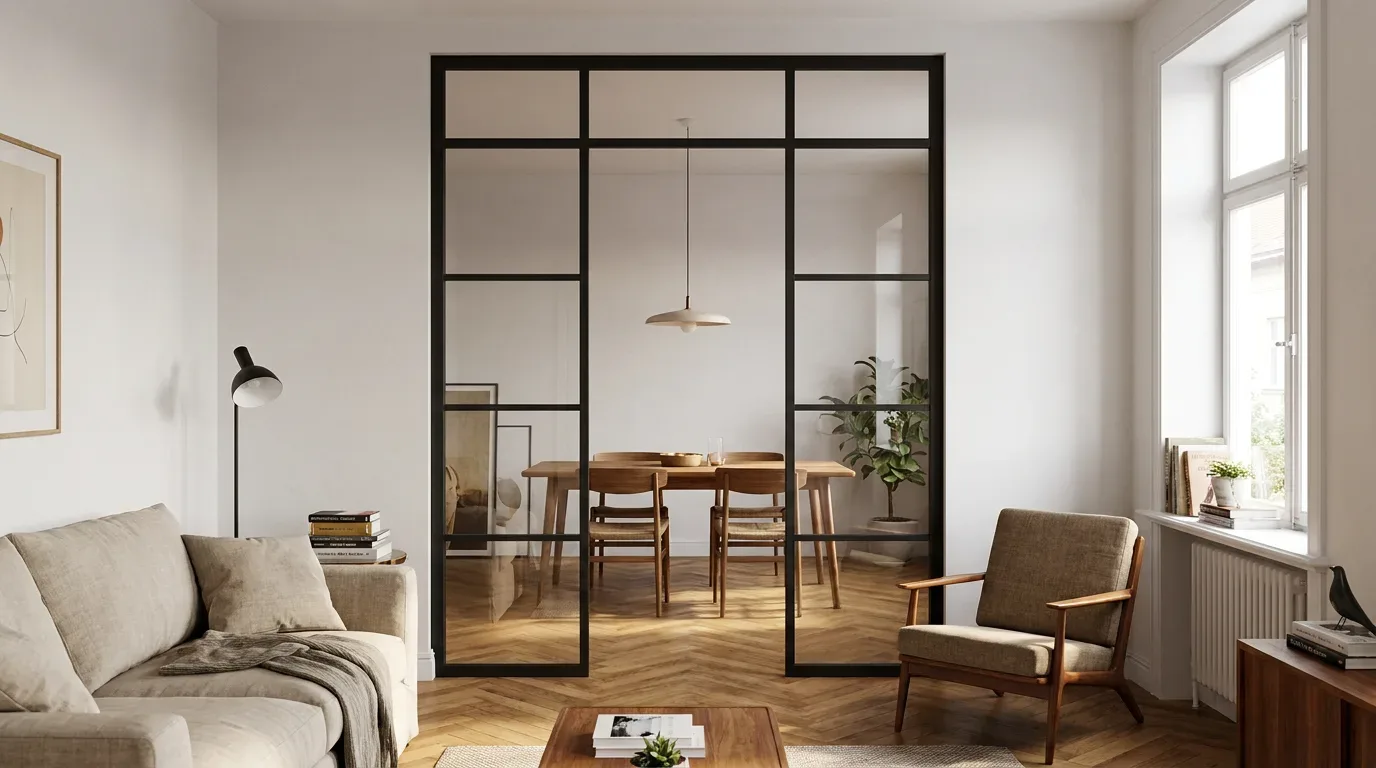
In British period properties, wall reveals are often deeper than in modern construction, and it is worth checking the reveal depth as well as the face dimensions before ordering. Structural openings in Victorian terraces and Edwardian semis can also vary significantly within a single house.
Step-by-Step Measurement Guide
- Measure width at top, centre and bottom of the opening; note the smallest figure
- Measure height on the left, centre and right; note the smallest figure
- Subtract approximately 5 mm per side (left, right and top) for fitting clearance
- Enter the resulting dimensions as your door size in the configurator
- Set the hinge side (left or right) and opening direction
For unusual situations - an angled wall, an arched reveal, or a structural opening that is significantly out of square - you can upload a dimensioned sketch directly to the Manufaktur X loft door page. The team will assess feasibility and come back with a tailored proposal.
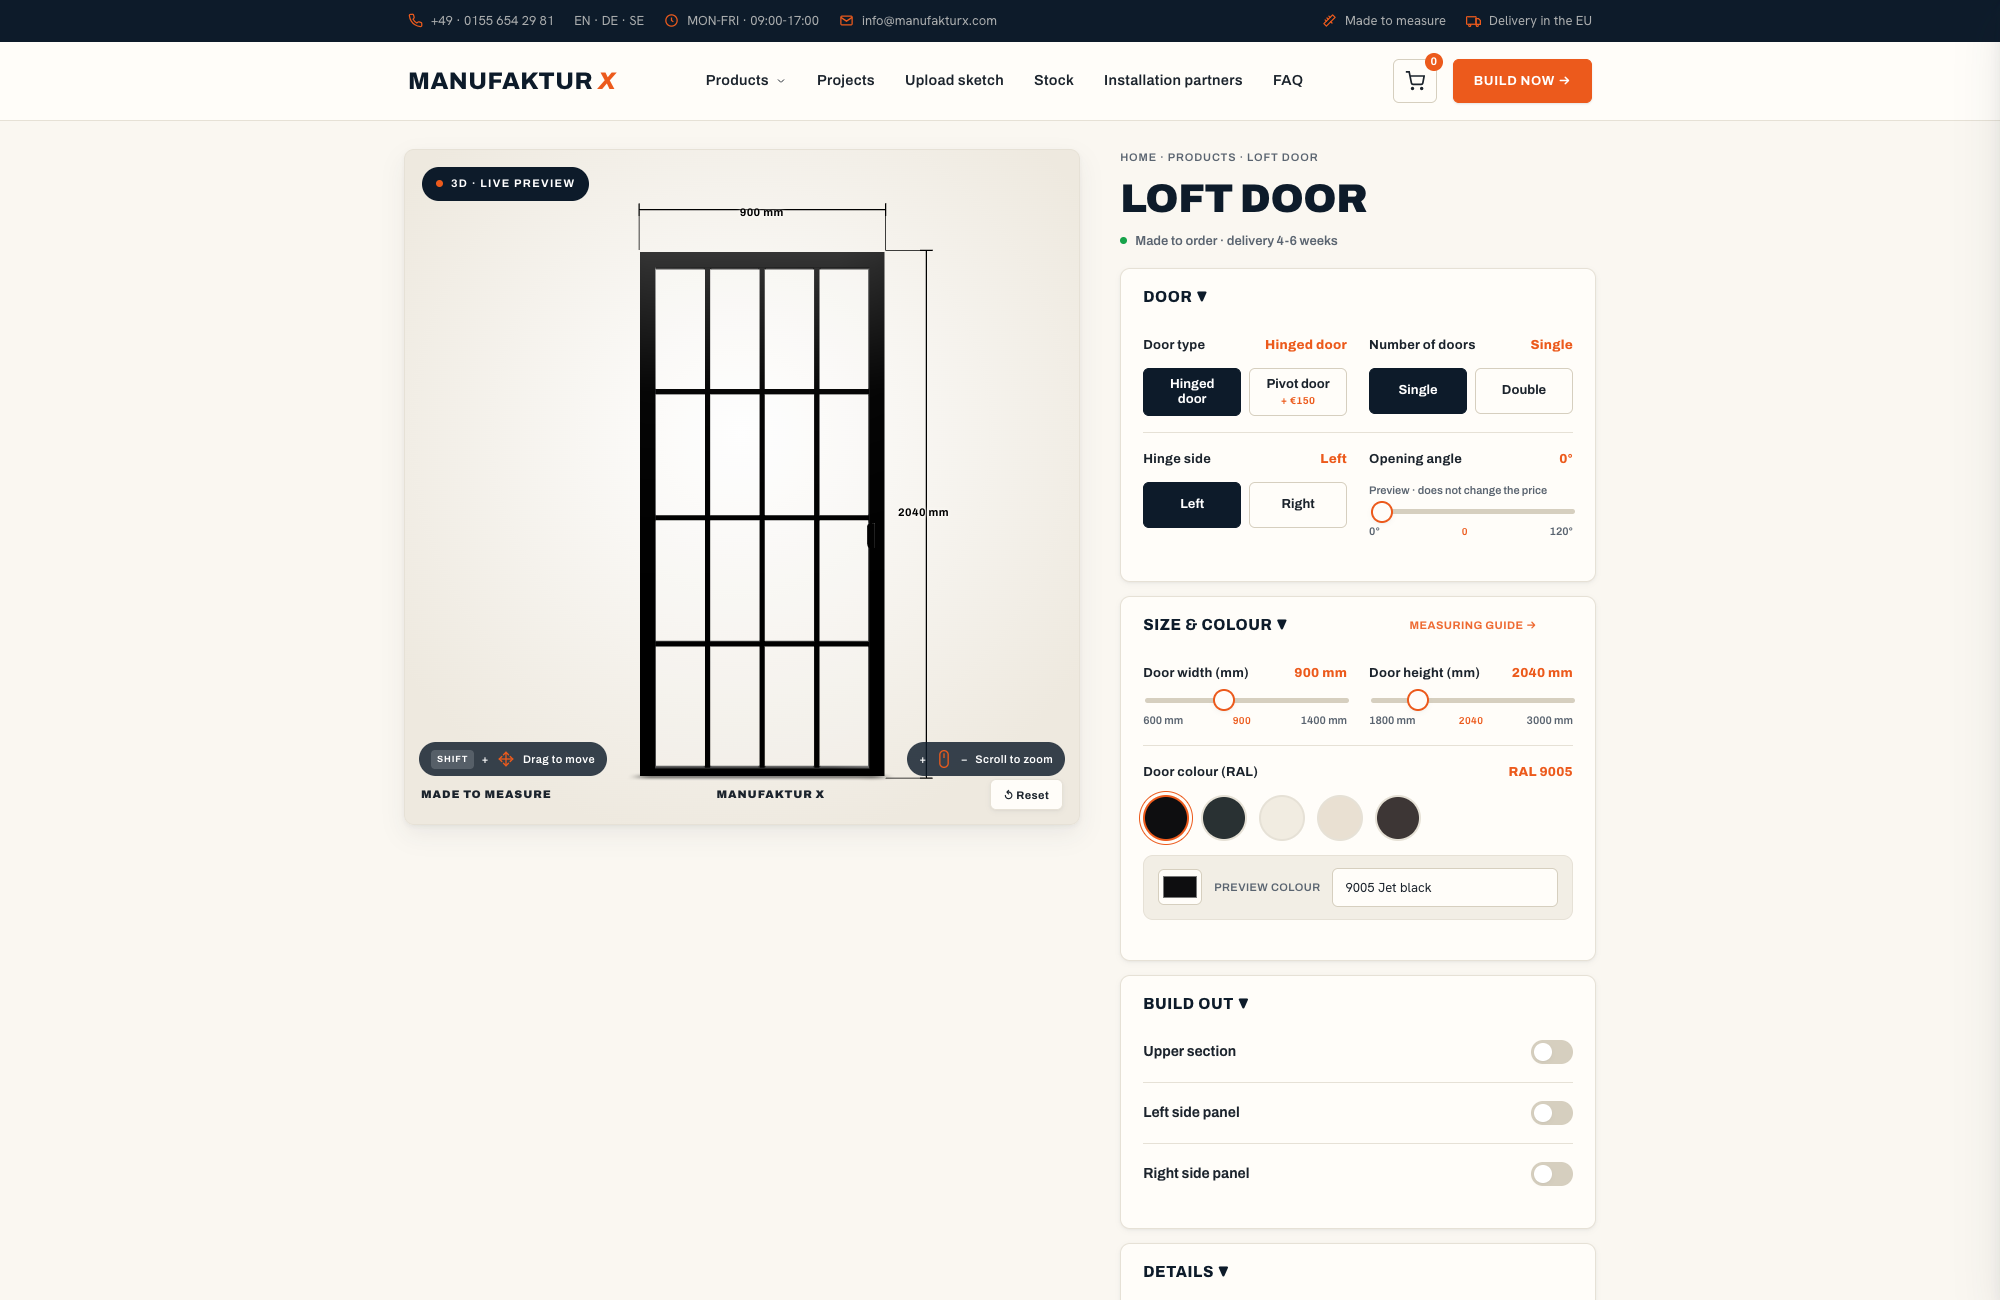
The 3D Configurator - From Measurements to Finished Door
The Manufaktur X configurator puts every parameter in your hands. As you adjust dimensions, glass type, RAL colour, muntin layout or handle style, the price updates in real time. There are no configuration-stage discounts that disappear at checkout, and no supplementary charges that appear after you order.
What You Can Set in the Configurator
- Width and height to your exact required dimensions
- Door type: single leaf, double leaf or pivot
- Hinge side and opening direction; magnetic catch and opening angle
- Glass type: clear, frosted, smoked, dark smoked or reeded/textured
- Safety glass specification: ESG or VSG (VSG recommended for larger formats)
- Muntin bar layout - horizontal and vertical bars, number freely adjustable
- RAL colour for the powder-coated steel frame
- Handle style: bar, discreet or half-moon
- Optional side panels (left and/or right) and transom/top light
Shipping costs and lead times are displayed transparently in the basket before you commit. All customs duties and import costs for UK delivery are handled by Manufaktur X - there are no unexpected charges on arrival. The entry-level loft door configuration starts from £945. You can open the configurator directly from the loft door product page.
| Product | From | Note |
|---|---|---|
| Lofttür | £995 | Lowest possible option |
| Raumteiler | £1.900 | Steel + laminated glass, custom width |
| Großes Regal | £2.750 | Solid wood, steel frame, floor-to-ceiling |
| Esstisch | £1.360 | Solid wood, steel frame |
| Couchtisch | £995 | Solid wood, steel frame |
| Sitzbank | £945 | Solid wood, steel frame |
| TV-Board | £1.325 | Solid wood, steel frame |
| Rohrregal | £915 | Modular pipe shelf |
Building a Coherent Room Around Your Loft Door
The industrial loft door works best when the rest of the room responds to it thoughtfully. It sets a tone - structured, material-honest, visually direct - and the surrounding furniture and finishes should either echo or intentionally counterpoint that tone.
Material Combinations That Work
- Natural materials: leather seating, dining and coffee tables in solid oak or ash with a raw or lightly oiled surface, original or reclaimed timber floorboards
- Metal accents: pendant lights with metal shades, steel-tube floor lamps, wall-mounted shelving in steel and solid wood
- Texture and contrast: rough plaster or exposed brick next to smooth surfaces; a heavy wool rug softening a polished concrete or stone floor; knitted or woven cushions as a counterweight to the metal frame
Colour Palette for an Industrial Interior
Earthy tones - rust, warm terracotta, dark olive - provide a grounded base. Neutrals - anthracite, black, broken white, warm stone - allow the door to integrate without competition. Introduce colour through textiles, plants and artwork rather than walls and large surfaces: this keeps the overall composition legible and prevents the space from feeling overworked.
The Balance Between Hard and Soft
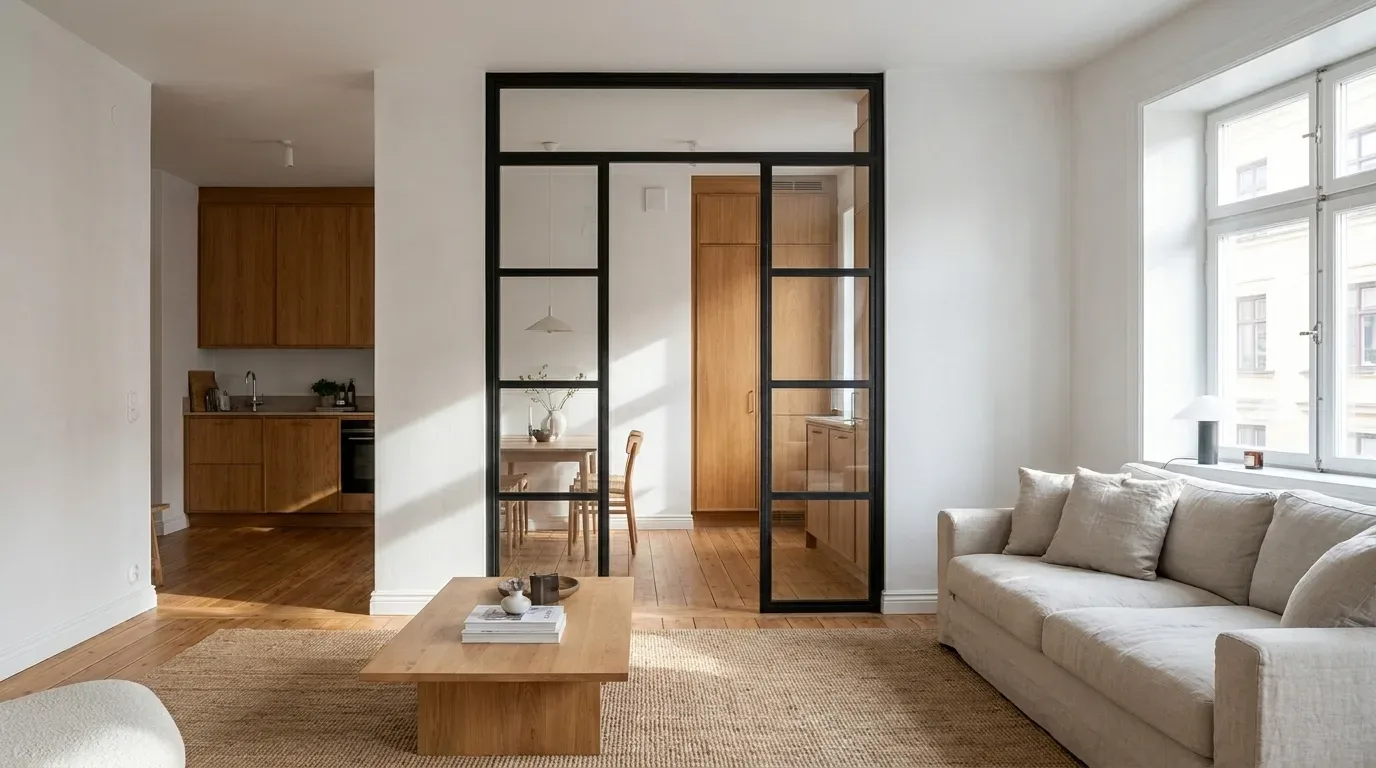
An entirely hard, industrial interior quickly feels unwelcoming - more showroom than home. A solid oak dining table alongside the black steel door, a generous rug underfoot, a linen sofa: these additions do not dilute the industrial character, they make it liveable. Manufaktur X produces a range of made-to-measure furniture in steel, solid wood and glass - including large steel-and-wood shelving, custom dining tables and steel-framed room dividers - that are designed to work alongside the loft door as a coherent collection.
Common Planning Mistakes - and How to Avoid Them
Most integration problems are predictable, and most are avoidable with a little forethought.
Frame Colour That Clashes With the Room
The frame colour needs to be considered in the context of the whole room - wall colour, floor tone, kitchen cabinet finish, ironmongery. A colour that looks bold and considered on a sample card can look stranded or arbitrary when it is surrounded by materials it does not relate to. Build a physical or digital mood board before committing: put RAL samples next to paint swatches, flooring samples and fabric swatches to test the relationships in real light conditions.
Proportions That Do Not Suit the Space
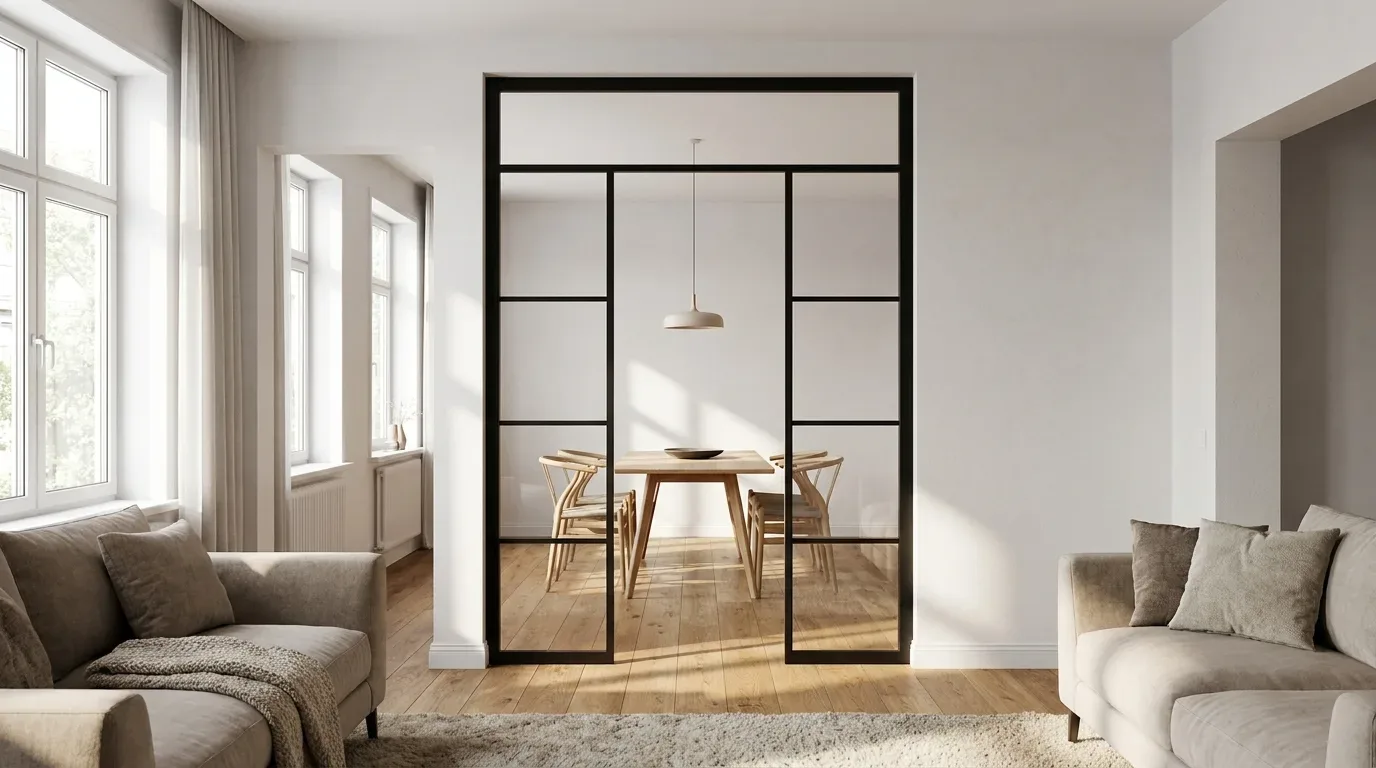
A door that is too narrow or too short for a high-ceilinged room looks tentative; one that is oversized in a compact space feels oppressive. In British period properties, ceiling heights of 2.7 to 3.2 metres are common in principal reception rooms - these spaces can carry a full-height door comfortably, and a slimmer, taller format will actually make the ceiling read as higher. In a new-build flat with a standard 2.4-metre ceiling, a more compact specification with fewer muntin bars will feel more proportionate.
Ignoring the Practical Realities
A beautiful door that is awkward to live with misses the point entirely. Think about swing radius before choosing a hinged format: in a narrow hallway or a tight kitchen, the arc of a swinging door can create daily frustration. Consider whether a pivot door or a double-swing option would suit the traffic pattern better. These are decisions that cannot be easily reversed after installation.
Overloading the Room With Competing Statements
When a loft door is the intended focal point of a room, it needs space to read as such. Multiple strong design statements in the same sightline - a bold pendant light, a dramatic wall treatment, an oversized piece of artwork and a steel door all clamouring for attention simultaneously - cancel each other out. Give the door room to breathe, and let supporting elements remain supporting.
Durability and Long-Term Value
Steel-and-glass construction is among the most durable door formats available. Unlike timber doors, a steel frame does not expand, contract or warp with changes in humidity - a significant practical advantage in the variable climate of a British home, where seasonal moisture levels can cause solid-wood doors to bind in their frames.
Why the Materials Hold Up
In our production process, powder-coated steel is cured at temperatures that fuse the coating permanently to the metal surface. The result is highly resistant to scratching, UV exposure and everyday wear - far more so than a painted finish, which can chip and requires periodic touching up. ESG glass is rated for high-impact resistance; VSG, with its bonded interlayer, holds together under breakage, which is why it is the recommended specification for larger panes.
A Timeless Design Language
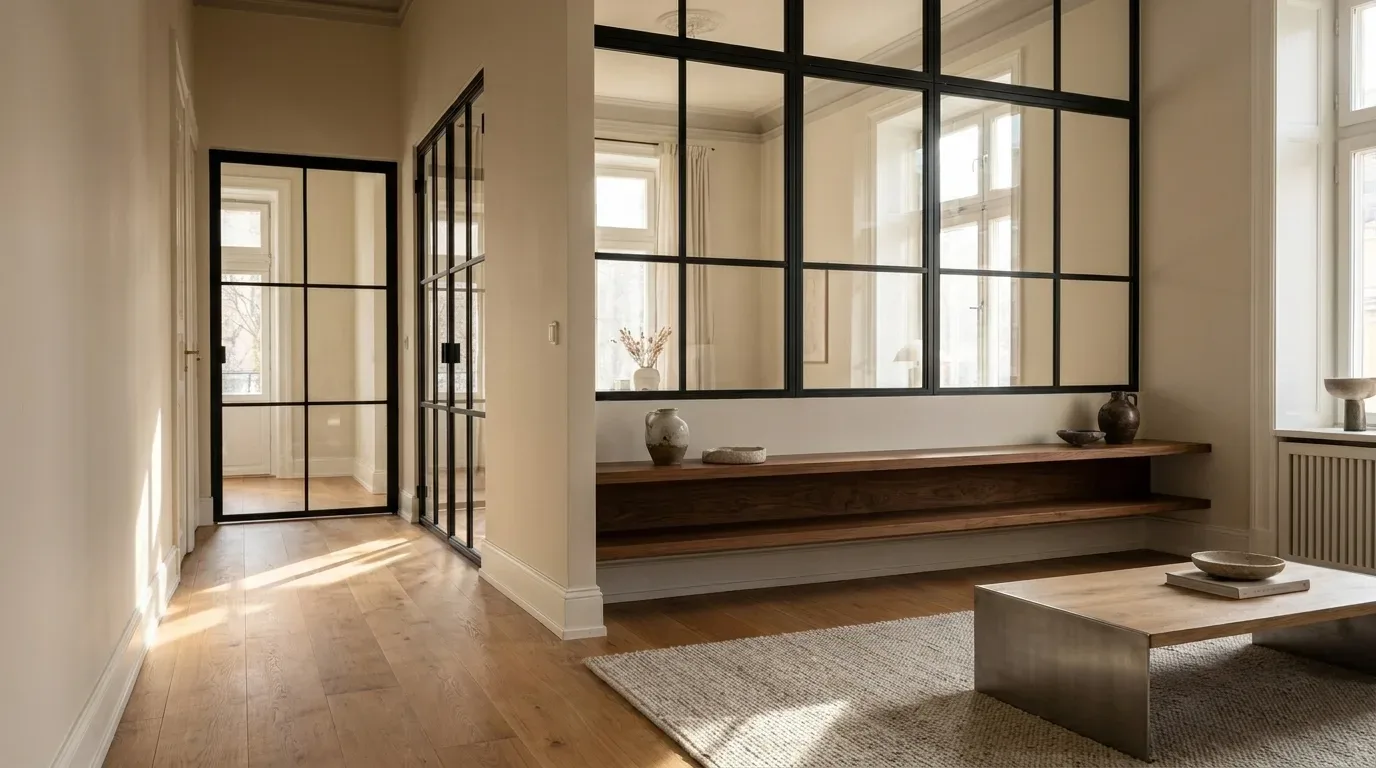
Industrial design is not a trend cycle. The visual vocabulary of factory glazing and steel workshop partitions has been reinterpreted continuously since the 1970s loft conversion movement in New York and London, and it shows no sign of dating. A loft door installed today should look equally considered in fifteen or twenty years - which makes it a genuine long-term investment rather than a fashion purchase. The same cannot easily be said of most flat-pack alternatives from large furniture retailers.
Installation - What to Know Before You Begin
A fully glazed loft door can weigh in the region of 100 kg. That weight is manageable with the right preparation, but it does mean that single-handed installation is not realistic - you need at least two people present, and you need to think in advance about how the door will be manoeuvred from the delivery point to the installation location, particularly in a narrow Victorian hallway or up a period staircase.
For those with solid DIY experience, installation is entirely achievable without professional help, provided the opening is structurally sound and the measurements have been taken correctly. For anyone less confident, engaging a local joiner or specialist fitter is the sensible option. Manufaktur X can connect you with installation partners in certain areas - contact the team via the loft door page to enquire about coverage in your region.
For atypical openings - out-of-square reveals, arched heads, or unusual structural configurations common in converted Victorian or Edwardian buildings - the sketch upload service allows you to share a dimensioned drawing for a feasibility assessment and bespoke quotation.
Loft Door vs. Room Divider - Understanding the Difference
Manufaktur X makes both loft doors and steel-framed glass room dividers, and the two are frequently confused. They are fundamentally different products that serve different purposes.
A loft door is a functioning door: it has a hinge side, an opening direction, a magnetic catch and a handle. You open it and close it. It creates an active, controllable separation between two spaces.
A room divider is a fixed steel-and-glass partition wall. There are no hinges, no handle, no opening mechanism. It creates a permanent visual and partial acoustic separation. An open passageway can be integrated into the partition as a void - but that void is a passage, not a door, and it does not close.
The choice between the two comes down to use: if you need a separation that can be opened and closed on demand - to contain sound from a home office during calls, or to close off a kitchen during a dinner party - the loft door is the right specification. If you want a permanent, open zone division that simply defines two areas within a larger space, the room divider is more appropriate.
Frequently Asked Questions About Industrial Loft Doors
What glass options are available for a Manufaktur X loft door?
There are five glass types: clear, frosted, smoked, dark smoked and reeded/textured. On the safety side, you choose between ESG (toughened glass) and VSG (laminated glass, which holds together when broken). VSG is recommended for larger door formats.
What is the starting price for a loft door?
The entry-level configuration starts from £945. The price adjusts in real time in the 3D configurator as you change dimensions, glass type, muntin layout and other parameters - what you see at any point is the actual production price with no further additions.
How do I take the correct measurements?
Measure the width of the opening in three places (top, middle and bottom) and the height in three places (left, centre and right). Use the smallest figure in each dimension. Subtract approximately 5 mm per side (left, right and top) for fitting clearance, then enter those final figures as your door dimensions in the configurator.
Which timber species are used for wood accents on a loft door?
Manufaktur X uses only hardwood - oak, beech and ash. All three are dense, durable species with a strong grain character that suits the industrial aesthetic. More than fifty stain options are available, from near-natural light tones to deep, dark finishes.
Can I specify any RAL colour for the frame?
Yes. The steel frame is powder-coated and can be finished in any RAL colour. The most popular choices are jet black (RAL 9005) and anthracite grey (RAL 7016), but the full RAL palette is available.
What is the difference between ESG and VSG glass?
ESG is toughened single-pane glass that shatters into small, blunt pieces if broken. VSG is laminated glass - two or more panes bonded by a film interlayer - which holds together as a unit when broken. VSG provides an additional level of security and is the recommended specification for larger or higher-traffic door formats.
Can a door be made for an unusual or out-of-square opening?
Yes. For openings that are significantly out of plumb or square, arched reveals, or other atypical configurations - common in British period properties - you can upload a dimensioned sketch via the loft door page. The team will review the situation and provide a bespoke quotation.
How heavy is a loft door, and can I install it myself?
A fully glazed loft door can weigh approximately 100 kg. With DIY experience and a structurally sound opening, self-installation is achievable - but you will need at least two people. If you are unsure, a local joiner or specialist fitter is the prudent choice. Manufaktur X can help connect you with installation partners in certain regions on request.
How long does production and delivery take?
Every loft door is made to order. Production takes 5 to 6 weeks. Delivery to the UK is handled with all customs duties and import costs included - there are no additional charges on arrival.