For millions of people across the UK, the line between home and office has all but disappeared. The dining table doubles as a desk, the living room doubles as a meeting room, and the kitchen - well, that doubles as everything else. If you have ever tried to take a client call while your partner watches television three metres away, you already know the problem intimately.
The good news is that you do not need a bigger house. What you need is a smarter approach to the space you already have.
Why Open-Plan Living and Remote Working Are a Difficult Combination
Open-plan interiors became the dominant layout in British new-builds and period conversions alike over the past two decades. Knocking through the Victorian terrace reception rooms, opening up the ground floor of an Edwardian semi, or exposing the original brick of a warehouse conversion - these are all moves that look spectacular in an estate agent's brochure. They are considerably less spectacular when you need to concentrate for six hours a day.
The issue is not just practical noise and distraction. Research consistently shows that the inability to mentally "leave" work is one of the biggest contributors to burnout among remote workers. When your desk is three steps from your sofa, your brain never quite gets permission to switch off - even after you close the laptop.
Physical boundaries help. Not because they block sound completely, but because they give your brain a visual and spatial cue: this side is work, that side is home.
Creating Separation Without Losing the Space You Love
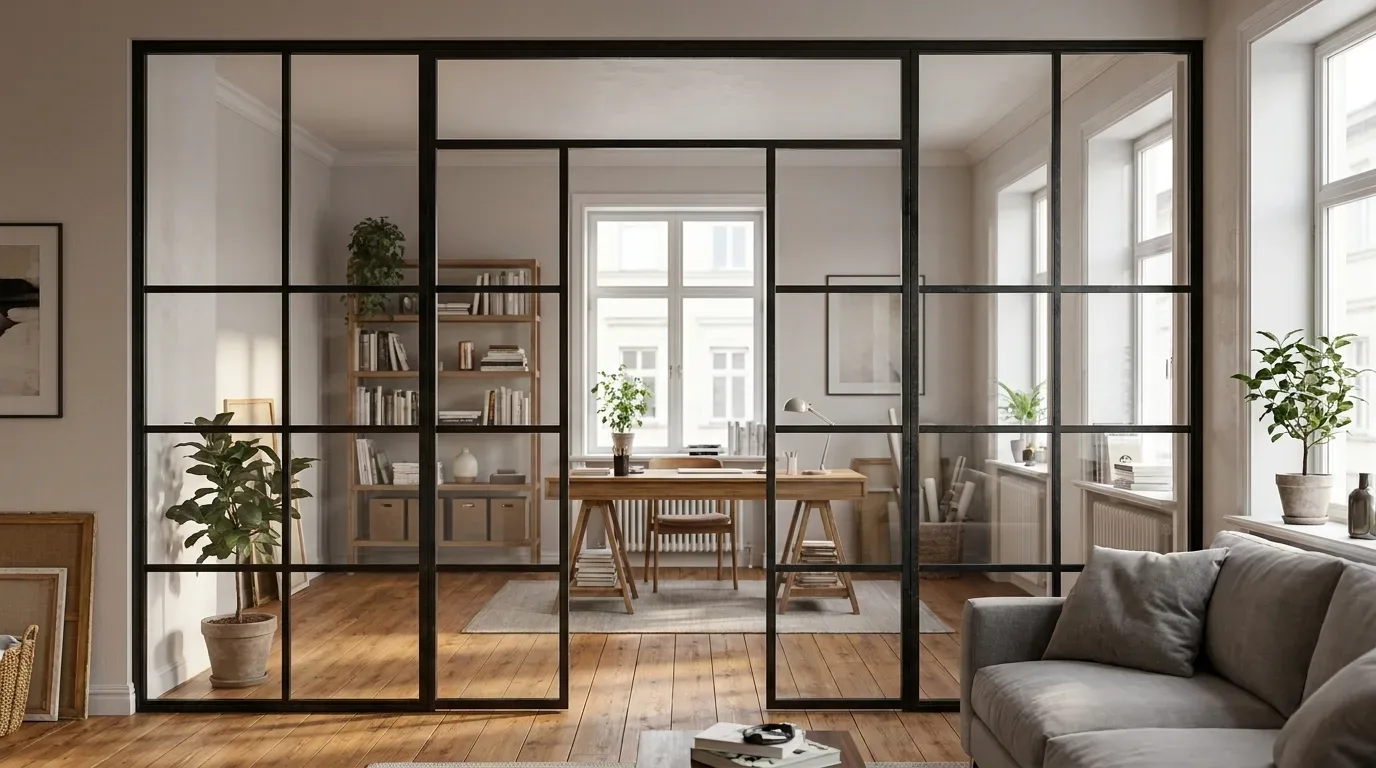
The obvious solution - building a stud wall - is rarely the right one. You lose light, you potentially complicate future sales, and in a rental you simply cannot do it at all. What you need is a solution that creates genuine separation while preserving what makes an open-plan space worth having in the first place.
Loft Doors: the Most Versatile Divider for Home Workers
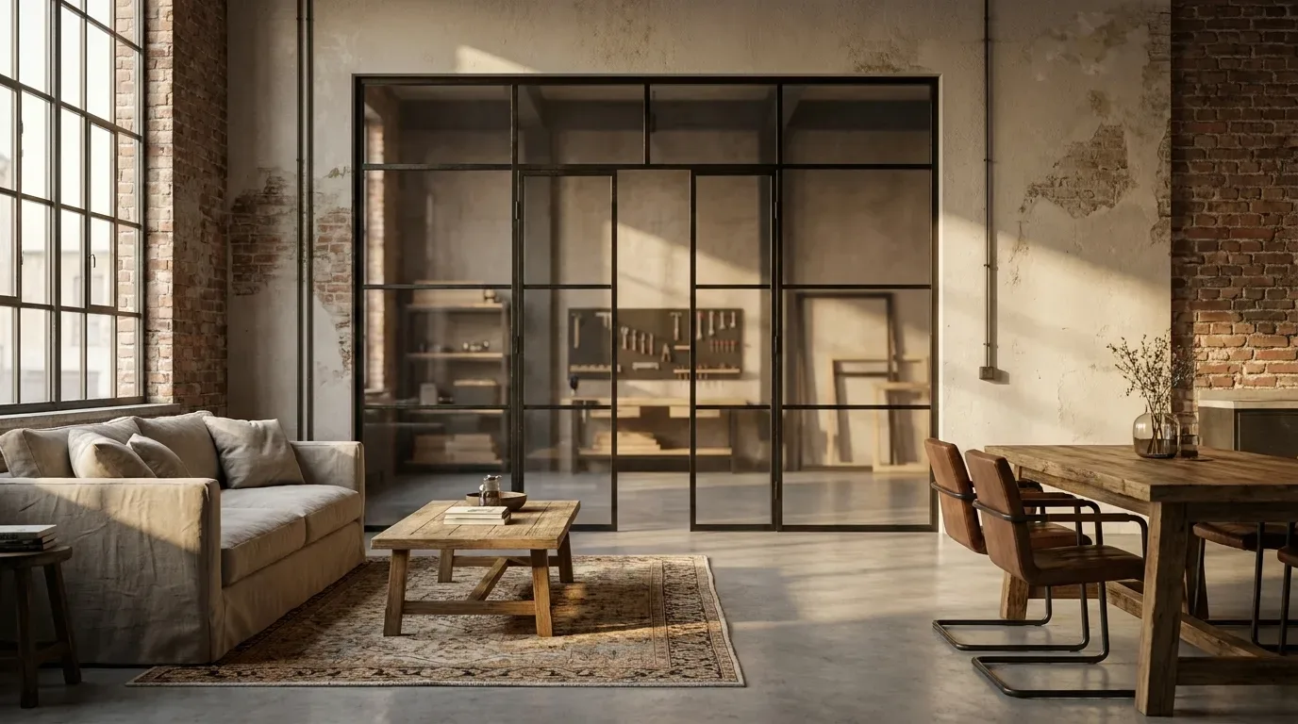
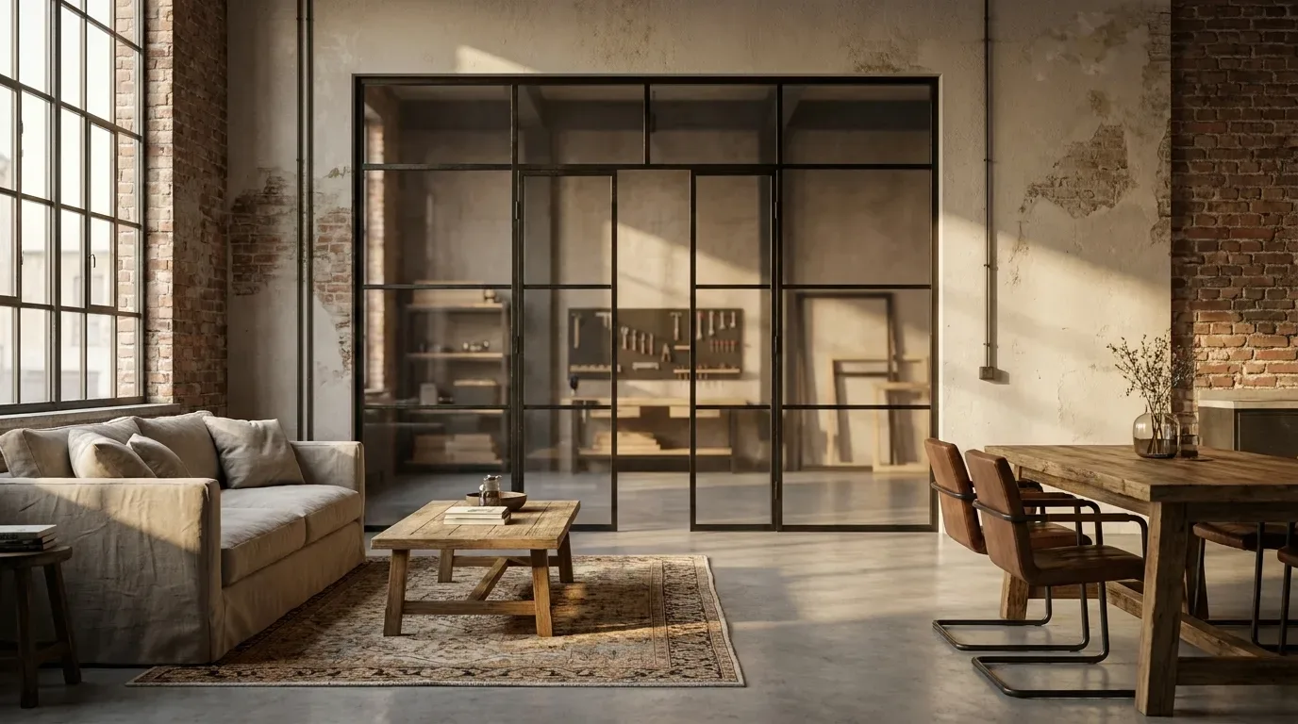
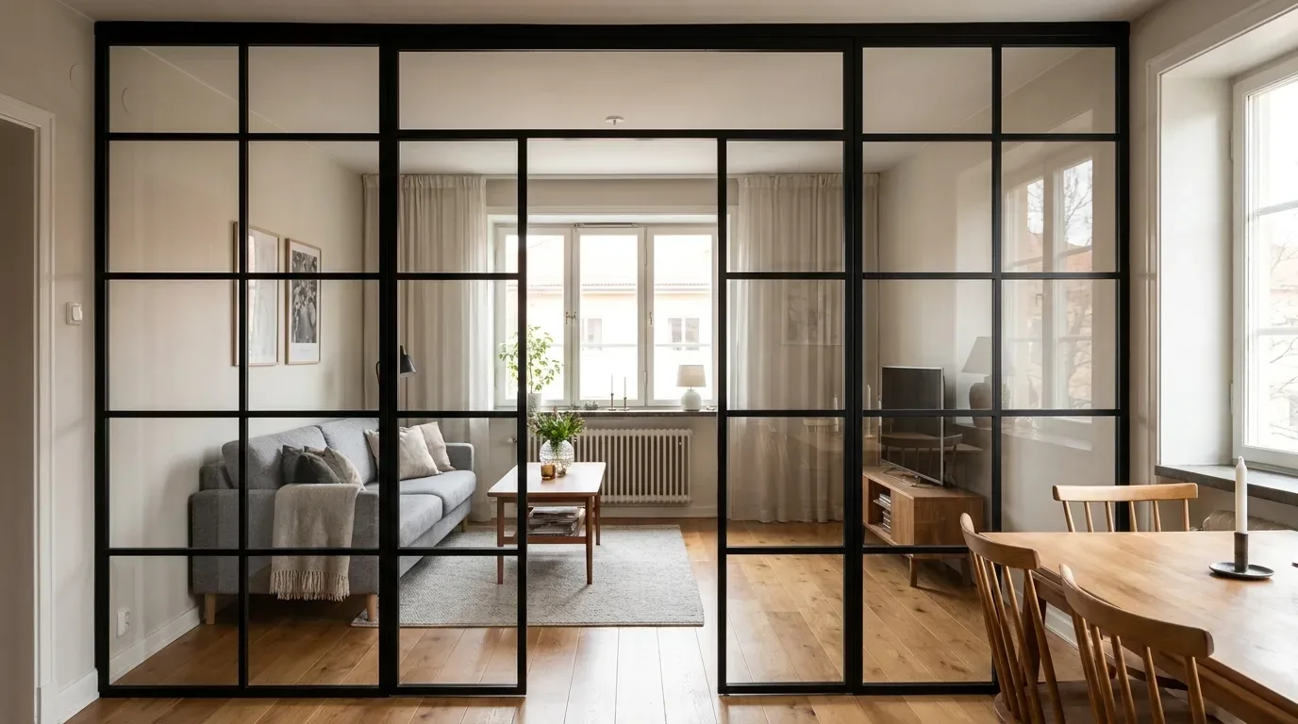
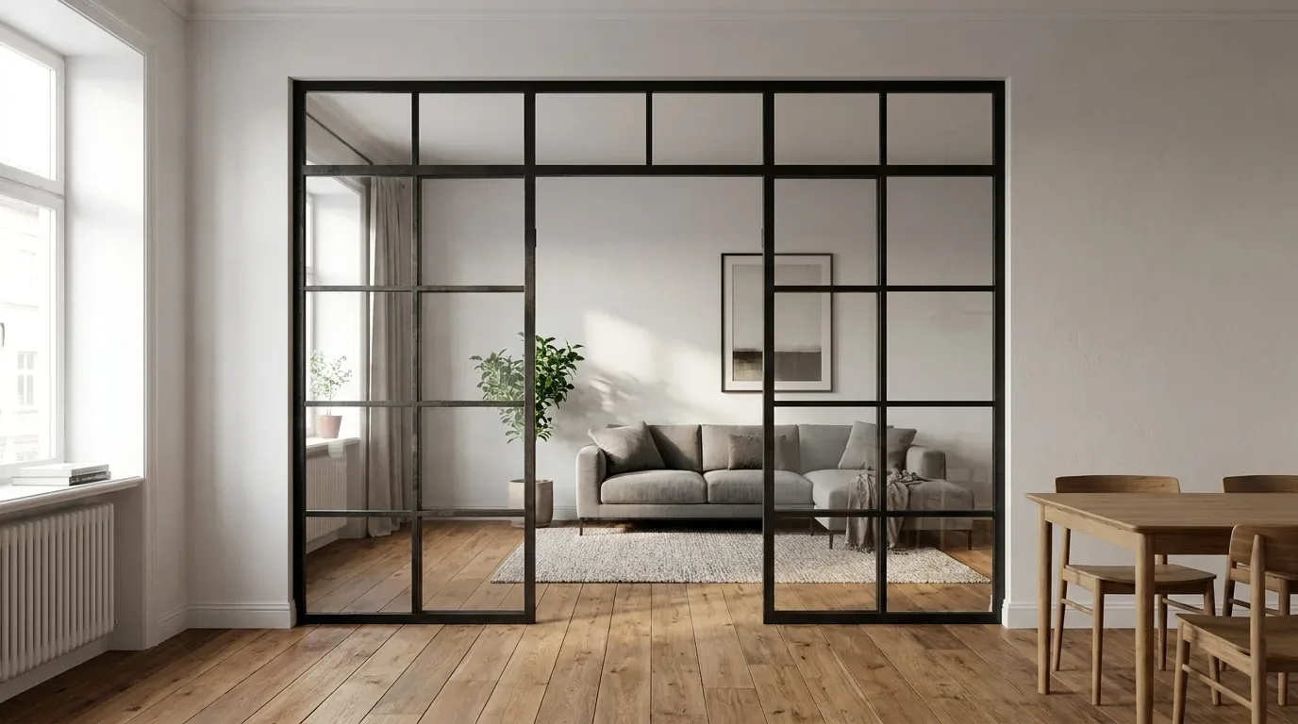
A custom loft door is one of the most effective tools for carving out a home office zone. The steel frame gives a clear visual boundary - your eye reads it immediately as a threshold - while the glass panels keep light flowing freely between spaces. You are not creating a dark box; you are creating a room within a room.
This matters particularly in older British properties. A Victorian terrace with its characteristically modest room widths and slightly uneven walls rarely suits off-the-shelf solutions. A made-to-measure loft door can be configured to your exact opening dimensions, so it sits perfectly in the space rather than being shimmed and bodged into place.
The practical advantage over a fixed partition is equally significant: when Saturday comes and you want the whole ground floor open again, you simply open the door. The separation is there when you need it and gone when you do not.
Room Dividers: a Fixed Partition That Still Lets Light Through
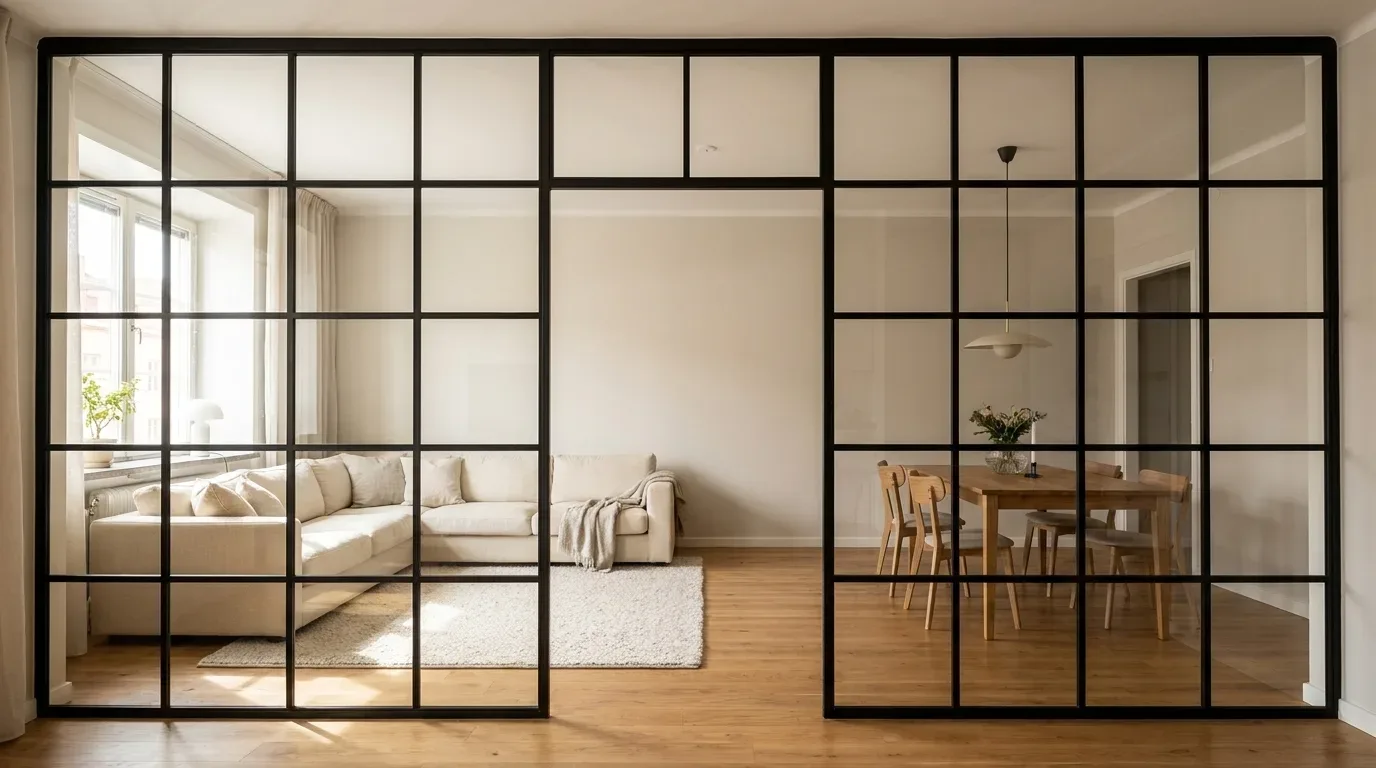
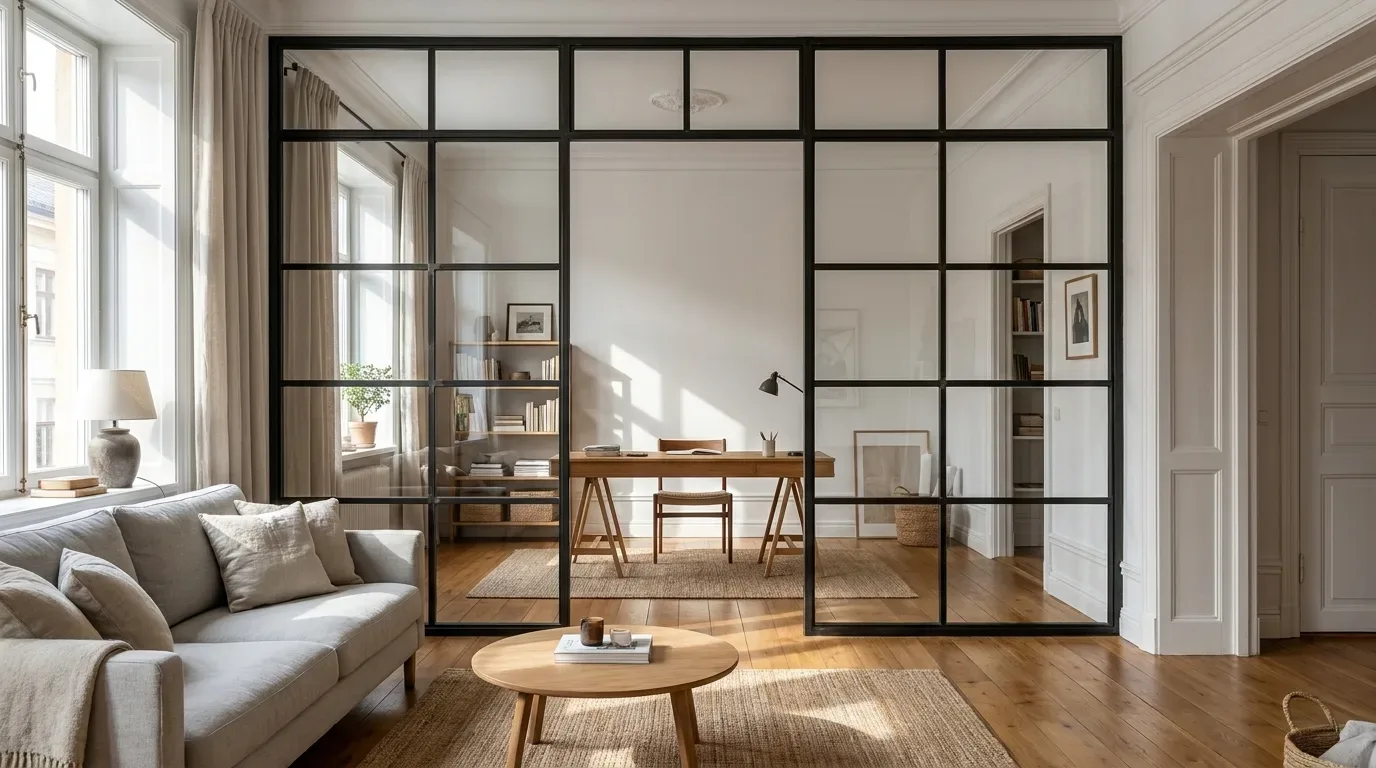
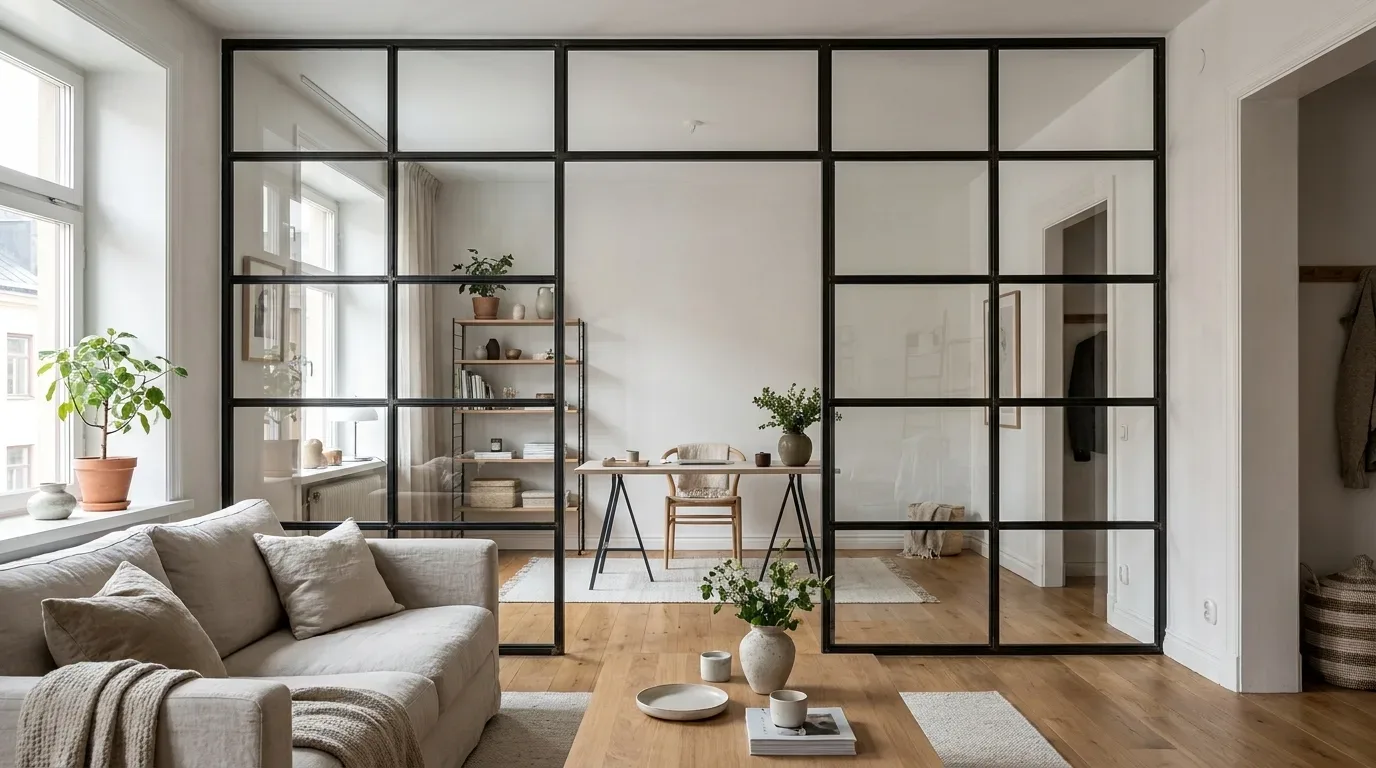
If you want something more permanent - or if there is no existing doorway to work with - a made-to-measure room divider is the answer. These are floor-to-ceiling steel and glass partitions that define a zone without sealing it off entirely.
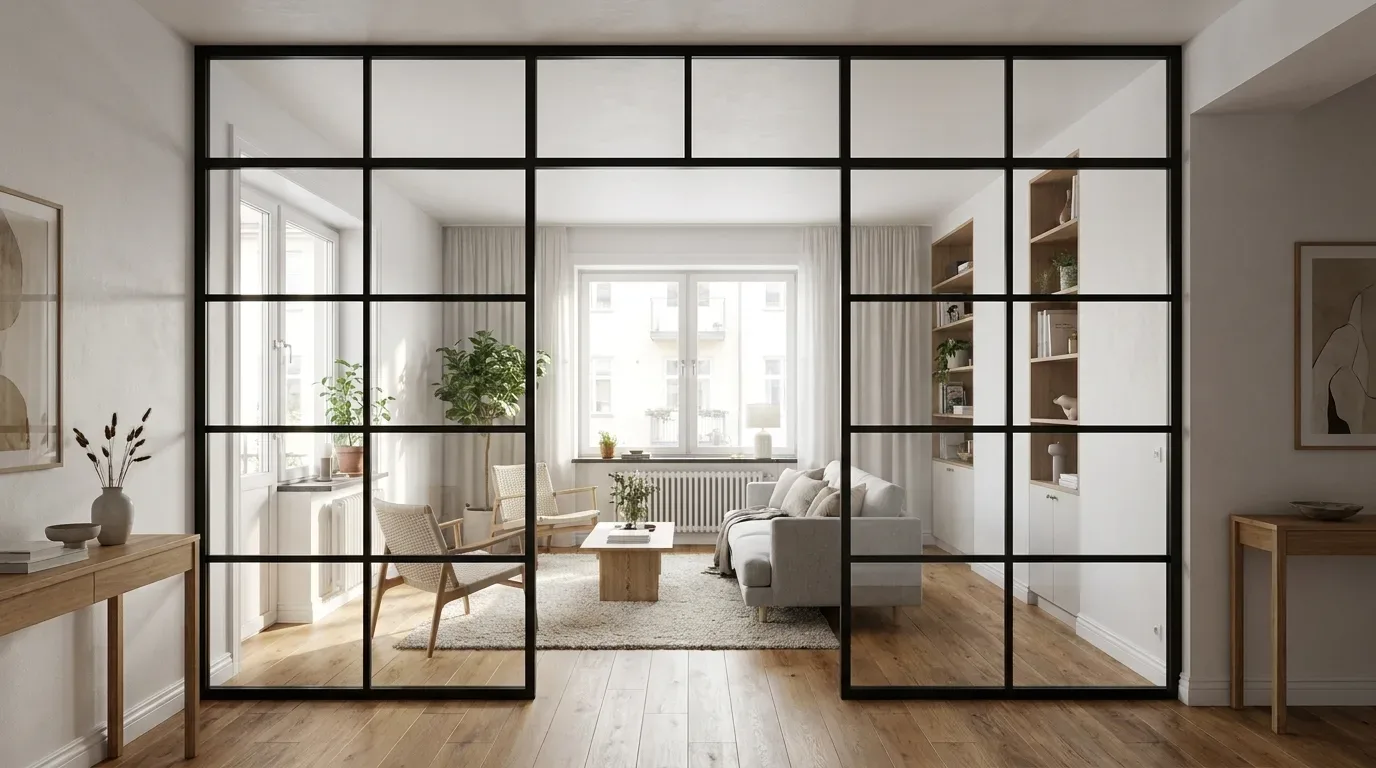
The Manufaktur X room divider starts from £2,200 and is configured entirely around your space. You set the overall width and height to your exact requirements. If you want a walk-through opening - effectively a doorless passage built into the partition - you can add that too, and because the opening reduces the total glass area, it actually brings the price down rather than up.
Glass options include clear, frosted, smoked, and dark smoked (plus a reeded/textured finish), all in toughened ESG or laminated VSG safety glass. The steel frame is powder-coated in any RAL colour you choose - the powder coating process produces an even, scratch-resistant finish that holds its colour far better than conventional paint, and it is solvent-free. You can also add horizontal and vertical glazing bars (Sprossen), which are always distributed evenly across the partition. There is no frameless option and no mix of different glass types within one partition, but within those parameters the configuration options are genuinely broad.
"In our production, the most common reason a custom partition does not fit is a measurement error by the customer - not a manufacturing fault. Always measure your opening in at least three places and use the smallest dimension."
This is worth taking seriously. British properties - particularly anything pre-1970 - are rarely perfectly square. A 1930s semi-detached may have walls that are noticeably out of plumb, and ceiling heights that vary by a centimetre or two across the room. Taking three measurements and entering the smallest into the configurator is the simplest way to guarantee a clean fit. Production takes 5 to 6 weeks from order confirmation, and delivery to the UK is handled with all customs and duties included.
The Psychology of Your Work Environment
Interior designers have long understood something that neuroscience has since confirmed: the way a space looks directly affects how your brain behaves in it. Give your home office a distinct visual identity - different from the living area it sits next to - and you give yourself a powerful mental cue to focus.
Visual Distinction Without Decoration Overload
You do not need to repaint everything. A few deliberate choices go a long way:
- A feature wall behind your desk in a deeper tone than the rest of the room anchors the work zone immediately
- A dedicated rug under the desk area creates a floor-level boundary that reads clearly even in a large open space
- Task lighting at your desk that is visibly different from the ambient lighting in the living area reinforces the distinction further
Combine these with a physical divider and the effect is genuinely transformative. Your brain starts to associate crossing the threshold - literally or visually - with shifting into work mode, and leaving it with switching off.
Managing Noise in an Open-Plan Home
Glass partitions and loft doors reduce noise transmission, but they are not acoustic panels. A few additional measures help considerably:
- Noise-cancelling headphones remain the single most effective tool for blocking background distraction
- Soft furnishings - rugs, curtains, upholstered chairs - absorb reflected sound more than hard floors and bare walls
- Agreed quiet hours with anyone else in the household take care of the rest
Getting the Ergonomics Right
Separating the space is half the job. The other half is making sure the workspace itself is actually usable for a full working day - something that a kitchen chair and a laptop on the coffee table definitively is not.
Investing in the Right Equipment
The NHS and most occupational health guidance is clear on this: a proper home office setup is not an indulgence. It is the difference between a sustainable way of working and one that steadily creates problems. The essentials:
- A height-adjustable desk that lets you work standing as well as sitting
- An ergonomic chair adjustable to your height and sitting position
- A monitor at eye level - a laptop propped on a stack of books is not a long-term solution
- Adequate light - ideally daylight, supplemented with a good-quality task lamp positioned to avoid screen glare
It is worth noting that a decent ergonomic chair from a retailer like John Lewis typically costs £300 to £600. That is real money, but it is considerably less than the cost of physiotherapy for a back problem that develops over two years of sitting badly.
Configuring Your Room Divider or Loft Door Online
One of the genuine advantages of ordering through ManufakturX is that the entire process happens through an online 3D configurator - no showroom visit required, no waiting for a joiner to come out and quote. You enter your exact desired dimensions, choose your glass type, select your glazing bar layout if you want one, pick a RAL frame colour, and see your design update in real time alongside a live price. What used to require a bespoke carpenter and weeks of back-and-forth can now be done in an afternoon.
Made-to-Measure for Every British Property Type
Standard off-the-shelf partitions - the kind you might find flat-packed at IKEA - are designed around standard dimensions that rarely match real rooms, particularly in older British housing stock. A Victorian conversion flat might have a ceiling height of 2.9 metres or more. A 1930s semi-detached might have a narrow hallway where a standard-width panel simply will not clear the architrave. A new-build flat might have non-standard stud spacings that make fixing a partition unexpectedly complicated.
With a made-to-measure approach, none of that is an issue. You enter the exact dimensions you need - not the structural opening size, but the finished dimensions you actually want - and the piece is manufactured to fit. All products are made in the EU to consistent quality standards, and the steel frames undergo powder coating rather than wet painting, which means no uneven brush marks, no solvent emissions, and a surface that resists everyday wear for years.
Options Worth Considering When You Configure
- Walk-through opening: adds practical flow between zones without breaking the visual boundary - and reduces the overall glass area, which lowers the price
- Frosted or smoked glass: gives privacy without blocking light - particularly useful if your desk faces into the rest of the room
- Glazing bars: horizontal and vertical bars add an industrial or heritage look that suits period properties particularly well - always evenly distributed across the partition
- Side panels or a top panel: allow the partition to meet adjacent walls or fill up to the ceiling for a cleaner, more architectural finish
Working From Home With Others in the House
A physical divider does a great deal, but it works best alongside a few household agreements. If you share your home with a partner, children, or flatmates, clear expectations matter as much as clear partitions.
Setting Boundaries That Actually Stick
- Visual signals work better than rules - a closed loft door is an immediately legible "do not disturb" signal that does not require anyone to remember a conversation
- Scheduled shared breaks mean people are less likely to interrupt at random - they know a break is coming and are more willing to wait
- A dedicated work-end ritual - closing the door, tidying the desk, making a cup of tea - helps you as much as it helps the people around you
The Particular Challenge of Children at Home
Closing a loft door does not, unfortunately, explain itself to a four-year-old. A few realistic strategies:
- Work in focused blocks during nap times or independent play, rather than trying to maintain long stretches of unbroken concentration
- Have a simple visual signal - a colour card on the door handle, for instance - that older children can understand without needing to knock and ask
- Prepare a small kit of activities reserved only for when you are on a call, so there is something novel waiting for them
Time and Focus: Making the Hours You Have Count
Once the physical environment is right, the remaining challenge is managing your time within it. The flexibility of remote working is its biggest advantage and its most common pitfall.
Working With Your Own Concentration Patterns
Most people have two or three peak concentration windows in a day. Identifying yours - whether you are most focused first thing in the morning or after lunch - and protecting those windows for your most demanding work is more effective than simply working longer hours. Routine tasks can fill the lower-energy periods.
Structured Breaks as a Productivity Tool
Sustained concentration depletes in roughly 90-minute cycles. Rather than pushing through until your focus collapses entirely, build in deliberate breaks of 15 to 20 minutes - away from screens if possible. A short walk around the block, a proper cup of tea made in the kitchen (not at the desk), or even ten minutes outside can restore the ability to concentrate more effectively than simply grinding on.
Frequently Asked Questions
How long does it take to receive a custom loft door or room divider?
Production takes 5 to 6 weeks from the point your order is confirmed. Delivery to the UK is arranged by ManufakturX, with all customs and duties handled - so there are no unexpected charges on arrival.
Do I measure the structural opening or my desired finished size?
You enter your exact desired dimensions into the configurator - not the rough structural opening. If you are fitting into an existing doorway or alcove, measure the space in at least three positions and use the smallest reading to ensure a clean fit. Gaps of 5 to 10 mm at the sides and top are normal installation clearance.
Can a room divider include a walk-through opening?
Yes. You can specify an opening of your chosen width and height within the partition. Because the opening removes glass area from the total, it reduces the price rather than adding to it.
What glass types are available for room dividers?
Clear, frosted, smoked, and dark smoked glass are available, along with a reeded/textured option. All glass is toughened ESG or laminated VSG safety glass. One glass type applies to the entire partition - you cannot mix types across different panels within the same divider.
Is the steel frame painted or powder-coated?
All steel frames are powder-coated - not wet-painted. Powder coating is applied electrostatically and cured under heat, producing an even, scratch-resistant surface with no solvent emissions. You can choose any RAL colour.