Off-the-shelf interior doors are designed for a theoretical average home - not for the Victorian terrace with its slightly bowed doorframe, not for the Edwardian semi where no two openings share the same height, and certainly not for the period conversion where the original brick reveals make every measurement a small adventure. Made-to-measure furniture solves a genuine problem: it fits the space you actually have, not the space a catalogue assumes you have. This guide covers everything you need to know about glass types and safety glass for loft doors and room dividers from Manufaktur X - from the difference between ESG and VSG to how to take an accurate measurement in a room where nothing is quite square.
Why Made-to-Measure Makes More Sense Than You Might Expect
The case for bespoke furniture is often framed as a luxury argument. In practice, it is frequently a practical one. British homes - particularly Victorian terraces, 1930s semi-detacheds, and converted flats in former commercial buildings - rarely have standardised openings. A door from a high-street retailer arrives in fixed sizes: 1981 x 762 mm, 1981 x 838 mm, and a handful of others. If your opening is 860 mm wide and 2.1 metres tall, you are already improvising.
With a made-to-measure loft door or room divider, you enter the dimensions you want the finished piece to be - not the rough structural opening. Manufaktur X then produces exactly that. No packing, no filler strips, no visible compromise.
What that means in practice:
- Precise fit for any opening, alcove, or unusual room configuration
- No visible gaps or trip hazards from poorly fitting standard parts
- Full creative control over colour, bar pattern, and glass type
- Lasting quality through safety glass and powder-coated steel rather than mass-produced alternatives
- Design flexibility - industrial, Scandi, minimalist, or heritage - it all works
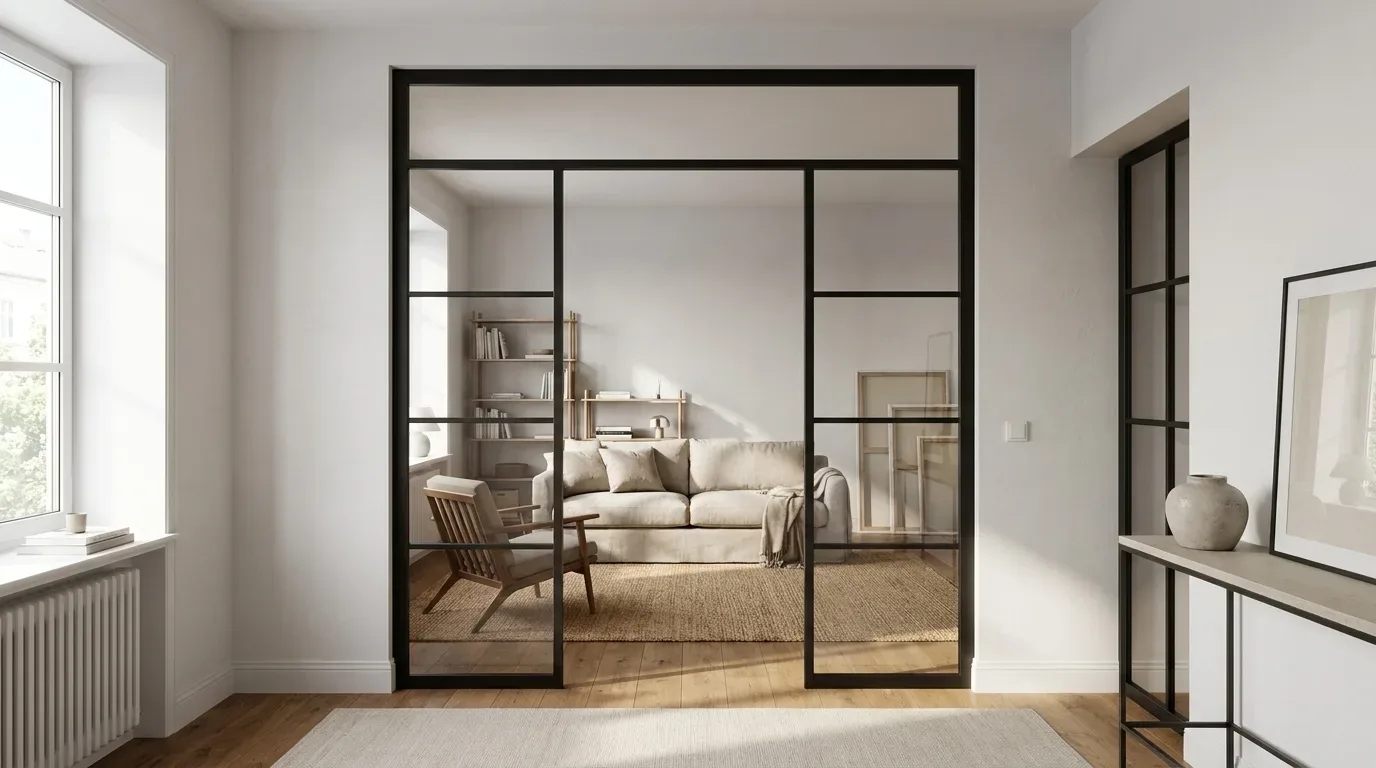
Every piece that leaves the Manufaktur X workshop is a single, bespoke item. There is no standard production run.
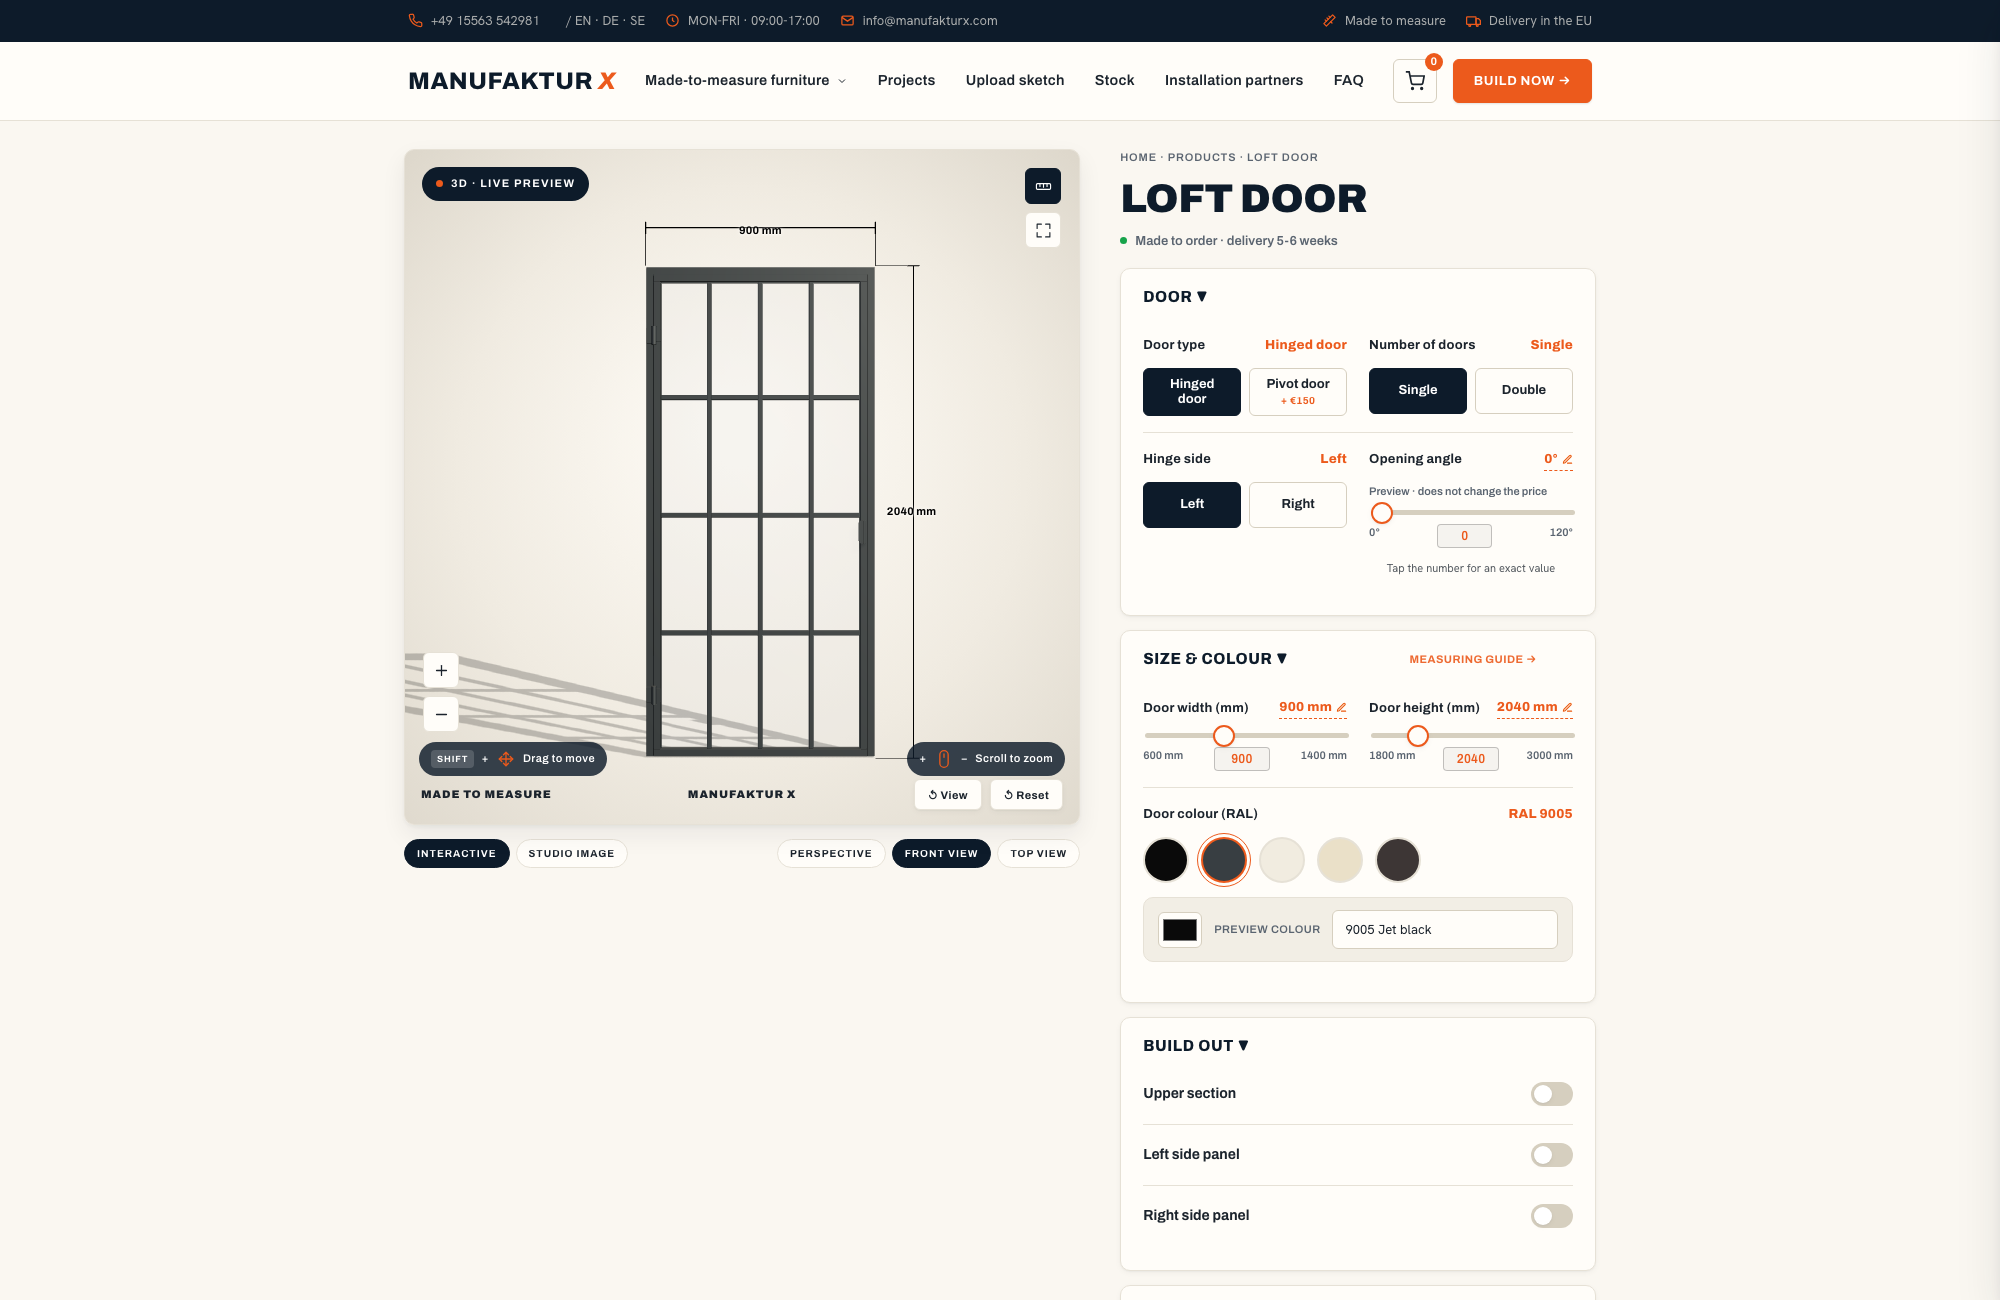
The Manufaktur X Product Range at a Glance
The range spans steel-and-glass pieces and steel-and-timber combinations. Knowing which category a product falls into makes the configuration process considerably more straightforward.
Steel and Glass Products
Two products use steel frames combined with safety glass:
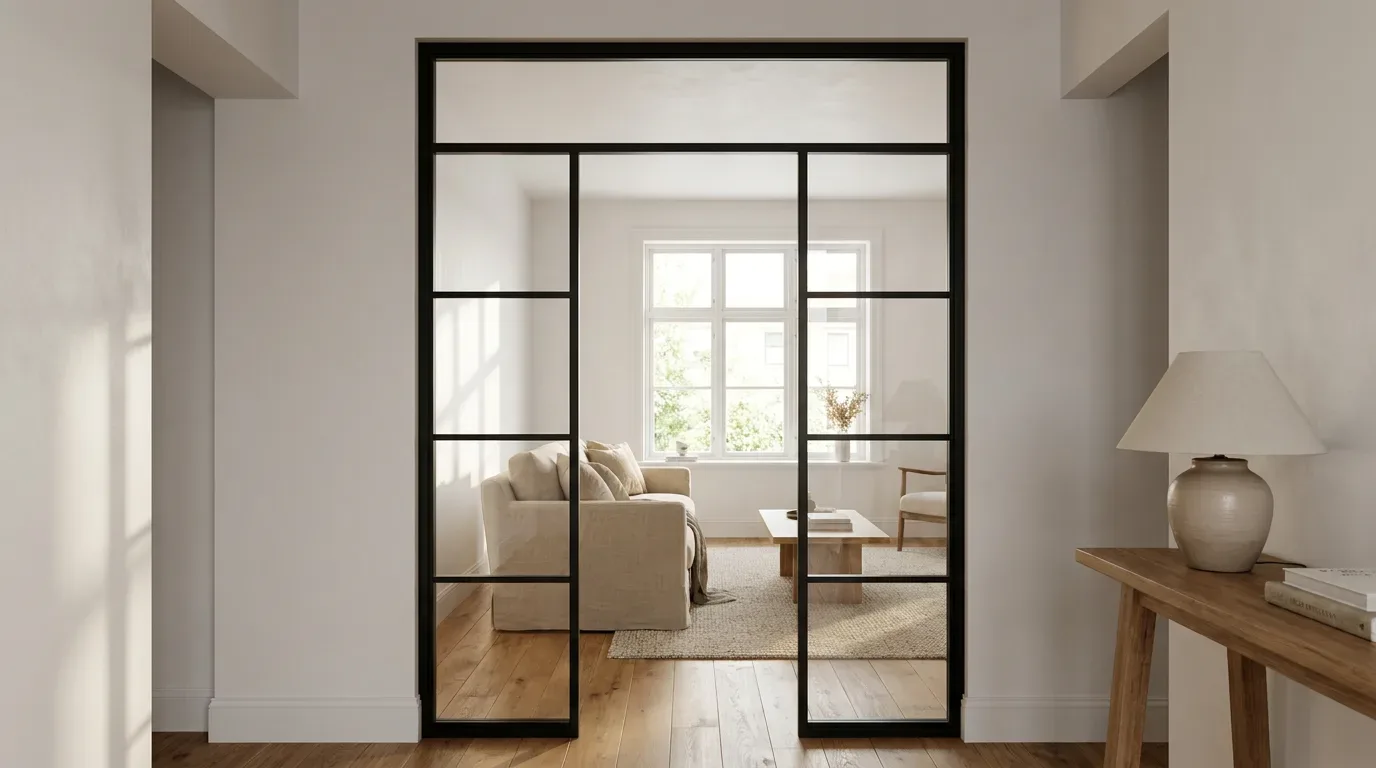
- Loft Door - a genuine hinged interior door with a choice of hinge side (left or right), opening direction, opening angle, door handle, and hinges. The frame is powder-coated steel; the glazed panels are safety glass.
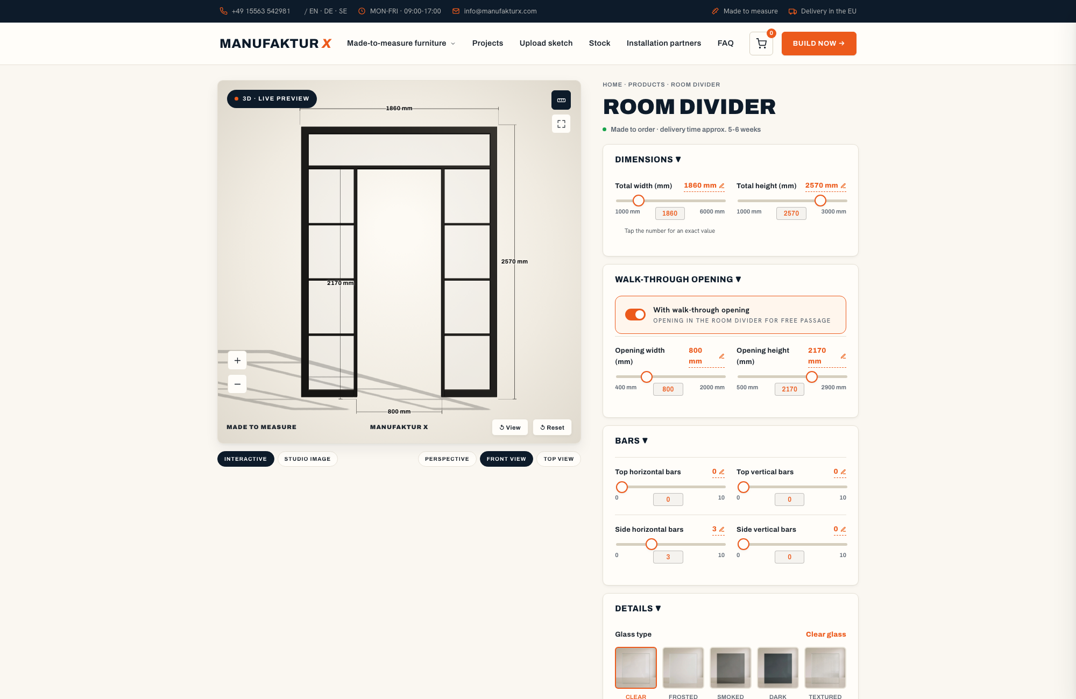
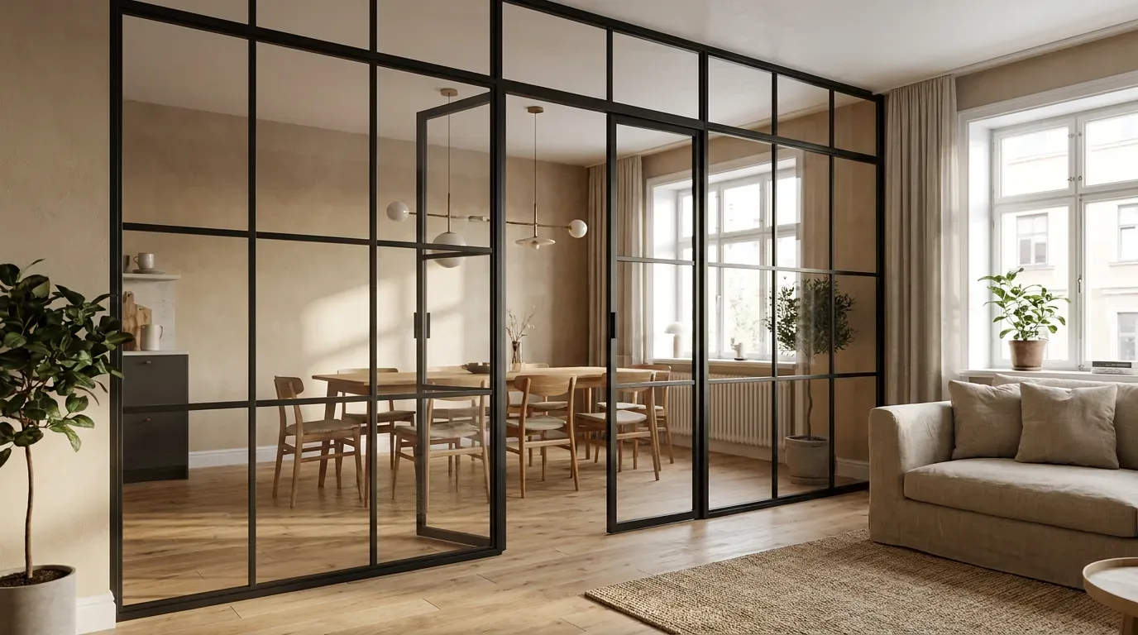
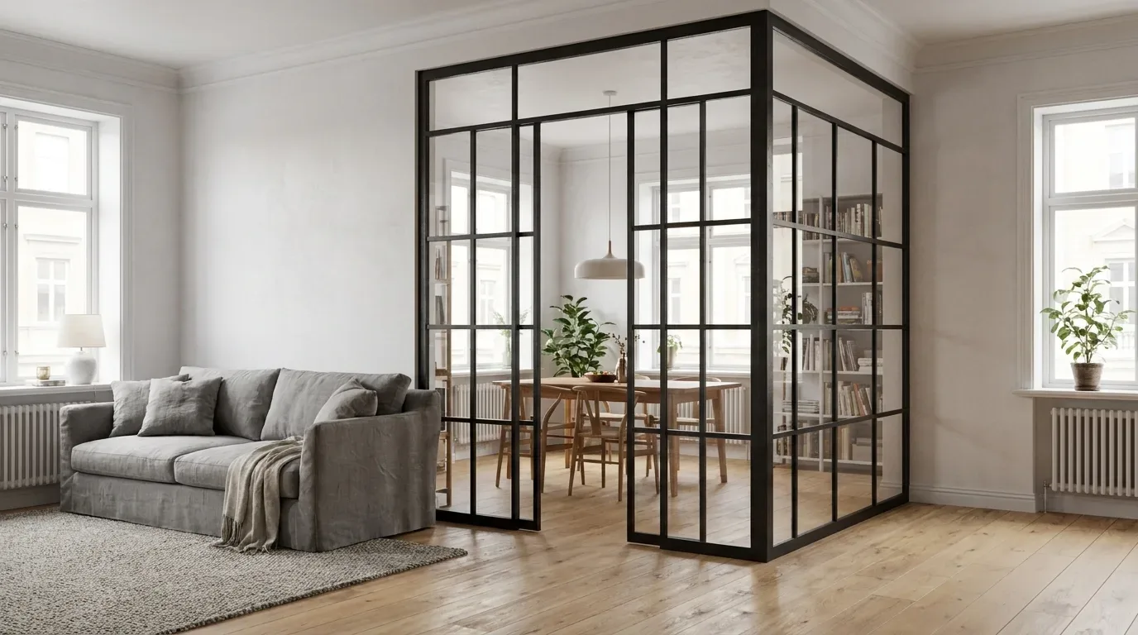
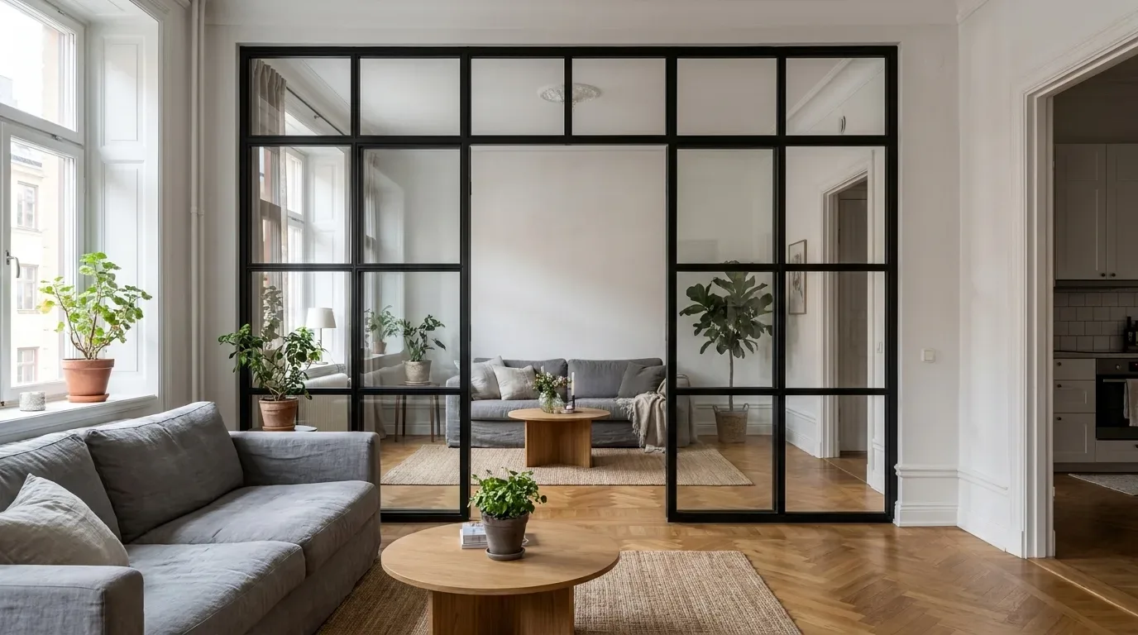
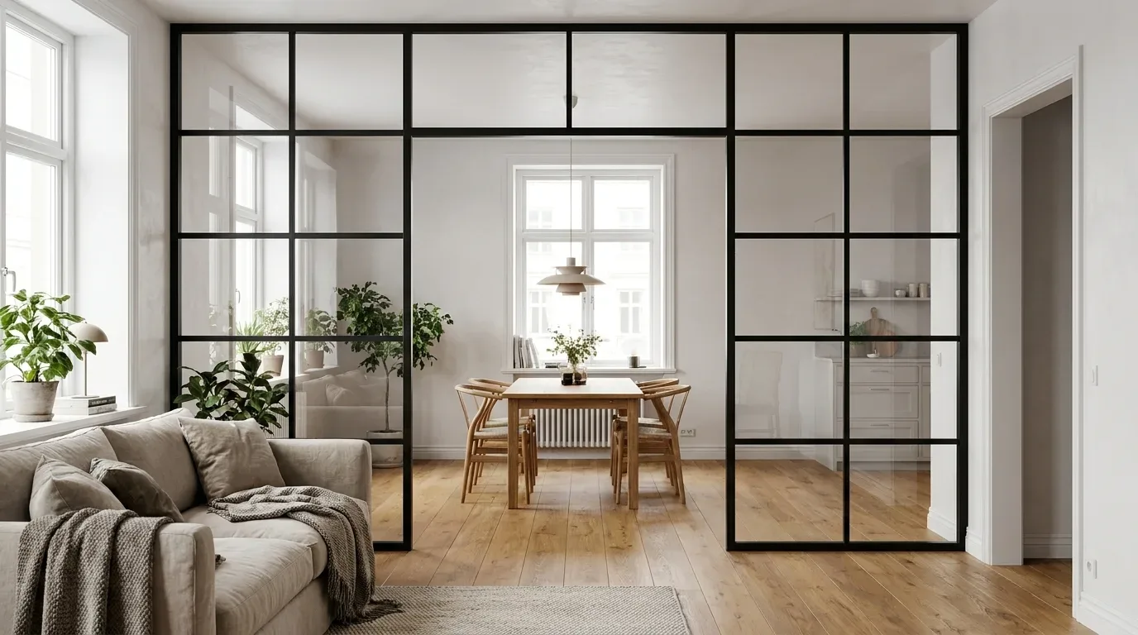
- Room Divider - a fixed steel-and-glass partition wall, not a door. No hinge side, no opening direction, no handle, no hinges. An open walk-through passage can be incorporated as a frameless gap if you need to move between zones.
Steel and Solid Wood Products (No Glass)
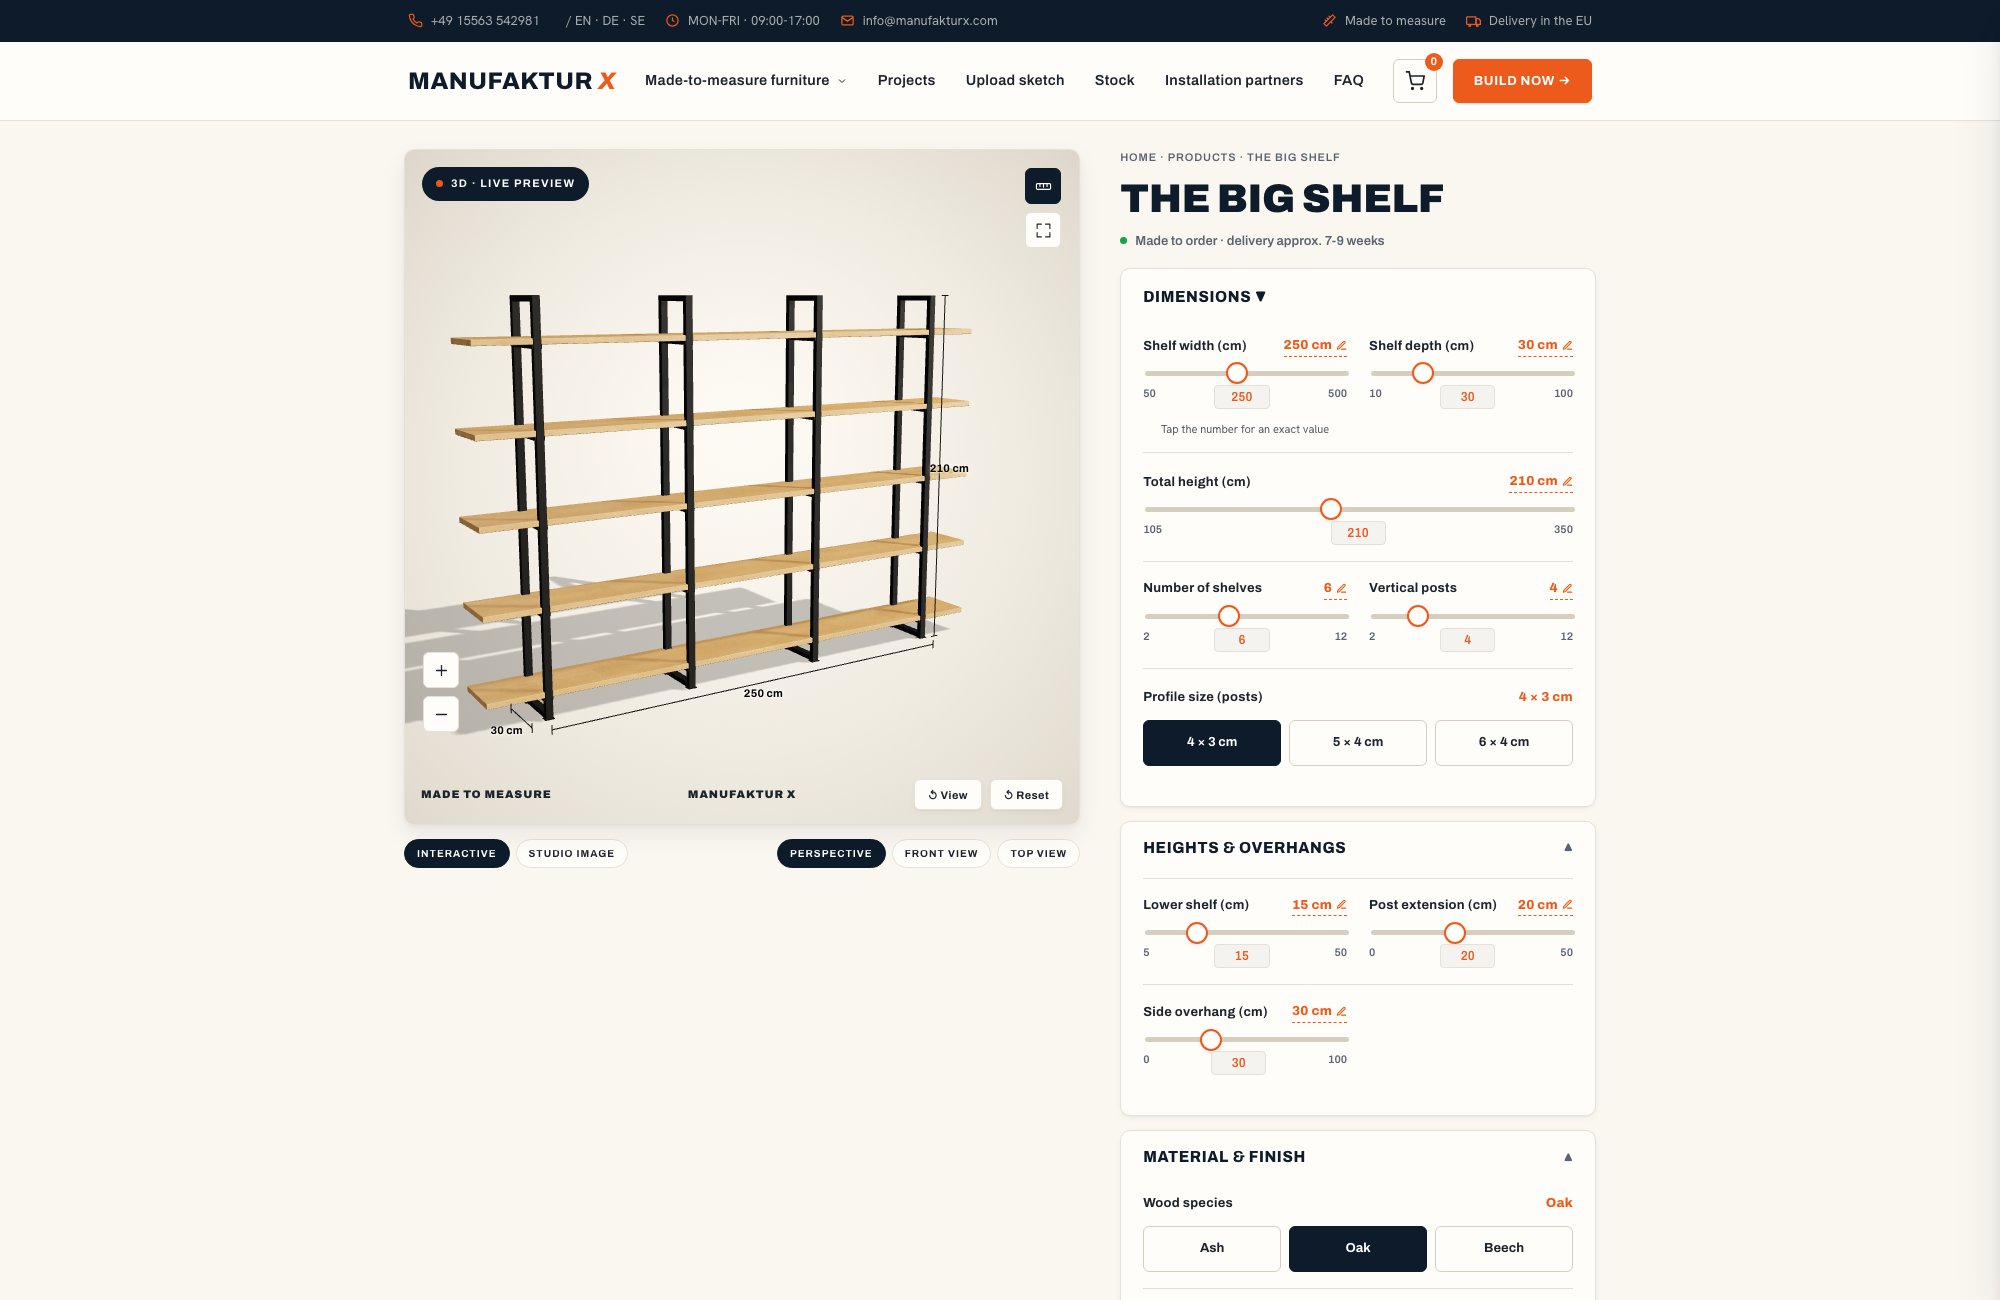
- Large Shelf - steel frame with solid wood shelves, optional integrated wooden cupboards
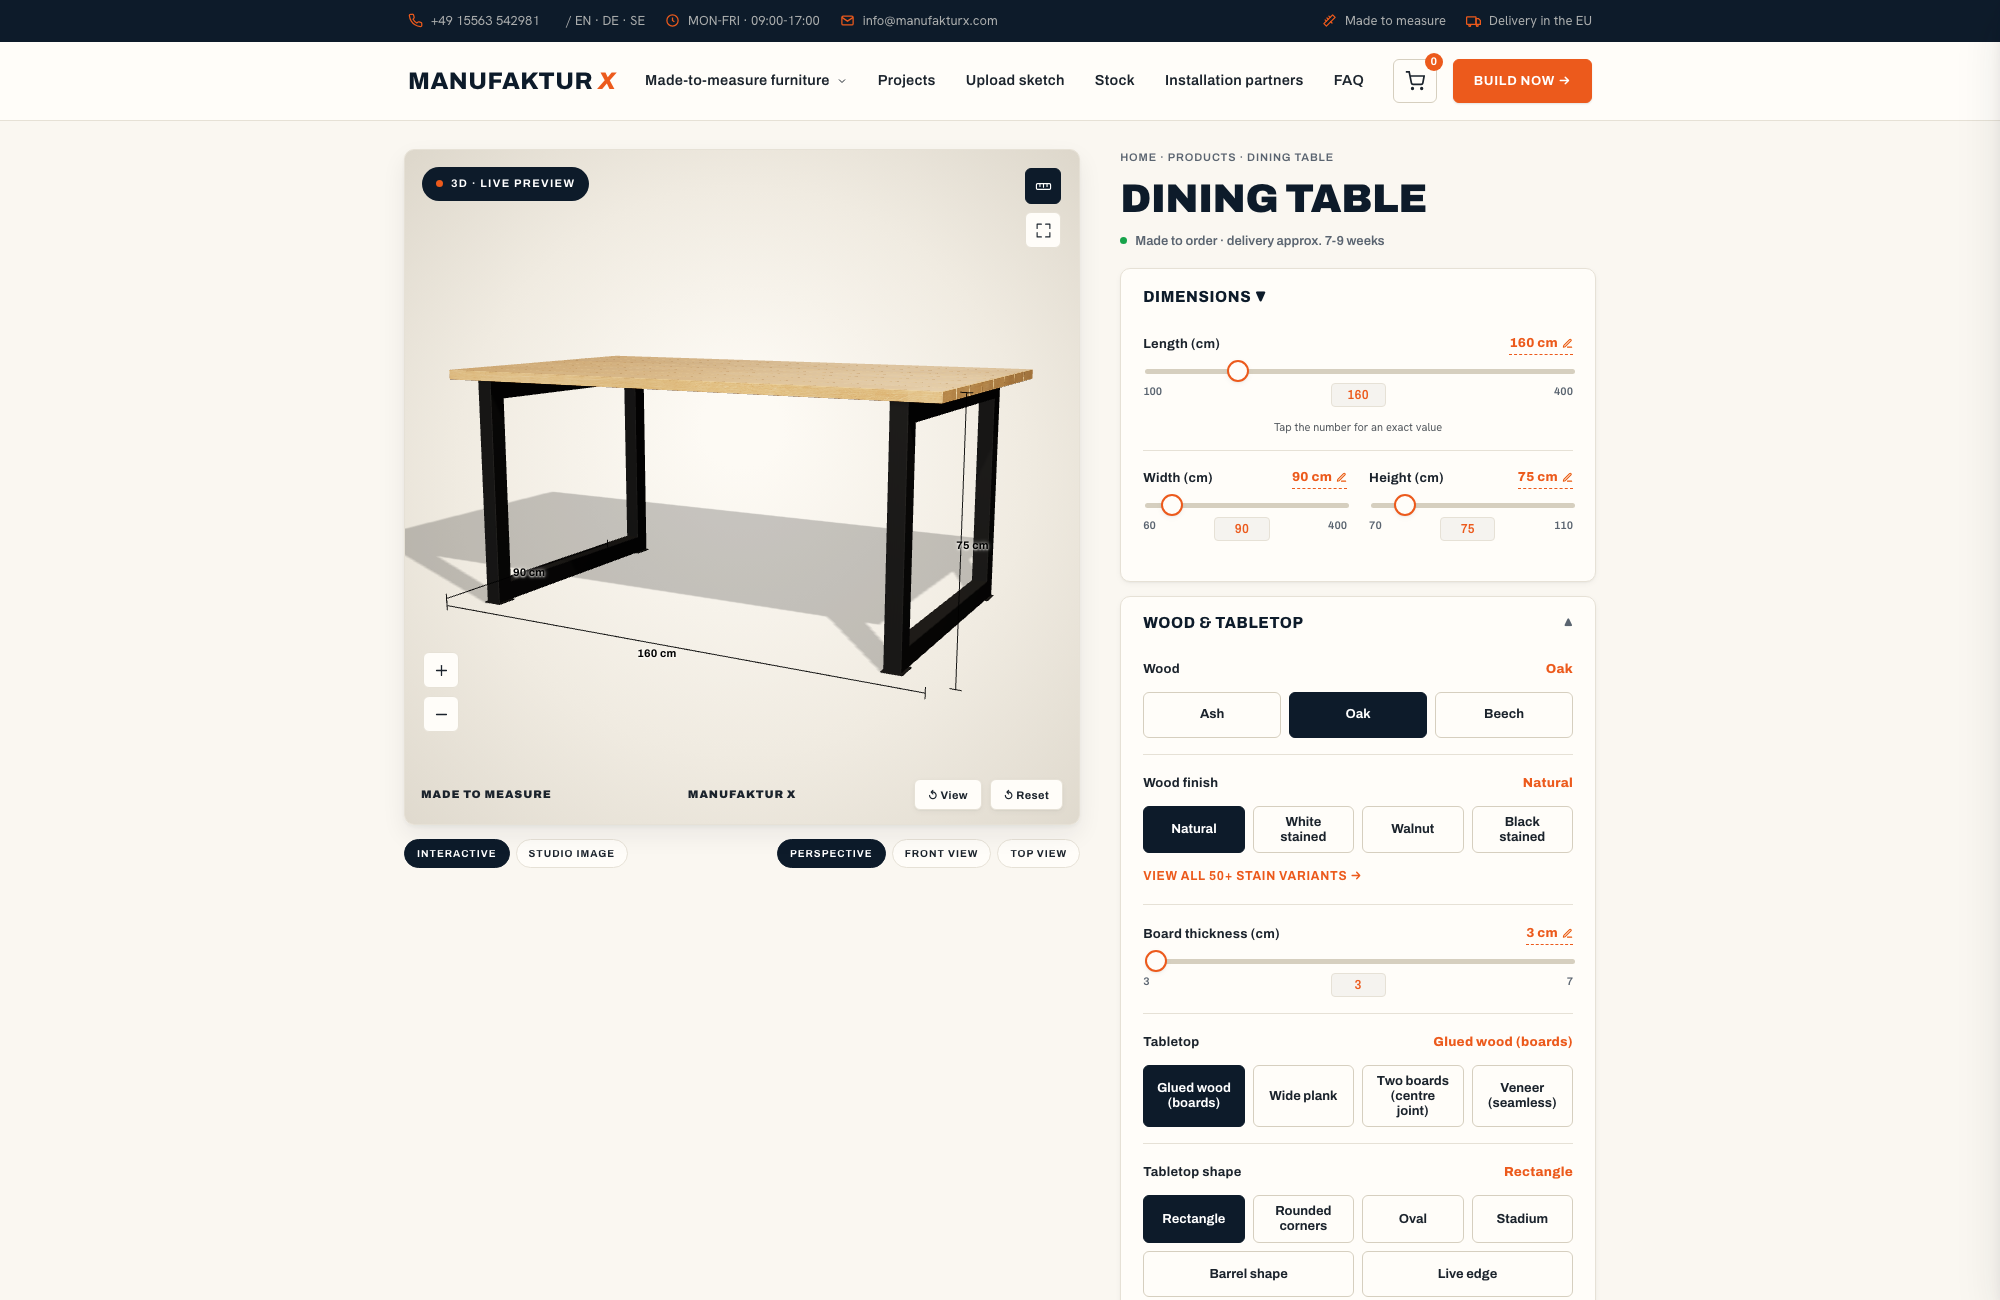
- Dining Table - timber top on a steel base (available in solid glued board or veneer)
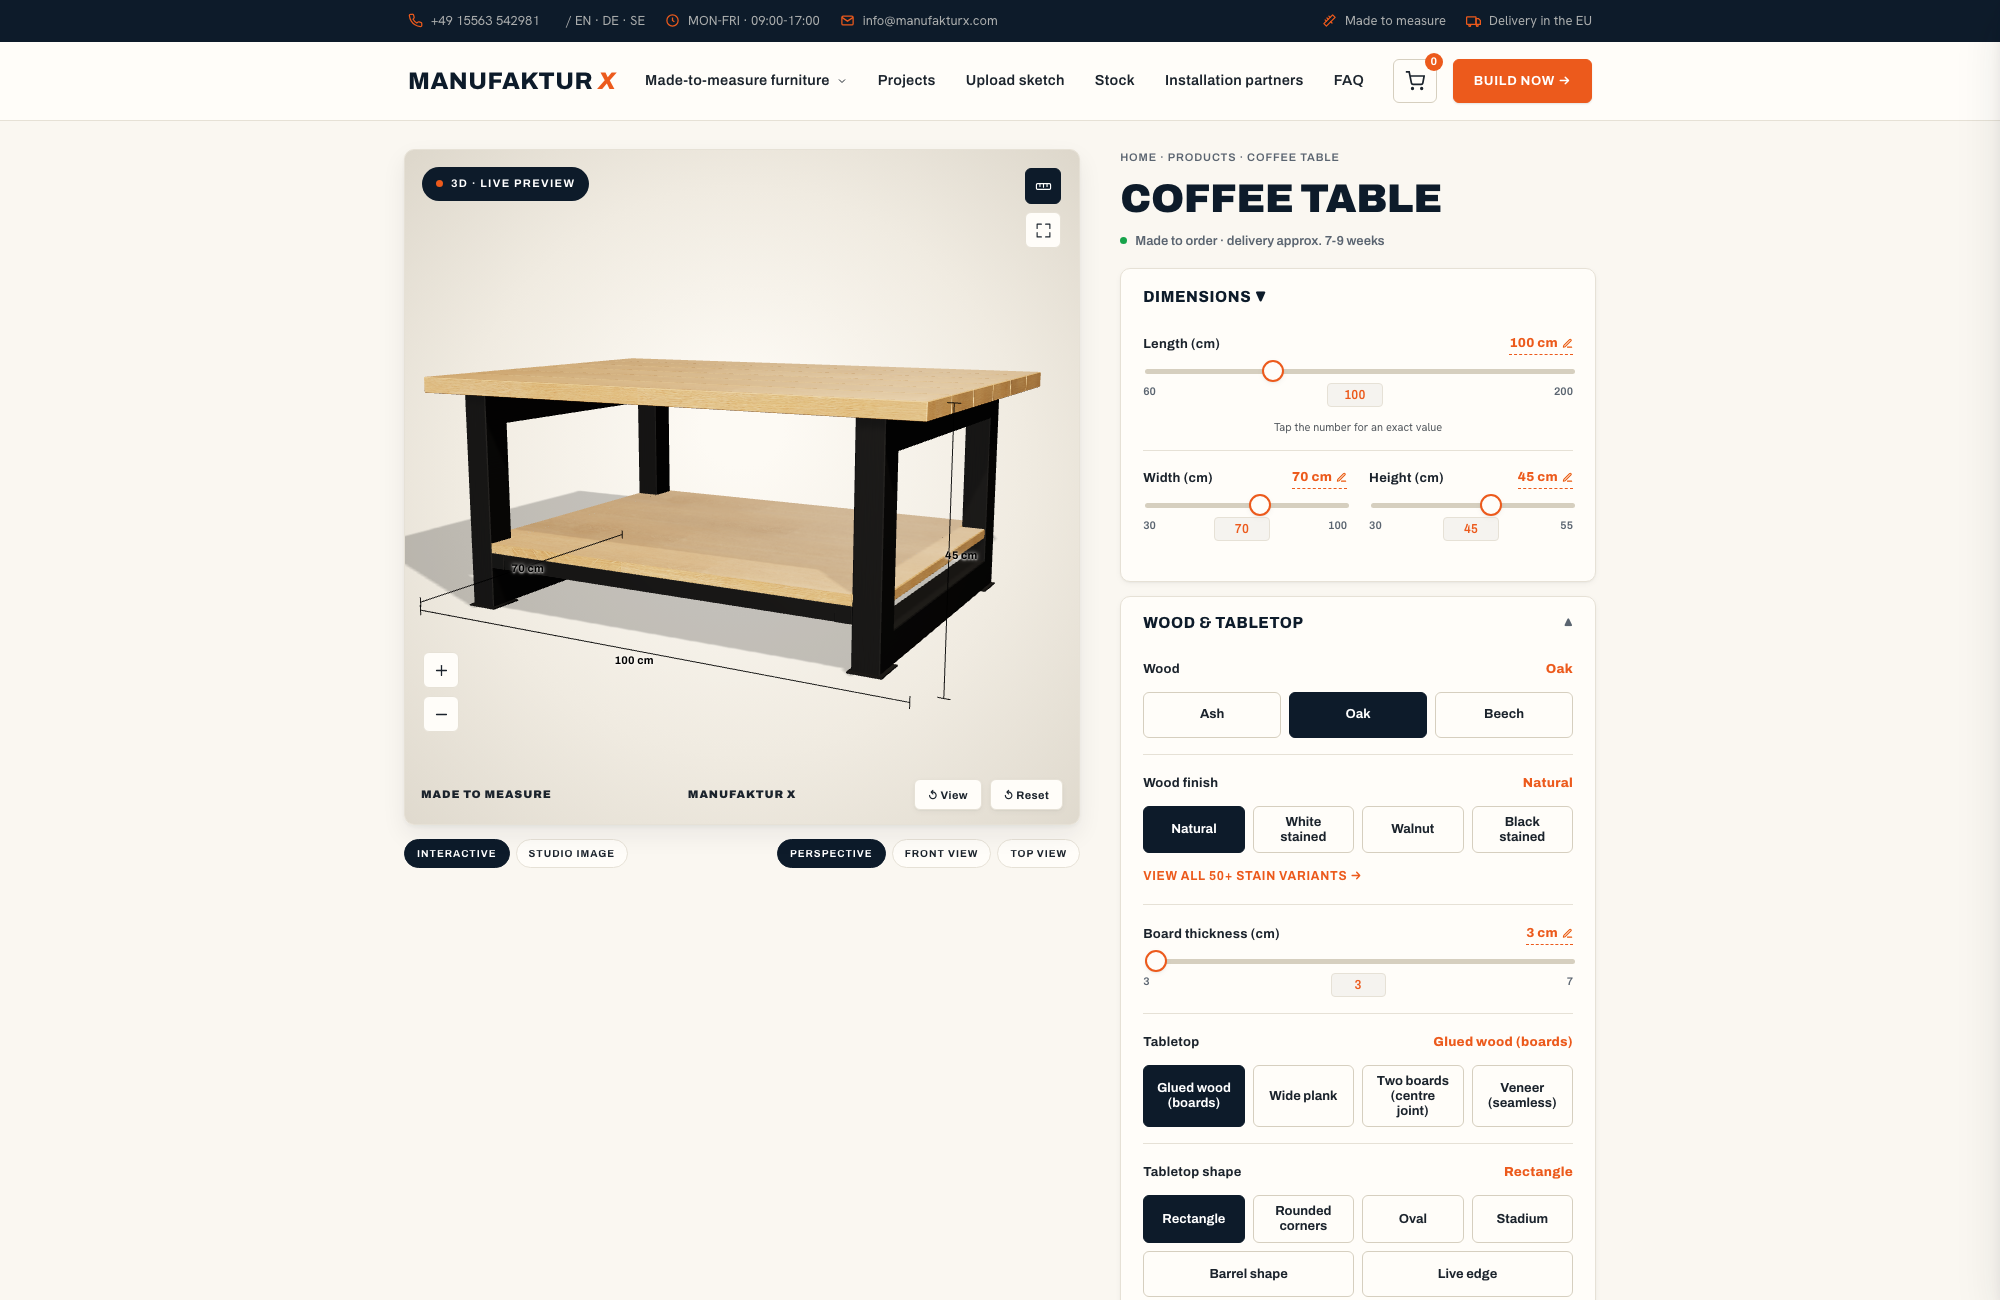
- Coffee Table - timber top on a steel base (available in solid glued board or veneer)
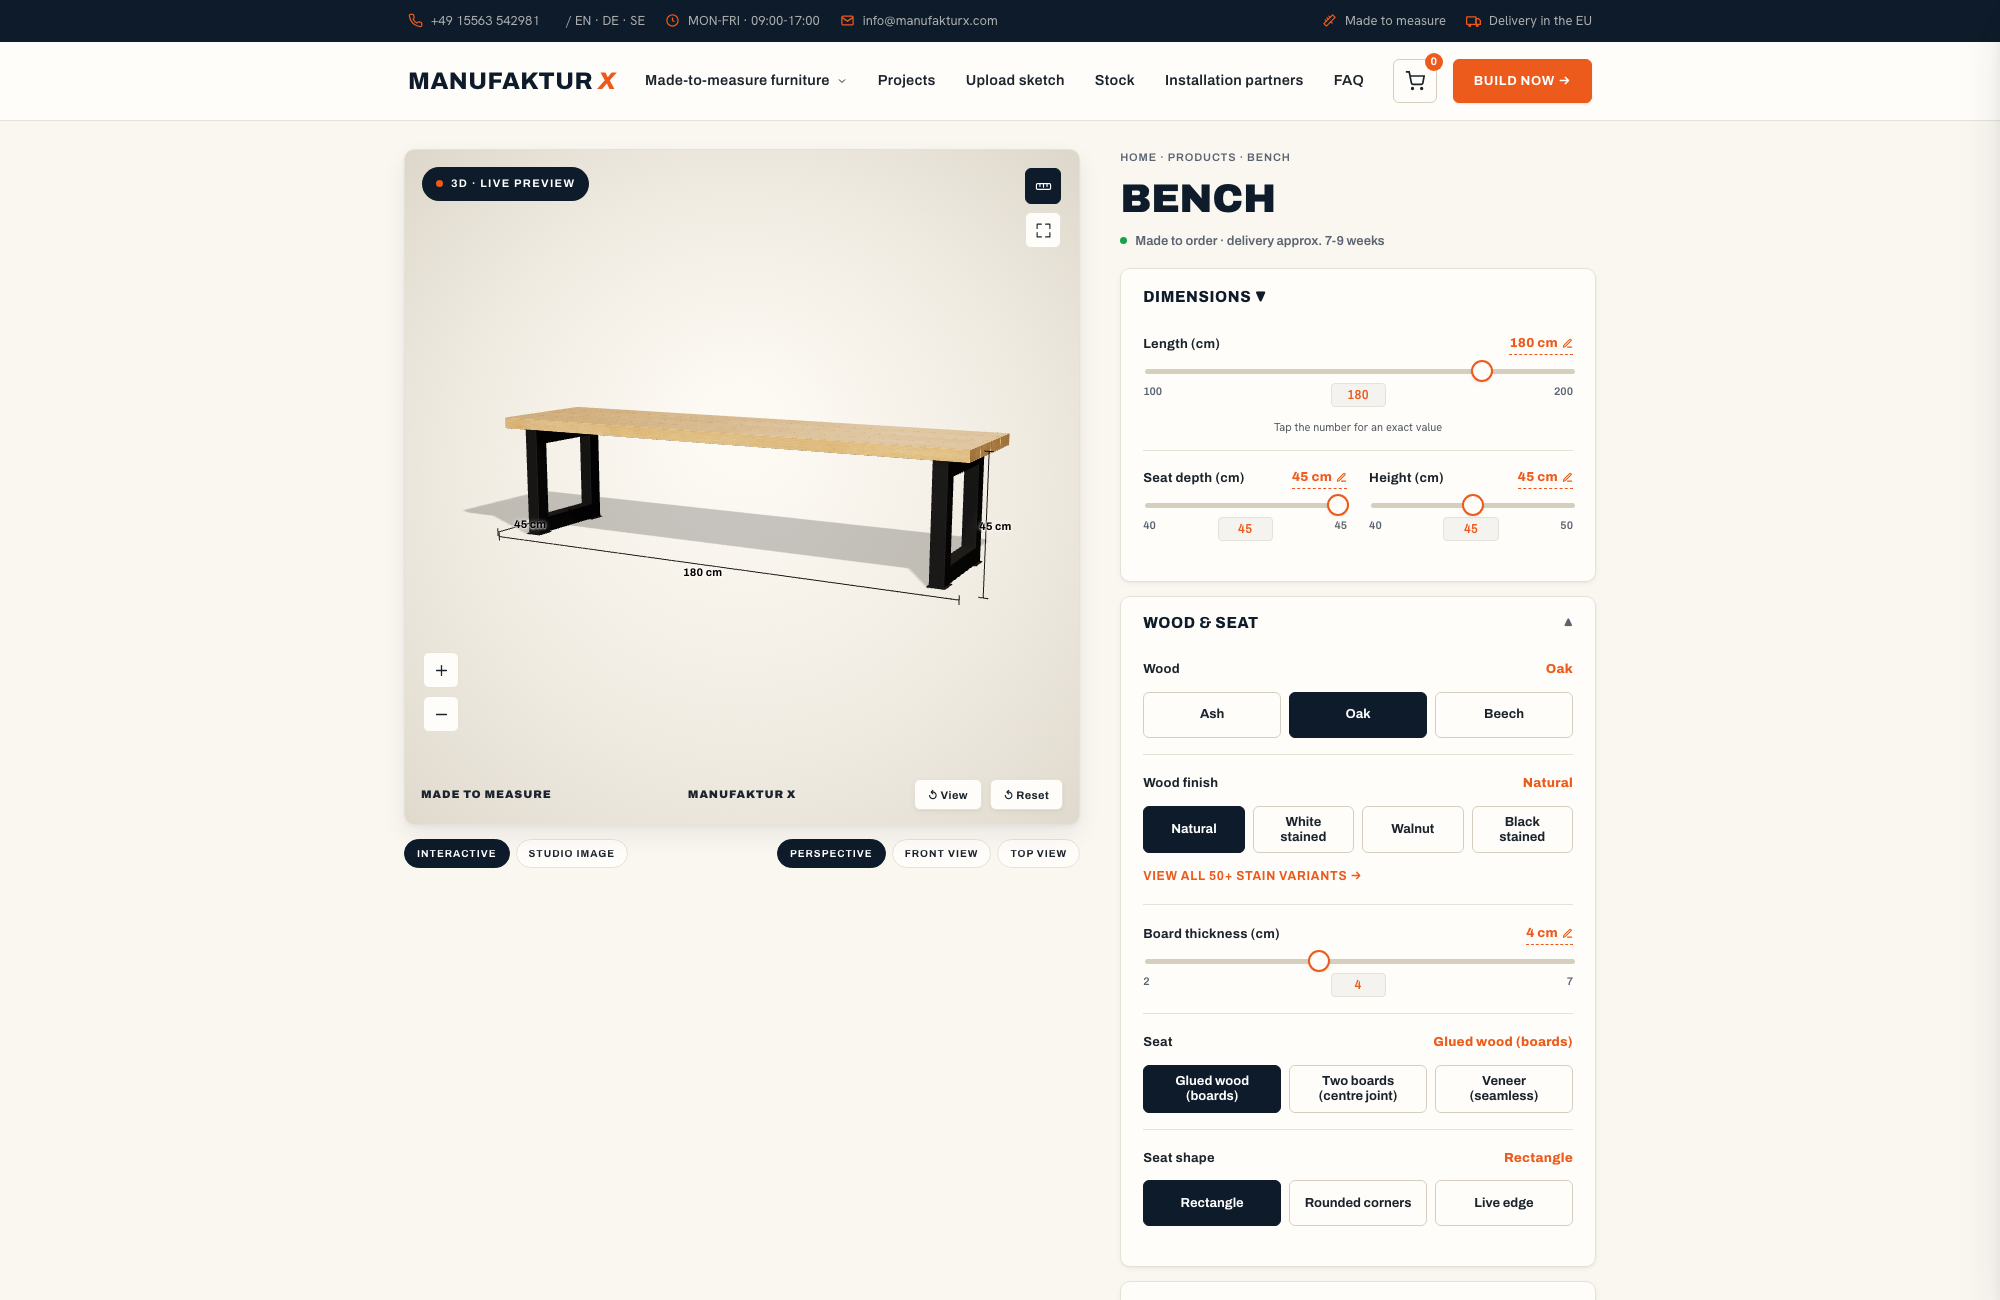
- Bench - timber seat on a steel frame (available in solid glued board or veneer)
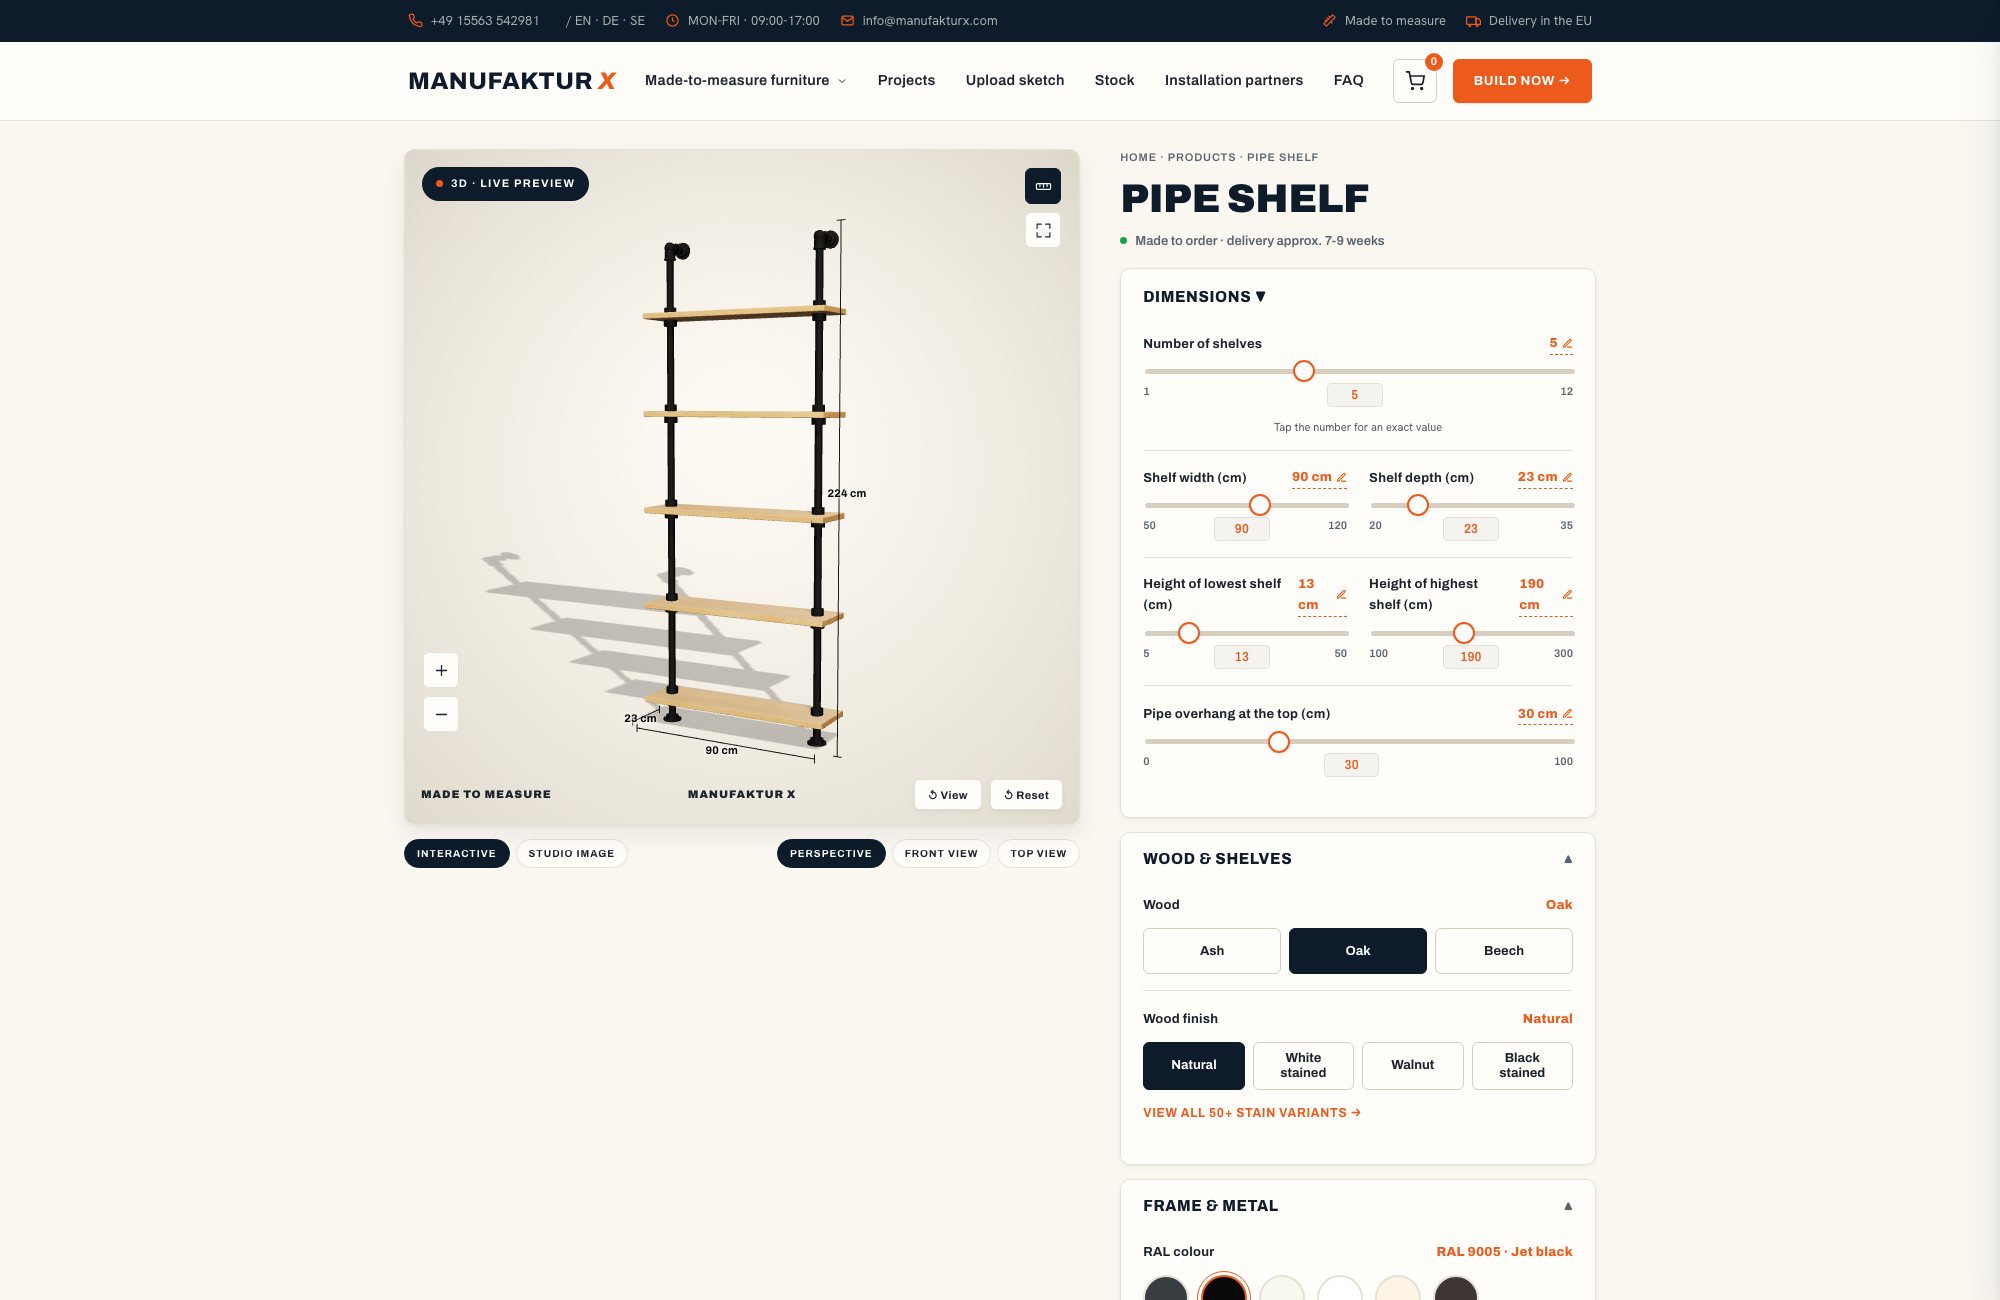
- Pipe Shelf - steel pipe frame with solid wood shelves
None of these products include glass. All share the same core principles: oak, beech, or ash hardwood; powder-coated steel in any RAL colour; millimetre-accurate production.
Materials: Timber, Steel, and Glass at Manufaktur X
Hardwood: Oak, Beech, and Ash
Manufaktur X works exclusively with three hardwood species - oak, beech, and ash - chosen for their density, workability, and longevity. Softwoods such as pine, and other species like walnut, maple, or cherry, are not part of the range. Over 50 stains are available, covering everything from pale natural finishes and warm honey tones through to deep tobacco and near-black - all on a genuine wood surface where the grain remains visible.
Steel: Powder-Coated in Any RAL Colour
Every steel frame and base is powder-coated rather than painted. In our workshop, powder coating means applying an electrostatically charged dry powder that is then cured in an oven at around 200 °C - the result is a surface that is scratch-resistant, evenly coloured, and free from the solvent emissions associated with wet paint. Any RAL colour is available: from jet black (RAL 9005) and pure white through to teal, terracotta, and anthracite. The frame colour can be matched precisely to a broader interior scheme.
Glass Types for Loft Doors and Room Dividers
Five glass types are available for loft doors and room dividers. These are distinct visual options - they govern how much light passes through and how much privacy the glass provides:
- Clear glass - maximum transparency, optimal light flow, no visual privacy
- Frosted glass - white and matt, transmits light while obscuring the view
- Smoked glass - a subtle blue-grey tint, contemporary feel, slight reduction in brightness
- Dark smoked glass - stronger tint, more privacy, stronger design statement
- Textured glass - embossed surface, moderate privacy, interesting light diffusion
One glass type applies to the whole piece - there is no option to mix types across individual panels within a single loft door or room divider.
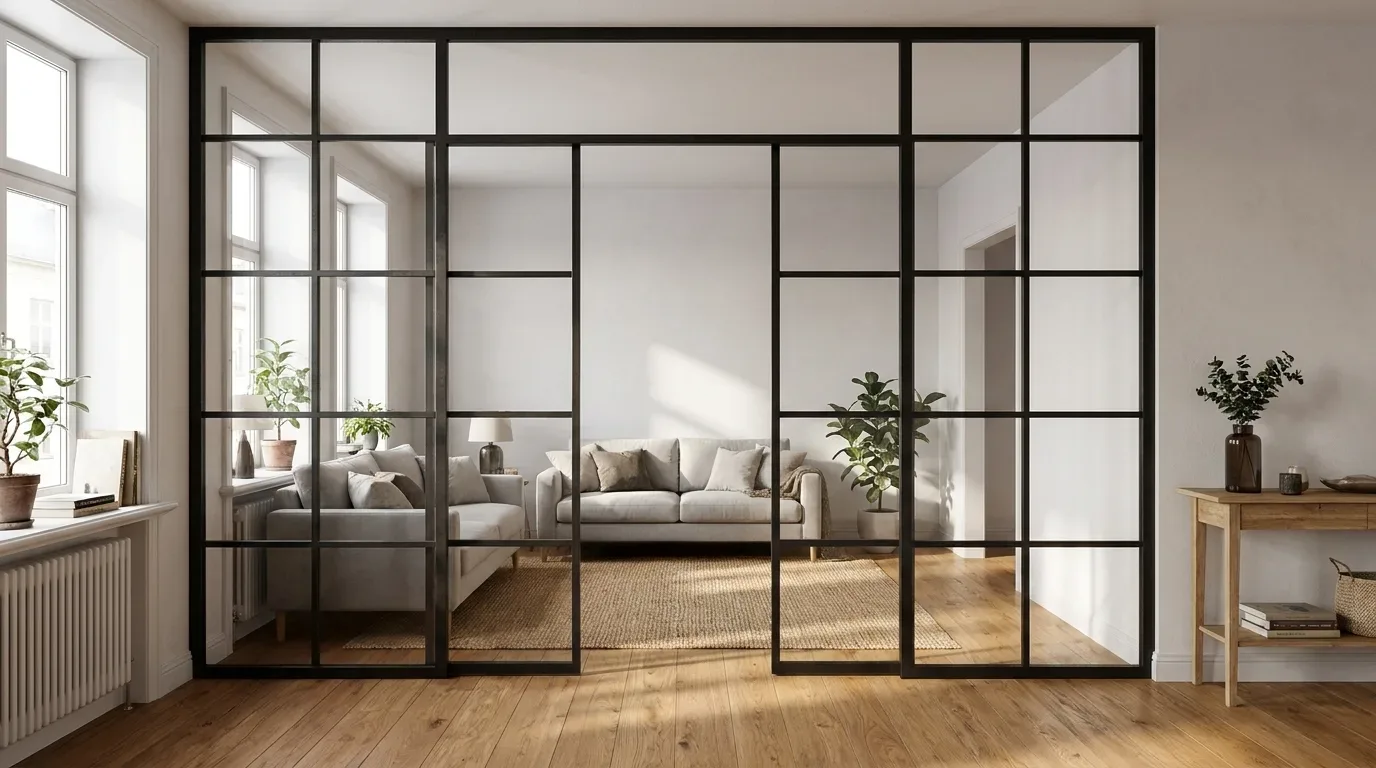
Safety Glass Specification: ESG and VSG
Independently of the visual glass type, you choose between two safety glass specifications. This is where ESG and VSG come in - and it is worth understanding the engineering difference before you decide.
ESG (toughened safety glass) is thermally hardened: heated to approximately 620 °C, then rapidly cooled with jets of cold air. This process creates compressive stress at the glass surfaces, making ESG around five times stronger than standard float glass of the same thickness. If it does break, it shatters into small, blunt fragments rather than dangerous shards - significantly reducing injury risk. One important consequence of the hardening process: once toughened, ESG cannot be cut, drilled, or modified. Every dimension, hole, and cutout must be finalised before the glass enters the furnace. This is one of the strongest arguments for accurate measurement before you order.
VSG (laminated safety glass) consists of two or more glass panes bonded together permanently by an elastic interlayer film. If the glass is damaged, the fragments remain adhered to the film - the pane holds together rather than collapsing. For larger spans - generous ceiling heights in a period conversion, or a wide open-plan partition in a new-build flat - Manufaktur X recommends VSG because the laminate provides greater structural integrity at scale. Alarm glass and other specialist glazing specifications are outside the product range; Manufaktur X produces interior design pieces for residential use.
The Loft Door in Detail
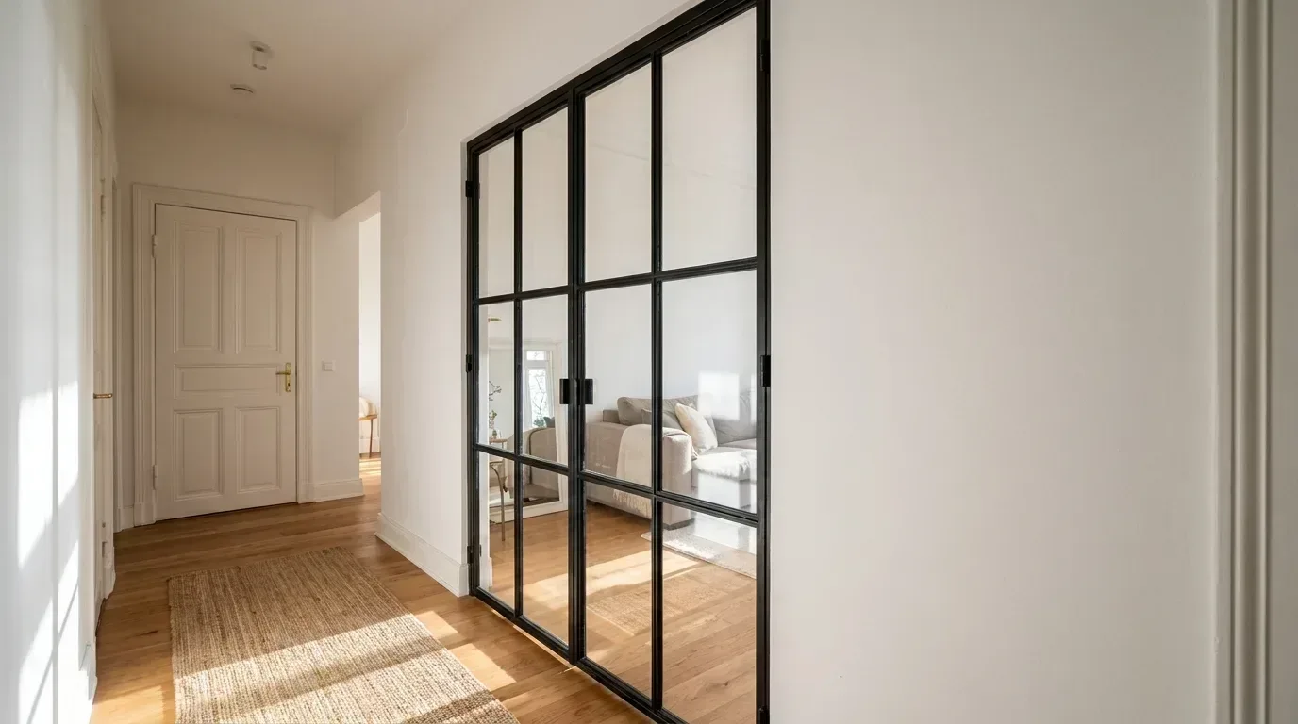
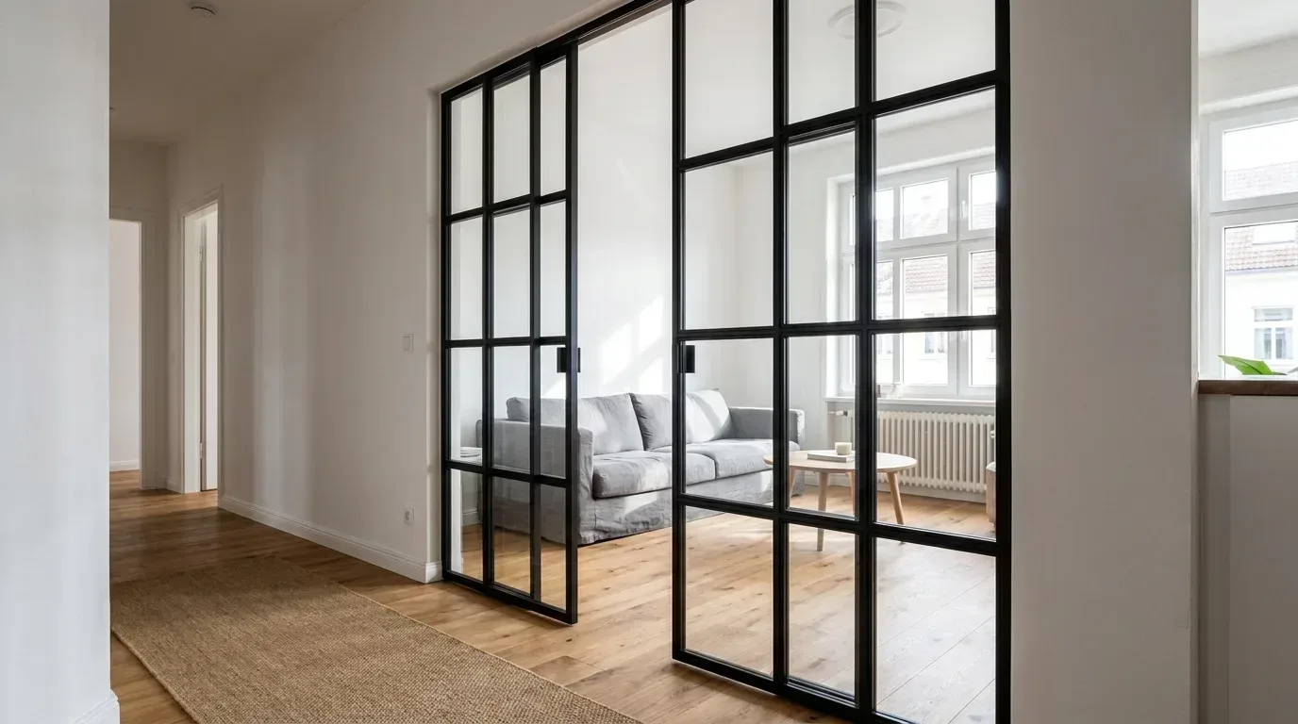
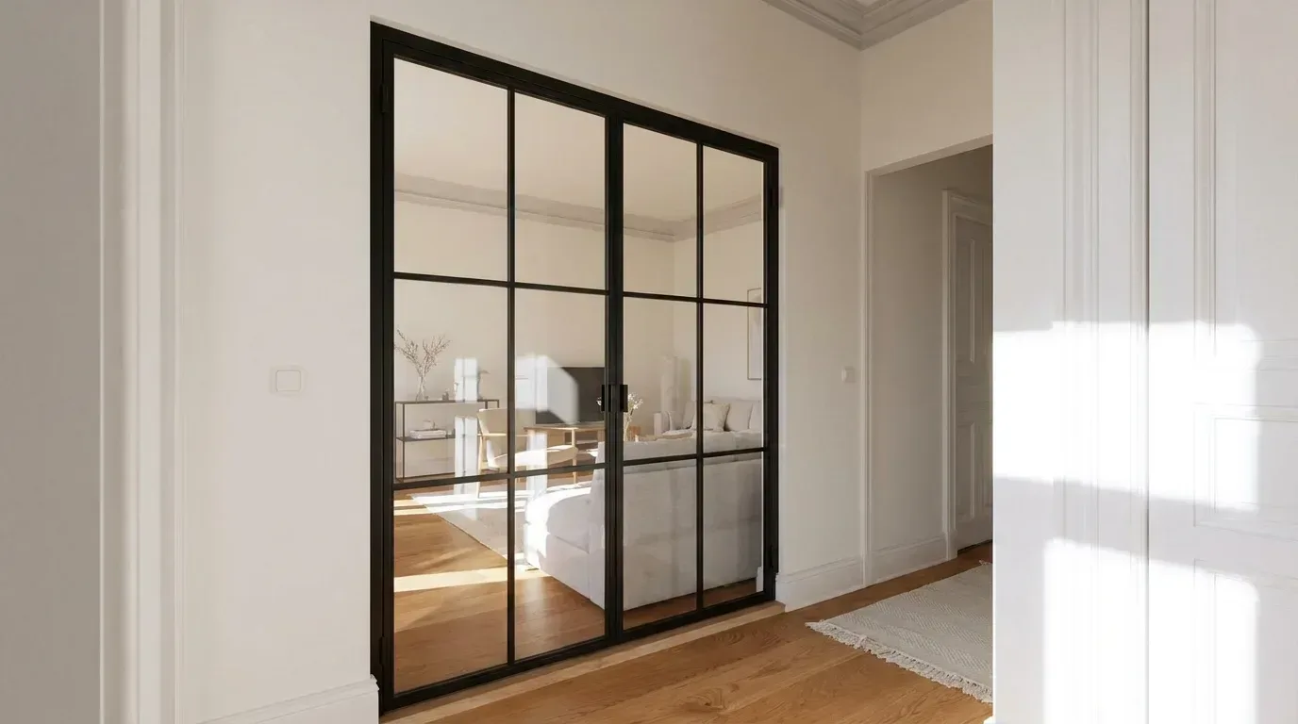
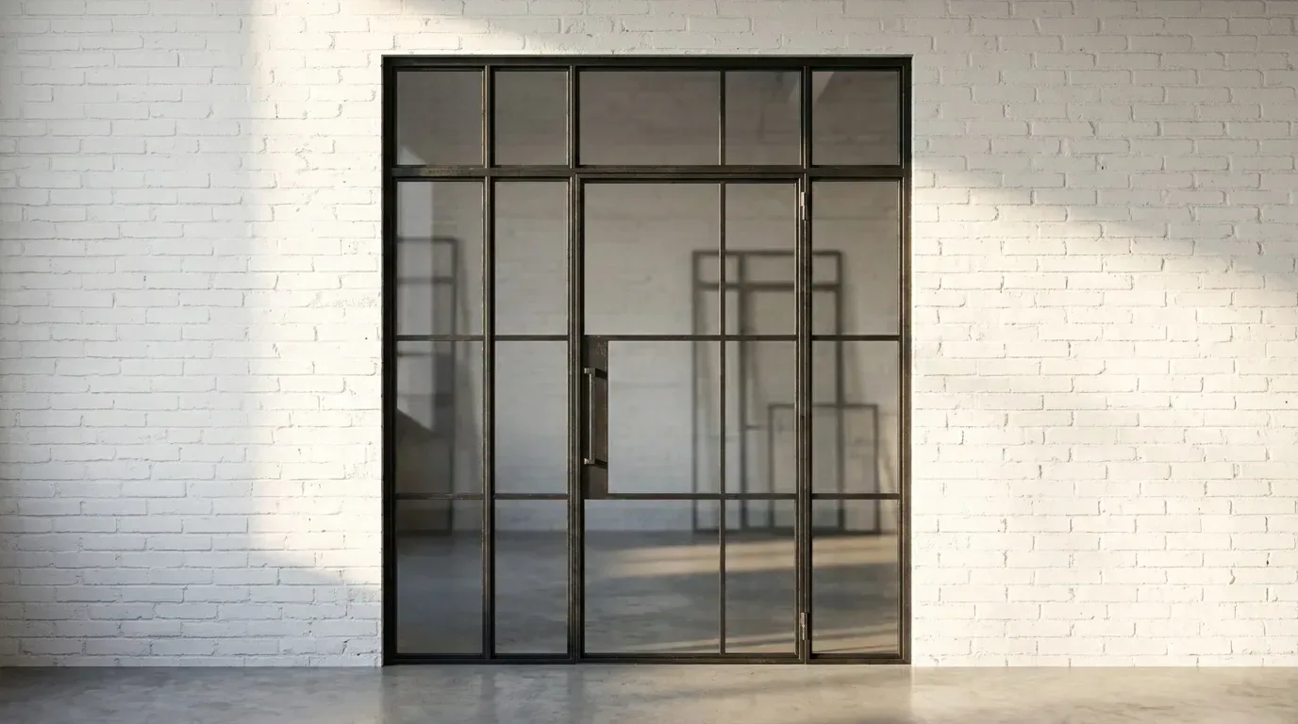
The loft door is a fully functional hinged interior door in an industrial aesthetic: powder-coated steel frame, safety glass panels, hinges, door stop, and handle. It divides rooms acoustically and visually without sealing them off - light continues to travel through the glazing and the space feels connected rather than compartmentalised. It suits the industrial-chic interiors that work so well in warehouse conversions and loft apartments, but equally at home in a Victorian terrace where you want to separate the kitchen from the dining room without losing natural light from the rear extension.
What You Can Configure on a Loft Door
- Width and height to the millimetre
- Hinge side - left or right
- Opening direction and maximum opening angle
- Number and arrangement of horizontal and vertical bars (Sprossen)
- Glass type (clear, frosted, smoked, dark smoked, or textured)
- Safety glass specification (ESG or VSG)
- Frame colour (any RAL colour, powder-coated)
- Door handle: three styles - Long Bar, Discreet, and Half-Moon
Handle Styles: Three Options
Handles are exclusive to the loft door - the room divider, being a fixed partition, does not have one. The three available styles are:
- Long Bar - a classic pull handle with a clean horizontal line
- Discreet - a slimmer, understated profile that sits close to the frame
- Half-Moon - a curved form that makes a quietly modern statement
Where a Loft Door Works Best
- Kitchen to dining room: Connect two spaces while keeping cooking smells contained when you choose to
- Home office: Acoustic separation with a visual connection - focus without isolation, particularly useful in open-plan Victorian conversions
- Bedroom: Frosted or textured glass for privacy without blocking daylight entirely
- Bathroom: Frosted glass delivers full discretion with maximum light transmission
- Hallway: A design statement that transforms an otherwise utilitarian entrance
Loft doors from Manufaktur X are priced from an amount shown live in the 3D configurator. The actual price is calculated in real time in the 3D configurator as you adjust dimensions, glass type, bar pattern, and other parameters.
Room Divider in Detail: Fixed Steel-and-Glass Partition
The room divider is a fixed wall, not a door element. It creates a permanent visual separation between zones without fully enclosing either side - and without the structural work involved in building a new partition wall. There is no hinge side, no opening direction, no handle, and no door leaf. If you want to be able to walk between zones, an open passage can be incorporated into the design as a frameless gap within the overall structure.
Typical applications in British homes include:
- Defining a dining area within a large open-plan kitchen-diner without breaking the flow
- Creating a home-office zone in a living room while maintaining a sense of shared space
- Separating a hallway from a reception room in a period conversion - visually, without loss of light
- Structuring an open-plan new-build flat where every square metre needs to work harder
The same five glass types and RAL colour options available for the loft door apply to the room divider. Door-specific parameters simply do not appear. The price for room dividers is updated instantly as you configure in the real-time 3D tool.
How the Manufaktur X 3D Configurator Works
The online configurator shows every change in real time: adjust the width by 10 mm and the preview updates immediately; switch from clear glass to frosted and the visual changes on screen before you commit. Pricing updates alongside every choice, so there are no surprises at checkout. Delivery costs and lead times are shown transparently in the basket.
The configuration process, step by step:
- Choose your product - loft door or room divider
- Enter your target dimensions (width and height - after taking your measurements)
- Set the bar pattern: number and arrangement of horizontal and vertical bars
- Select glass type (one of the five options)
- Choose safety glass specification (ESG or VSG)
- Pick the frame colour (RAL colour, powder-coated)
- For loft doors: select hinge side, opening direction, opening angle, and handle style
- Read the live price and place your order
Technical drawing downloads are not available directly from the configurator. If your project involves an unusual opening, a multi-element installation, or a combination of fixed and hinged panels, you can upload a sketch at manufakturx.co.uk and the team will assess feasibility and provide a bespoke quote.
Taking Accurate Measurements: The Step Most People Get Wrong
In our experience, the most common reason a made-to-measure piece does not fit perfectly is an inaccurate measurement - not a production fault. With ESG glass in particular, any error is irreversible: once the glass has been toughened, it cannot be recut. Getting this step right before you order is essential.
Measure in Multiple Places and Use the Smallest Figure
British properties - especially pre-war and Victorian stock - rarely have perfectly plumb walls or level floors. An opening that looks square often is not. Measure the width at the top, middle, and bottom of the opening, and the height at the left, centre, and right. Use the smallest measurement you record as your working figure. Manufaktur X produces to the exact dimensions you enter in the configurator.
Installation Clearance for Loft Doors
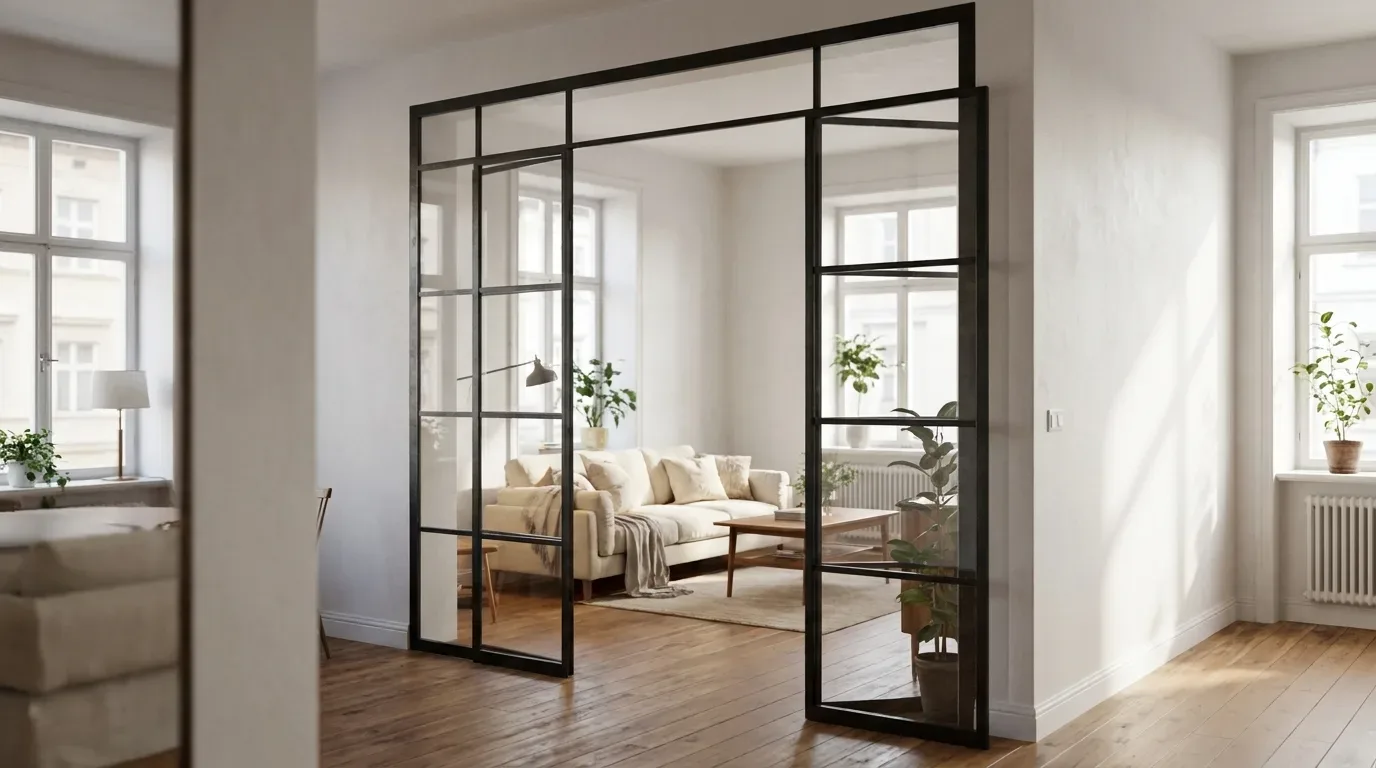
A loft door also needs a small installation clearance - the gap that allows the door to swing freely and be fitted even if the opening is slightly out of square. Deduct approximately 5 mm per side from your smallest measured width (so 10 mm total from the width, and 5 mm from the height). This clearance is then covered by the frame reveal once the door is installed.
Example: If the narrowest point of your opening is 990 mm wide, enter 980 mm in the configurator (5 mm clearance on each side).
Measurement Checklist
- Measure width at a minimum of three heights
- Measure height at a minimum of three horizontal positions
- Record the smallest figure for each dimension
- For loft doors: subtract the installation clearance (approximately 5 mm per side)
- Check the opening for plumb and level with a spirit level
Glass Types and Privacy: Choosing the Right Option for Each Room
The glass type determines how much light passes through and how much of what is on the other side remains visible. This is a separate decision from the safety glass specification:
| Glass Type | Transparency | Privacy | Best Suited To |
|---|---|---|---|
| Clear glass | Very high | None | Living rooms, hallways, open-plan zones |
| Frosted glass | Diffuse | High | Bathrooms, bedrooms, dressing rooms |
| Smoked glass | Medium | Light | Living areas, home offices, contemporary interiors |
| Dark smoked glass | Low | Medium to high | Design-led spaces, greater visual privacy |
| Textured glass | Diffuse, structured | Moderate | Bathrooms, work areas, decorative accents |
Frosted glass offers the strongest privacy while still transmitting a good amount of diffuse light - the practical choice for bathrooms and bedrooms. Textured glass creates attractive light patterns and moderate privacy through its embossed surface. Clear glass maximises light flow and allows spaces to feel visually connected, with no privacy at all - ideal where openness is the point.
ESG or VSG - Which Safety Glass Specification Is Right for You?
ESG: Toughened Safety Glass for Standard Residential Openings
ESG is the natural choice for most interior doors and room dividers in a domestic setting. In our production process, each pane is heated to around 620 °C and then quenched rapidly with cold air - the resulting compressive stress makes it approximately five times stronger than untreated float glass of equivalent thickness. It is also more resistant to thermal shock and surface scratching. On the rare occasion it breaks, it disintegrates into small, blunt granules rather than long, sharp shards.
The critical constraint: ESG cannot be modified after toughening. Every cut, hole, and notch must be specified before the glass enters the furnace. This is why the measurement step matters so much - there is no corrective option once production begins.
VSG: Laminated Safety Glass for Larger Spans
For taller or wider installations - think a floor-to-ceiling room divider in an open-plan Victorian conversion, or a wide loft door in a space with generous ceiling heights above 2.4 metres - Manufaktur X recommends VSG. The interlayer film keeps all fragments bonded to the pane if the glass is damaged, so there is no sudden dangerous opening. For large glass areas, this represents a meaningful practical advantage. The glass type can be freely chosen in the configurator; if you are unsure which specification suits your project, the room divider product page and the loft door product page include further guidance, and the team is reachable directly for specific queries.
Industrial Chic in British Homes: Why Steel and Glass Endure
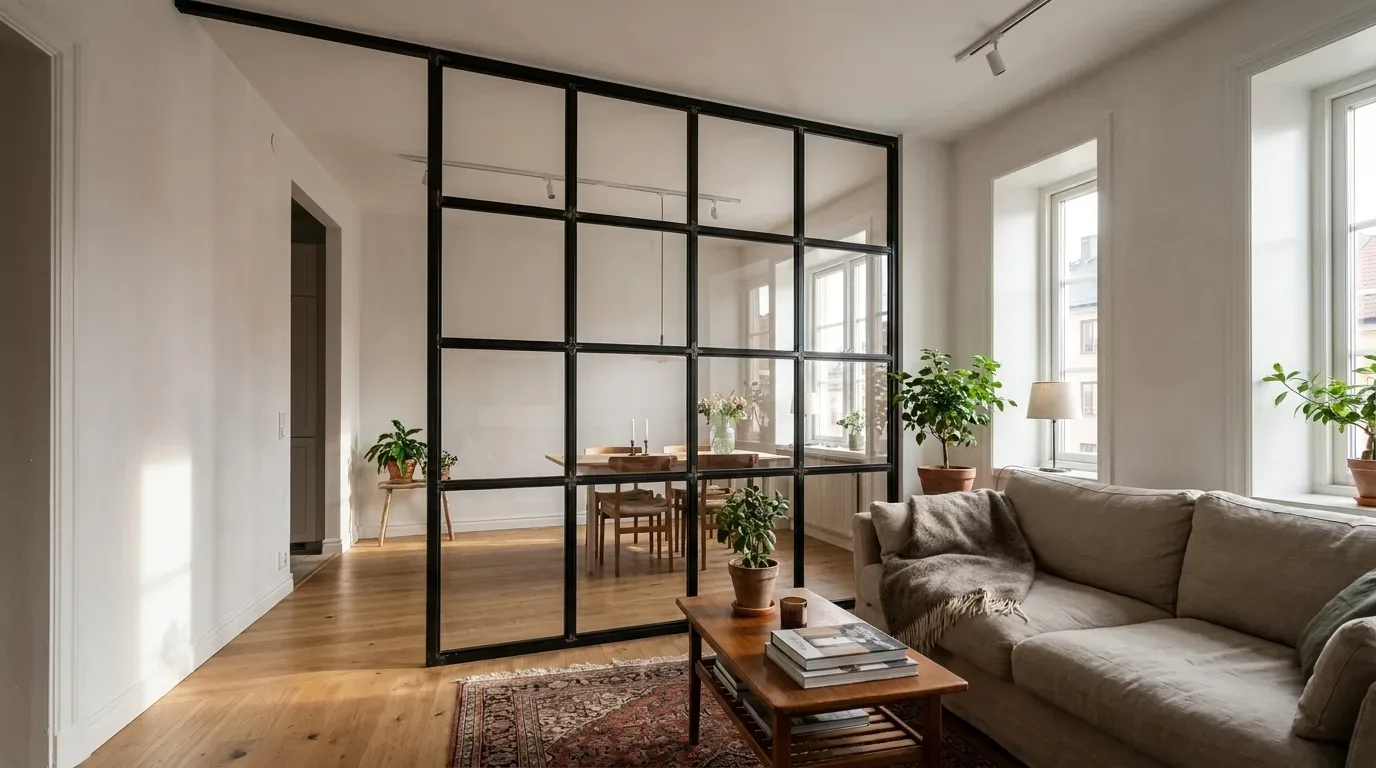
The steel-and-glass interior aesthetic has its roots in early twentieth-century industrial architecture - factory floors, warehouse lofts, the kind of utilitarian spaces that prioritised light and structure above all else. What was once purely functional has become one of the most durable interior design movements of recent decades, and it sits particularly well in British property types that already carry an element of that industrial character.
In a Victorian terrace, a black-framed loft door between the kitchen and the rear extension looks as though it belongs - it references the cast-iron details of the period while updating the space. In a warehouse conversion or a former mill flat, the same aesthetic feels native. In a clean-lined new-build, a minimalist version with slim profiles and clear glass reads as considered and contemporary rather than retrofitted.
- Glass transmits light and maintains visual flow between spaces
- Steel brings structure, defined lines, and an industrial character that ages well
- Together, they work across minimalist, Scandi, vintage, and contemporary schemes
Matching the Design to the Interior Style
- Industrial: Black frame, clear or smoked glass, multiple bars - the archetypal loft look
- Minimalist: Slim profiles, few or no bars, clear glass, a neutral RAL colour
- Scandinavian: White or light grey frame, clear glass, warm timber handle as a contrast element
- Heritage / period: More bars, textured glass, deeper frame colours - sympathetic to Victorian or Edwardian interiors
The standard steel profile width across the Manufaktur X range is 3 cm. Variations can be discussed for bespoke projects.
Keeping Your Loft Door and Room Divider Looking Their Best
Cleaning the Glass Panels
- Use a microfibre cloth or a soft, lint-free cloth as the default
- Standard glass cleaner without abrasives, or isopropyl alcohol for stubborn marks
- For frosted and textured glass: opt for soft cotton cloths rather than microfibre - microfibre can leave microscopic scratches on matt surfaces
- For textured glass: a soft brush helps clean the recessed areas without applying too much pressure
- Clean on overcast days or in the evening - direct sunlight causes cleaner to dry too quickly and leaves streaks
- Never use steel wool or abrasive sponges
Caring for the Powder-Coated Steel Frame
- Wipe down with a damp cloth; avoid aggressive cleaning products
- No abrasive cleaners that could damage the powder-coated surface
- Lubricate the loft door hinges with a small amount of light machine oil once a year to prevent creaking
- Check that all fixings remain secure periodically
Looking After Solid Wood Surfaces
- Wipe regularly with a slightly damp cloth
- Do not allow water to stand on the wood surface
- Use the appropriate care product for the finish - oiled, stained, or lacquered surfaces each have different requirements
- Avoid prolonged direct sunlight to minimise fading over time
Pricing: What Does a Made-to-Measure Piece Cost?
The from-price for loft doors and room dividers is shown live in the 3D configurator. The actual price for any configuration is calculated live in the 3D configurator as you set your dimensions, glass type, safety glass specification, bar pattern, and other parameters. Delivery costs and lead times are shown transparently in the basket. Manufaktur X arranges and pays the customs clearance and handling fees; UK import VAT is payable on import.
Current pricing for the full product range:
| Product | Default configuration price | Note |
|---|---|---|
| Loft Door | £1,413 | Steel and glass, default configuration 900 × 2,040 mm |
| Room Divider | £1,902 | Steel + laminated glass, custom width |
| Large Shelf | £2,752 | Solid wood, steel frame, floor-to-ceiling |
| Dining Table | £2,038 | Solid wood, steel frame |
| Coffee Table | £1,548 | Solid wood, steel frame |
| Bench | £946 | Solid wood, steel frame |
| TV Stand | £1,324 | Solid wood, steel frame |
| Bedside Table | £856 | Solid wood, steel frame |
| Hallway Wardrobe | £1,608 | Solid wood, steel frame |
| Display Cabinet | £2,533 | Solid wood, steel frame |
| Pipe Shelf | £916 | Modular pipe shelf |
| Desk | £1,561 | Solid wood, steel frame |
| Chest of Drawers | £4,334 | Solid wood, steel frame |
Bespoke Projects: When the Configurator Is Not Enough
The standard configurator covers the vast majority of domestic installations. Some projects go further - an irregular opening in a Georgian property where no angle is truly 90 degrees, a multi-panel room divider with both fixed and hinged elements, or a combination of a door and a flanking fixed glass panel. For these, you can upload a sketch directly via manufakturx.co.uk. The team reviews the technical feasibility and provides a tailored quote. This service is particularly useful for:
- Openings with irregular reveals or out-of-plumb walls
- Multi-section room divider installations
- Combined configurations of hinged door and fixed glazed panel
- Non-standard profile widths or custom construction details
Made-to-Measure vs. High-Street: An Honest Comparison
| Factor | High-Street Option | Manufaktur X Made-to-Measure |
|---|---|---|
| Sizing | Fixed standard dimensions | Exact fit for any opening |
| Design choice | Limited range | Full creative control |
| Fit quality | Compromises, often visible gaps | Millimetre-accurate production |
| Colour | A handful of standard finishes | Any RAL colour, powder-coated |
| Material | Often composite or MDF | Safety glass (ESG/VSG) and hardwood (oak, beech, or ash) |
| Price transparency | Often unclear until checkout | Live pricing in the 3D configurator |
In older British properties with non-standard openings and walls that have settled over a century or more, a made-to-measure piece is often not the premium option - it is simply the one that actually fits.
Frequently Asked Questions
Which timber species does Manufaktur X use?
Manufaktur X works exclusively with three hardwoods: oak, beech, and ash. Softwoods such as pine, and species like walnut, maple, or cherry, are not available. Over 50 stains can be applied to the wood surface, covering a wide range of tones from pale natural through to near-black.
What is the difference between a loft door and a room divider?
A loft door is a fully hinged interior door - it has a hinge side (left or right), an opening direction, an opening angle, hinges, and a handle. A room divider is a fixed steel-and-glass partition wall with none of those elements. It does not open. An open walk-through passage can be incorporated into a room divider design if you need access between zones without a door.
How do I measure correctly for a loft door?
Measure the opening at a minimum of three points across the width and three points up the height. Use the smallest recorded measurement as your working figure. Then deduct the installation clearance - approximately 5 mm per side (left, right, and top) - from that figure. Enter the resulting measurement into the configurator. Manufaktur X produces to the exact dimensions you submit.
When should I choose VSG over ESG?
For larger panel sizes - particularly taller room dividers or wide loft doors in spaces with high ceilings - Manufaktur X recommends VSG. The laminate interlayer keeps the glass bonded together if it is ever damaged, so there is no sudden open gap. For typical residential dimensions, ESG is an excellent choice. If you are unsure, the loft door and room divider product pages include further guidance.
Can ESG glass be modified after it has been toughened?
No. ESG must be cut, drilled, and shaped to its final form before the toughening process begins. Any attempt to cut or drill toughened glass afterwards will cause it to shatter. This is why precise measurement before ordering is so important - there is no corrective option once production is underway.
Which handle styles are available for the loft door?
Three handle styles are available: Long Bar, Discreet, and Half-Moon. Handles are only fitted to loft doors - the room divider is a fixed partition and does not have one.
Can I download a technical drawing from the configurator?
Technical drawing downloads are not available from the configurator. The tool displays live pricing and lets you fully configure your piece; for bespoke or unusual projects, you can upload a sketch via manufakturx.co.uk and the team will provide a tailored assessment.
What is the lead time for production?
Production takes 5-6 weeks from order confirmation. Delivery to the UK is a flat rate per order, shown in the basket. Manufaktur X arranges and pays the customs clearance and handling fees; UK import VAT is payable on import.
What is the starting price for a loft door from Manufaktur X?
The from-price for loft doors is shown in the price table. The exact price depends on your chosen dimensions, glass type, safety glass specification, bar pattern, and other configuration choices - all updated in real time in the 3D configurator as you build your design.