Structuring Open-Plan Living: Bespoke Solutions for Period Conversions, Lofts, and Open Layouts
Open-plan living is one of the most sought-after features in British homes - from knocked-through Victorian terraces in South London to converted warehouse flats in Manchester and new-build open layouts across the country. But there is a tension that anyone who has lived in one will recognise: you love the light and the sense of space, yet you quietly wish the kitchen chaos was not quite so visible from the sofa, or that your makeshift home office felt like somewhere you could actually switch off from at the end of the day.
The good news is that you do not have to choose between an open, light-filled home and a properly structured one. This guide walks through the most effective ways to zone an open-plan space - from permanent bespoke installations to flexible furniture arrangements - and explains where precise measurement and custom sizing make the difference between a solution that looks right and one that actually is right.
The Real Problems With Unzoned Open-Plan Spaces
Open-plan layouts connect kitchen, dining, and living areas into one continuous flow. That works beautifully for socialising and for drawing daylight deep into the property. Without any zoning, though, four recurring problems tend to surface:
- No functional boundaries: Cooking, working, and relaxing compete for the same space. When every activity happens in the same visual field, it becomes harder to focus or properly unwind.
- Noise carrying across zones: Sound travels freely in open rooms. A video call from your kitchen table disrupts whoever is trying to relax in the sitting area; extractor fan noise competes with conversation at the dining end.
- Cooking smells spreading everywhere: Without any physical separation, smells from the hob travel to every corner of the room and linger in soft furnishings.
- No visual rest: Washing up in the kitchen is visible from the reading chair. Clutter in any zone is clutter in every zone. Over time, that low-level disorder adds up.
Some of these issues can be softened with temporary measures - curtains, plants, a well-placed bookcase. Others need a more permanent structural solution. Which approach is right depends on how you actually use the space, the proportions of the room, and the quirks of the building itself.
Seven Ways to Zone an Open-Plan Room - Compared
Not every method suits every layout. The table below gives an honest overview of how each approach performs and where bespoke sizing becomes essential rather than optional.
| Method | Effect | Flexibility | Bespoke sizing needed? |
|---|---|---|---|
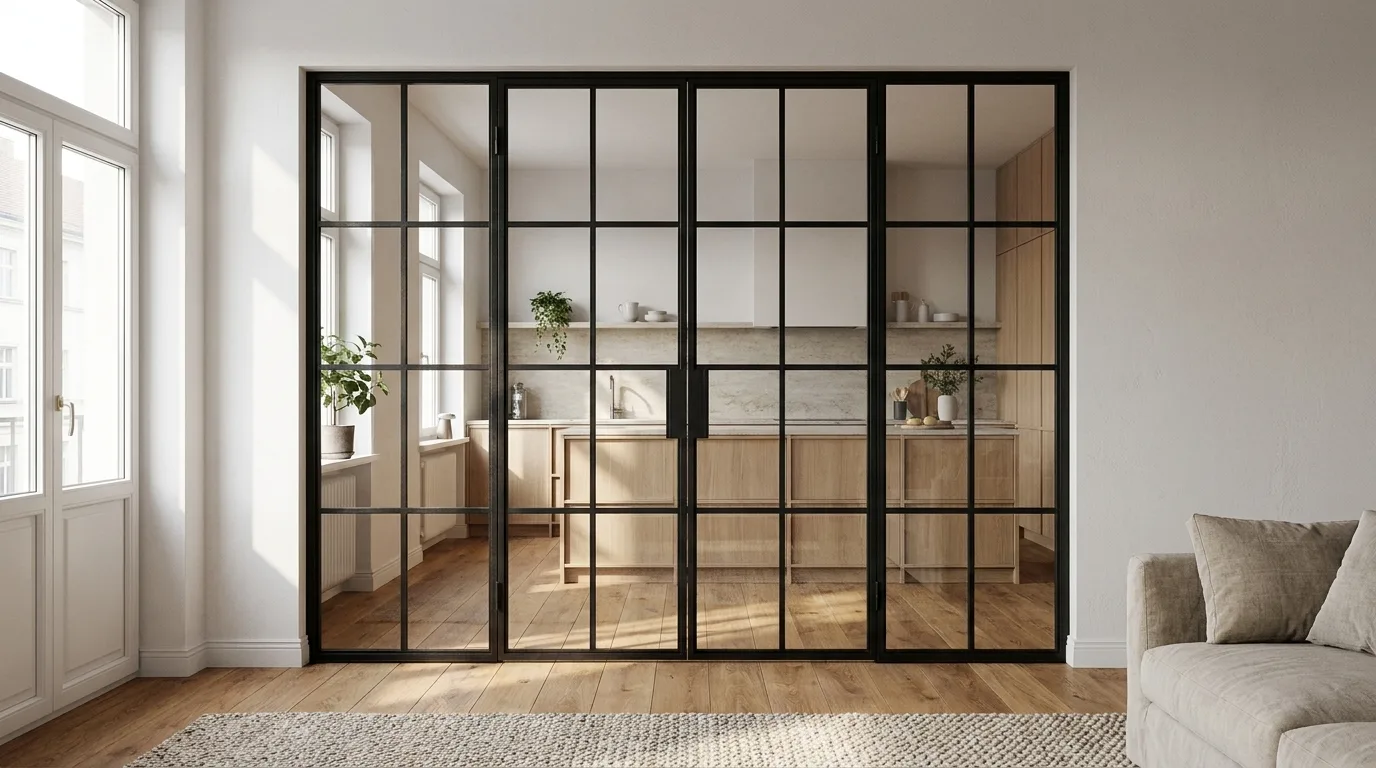
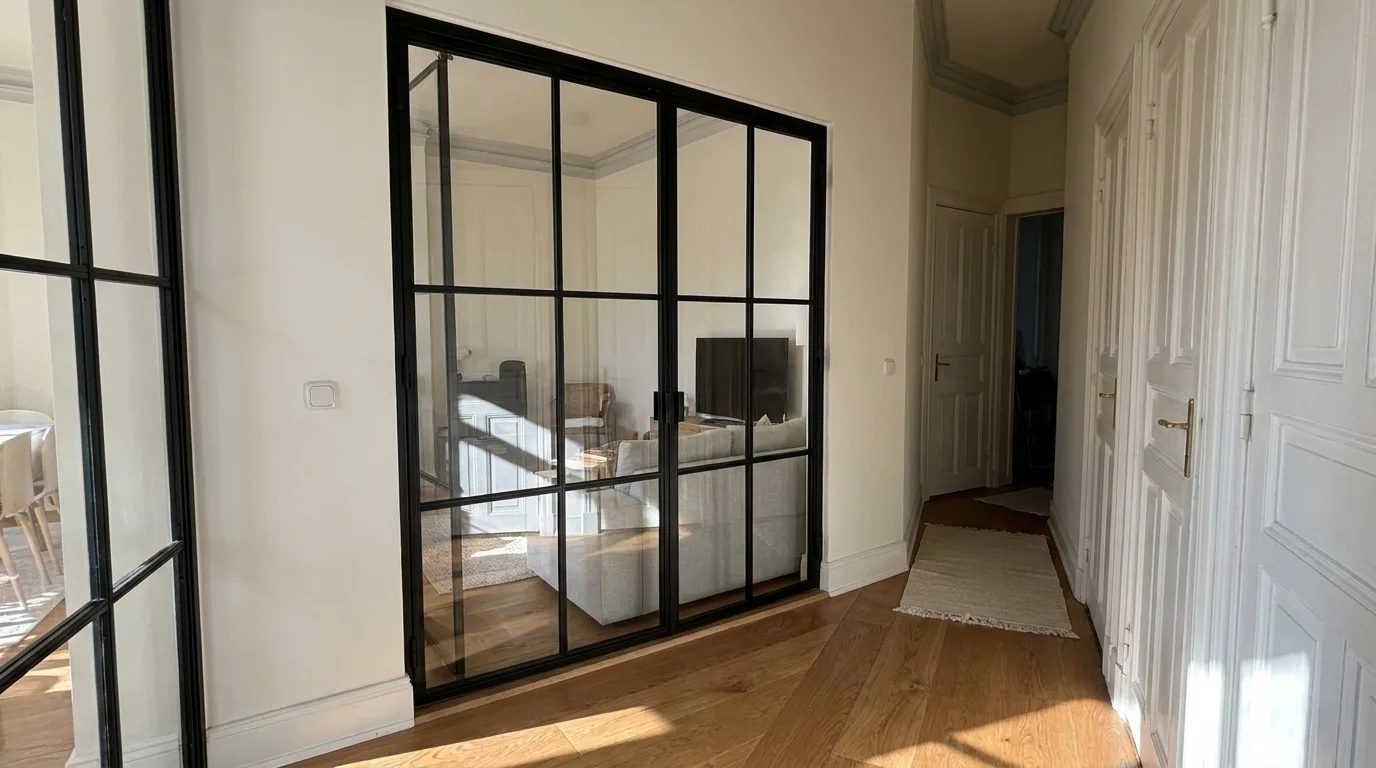
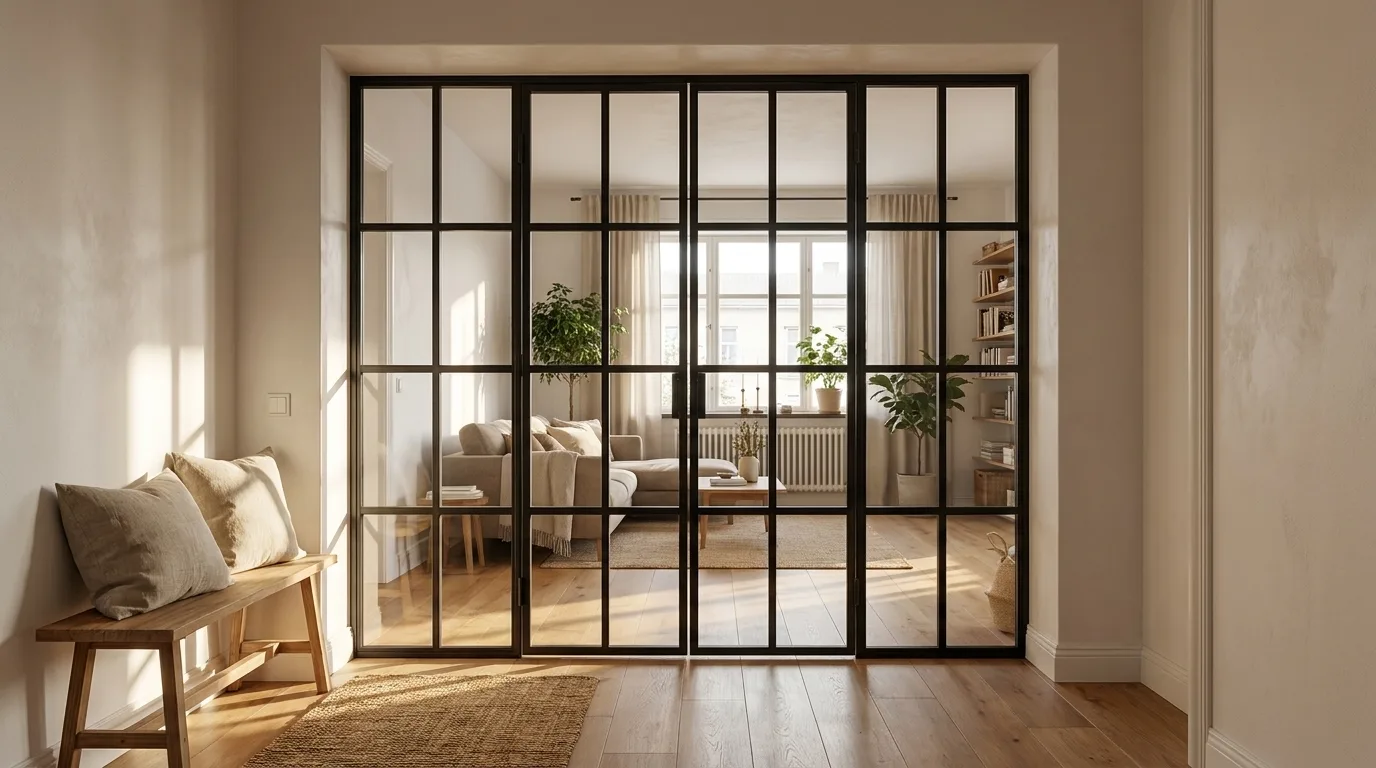
| Steel and glass loft door | Visual + acoustic, light passes through | Low (fixed installation) | Almost always - period openings rarely match standard sizes |
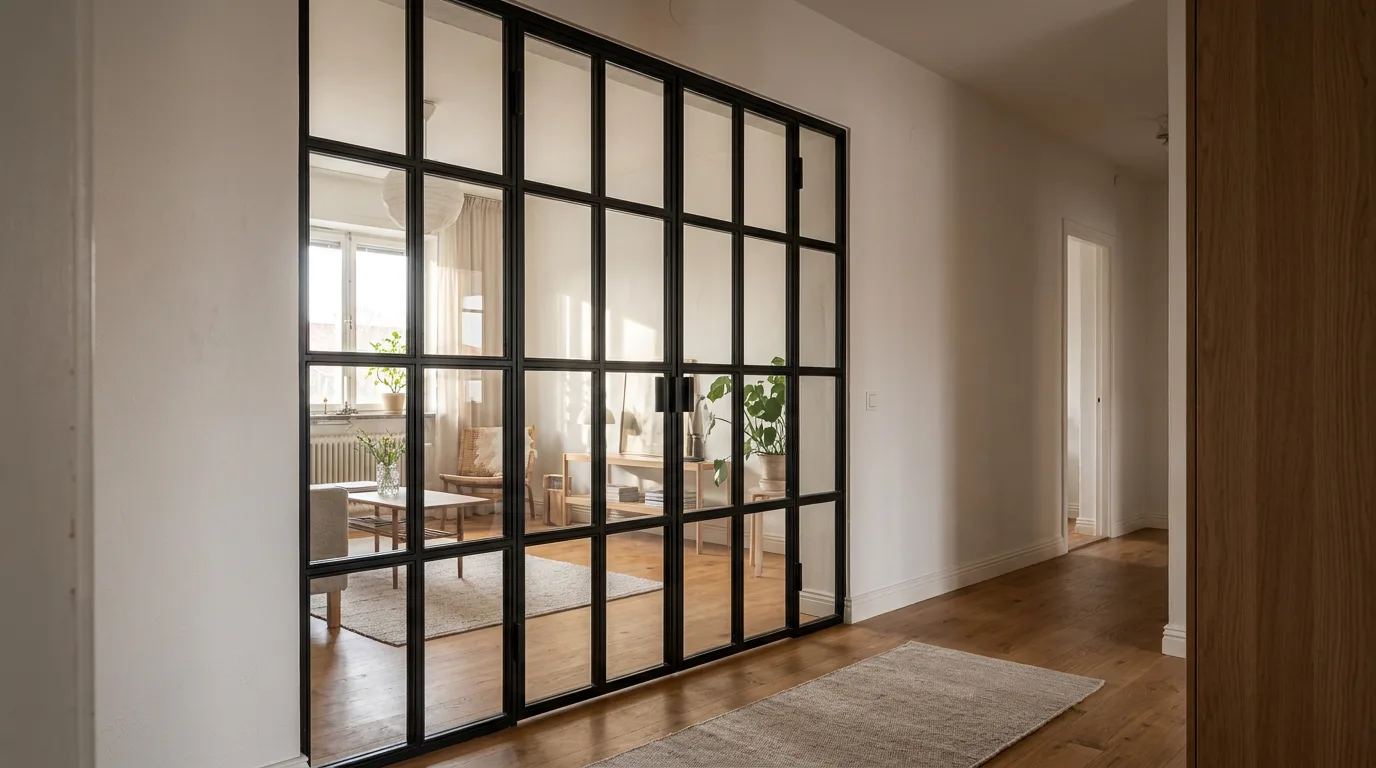
| Steel and glass room divider | Visual, light passes through | Low (fixed installation) | Yes - ceiling height and width are almost always unique |
| Large freestanding shelf | Visual, adds storage | Medium (movable with castors) | Recommended - ceiling heights vary considerably |
| Pipe shelf | Visual, adds storage | Medium | Recommended |
| High-backed bench | Visual, seating | High | Useful for alcoves and specific wall lengths |
| Floor covering change | Visual zone marking | None | No (structural) |
| Plants or folding screens | Visual, lightweight | Very high | No |
Why Standard Sizing Rarely Works in British Homes
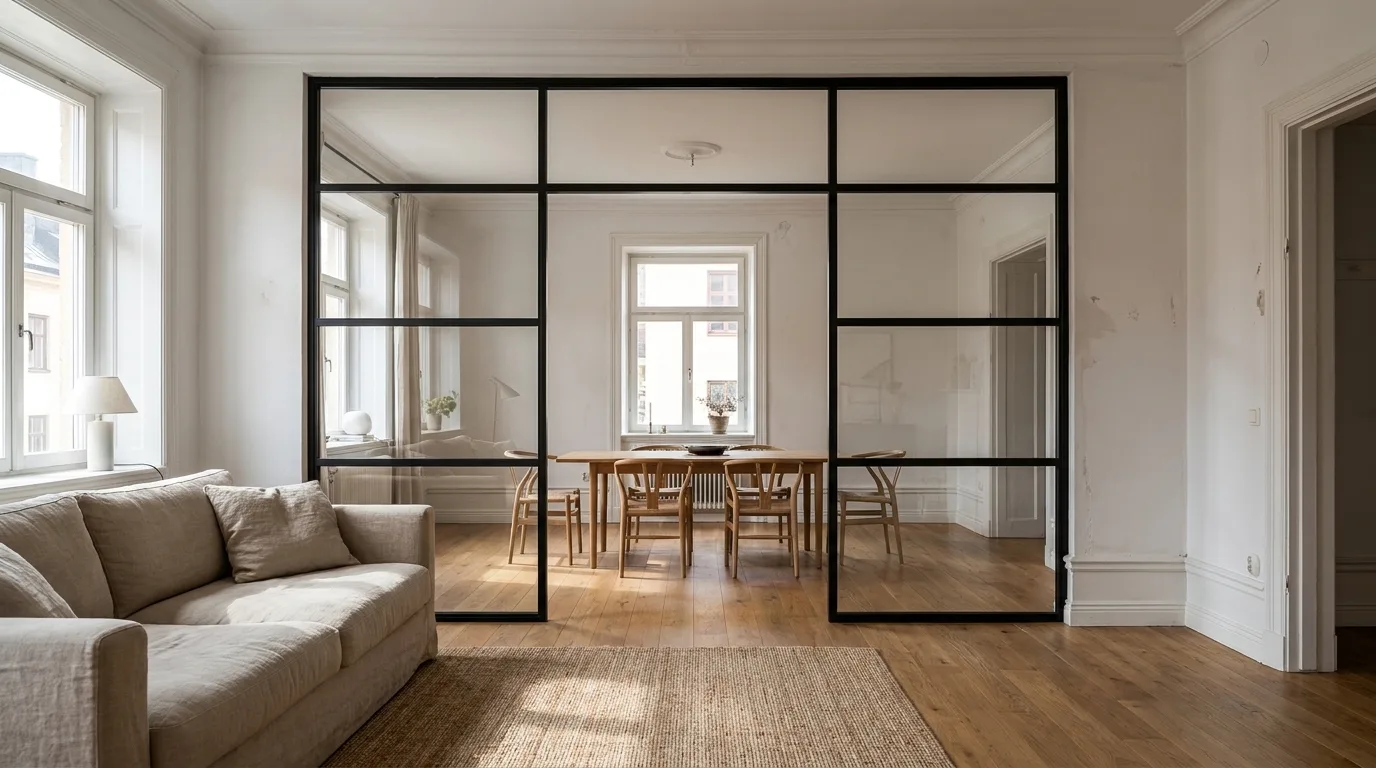
Walk into any IKEA and you will find shelving in 40, 60, 80, or 100 cm widths. Walk into a typical Edwardian semi or a Victorian through-terrace and the openings between rooms measure something like 213 cm, or 247 cm, or 318 cm. The gap between those two realities is where the frustration lives - filled by offcut boards, gaps behind skirting boards, and that nagging sense that something is just slightly wrong.
John Lewis furniture tends to be better-made and better-looking than flat-pack alternatives, but it is still sized to cover a range of rooms rather than fitted to yours specifically. A shelf that is 4 cm too narrow leaves a gap that no amount of styling will disguise.
Bespoke furniture from Manufaktur X is made to the exact dimensions you enter - width, height, and depth down to the millimetre. Through the online 3D configurator, you input your measurements, choose your material and finish, and see a fixed price immediately. No showroom visit, no waiting for a quote, no sales representative.
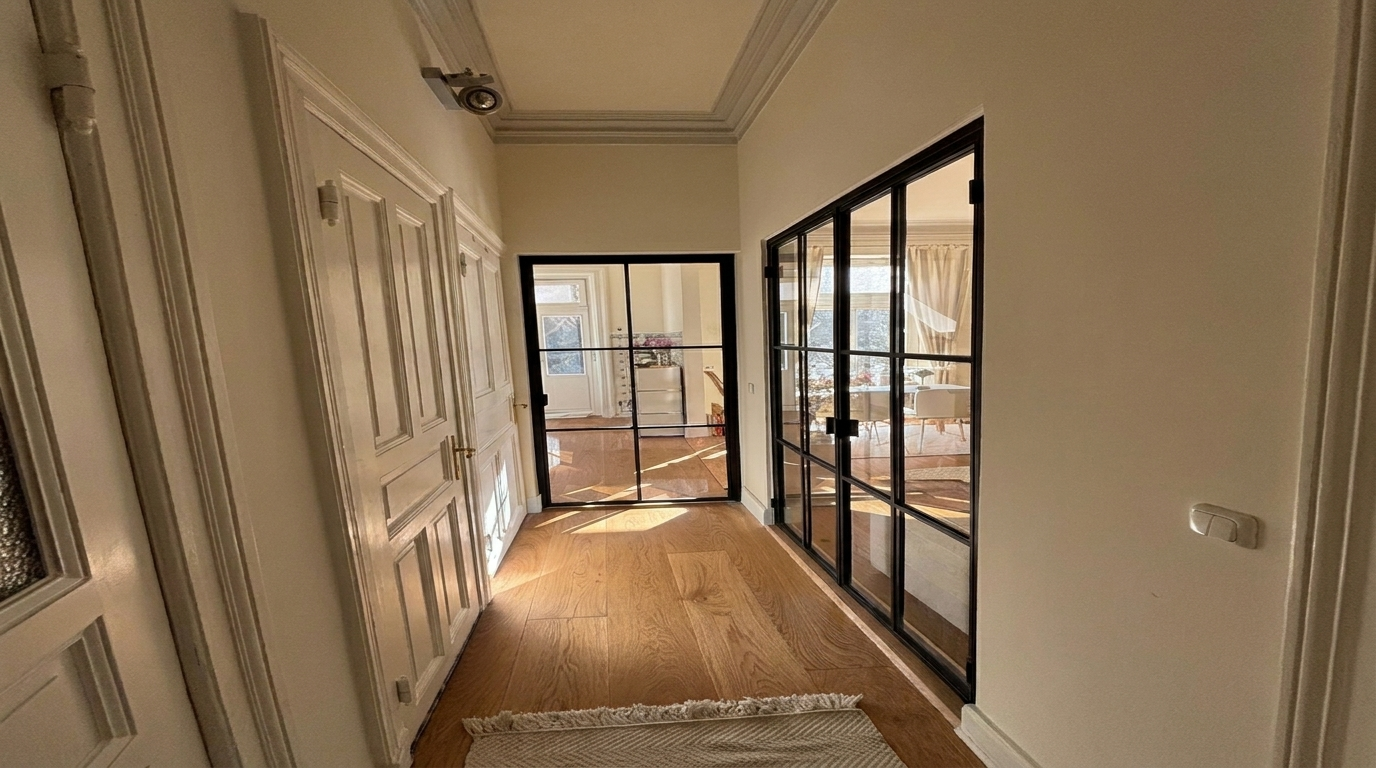
One consistent finding from our production process: in the majority of loft door projects involving period properties, customers discover when measuring carefully that the left and right sides of the opening differ by at least 5 mm. In a Victorian terrace or an Edwardian conversion that has been settling for over a century, this is completely normal - it is not a fault with the building, it is simply what old buildings do. A standard door ignores this; a bespoke steel and glass installation accounts for it from the outset.
What Bespoke Furniture Actually Costs
The price difference between bespoke and off-the-shelf is real but often smaller than people expect - particularly because buying direct from the maker removes the retail markup entirely. There are no showroom costs or distributor margins built into the price. The configurator shows the exact fixed price for your specific configuration in real time:
| Product | From | Note |
|---|---|---|
| Lofttür | £995 | Lowest possible option |
| Raumteiler | £1.900 | Steel + laminated glass, custom width |
| Großes Regal | £2.750 | Solid wood, steel frame, floor-to-ceiling |
| Esstisch | £1.360 | Solid wood, steel frame |
| Couchtisch | £995 | Solid wood, steel frame |
| Sitzbank | £945 | Solid wood, steel frame |
| TV-Board | £1.325 | Solid wood, steel frame |
| Rohrregal | £915 | Modular pipe shelf |
Bespoke Loft Doors: Acoustic Separation Without Blocking Light
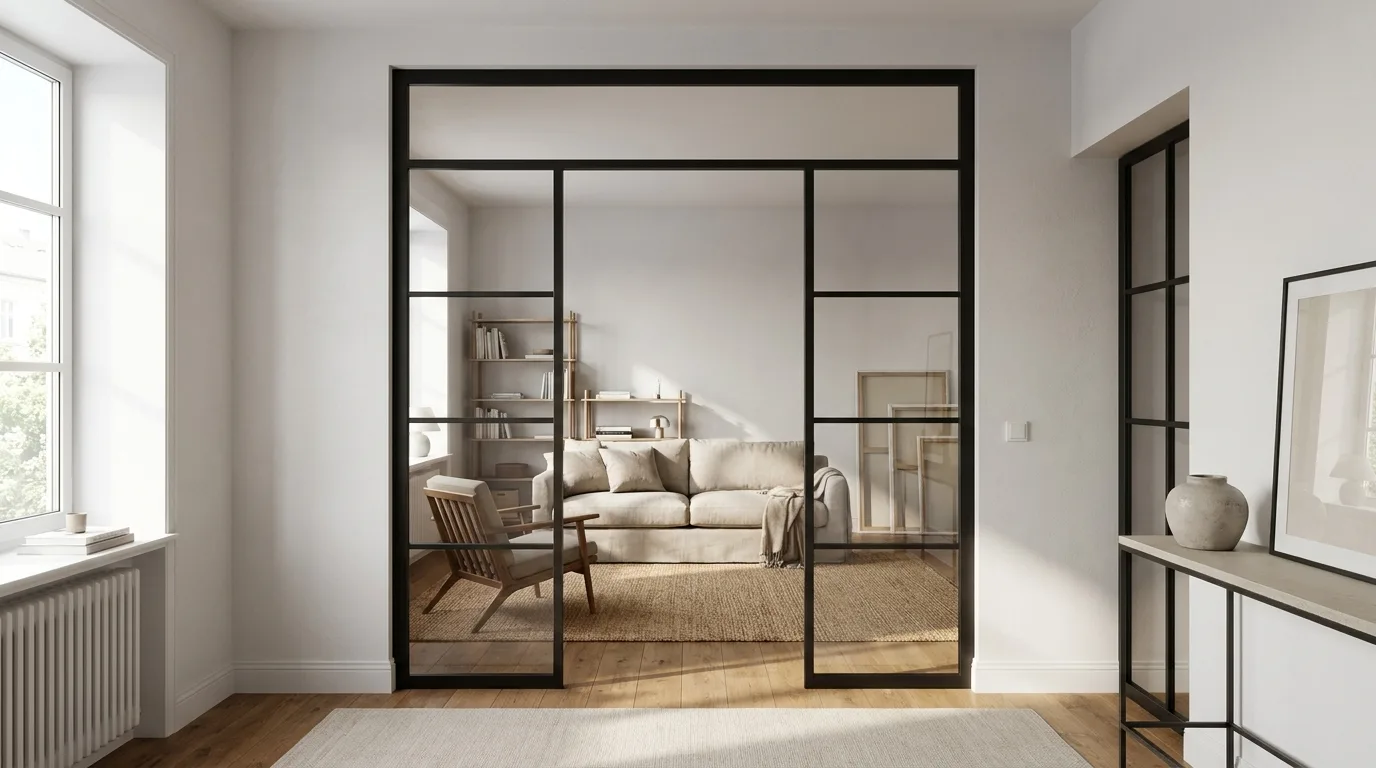
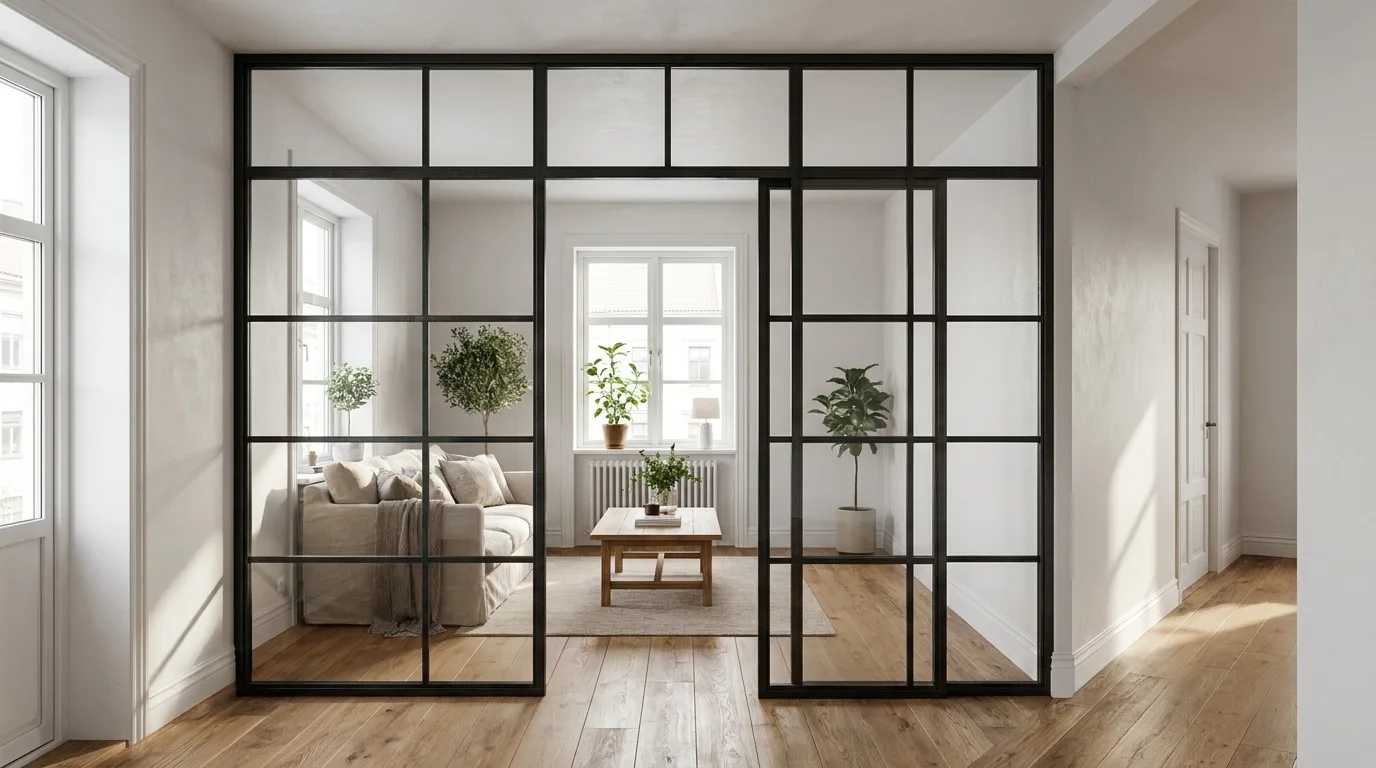
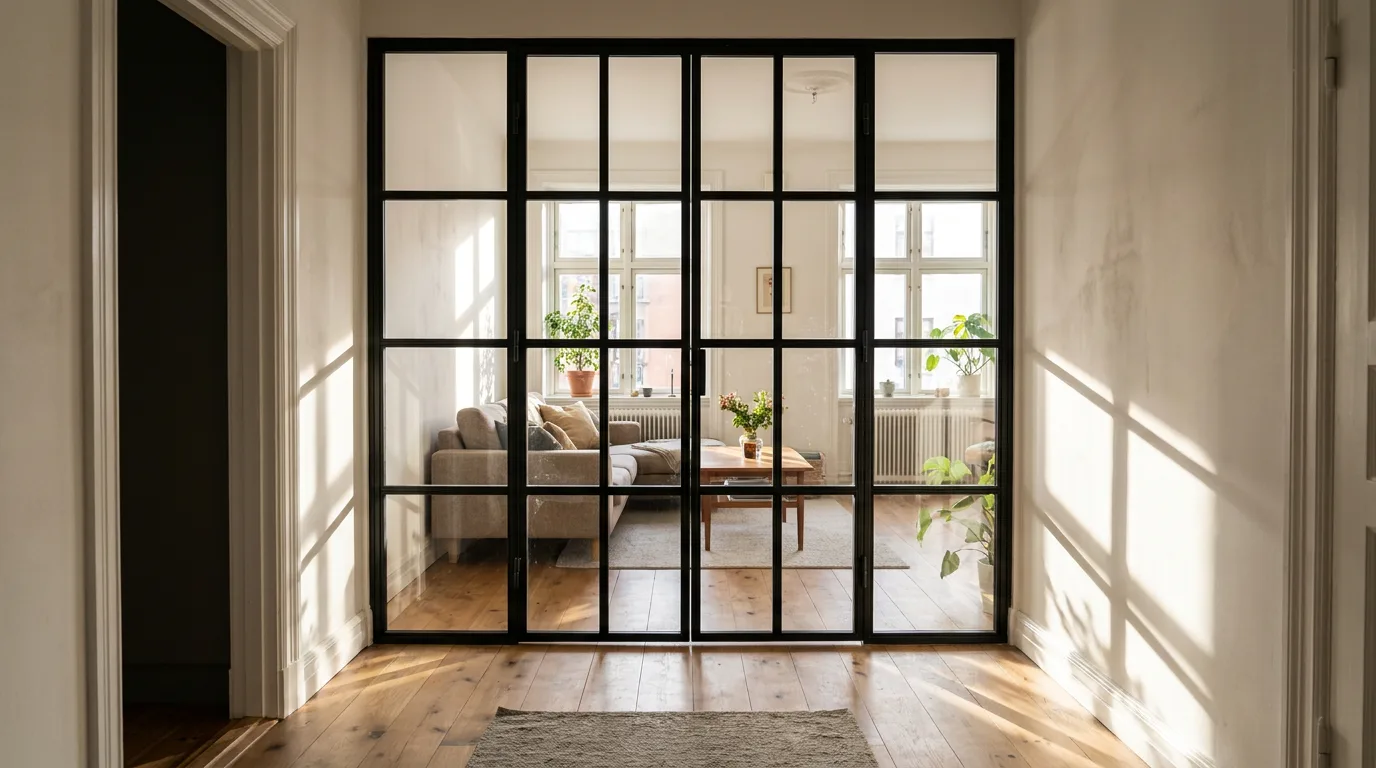
A bespoke loft door is the most effective permanent solution for dividing an open-plan space while keeping the sense of openness intact. The steel frame with glass panels allows daylight to pass freely between zones while genuinely reducing sound transmission - which matters whether you are separating the kitchen from the living area or carving out a home office in what used to be one undivided room.
Some practical details worth knowing before you order:
- Glass types: Loft doors use either toughened safety glass (ESG) or laminated safety glass (VSG). Toughened glass shatters into small, blunt fragments on impact - safe, but the pane is finished. Laminated glass holds together on breakage because an interlayer film binds the pieces - the better choice for households with children or high-traffic doorways.
- Steel frame finish: Frames are powder coated rather than painted. Powder coating produces a harder, more scratch-resistant surface than wet paint, with a uniform colour throughout the layer rather than just on the surface. It is also a more environmentally considerate process. Colours are available across the RAL range.
- Installation clearance: Allow approximately 5 mm of clearance on each side between the frame and the wall. This is not imprecision - it is a necessary tolerance that allows the frame to sit plumb in an opening that is rarely perfectly square, and accommodates any subsequent movement in the structure.
- Glass design versus glass type: The bar pattern (Sprossen layout) is a design choice and is entirely separate from the type of safety glass used. You choose both independently.
- Production time: 5 to 6 weeks from order confirmation.
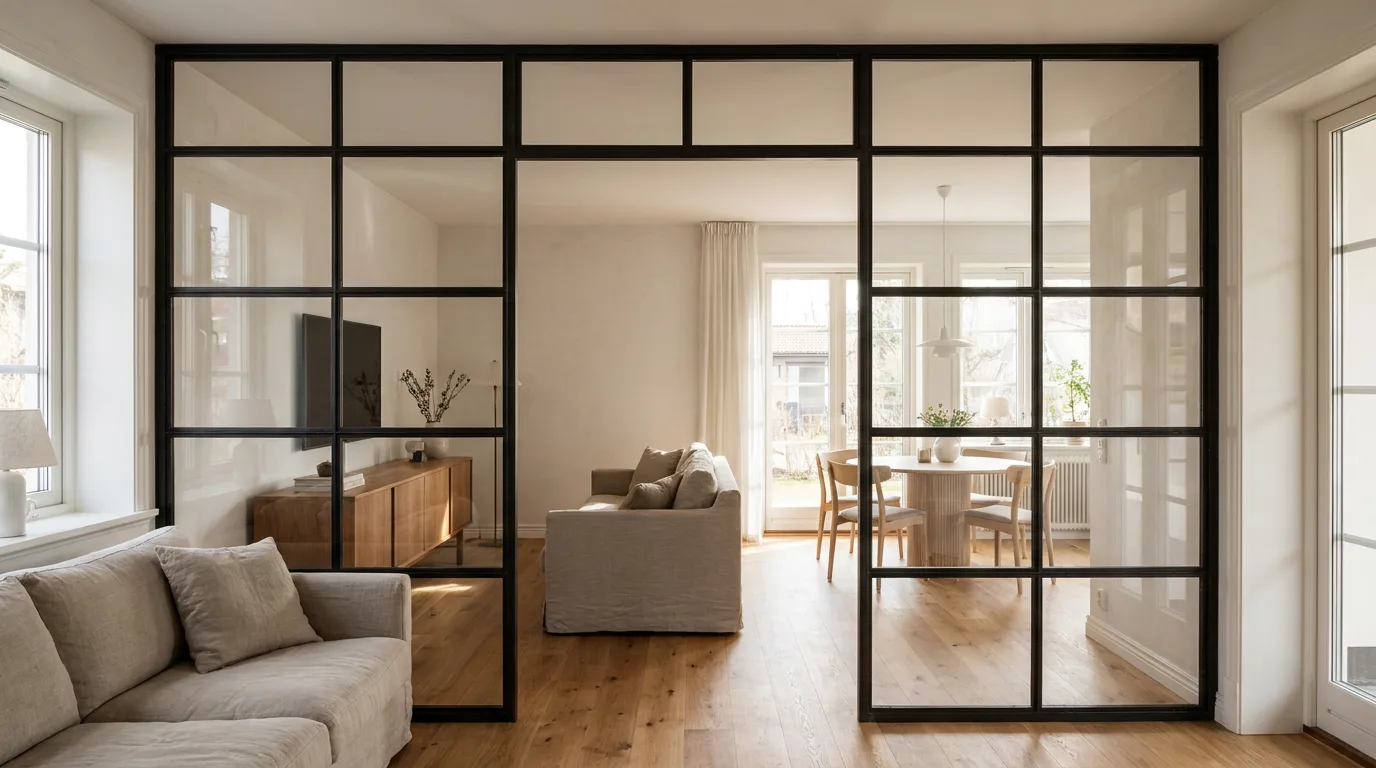
Bespoke Room Dividers: Creating Zones Without Closing Them Off
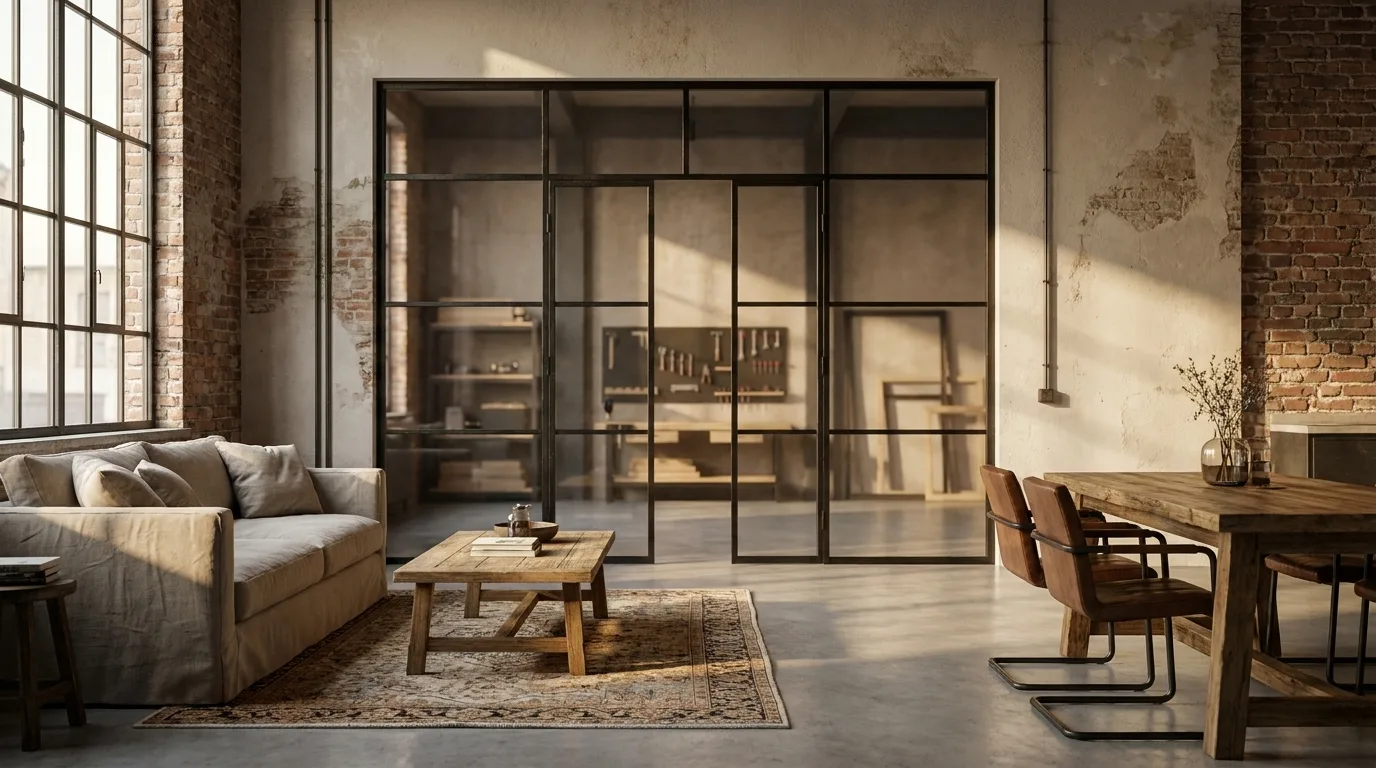
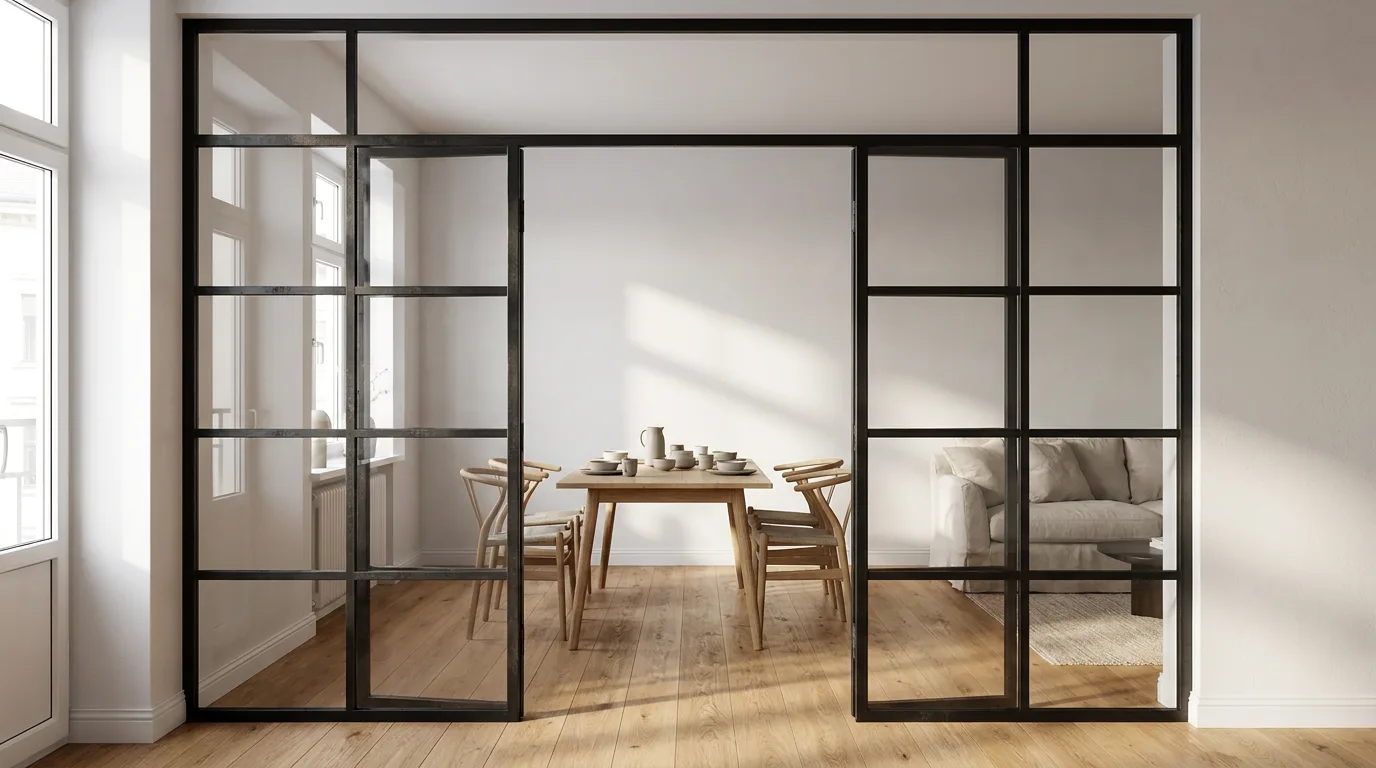
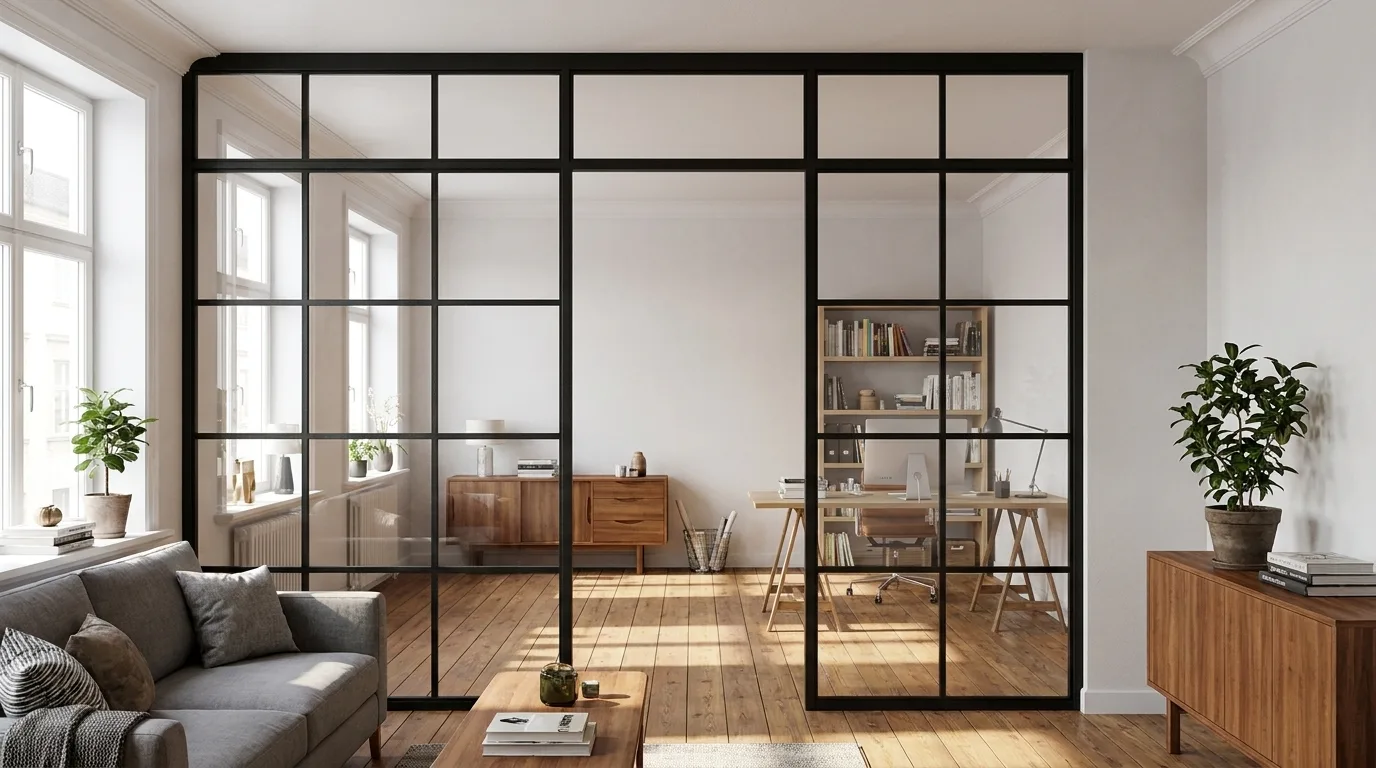
A bespoke room divider works on the same principle as a loft door but without the moving panel - it is a fixed steel and glass partition that defines the boundary between two areas without interrupting the flow of natural light. Common applications include separating a home office corner from the main living space, dividing a dining area from a kitchen without introducing a wall of cabinetry, or structuring a large loft or warehouse conversion where the floor plan is essentially open.
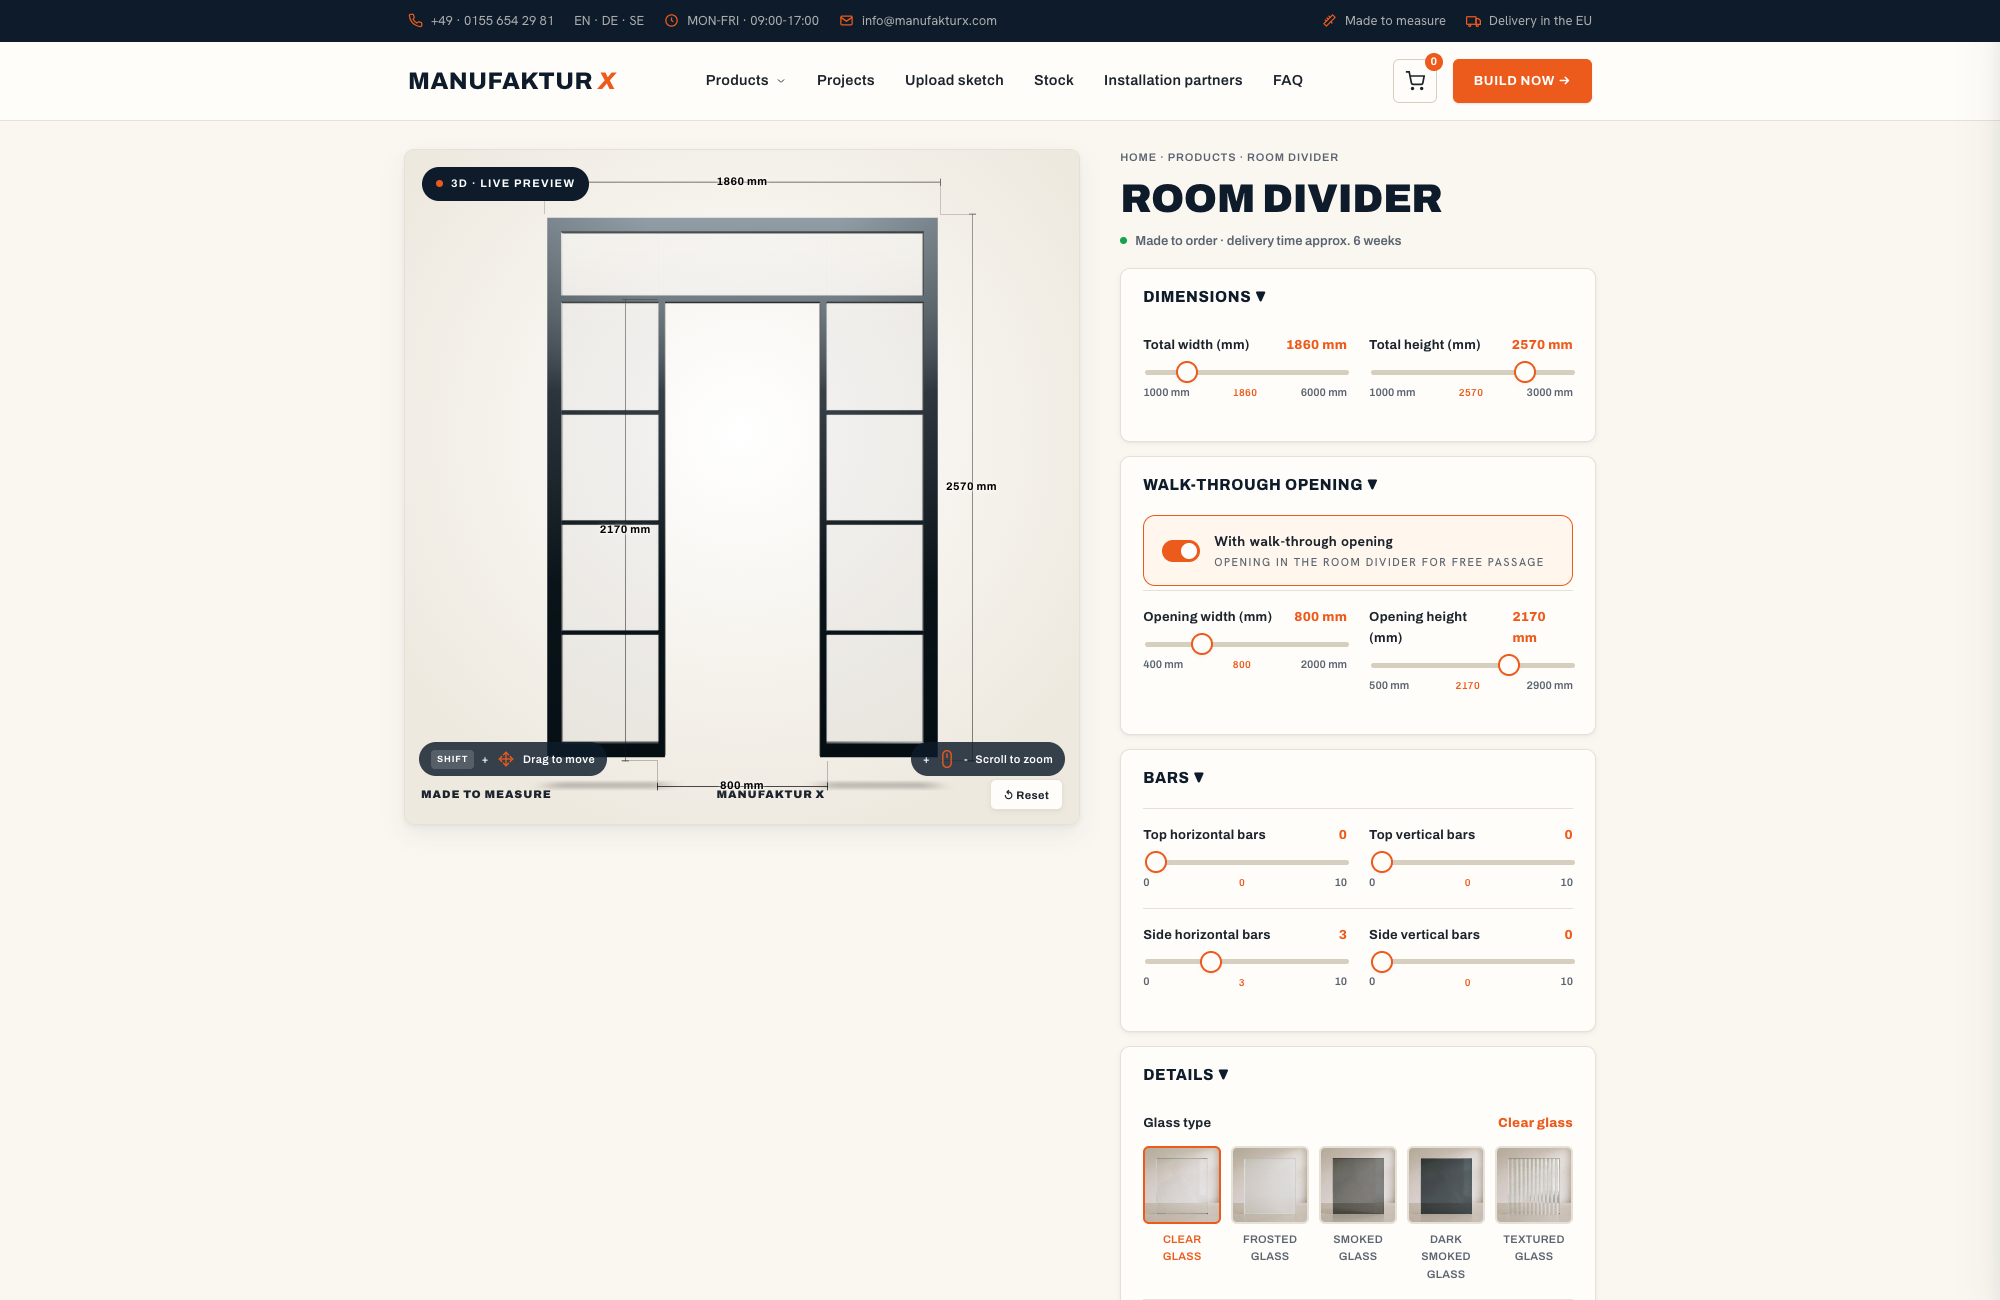
Room dividers can also be specified with an integrated door opening, in which case the whole assembly - fixed panel and door - is configured as a single unit. Production time is 5 to 6 weeks.
Shelving as a Room Divider: Solid Wood, Built to Size
A well-proportioned shelf running close to ceiling height is one of the most versatile permanent zoning tools available - it defines space, provides storage, and adds warmth in a way that steel and glass alone cannot. The critical distinction is in the material.
Oak, Beech, or Ash - Choosing the Right Timber
All shelving from Manufaktur X - both the large shelf and the pipe shelf - is made from solid wood. Not veneered board, not MDF with a wood-look finish. Solid timber. The practical reasons are straightforward: solid wood can be sanded back and refinished if it picks up deep scratches over years of use; it handles point loads better than veneered panel products; and the edges stay intact rather than chipping after a few knocks.
| Timber | Brinell Hardness (HB) | Character | Works well with |
|---|---|---|---|
| Oak | approx. 3.7 | Open grain, warm brown tones, prominent pores | Industrial, period conversions, loft-style spaces |
| Beech | approx. 3.8 | Fine, even grain, pale and consistent | Scandinavian-influenced, light contemporary interiors |
| Ash | approx. 4.0 | Pronounced flame grain, light with grey undertones | Contemporary schemes, strong contrasts |
A note on these figures: Brinell hardness is a laboratory measurement taken under controlled conditions. Real-world durability is also shaped by the surface finish and the moisture content of the wood at the time of use.
Oiled or Lacquered - What the Choice Means Day to Day
An oiled finish feels closer to raw wood and allows the grain to breathe, but it offers less resistance to spills - red wine or coffee needs to be wiped up immediately, as the oil does not form a fully sealed surface. The advantage is that individual scratches can be spot-treated with oil without refinishing the whole piece. A lacquered finish is tougher against everyday liquid contact, but deep scratches require sanding back and relacquering the whole surface. From what we see in practice: households with young children tend to choose lacquered; those who prioritise the natural look and feel of the wood tend to choose oiled.
Dining Tables and Benches: Furniture That Defines Zones
Positioning and scale do a surprising amount of heavy lifting in open-plan zoning. A bespoke bench placed at the boundary between a dining area and a sitting room serves two purposes at once - it marks the edge of one zone and provides seating within it. A bench with a higher back reinforces this boundary more strongly, acting as a low visual screen without closing the space off.
The same logic applies to a bespoke dining table. In an open-plan room, the table anchors the dining zone. Proportion matters here more than it does in a separate dining room: a table that is too small looks adrift in the space; one that is too large blocks natural circulation routes. A useful rule of thumb is 60 to 65 cm of table width per person, with a minimum of 90 cm of clear floor space between the table edge and the nearest wall or piece of furniture.
Table and bench tops are available in two constructions: solid glued board (genuine solid wood made from bonded timber strips, which will show the natural variation between strips - this is the character of the material, not a defect) or veneer (a continuous-looking surface over an engineered core). Both are honest, durable options; the right choice depends on the aesthetic you are after and how the piece will be used.
Getting Your Measurements Right: Where Most Problems Actually Start
The most common reason bespoke furniture does not fit is not a production error - it is a measurement error. This is one of the most consistent lessons from our workshop experience, and it is worth taking seriously before you configure anything.
Six Measuring Mistakes and How to Avoid Them
- Trusting the floor plan instead of measuring the room: Architectural drawings show intended dimensions, not actual ones. In a Victorian terrace or Edwardian semi that has been standing for a century or more, the real dimensions can differ from the plans by 10 to 30 mm. Always measure on site, at multiple heights - top, middle, and bottom.
- Forgetting to account for skirting boards: A 15 mm skirting board reduces the usable width on each side. Miss this and your shelf will not sit flush against the wall.
- Overlooking radiators and sockets: A radiator or plug socket hidden behind a shelf or bench is effectively gone. Sketch out the wall before you configure, marking every service point.
- Not checking the door swing: A loft door with a 900 mm leaf needs 900 mm of clear floor space to open. Confirm this before specifying the hinge side.
- Measuring height only once: Old ceilings are rarely perfectly level. In a 1930s semi or a period conversion, the ceiling height can vary by 10 mm or more across the width of a room. Measure at three or more points and use the smallest figure.
- Omitting the installation gap: Allow approximately 5 mm of clearance between your furniture and the wall on each side. Without this, an imperfectly plumb wall makes it impossible to align a shelf or frame correctly.
You enter your desired finished dimensions directly into the configurator - not a construction opening measurement. The installation gap is your responsibility to plan for before you input the numbers.
Acoustics in Open-Plan Rooms: What Actually Makes a Difference
Hard, smooth surfaces reflect sound; soft, porous ones absorb it. In a room with concrete floors, plastered walls, and floor-to-ceiling glazing - increasingly common in warehouse conversions and new-build open-plan flats - sound can be genuinely uncomfortable. The most effective interventions, roughly in order of impact:
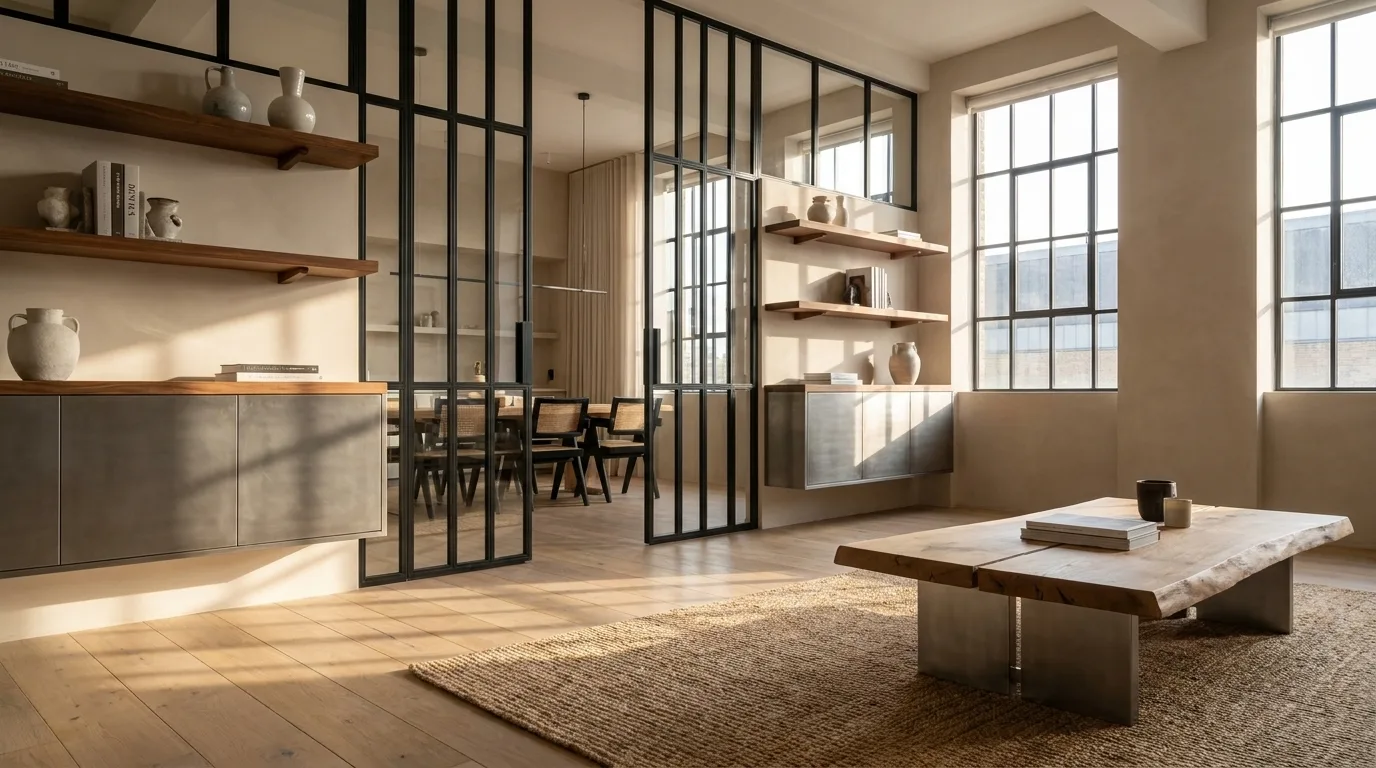
- A rug covering at least 40% of the floor area: The floor is the largest single sound-reflecting surface in most rooms. A generous rug is the single highest-impact acoustic improvement available without structural work.
- Fully loaded bookshelves: Books absorb sound through their irregular, porous surfaces. A densely packed shelf performs noticeably better than a decoratively sparse one.
- Upholstered furniture and curtains: Every textile surface in the room contributes to dampening. Heavier fabrics absorb more than lightweight ones.
- A steel and glass room divider or loft door: Reduces sound travel between zones without introducing any soft furnishing - relevant if the design brief calls for a consistently hard-material aesthetic, as it might in a loft or industrial conversion.
The Psychology of Zoning: Why Defined Spaces Feel Better to Live In
There is a practical reason why clearly defined rooms tend to feel calmer than purely open layouts, even when the open layout is larger. Our brains use physical cues to understand which mode of behaviour is appropriate in a given space. A home office with no visual separation from the sofa makes it genuinely harder to stop thinking about work once you sit down to relax - the environmental cues that signal "this is rest time" are absent. Research in environmental psychology suggests that people living in well-defined spatial layouts tend to report lower levels of mental fatigue than those in equivalent-sized but undifferentiated open spaces.
The practical implication for planning: every zone needs at least one primary anchor piece (a dining table, a desk, a sofa) and one secondary boundary marker (a rug, a shelf, a lighting change). Two reference points are enough to establish a legible zone - adding more risks visual clutter without proportional benefit.
Planning for How You Actually Live
Families With Children
The requirement here is usually visibility plus separation - being able to see the children in the play area while cooking or working, while still having a clear sense that the two zones are distinct. A pipe shelf on castors that defines the play zone during the day and rolls aside in the evening is a practical solution. Important: any freestanding shelf used as a room divider must be wall-anchored against tipping if children are in the household.
Home Office in a Living Space
A work zone that cannot be visually closed off rarely works well long-term. A loft door or room divider between the desk and the rest of the room is the most technically effective solution, and it also helps with video call acoustics. If a structural installation is not wanted, a tall shelf - with books and objects on the living-room side and storage on the desk side - can work as a gentler version of the same idea.
Period Properties
Victorian terraces, Edwardian semis, and 1930s semis all share the characteristic that their openings, walls, and floors are rarely perfectly square or level. Bespoke sizing is not a luxury in these buildings - it is often the only way to achieve a result that looks right. In period properties, wall variations of 3 to 8 mm over a 2-metre run are entirely normal. A bespoke piece accounts for this; a standard one leaves visible gaps that no amount of filler or beading fully disguises.
Multifunctional Furniture: Getting More From Every Piece
In an open-plan space, any piece of furniture that serves only one function is an opportunity missed. Some combinations that consistently work well in practice:
- Bench with storage: Marks the boundary between dining and sitting areas, provides seating, and incorporates storage underneath - particularly useful in flats without separate utility space.
- Pipe shelf accessible from both sides: Books and objects on the living-room side; cookery books and provisions on the kitchen side.
- Extending dining table: A bespoke dining table sized for everyday use by four people but specified with extension leaves grows to seat eight for larger gatherings - without permanently occupying the space that the larger size would require.
Flooring and Lighting: Zoning Without Any Furniture at All
Changing the floor surface is one of the most effective ways to mark a zone boundary without any physical object. Timber in the sitting area, tiles in the kitchen, a rug under the dining table - each transition signals a functional shift. The transition itself matters: flush joins or a clean threshold strip are worth specifying carefully. A raised edge in a high-traffic route becomes a tripping hazard very quickly.
Lighting zones are particularly powerful in the evening. A pendant above the dining table (hung approximately 70 to 75 cm above the table surface), a floor lamp in the reading corner, and bright functional lighting over the hob - different light temperatures reinforce the separation further. Warm white in the sitting area, cooler white in the kitchen, creates a sensory distinction that works alongside any physical zoning.
Temporary Solutions: What They Can and Cannot Do
Flexible, reversible options have genuine value - particularly if you are renting, undecided, or simply experimenting with how a layout might feel before committing to anything permanent.
- Large-leafed houseplants (Monstera, fiddle-leaf fig, bird of paradise) in pots of 40 cm diameter or more create a green visual screen and improve air quality. They do not reduce noise transmission and they need consistent maintenance, but as a visual zone marker they work surprisingly well.
- Ceiling-mounted curtains on a track can be drawn when separation is needed and pulled fully open during the day. Semi-sheer fabric lets light through while removing direct sightlines - useful in studio flats where sleeping and living areas share one room.
- Folding screens are the most flexible option and the least stable. They are easily displaced by draughts and offer no acoustic effect whatsoever.
Kitchen Islands, Raised Areas, and Built-In Features
A kitchen island is one of the most effective structural zone markers in an open-plan home - it defines the cooking area without any additional furniture and creates a natural social interface between the kitchen and the dining or living zone. The planning rule is straightforward: 90 cm of clearance between the island and any opposing run of units for one person to work comfortably; 120 cm if two people are likely to be in the kitchen simultaneously.
A freestanding stove or wood burner positioned centrally can divide a large open room into two halves - sitting on one side, dining on the other - while radiating heat in both directions. The visual weight of the flue pipe alone does significant work in anchoring the layout.
Raised platforms or half-height partition walls require a builder but create the most unambiguous zone definition possible. A platform raised 15 to 20 cm clearly delineates a space without any ceiling-height walls. Worth considering in larger open-plan basement conversions or where the floor plan is generous enough to absorb the step.
Using the Configurator: From Measurement to Fixed Price in Minutes
All products from Manufaktur X are manufactured in the EU and delivered to the UK with all customs and import duties handled - so the price you see is the price you pay, with no surprise charges on arrival. The 3D configurator at manufakturx.co.uk lets you plan your bespoke piece entirely online: enter your exact desired dimensions, choose your material, finish, and glass options where applicable, and see an immediate fixed price. No appointment needed, no quote to wait for.
Production takes 5 to 6 weeks from order confirmation across all products.
Frequently Asked Questions
How much clearance should I leave when measuring for a bespoke loft door?
Allow approximately 5 mm of clearance on each side between the steel frame and the wall. This gap is sealed during installation with expanding foam or draught-sealing tape and is essential for getting the frame plumb in an opening that is unlikely to be perfectly square. In Victorian or Edwardian properties especially, do not assume the opening is square - measure width at top, middle, and bottom, and height on both sides, before entering any figures into the configurator.
Can I add a glass partition to divide my kitchen from my living area without building a wall?
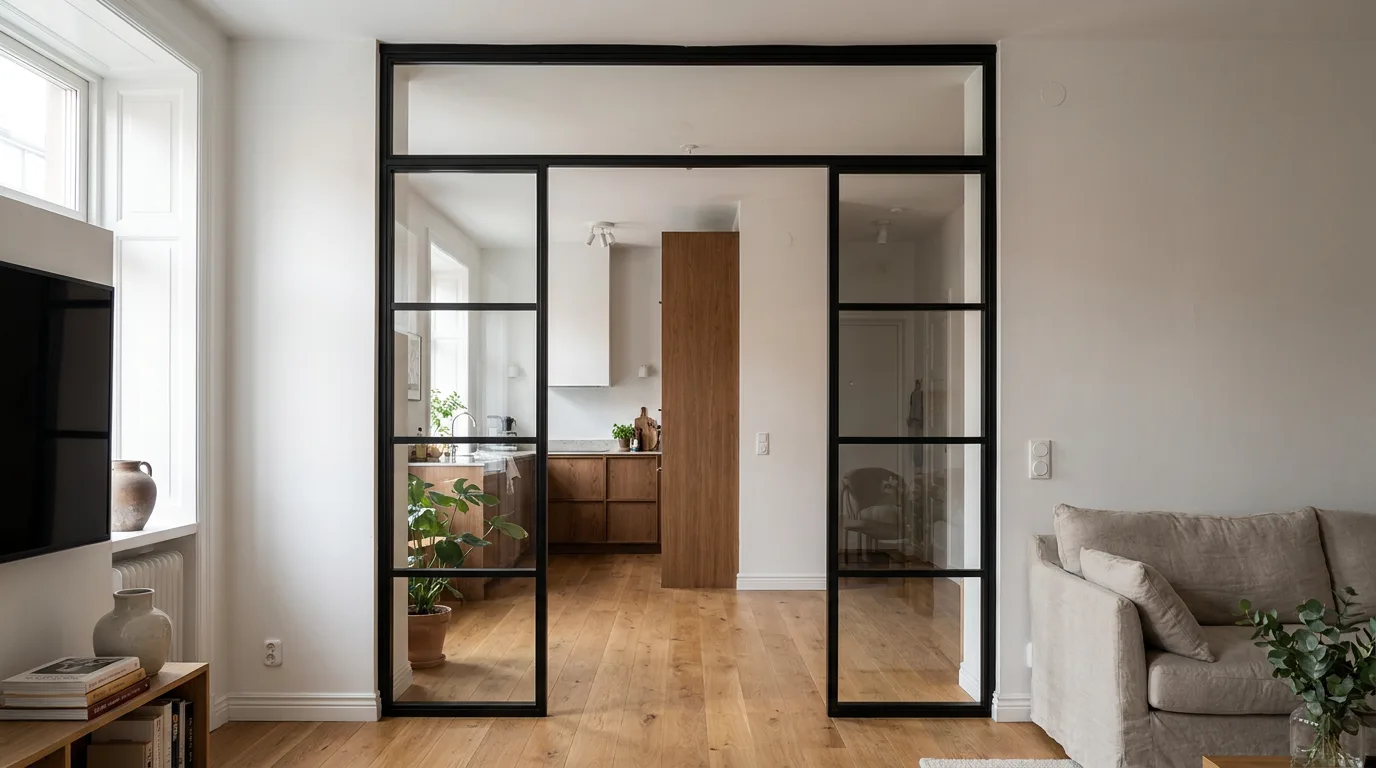
Yes. A bespoke loft door or room divider in steel and safety glass creates a functional separation - reducing both smells and noise - without blocking daylight or requiring any structural alteration, provided the opening does not involve a load-bearing wall. If you are unsure whether the wall is structural, consult a structural engineer or your builder before proceeding. The installation itself does not require planning permission in most cases, but permitted development rules vary, so it is worth confirming with your local authority if the property is listed or in a conservation area.
Which timber is hardest-wearing for a heavily used surface?
Of the three species available, ash has the highest Brinell hardness at approximately 4.0 HB, followed by beech at approximately 3.8 HB and oak at approximately 3.7 HB. In practice, the differences between the three are small enough that the surface finish - oiled versus lacquered - has a greater influence on everyday scratch resistance than the timber species alone.
Is bespoke sizing worth it if my room has reasonably standard proportions?
Even in rooms with straightforward ceiling heights and door widths, bespoke sizing tends to pay off in shelf depth and overall width. Standard retail shelving is typically available in 30 or 40 cm depths; a shelf at exactly 36 cm that fits a particular alcove in your home simply does not exist off the shelf. The configurator lets you compare the bespoke price directly against what you might pay for a standard alternative - that comparison alone is often enough to make the decision straightforward.