Planning a Dining Table for Your Open-Plan Kitchen-Diner
The open-plan kitchen-diner has become the defining feature of British homes in the past decade - whether it is a knocked-through Victorian terrace in South London, a converted Edwardian semi in Manchester, or a new-build flat where the kitchen, dining and living areas share one generous space. Getting the layout right matters enormously, but one element sits at the heart of it all: the dining table.
Choose the wrong size or material and it will either swamp the room or feel like an afterthought. Get it right, and the table becomes the natural social centre of the whole space - the place where morning coffee, homework, dinner parties and weekend brunches all happen.
Why the Dining Table is the Anchor of an Open-Plan Space
In a traditional British layout - think separated reception room and kitchen - the dining table had a clearly defined territory. In an open-plan kitchen-diner, it has to do far more work. It must define the dining zone visually without the help of walls, hold its own aesthetically against kitchen cabinetry, and feel proportionate in a room that may be anywhere from 25 to 60 square metres.
The table is also the piece guests see first when they walk in. It sets the tone for everything around it.
Sizing Your Dining Table: Getting the Numbers Right
The most common mistake is underestimating the space a table needs around it - not the tabletop itself, but the clearance required for chairs to be pulled out comfortably and for people to move behind seated guests. A broadly accepted rule of thumb is:
- At least 90 cm between the edge of the table and the nearest wall or kitchen unit
- At least 75 cm between the table edge and any other piece of furniture on a circulation route
- A seat width allowance of roughly 60 cm per person along each side
In practice, this means a 200 x 90 cm table seats six people comfortably, while a 240 x 100 cm table handles eight without anyone feeling cramped. For a Victorian terrace with a knocked-through ground floor - often around 4.5 metres wide - a table in the 180-220 cm range typically works well. A larger 1930s semi with a rear extension can often accommodate something closer to 260 cm.
When you configure a custom dining table at Manufaktur X, you enter your exact desired dimensions for length, width and height - not a construction opening measurement. This is particularly useful when you are working around a kitchen island, bi-fold doors to the garden, or a structural column that a standard off-the-shelf table from IKEA or John Lewis simply cannot accommodate.
Materials: Matching the Table to Your Home's Character
An open-plan kitchen-diner in a period property presents a very different brief to one in a new-build development, and material choice is where that difference becomes tangible.
Solid Wood and Veneered Tops
Solid glued-board tops (sometimes called Leimholz in the furniture trade) are the default for good reason: the surface is genuine solid wood throughout, which means it can be lightly sanded and re-oiled if it picks up scratches over years of family use. At Manufaktur X, the available timber species are oak, beech and ash - each with a distinct character.
- Oak - open grain, warm golden-brown tones, ages beautifully; well suited to both period properties and contemporary kitchens
- Beech - tighter, more uniform grain, slightly paler; a good choice when you want the wood to feel more restrained
- Ash - prominent, flowing grain with a slight natural lustre; particularly striking in longer tables where the figure can be appreciated
If you prefer a completely seamless surface without visible glue lines, a veneered top is also available. The veneer is genuine wood, so the warmth and texture remain - it is simply applied over a stable substrate for a more uniform appearance. Neither option is inherently superior; it depends on the aesthetic you are after and how the table will be used day to day.
A note on hardness: oak and ash are both notably hard timbers (oak sits at around 3.5 kN on the Janka scale), which matters in a kitchen-diner where the table doubles as a work surface, prep area or homework spot. Beech is comparably hard and has long been used for butcher blocks for exactly this reason.
The Steel Frame
Every Manufaktur X dining table combines the timber top with a powder-coated steel frame. Powder coating is applied electrostatically and cured under heat, producing a finish that is significantly more scratch-resistant than conventional paint, with a colour consistency that holds up well under the kind of daily wear a kitchen-diner table receives. It is also a more environmentally considered process than wet painting, with minimal solvent emissions.
Frame options include a box profile (Kastengestell) or a crossed-leg configuration, with leg profiles in 5x6 cm, 6x8 cm or 8x10 cm. The frame colour can be specified to any RAL shade, so it can tie in with kitchen handles, tap finishes or window frames - a level of coordination that a standard retailer's range rarely offers.
Zoning an Open-Plan Space: Where the Dining Table Sits
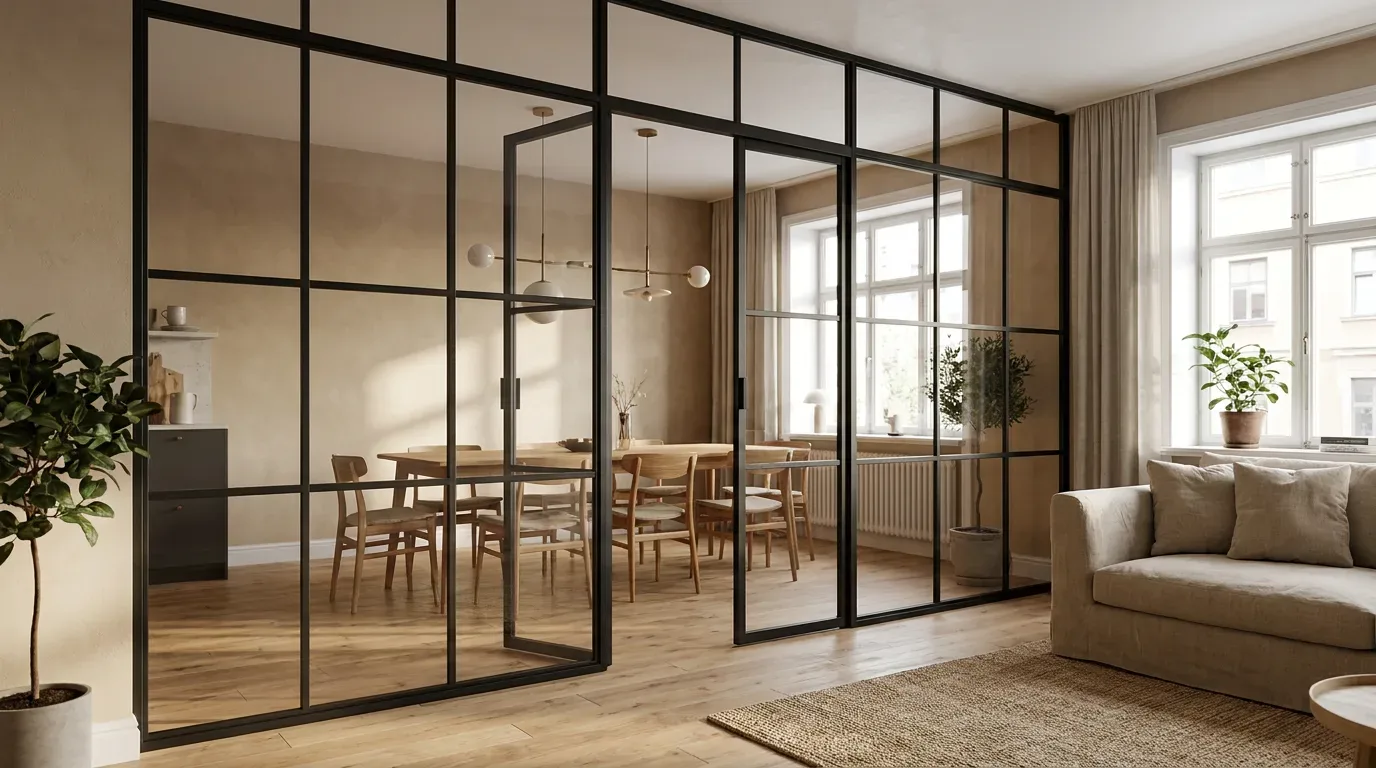
Positioning the dining table is as much about defining zones as it is about practical clearance. In a typical knocked-through Victorian terrace, the kitchen runs along one end and the living area occupies the other, with the dining zone sitting naturally in the middle. The table effectively acts as a spatial buffer - without needing any physical partition.
In wider spaces, or where the kitchen island is absent, a few approaches help establish the dining zone clearly:
- A pendant light or a cluster of pendants hung directly above the table signals "this is the dining area" more powerfully than any rug
- Different flooring materials - for example, engineered oak boards in the dining zone against large-format tile in the kitchen - create a visual boundary without any step change
- A bench along one side of the table (particularly useful against a wall or below a window) reduces the number of legs on the floor and makes the zone feel more considered
When You Need a Flexible Boundary - Loft Doors and Room Dividers
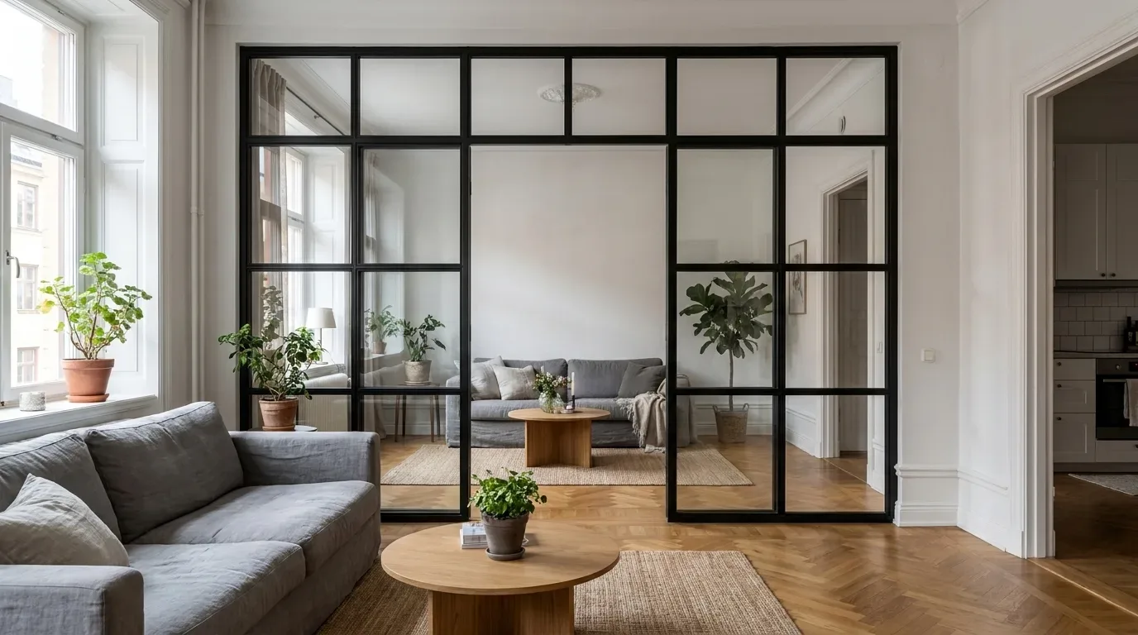
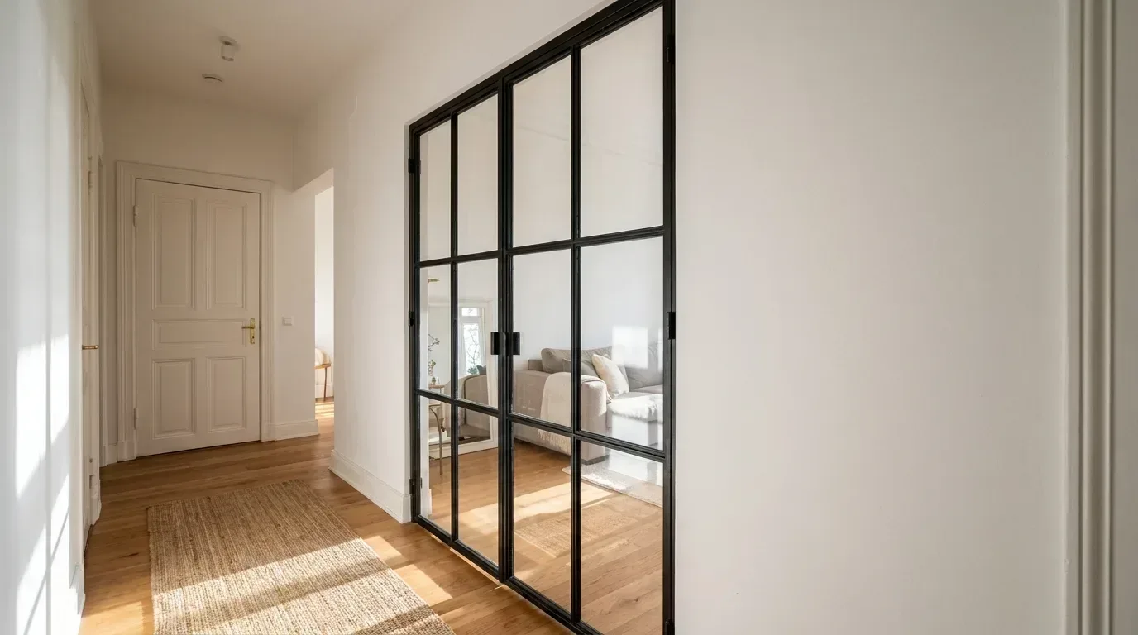
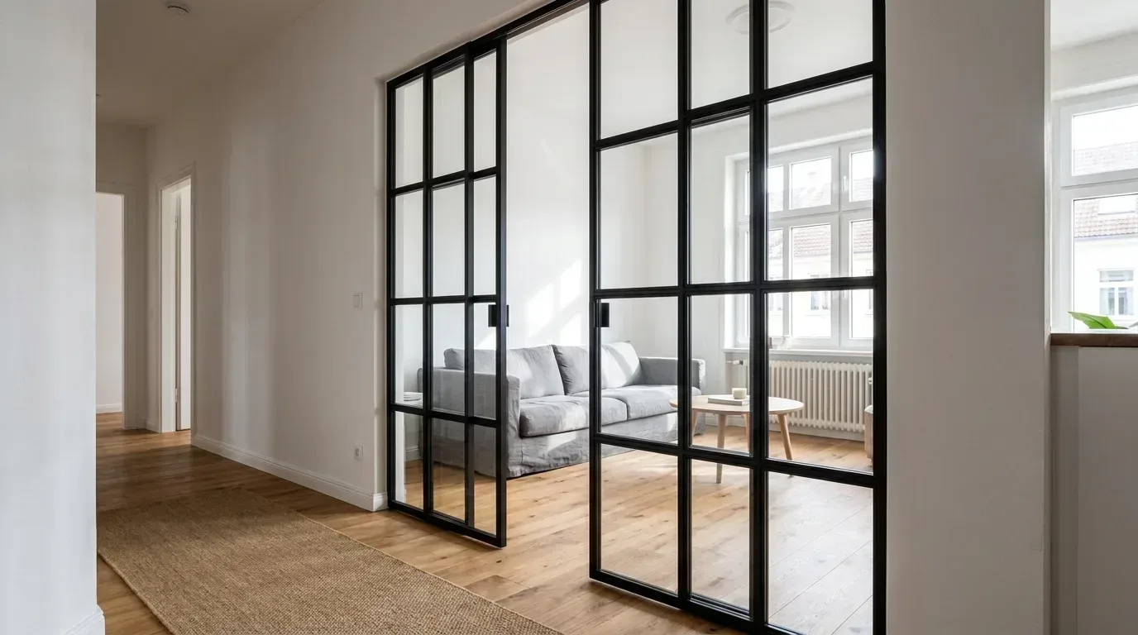
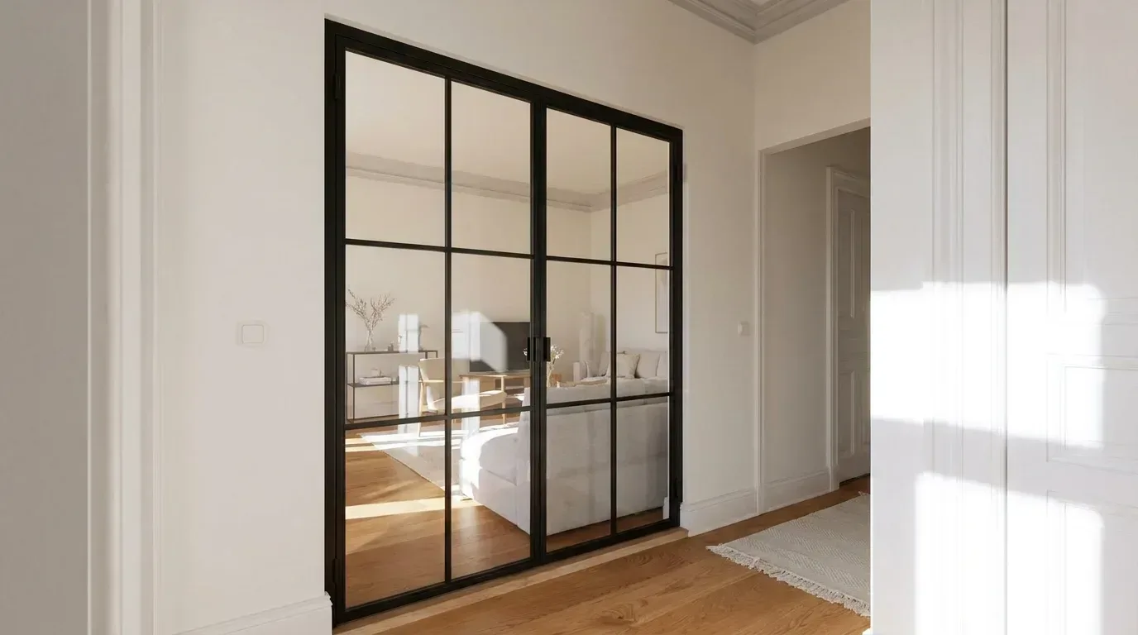
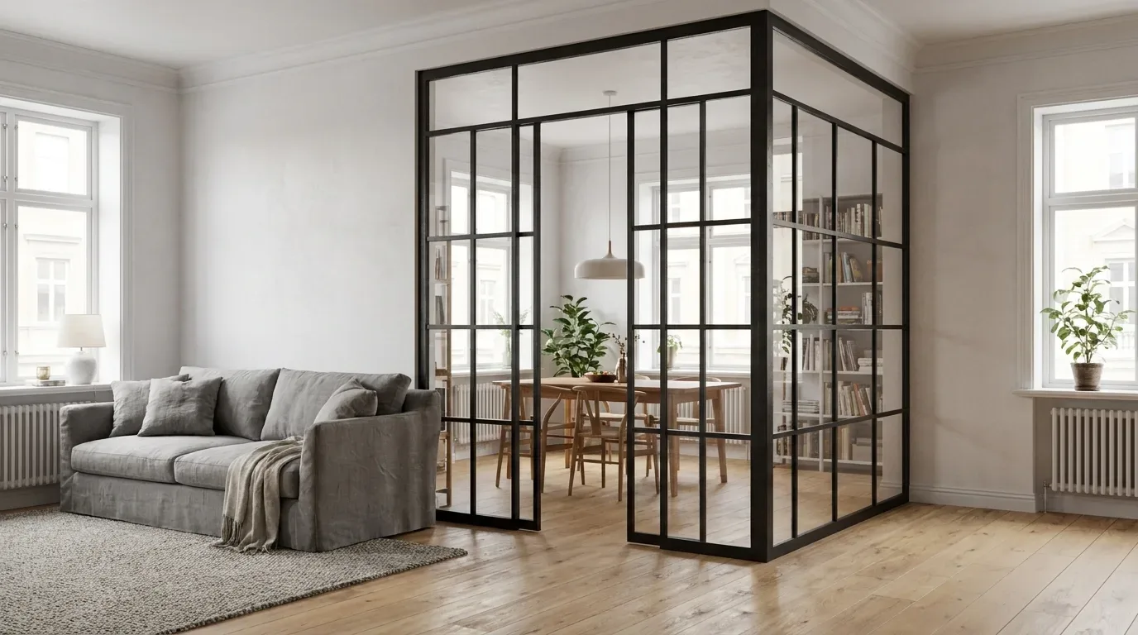
Some open-plan kitchen-diners benefit from a degree of flexibility - the ability to contain cooking smells or noise when needed, or to create a more intimate dining atmosphere for a dinner party. This is where a glass and steel loft door or room divider earns its place.
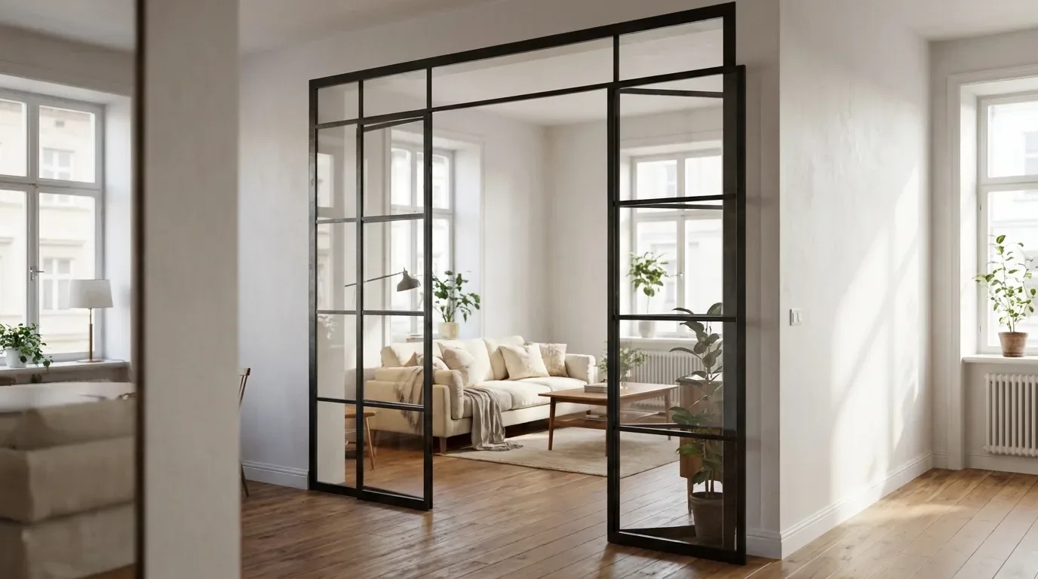
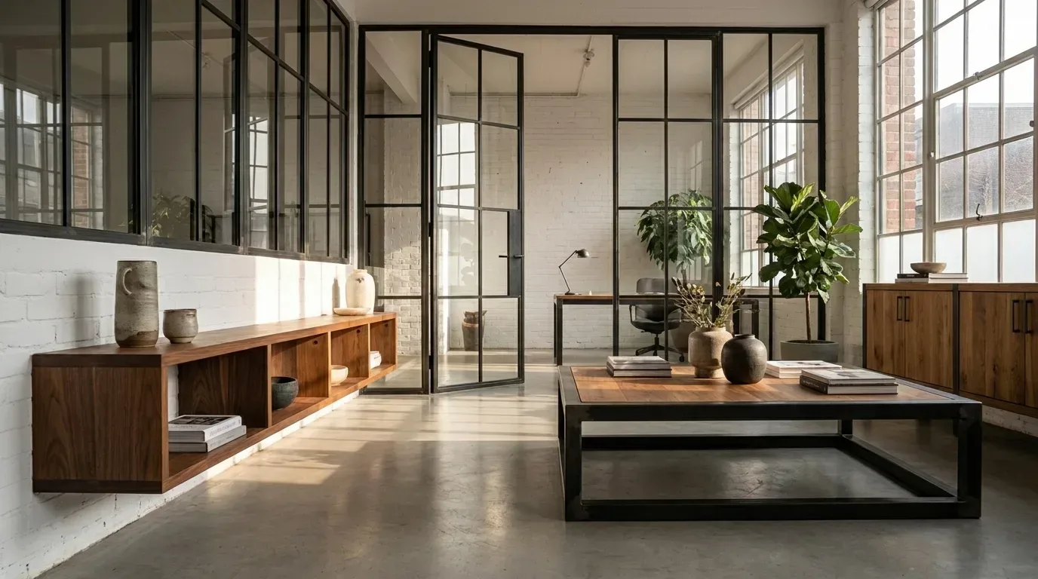
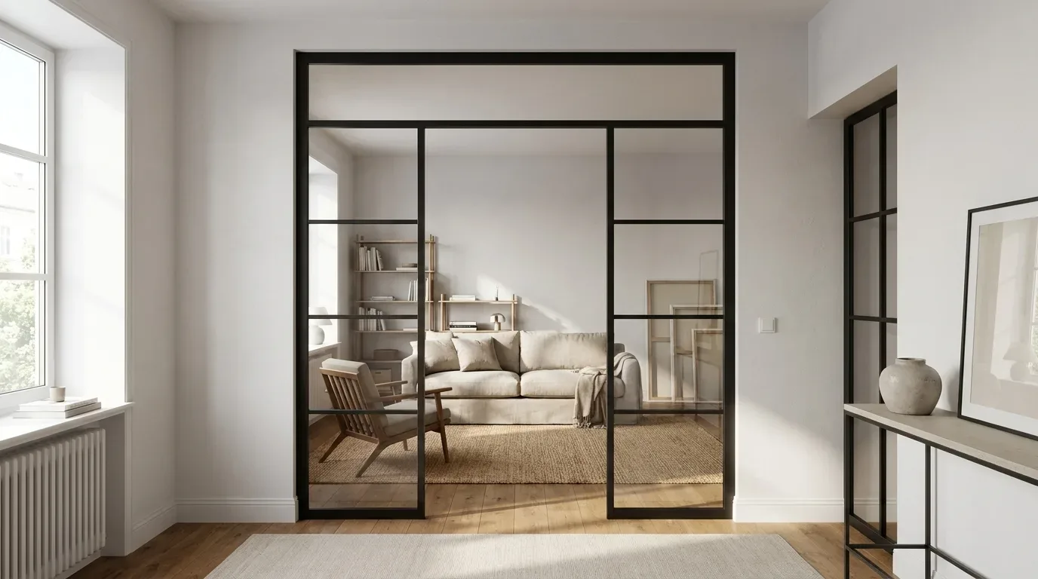
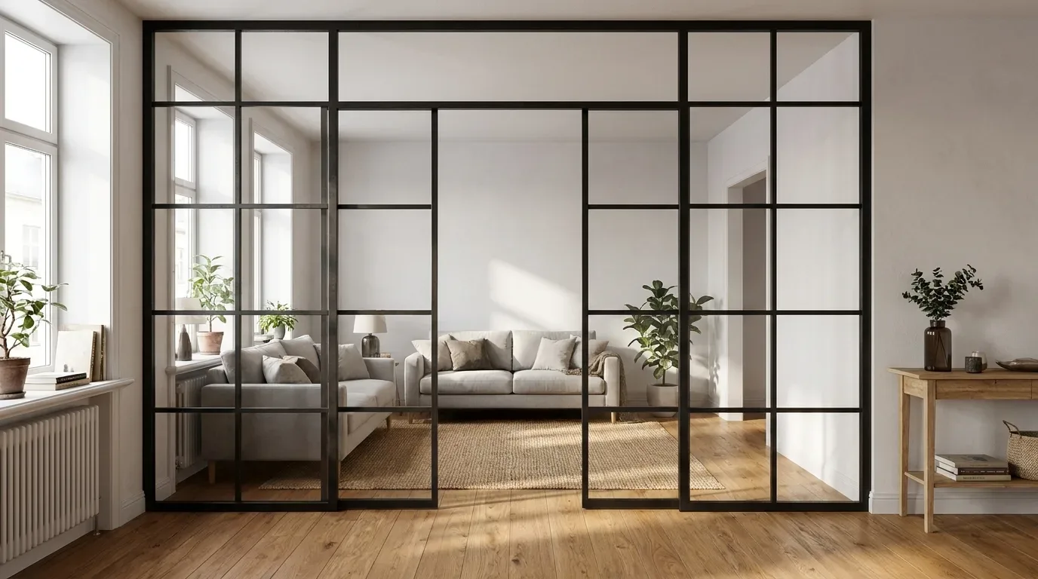
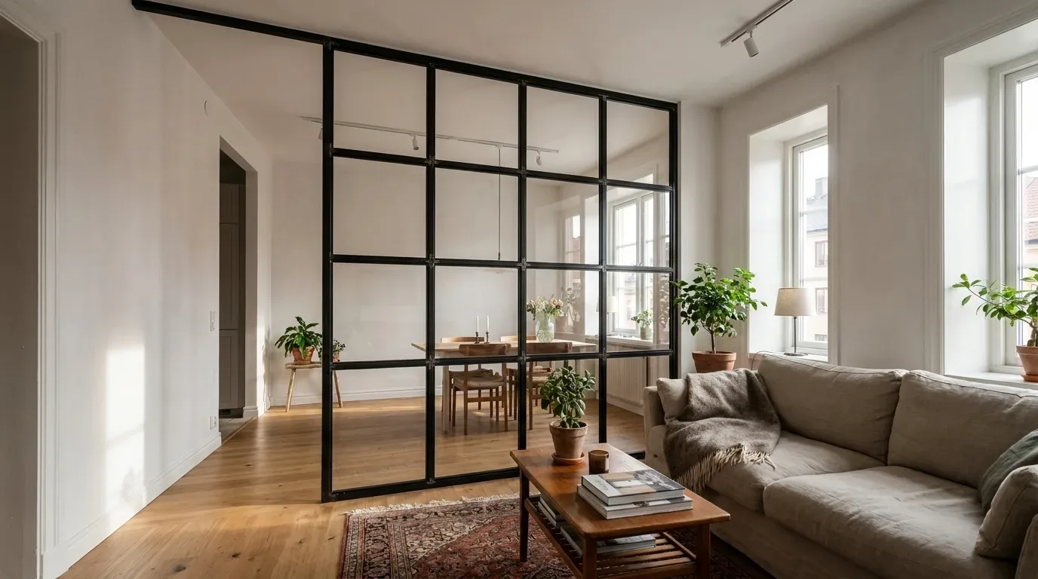
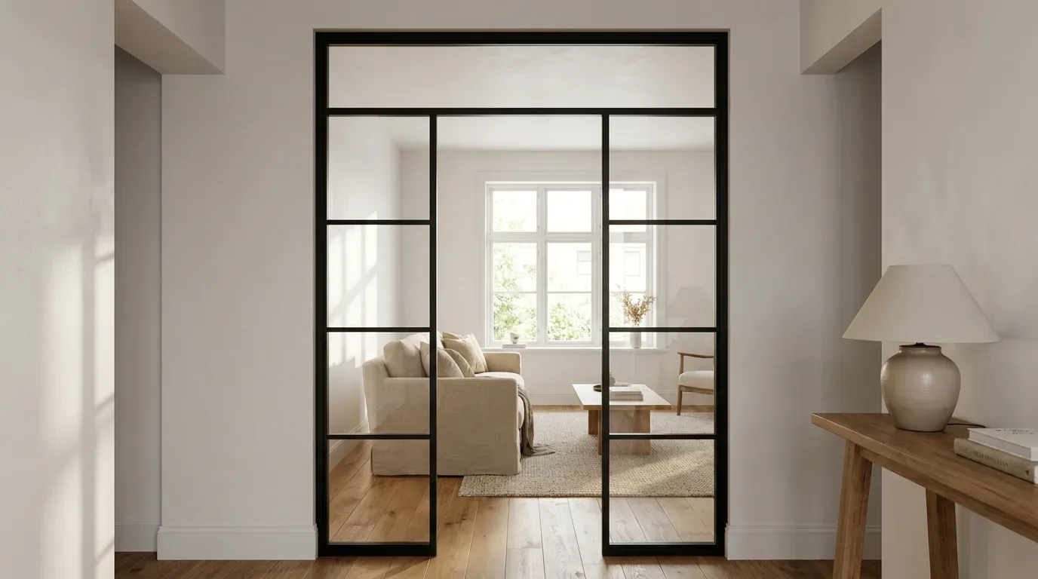
A floor-to-ceiling steel and glass partition between the kitchen and dining or living areas lets light pass through even when closed, which means you preserve the sense of openness that made you want an open-plan layout in the first place. The bar pattern across the glass panels is a design element in its own right - the geometric grid works particularly well against the exposed brick or painted brick walls common in Victorian and Edwardian conversions.
It is worth being clear about the distinction between glass design and glass type. The bar pattern (the grid of steel bars dividing the glass area) is a design choice. The glass itself can be specified separately - clear or frosted, for example - as a safety glass option appropriate for a floor-to-ceiling installation. These are two independent decisions in the configuration process.
You can design your own custom loft door or explore made-to-measure room dividers using the 3D configurator, which shows a real-time preview of your choices and updates the price instantly as you adjust dimensions, frame colour and glass design.
Colour and Finish: Tying the Table into the Wider Kitchen Scheme
British kitchen-diner colour palettes in recent years have moved away from stark all-white towards more layered, considered schemes. Deep greens, warm off-whites, and charcoal tones are common in kitchen cabinetry, and the dining table needs to sit within that scheme rather than fight it.
A few combinations that work consistently well:
- Ash tabletop with a black RAL powder-coated frame - the contrast reads as industrial chic, popular in loft-style spaces and period conversions alike
- Oak tabletop with a warm grey frame - softens the look, suits Edwardian properties with original cornicing and period details
- Beech tabletop with a white or cream frame - lighter and more Scandinavian in feel, works well in new-build flats with lower ceilings (the standard 2.4 m ceiling height in most new-build developments can make darker, heavier furniture feel oppressive)
Storage and Seating: Completing the Dining Zone
A dining table rarely stands alone in a kitchen-diner. A few supporting pieces that integrate well:
- A solid wood bench on one side of the table (in oak, beech or ash to match) reduces chair clutter and suits the relaxed, sociable character of an open-plan space
- A large open shelf on the wall adjacent to the dining zone - for cookbooks, plants, ceramics - blurs the line between kitchen storage and living room display in a way that feels intentional rather than improvised
- A coffee table in the living zone that shares the same frame finish as the dining table ties the space together visually, even across a considerable distance
You can explore custom benches, large open shelves and coffee tables alongside the dining table configurator - configuring them with matching timber species and frame colours for a coherent look throughout the space.
Practical Considerations Before You Order
A few things worth checking before you finalise dimensions:
- Measure the actual usable floor space, not the total room dimensions - kitchen units, radiators and door swings all reduce the effective area
- Account for any ceiling drops or beams above the dining zone, particularly in older properties where RSJ steel beams from a knock-through may sit low
- Consider the direction of natural light: a table positioned to catch morning light from east-facing bi-fold doors or French windows will be far more pleasant for breakfast than one tucked into a darker corner
- If you have underfloor heating, check that the table legs will not sit over manifold access points
In our experience producing custom furniture, the most frequent reason a piece does not fit perfectly is a measurement taken from the wrong point - for example, measuring to a skirting board rather than to the wall face behind it. Always measure in at least two places along each dimension, as older British properties in particular can have walls that are far from parallel.
Production and Delivery to the UK
Every dining table is made to order in the EU and produced within 5-6 weeks of order confirmation. Delivery to the UK is fully managed, with import formalities and customs clearance handled on your behalf - however, UK import VAT is charged on import and is not included in the configured price.
The 3D configurator at manufakturx.co.uk/dining-table lets you work through every option - dimensions, timber species, stain, sheen level, frame profile and RAL colour - with a live visual preview and instant pricing. There is no back-and-forth with a sales team required; the configuration is self-contained and the final spec goes straight into production.
Frequently Asked Questions
What size dining table do I need for an open-plan kitchen-diner?
As a starting point, allow 60 cm of table length per seated person, and leave at least 90 cm of clear space around the table on all sides. A 200 x 90 cm table comfortably seats six; a 240 x 100 cm table seats eight. In a typical knocked-through Victorian terrace, a table between 180 and 220 cm tends to be the sweet spot.
Can I specify exact dimensions for a custom dining table?
Yes - you enter the precise length, width and height you need. This is particularly useful in British homes where the available space may be dictated by a kitchen island, a structural column, or non-standard room proportions from a period conversion or rear extension.
What wood species are available?
Oak, beech and ash. Each is available with a choice of stain and sheen level. Oak and ash are both hard-wearing timbers well suited to the demands of a kitchen-diner environment.
Is the tabletop solid wood or veneer?
Both options are available. The default is a solid glued-board top (genuine solid wood throughout). A seamless veneered top is also available if you prefer a more uniform surface appearance. Neither is a budget compromise - the choice is purely aesthetic and practical.
How long does production take and how is delivery handled?
Production takes 5-6 weeks. Delivery to the UK is fully managed, with customs clearance and import documentation handled on your behalf. UK import VAT is charged on import.