Designing a Steel and Glass Room Divider: Style, Proportion, and Material Choices
A steel and glass room divider can read as a considered architectural feature or as an afterthought - and the difference usually comes down to four decisions made in the right order: glass type, profile width, panel grid, and RAL colour. Get the sequence wrong and the elements work against each other. Get it right and the divider becomes one of the most striking things in the room. This guide walks through each decision with practical examples drawn from real living situations.
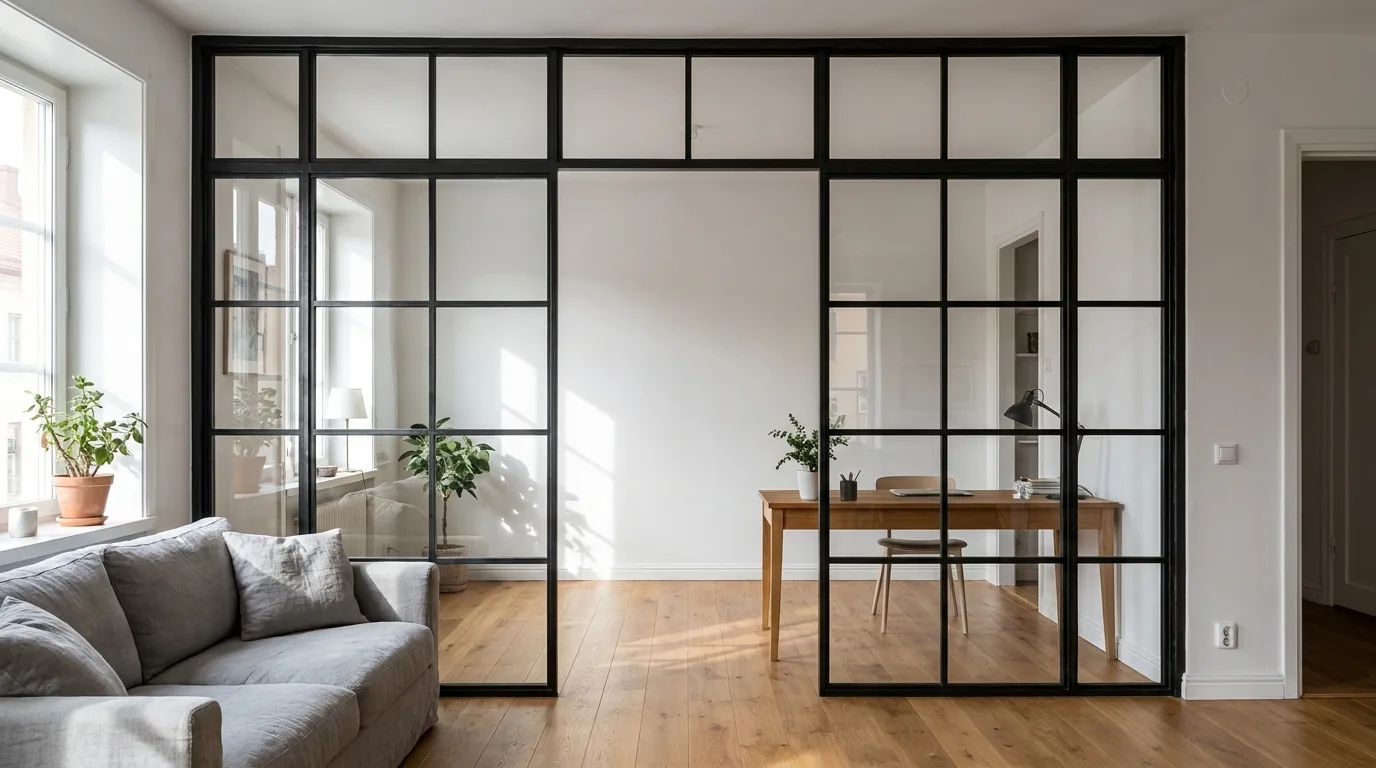
More Than a Partition: What a Room Divider Actually Does to a Space
Structure Without Walls
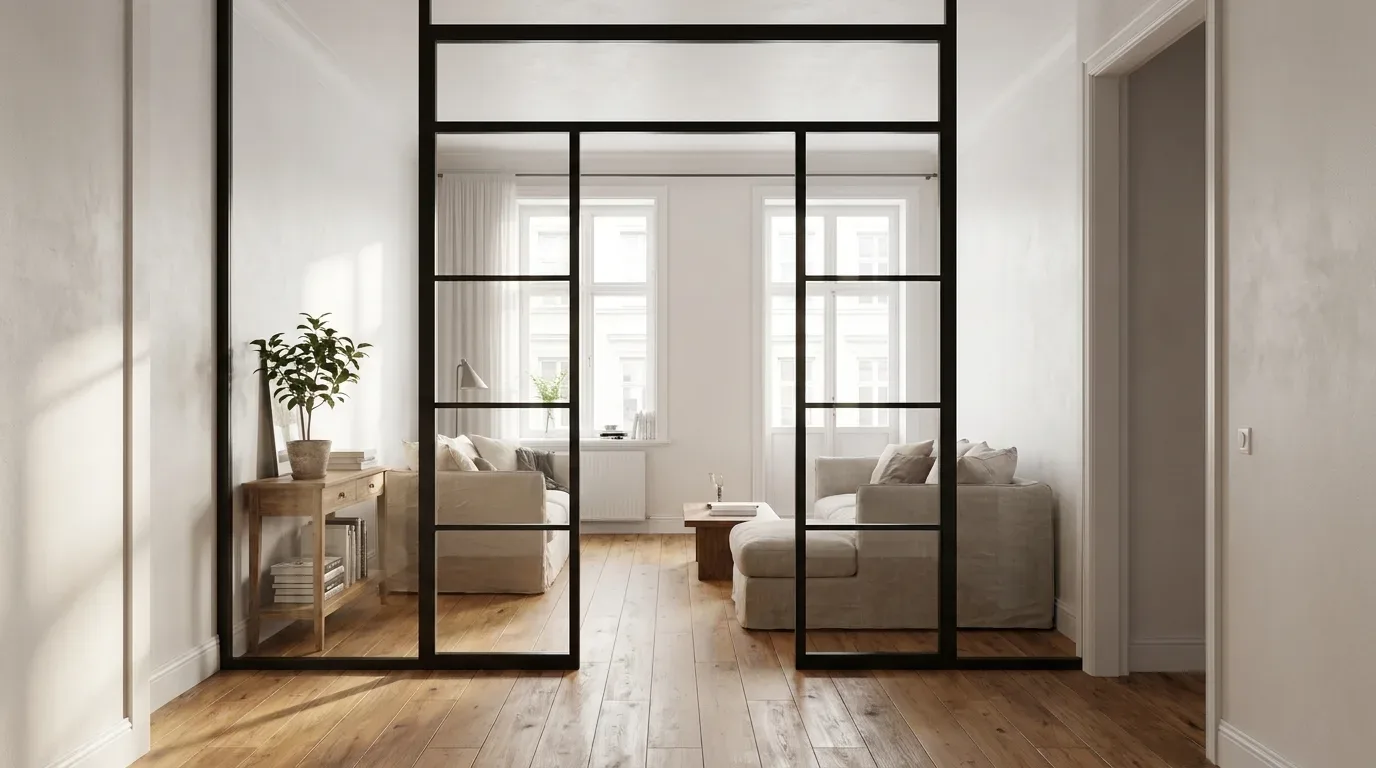
Open-plan living has become the default layout in British new-builds and converted period properties alike, but fully open space brings its own frustrations - noise bleed between the kitchen and the sitting area, a dining zone that never quite feels separate, a home office that refuses to switch off at the end of the day. A steel and glass room divider solves these problems without the permanence or cost of a stud wall, and without blocking the natural light that makes open-plan living worth having in the first place.
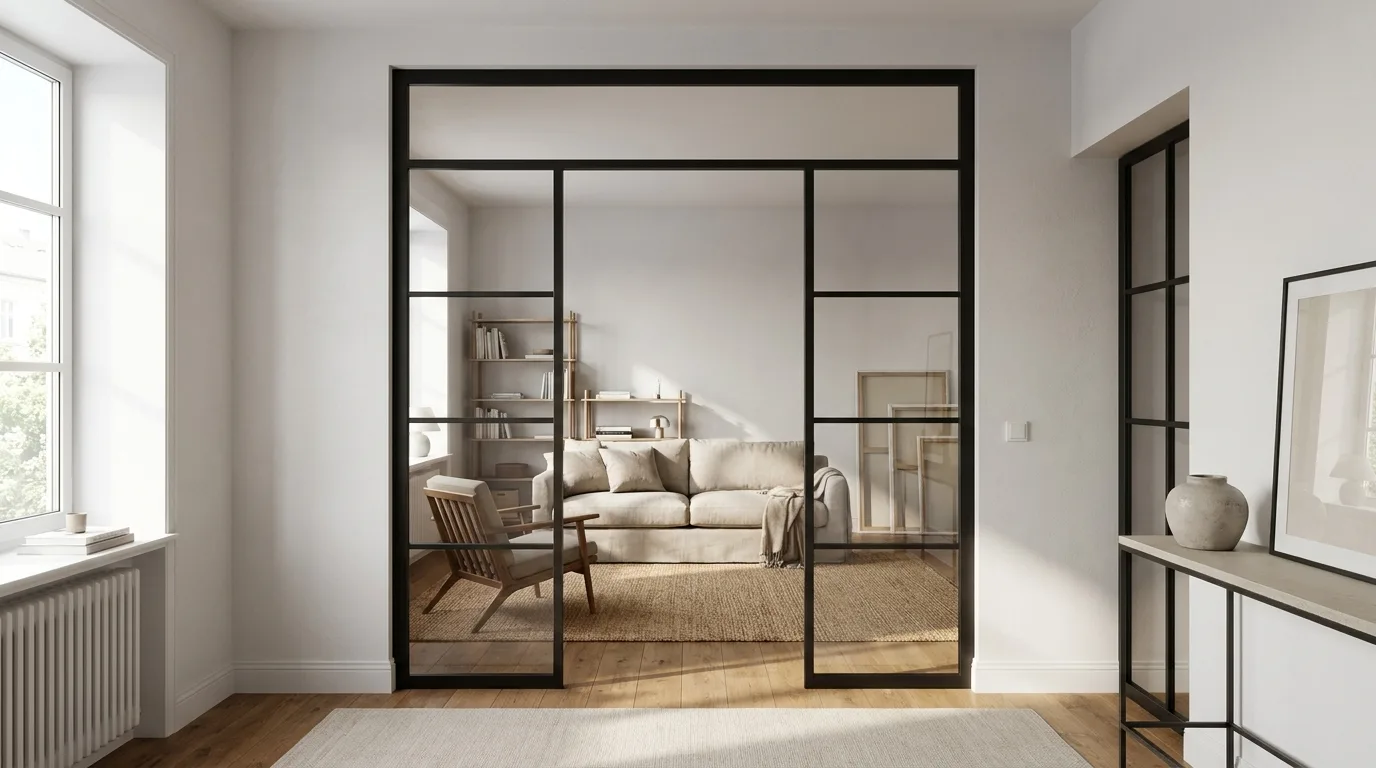
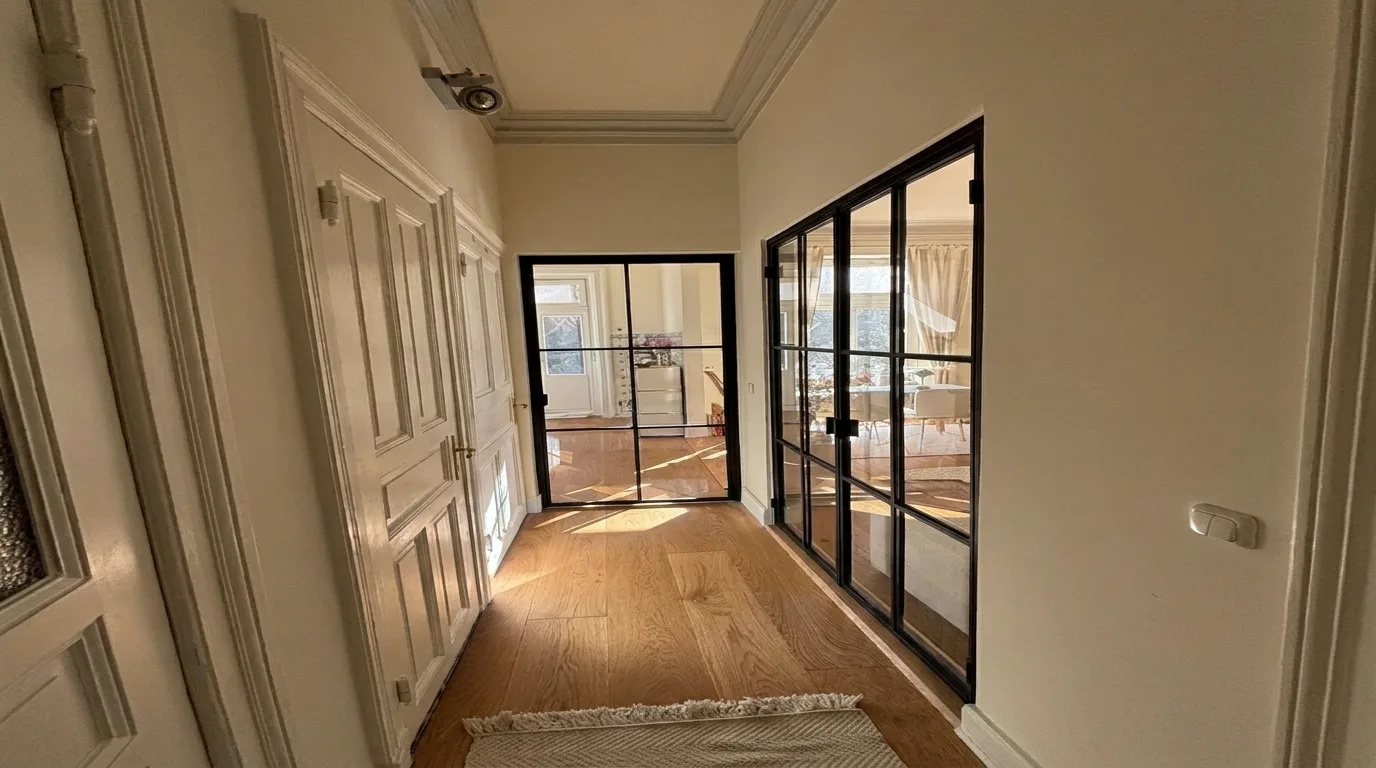
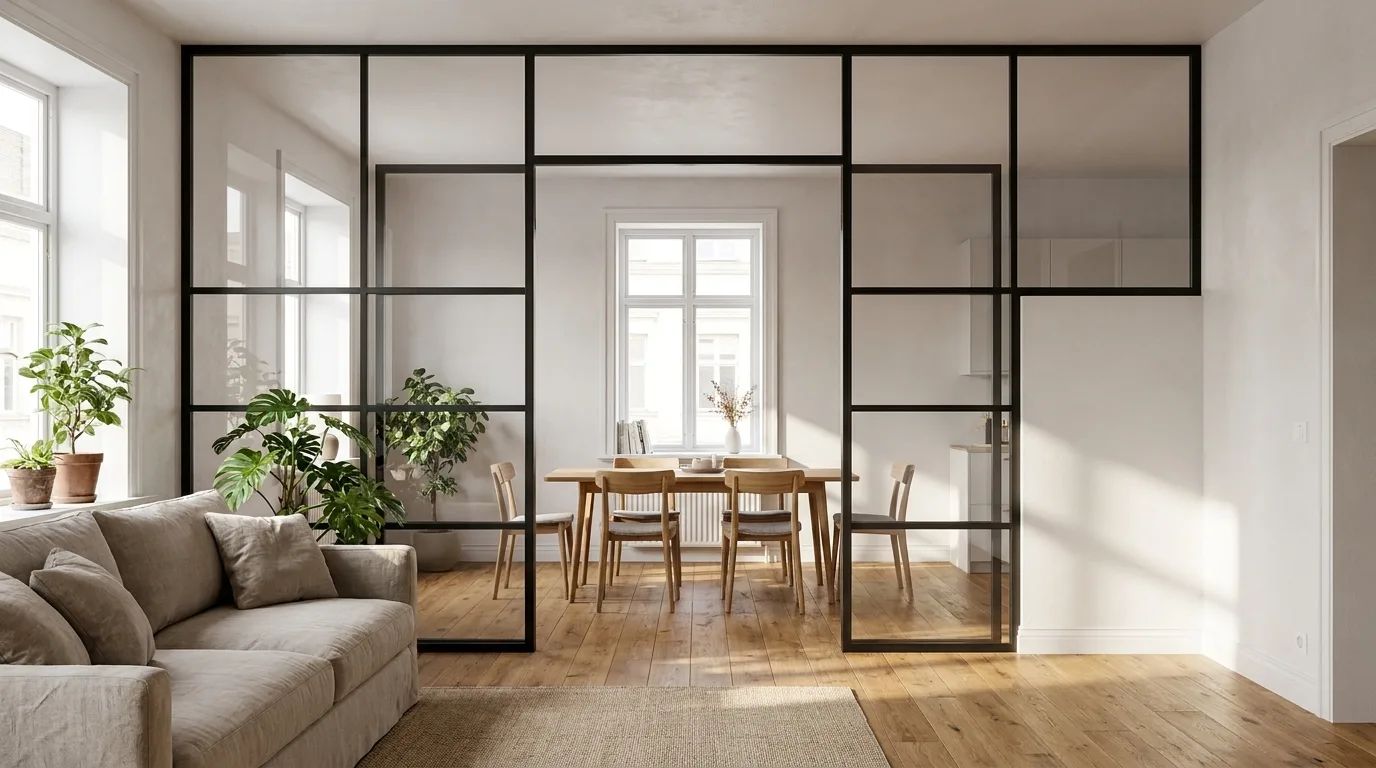
The key distinction from a stud wall is that the divider itself carries visual weight. In a Victorian terrace with original cornicing and picture rails, a slender black steel frame in RAL 9005 set against white-painted plasterwork creates a deliberate tension between old and new - the kind of contrast that interior designers charge a premium to achieve. In a 1990s new-build with smooth ceilings and engineered oak flooring, the same profile in RAL 7016 (anthracite grey) reinforces a calm, contemporary palette. In both cases the outcome is intentional, not accidental. That intentionality is what separates a genuinely designed room divider from a product that simply happens to divide a room.
Why Off-the-Shelf Systems Fall Short
Standard room dividers from the high street - a freestanding IKEA unit, for example, typically priced between £150 and £350 - fulfil a storage function rather than a spatial one. The grid dimensions are fixed. There is no glass selection. The powder-coated finish (where it exists at all) is applied to a standard profile in a standard colour. Nothing about the product responds to the specific proportions of your room, the height of your ceiling, or the materials already present.
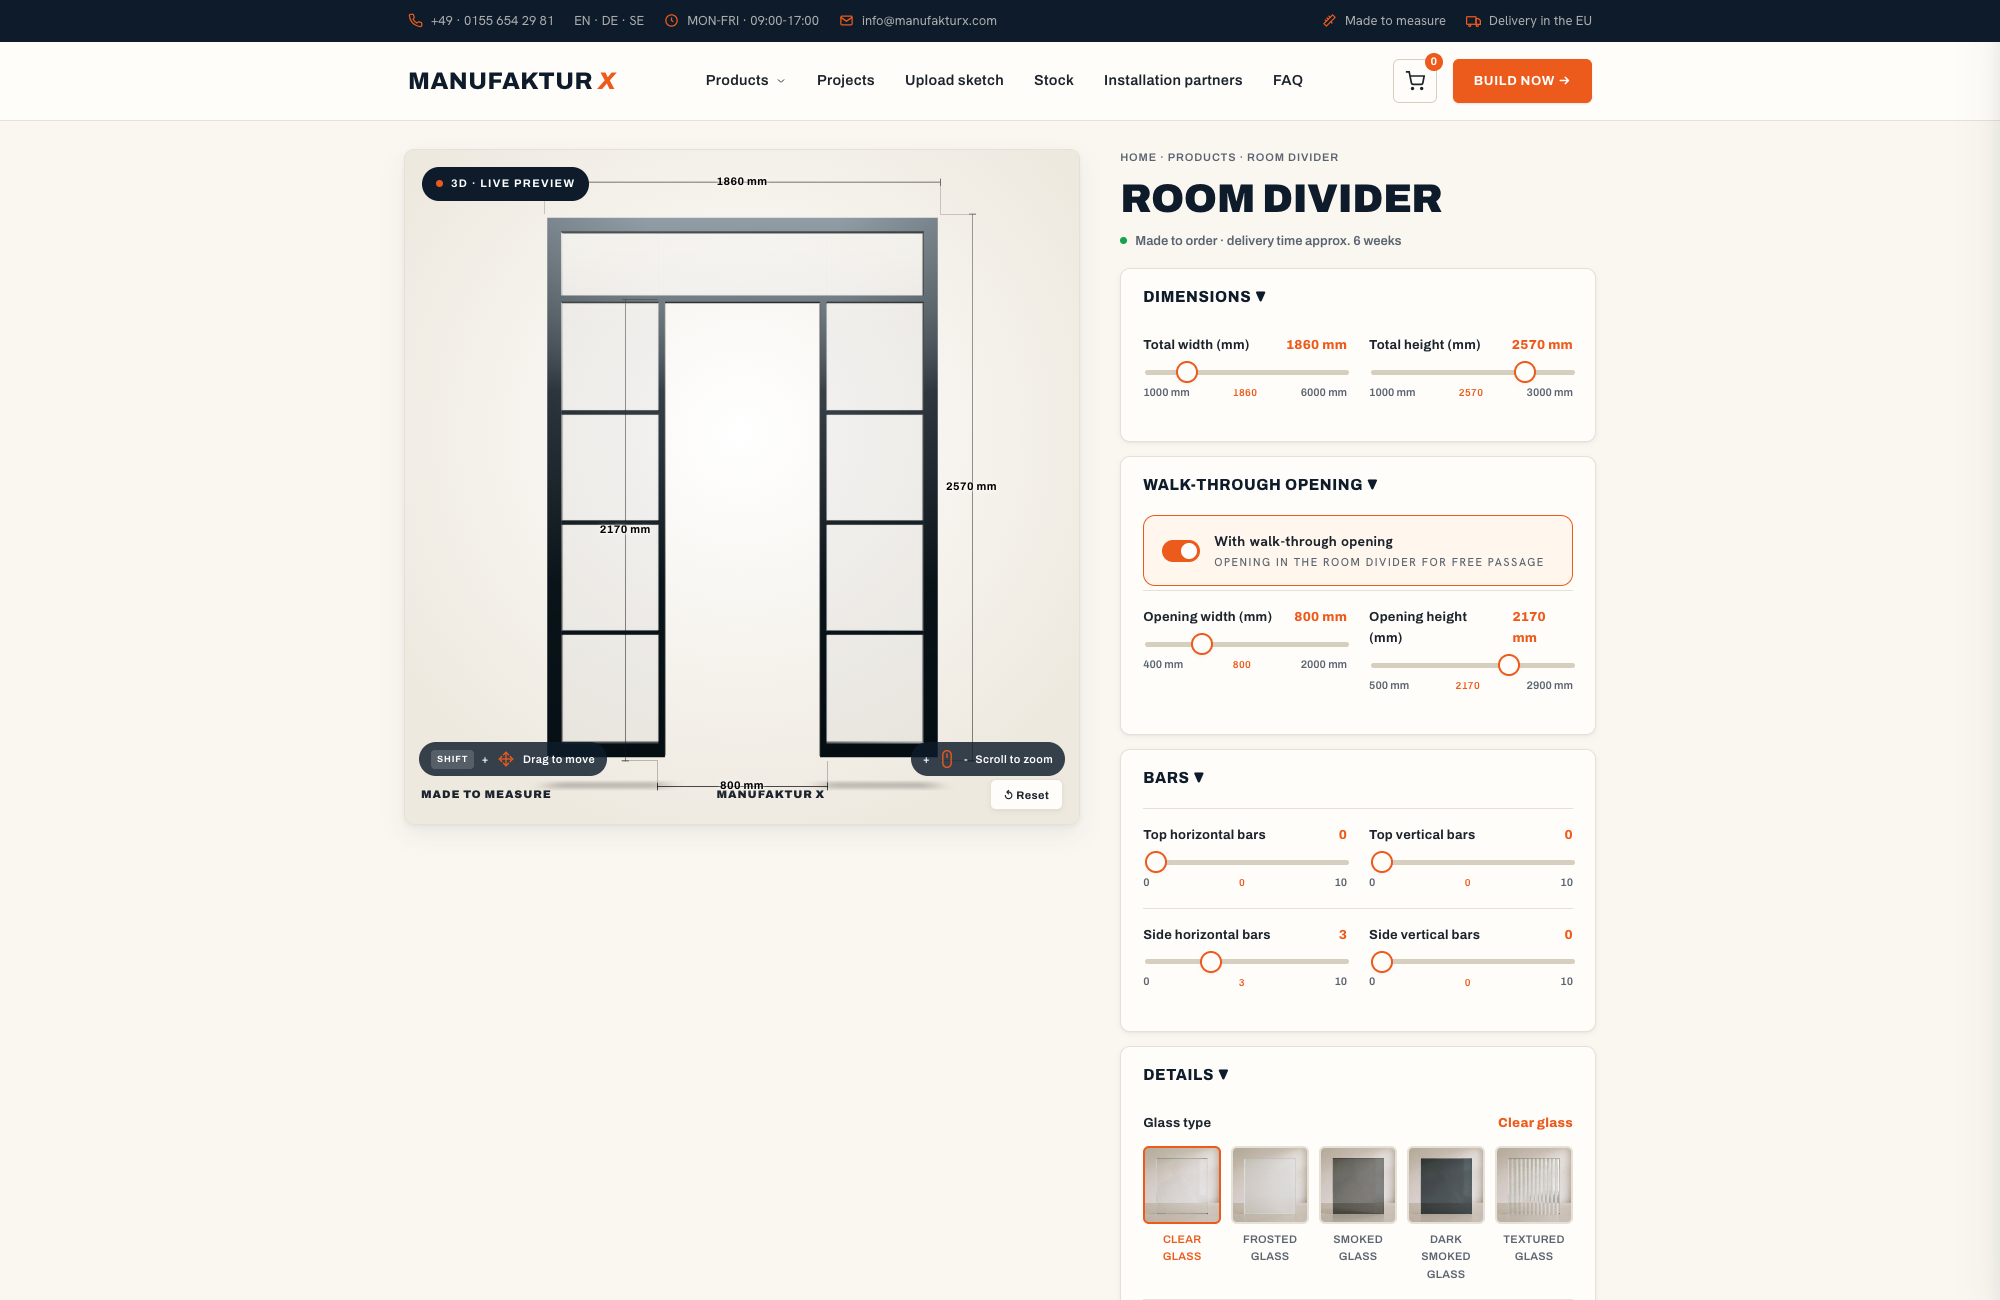
A bespoke steel and glass room divider from Manufaktur X starts from your exact dimensions - not an approximate fit rounded to the nearest module. The glass is chosen for your light conditions. The RAL colour is matched to your joinery or floor finish. The panel grid is proportioned to your ceiling height. The price difference reflects genuine customisation: every millimetre of the piece is determined by the room it is going into, not by a warehouse catalogue. You enter your desired measurements directly - not the structural opening size - and the 3D configurator translates those into a real-time visual and an instant price.
Glass Type: The Decision That Shapes Everything Else
Four Glass Options and When to Use Each
Choosing the glass type is the single most consequential decision in designing a room divider, because it determines how much of the room beyond remains visible after installation. Everything else - profile width, colour, grid - is calibrated around this choice.
Clear glass (Klarglas) is the default for open-plan spaces where the intention is to define zones without creating visual barriers. It works best where you want both sides of the room to feel connected - a common priority in Edwardian semis and Victorian terraces where rooms can be relatively narrow and benefit from borrowed light. Frosted glass (Milchglas, sometimes called satin glass) diffuses light and provides privacy without full opacity, making it a natural choice where the divider separates a home office or dressing area from a more public space. The important caveat: satin glass noticeably reduces light transmission. In a north-facing room in a period conversion where daylight is already limited, the frosting effect can make the room feel permanently dim. It is worth testing the light levels in your specific room before committing.
Reeded or textured glass - available in patterns such as Chinchilla, Mastercarré, or Delta - offers a similar level of privacy to satin glass while transmitting roughly 15 to 20 per cent more light. It also has a strong decorative presence in its own right, and suits both industrial and more classic interior styles. Safety laminated glass (VSG) holds together on impact through an interlayer film; for room dividers above 2 metres in height, a minimum thickness of 8 mm is recommended. For any room divider application, all glass supplied by Manufaktur X meets relevant safety standards as standard.
Combining Glass Types Within a Single Frame
One of the genuine advantages of a made-to-order room divider is the ability to use different glass types in different panels within the same frame. A practical arrangement that works well in open-plan kitchen-living spaces is satin glass in the lower panels - screening the worktop and kitchen clutter from the sitting area - with clear glass in the upper panels to keep the ceiling line open and maintain light flow between both sides. This creates a legible visual hierarchy within the divider itself: the lower portion is private, the upper portion is open. It is worth noting that this kind of zonal glass arrangement is entirely invisible in a catalogue photo but immediately apparent once you live with it. The room divider configurator at Manufaktur X lets you see different glass combinations in real time before you commit.
Mirror Glass: Making a Narrow Room Feel Larger
Mirror glass in a steel frame is a specific tool for specific situations. In a narrow hallway in a Victorian terrace - a corridor running from the front door to the kitchen that might be as little as 1.8 metres wide - a full-height mirrored panel can visually double the perceived depth of the space. The effect is not achievable with paint colour or lighting alone.
The planning rule here is directional: the reflective face should face the area you want to appear larger, not a busy thoroughfare where movement creates glare, and definitely not an untidy corner that you would rather conceal. Mirror glass in VSG quality carries a price premium of roughly 15 to 25 per cent on the glass element of the total cost - a figure that is calculated transparently in the configurator before any order is placed.
One Common Mistake to Avoid
The most frequent design error is choosing the RAL colour first and the glass type second. It feels intuitive - you know you want a black frame, so you start there - but it leads to mismatched outcomes. The glass type determines how much of the room beyond is visible and how much light the divider transmits. Until that is settled, the frame colour has no fixed context to respond to. A dark profile in front of clear glass reads very differently from the same profile in front of satin glass. Settle the glass first, then choose the colour to complement it.
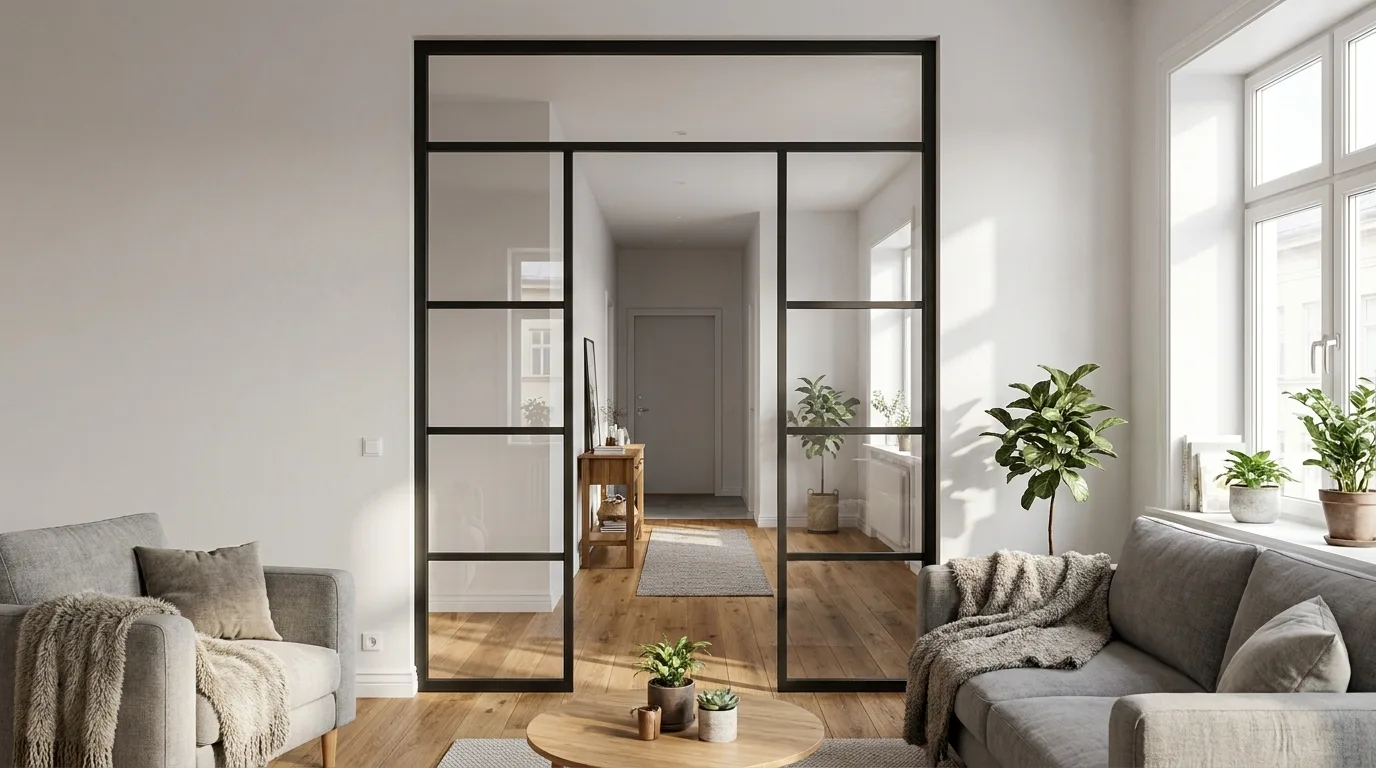
Profile Width, Panel Grid, and Colour: Getting the Proportions Right
Profile Width and Ceiling Height
Profile width has a direct relationship with ceiling height, and misjudging it is the most common reason a bespoke room divider looks wrong despite being correctly made. In a standard new-build with 2.4-metre ceilings - which covers a large proportion of UK homes built after 1970 - profiles between 20 and 30 mm in width allow the glass to dominate and keep the construction visually lightweight. Profiles of 60 mm or wider turn the steel itself into the design statement, but they need at least 3 metres of ceiling height to avoid feeling oppressive.
For the ceiling heights most commonly found in 1930s semis and Edwardian properties - typically 2.6 to 2.9 metres - a profile width of 40 to 50 mm hits the right balance: substantial enough to read clearly as a structural element, slender enough to avoid dominating the room. Victorian terraces with original ceiling heights of 3 metres or above have more flexibility and can carry wider profiles without visual difficulty.
Reading the Panel Grid from Your Floor
The panel grid - the ratio of panel width to panel height - influences how the room feels in a way that is easy to underestimate. A square grid of 60 x 60 cm in a room with a 2.4-metre ceiling reads as compact and slightly heavy. Taller rectangular panels of 40 x 80 cm visually elongate the same ceiling height. The most reliable way to establish a panel grid that feels considered rather than arbitrary is to take a cue from something already fixed in the room: the tile format in an adjacent kitchen, the run of floorboards, or the spacing of existing structural columns.
In a Victorian conversion with original wide-plank pine floors, aligning the vertical panel divisions with the floorboard width creates a visual coherence between floor and divider that reads as intentional even to someone who cannot articulate why. This kind of alignment is not correctable after manufacture - the grid is fixed when the order is placed, which is why the 3D configurator is worth using thoroughly before committing.
Choosing a RAL Colour That Works in Real Light
There are over 200 RAL colours available for the powder-coated steel profiles, which sounds generous until you realise that most of them look different under the specific light conditions of your room than they do on a screen or a printed swatch card. RAL 9005 (jet black) in a south-facing room with generous natural light creates a bold, graphic contrast against white walls. The same colour in a north-facing room with limited daylight can feel heavy and absorbing in a way that works against the room.
Three practical rules help narrow the choice reliably. First, request physical sample panels of your two closest candidates and hold them against the wall for 24 hours - light in a British home changes substantially between morning, afternoon, and artificial evening light. Second, consider the metal finishes already present in the room: door handles, radiators, kitchen taps. A powder-coated frame in RAL 9006 (white aluminium) sitting next to warm brass fittings creates a clash that is obvious in person but invisible on screen. Third, always assess the RAL colour in combination with the glass type you have already chosen - the profile colour looks different in front of clear glass than it does in front of satin or reeded glass.
In practice, three colours recur most reliably across a range of British interiors: RAL 7016 (anthracite grey) as a strong contrast to pale walls and light wood floors; RAL 9001 (cream white) as an easy complement to off-white walls and natural timber; and RAL 6005 (moss green) as a considered accent in rooms with natural materials - a pairing that aligns with the current appetite in British interiors for botanical and earthy tones.
The powder-coating process used on all Manufaktur X steel profiles achieves layer thicknesses of 60 to 100 microns - significantly more scratch-resistant and durable than conventional wet paint, and resistant to standard household cleaning products. Under normal residential conditions, the finish requires no retreatment.
Solid Wood Panels as an Alternative to Glass
Not every panel in a steel frame has to be glass. Filling selected panels with solid wood - oak, beech, or ash - breaks the industrial character of the steel without abandoning the architectural quality of the frame. The proportion rule is important here: keep wood panels to a maximum of 20 to 30 per cent of the total frame area. Beyond that point, the piece starts to read as a shelving unit rather than a room divider, and the steel-and-glass quality that gives it its character begins to dissolve.
A frame with two solid oak panels among six glass panels, with the steel in RAL 8028 (terra brown), bridges the gap between a warm timber floor and cooler wall finishes in a way that a purely glass-and-steel divider cannot. The solid wood panels are genuine solid wood, not veneer. The price premium over clear glass panels is typically £70 to £130 per panel depending on panel size and timber species.
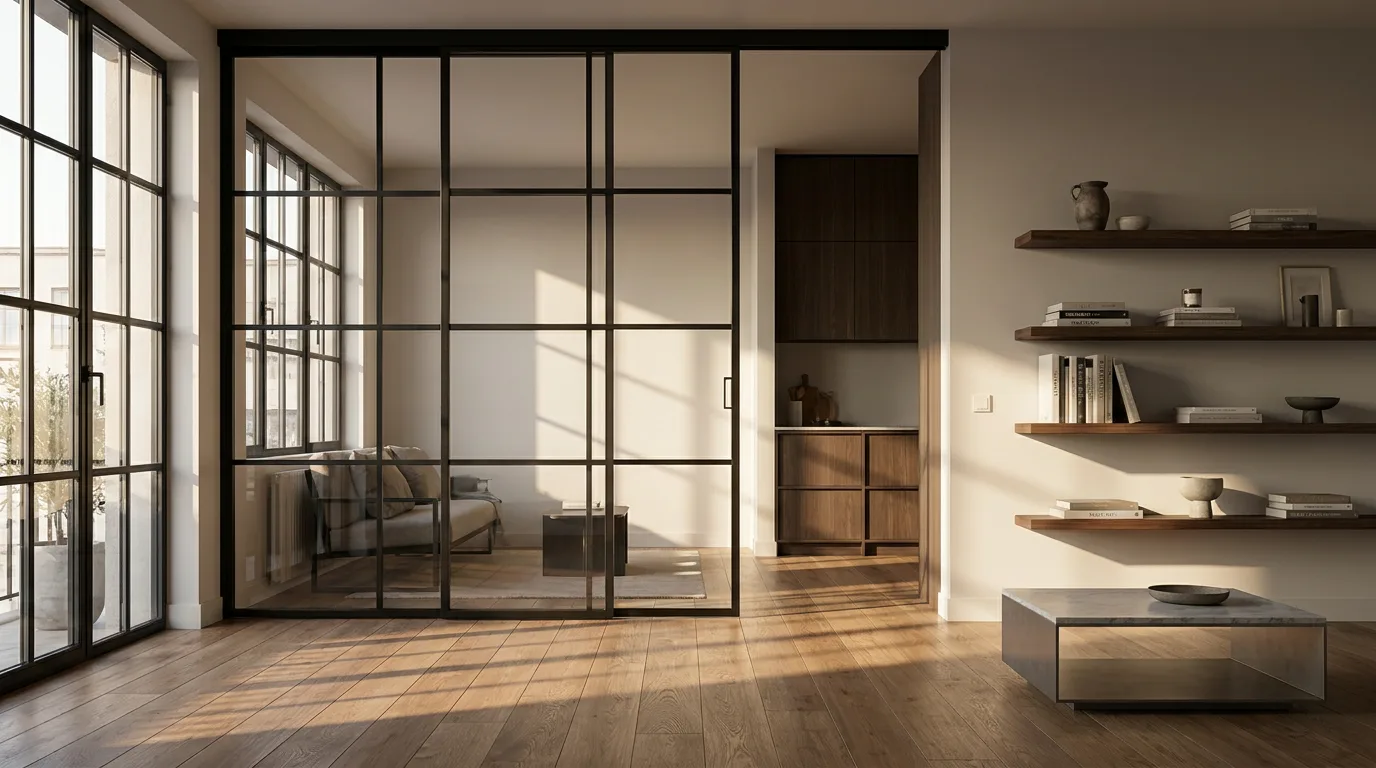
Four Design Directions for a Steel and Glass Room Divider
Industrial: High Contrast, Visible Construction
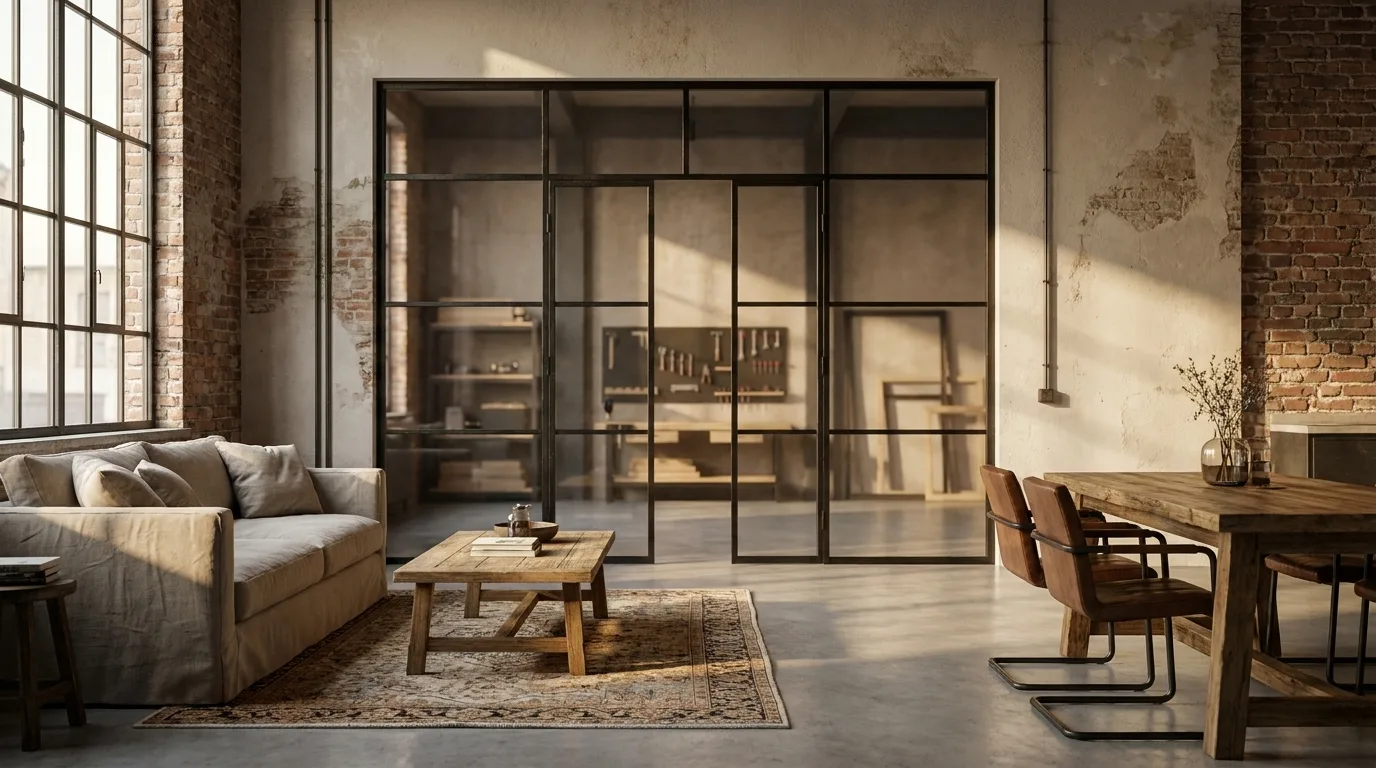
The industrial look depends on commitment. Black steel profiles in RAL 9005, clear glass, and a deliberately visible construction language work brilliantly in the right context - a period conversion with exposed brick, a loft apartment with polished concrete floors, or a Victorian terrace where the raw steel reads as a counterpoint to the original plasterwork and cornicing. The grid typically runs tall and rectangular, emphasising ceiling height. What kills the industrial look is inconsistency: a black steel frame in front of pastel-coloured walls with no other industrial elements in the room reads as undecided rather than bold. If you are planning a room divider with an integrated door opening, the loft door range uses the same steel profile system and can be configured to match.
Japandi: Restraint, Diffused Light, Pale Tones
The Japandi aesthetic - drawn from Japanese minimalism and Scandinavian functionalism - translates into narrow 20 to 30 mm profiles, satin or frosted glass, and pale RAL colours such as RAL 9001 or RAL 9003. The result is a room divider that recedes into the space rather than announcing itself. This is the right direction for rooms where the architecture is already doing interesting work and the divider is meant to support rather than compete. The north-facing light caveat applies here more than anywhere: satin glass in a room that already struggles for daylight will make the problem worse, not better.
Classic Modern: Symmetry and Warm Metals
Classic modern suits period properties - Edwardian semis, Victorian terraces, 1930s houses with original features - where a purely industrial approach would feel out of place but the clean lines of contemporary design are still desirable. The distinguishing features are symmetrical panel grids, warm-toned profiles (bronze-effect powders, warm greys, or deep greens), and a nod to the symmetry and order of traditional British joinery. A grid of equal rectangular panels in a warm grey frame references the proportions of traditional sash windows or panelled doors without imitating them.
Loft Minimal: Maximum Transparency, Minimum Structure
Loft minimal pushes in the opposite direction: frameless or near-frameless VSG panels fixed with point fittings, where the glass carries the visual weight and the fixings are as discreet as possible. This is the right choice for new-build apartments and contemporary extensions where every visible joint is a deliberate design statement. It demands consistency throughout the room - a loft minimal divider surrounded by mismatched furniture loses its point entirely. The asymmetric grid variation - panels of different sizes arranged within a single frame, creating a Mondrian-like graphic composition - belongs to this direction. It works only when every other decorative variable is suppressed: a single profile colour, a maximum of two glass types, no wood inserts.
Lighting, Mirrors, and the Details That Elevate the Design
Using Reeded Glass Under Ceiling Spotlights
Reeded glass has a secondary function that becomes apparent after dark. When ceiling spotlights are directed at reeded panels, the textured surface breaks and scatters the light, creating a decorative pattern on adjacent walls and ceilings that no additional fitting can replicate. The specific scatter pattern depends on the texture chosen - Chinchilla produces a softer diffusion, Mastercarré and Delta a more graphic one. The practical point is that no additional budget is needed: the effect is produced entirely by the glass choice. The one planning requirement is to establish the spotlight positions before the divider is installed, so the light source and the glass panel are properly aligned.
Integrated LED Lighting in Hollow Profiles
Hollow steel profiles can accommodate LED strip lighting, turning the frame itself into a light source in the evening. The planning requirement is absolute: conduit must be routed before the frame is installed. Retrofitting cable runs into fixed profiles is not a practical option. If you are considering integrated lighting, this needs to be specified at the configuration stage and the electrician must be on site before the steel frame goes up. The cost premium is approximately £100 to £180 per linear metre of illuminated profile, depending on the LED specification and whether dimming or colour temperature control is included.
What the Price Actually Includes
Room dividers at Manufaktur X are priced from £945, varying with overall dimensions and glass specification. The transparent pricing structure for decorative options is as follows:
- Mirror glass (VSG quality): approximately 15 to 25 per cent premium on the glass element
- Reeded or textured glass: approximately 10 to 18 per cent premium depending on pattern and thickness
- Solid wood panel inserts (oak, beech, or ash): approximately £70 to £130 per panel compared to clear glass
- Integrated LED lighting in hollow profiles: approximately £100 to £180 per linear metre of profile
All of these costs are visible in real time in the 3D configurator - the final price updates as you make each selection, so there are no surprises after the order is placed. Production takes 5 to 6 weeks from order confirmation. Delivery to the UK is fully handled, with all customs and import duties included in the price - no hidden charges on arrival.
The Right Order of Decisions
The most useful thing this guide can leave you with is a sequence. Start with the glass type, because it determines the visual weight and light transmission of the entire piece. Then establish the profile width relative to your ceiling height - a decision that cannot be undone after manufacture. Set the panel grid next, calibrating it to elements already fixed in your room. Only then choose the RAL colour, because colour only makes sense once you know what it is framing and what it is sitting beside. Decorative details - reeded glass, solid wood inserts, mirror panels, integrated lighting - are additions to a settled design, not substitutes for one.
If you are working from a clear brief, the Manufaktur X room divider page lets you enter your exact dimensions, work through each of these decisions in the 3D configurator, and arrive at a confirmed price before anything is ordered. That transparency - in dimensions, materials, and cost - is what custom manufacture is actually for.