Decorating Period Properties: Custom Furniture & Loft Doors for High Ceilings and Dark Hallways
Manufaktur X Redaktion · 1 July 2025 · 11 Minuten Lesezeit · Werkstatt Regensburg · 11
Period Property Interiors: Keeping the Character, Updating the Comfort
There is something genuinely irreplaceable about living in a period property. Whether it is a Victorian terraced house in Bristol, an Edwardian semi in South Manchester, or a converted Georgian flat in Edinburgh, these homes carry a sense of history that no new-build can replicate. Original cornicing, wide skirting boards, bay windows, encaustic tile paths - details like these are why people pay a premium to live in older stock. The challenge, of course, is making these beautiful but sometimes impractical spaces work for the way people actually live today.
This guide explores practical approaches to interior design in period properties, with a particular focus on the features that make or break these spaces: ceiling heights, dark hallways, awkward room proportions, and the furniture choices that either honour the architecture or fight against it.
What Makes Period Properties Genuinely Difficult to Furnish
Anyone who has moved a sofa into a Victorian terrace knows the reality. The ceilings are tall - often 2.7 m to 3.2 m on the ground floor - but the doorways can be surprisingly narrow. Walls are rarely truly straight. Bay windows eat into usable floor area. And that long, thin hallway running from the front door to the kitchen? It is a design problem that has been unsolved for a hundred and fifty years.
The specific challenges tend to be:
Ceilings that are too tall for standard off-the-shelf furniture to look proportionate
Doorways at non-standard heights that standard doors simply do not fit
Long, narrow hallways with no natural light
Bay windows and alcoves that create awkward, unusable corners
Uneven floors and walls that make fitted furniture a measuring headache
Room layouts designed for Victorian domestic life, not open-plan modern living
The most common mistake people make is trying to solve these problems with standard-size furniture from a high-street retailer. A 2.0 m wardrobe looks marooned beneath a 2.9 m ceiling. A standard interior door at 1981 mm tall leaves an awkward, unresolved gap in a Victorian doorway. These mismatches are not just an aesthetic irritation - they actively undermine the room.
Why Standard Retail Cannot Solve This
IKEA and John Lewis do excellent work within their remit. But their remit is standard dimensions, and period properties are defined by non-standard ones. A PAX wardrobe that looks entirely at home in a 1990s new-build feels like a guest who arrived at the wrong house when placed against Victorian panelling. This is not a criticism of those products - it is simply a category mismatch. When your ceiling is 3.0 m and your doorway is 2.3 m, you need furniture and doors that are made to those measurements, not adjusted to them.
Making the Most of Tall Ceilings
High ceilings are the feature that prospective buyers list first and that estate agents photograph from the most flattering angle. But tall rooms can also feel cold, echoey, and hard to furnish well. The secret is to use vertical space deliberately rather than leaving it as dead air.
Shelving That Goes All the Way Up
A floor-to-ceiling shelf unit in a Victorian sitting room or study does two things at once: it fills the vertical space with something useful and visually engaging, and it grounds the room by anchoring eye level at multiple heights. In a period property, solid hardwood shelving in oak, beech, or ash reads beautifully against original plaster walls - the natural grain sits in conversation with the age of the building rather than clashing with it.
At Manufaktur X, our large shelving units are made from solid hardwood and built to your exact dimensions. You enter the measurements you want the finished piece to be - not a construction opening - so what you order is precisely what arrives. Production takes 5 to 6 weeks, and all customs duties are handled for UK delivery.
The Dining Table Problem in Period Houses
Victorian and Edwardian dining rooms were designed for formal entertaining - large, separate rooms with a specific social function. Many people today use these rooms very differently: as a combined dining and working space, or as part of a knocked-through kitchen-diner. In either case, a standard 180 cm dining table often looks either too small for the room or too large for the actual number of people using it daily.
A custom dining table in solid oak or a glued solid-wood top can be sized to the room rather than the other way around. A 220 cm table in a 4.5 m dining room with original coving and a sash window makes a genuinely different visual statement to a catalogue piece that has been shoehorned into the same space.
Dark Hallways: The Period Property's Most Persistent Problem
The classic layout of a Victorian or Edwardian terraced house runs like this: front door opens into a narrow hallway, stairs to one side, a door to the front reception room, a door to the back reception room, and then through to the kitchen at the rear. The hallway itself typically has no windows. In a terrace, there is no side access for light. The result is a space that feels gloomy regardless of how many pendant lights you add.
The structural solution - borrowing light from adjacent rooms - is where glazed internal doors become genuinely functional rather than just decorative.
Glazed Loft Doors as a Practical Lighting Solution
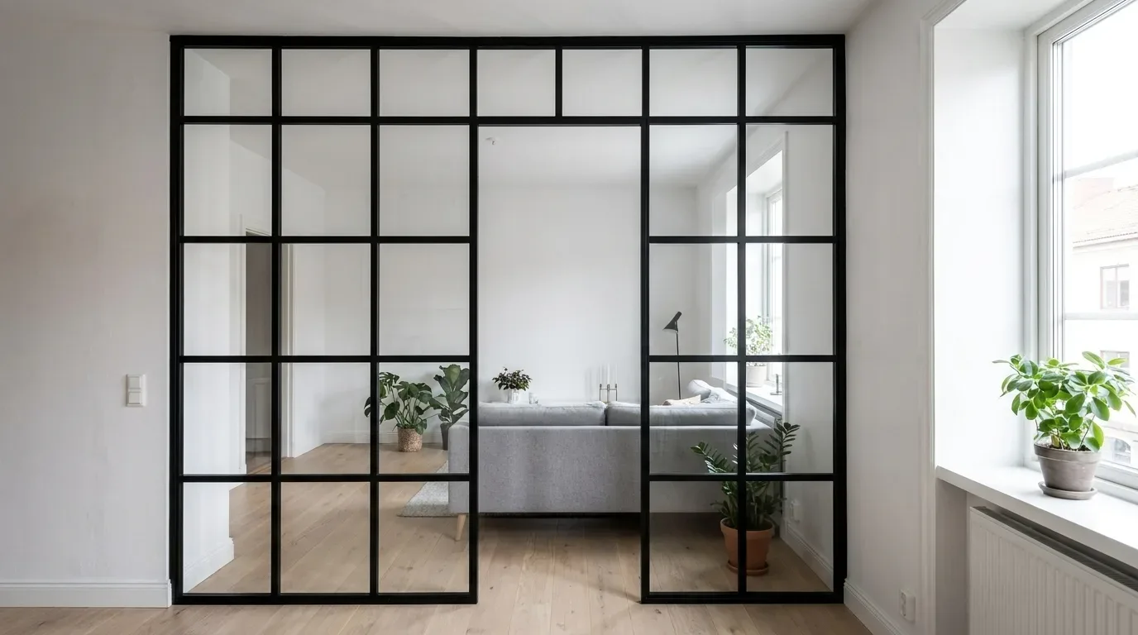
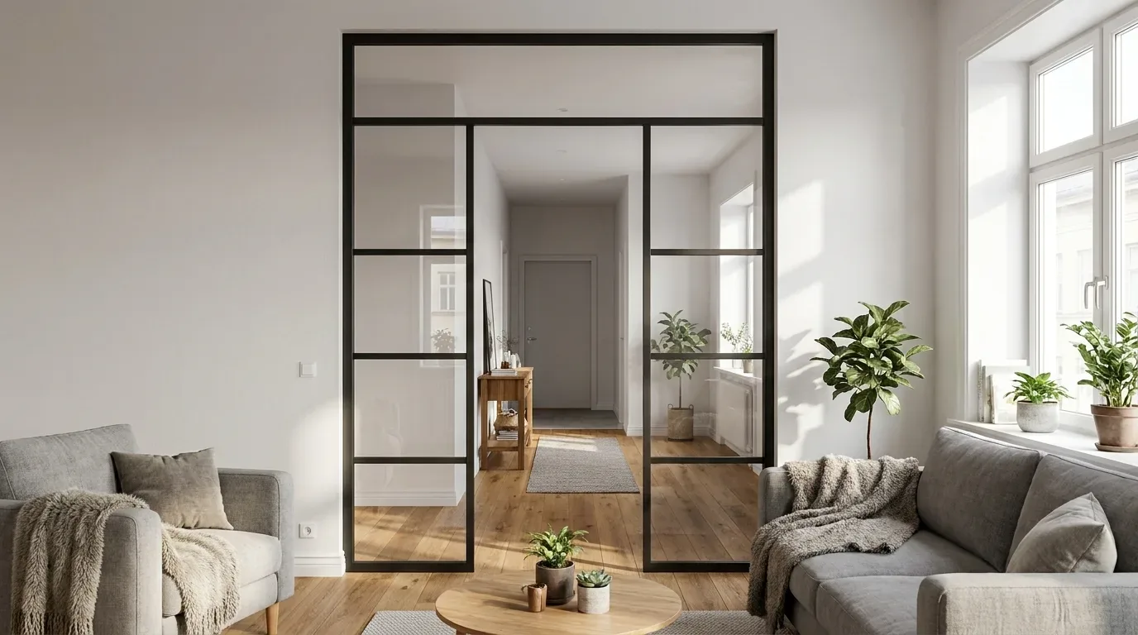
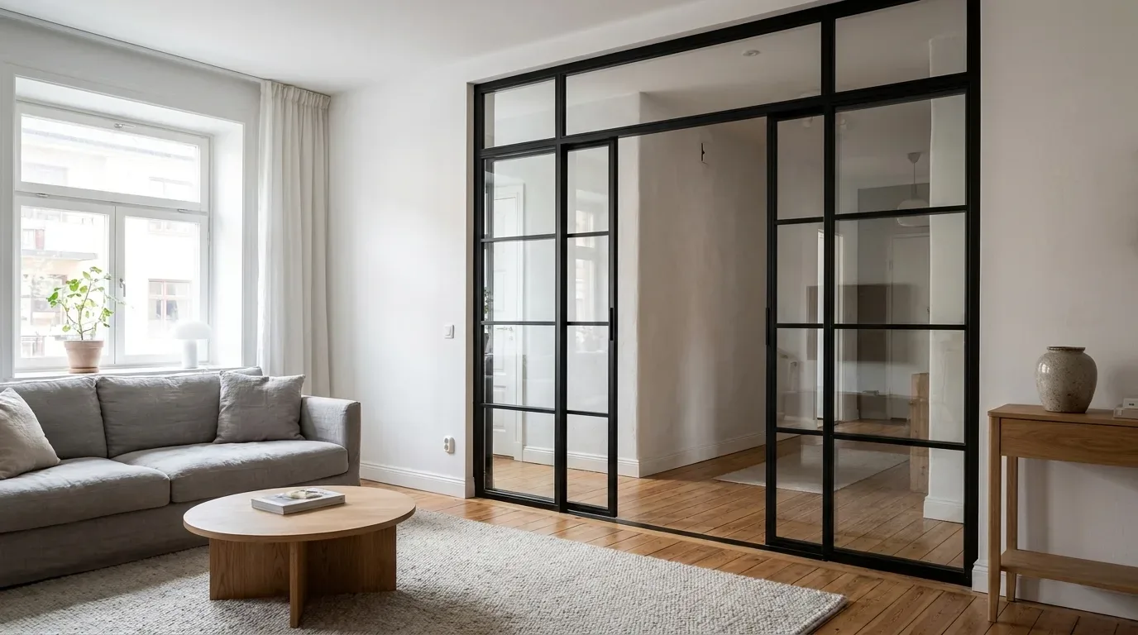
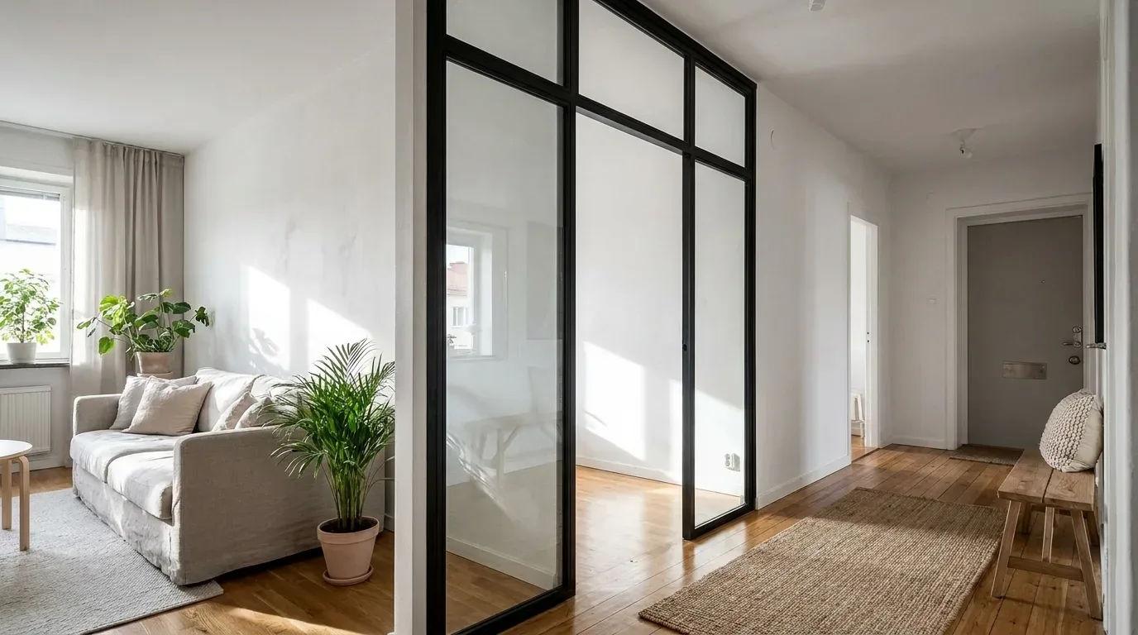
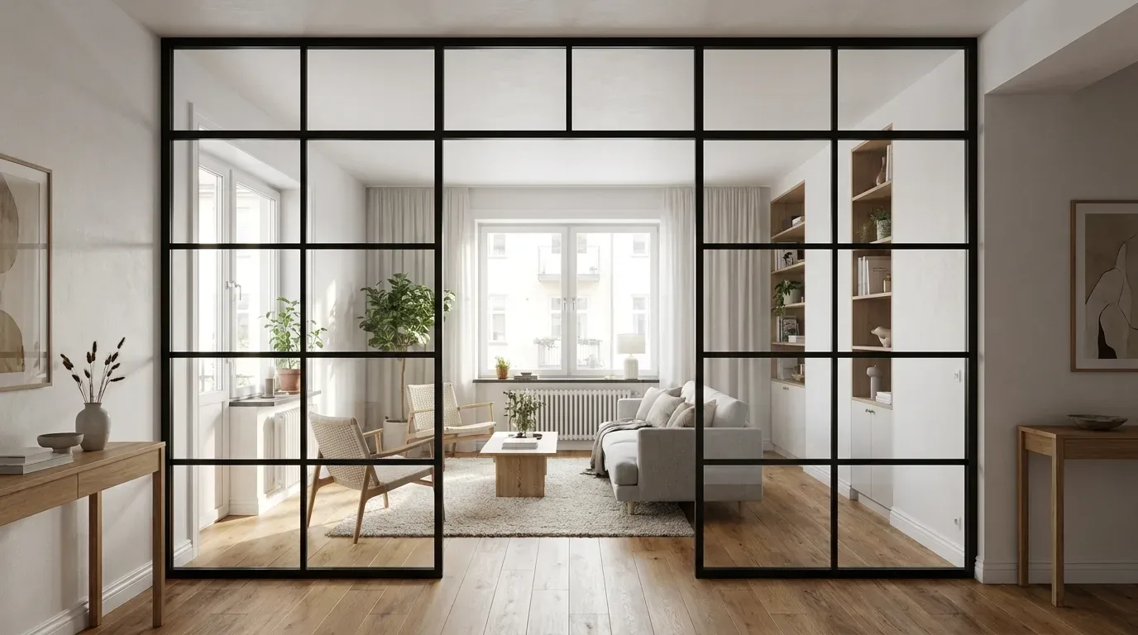
A steel-framed loft door with glass panels between the hallway and the front reception room does something no light fitting can: it allows natural daylight to travel from one space into another. On a bright morning, the difference is remarkable. The hallway stops being a cave and starts being a room in its own right.
Beyond the light, there is the proportional argument. A standard 2.0 m door in a Victorian hallway with a 2.7 m ceiling looks wrong - the gap above the door disrupts the vertical rhythm of the space. A door built to the full height of the opening, at 2.5 m or 2.6 m, resolves this completely. You cannot buy that off the shelf. It has to be made.
Our custom loft doors are configured to your exact required dimensions - width and height as you need them, not as a standard catalogue allows. The steel frames are powder-coated rather than painted, which gives a harder, more even surface that resists chips and scratches over years of daily use. For a bathroom or bedroom application where privacy matters, frosted glass (Milchglas) is an option; for a hallway-to-reception-room opening where maximum light transfer is the goal, clear glass works best. Glass type and bar pattern are separate choices in the configurator - you select the glass type you need and the visual design independently.
In our production process, we work to tight tolerances. The most frequent reason a custom door does not fit is mis-measurement by the customer, not a fault in the piece itself. When measuring a Victorian doorway, account for the fact that the reveal is almost certainly not perfectly square - take three measurements at different heights and work with the smallest. Leave 2-3 mm installation clearance on each side. Our configurator accepts your exact desired finished dimensions, so the piece is made precisely to what you enter.
Room Dividers in Period Conversions
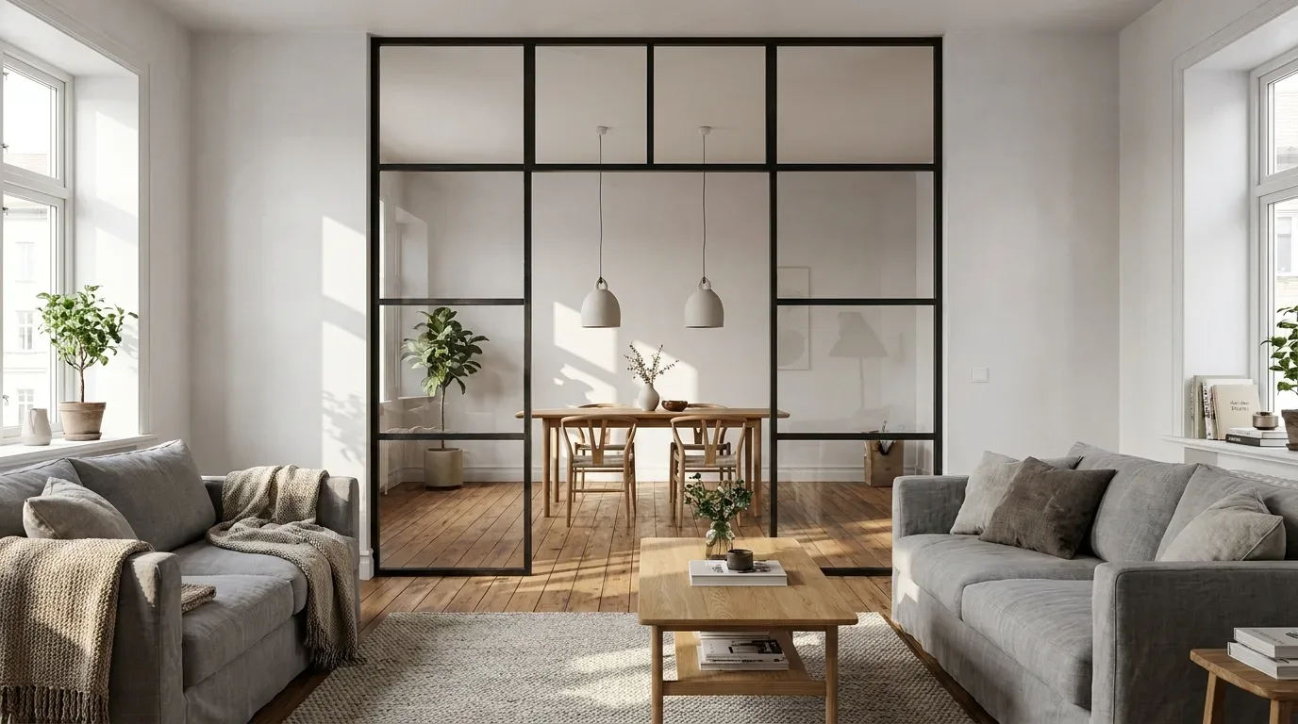
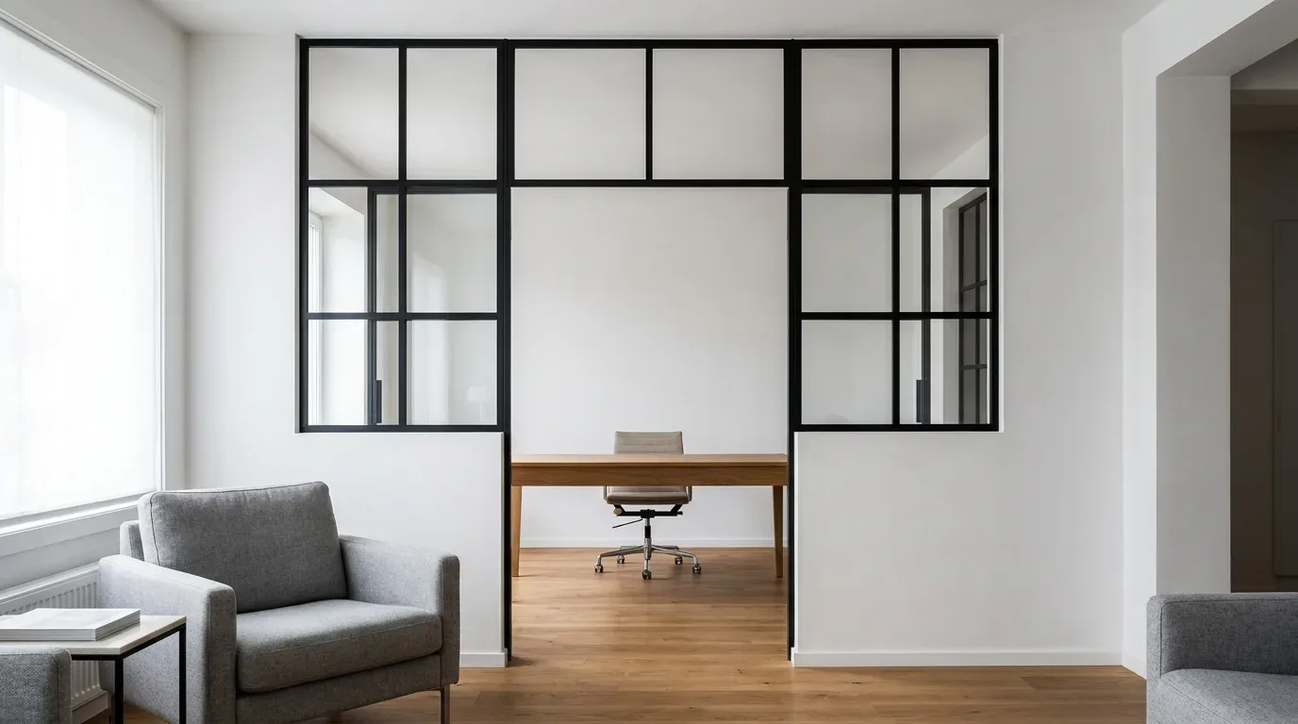
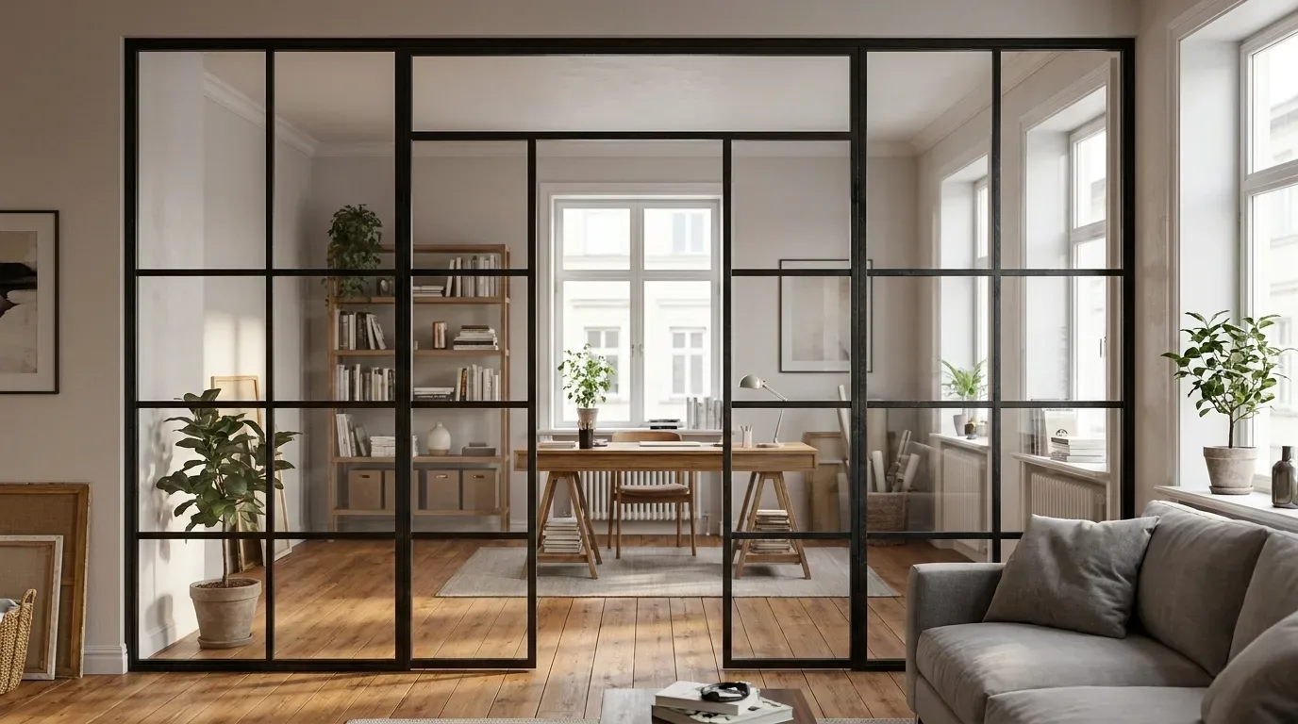
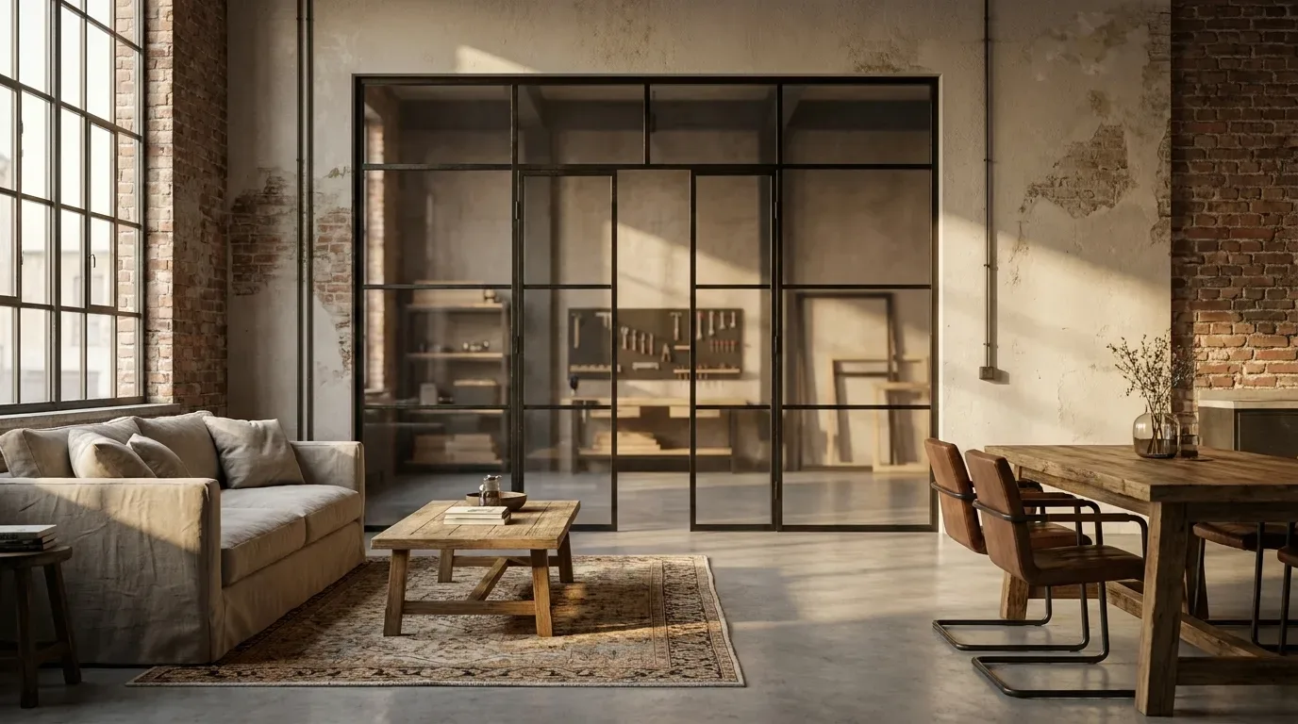
Period conversions present a slightly different challenge. A converted Victorian warehouse, a Regency townhouse split into flats, or a 1930s detached house reconfigured as apartments often has open-plan areas that benefit from visual division without full structural partition. A steel and glass room divider can define a sleeping area within a studio flat, separate a home office from a living space, or create a sense of entry in a flat where the front door opens directly into the main room.
The powder-coated steel frame in black or grey sits comfortably in both industrial-influenced spaces and more traditional period interiors. Against exposed brick or original lime plaster, the contrast reads as intentional rather than incongruous.
Materials That Belong in Period Spaces
One consistent principle across Victorian, Edwardian, and interwar properties is that natural materials age well and synthetic ones tend not to. Oak, beech, and ash all develop character over time - a dining table that has been in use for ten years in a well-lit Victorian kitchen looks richer for the use, not worn out by it. This is quite different from the experience with laminate surfaces, which tend to show their age in the opposite direction.
For table and bench tops, solid glued-wood boards are the default at Manufaktur X, though veneer options are also available depending on the product. Shelving units are always solid hardwood - no veneer. All wood species available are oak, beech, and ash: each works well in a period context for different reasons. Oak has the warmth and grain pattern that reads most immediately as traditional. Ash is lighter and slightly more contemporary. Beech sits in between - smooth, consistent, and versatile.
The 3D Configurator: Designing for Non-Standard Spaces
The practical advantage of configuring furniture online with a real-time preview is significant when you are dealing with non-standard dimensions. Rather than trying to visualise how a 2.4 m loft door will look in your Victorian hallway from a catalogue photograph, you can adjust the proportions in the configurator and see the result update instantly - including the price.
This matters particularly for period properties because the dimensions are almost always unusual. A hallway opening that is 920 mm wide and 2480 mm tall is not a problem in the configurator - you simply enter those numbers. The 3D preview shows you the door at those proportions before you commit to ordering. You can change the frame colour, the glass type, and the bar pattern independently, and the price updates in real time with each change.
"In our production process, the pieces that cause the fewest installation issues are the ones where customers have taken the time to measure three times and enter the exact finished size they need - not the construction opening, not an approximation. The configurator is built around your desired finished dimension for exactly this reason."
Connecting Old and New: The Case for Restraint
One of the most reliable principles in period property interiors is that less tends to work better than more. A Victorian sitting room with high ceilings, original cornicing, and stripped floorboards is already doing a lot of visual work. Adding too many competing pieces - multiple patterns, multiple wood tones, multiple metal finishes - creates noise rather than character.
The pieces that tend to work best are those that commit to their own identity rather than trying to blend in. A black powder-coated steel loft door in a Victorian hallway does not pretend to be Victorian - it is clearly contemporary - but the confidence of the choice reads as deliberate and considered. A long solid-oak dining table in a knocked-through kitchen-diner does not try to replicate Victorian furniture - it simply brings the right material quality and scale to the room.
Flooring and the Furniture Above It
Original timber floorboards are one of the most valuable features of a Victorian or Edwardian property - and one of the trickiest surfaces to work with when it comes to furniture. Boards that have been sanded and oiled look beautiful but show indentations from heavy point loads. If you are placing a solid-wood dining table on original boards, use wide felt pads rather than small ones to distribute the weight. This is the kind of detail that matters when you have invested in quality pieces and a quality floor.
Uneven floors - which are almost universal in properties over eighty years old - also affect how furniture sits. A table that rocks is a nuisance. Adjustable feet on heavier pieces solve this without requiring you to shim the floorboards.
A Practical Checklist Before You Configure
Before using a configurator for any made-to-measure piece destined for a period property, run through the following:
Measure the opening or space at multiple points - walls and floors in Victorian buildings are rarely perfectly parallel or level
Decide whether you are entering a finished-size dimension (what you want the piece to be) or a construction-opening dimension - with Manufaktur X, you always enter your exact desired finished size
Consider how the piece will physically enter the building - narrow Victorian hallways have defeated many a large sofa delivery
Think about the ceiling height when choosing vertical pieces - a shelf that looks right at 2.4 m ceiling height can look stubby at 3.0 m
Check the weight of solid-wood pieces against your floor structure - upper floors in Victorian houses occasionally need reinforcement for very heavy items
Frequently Asked Questions
How long does production take for a custom loft door or piece of furniture?
All made-to-measure pieces at Manufaktur X have a production time of 5 to 6 weeks from order confirmation. This applies to loft doors, room dividers, shelving, dining tables, and all other products.
Are customs duties included for UK delivery?
Yes. All customs duties and import costs are handled by Manufaktur X for deliveries to the UK. The price you see in the configurator is the price you pay - there are no surprise charges on arrival.
What wood species are available?
Manufaktur X works with oak, beech, and ash. All three suit period property interiors well. Oak tends to be the most popular choice for Victorian and Edwardian homes given its warmth and grain character.
Can I get a loft door that fills a Victorian doorway from floor to full ceiling height?
Yes - this is precisely the use case the configurator is designed for. You enter your exact desired height and width, and the door is made to those dimensions. There is no standard size limit that would prevent a taller-than-average Victorian opening from being accommodated.
What is the difference between glass type and bar pattern on a loft door?
These are two separate choices. Glass type refers to the actual glass used - options include clear glass, frosted glass, toughened glass (ESG), and laminated glass (VSG). Bar pattern (the grid or Sprossen design) is a visual choice about how the frame divides the glass area. You can combine any glass type with any bar pattern independently in the configurator.
Is the steel frame painted or powder-coated?
The steel frames are powder-coated - not painted. Powder coating is applied as a dry powder and cured under heat, which produces a harder, more uniform finish than wet paint. It is more resistant to chipping and scratching in everyday use, and the process produces less solvent waste than conventional painting. In a period property where doors get regular use, this durability difference is noticeable over time.
Geschrieben in der Werkstatt Regensburg. Wir bauen Lofttüren, Raumteiler und Maßmöbel - und schreiben gelegentlich darüber, wenn wir etwas Nützliches zu sagen haben.