Making the Most of a Period Property: Style, Character and Smart Furniture Choices
There is something genuinely irreplaceable about a Victorian terrace or an Edwardian conversion. The generous ceiling heights, the original floorboards, the ornate cornicing - these are the features that make period properties among the most sought-after homes in the UK. The challenge is not preserving them. Most owners know instinctively that they should. The real challenge is bringing these spaces into the present without making them feel like a museum.
This guide is written for anyone navigating that balance - whether you are finishing a loft conversion in a 1930s semi-detached, opening up the hallway of a Victorian terrace, or simply trying to find furniture that actually fits a room with a 3.2-metre ceiling and a wall that has never been perfectly straight in its life.
What Makes Period Properties Different to Furnish
British period homes - broadly speaking, anything built before the Second World War - share a set of characteristics that standard flat-pack furniture was never designed to address:
- Ceiling heights that regularly exceed 2.8 metres, sometimes reaching 3.5 metres in Victorian terraces
- Hallways and corridor rooms that feel narrow but tall
- Walls that are rarely true - a spirit level will confirm this quickly
- Doorways with non-standard heights that leave ugly gaps above off-the-shelf doors
- Original features - cornicing, picture rails, dado rails, sash windows - that clash with contemporary modular furniture
None of these are flaws. They are the character of the building. But they do mean that standard solutions from IKEA or John Lewis will often look oddly undersized, or simply will not fit at all. A wardrobe designed for a 2.4-metre ceiling looks almost comically short in a Victorian reception room. A door from a builder's merchant will leave an awkward gap beneath a 2.9-metre frame.
Keeping the Original Features That Cannot Be Replaced
Before thinking about new furniture or fittings, it is worth cataloguing what you already have - because some of the most valuable design elements in a period home are already on the walls and floors.
- Plaster cornicing and ceiling roses - restore rather than remove; they anchor any room visually
- Original floorboards - sanding and oiling almost always reveals something worth keeping
- Panelled doors and architraves - stripped back, these become a strong design statement
- Fireplaces and surrounds - even non-functional ones define the proportions of a room
- Sash windows and original ironmongery - small details that reward attention
These elements are the reason period properties command a premium. Working with them - rather than trying to neutralise them with minimalist finishes - produces far more interesting results.
The Dark Hallway Problem (and a Surprisingly Elegant Solution)
Almost every Victorian terrace has the same issue: a long, narrow hallway that connects all the main rooms but receives almost no natural light. The front door may let in a little; the rooms off the hall are bright; but the hallway itself is often dim even at midday.
The conventional response is to paint it white and hang a mirror. Both help. But neither addresses the root cause, which is that the rooms with light are separated from the hallway by solid walls and solid doors.
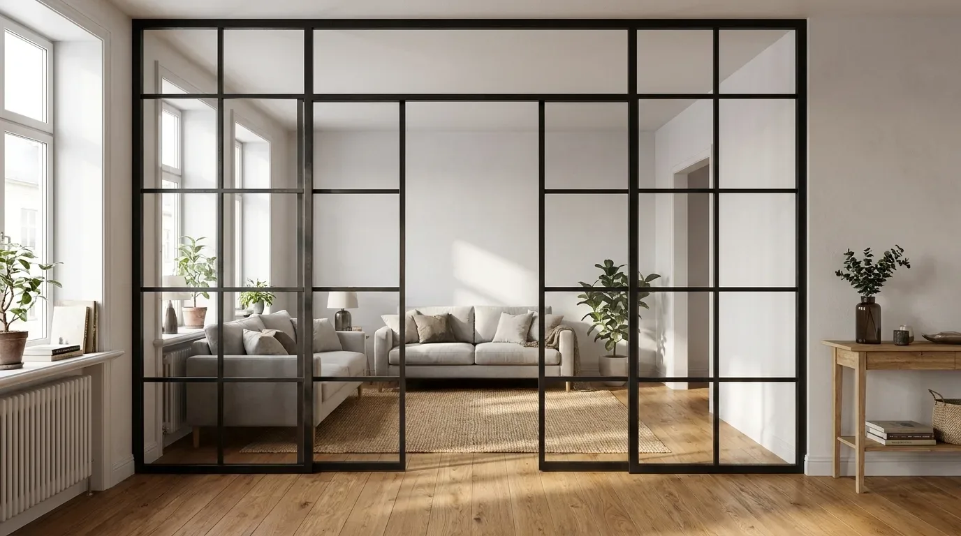
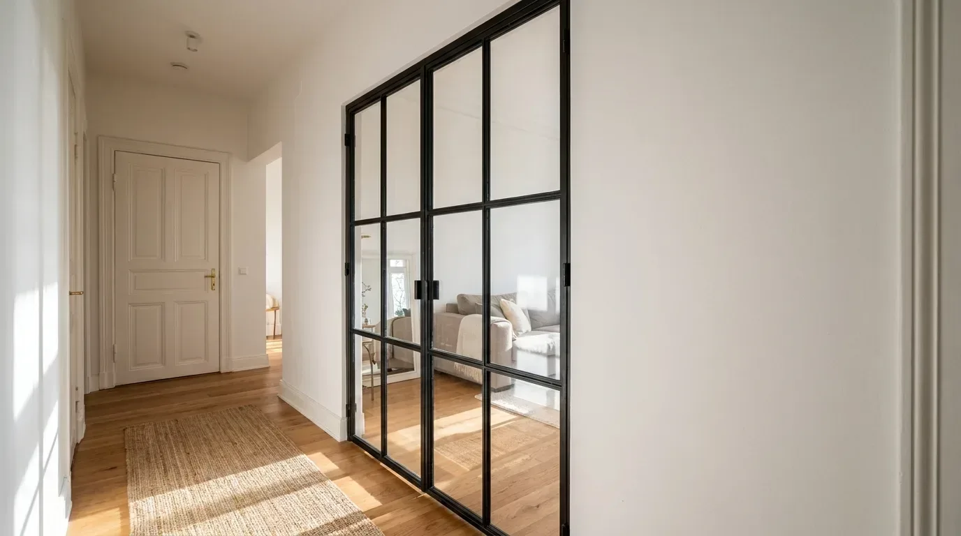
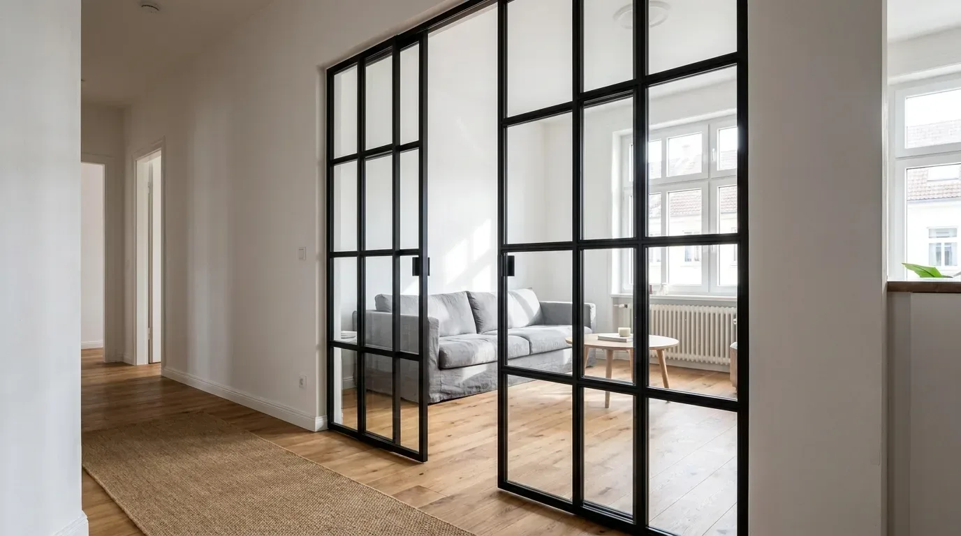
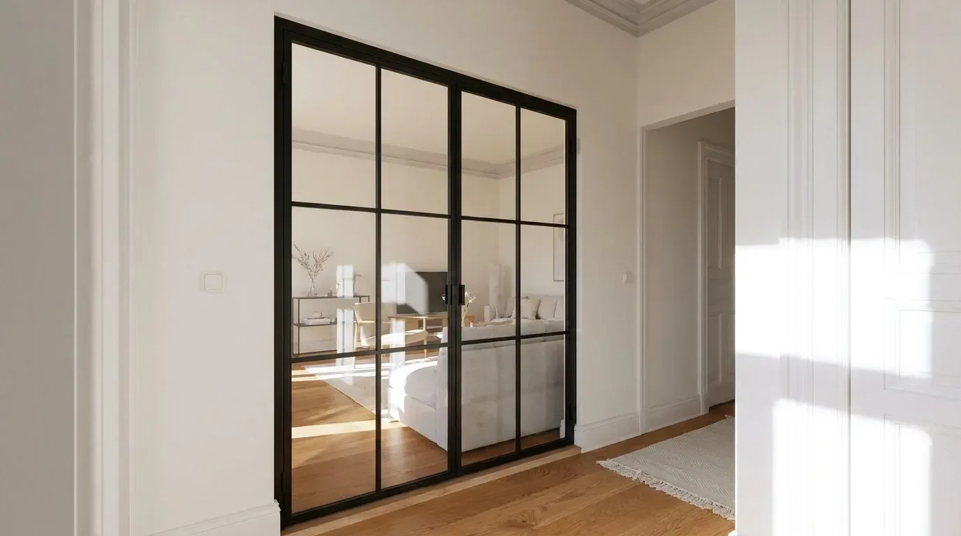
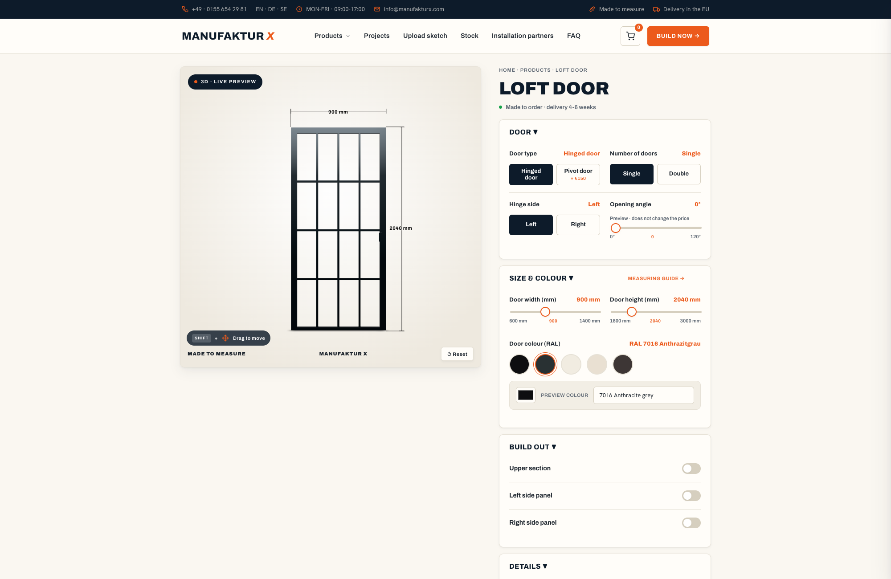
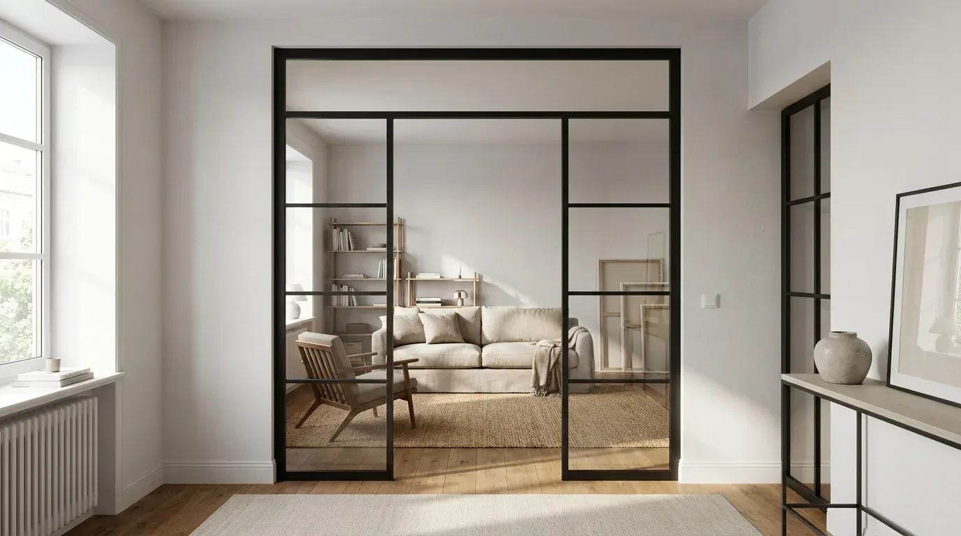
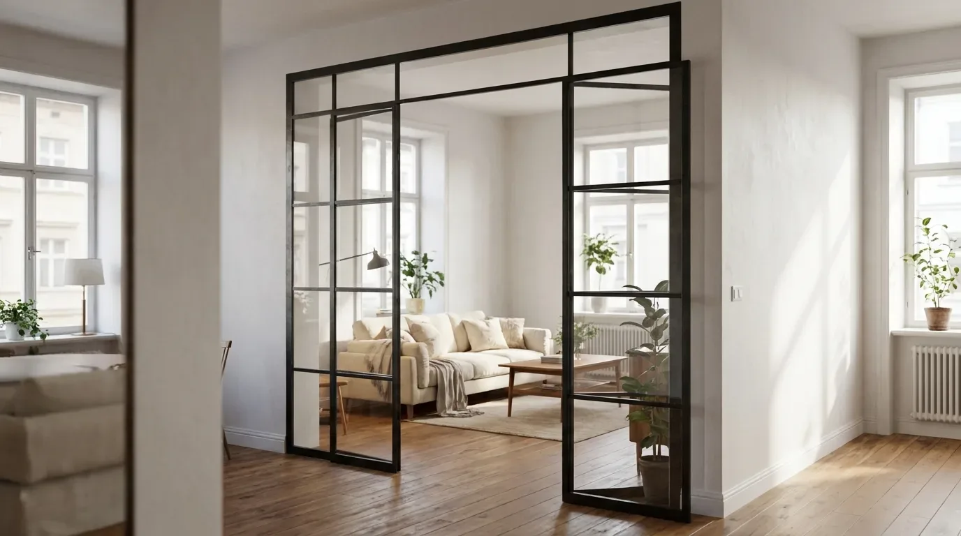
A glazed loft-style door - one with a steel frame and glass panels - changes this entirely. Light from a south-facing sitting room or a rear kitchen extension passes through the door into the hallway. The rooms remain distinct spaces, with the privacy and acoustic separation that comes from having a door, but the light is shared. In a north-facing Victorian flat, this can make a tangible difference to how the whole space feels.
A custom loft door with clear glass panels is one of the most practical changes you can make to a period hallway - and one of the most visually striking. The slender steel frame, finished in powder coating (which gives an even, scratch-resistant colour and is more durable than standard paint), suits the industrial-influenced aesthetic that works so well alongside exposed brick, reclaimed wood floors and original ironmongery.
In our production process, the powder-coated steel frames go through a two-stage preparation before coating - ensuring adhesion that lasts decades rather than years. Customers regularly ask how the finish holds up; the short answer is that it is significantly more resilient than a painted or lacquered frame would be in the same conditions.
Getting the Height Right
This is where the real advantage of a made-to-measure door becomes clear. Standard interior doors in the UK are typically 1,981mm tall - a legacy of older building regulations that bears no relation to Victorian door openings, which are frequently 2,100mm, 2,200mm or taller. Off-the-shelf doors leave a gap that has to be boxed in with a frame insert, which rarely looks clean.
With a custom loft door from Manufaktur X, you enter the exact dimensions you need - not the standard opening size, but the precise finished size you want the door to be. The 3D configurator shows you a real-time preview as you adjust height, width, frame colour and glass type, and gives you an instant price. There are no hidden fitting allowances to calculate - what you see is what you order.
The most common reason a custom door does not fit is not a production error. It is a measurement taken at one point in the opening rather than at three - top, middle and bottom - to account for a frame that is not perfectly parallel. Always measure in three places and use the smallest dimension.
Using a Room Divider in a Period Conversion
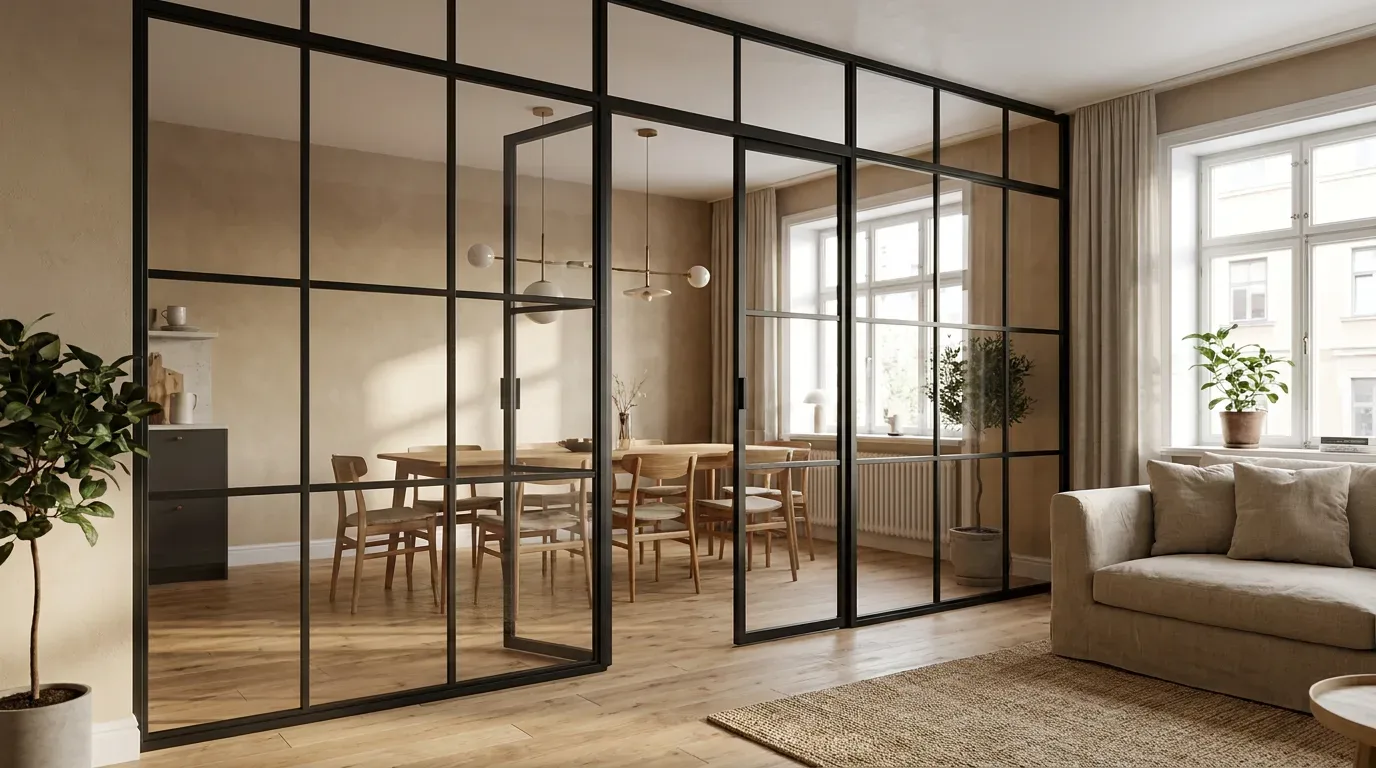
Many period properties in the UK have been converted over the decades - large Victorian villas split into flats, Edwardian terraces with walls removed to create open-plan ground floors, 1930s semis with rear extensions that merge kitchen and dining room. These conversions often produce large, open spaces that then need to be divided back into functional zones without losing the sense of space that was created in the first place.
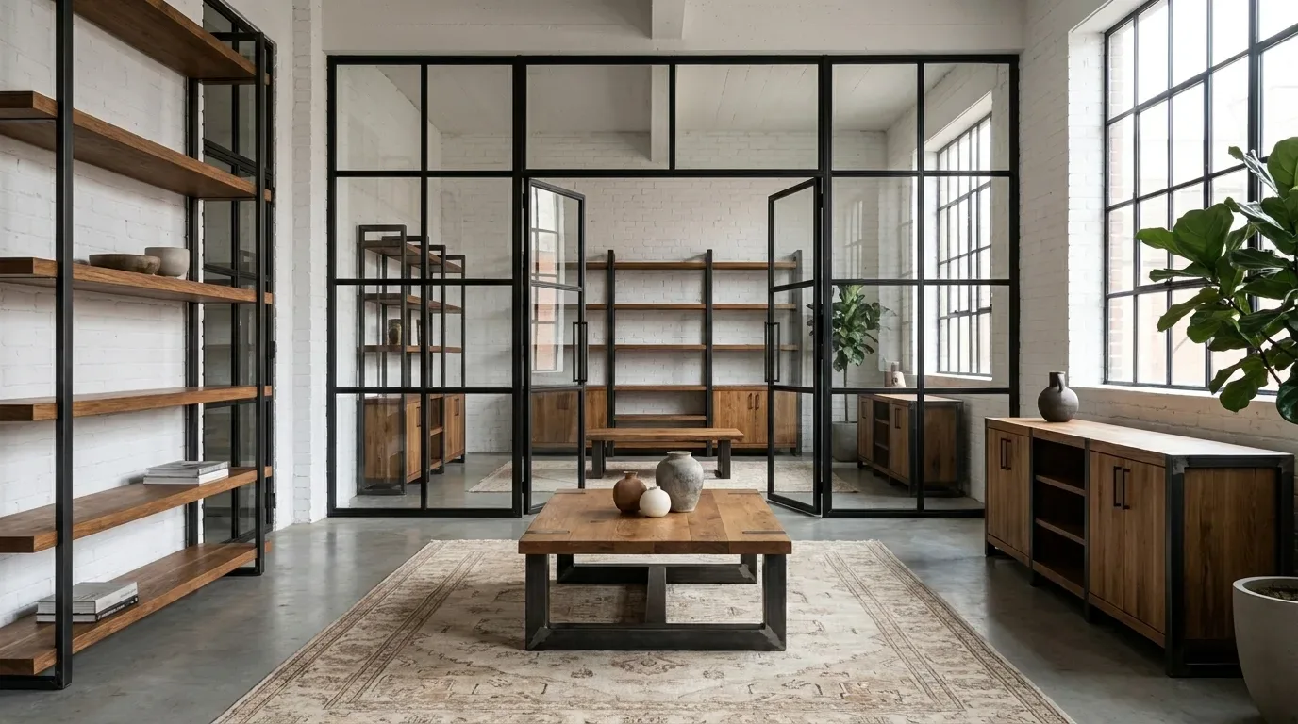
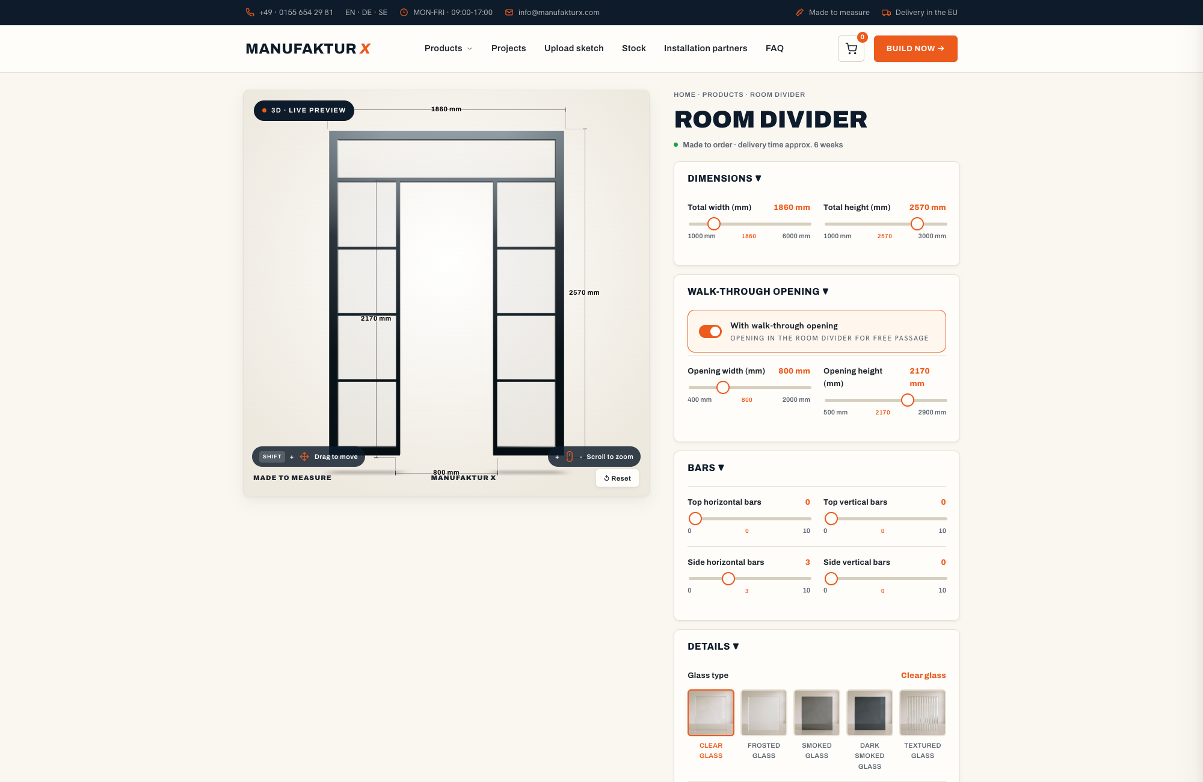
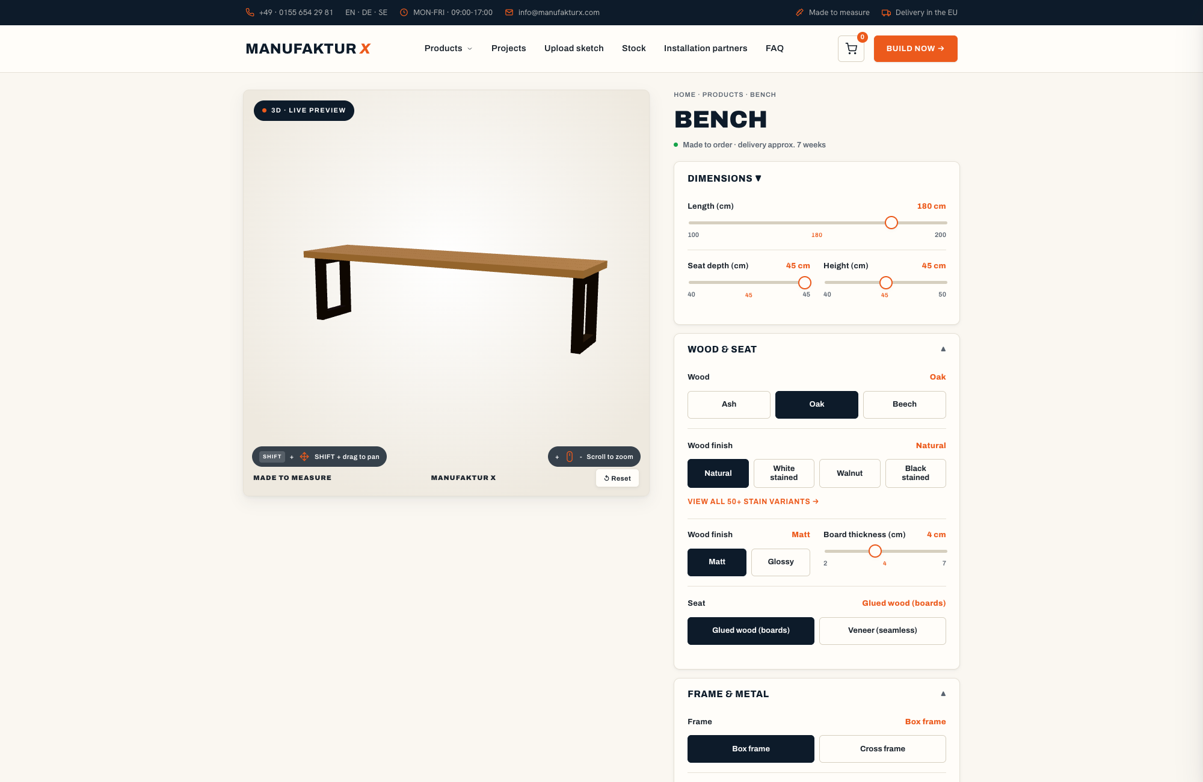
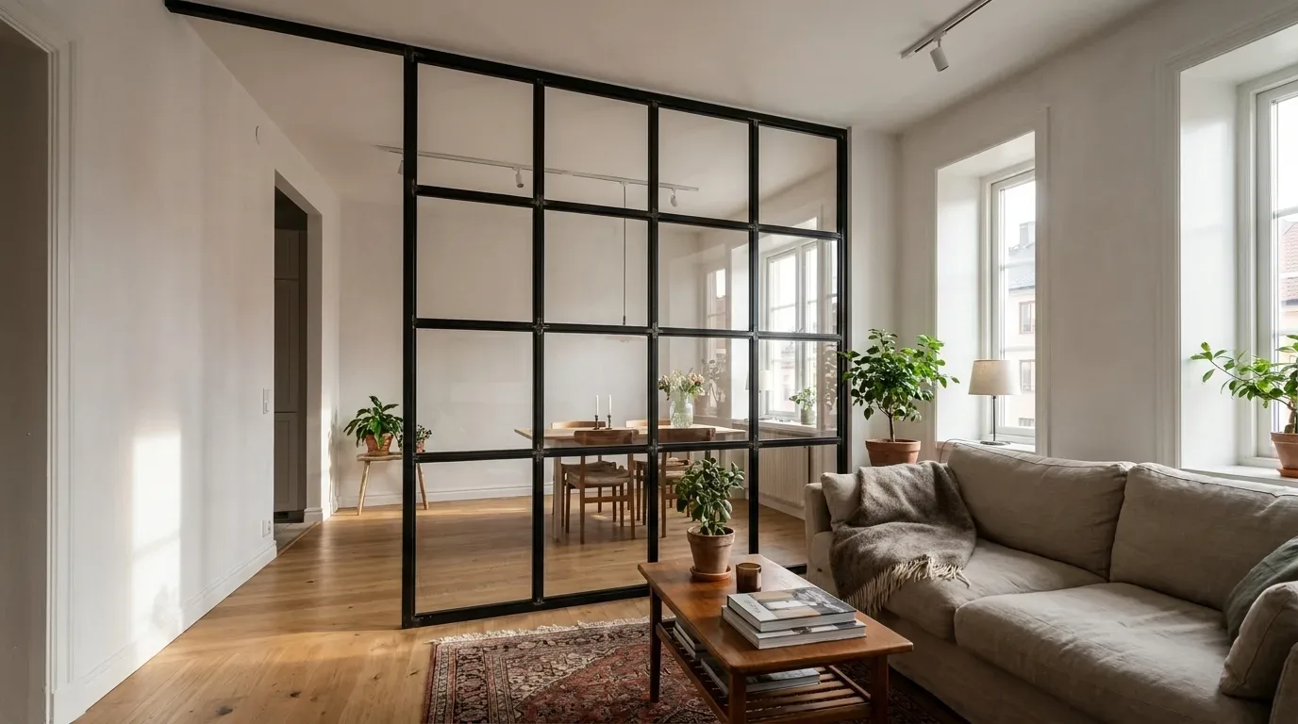
A floor-to-ceiling glass room divider handles this well. It defines a zone - separating a home office alcove from a living room, for instance, or marking the transition from a kitchen to a dining area - while allowing light to pass through uninterrupted. In a converted ground-floor flat with period proportions, a well-proportioned room divider reads as an architectural element rather than a piece of furniture.
The glass options matter here. Clear glass (Klarglas) maximises the light-sharing effect. Frosted or satin glass (Milchglas) gives privacy while still diffusing light - more appropriate for a bedroom partition or a bathroom application. These are different product decisions from the bar or grid pattern on the frame, which is a separate design choice.
Furniture That Respects the Scale of the Room
High ceilings and generous proportions are a gift - but they set a standard. A dining table that looks substantial in a new-build flat can look like doll's house furniture in a Victorian kitchen-diner with 3-metre ceilings and original Belfast sinks. The same principle applies to shelving.
Dining Tables and Benches
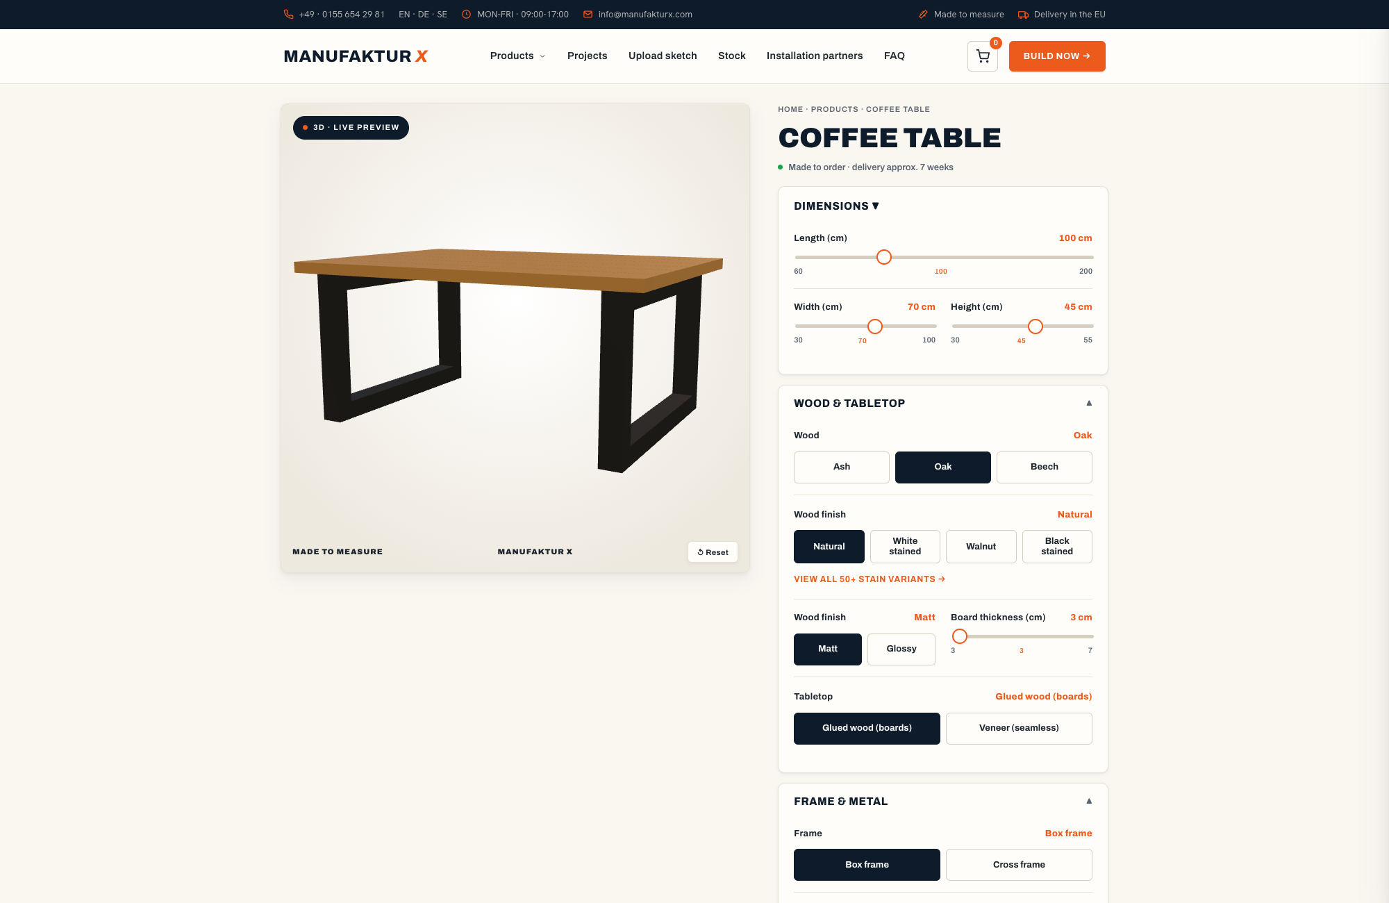
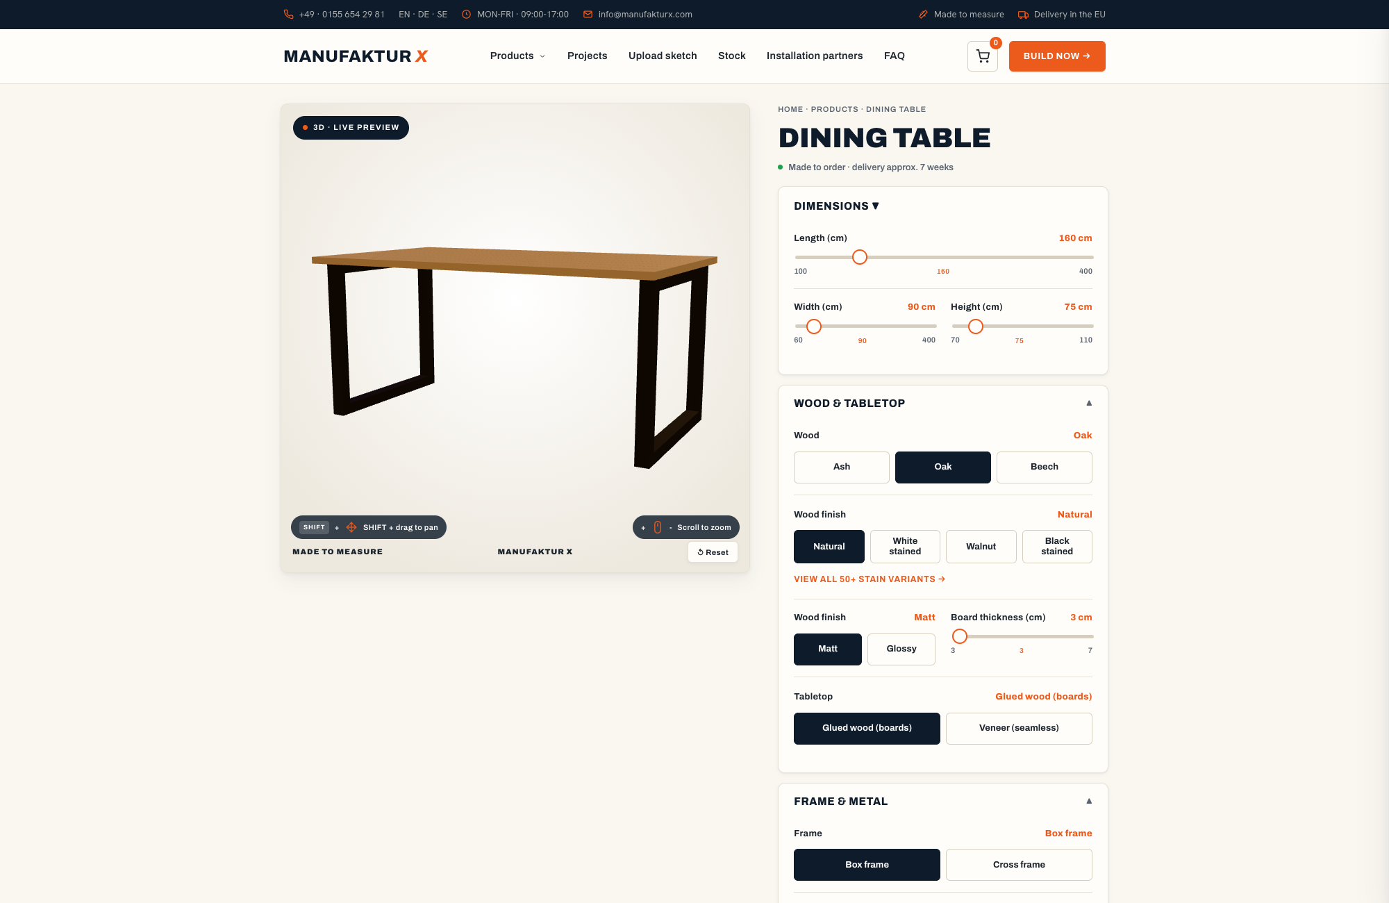
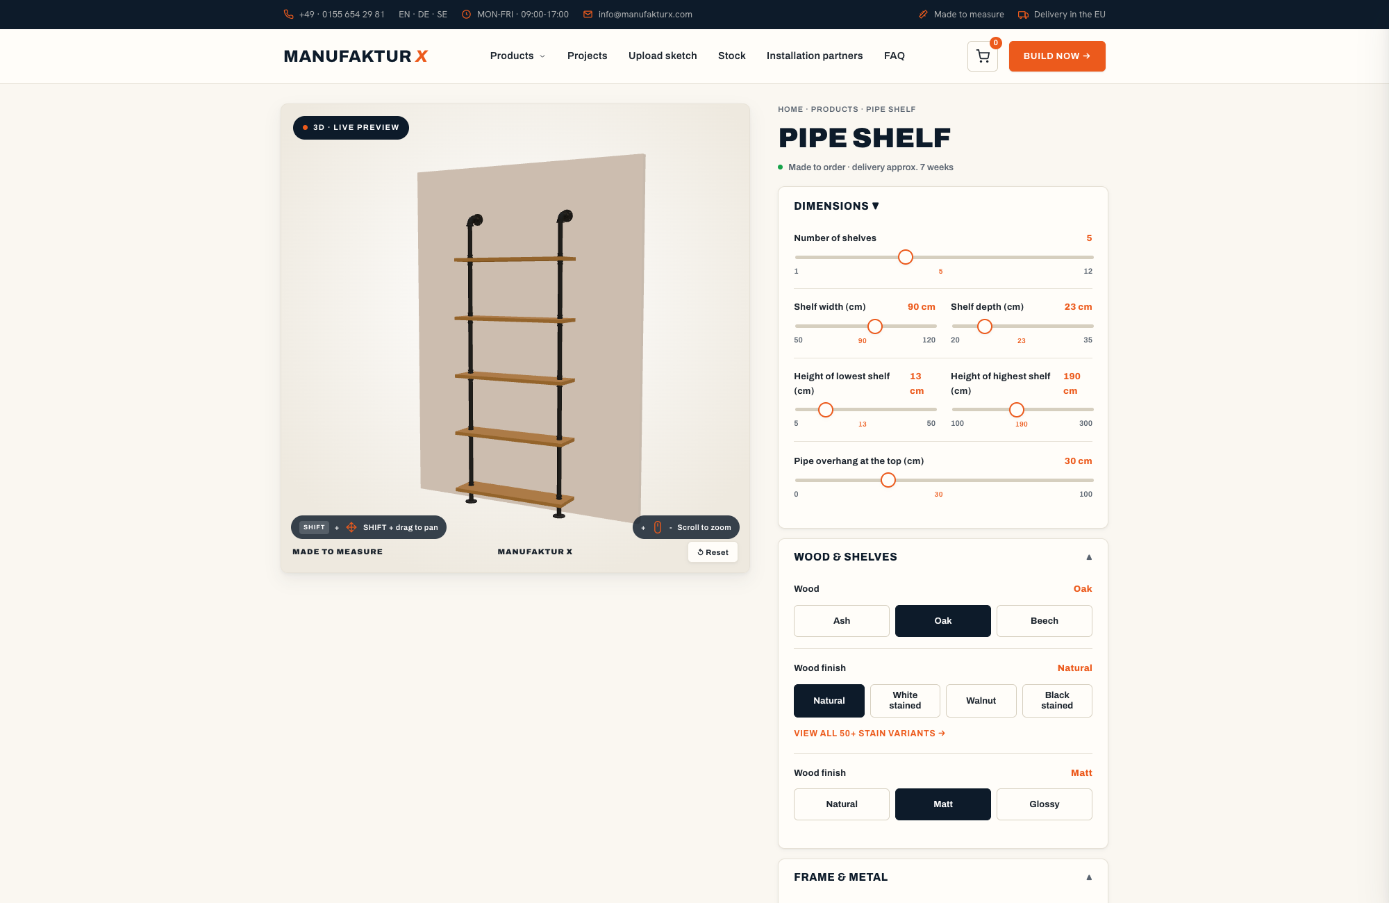
For a large period dining room, the material of the table matters as much as its dimensions. A custom dining table in solid-glued oak (Leimholz) - genuine solid wood boards, not a veneered surface - has the visual weight to hold its own in a room with architectural presence. Oak is a hard, dense timber that develops a patina over time, which suits the character of an older property. Ash is a lighter-toned alternative with a distinctive, open grain. Beech is harder still, with a tighter grain that suits more contemporary interiors.
Note that dining tables are available either as solid glued boards (the default, and the choice for most period interiors) or as a veneered option - the two are distinct products with different price points. The same applies to dining benches, where both constructions are available.
Shelving That Uses the Height
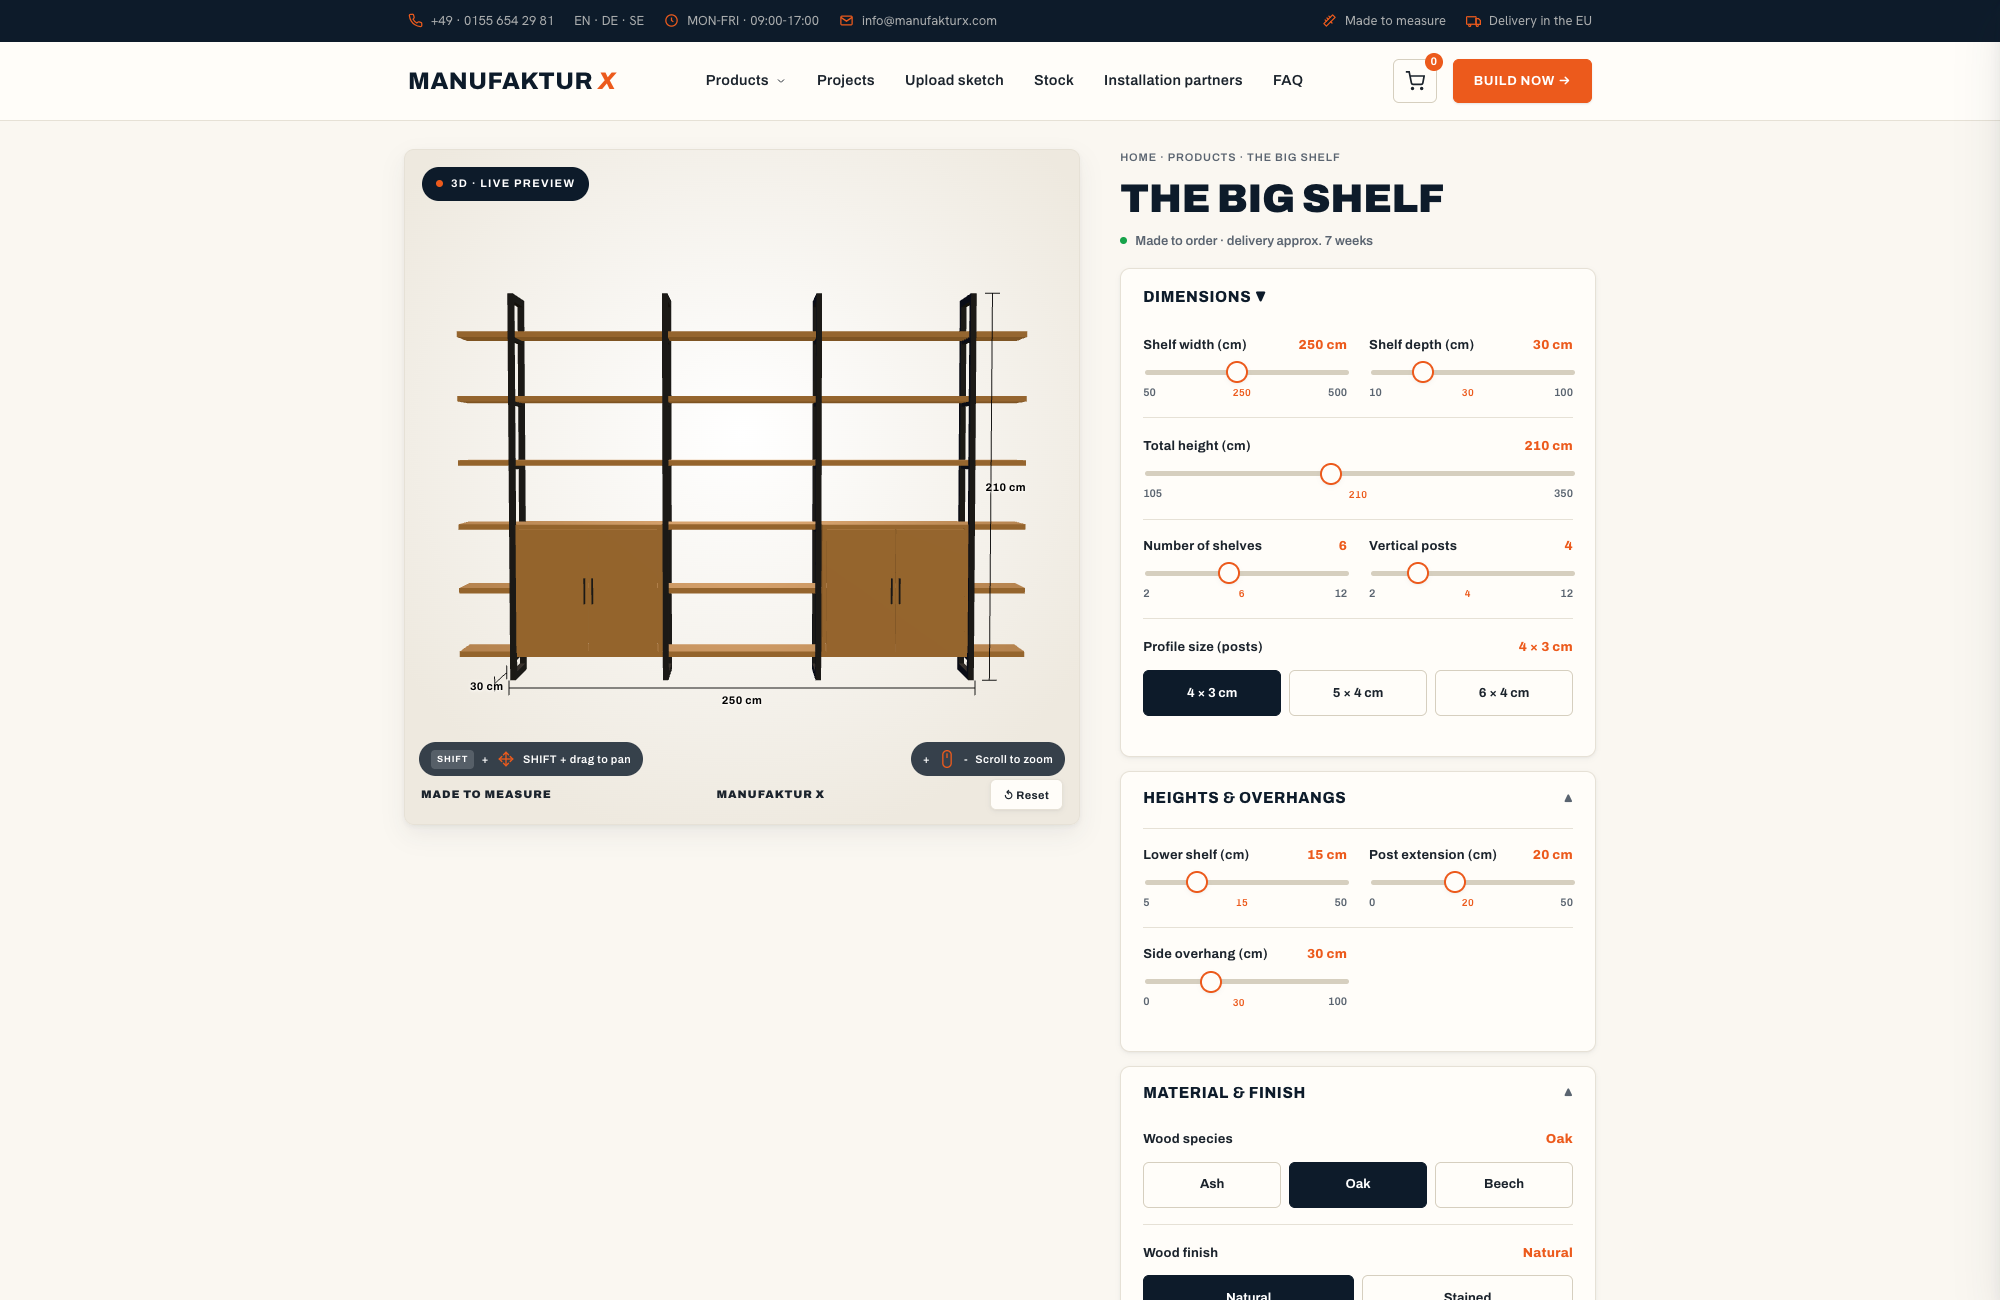
One of the most effective ways to furnish a period room is to use its height deliberately. A tall custom shelf unit in solid oak, running from floor to ceiling height (or close to it), transforms an alcove beside a chimney breast into something that looks designed rather than improvised. All Manufaktur X shelf units are solid wood throughout - no veneered panels or MDF cores.
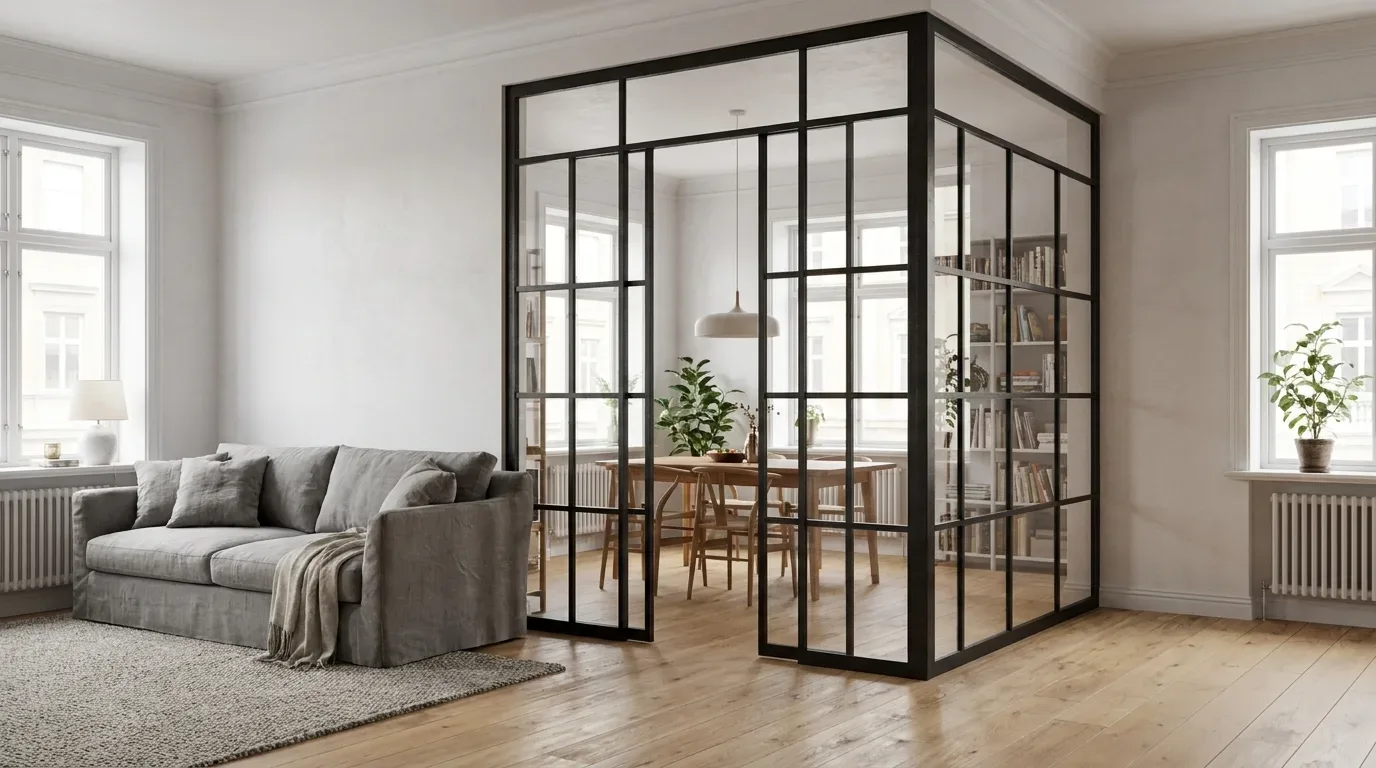
The industrial pipe shelf is worth considering for properties where the industrial-meets-heritage aesthetic is in play - a Victorian terrace with exposed brick and steel windows, for instance, or a converted warehouse flat where the original structure is visible.
Colour, Materials and Getting the Balance Right
Period properties reward restraint with materials. The architecture already provides texture and detail - the cornicing, the floorboards, the panelling. Adding too many competing materials creates visual noise rather than richness.
A few principles that tend to work:
- Warm whites and off-whites let original plasterwork and woodwork read clearly without competing with them
- Deep, saturated colours - navy, forest green, terracotta - work well in rooms with strong natural light and high ceilings; the scale absorbs the drama
- Natural materials - oak, ash, linen, wool, aged brass - are sympathetic to pre-war construction in a way that high-gloss synthetics rarely are
- Black powder-coated steel has become the contemporary shorthand for industrial-heritage interiors; it works in period properties because it reads as honest and structural rather than decorative
The Floor: Often the Biggest Asset
Original floorboards in a Victorian or Edwardian property are frequently the best thing in the room. Even boards that look beyond saving will often come up well with professional sanding and a hardwax oil finish. When replacement is unavoidable, wide engineered oak boards in a longer plank format respect the proportions of the space better than narrow strip flooring. Encaustic or geometric Victorian-style tiles are appropriate for hallways and kitchen floors, and reproduction versions are widely available.
Practical Considerations: What to Check Before You Order
Period properties have a habit of surprising you. A few things worth verifying before ordering any custom furniture or door:
- Measure door openings at top, middle and bottom - and on both sides vertically. Victorian frames move over 150 years.
- Check whether existing floors are level before ordering a floor-standing shelf or room divider - a small packing shim at installation is normal, but a large discrepancy needs addressing first.
- For loft conversions with sloping ceilings, note the finished ceiling height at the point where the door or furniture will sit - not the ridge height.
- If you are fitting a room divider between two spaces with different floor finishes, factor in any height difference between the finished floor levels.
All products from Manufaktur X are made to order in the EU, with a production time of 5 to 6 weeks. Delivery to the UK is handled with all customs duties and import costs included in the price - no unexpected charges on arrival.
Bringing It Together: The Case for Custom Over Compromise
The honest truth about furnishing a period property is that compromise tends to be visible. A door that is slightly too short, a shelf that does not quite reach the ceiling, a table that looks fine in the showroom but feels undersized in the room - these things are noticeable every day. Period properties deserve better, and the good news is that genuinely bespoke furniture is no longer reserved for the top end of the market.
The Manufaktur X 3D configurator lets you design a door, room divider, shelf or dining table to your exact dimensions, see a real-time preview, and get an instant price - without a sales consultation or a lengthy quote process. For a Victorian terrace where every measurement is slightly non-standard, this is a more practical starting point than walking the aisles of a furniture showroom hoping something will fit.
If you are ready to configure a loft door for your period home, you can start here on the loft door product page and work through the options at your own pace.