Made-to-Measure Room Dividers: Redefine How You Use Your Home
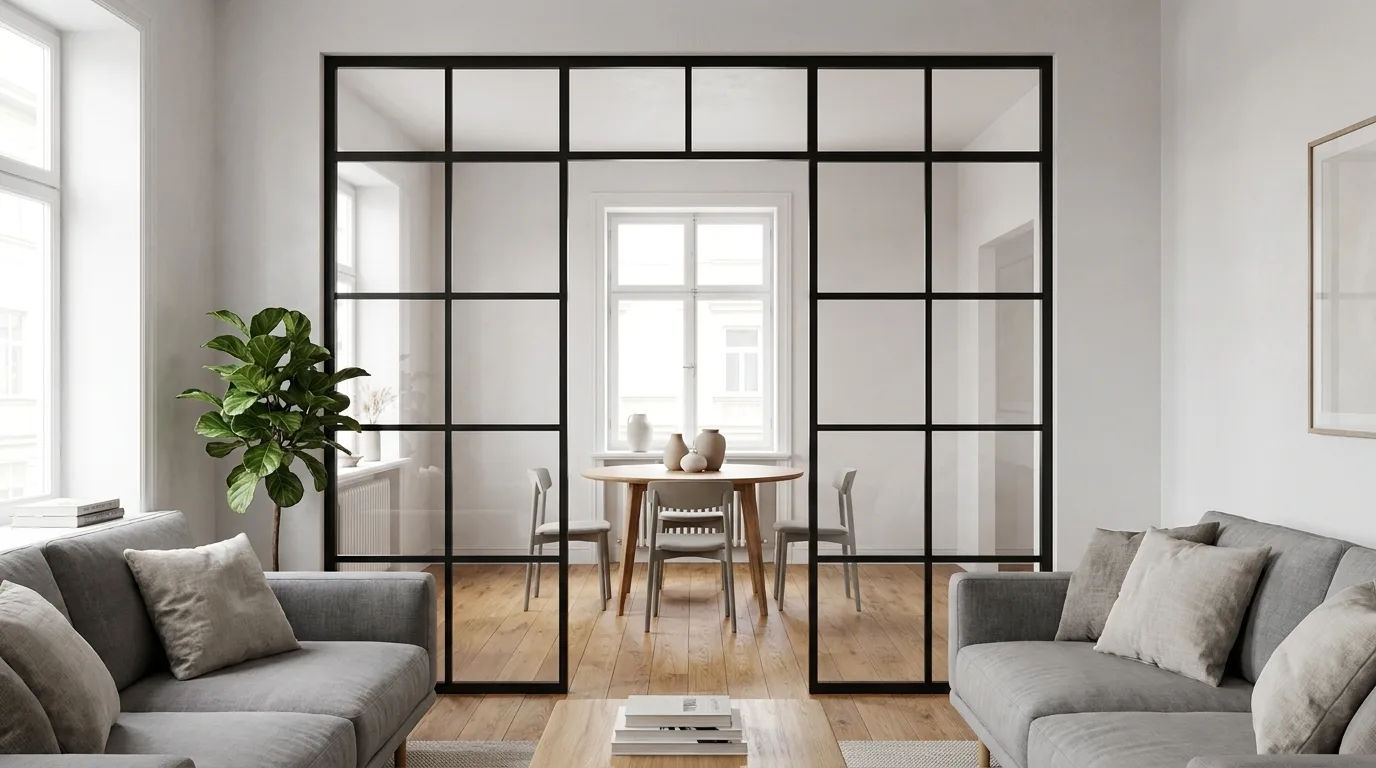
Open-plan living has transformed British homes over the past two decades - from knocked-through Victorian terraces in South London to wide-format new-build flats in Manchester city centre. But openness and definition are not mutually exclusive. A made-to-measure room divider lets you shape your space precisely, adding visual structure without the permanence of a stud wall or the expense of a full renovation.
The challenge with off-the-shelf solutions from the likes of IKEA or John Lewis is straightforward: standard sizes rarely align with the idiosyncratic proportions of a period conversion or an Edwardian semi. You either end up with a gap or you cannot fit the piece in at all. A custom divider removes that compromise entirely.
Why Steel-and-Glass Room Dividers Work So Well in British Homes
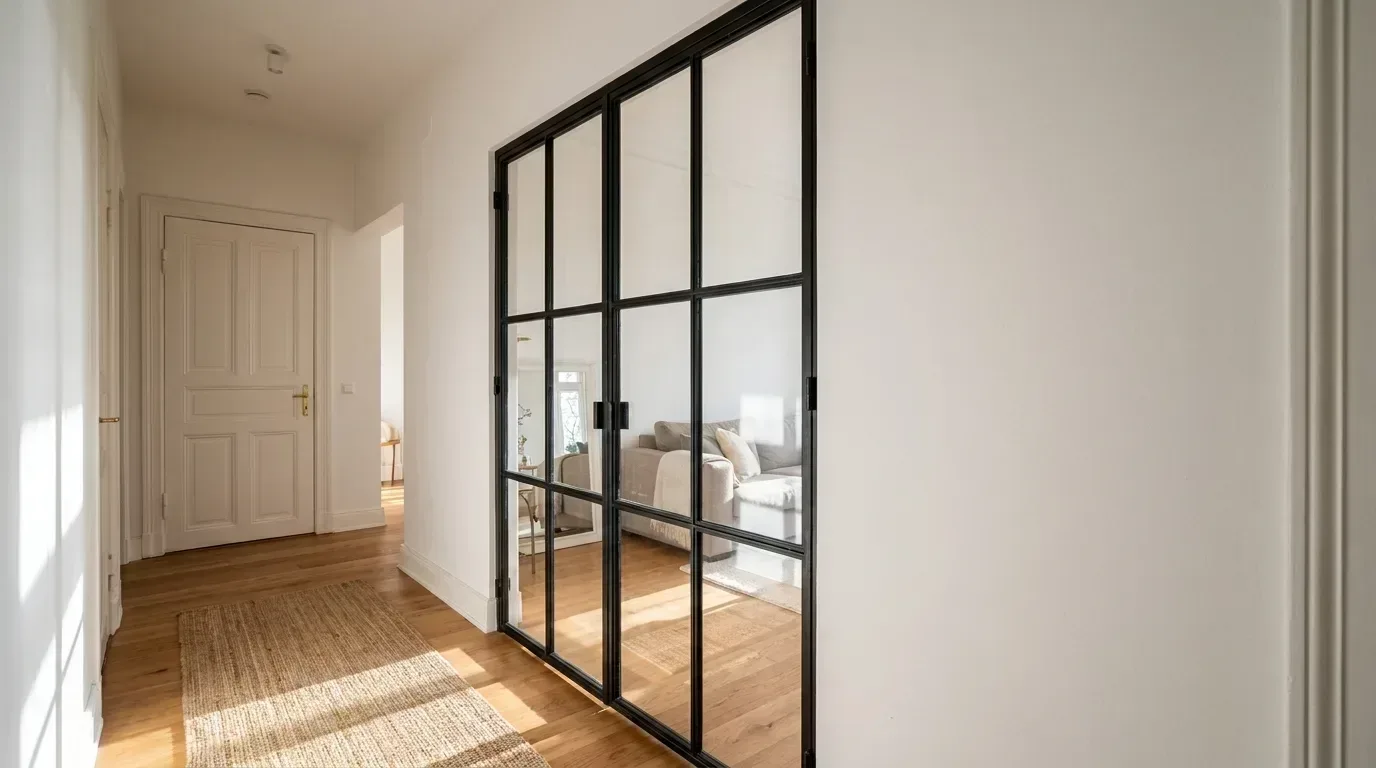
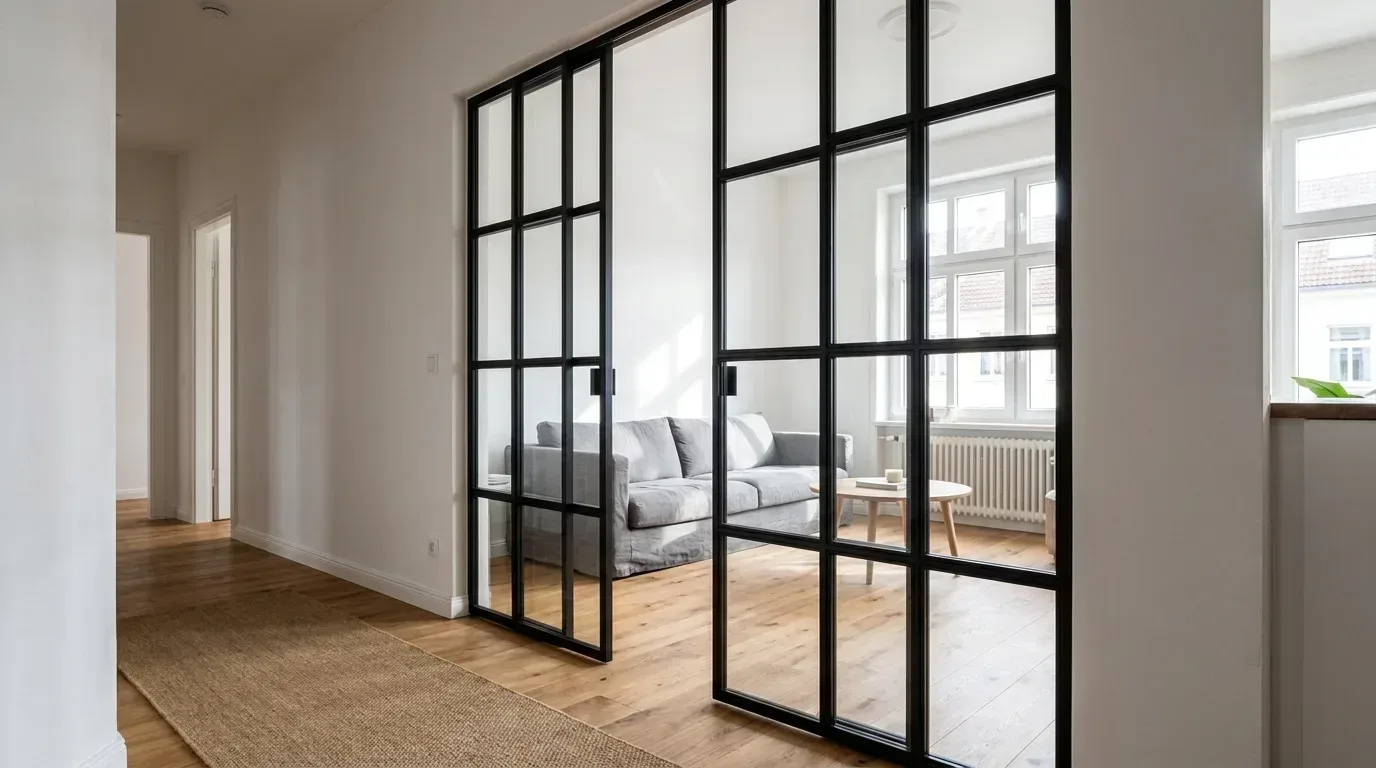
There is a reason the industrial-chic aesthetic has persisted in British interiors long after it first appeared in East London warehouse conversions. Slender steel profiles and generous glass panels do something that solid partitions cannot: they allow light to travel freely across a room while still communicating a clear boundary between zones.
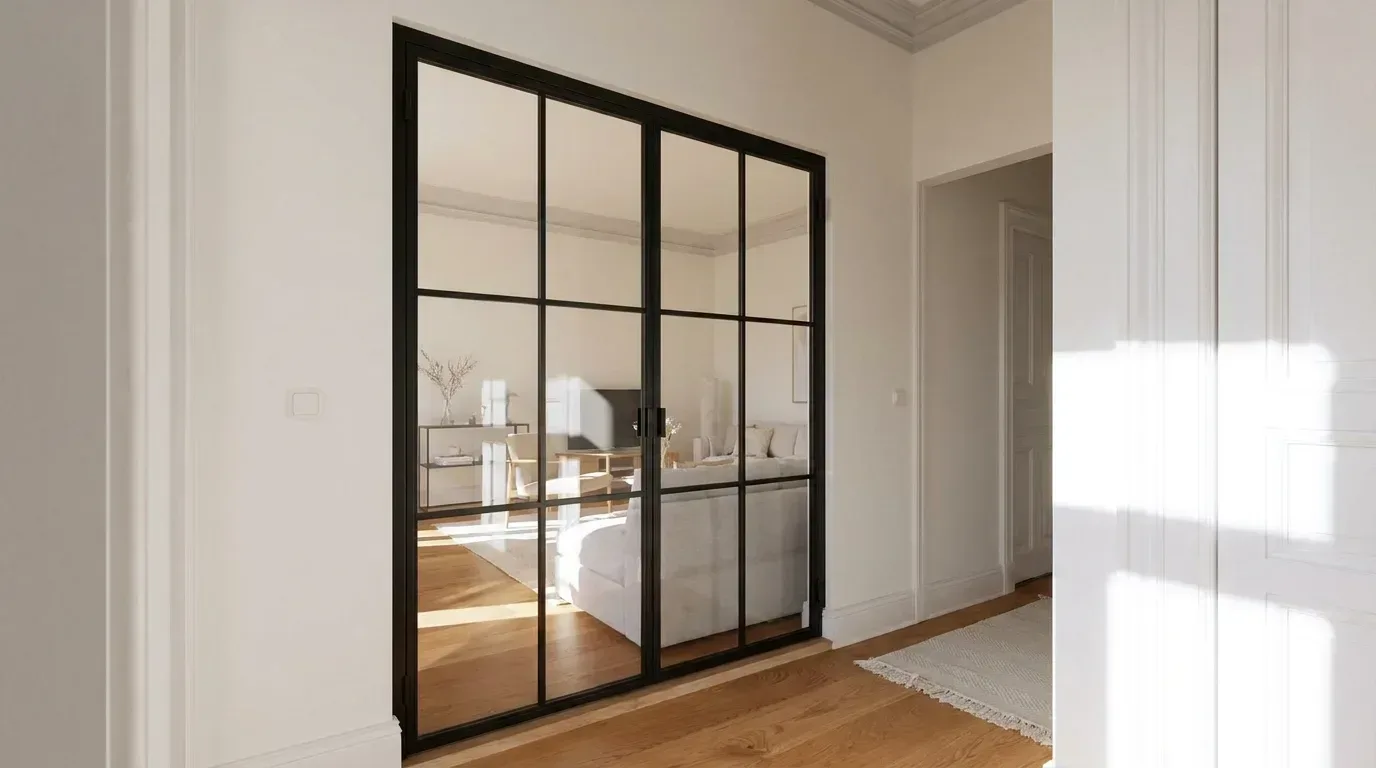
In a typical Victorian terrace, where the front and rear reception rooms have been opened up but natural light still only enters from the front bay and the rear extension, a glass-panel divider placed mid-room preserves every lumen. In a 1930s semi with lower ceiling heights, the same approach avoids the boxed-in feeling that a solid partition would create.
Powder-Coated Steel Frames: Why the Finish Matters
All steel frames at Manufaktur X are finished using an electrostatic powder coating process - not paint. The difference is significant in everyday use: the finish bonds at a molecular level, producing a surface that is scratch-resistant and colour-consistent from edge to edge. Because no solvents are involved, it is also a considerably more eco-friendly process than conventional painting. You choose your RAL colour - matt black remains the most popular for industrial-chic interiors, but warm greys and anthracite tones work equally well in period properties.
In our workshop, the most frequent feedback from customers who have previously bought painted steel furniture elsewhere is that the finish had chipped within the first year of use. Powder coating does not behave that way.
Glass Options: Transparency, Privacy, and Everything Between
The glass type and the bar pattern (Sprossen) within the frame are two separate choices in the configurator - it is worth understanding the distinction before you start designing.
Glass types available for room dividers include:
- Clear glass (Klarglas) - maximum transparency, ideal where you want to maintain sightlines and light flow
- Frosted glass (Milchglas) - diffuses light while obscuring the view, well-suited to a home office partition or a bedroom zone in a studio flat
- Smoked glass and dark smoked glass - reduce transparency with a tinted finish, popular in contemporary and minimalist schemes
- Reeded / textured glass - adds tactile interest and soft privacy, currently very on-trend in British interior design
All glass used in room dividers is safety glass - either toughened (ESG) or laminated (VSG) - so it meets the structural and safety demands of a fixed partition. Whichever glass type you select, it applies consistently across the entire panel; the configurator does not allow field-by-field mixing, which keeps the finished piece visually coherent.
Bar patterns (Sprossen) are an independent design layer: horizontal and vertical bars subdivide the glass fields into a grid, always distributed evenly across the panel. They are purely aesthetic and have no structural function - but they make a considerable difference to the character of the finished piece, particularly in Victorian or Edwardian properties where a more traditional grid can feel entirely at home.
What You Can Configure: A Practical Overview
The room divider configurator is built around the principle that you enter the exact dimensions you want - not the construction opening measurement. This is a meaningful distinction. In older British properties, where walls are rarely perfectly plumb and floor-to-ceiling heights can vary by several centimetres across a single room, the ability to specify your finished dimensions directly means you are in control of the fit from the outset.
Key parameters include:
- Width and height - specified to the millimetre, to your exact desired finished size
- Optional walk-through opening - you define both the width and height of the passage; because less glass is required, the walk-through actually reduces the overall price
- Optional side panels and top section - for floor-to-ceiling installations or corner configurations
- RAL frame colour - the steel frame is always present; there is no frameless option
- Glass type - one type selected for the whole divider
- Bar pattern - horizontal and/or vertical Sprossen, evenly distributed
Room dividers are available from the standard configuration shown in the price table. The price updates in real time as you adjust dimensions, add a walk-through, or change glass type - so you always know exactly what your choices cost before you proceed.
| Product | Default configuration price | Note |
|---|---|---|
| Room Divider | £1,902 | Steel + laminated glass, custom width |
| Example configuration | Price |
|---|---|
| Default: 1,860 × 2,570 mm with 800 × 2,170 mm walk-through opening, clear glass, 2 + 2 muntins, 3 muntins in the side panel | £1,902 |
| Compact: 1,200 × 2,400 mm without walk-through opening, clear glass ESG, 2 horizontal and 1 vertical muntin | £1,763 |
| 3,000 × 2,600 mm with step-free 1,200 × 2,170 mm walk-through opening, frosted glass VSG, 3 + 4 muntins | £2,965 |
| Large glass wall 4,500 × 2,800 mm with 900 × 2,200 mm walk-through opening, smoked glass, muntins in the main, upper and side sections, RAL 9005 | £5,401 |
| 1,500 × 2,500 mm without walk-through opening or muntins, textured glass VSG | £2,172 |
The Walk-Through Opening: More Useful Than It Sounds
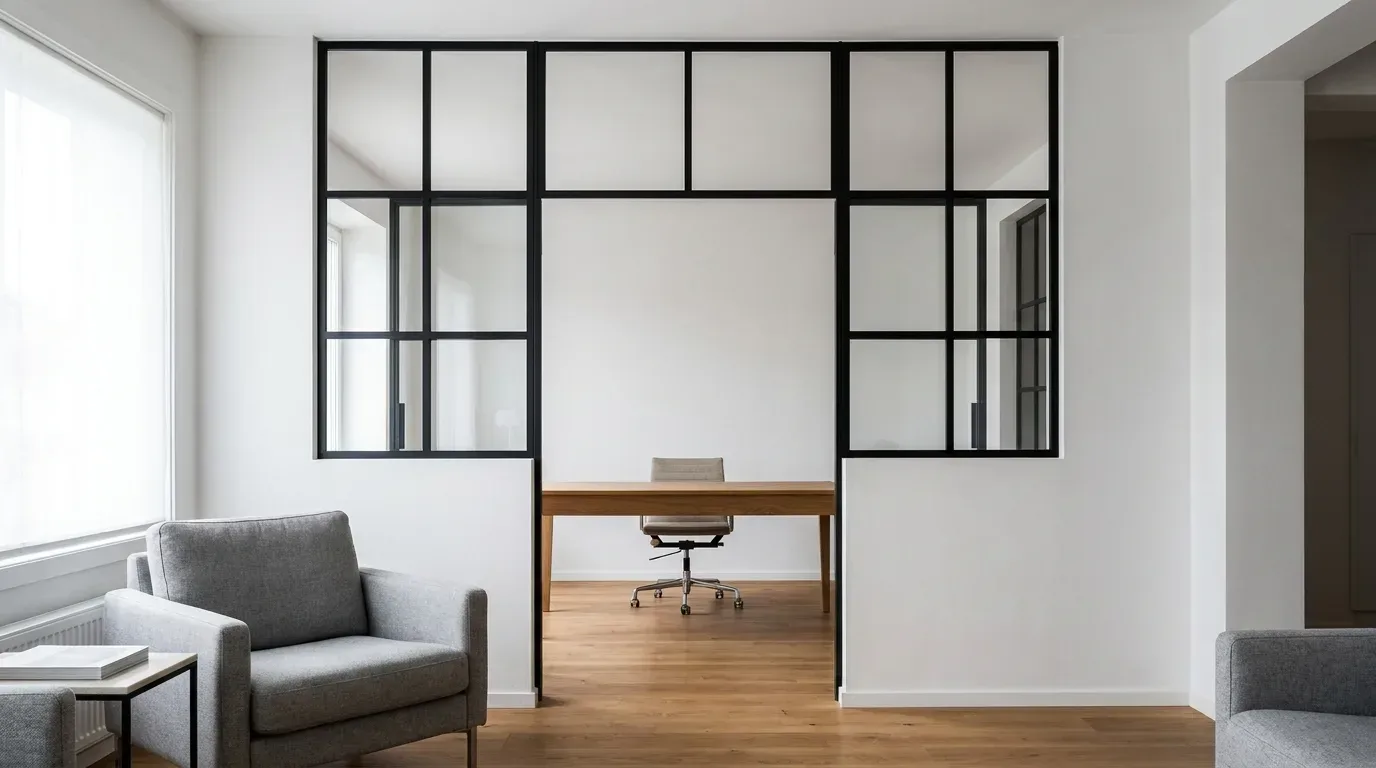
A common question from customers is whether a walk-through opening compromises the visual impact of the divider. In practice, the opposite tends to be true. An open passage in the lower section - sized for comfortable movement, typically 800-900 mm wide and 2,000 mm or so in height - anchors the divider as a genuine architectural element rather than a piece of furniture. It reads as a partition wall, not a shelving unit. And because the glass area is reduced, the price is lower than a fully glazed panel of the same overall dimensions.
Where a Custom Room Divider Makes the Most Difference
Open-Plan Kitchen and Living Areas
The open-plan kitchen-diner is arguably the defining interior layout of British homes built or renovated since the 1990s. It works brilliantly for family life and entertaining, but there are moments - during a video call, or when the kitchen smells of last night's dinner - when a degree of separation would be welcome. A fixed glass-panel divider between the cooking and living zones provides that separation without breaking the spatial flow or blocking the light from a rear extension or bifold doors.
Creating a Dedicated Home Office Zone
Since 2020, the demand for a properly defined working area within the home has grown substantially across the UK. A made-to-measure room divider with a walk-through opening is one of the cleanest solutions available: when the working day ends, you close the visual boundary between desk and sofa, and the psychological shift is immediate. Clear glass keeps the space feeling open; frosted glass provides genuine visual privacy for client calls.
Loft Conversions and Awkward Ceiling Heights
Loft conversions are one of the most common home improvement projects in the UK, and they frequently produce rooms with sloped ceilings, varying ridge heights, and irregular wall angles. A standard flat-pack partition simply does not work in these spaces. A made-to-measure divider, specified to your exact dimensions, can be designed to sit flush against the slope or terminate at the highest usable point - configurations that would be impossible with any off-the-shelf product.
Period Conversions and Flat Shares
Large Victorian or Edwardian properties converted into flats often have a single oversized room that functions as both bedroom and living space. A steel-and-glass divider positioned to separate the sleeping area introduces a sense of deliberate design into what would otherwise feel like an unresolved compromise. The transparency of clear glass prevents the room from feeling subdivided; a frosted or smoked option creates a proper visual separation without requiring a wall.
Getting Your Measurements Right
The most common reason a custom piece of furniture does not fit is inaccurate measurement - not a production fault. For a room divider, we recommend measuring the width and height at a minimum of three points and using the smallest reading as your finished dimension. In older British properties, floor levels can differ by 10-15 mm across a span of two metres, and walls are rarely truly vertical. Building in a small installation clearance - typically 5-10 mm on each edge - allows for minor levelling adjustments on the day of installation without leaving a visible gap.
Because you enter your exact desired dimensions (not the rough opening), the product is manufactured to those figures precisely. There is no adjustment factor built in at our end. Measure twice, configure once.
Production, Delivery, and Installation in the UK
Every room divider is manufactured to order in the EU, with a production time of 5 to 6 weeks from order confirmation. Delivery to the UK is fully handled; the invoice carries no German VAT, and customs clearance and handling fees are arranged and covered by Manufaktur X - UK import VAT is due on import. The product ships flat-packed with full installation instructions; the frame bolts together on-site, which makes access through standard British doorways straightforward even for large configurations.
Manufaktur X does not use a third-party logistics network for UK deliveries. Your order is tracked from workshop to doorstep, and our customer team is available throughout the process.
Designing Your Room Divider: A Step-by-Step Approach
- Identify the two zones you want to separate and how much visual connection you want to retain
- Measure your space carefully - width, height, and depth available for the frame
- Decide whether you need a walk-through opening and, if so, at what width and height
- Choose your glass type based on the privacy and light requirements of each zone
- Select your RAL frame colour to complement your existing joinery and fittings
- Add Sprossen bar patterns if the character of your space calls for them
The online room divider configurator walks you through each of these steps with a real-time 3D preview and live pricing. You do not need technical drawings or a designer - the tool is designed for homeowners who know what they want and want to see it before they commit.
How the 3D Configurator Changes the Decision Process
The real-time preview is not a cosmetic feature - it genuinely changes how people make decisions. Customers who configure their room divider online consistently arrive at a better-specified product than those who work from a written brief alone, because the visual feedback prompts questions that a description never raises. Does the bar pattern need to be denser? Is the frame colour reading as too dark against the wall? Would a smoked glass feel more cohesive than frosted in this scheme? These are questions the configurator answers instantly, at no cost.
Room Dividers Alongside Other Made-to-Measure Pieces
A room divider rarely exists in isolation. If you are defining a dining zone within an open-plan space, a made-to-measure dining table in the same steel-and-wood language creates a unified look that no mix of off-the-shelf pieces can replicate. Similarly, a custom large shelf on the living side of the divider reinforces the zone definition while adding practical storage. And if you are creating a loft-style bedroom partition, a loft door used alongside or instead of a fixed panel gives you the option to close the space fully when required.
Frequently Asked Questions About Custom Room Dividers
What does a custom room divider cost?
Room dividers at Manufaktur X are available from the standard configuration shown in the price table. The final price depends on the overall dimensions, whether you include a walk-through opening (which reduces the glass area and therefore the price), the glass type selected, and the number of Sprossen bars. The configurator displays the exact price at every step, so there are no surprises at checkout.
Do I need to measure the construction opening or the finished size?
You enter your exact desired finished dimensions - not the construction opening. Measure the space where the divider will sit, allow a small installation clearance on each edge (typically 5-10 mm), and enter those figures directly into the configurator.
Can I have different glass types in different sections of the divider?
The configurator applies one glass type consistently across the whole divider. This keeps the finished piece visually uniform and structurally coherent. If you need a specific privacy solution in one section, frosted or smoked glass across the whole panel is usually the most considered approach.
Is the room divider frameless?
No - all room dividers have a powder-coated steel frame. There is no frameless option. The frame is what gives the piece its structural integrity and its characteristic industrial aesthetic.
How long does production take, and are there additional costs for UK delivery?
Production takes 5 to 6 weeks from order confirmation. The invoice carries no German VAT; customs clearance and handling fees are arranged and covered by Manufaktur X - UK import VAT is due on import.
Can the room divider be used in a loft conversion with a sloped ceiling?
Yes. Because you specify the exact finished dimensions, the divider can be sized to suit the highest usable point in a sloped-ceiling room. For installations against a slope, we recommend discussing the specific geometry with our team before configuring, to ensure the installation clearances work correctly.