How to Design a Bedroom That Actually Helps You Rest
We spend roughly a third of our lives in the bedroom - yet it is often the last room in the house to receive any serious design attention. The thinking tends to be: nobody else sees it, so it does not really matter. That assumption is worth questioning.
Your bedroom is the one space that is entirely yours. Getting the design right does not mean following trends or spending a fortune. It means understanding what genuinely helps you switch off - and making deliberate choices to support that.
Start With Colour: The Foundation of a Restful Room
Colour has a measurable effect on how quickly we relax. Research consistently shows that cool, muted tones tend to lower heart rate and reduce mental stimulation - precisely what you want when you are winding down for the evening. Practical choices that work well in British bedrooms include:
- Soft blues and slate greys - calming, and they complement the natural light (or lack of it) in many UK properties
- Sage and dusty greens - bring a sense of the outdoors in without overwhelming a smaller room
- Warm off-whites, stone and putty tones - timeless, versatile, and easy to live with across the seasons
- Earthy terracotta and warm taupe - cosy without being dark, particularly effective in Victorian or Edwardian properties with high ceilings
Strong reds, bright oranges and intense yellows are best avoided in sleeping spaces. They are stimulating by nature - fine in a kitchen or home office, but counterproductive in a room designed for rest.
Lighting Layers: Getting the Atmosphere Right
A single overhead light controlled by one switch is the enemy of a good bedtime routine. The goal is layered lighting that you can adjust as the evening progresses:
- A dimmable ceiling fitting for general use - not glaringly bright, just enough to move around safely
- Bedside reading lamps on both sides, ideally on separate switches so neither partner disturbs the other
- Indirect ambient light - a floor lamp tucked behind a chair, or a wall light pointing upwards - to create warmth without harshness
Aim for warm white bulbs in the 2,700 to 3,000 Kelvin range. Cooler, bluer light suppresses melatonin production, effectively telling your body to stay alert. It is a small change that makes a noticeable difference to how quickly you fall asleep.
"The most overlooked upgrade in any bedroom is replacing a bright overhead bulb with a warm-toned dimmable fitting and two proper bedside lamps. It costs less than a new duvet set and has a more immediate effect on how the room feels at night."
Materials That Bring Warmth Without Clutter
The materials in your bedroom contribute to its atmosphere in ways that are easy to underestimate. Hard, reflective surfaces - polished chrome, high-gloss lacquer, glass-topped furniture - can make a room feel colder and less inviting than it needs to be.
Natural wood is particularly effective at introducing warmth. Oak and ash, for example, have a quiet, unpretentious quality that works across a wide range of interior styles - from the stripped-back look popular in converted warehouses and new-build flats to the more layered aesthetic that suits a period property. At Manufaktur X, the solid wood shelving and custom furniture we produce uses oak, ash and beech - species chosen for their durability and their genuinely warm visual character.
Textiles do significant work too. Heavy linen curtains, a wool throw, a jute or wool rug - these materials absorb sound as well as adding visual softness. In a Victorian terrace or Edwardian semi with hard floorboards and high ceilings, a large rug is one of the quickest ways to make a bedroom feel less echoey and more settled.
A Note on Wood and E-E-A-T: What We See in Our Workshop
In our production facility, we work with European oak, beech and ash on a daily basis. Oak is the hardest of the three - it takes longer to machine and finish, but the result is a surface that holds up exceptionally well over time. Ash has a slightly more open grain and a lighter tone. Beech sits between the two in both hardness and colour. All three are finished with genuine solid wood construction or a hardwood veneer depending on the product. Shelving from ManufakturX, for instance, is always solid wood - no veneer, no filler boards.
Furniture Arrangement: Less Is Usually More
A bedroom that feels restless is often simply too full. The bed should be the dominant piece - positioned so you can access it from both sides if possible, and placed against a solid wall rather than floating in the middle of the room. Everything else follows from there.
Bedside tables at mattress height on each side create symmetry that the eye finds naturally calming. A wardrobe or chest of drawers that offers sufficient storage means clothes do not end up on chairs or the floor - which sounds obvious, but visible clutter is one of the most reliable ways to make a bedroom feel anxious rather than restful.
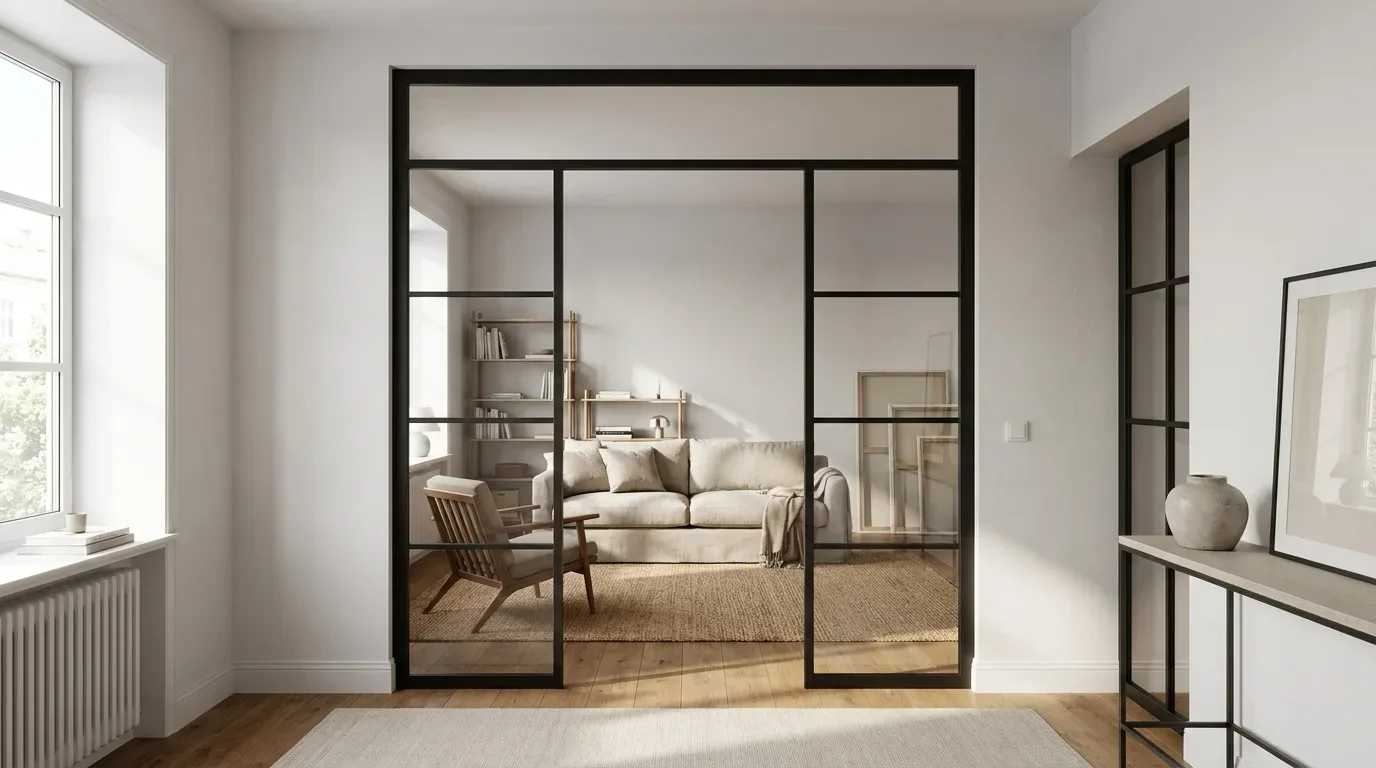
If you have a desk in your bedroom because your home does not have a dedicated study, try to screen it from the bed visually. The association between a workspace and mental alertness is well established, and even a partial visual barrier helps your brain register that the sleeping area is separate.
Open-Plan Living and the Case for Room Dividers
Open-plan living became enormously popular in UK new-builds and period conversions alike over the past two decades - and for good reason. Light flows freely, spaces feel generous, and the layout suits the way many of us actually live. But when a sleeping area shares a footprint with a living or working space, the lack of definition can make it genuinely difficult to rest.
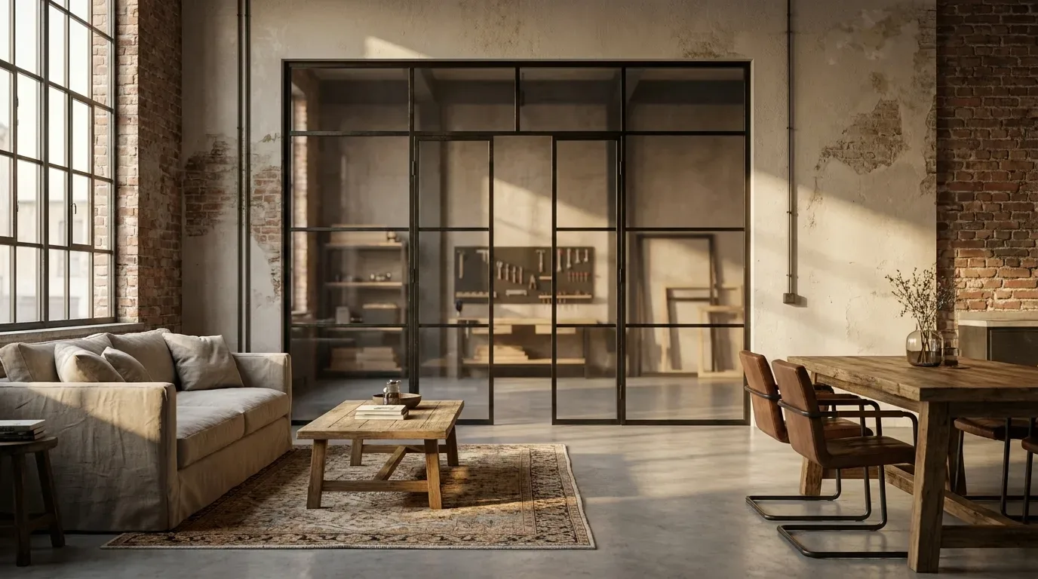
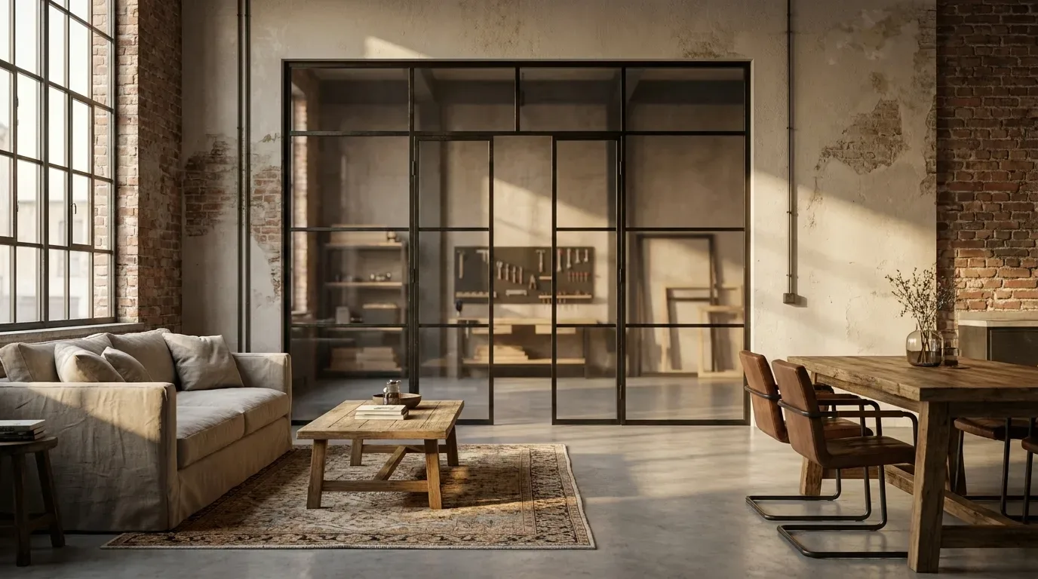
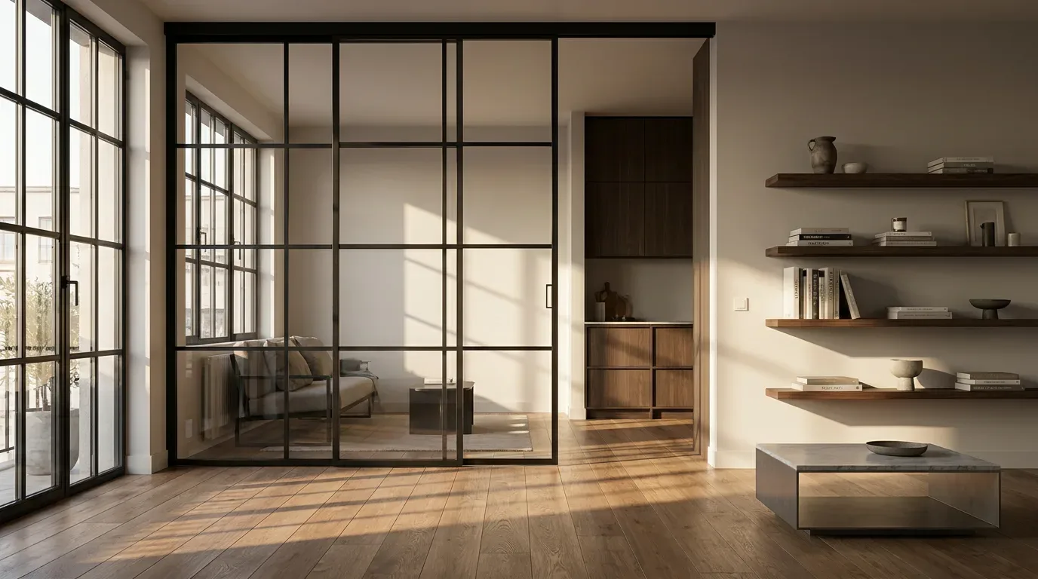
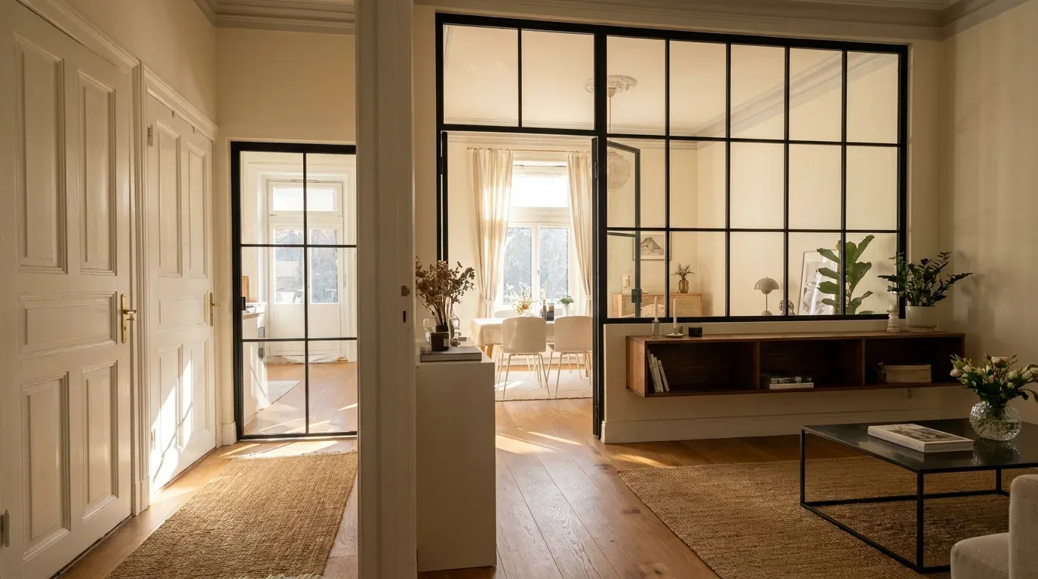
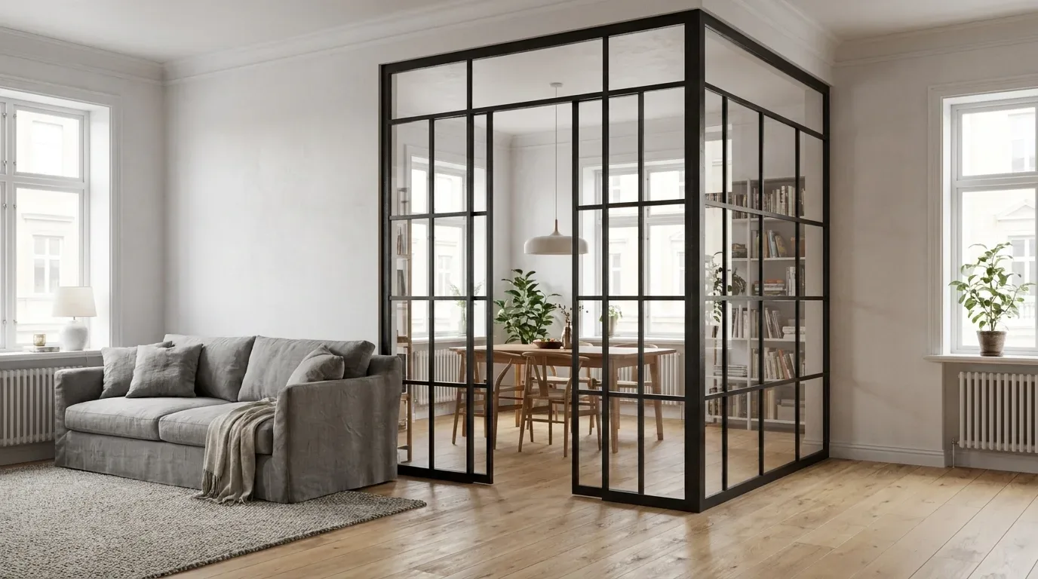
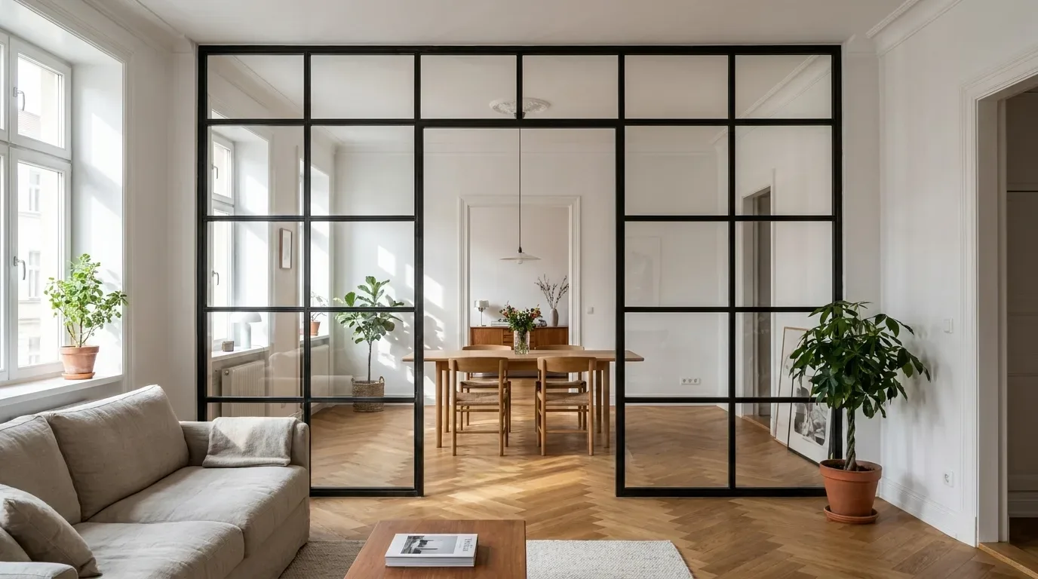
This is where a well-chosen room divider earns its place. A steel-and-glass partition does not close off a space the way a stud wall does - it defines zones while allowing light to move through freely. In a loft conversion or warehouse apartment, a glass room divider can separate a sleeping area from a home office or living space without making either feel smaller or darker.
The made-to-measure room dividers from ManufakturX are built with powder-coated steel frames - scratch-resistant, available in any RAL colour, and finished to an even, consistent standard that paint simply cannot match. You specify your exact dimensions (not the structural opening, but the finished size you actually want), choose your glass type - clear, frosted, smoked or dark smoked - and optionally add horizontal or vertical bars for a more architectural look. An optional walk-through opening can be incorporated if you need to pass between zones without going around the partition.
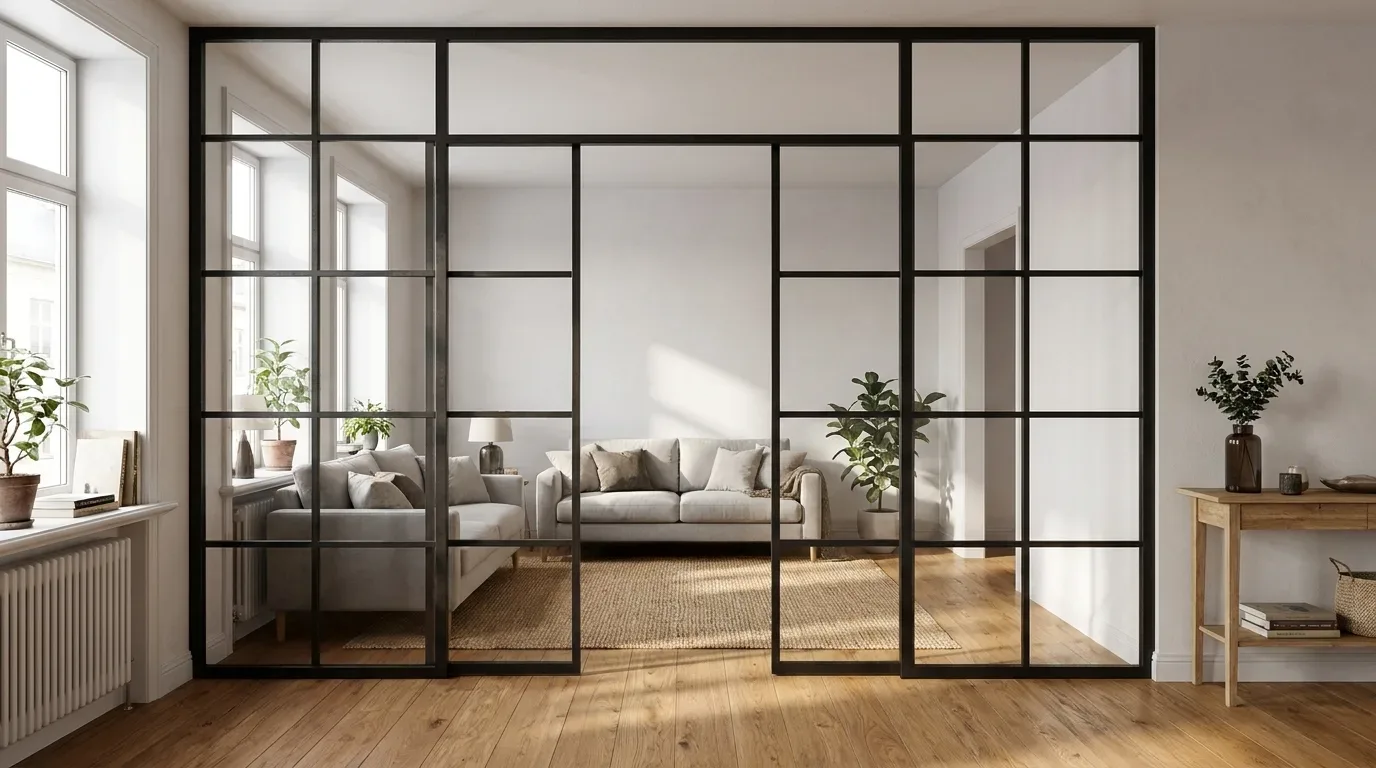
Production takes 5 to 6 weeks from confirmed order, and delivery to the UK includes all customs duties and handling - no unexpected charges at the door.
Which Glass Type Works Best in a Bedroom Divider?
The glass type you choose for a bedroom partition has a practical as well as visual effect:
- Clear glass - maximum light flow, but offers the least visual privacy. Works well when the partition separates a sleeping area from a corridor or utility space.
- Frosted (milk) glass - softens the view through the partition while still allowing light to pass. The most popular choice for bedroom applications where some privacy is wanted without blocking daylight.
- Smoked or dark smoked glass - reduces visibility more significantly and adds a moody, contemporary quality. Suits industrial-style interiors and spaces with strong natural light.
All glass options are available as safety glass (ESG toughened or VSG laminated), which is standard for partitions of any significant height.
Dealing With a Sloped Ceiling or Loft Room
Many UK homes - particularly Victorian terraces and 1930s semi-detached houses - have loft rooms or attic conversions where the ceiling follows the roofline. These rooms have a charm that a standard box bedroom cannot match, but they present real furniture-planning challenges.
The key is to use the low-ceiling areas for low furniture: a bed tucked under the slope feels intentional rather than cramped, and flat-profile drawers or a low bench along the eaves makes use of space that would otherwise be wasted. The upright zones - typically the centre of the room and the gable wall - are where you can fit taller pieces or hang anything on the wall.
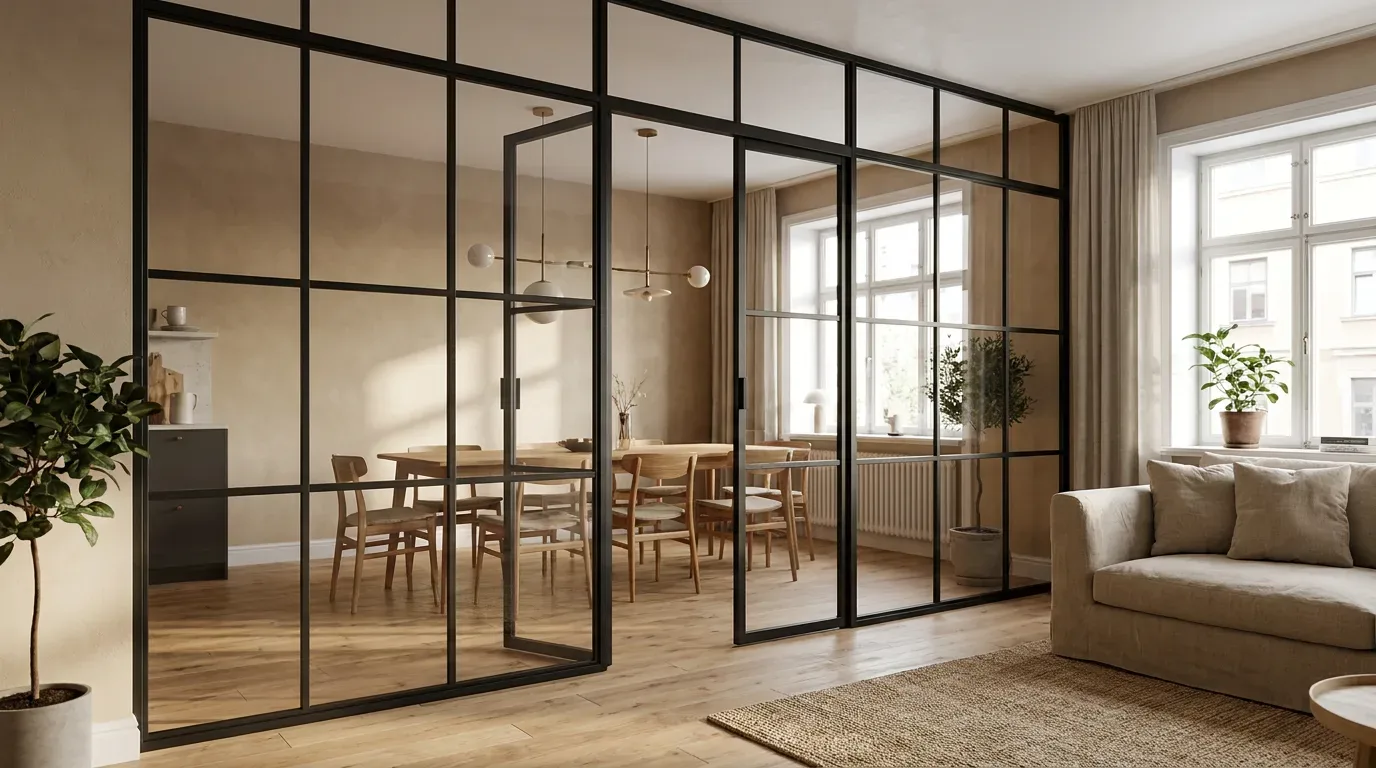
For loft rooms that open onto a living space below, a bespoke loft door can provide both visual definition and practical separation. Because these are made to your exact measurements, they work even where the opening is non-standard - which is almost always the case in a genuine Victorian or Edwardian loft conversion.
Storage: The Quieter the Better
Hidden storage is the single most effective way to make a bedroom feel calmer. It is not about owning fewer things - it is about ensuring that what you own has a proper place. Practical approaches that work well in UK bedrooms of varying sizes:
- A bed frame with integrated under-bed drawers - particularly valuable in smaller rooms where a separate chest of drawers would eat into floor space
- Fitted wardrobes that run floor to ceiling - more storage than a freestanding equivalent, and the flush front reads as a clean wall rather than a piece of furniture
- A narrow solid wood shelf along an unused wall for books, a lamp and a plant or two - without the visual weight of a full bookcase
- A storage ottoman at the foot of the bed - a footrest, extra surface and hidden storage in one piece
The underlying principle is simple: if it does not belong in a bedroom, it should not be visible in one.
Sound, Air and the Details That Actually Matter
Two factors that rarely appear on bedroom mood boards but have a significant effect on sleep quality:
Acoustics
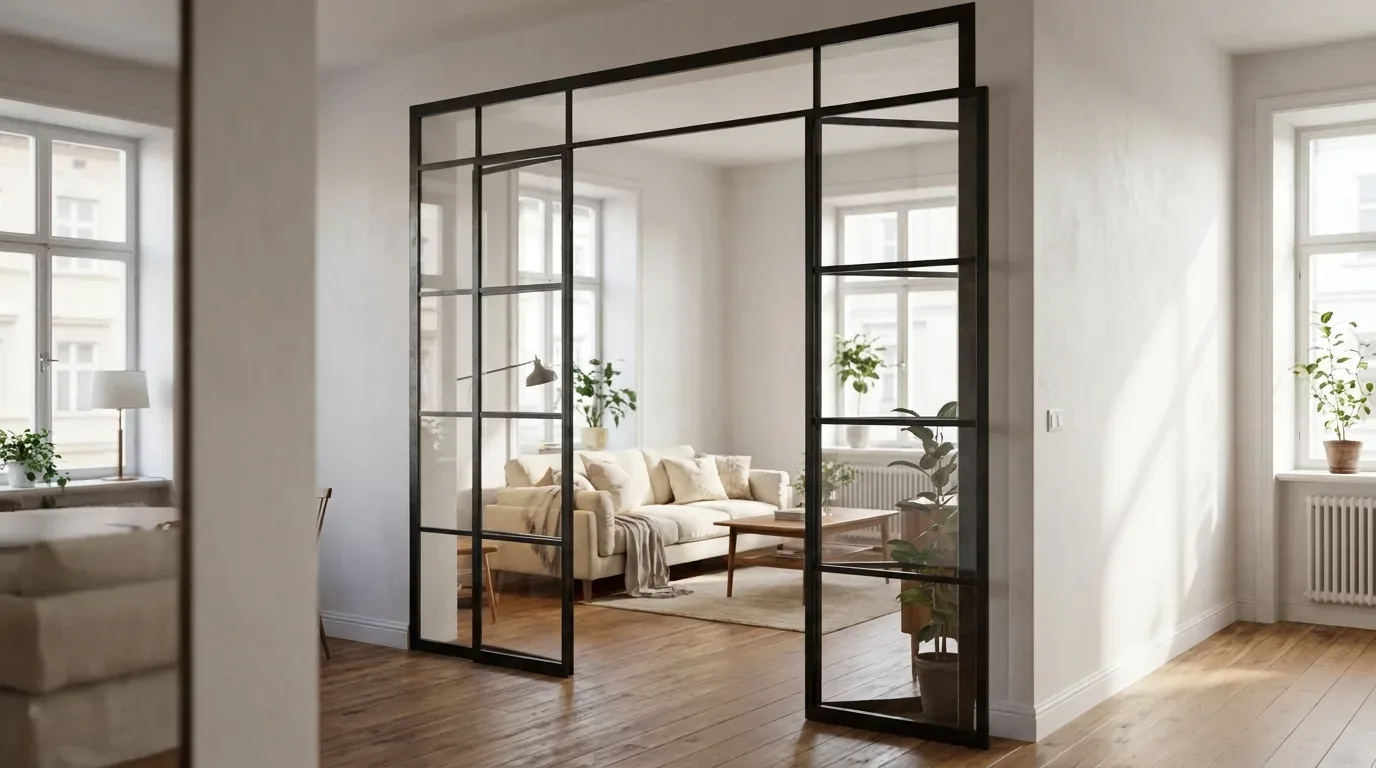
Hard surfaces reflect sound; soft surfaces absorb it. In a Victorian terrace with original floorboards, the bedroom can feel surprisingly loud - footsteps from the floor above, street noise, the heating system. Layering soft materials (a rug, curtains that pool slightly on the floor, upholstered headboard or bedside chairs) dampens these sounds without requiring any structural work.
Air Quality
A slightly cooler, well-ventilated bedroom supports deeper sleep. Keeping synthetic materials to a minimum helps - natural bedding, natural-fibre rugs and solid wood furniture off-gas significantly less than their synthetic equivalents. A few well-chosen plants (aloe vera, lavender, peace lily) contribute modestly to air quality and bring a living quality to the room that photographs alone cannot replicate.
Technology in the Bedroom: A Practical Middle Ground
The debate about screens in the bedroom is familiar enough that it does not need rehearsing here. The more useful question is how to handle the technology you are going to keep anyway. A few approaches that work well:
- Charge phones on a bedside drawer rather than on top of it - out of sight, but accessible if needed
- Use a smart plug or smart bulb system to automate a gradual dimming from 9pm onwards - you barely notice it happening, but it has a measurable effect on wind-down time
- If you have a television in the bedroom, position it so it is not directly in your sightline when you are lying in bed, and consider a cabinet or panel that can obscure it when not in use
Making a Small Bedroom Work Harder
Many UK bedrooms - particularly in Victorian terraces and purpose-built flats - are genuinely compact. The common mistakes are going too dark with colour (which can read as cosy in a large room but oppressive in a small one) and over-furnishing. Practical principles for a smaller room:
- Light, warm neutrals on walls and ceiling - a consistent tone throughout makes the boundaries of the room less obvious
- One large mirror rather than several small ones - a single substantial mirror reads as an architectural element rather than an afterthought
- Furniture that sits slightly off the floor - visible floor space makes a room read as larger
- Curtains hung close to the ceiling and wide of the window frame - they make the window look bigger and the ceiling higher
Frequently Asked Questions About Bedroom Design
How do I visually separate a work area from my sleeping space?
If you cannot put the desk in another room entirely, a partition is the most effective solution. A glass room divider or a bespoke loft door creates a physical and visual boundary between the working and sleeping zones without requiring any construction. The psychological benefit - your brain associating the bed area with rest rather than work - is genuine and well supported by sleep research.
What curtains work best for a UK bedroom?
Lined or interlined blackout curtains are the most practical choice, particularly in urban areas where street lighting is an issue. Beyond light control, heavy curtains absorb sound - useful in any period property where noise from outside or neighbouring rooms is a factor. Hang them from a pole positioned 15 to 20 centimetres above the window frame, and extend the pole 20 to 30 centimetres on each side of the frame so the curtain covers only wall when open, keeping the maximum amount of daylight in the room.
How do I make a loft bedroom with a sloped ceiling feel less cramped?
Work with the slope rather than against it. Position the bed under the lowest point - it feels intentional and cosy rather than awkward. Use the gable wall or the central upright section for anything tall. Keep colour consistent across walls and ceiling to reduce the visual complexity of the angles. Avoid pendant lights that hang into the low sections of the room. A loft conversion with an unusual opening or a non-standard door size is exactly the situation where a made-to-measure door pays for itself - standard off-the-shelf sizes from the likes of B&Q or IKEA simply will not fit.
Is a room divider a good alternative to building a stud wall?
For most open-plan situations, yes - and for several reasons. A glass partition is reversible (no planning permission, no structural work, no redecoration when you move). It preserves light flow. And the made-to-measure options now available - including the room dividers from ManufakturX, starting from around £2,200 - are considerably more sophisticated than anything the freestanding room-divider market offers. The powder-coated steel frame and safety glass construction means these are permanent-feeling pieces, not a compromise.