Zoning an Open-Plan Room: Loft Doors and Room Dividers Instead of Stud Walls
Alexander Stelzner · 9 September 2025 · 19 min read · Regensburg workshop · 19
Zoning an Open-Plan Room: Loft Doors and Room Dividers Instead of Stud Walls
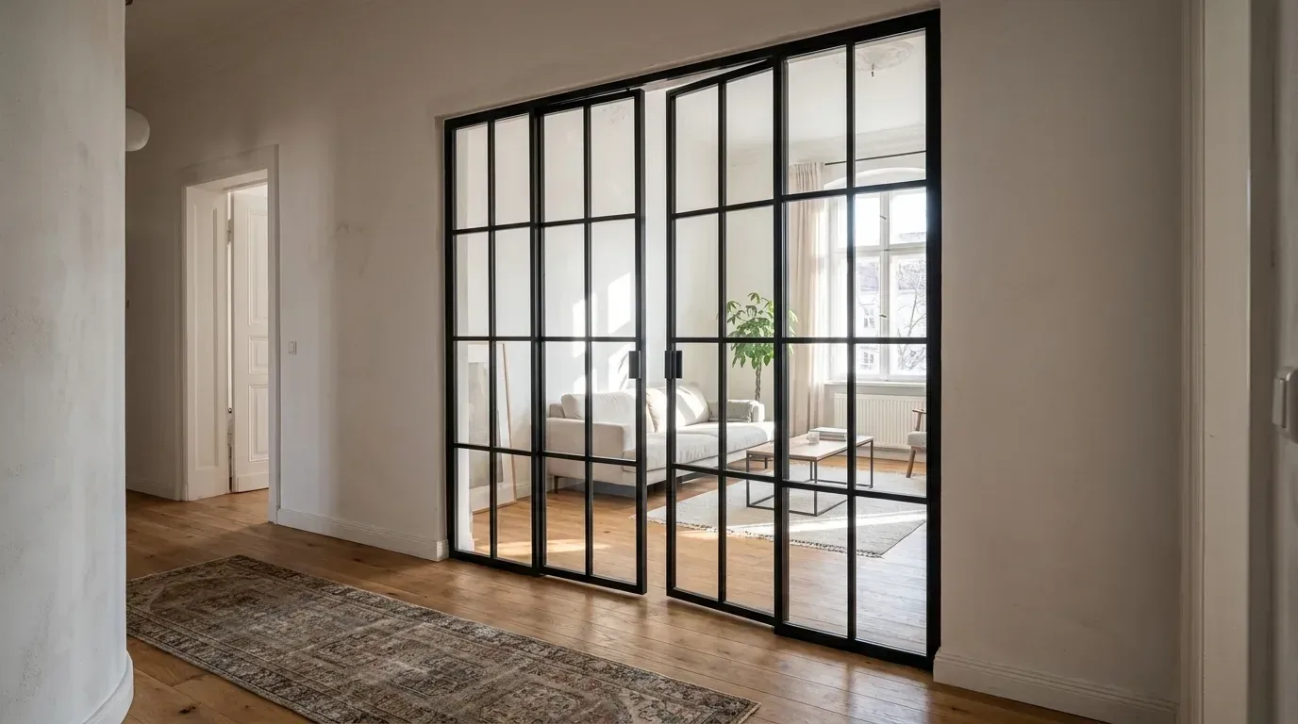
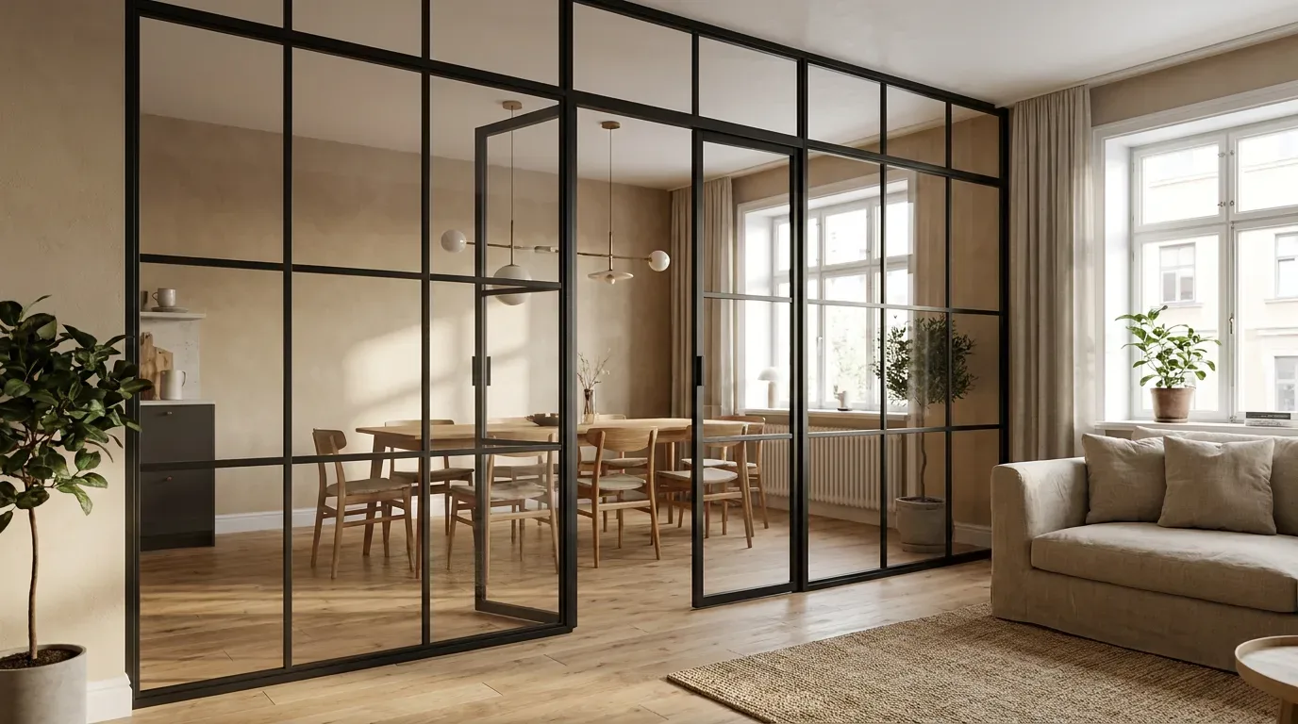
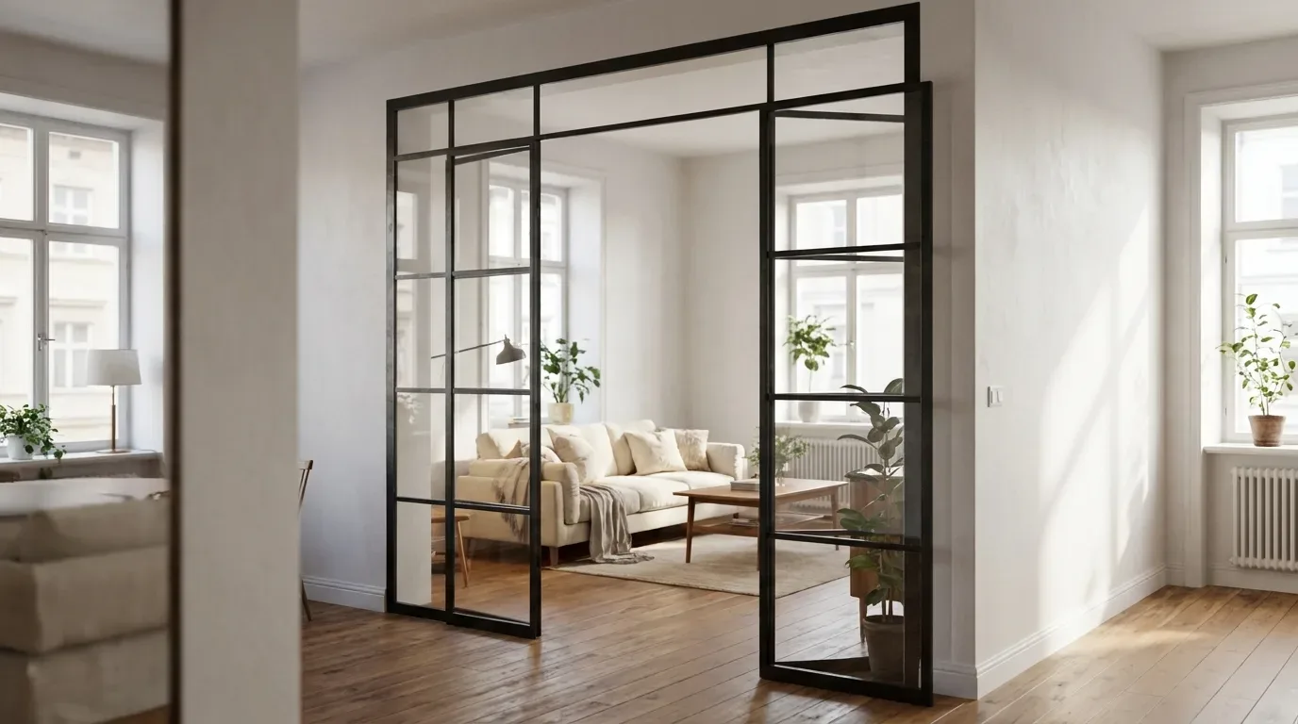
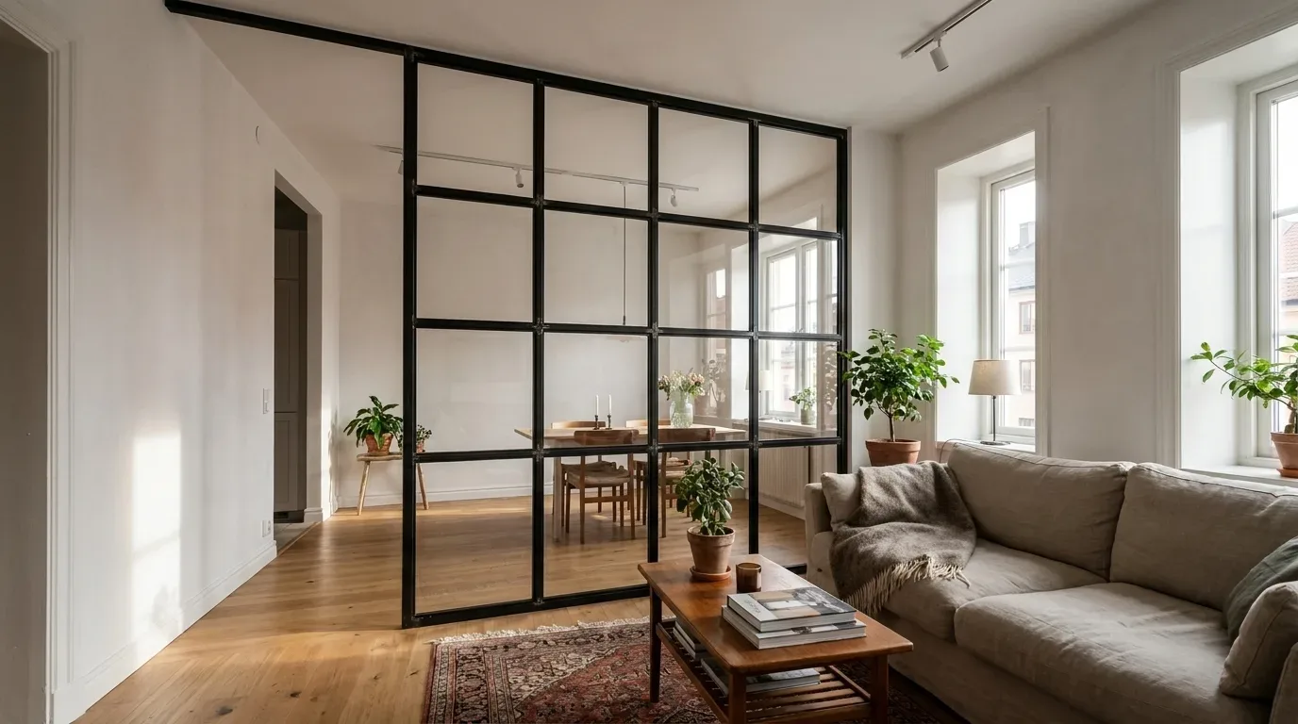
For twenty years everyone knocked through. Now people want a bit of it back - and thankfully that no longer means a builder, a skip on the drive and a fortnight of dust in the curtains. A steel-and-glass loft door or a fixed glazed divider is made to your opening, goes in with roughly 5 mm of clearance each side, and comes back out again the day your layout needs to change. What follows: where to draw the line, which element suits which job, and how to measure so that the thing fits when it turns up.
To zone an open-plan room without building walls, fit a made-to-measure steel-and-glass loft door where the zone needs to shut, and a fixed glazed divider where a visual boundary is enough. Both sit in the existing opening with about 5 mm clearance per side, keep daylight moving through the space and can be removed later.
Loft doors and room dividers are steel-and-glass elements that separate an open-plan layout into distinct zones without structural building work. As a result, the space stays bright and the change can be undone.
The answer lies instead in visual and functional signals that tell the eye - and the body - that something new begins here, without an actual wall standing in the way
Glass divides without darkening. Daylight still reaches both zones, and nothing you do is permanent - which counts for as much on a two-year AST as it does for an owner with half an eye on resale.
Needs to shut? Loft door. Just needs to read as a boundary you walk through all day? Fixed divider.
Floor area is not something to hand over lightly: across the EU the average was 1.6 rooms per person in 2020 (Source: Eurostat, Housing in Europe), and British homes sit at the tighter end of that scale.
Take three readings a side, build to the smallest, and allow roughly 5 mm per side for fitting. Victorian openings are hardly ever square.
In our own configurator, 46% of loft door configurations previewed clear glass most - glass is the dial between connection and privacy.
Glass goes into the opening you already have in a matter of hours, and comes out again without demolition. A stud wall takes daylight and floor area for good.
Shuts, or simply signals
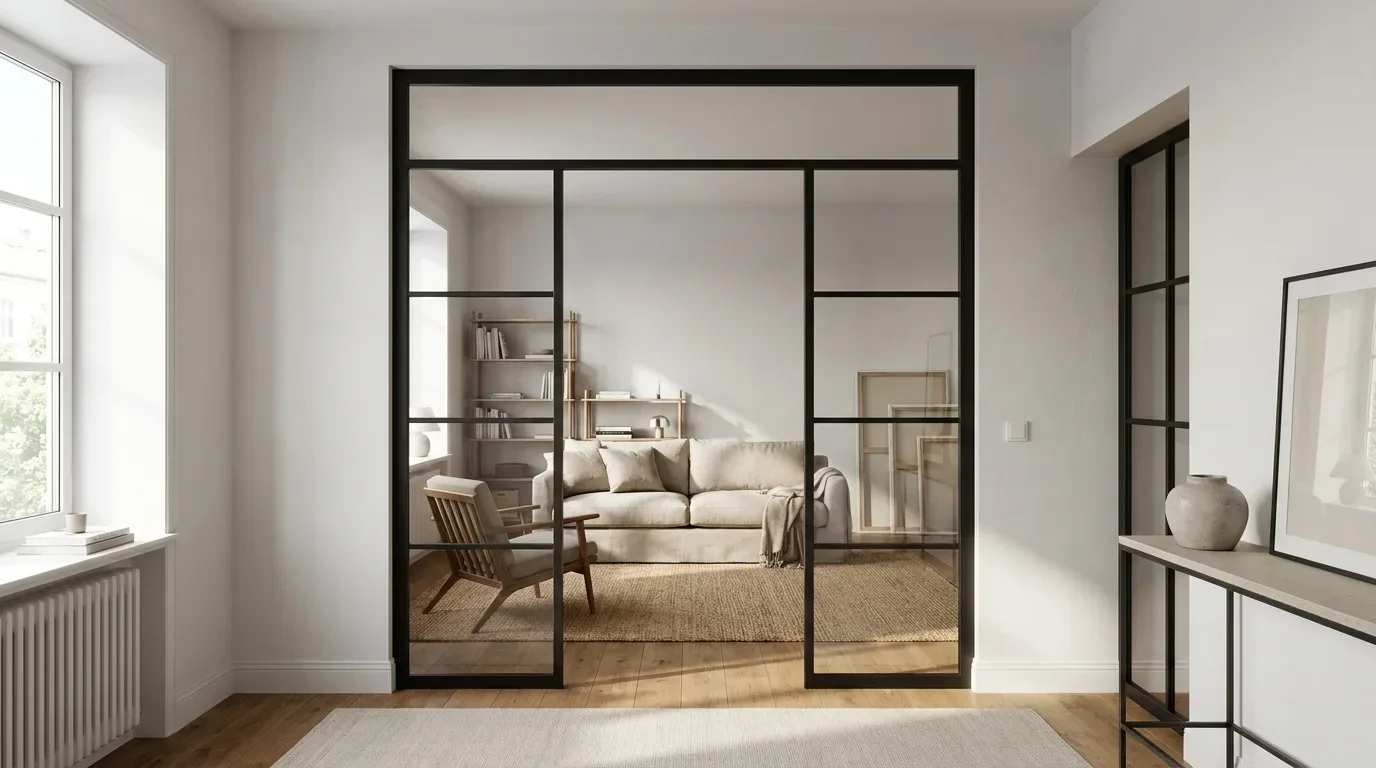
That is the whole decision. A loft door has hinges, a handle and a swing direction; a divider is a fixed glazed line with an optional walk-through and no leaf at all.
Smallest reading wins
Three readings a side, work to the lowest, leave around 5 mm each side for fitting. Period walls bow, lean and taper.
Glass sets the tone
Five glazing options tune a zone anywhere from fully connected to properly private. Clear glass is previewed most often in our own configurator data.
Why put glass in rather than build a wall?
Glass keeps the daylight, the long views and the flexibility that made the open plan worth having in the first place. A solid wall takes all three away permanently, and a strip of floor with them.
Think about what a stud wall actually means in a British house. A carpenter for a day or two, a plasterer behind him, drying time, then filling, sanding and painting - and when the dust settles, the back of the room is darker than it was. Anyone who has sat through a knock-through in a Victorian terrace knows the routine, and very few people fancy running the whole thing in reverse.
Glass works the other way round. It sits in the opening you already have, and when the household shifts - a lodger moves out, a baby arrives, the flat goes on the market - it lifts straight back out and the opening is as it was. For renters that is often the entire reason the project happens: a landlord who would never agree to a new wall will quite happily sign off something that leaves no trace behind it. People putting a bespoke element into a property they do not own usually ask about durability before anything else, and the European furniture test standards - EN 1730:2012, which sets out test methods for stability, strength and durability - are the reference they tend to name (Source: EN Standards). For owners, the argument is resale: the bright open layout the next buyer expects to walk into is still there underneath.
Then there is the space. Britain builds small - the average new home here is modest by European standards, and across the EU the average was 1.6 rooms per person in 2020. Surrendering a 100 mm strip of floor along an entire wall line is no small thing in the back reception room of a 1930s semi. A glazed element stands on a slim powder-coated steel profile instead. No wet trades, no drying time, no skip.
Across the EU, the average amount of space per person stood at 1.6 rooms per person in 2020.
The rule of thumb: go for a fixed steel-and-glass room divider built to your opening where light and reversibility matter, and build a proper wall only where full acoustic and thermal separation really cannot be compromised.
Door or divider: matching the element to the situation
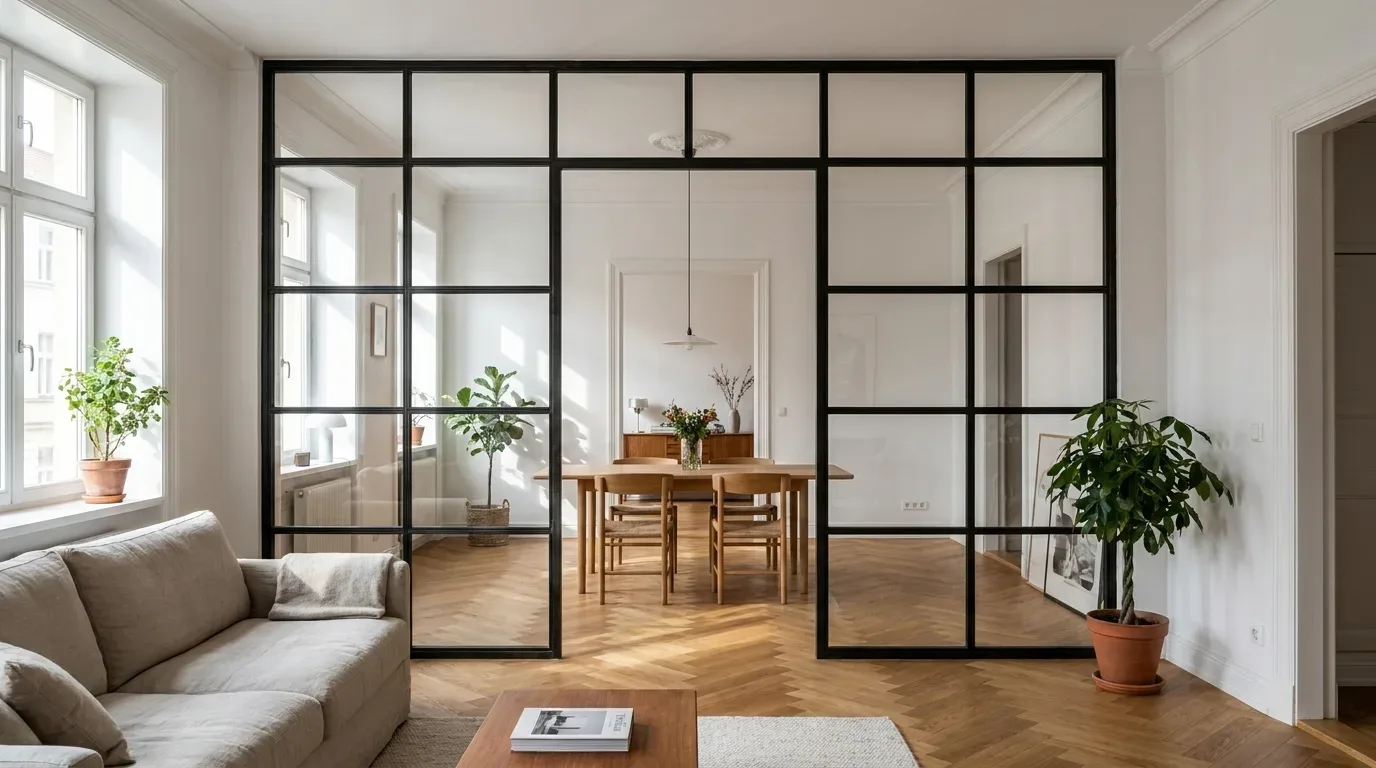
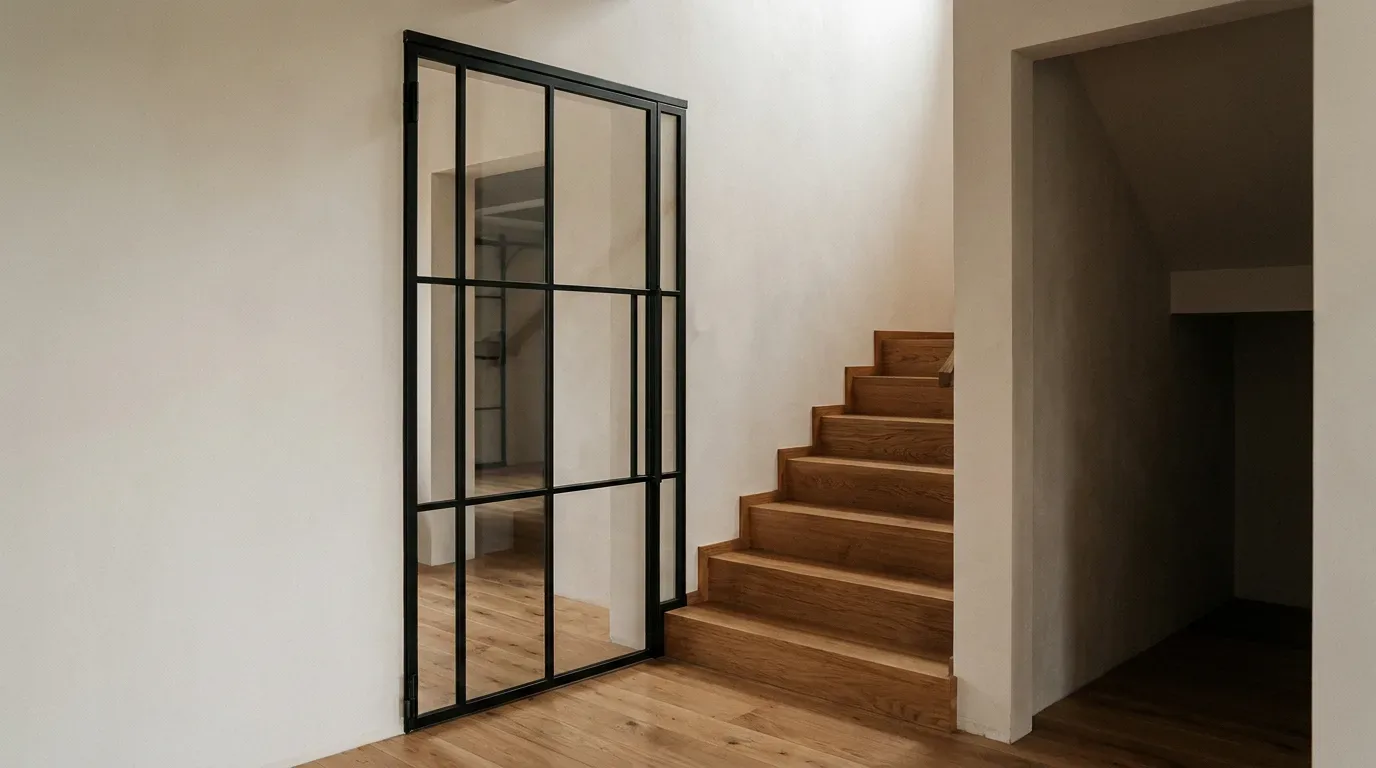
Go for a loft door where the new zone has to close - against noise, cooking smells, or to keep the heat where you are paying to put it - and a fixed divider where a permanent visual boundary with an open walk-through does the job.
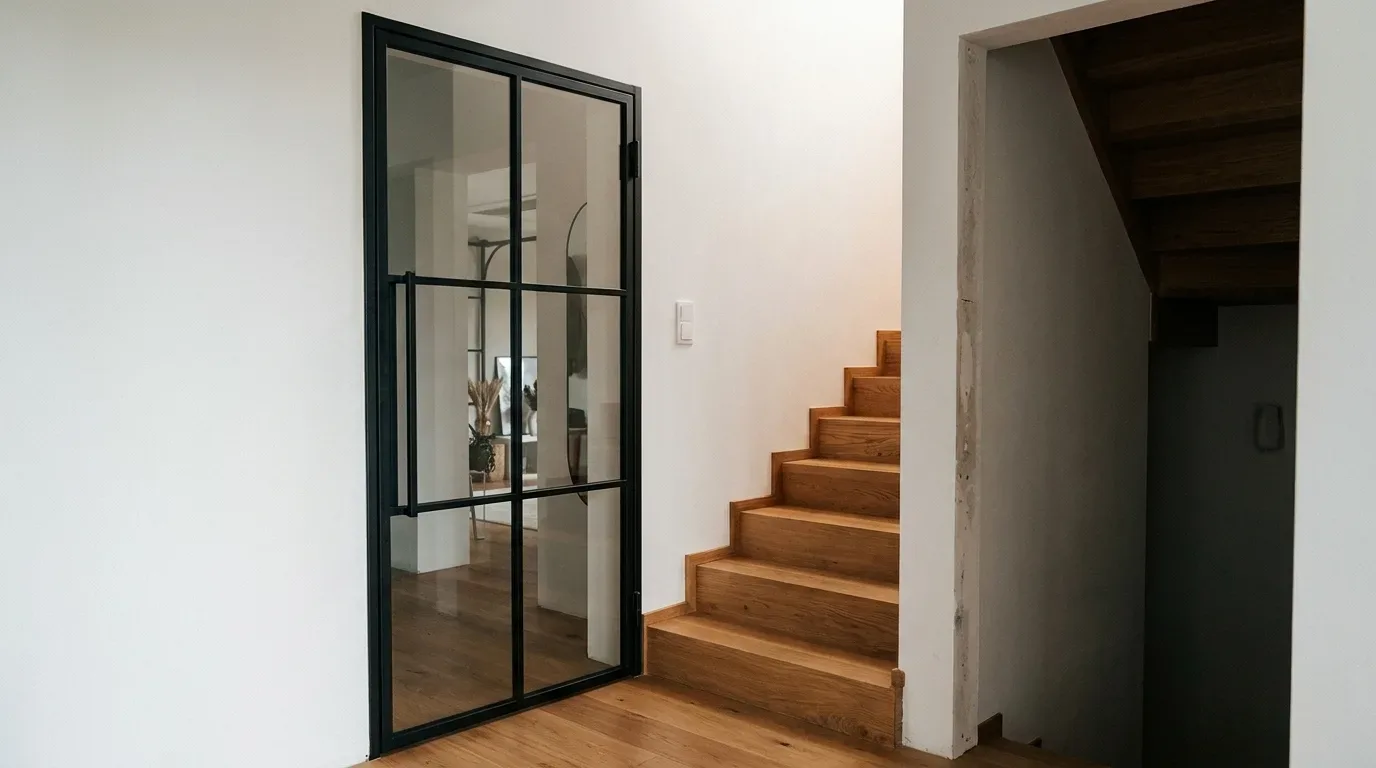
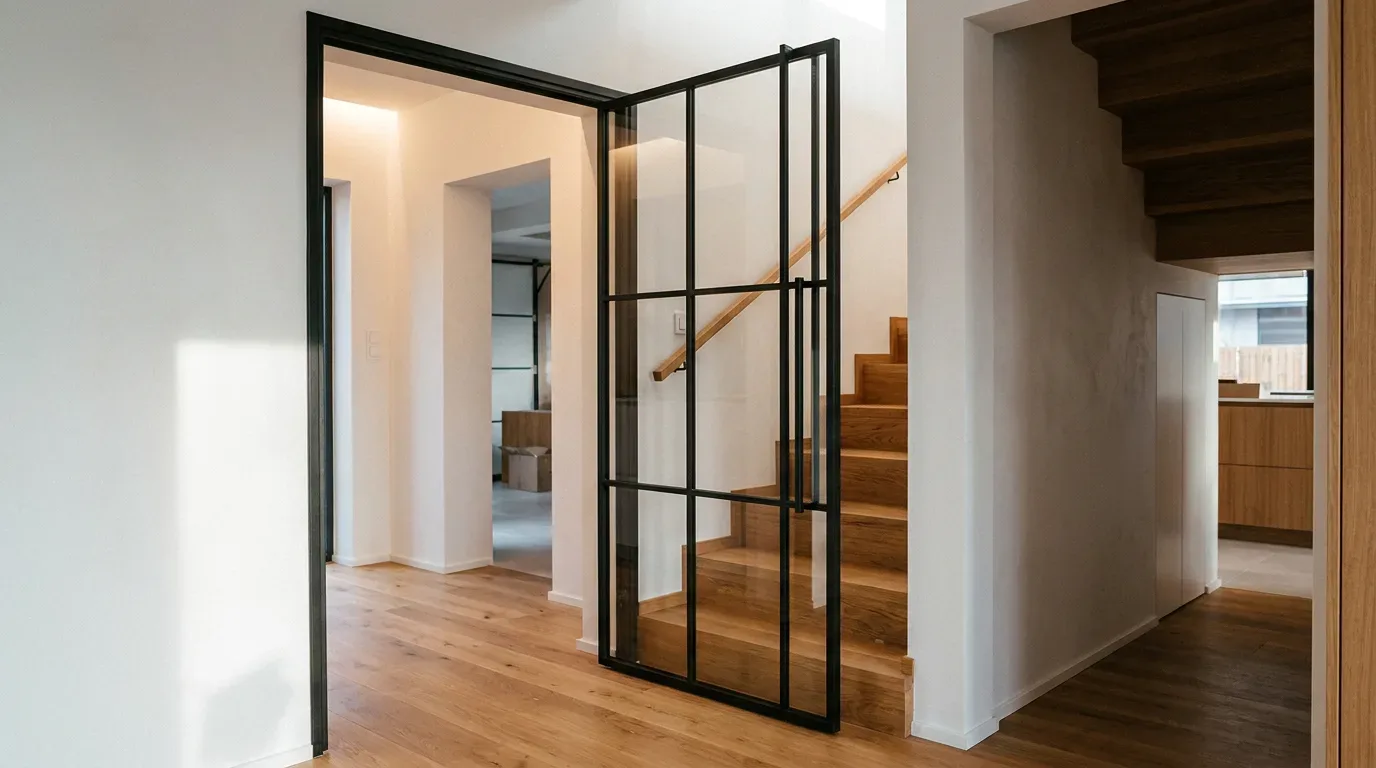
Standing side by side they look like cousins: the same black steel, the same glazing, the same Crittall-adjacent language that suits a warehouse conversion and a suburban semi equally well. Live with them and they behave nothing alike. A Crittall-style steel and glass loft door is a working door - hinge side, swing direction, opening angle, magnetic catch, handle - as a single leaf, a pair or a pivot. A fixed steel-framed glazed partition carries none of that ironmongery. No leaf, no handle, no hinges. Just a glazing line and, if you want one, a gap you walk through.
Our own configurator data puts a number on the difference: 44% of loft door configurations chose the elongated handle. On the divider side that option does not exist, because there is nothing to take hold of. Across our projects the same pattern keeps repeating - kitchen-to-living transitions lean towards the door, reading corners and desk nooks towards the fixed divider.
Closing buys you three things. Dishwasher noise stays behind the glass. Last night's curry stops at the frame instead of finding its way into the bedding upstairs. And the warm air stays in the room you are actually heating, which in a draughty period property is not a minor point. Pick the hinge side to suit where the furniture already sits, set the opening angle to the space you have, and step up to a double leaf or a pivot where the opening is wider than one leaf handles gracefully.
The zone that only needs a line: a fixed divider
A fixed glazed line marks the boundary and then asks nothing further of you. Nothing to operate, nothing to service, nothing to oil in three years' time. The optional walk-through leaves circulation completely open - which is what you want where you cross that line thirty times a day with a laundry basket.
Feature
Loft door
Fixed room divider
Can it close?
Yes, with a magnetic catch
No - permanent opening or walk-through
Handle and hinges
Handle in three styles, hinge side your choice
None - no moving parts
Getting through
Through the door leaf
Optional open passage
Typical use
Kitchen-to-living transition, closable study
Visual boundary, entrance zone, reading corner
Side panels and transom
Available for width and height
Available for width and height
Put plainly: the door if the zone has to shut on demand, the divider if you will be walking through that boundary all day and never want to touch a handle.
Finding the right place for the line
The zoning line belongs wherever two things are genuinely getting in each other's way - the extractor against the telly, a video call against a family teatime, the front door draught against the sofa - and not simply where the floor plan happens to look empty.
Here is a test that costs nothing. Stand in the room at seven on a Tuesday evening and work out what is irritating whom. That is your line. And whatever view you want to keep tells you how transparent the element sitting on it needs to be.
The classic knock-through result: one 45 m2 room where the extractor hood competes with whatever is on at eight o'clock. A glazed boundary along the kitchen edge catches the smells and takes the edge off the clatter, and whoever is cooking still sees the room and stays in the conversation. The sightline survives. The frying smell does not travel.
A study corner that can be shut
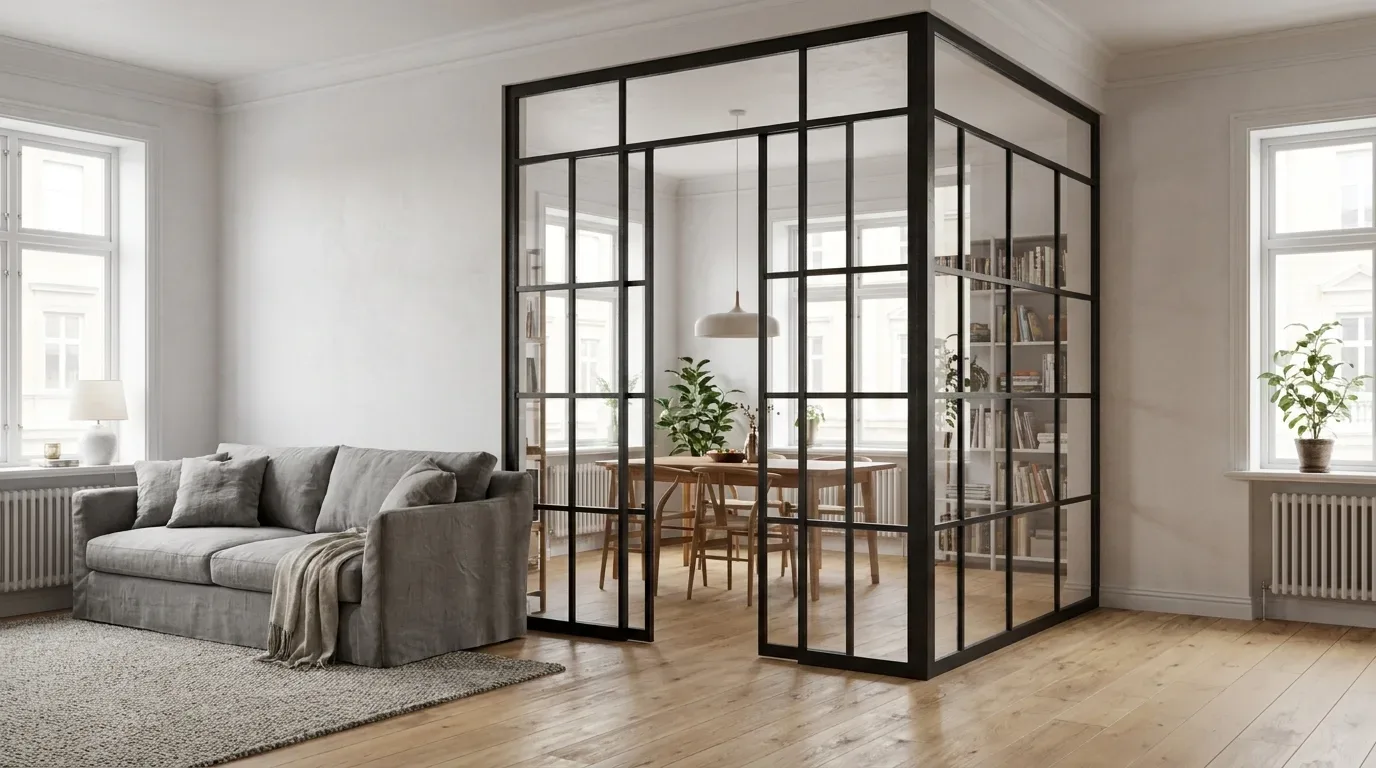
Closable work corners are now the fastest-growing reason customers come to us with a zoning project, and anyone who has worked from a British living room since 2020 can see why. A glazed corner with a door leaf that shuts for calls keeps you visually part of the household while cutting you loose from it acoustically when it counts. Plan the swing before you commit to the line: a 1 m leaf needs its full quarter circle - roughly a metre of radius - clear of everything, and a pivot leaf swings on both sides of its axis.
The hall and the front door
In a Victorian terrace where the front door opens more or less straight into the living space, the conflict is draught, shoes and a growing mountain of coats. A fixed glazed line between the entrance and the living area stops both the airflow and the visual clutter without turning the hall into a tunnel - which is precisely what a solid wall does in a corridor with no window of its own.
Measure width and height in several places, work to the smallest reading of each, and leave roughly 5 mm of fitting clearance per side. That is the whole rule, and skipping it is behind most of the fitting problems we ever see.
Why several places? Because period walls are not straight, and nobody who has lived in one finds that surprising. In around 70% of our loft-door projects the customer measures a difference between the left and right sides of the same opening - often a few millimetres, occasionally more than a centimetre - and the floor-to-ceiling height varies across a single doorway more often than it stays put. Bespoke production absorbs all of that, but only if the survey has recorded it honestly. Put it another way: when a made-to-measure element does not fit, the cause is nearly always a mis-measured opening, not a fault in the workshop.
Measure the width at the top, the middle and the bottom of the opening.
Measure the height on the left, in the centre and on the right.
Take the smallest width and the smallest height as your working figures.
Allow roughly 5 mm of fitting clearance per side so the frame can be brought plumb and fixed.
Mark skirting boards, sockets and radiators on your sketch.
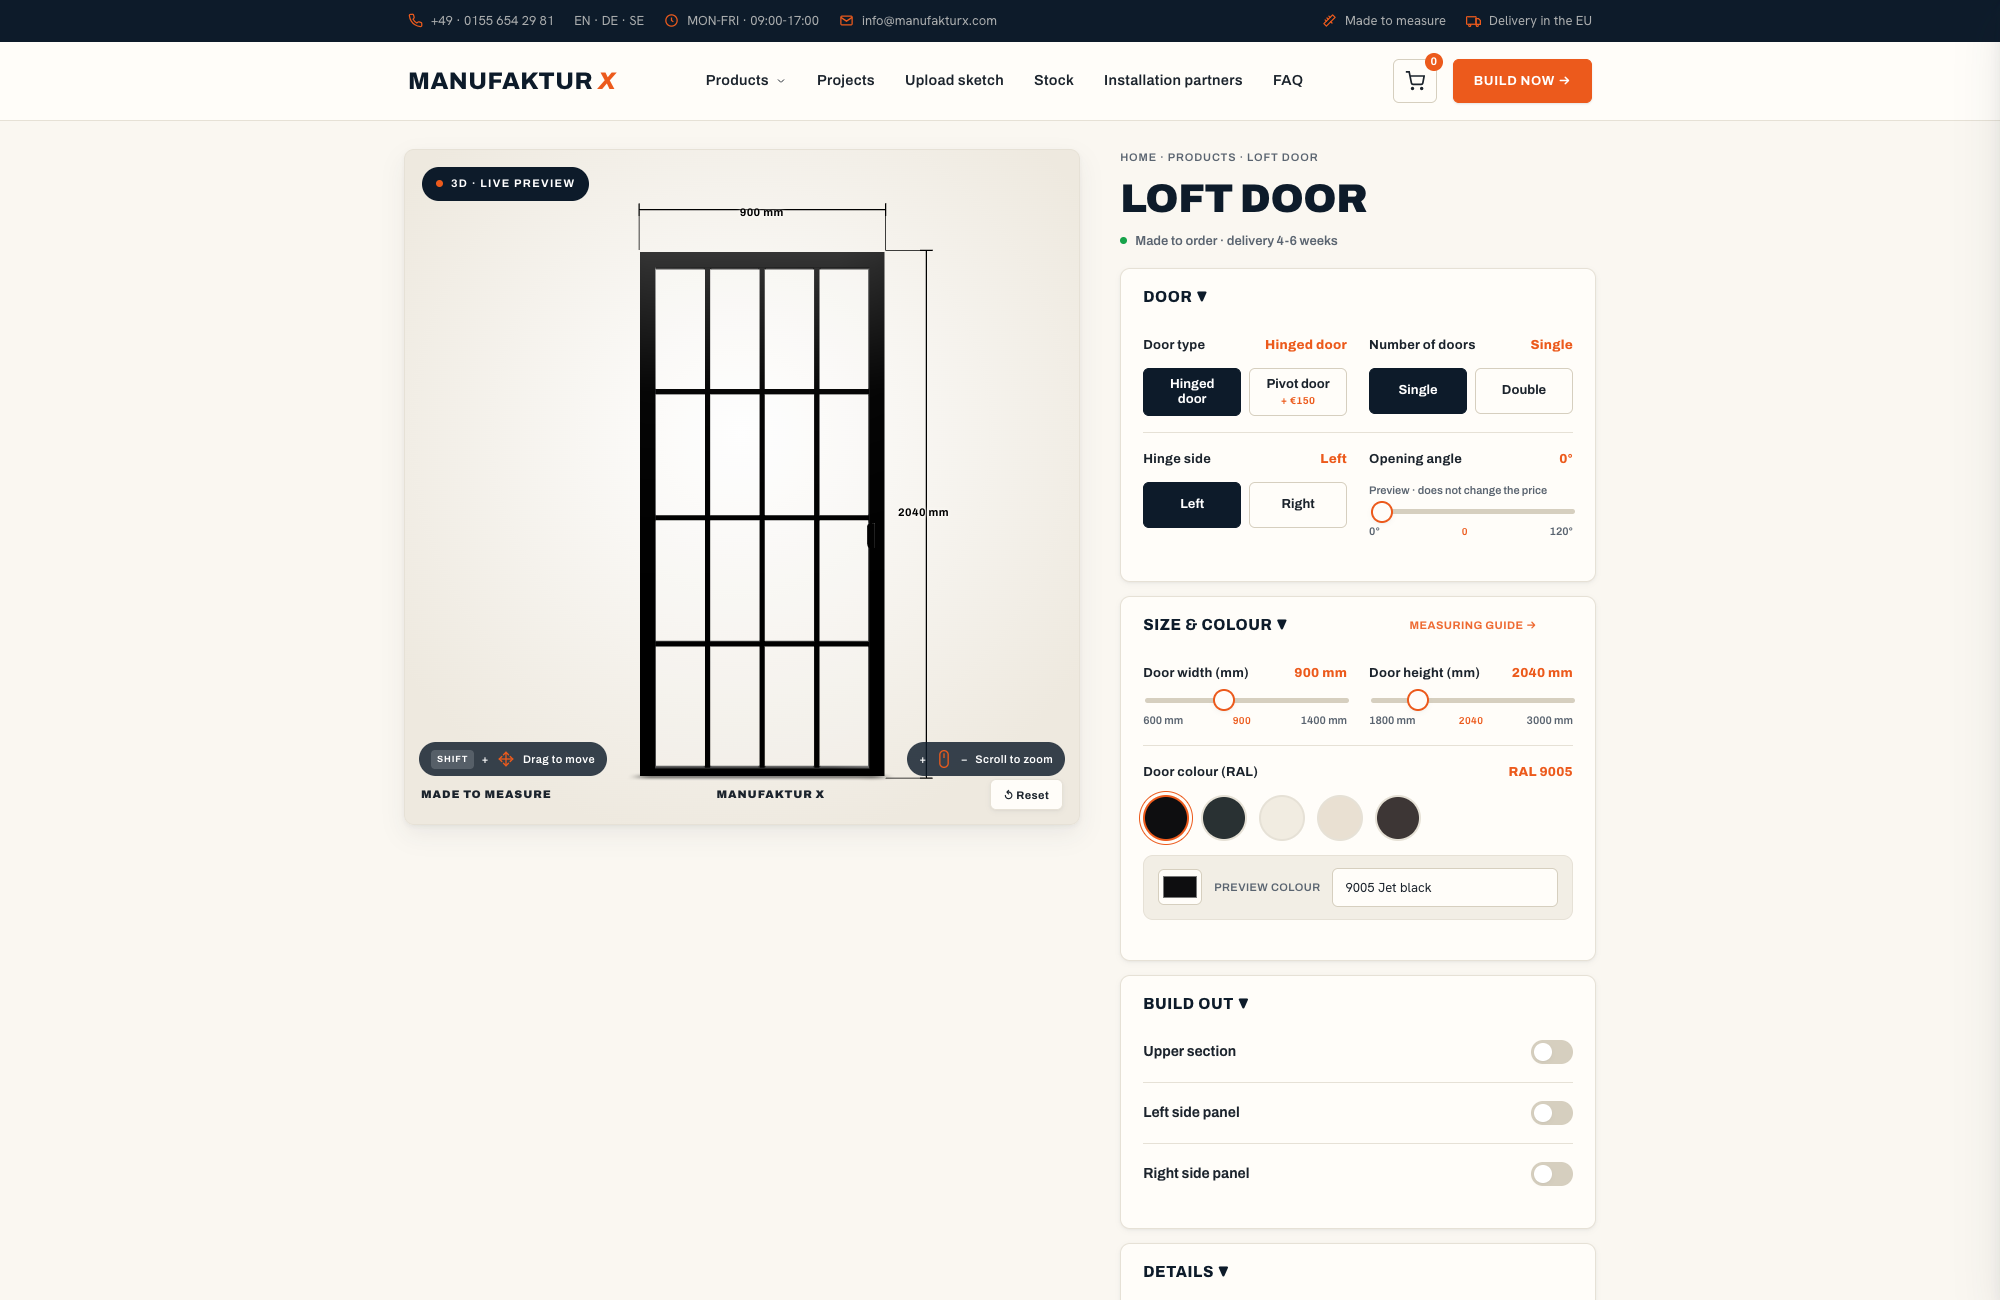
Enter your exact desired dimensions in the configurator and check them against the 3D preview.
One thing we would rather flag up front: there is no technical drawing to download from the configurator. Your own sketch and your own readings are what production works from, which is exactly why the smallest-dimension rule carries so much weight.
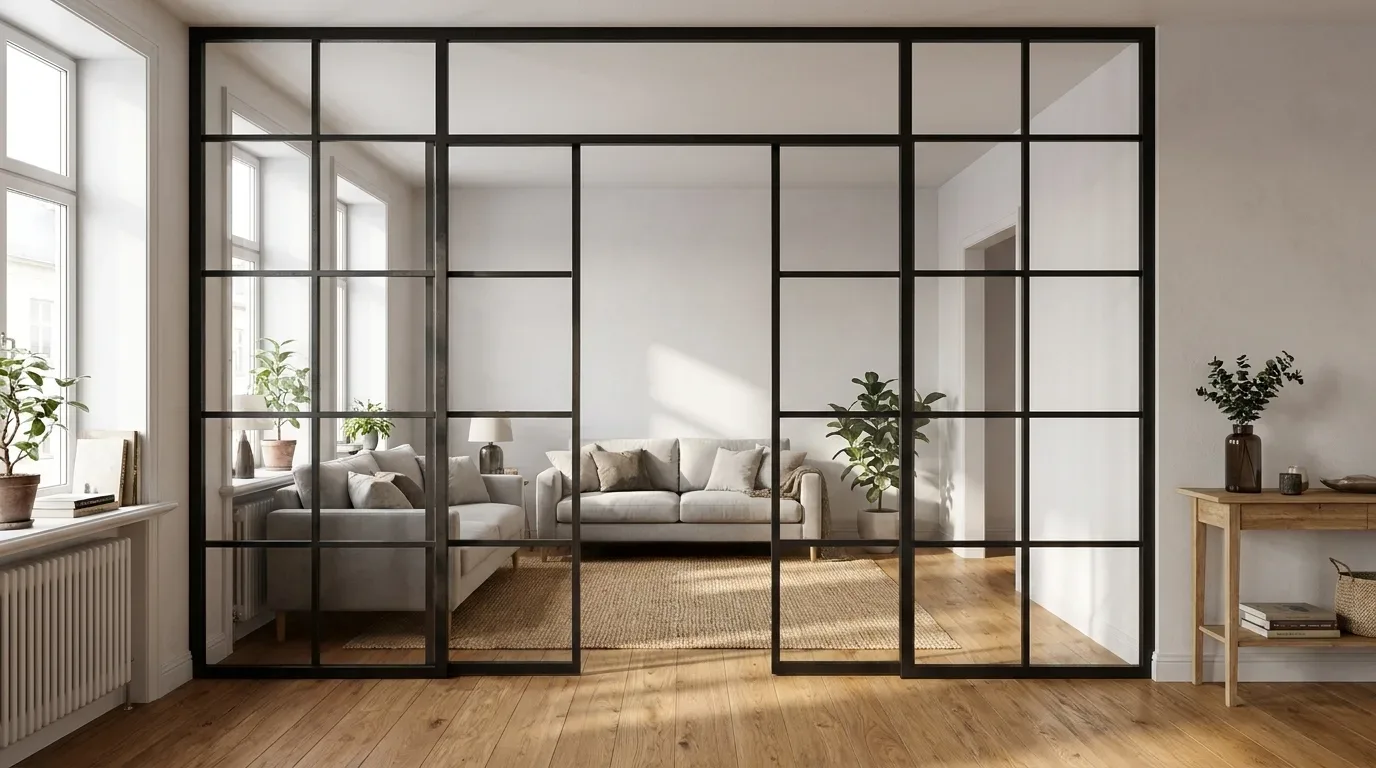
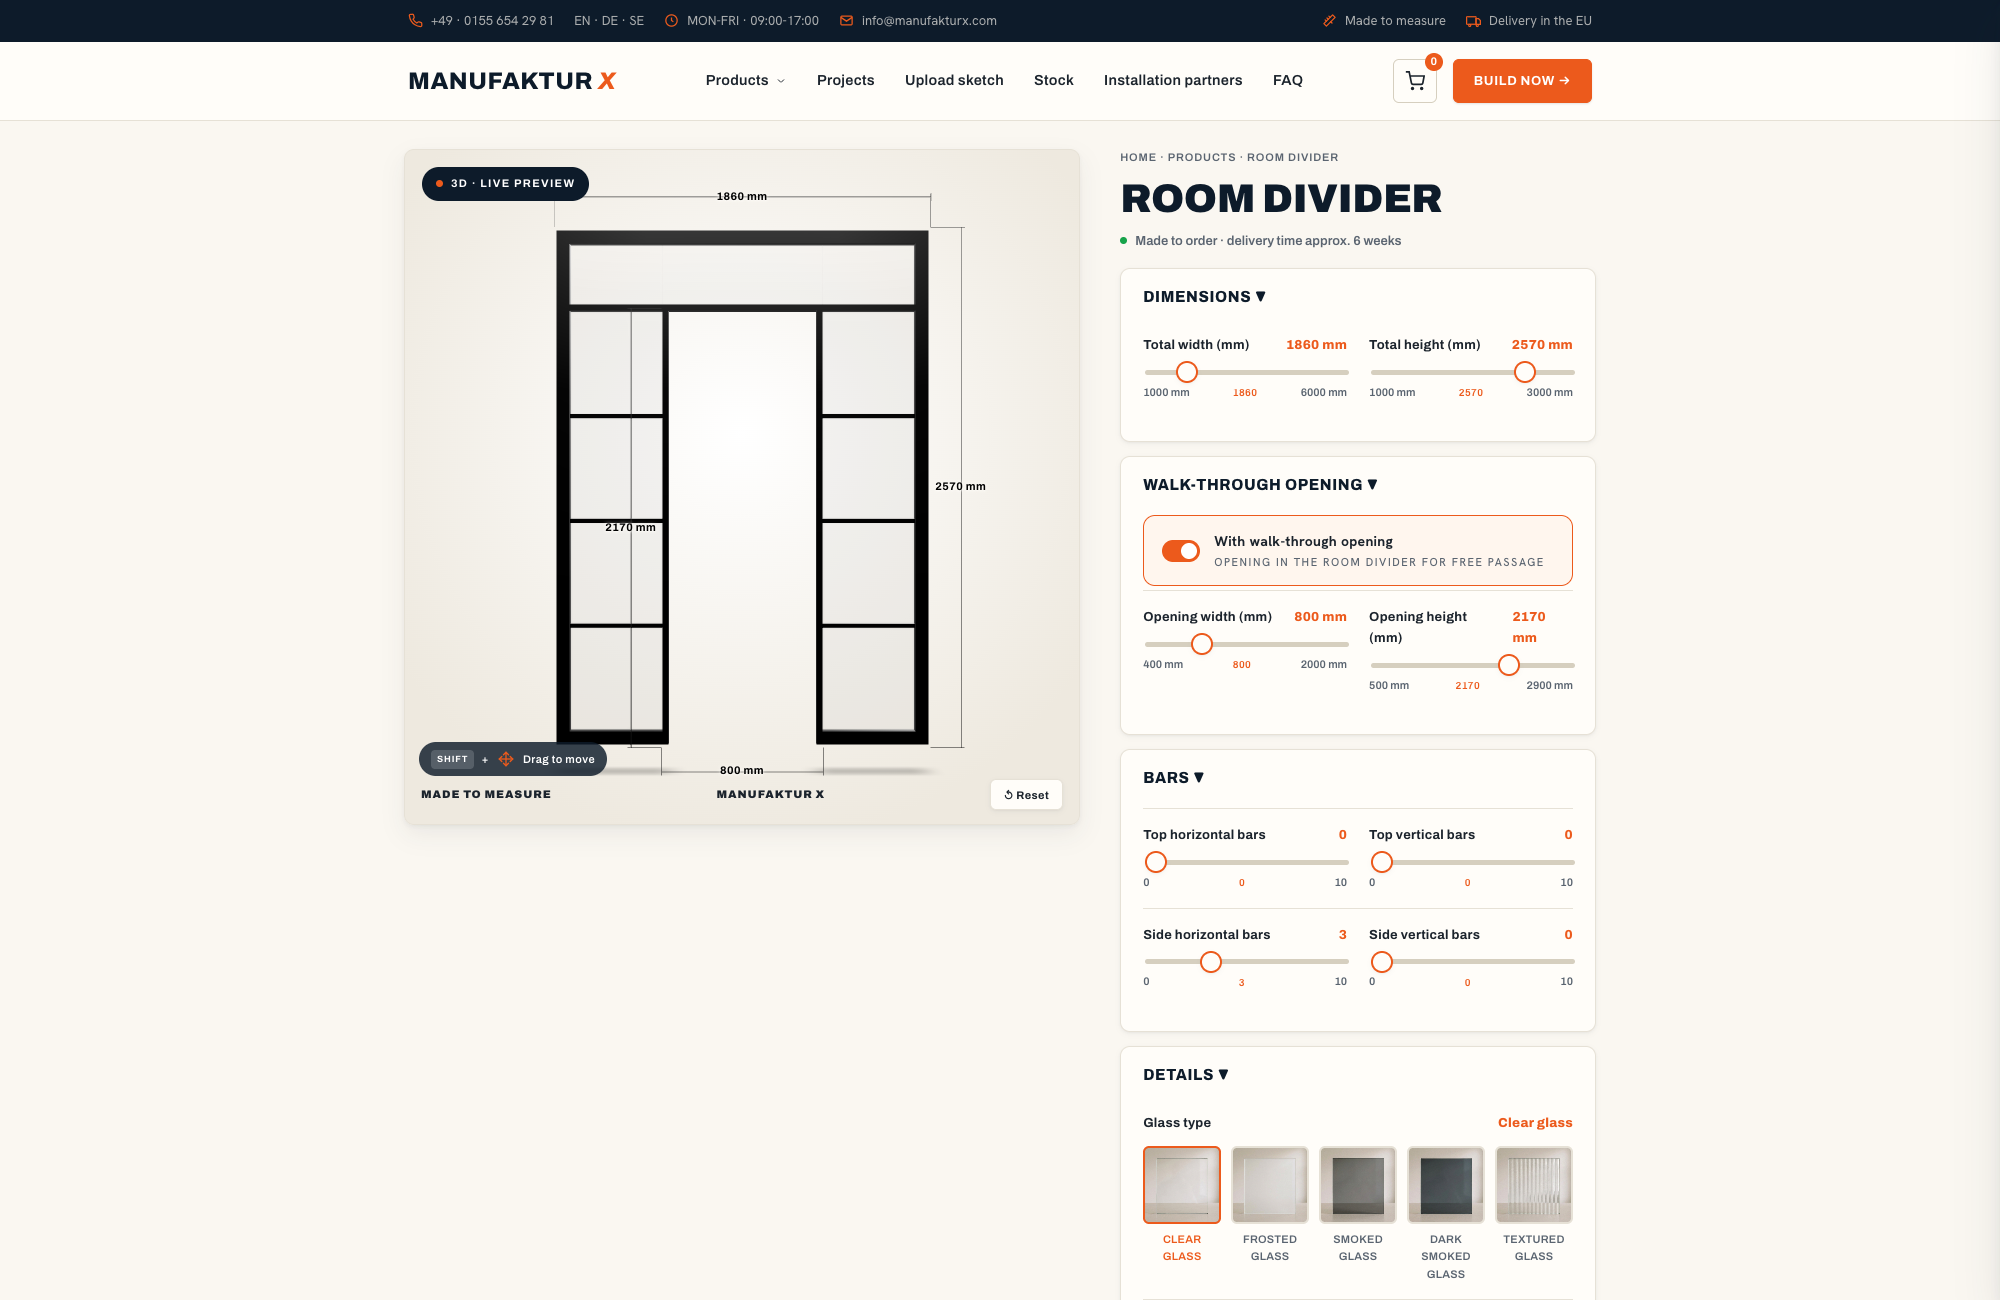
Very wide or very tall openings are no obstacle. Side panels and a transom stretch the glazing to fill the full dimension rather than forcing one unwieldy oversized leaf - useful in a period property where the reception room opening runs well over two metres tall. And the data points straight at where your attention should go: the most-adjusted setting in our loft door configurator was door leaf width. The dimension buyers wrestle with most is the one worth measuring most carefully. If you would rather hand the tape to somebody else, our network of installation partners can take on the site survey.
Quick sizing check
Opening wider than a single leaf can swing comfortably? A double door, a pivot leaf or fixed side panels take up the extra width.
Opening taller than a standard door height? A transom carries the glazing up to the ceiling line.
No need to close the zone at all? A fixed partition spans the full width with no ironmongery to plan around.
Once your six readings are on paper, put the smallest ones into the 3D preview on the glazed room divider page. If the real opening differs from what the floor plan promised, you will see what that means for your project immediately - before anything is ordered.
In Victorian conversions I rarely find a square opening. I measure every side three times, work to the smallest reading, and I always walk the room at dusk first - the glass you choose changes completely once the daylight drops.
Choosing glass and bars to control light and privacy
Clear glass keeps two zones reading as one room, frosted hides the detail while still letting the light through, and smoked or dark smoked mutes the view without dimming either side completely.
Five glazing options cover the range from wide open to properly screened: clear, structured, frosted, smoked and dark smoked. Treat it as a dial rather than a menu. Clear leaves the sightline completely intact. Structured bends the view without erasing it. Frosted turns people into silhouettes. Smoked and dark smoked tint the scene progressively while daylight still crosses the boundary. In our own configurator, 46% of loft door configurations previewed clear glass most - most people are zoning for light first and privacy second.
Behind the look sits a safety decision. Every pane here is safety glass, either toughened (the type covered by EN 12150) or laminated (covered by EN 14449). The difference shows up at the worst possible moment. Toughened glass breaks into small blunt granules; laminated holds its fragments on an interlayer, so the pane stays standing in the frame. That is why we steer people towards laminated for larger panes in walk-through zones - somebody stumbling into a big pane should not end up with glass across two rooms. Worth thinking about if there are children in the house and a hallway that doubles as a running track.
Glazing bars are the third dial. Horizontal and vertical steel bars break a large glazed surface into a rhythm of panes, and that is what makes a full-height glazed partition between two zones read as architecture rather than as a shopfront. It is also the detail that ties the element to the industrial-chic vocabulary British buyers already know from warehouse conversions.
So: clear glass with bars where the two zones should still feel like one room, frosted or smoked where one side needs proper privacy - and lean towards laminated whenever the pane is large and people brush past it every day.
The mistakes that derail zoning projects are measuring off the floor plan instead of on site, forgetting skirting boards and radiators, missing a socket on the line, ignoring the door swing, and ordering with no fitting gap at all.
Each one takes minutes to avoid. Skirting and radiator positions are the details most often missing from the sketches that reach us, so start there.
Measuring off the floor plan. A drawing shows the wall as designed, not as plastered. The result: a frame that arrives millimetres too wide. The fix: measure the real opening in several places and trust the tape over the PDF.
Skirting boards and radiators overlooked. Deep Victorian skirting is the usual culprit - a partition line meeting it cannot sit flush. The result: an awkward gap, or improvisation on fitting day. The fix: draw both onto the sketch and decide in advance whether the skirting gets cut back or the line moves.
A socket on the line. A socket or switch exactly where the frame lands means an electrician and a re-route. The result: unplanned cost and a delay. The fix: check both faces of the wall at frame height before ordering.
Door swing ignored. A leaf needs its quarter circle clear of sideboards, plants and dining chairs. The result: a door that opens sixty degrees into a bookcase. The fix: mark the swing on the floor with masking tape before you commit to dimensions.
No fitting gap. An element ordered at the exact opening size cannot be brought plumb in an opening that is not. The result: a frame that jams, or sits visibly out of true. The fix: keep that small clearance each side and let the fixings absorb the wall's character.
Awkward situations - splayed reveals, soft old brickwork, mixed wall build-ups hiding behind the plaster - come up regularly in period properties. Our answers to common planning questions go further into the edge cases.
Cost, lead time and how the order actually runs
A made-to-measure zoning element is configured online at a live fixed price and made in the EU in 5-6 weeks, with the price driven mainly by dimensions, glass choice and extras such as side panels.
Four things move the figure: the size of the opening, which glass you pick, toughened versus laminated, and extensions such as side panels, a transom or a particular RAL colour. Because Manufaktur X sells direct from the workshop, the configurator shows what every change does to the price as you make it - no quotation rounds, no nasty surprise at the basket. That is the practical difference between bespoke and off-the-shelf: you pay for your opening, not for a standard size that nearly works. Anyone who has measured a chimney alcove and then tried to persuade a flat-pack unit from IKEA or a standard range at John Lewis to sit properly in it knows exactly what that compromise looks like. A loft door starts at £995 and a room divider at £1.900, and neither of them compromises on fit.
Lead time is a plain fact rather than a promise: production runs 5-6 weeks in the EU, backed by more than 30 years of furniture-making. Delivery to the UK is handled door to door with all customs formalities and duties taken care of, so nothing lands on the doormat as an unexpected bill. Current entry prices are in the table below.
Configure: enter your exact desired dimensions from your smallest readings, choose glass, bars and RAL colour - the price moves with every click.
Order: the configured price is fixed, and delivery details appear transparently in the basket.
Production: your element is built to measure in the EU within 5-6 weeks.
Delivery and fitting: shipped to the UK with customs and duties handled - fit it yourself with the smallest-dimension rule to hand, or pass the job to an installation partner.
Why Manufaktur X for a zoning project
Built to your dimensions: every element is made to your smallest measured figures, not to a warehouse size that nearly fits.
Straight from the maker: configure online, see the fixed price in real time - no middleman, no quotation rounds.
Honest materials: powder-coated S235JR structural steel (EN 10025), toughened or laminated safety glass, and solid oak, beech or ash across the wider made-to-measure range. Powder coating gives an even colour, a scratch-resistant surface and no solvents in the process.
30+ years of furniture-making behind EU production in 5-6 weeks.
Still torn on glass? Load your opening's dimensions on the loft door page and switch between clear and smoked in the 3D preview. Seeing your own two zones through each pane settles the privacy question faster than any description on a page.
Common questions about zoning with glazed elements
Can a loft door and a room divider be combined in one wide opening?
Yes - the door covers the passage while fixed side panels or a transom fill the remaining width and height, or a separate fixed divider carries the glazing line onwards.
Both elements are measured as a single made-to-measure project, so the steel profiles and the glazing-bar rhythm line up across the whole opening instead of meeting as two frames that never quite agree.
Do you need permission to fit a loft door or a room divider?
As non-load-bearing, removable elements, they do not normally trigger the sort of approval a new solid wall can.
Circumstances still differ: tenants need their landlord's consent, and owners of listed buildings or homes in a conservation area should check where they stand before fitting anything.
A freestanding shelf zones visually from both sides but never stops sound or smells, and carries no glass.
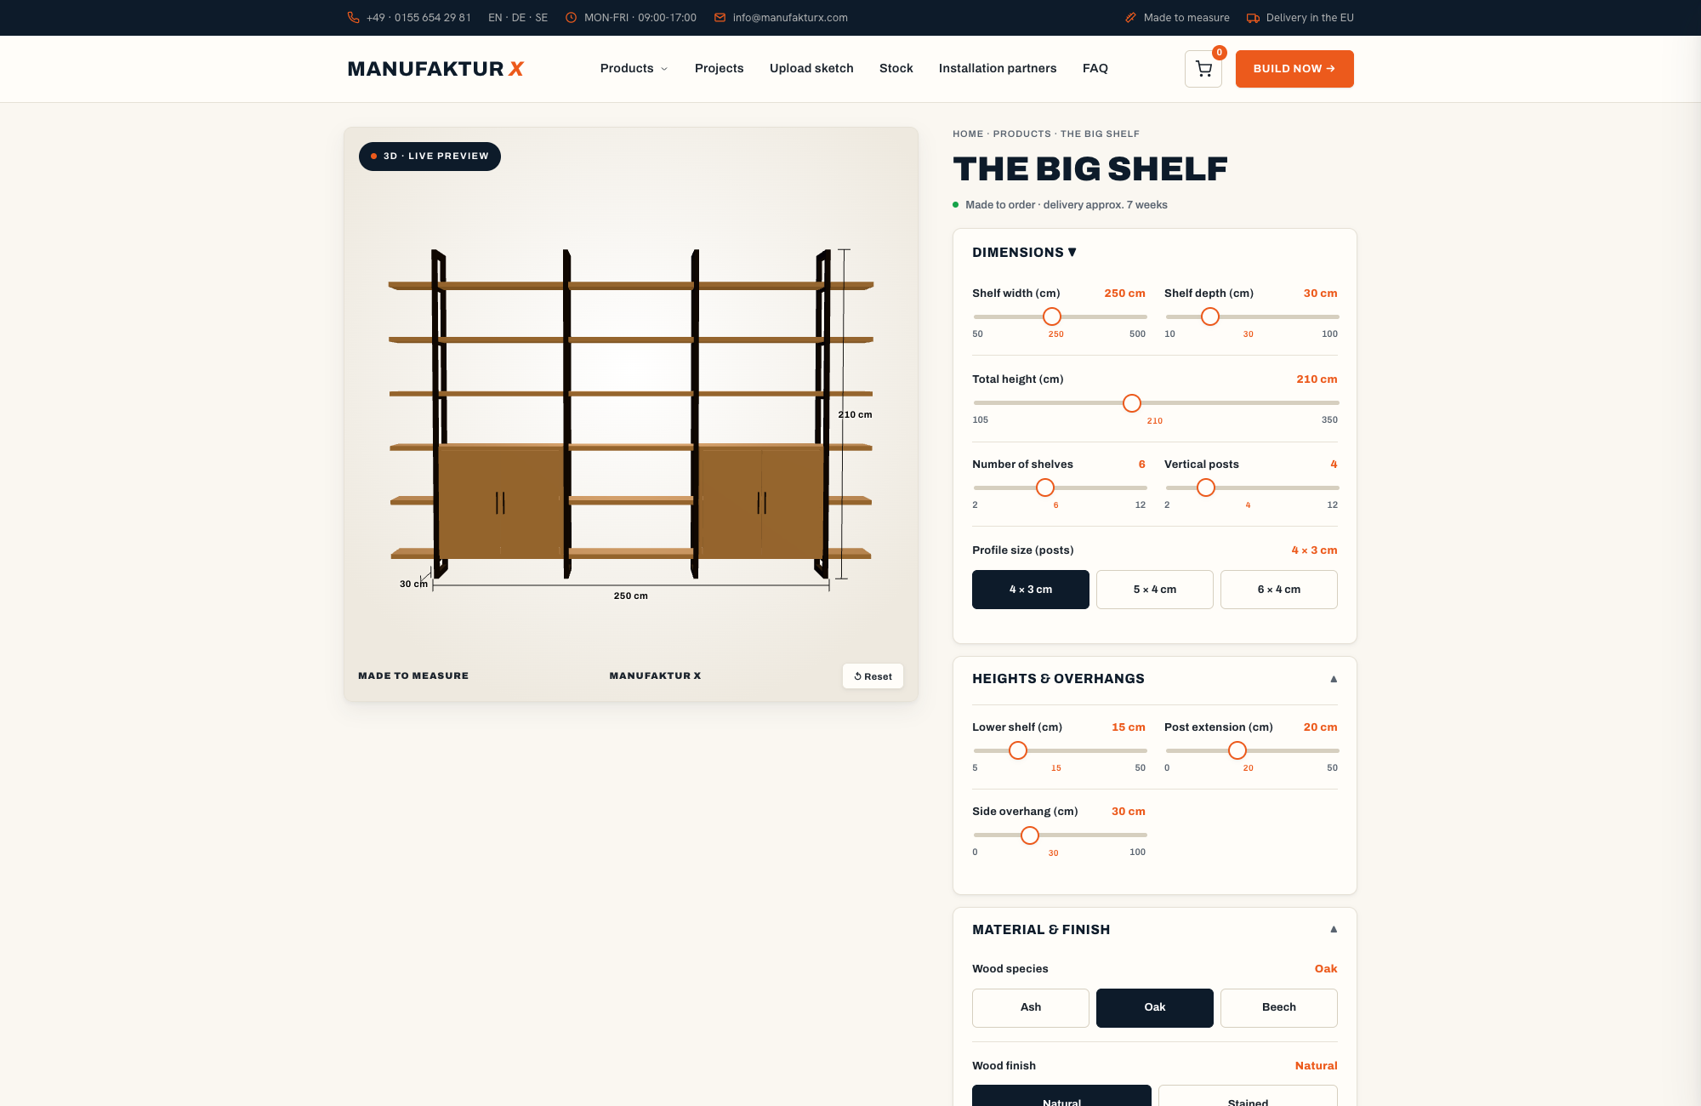
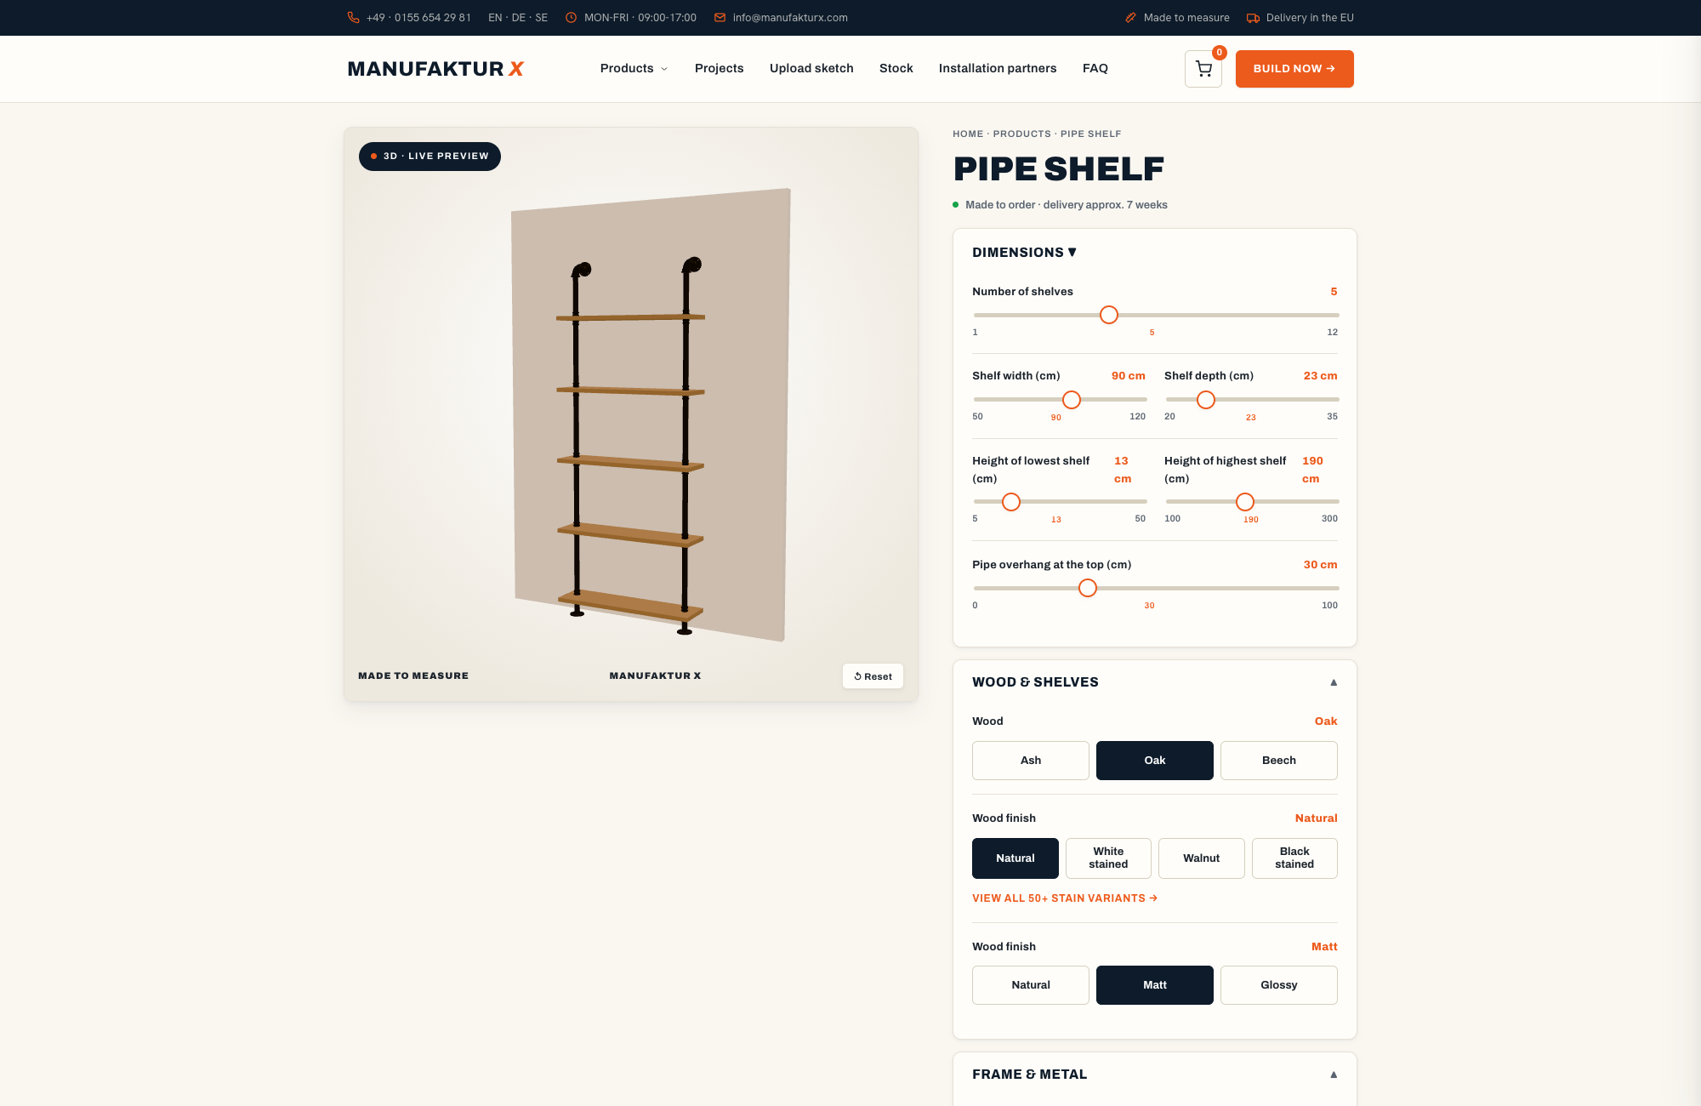
Where a hint of separation is all you need, it is the lighter answer: a large steel-and-wood shelving unit or an open pipe shelf draws the line in solid oak, beech or ash - both of ours are solid wood throughout, with no veneer - while both sides stay usable.
How much daylight does a glazed partition really take?
With clear glass the loss is negligible next to any solid wall, because the steel profiles cover only a small fraction of the surface.
Frosted and smoked glass diffuse or tint the light rather than stopping it, so a north-facing zone argues for clear. The honest trade-off runs the other way round: an interior glazed partition is about light and sightlines, and it will dampen sound rather than shut it out.
I ask clients one question before anything else: will you close this zone, or only look across it? Once they answer honestly, the element chooses itself, and the drawing takes an afternoon instead of a fortnight.
Three questions settle it. Does the zone have to shut - loft door. Is a permanent visual boundary enough - room divider. Would a hint of separation do - an open shelf. The direction of travel is clear enough: after twenty years of knocking through, British homes are quietly putting boundaries back, and doing it with something that can be taken out again. The sooner you learn to zone rather than build, the more of your floor plan you keep. Both elements belong to a wider range of made-to-measure furniture in steel, glass and solid wood, all built to your figures rather than to a warehouse standard.
If you know where your line runs, dimensions are the next step: measure the opening in several places, take the smallest readings, and put them into the loft door or room divider configurator. The 3D preview shows your partition in your glass and your RAL colour at a live fixed price, made in the EU in 5-6 weeks and delivered to the UK with duties handled.
Founder and Managing Director of Manufaktur X. Specializes in made-to-measure furniture and steel-glass elements, and in the 3D-configurator solutions that let customers plan their furniture online in real time. Oversees EU production and craftsmanship. Reviewed by Gustav Vahlström.