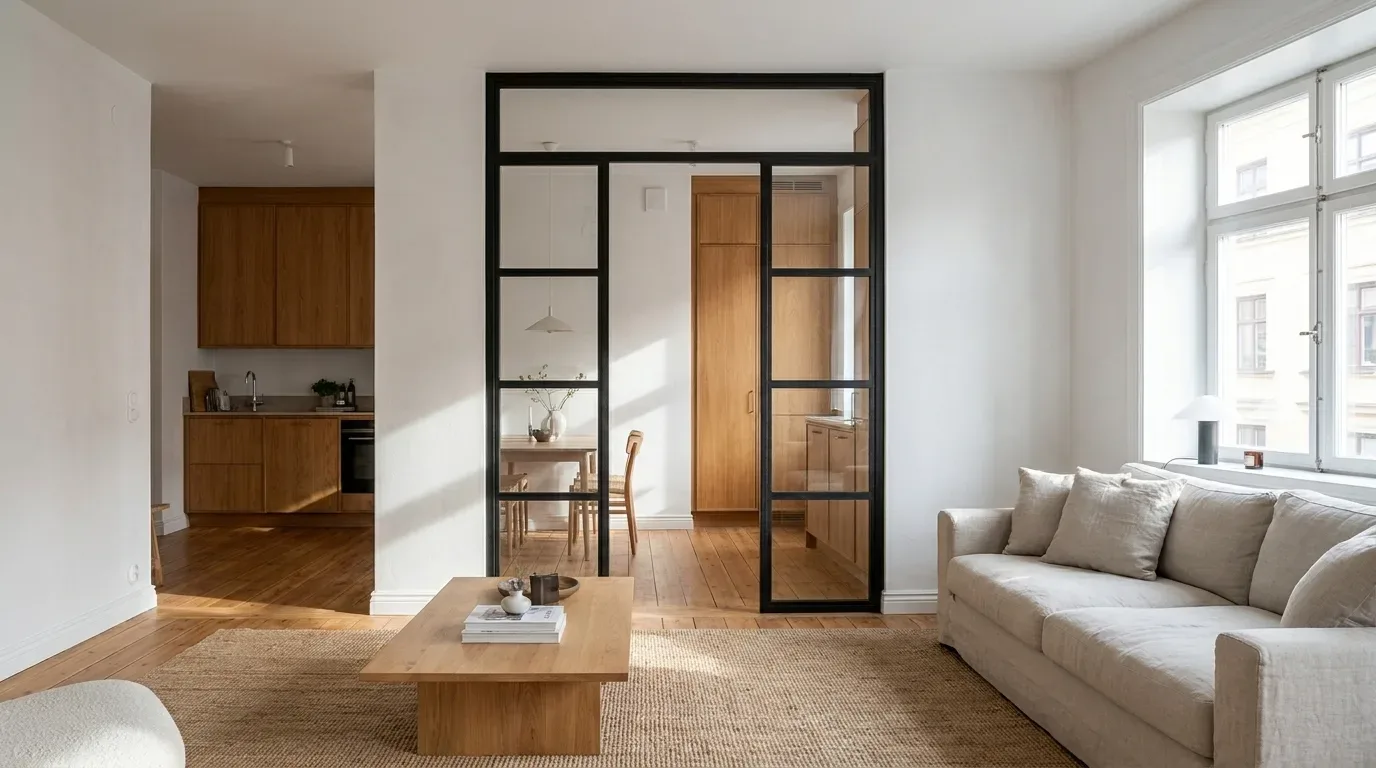
A loft door does something a standard interior door cannot: it defines a boundary without swallowing the light. The slender powder-coated steel frame and glass panels work simultaneously as a room divider and a design statement. At Manufaktur X, every loft door is built as a one-off piece - to your exact dimensions, in any RAL colour, with five glass options and a choice of safety glass type.
Loft Door or Room Divider - What Is the Actual Difference?
The two products are frequently confused, and it is easy to see why they look similar in photographs. Functionally, however, they are quite different.
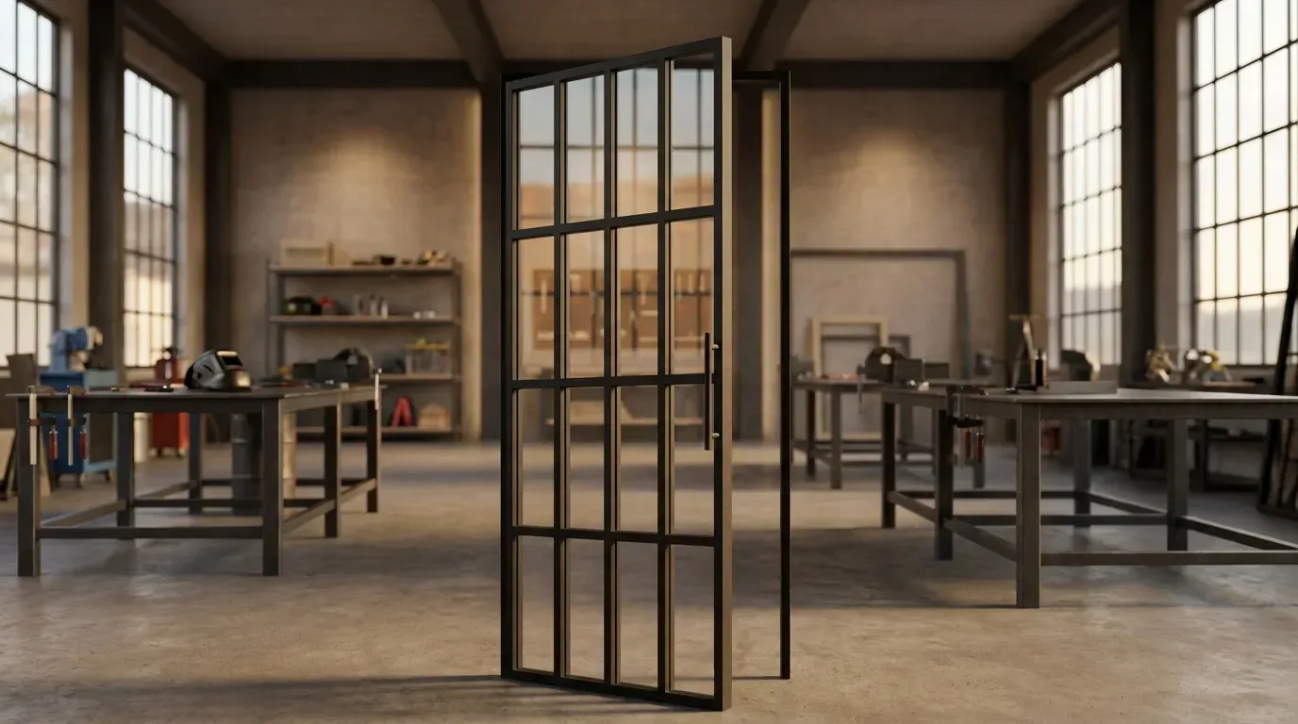
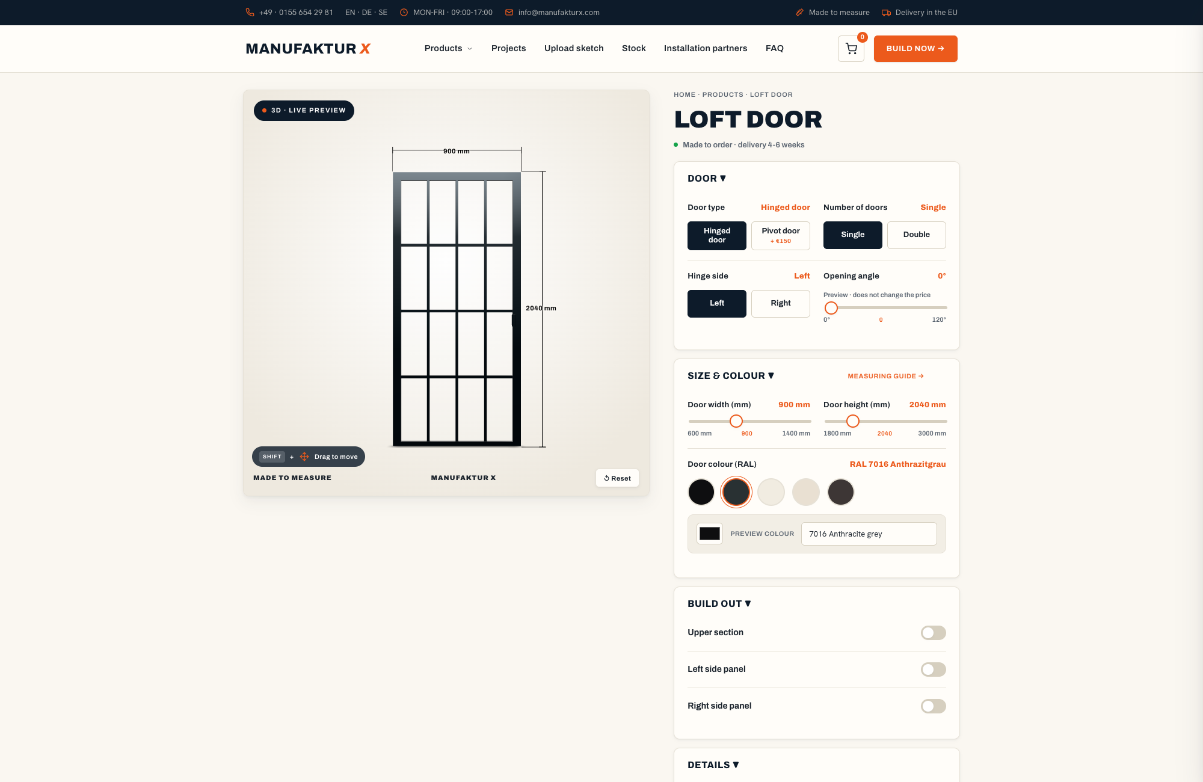
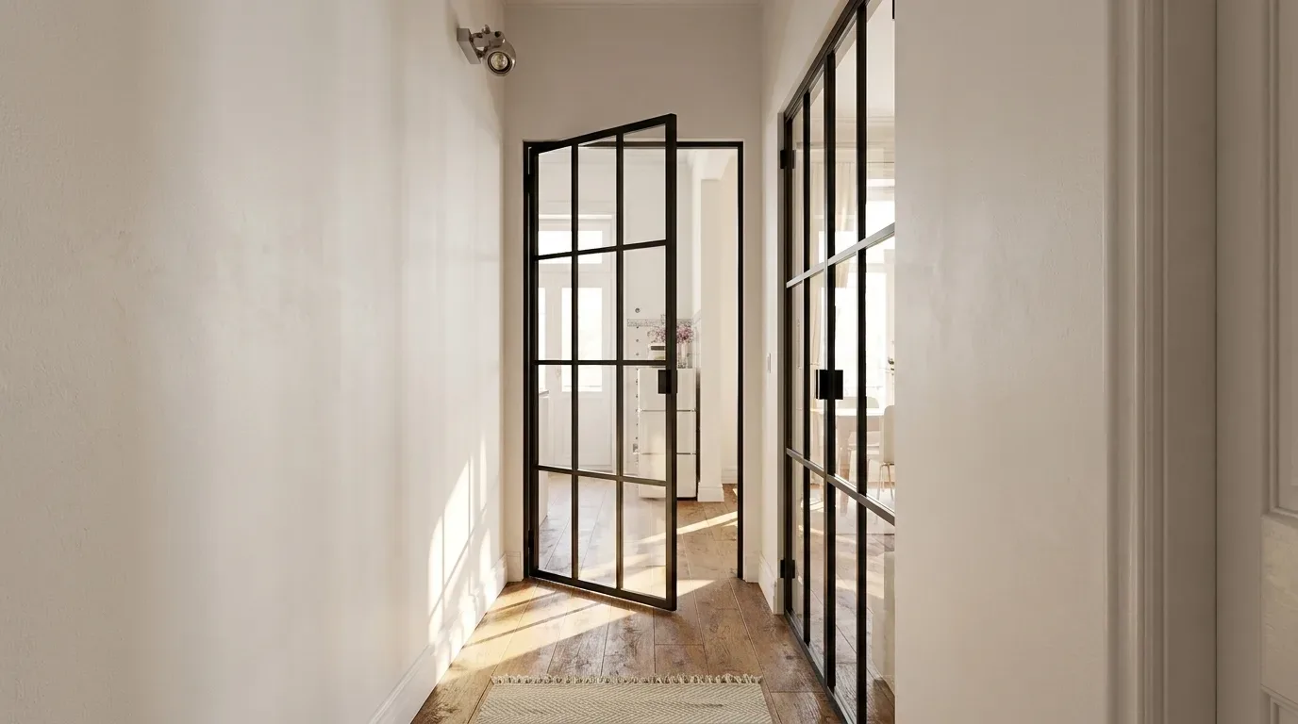
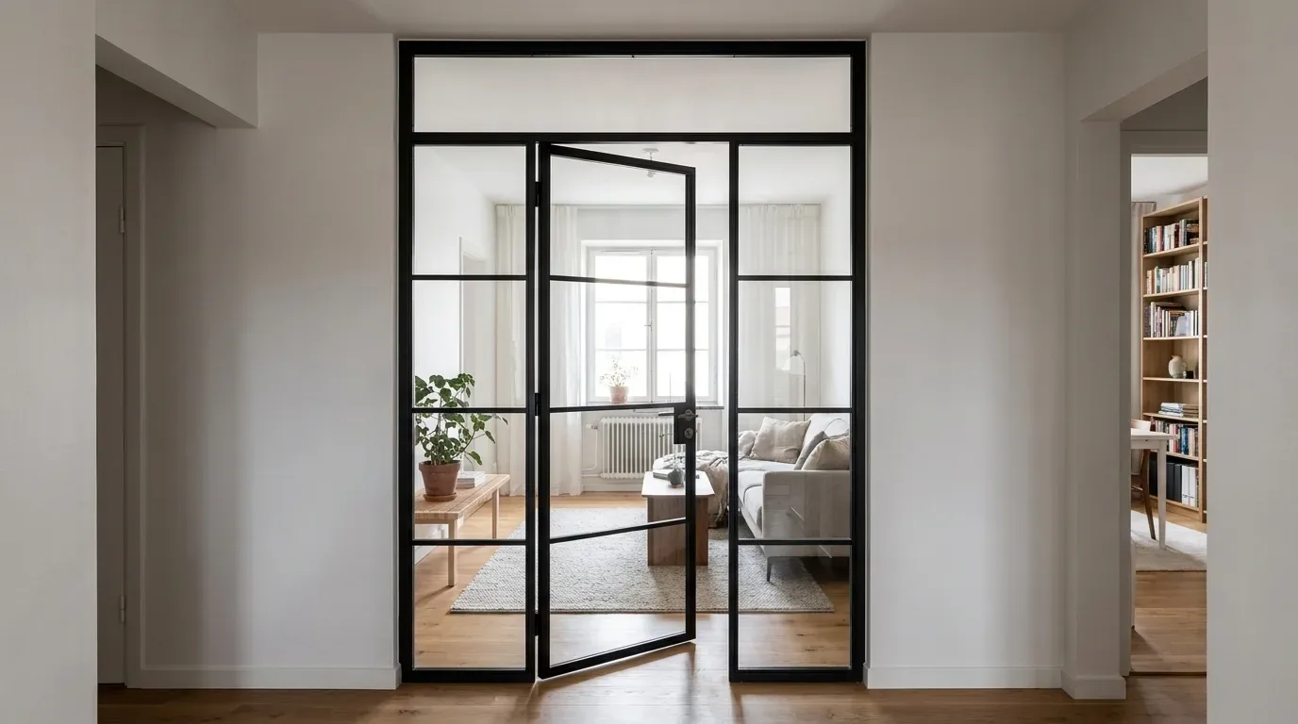
A loft door is a working door in the full sense: hinges, a defined hinge side (left or right hand), a chosen opening direction, an adjustable opening angle, and a handle. It opens and closes just like any other door - the difference is that the steel frame and glass surfaces bring an industrial, warehouse-inspired quality that a conventional flush door never could.
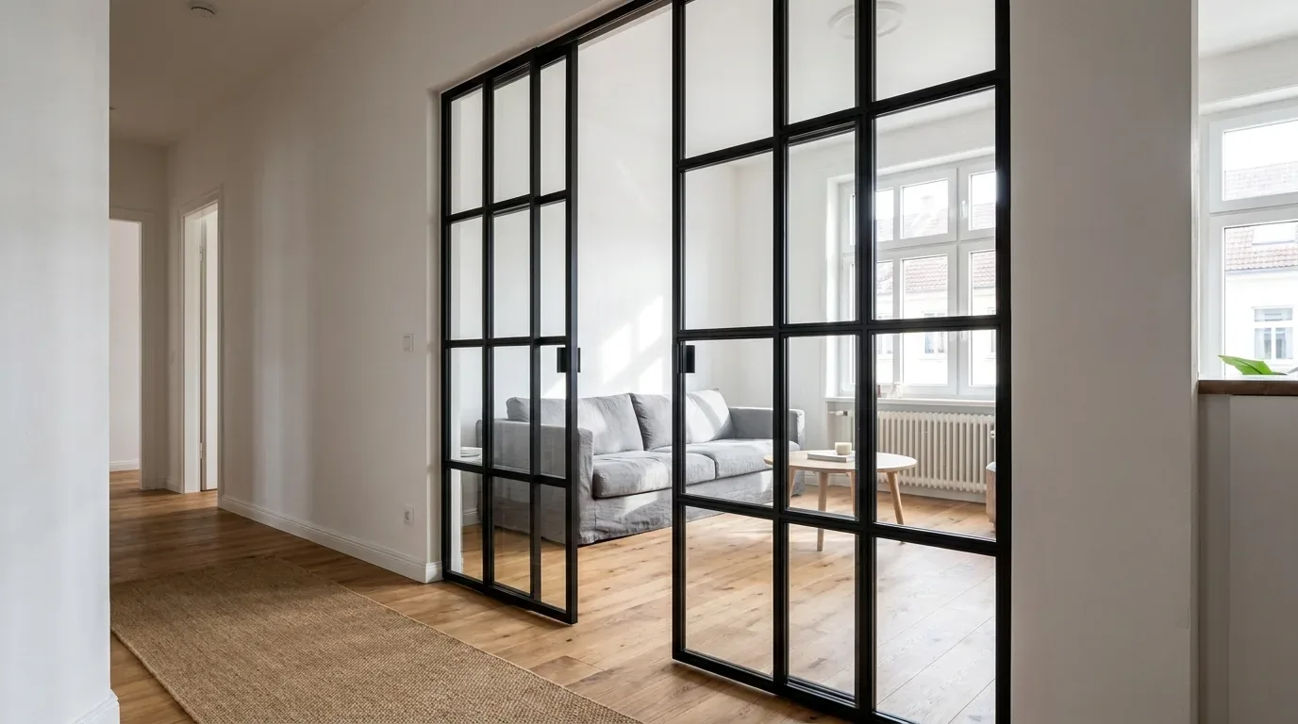
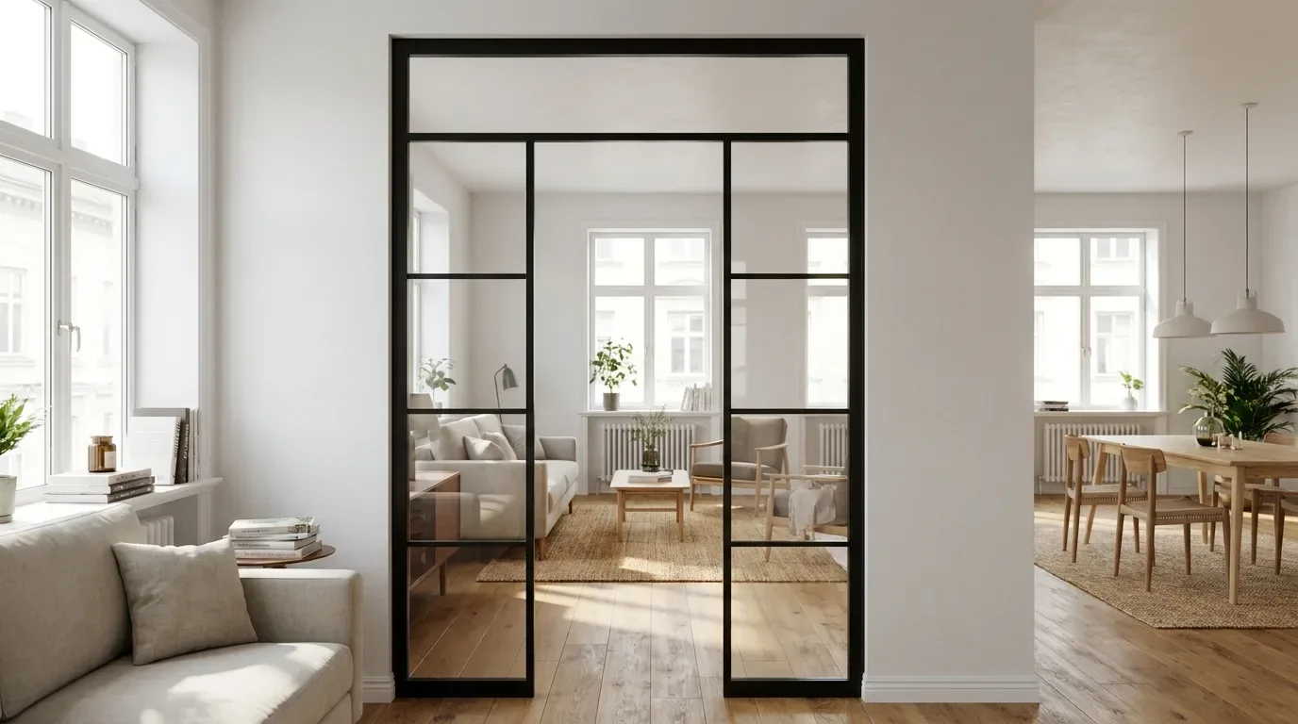
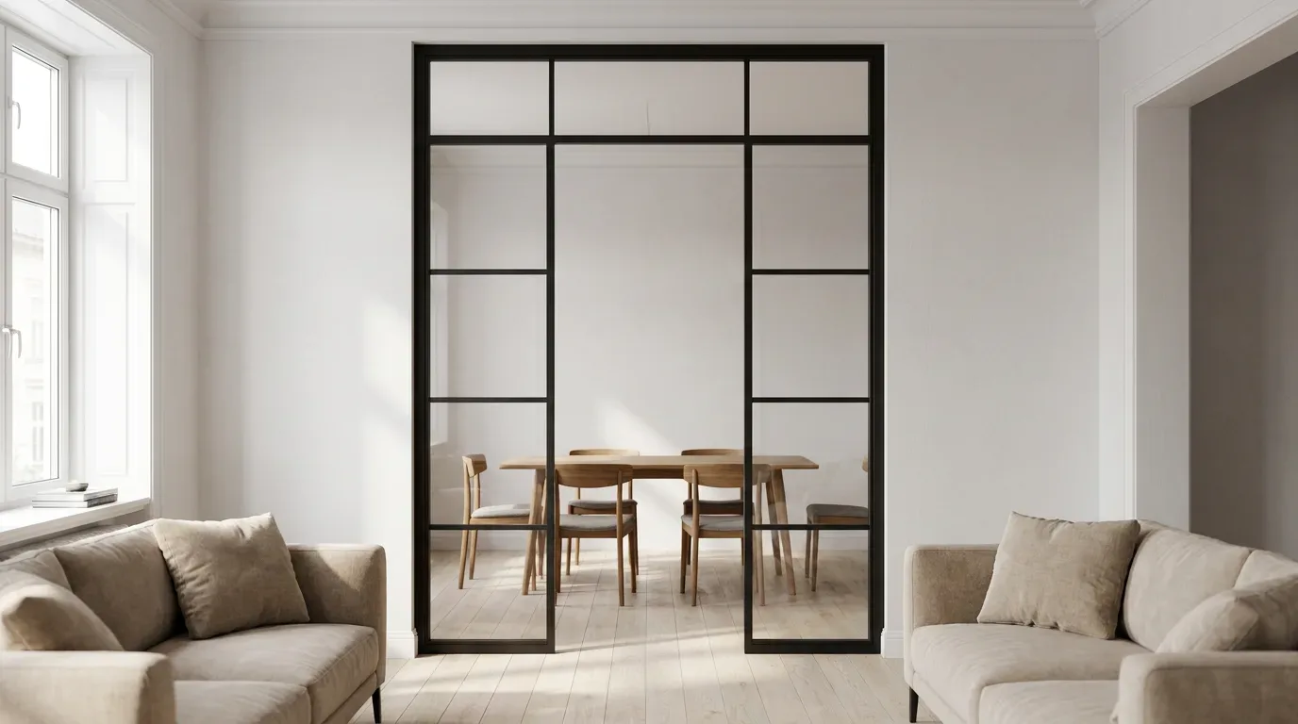
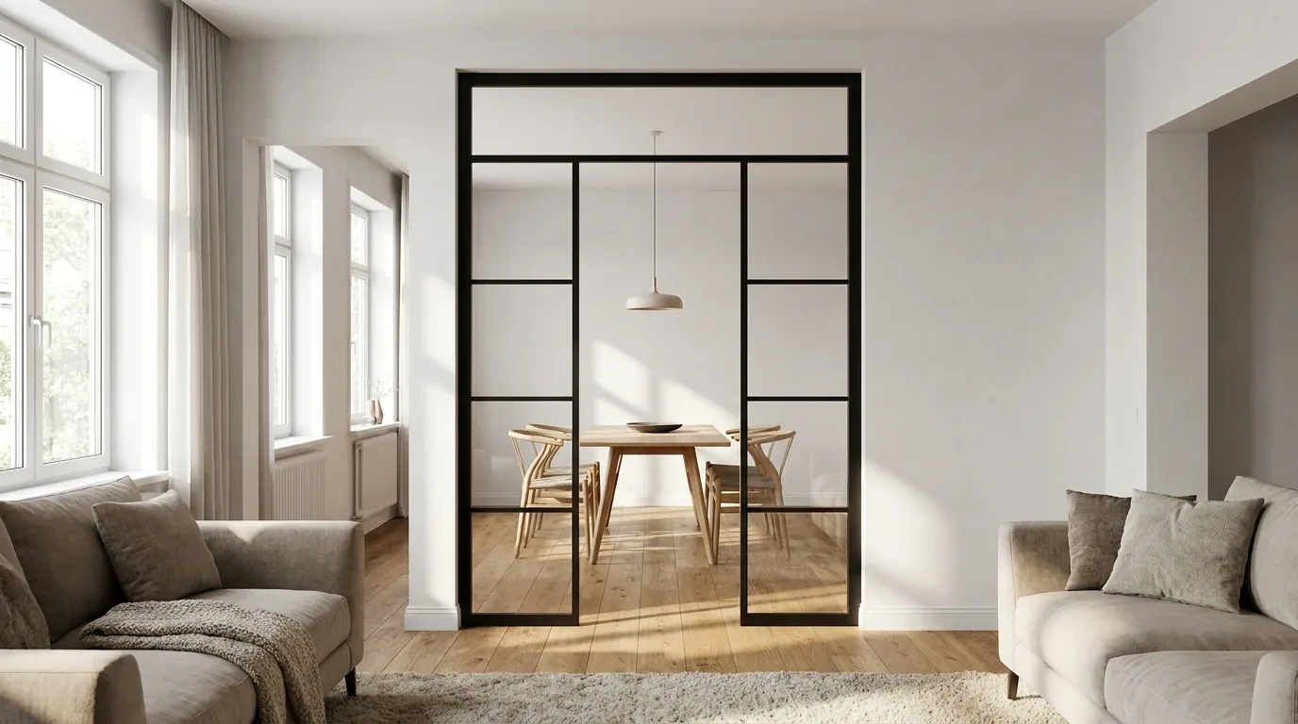
A room divider is a fixed steel-and-glass partition: no door leaf, no hinges, no handle. If you want a pass-through, you simply leave an open gap in the design. Manufaktur X makes both products to order - but their purpose is fundamentally different, so it is worth deciding which one your space actually needs before you start configuring.
Why Choose a Loft Door Over a Standard Interior Door?
In a Victorian conversion, an Edwardian semi, or a modern new-build flat, the appeal of knocking walls through and creating open-plan living has never been stronger. But pure open-plan is not always practical - there are moments when you genuinely need a door. A loft door resolves that tension neatly.
Light Flow Through the Whole Floor Plan
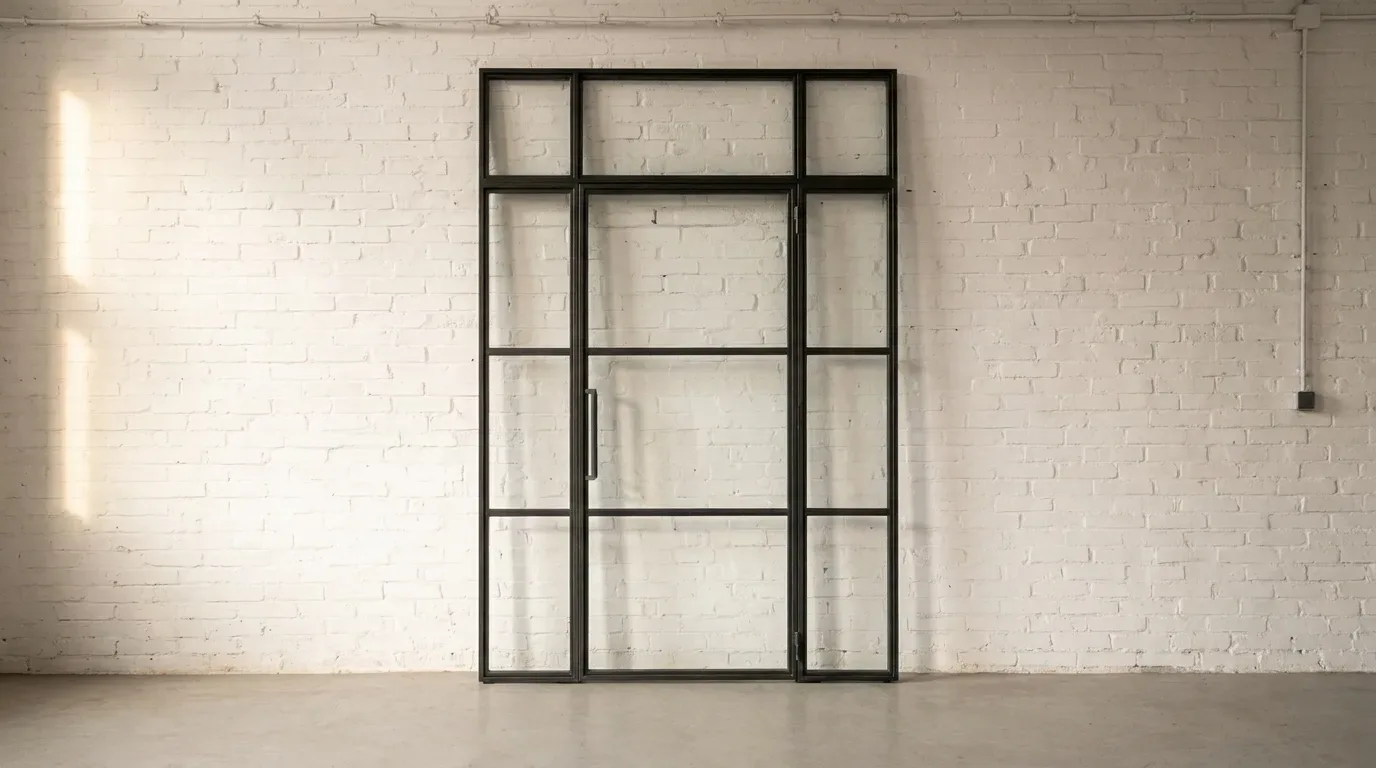
Large glass panels allow natural light to travel freely from room to room. Even when closed, the door remains transparent - a significant advantage in a period property where a dark hallway or a back reception room has no window of its own. In a typical Victorian terrace, where the front and rear rooms were separated by a solid wall, replacing that wall with a loft door and fixed side panels can transform the ground floor entirely.
A Design Element, Not Just a Door
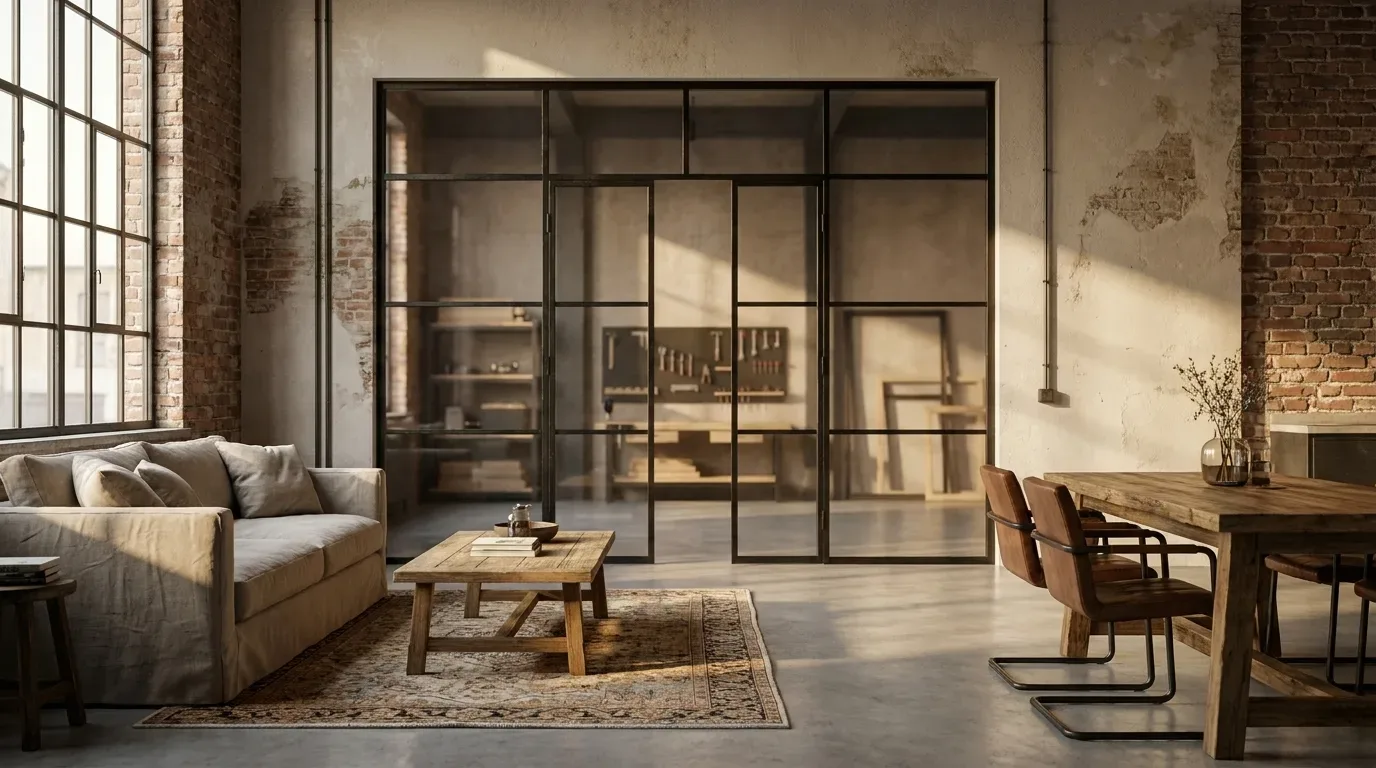
The steel frame is powder-coated in any RAL colour you choose. Deep black (RAL 9005) and anthracite (RAL 7016) suit industrial and contemporary interiors; warm bronze tones work beautifully against the original brickwork of a warehouse conversion; traffic white (RAL 9016) keeps the look clean and bright in a new-build flat. The door becomes a focal point rather than a background detail.
Powder coating is not simply paint applied to metal. The electrostatically charged powder is baked onto the steel at high temperature, producing a finish that is scratch-resistant, colour-consistent across every surface, and far more durable than liquid paint - with no solvent emissions during application.
Flexible Configuration: Single, Double, or Pivot
You choose the door type - single, double, or pivot - as well as the hinge side and opening direction. Optional fixed side panels (left, right, or both) and a top light allow you to fill wider or taller openings without scaling the door leaf itself to an unwieldy size. In a period property with a wide architrave opening, this combination looks particularly considered.
A Degree of Acoustic Separation
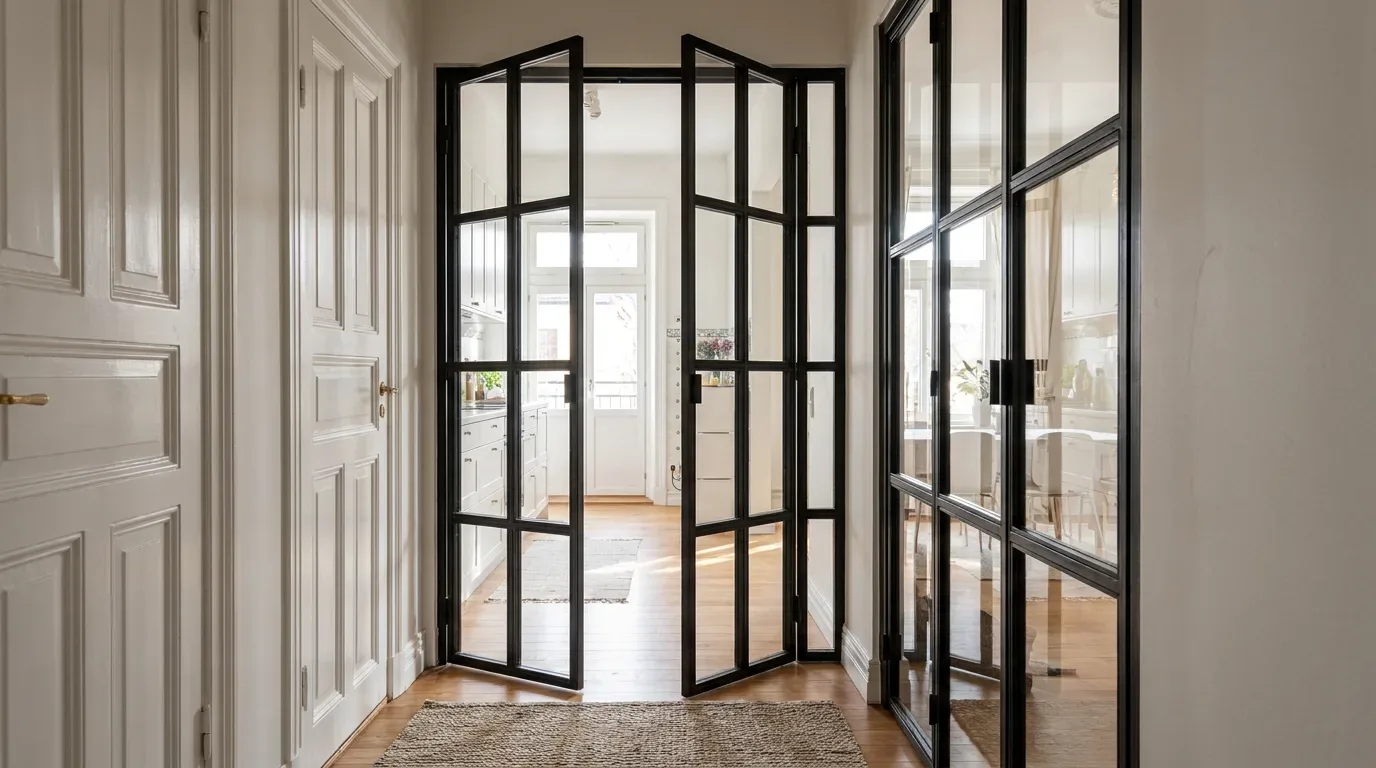
A steel-and-glass door does reduce sound transmission noticeably - enough for most living situations. If your requirement is a home recording studio or a bedroom directly above a busy kitchen, a solid door will always outperform glass. For separating a home office from a living room, or a kitchen from a dining area, the loft door strikes a practical balance between openness and quiet.
| Criterion | Loft Door (Steel & Glass) | Standard Interior Door |
|---|---|---|
| Light transmission | Very high - depends on glass type | None (solid) to minimal |
| Sense of space | Open, connected | Closed, separated |
| Design impact | Strong focal point | Neutral to decorative |
| Made to measure | Always | Usually standard sizes |
| Sound reduction | Partial | High (depending on spec) |
Worth noting: where very high acoustic separation is a firm requirement, a solid room divider panel will serve you better than a glass door.
Materials in Detail: Steel, Glass, and the Powder-Coating Process
Every loft door from Manufaktur X combines a powder-coated steel frame with safety glass. Optional solid wood infill panels in oak, beech, or ash can be added as a decorative element.
Steel Frame: Any RAL Colour, Built to Last
You select the frame colour freely from the full RAL range - the configurator shows you the most popular choices and lets you enter any RAL code directly. The powder-coating process bonds the finish to the steel at a molecular level: the result is a surface that resists everyday knocks, wipes clean with a damp cloth, and holds its colour for years without fading or chipping. In our production process, every frame goes through degreasing, primer application, and a full curing cycle before it leaves the workshop - there are no shortcuts that would compromise the surface long-term.
Glass: Five Options Across Two Safety Glass Types
The glass design (the visual appearance of the panel) and the glass type (the structural safety specification) are two separate choices:
Glass design - five options:
- Clear glass - maximum transparency, completely unobstructed view
- Frosted glass - lets light through while preventing direct sightlines; ideal for a home office, bedroom, or en-suite
- Smoked glass - subtle tint with slightly reduced transparency
- Dark smoked glass - stronger tint for a more dramatic look and greater privacy
- Reeded glass - a textured, ribbed surface that blurs outlines while still passing light
Glass type - two options:
- ESG (toughened safety glass) - if broken, shatters into small, blunt fragments rather than sharp shards
- VSG (laminated safety glass) - two or more glass layers bonded with an interlayer film; if broken, the film holds the pieces together as a single unit. Manufaktur X recommends VSG for larger door formats, where the glass area is substantial enough that staying in one piece matters.
Muntin Grids: Crittall-Style Bar Patterns
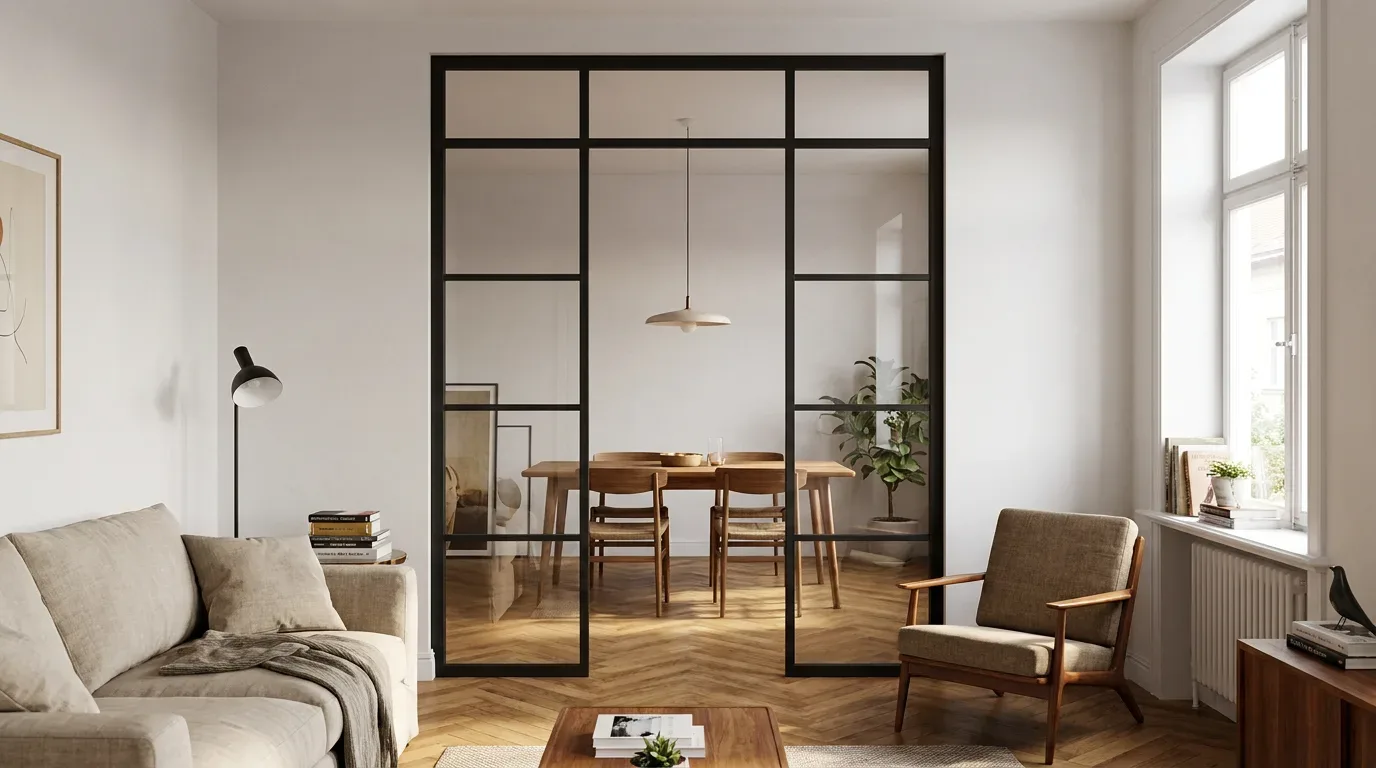
The number of horizontal and vertical bars (muntins) is freely configurable. A simple single-pane door suits a minimal interior; a traditional grid of four columns and five rows references the steel-framed factory windows that inspired the Crittall aesthetic. This is entirely a design choice - the bars are part of the steel frame structure, not a separate decorative overlay.
Solid Wood Panels: Oak, Beech, or Ash
A solid wood infill can be incorporated as a lower panel or decorative accent. Manufaktur X uses three hardwoods exclusively - oak, beech, and ash - with more than 50 stain colours available to coordinate with the frame and your existing furniture.
Handle Styles: Three Designs
- Bar handle - a classic long pull, timeless and practical
- Minimal handle - understated profile for a clean, pared-back interior
- Crescent handle - a curved form that adds a sculptural touch
Where Does a Loft Door Work Best? Real-World Applications
Loft doors suit any situation where you want a genuine door - one that opens and closes - but do not want to sacrifice the sense of connection between spaces.
Separating a Living Room from a Dining Area
The most common request in a Victorian terrace or 1930s semi-detached is to zone the through-room without fully closing it off. A single loft door with fixed side panels fills the opening, keeps the light flowing front to back, and gives you the option to close off the dining end when needed. Clear glass preserves the open feel completely; frosted or reeded glass introduces a softer, more considered boundary.
Creating a Defined Home Office
Working from home in an open-plan space is increasingly the norm - and increasingly frustrating without a door you can actually close. A loft door with frosted or smoked glass defines the work zone clearly, reduces background noise to a manageable level, and keeps the office feeling part of the home rather than a sealed box. Clients who configure a home office door frequently tell us it is the single change that makes working from home genuinely sustainable long-term.
Kitchen to Living Room
Cooking smells and kitchen noise stay contained when the door is closed. The glass means the kitchen does not disappear from view - useful if you are cooking while keeping an eye on children, or simply prefer the visual connection. In a rear extension or kitchen-diner layout, a loft door here is a particularly natural fit.
Bedroom and Dressing Area
Frosted or dark smoked glass gives a dressing room or en-suite the privacy it needs without making the bedroom feel smaller. The steel frame also holds up well in the slightly higher humidity of a bathroom-adjacent space - powder coating does not rust or peel the way painted wood frames can.
Commercial and Studio Spaces
Architects' studios, co-working spaces, and independent showrooms across the UK use loft doors to divide areas clearly while keeping the visual flow that makes a space feel generous. The RAL colour can match a brand's colour palette directly - the frame colour specification goes straight into the production order.
Interior Styles and Recommended Configurations
| Interior Style | Recommended Frame Colour | Recommended Glass |
|---|---|---|
| Industrial / warehouse | Black, anthracite | Clear, smoked |
| Scandi / contemporary | White, light grey | Clear, frosted |
| Modern minimalist | Anthracite, white | Clear, reeded |
| Warm contemporary | Bronze, warm beige | Frosted, reeded |
| Period conversion | Black, dark anthracite | Clear, smoked |
| Commercial / studio | Black, custom RAL | Clear, dark smoked |
How to Plan and Configure Your Loft Door
Made-to-measure sounds complicated. In practice, it comes down to five steps - and the hardest part is measuring carefully.
Step 1: Measure the Opening Correctly
Measure the wall opening at multiple points - top, middle, and bottom for width; left, centre, and right for height. Walls in period properties are rarely perfectly plumb or square; new-build frames can be slightly out too. Always enter the smallest measurement you record, not an average. Allow an installation gap of approximately 5 mm on each side (left, right, and top) so the door can be set precisely without binding. In our experience, the most common reason a bespoke door does not fit is a measurement error, not a production fault - the door is made exactly to the dimensions entered in the configurator.
You enter your exact desired finished dimensions - not the construction opening size. The configurator is built around the door you want, not the gap in your wall.
Step 2: Decide on Hinge Side and Opening Direction
Think through the swing before you configure. A door that opens into a radiator or catches the corner of a sofa is an avoidable frustration. Consider the natural traffic flow through the space and where the door will sit when it is fully open - it should rest against a wall, not project into the room.
Step 3: Configure Online with Live Pricing
The loft door configurator on manufakturx.co.uk lets you set every parameter - door type (single, double, or pivot), width and height, frame colour (RAL), glass design, glass type (ESG or VSG), muntin grid, hinge side, opening direction, opening angle, and handle style. Optional side panels and a top light can be added if your opening requires them. Every change updates the price in real time, so you always know exactly what your configuration costs. There are no hidden charges; delivery costs and lead times are shown transparently at checkout.
Step 4: Upload a Sketch for Non-Standard Openings
Sloped ceilings in a loft conversion, unusually wide openings, or a combination of door and fixed glazing panels that does not fit a standard template - upload a sketch to the loft door page and the Manufaktur X team will review the brief and come back with a bespoke quote.
Step 5: Plan the Installation
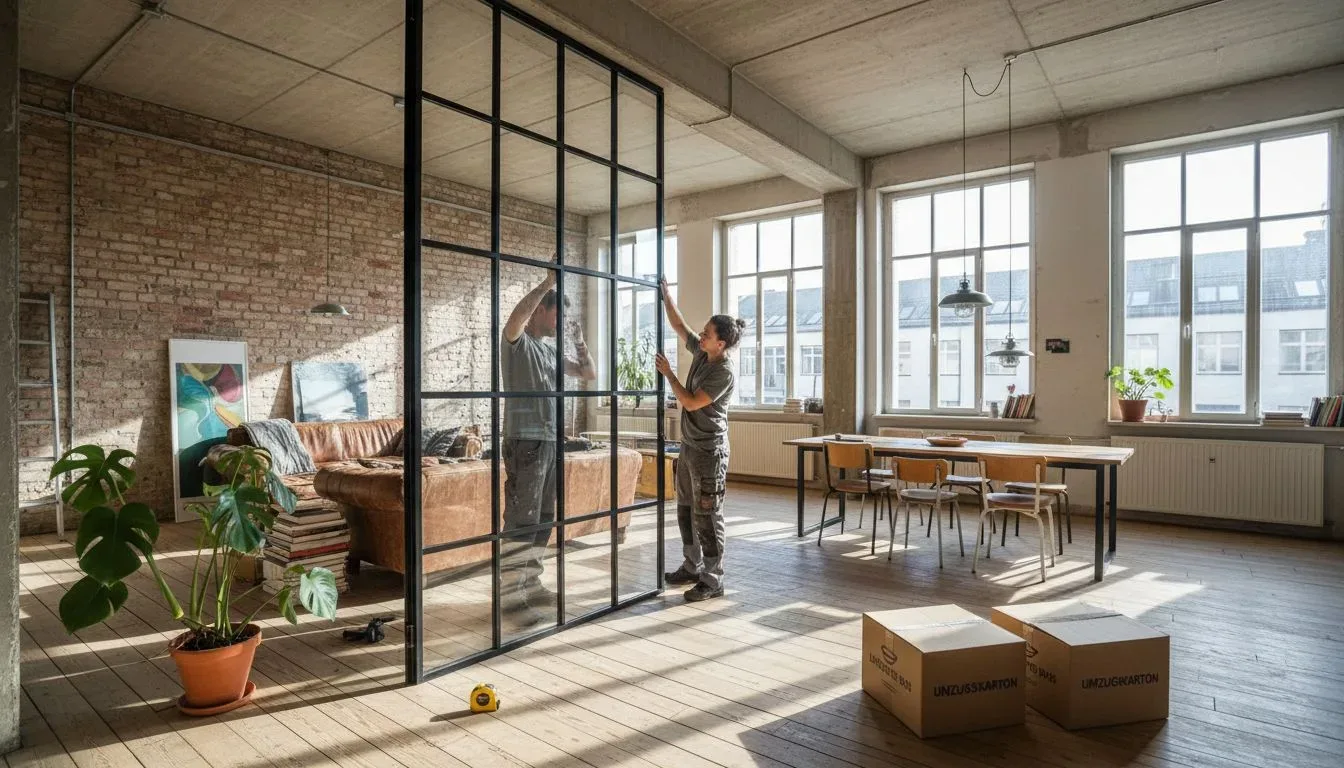
A steel-and-glass loft door is a substantial piece of ironmongery - larger formats in particular are heavy, and hanging them correctly requires a solid wall fixing and the right tools. Professional installation is strongly recommended. Manufaktur X can connect you with installation partners in the UK; get in touch through the contact page on manufakturx.co.uk.
Pricing: What Does a Loft Door from Manufaktur X Cost?
The starting price is from £945 for the most straightforward configuration - a standard single door in a compact format with ESG clear glass and a single RAL colour. The price increases with:
- larger dimensions (both width and height increase the glass area)
- VSG instead of ESG (recommended for larger formats)
- dark smoked or reeded glass
- a more complex muntin grid
- double or pivot door configurations
- optional side panels or top light
The configurator calculates the exact price for your specification in real time - no approximate quotes, no surprises at checkout.
All duties and customs charges for UK delivery are handled by Manufaktur X. The price you see at checkout is the price you pay.
| Product | From | Note |
|---|---|---|
| Lofttür | £995 | Lowest possible option |
| Raumteiler | £1.900 | Steel + laminated glass, custom width |
| Großes Regal | £2.750 | Solid wood, steel frame, floor-to-ceiling |
| Esstisch | £1.360 | Solid wood, steel frame |
| Couchtisch | £995 | Solid wood, steel frame |
| Sitzbank | £945 | Solid wood, steel frame |
| TV-Board | £1.325 | Solid wood, steel frame |
| Rohrregal | £915 | Modular pipe shelf |
See Your Configuration in 3D Before You Order
The 3D viewer updates live as you make changes in the configurator. You can assess the proportions of the muntin grid, see how the frame colour reads against the glass, and evaluate the overall scale of the door before committing to an order. Customers who use the 3D preview consistently find it removes the uncertainty that has historically made bespoke furniture feel like a leap of faith.
Caring for Your Loft Door: Keeping It Looking Its Best
A powder-coated steel and safety glass door is a low-maintenance piece of furniture. The routine is straightforward.
Cleaning the Glass Panels
A standard glass cleaner and a soft, lint-free cloth are all you need. Avoid abrasive pads or scouring powders - they will scratch the glass surface and permanently affect the clarity of clear or smoked panels.
Maintaining the Steel Frame
Wipe down with a lightly damp cloth as part of your regular cleaning. Avoid strong solvents, bleach-based cleaners, or anything marketed as a degreaser - these can break down the powder-coat surface over time. The finish is robust under normal domestic use; it simply does not need aggressive treatment.
Lubricating the Hinges
Apply a light machine oil to the hinges and any moving hardware after installation, and repeat once a year. A well-lubricated loft door should swing silently and without resistance; a slight squeak is almost always a hinge that needs a drop of oil rather than any structural adjustment.
Loft Doors and the Full Manufaktur X Range
The loft door sits within a broader range of made-to-measure furniture and partitions. If you need a fixed steel-and-glass partition without a door leaf - perhaps to frame an open archway or divide a large room into zones without closing them off - the room divider is the natural companion product. Both are configured online, both are made in the EU to your exact dimensions, and both ship to the UK with all import duties covered.
Frequently Asked Questions
What is the starting price for a loft door from Manufaktur X?
The entry price is from £945 for a standard single door in a compact format with ESG clear glass. The configurator calculates your exact price in real time based on your chosen dimensions and options.
Which glass designs are available?
There are five options: clear glass, frosted glass, smoked glass, dark smoked glass, and reeded glass. These are the visual design of the glass panel. Separately, you choose the safety glass type - ESG (toughened) or VSG (laminated).
What is the difference between ESG and VSG?
ESG is toughened safety glass: if it breaks, it shatters into small blunt pieces rather than dangerous shards. VSG is laminated safety glass: two layers bonded with a film interlayer, so that if it breaks the fragments stay held together by the film. Manufaktur X recommends VSG for larger door formats where the glass area is significant.
Can I choose any RAL colour for the steel frame?
Yes - the frame is powder-coated in any RAL colour. You select it directly in the configurator. If you have a specific brand or interior colour reference, you can enter the RAL code manually.
How do I measure correctly?
Measure the wall opening at several points and enter the smallest recorded measurement. Allow an installation gap of approximately 5 mm per side (left, right, and top). You enter your desired finished door dimensions - not the raw construction opening size.
How long does production take?
Every door is made to order. Production takes 5 to 6 weeks from order confirmation.
Are customs duties and import charges included for UK delivery?
Yes. All customs duties and import charges for delivery to the UK are handled by Manufaktur X. The price shown at checkout is the total you pay.
What if my opening has a sloped ceiling or non-standard shape?
Upload a sketch via the loft door page. The Manufaktur X team will assess the feasibility and provide a bespoke quote for the configuration.
Is professional installation necessary?
It is strongly recommended. Larger loft doors are heavy, and correct installation requires secure wall fixings and appropriate tools. Manufaktur X can connect you with UK installation partners - contact the team through manufakturx.co.uk.
Is there a version without a door leaf - just a fixed glass partition?
Yes. The room divider is a fixed steel-and-glass partition with no door leaf, hinges, or handle. An open pass-through can be incorporated into the design if you want a gap for movement without a swinging door.