For millions of people across the UK, working from home has shifted from a temporary fix to a permanent fixture. Whether you're in a Victorian terrace in Bristol, an Edwardian semi in Leeds, or a new-build flat in Manchester, the challenge is the same: how do you carve out a workspace that actually feels separate from the rest of your home?
When Your Home Has to Do Too Many Jobs at Once
Picture this: you're on a video call with a client at 10am, your partner is making coffee three metres away, and the kitchen table you're sitting at is already cluttered with the kids' homework from last night. Sound familiar?
The real problem isn't the noise or the clutter in isolation - it's the blurring of boundaries. When your brain can't tell whether you're "at work" or "at home", you end up feeling neither fully present nor fully switched off. Productivity suffers, and so does your ability to relax in the evenings.
British homes aren't always generous with square footage. A typical Victorian terrace has a front reception room that doubles as a lounge, dining room, and now - increasingly - a home office. Period properties with their original layout rarely had this kind of multi-tasking in mind. That constraint makes smart spatial design more important than ever.
Creating a Work Zone Without Building a Wall
A dedicated study is a luxury most of us don't have. But you don't need a separate room to create a genuine psychological boundary between work and home life - you need a physical signal that marks the transition.
The Case for Loft Doors and Room Dividers
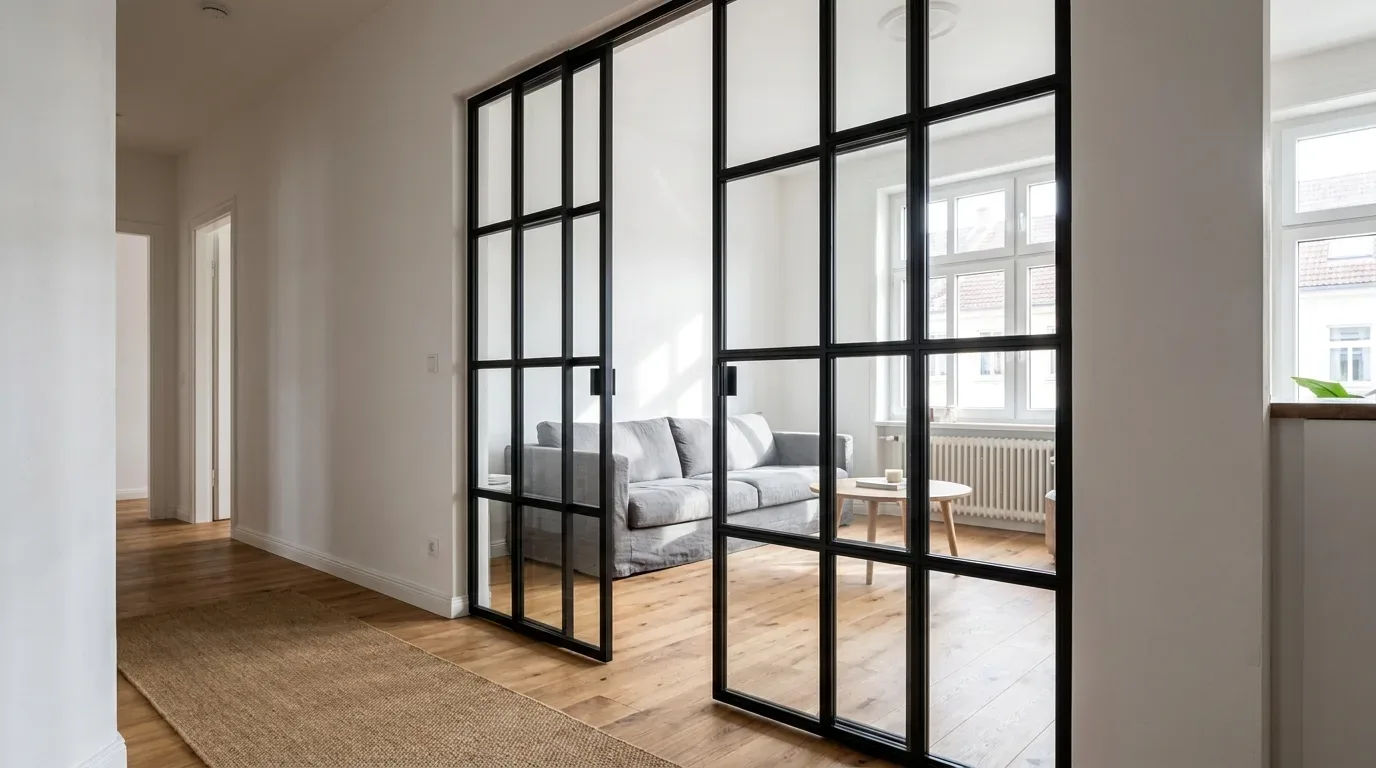
A well-chosen internal partition does something a bookshelf or a curtain can't: it tells your brain - and anyone else in the house - that this is a workspace. At the same time, a glass-and-steel loft door or room divider preserves the sense of light and openness that makes open-plan living worth having in the first place.
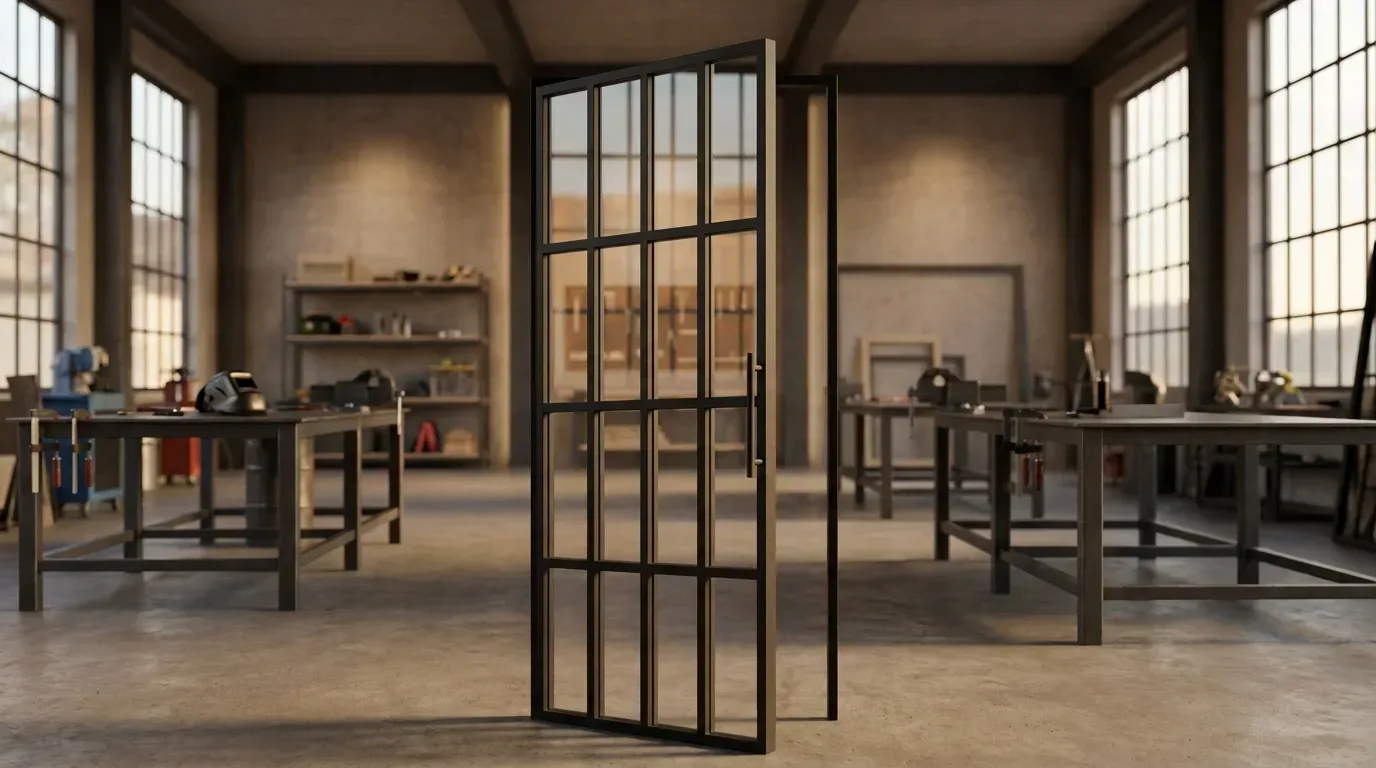
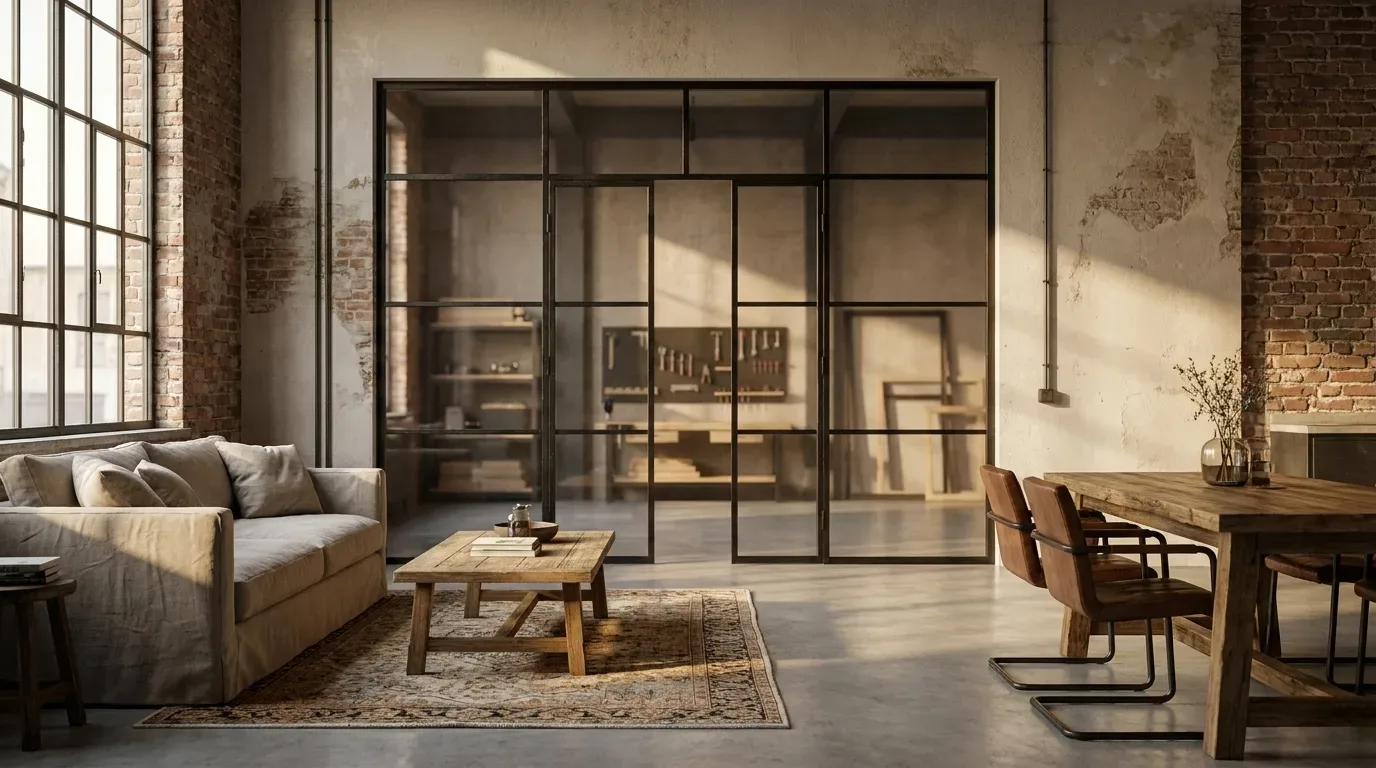
Loft doors are particularly well suited to period conversions and open-plan ground floors. The industrial aesthetic - powder-coated steel frames, clear or frosted glass panels - sits naturally alongside exposed brick, original floorboards, and high Victorian ceilings. The door can be closed during working hours and opened again the moment you're done, which a fixed stud wall simply cannot offer.
In our workshop, one of the most common requests we receive is for a loft door or room divider to partition off a section of a through-lounge or kitchen-diner. The goal is always the same: visual separation without sacrificing natural light.
Room Dividers: The Frameless-Look Alternative
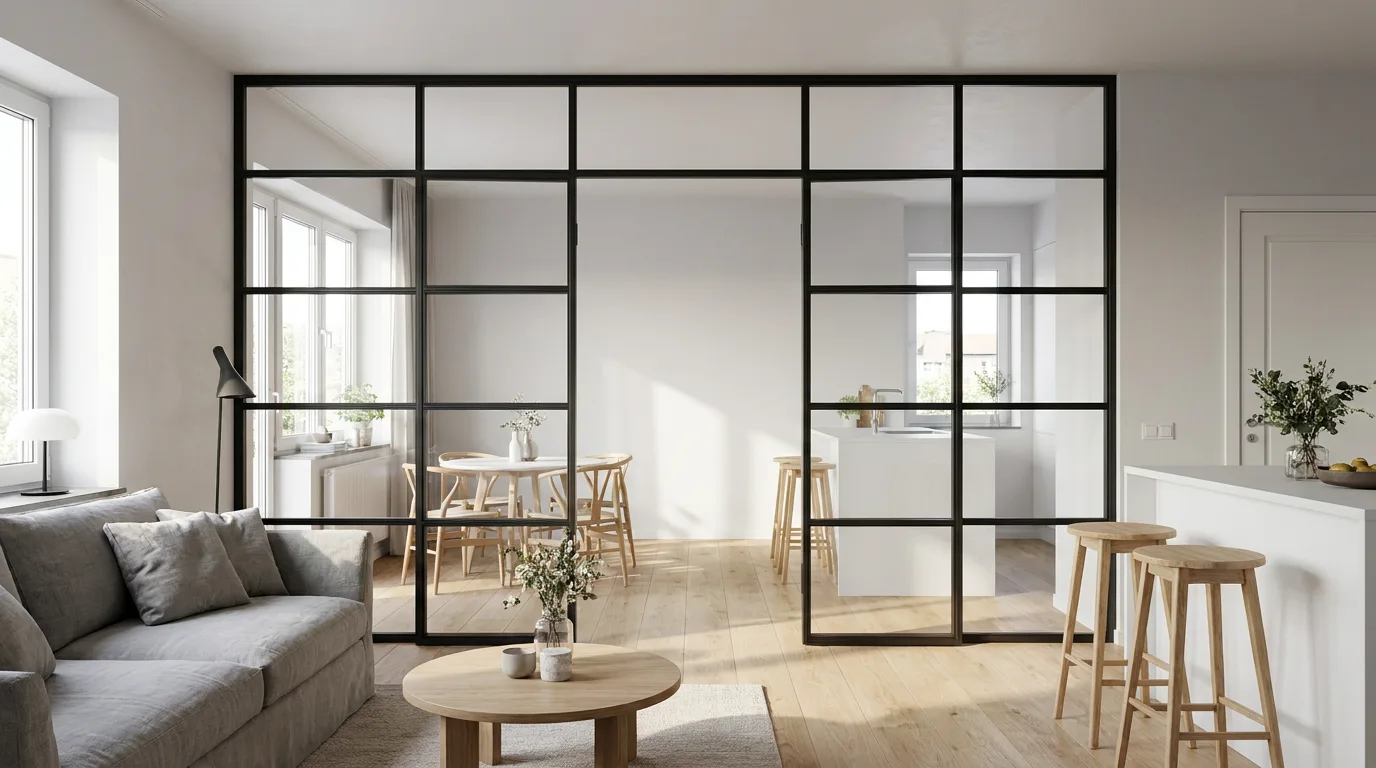
If you don't need a door - perhaps you want a semi-permanent partition between a dining area and a desk space - a custom room divider is worth serious consideration. The steel frame is always present (there is no frameless option), but the slender profile keeps the look architectural rather than industrial. You can choose the RAL colour for the powder-coated frame, and select from clear, frosted, smoked, or dark smoked glass. Horizontal and vertical bar patterns (sprossen) are always distributed evenly across the panel - there's no asymmetric grid option, but the regular geometry tends to complement both contemporary and period interiors well.
An optional walk-through opening within the room divider adds practical access without requiring a separate door. Because the opening reduces the total glass area, it actually brings the price down slightly relative to a fully glazed panel of the same overall size.
In our production, we use toughened ESG or laminated VSG safety glass throughout - relevant not just for safety but for the way the glass sits and performs over time. At ManufakturX, room dividers start from around £2,200 in a standard configuration, with the final price calculated from the glass area, the number of bar divisions, and any glass type upgrade.
The Psychology Behind a Dedicated Work Space
There is solid reasoning behind the idea that physical space shapes mental state. Cognitive associations work by environment: the same way a bedroom works best when it's primarily for sleep, a defined work area trains your attention to switch on when you enter it - and, crucially, to switch off when you leave.
Visual Cues That Support Focus
You can reinforce this effect with a few deliberate choices:
- A different wall colour behind your desk - even a single painted wall creates a visual anchor for the work zone
- A distinct rug or flooring treatment under the desk area to define the boundary on the floor plane
- Dedicated task lighting that differs from the ambient lighting in your living space
- A partition or loft door that physically marks the threshold between work and home
These aren't cosmetic touches - they're functional signals that help your brain manage the transition between modes.
Setting Up the Workspace Itself: Ergonomics Worth Taking Seriously
Separating the zone is only half the job. What's inside it matters just as much for long-term productivity and physical wellbeing.
Equipment That Earns Its Keep
- A height-adjustable desk: alternating between sitting and standing reduces fatigue significantly over a full working day
- An ergonomic chair: adjustable lumbar support, seat height, and armrests are non-negotiable for anyone working more than a few hours a day
- A monitor at eye level: a monitor stand or adjustable arm prevents the neck strain that comes from looking down at a laptop screen
- Good lighting: ideally positioned so that natural light comes from the side rather than directly behind or in front of your screen
It's worth thinking of these as infrastructure, not indulgence. A poor chair that leads to back problems costs far more in discomfort - and potentially in physio appointments - than a decent one bought upfront.
Managing Sound in an Open-Plan Home
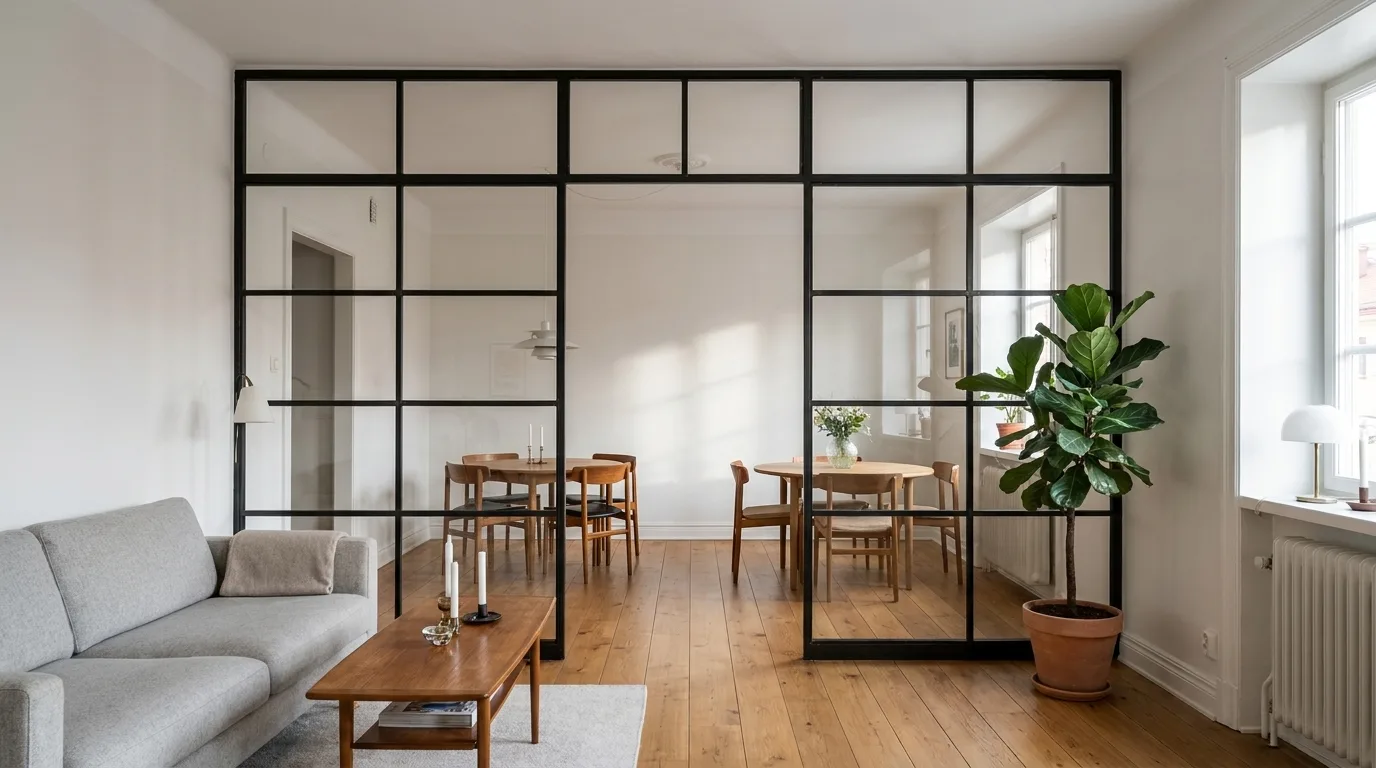
A loft door or room divider helps with acoustic separation, but in an open-plan space you'll likely want to layer a few additional approaches:
- Noise-cancelling headphones are the most immediate solution for blocking ambient sound during focused work or calls
- Acoustic panels on the wall behind or beside your desk can absorb reflected sound without looking clinical
- Rugs and soft furnishings - particularly useful in older properties with hard floors and high ceilings, where sound bounces freely
- Agreed household ground rules for quiet periods around key meetings or concentrated work blocks
Working From Home With Others in the House
The challenge is magnified when children or other family members are at home during the working day - a reality for many parents since 2020, and one that hasn't entirely resolved itself.
Practical Approaches That Actually Help
- Use a clear visual signal - a closed loft door, for instance - to indicate that you're in a meeting or need uninterrupted focus time
- Plan your most demanding tasks around quieter periods: early mornings, nap times, or after school drop-off
- With older children, a straightforward conversation about why certain times are off-limits for interruptions tends to work better than any workaround
- Prepare activities in advance for moments when an important call is unavoidable and small children need occupying
Keeping Boundaries Around Your Time, Not Just Your Space
The physical workspace is only part of the equation. Without clear time boundaries, the flexibility of home working tends to creep in one direction: more hours, not better ones.
Habits That Protect Your Evenings
- Fixed start and finish times - treat them as you would a commute-enforced deadline
- A consistent end-of-day routine: closing your laptop, tidying the desk, and physically leaving the work zone signals to your brain that the working day is done
- Deliberate breaks at set intervals rather than working continuously and wondering why your concentration has faded by 3pm
- Work devices out of sight after hours - or at least out of the living space
Working With Your Own Rhythm
One genuine advantage of home working is the freedom to schedule your most demanding tasks when you're actually at your sharpest. If you think most clearly in the morning, protect those hours from meetings. If you hit your stride after lunch, don't waste that window on email. This kind of intentional scheduling is harder to achieve in an open-plan office and much more accessible at home - provided you have the spatial separation to make it work.
Configuring a Loft Door or Room Divider to Fit Your Home
Off-the-shelf solutions rarely work well for British homes. A Victorian terrace might have a doorway that's 210cm tall and 85cm wide; an Edwardian semi might have a through-lounge with a 240cm ceiling that most standard products simply don't accommodate. Period properties often have walls that aren't quite square, and modern new-builds frequently have non-standard opening widths.
The approach at Manufaktur X is straightforward: you enter your exact desired dimensions directly into the 3D configurator. Not the structural opening size, not an approximation - the precise size you want the finished product to be. The real-time preview updates instantly as you adjust width, height, glass type, bar pattern, and frame colour, and the price recalculates live so you can see exactly what each choice costs.
In our experience, the most common reason a custom piece doesn't fit on installation day isn't a production error - it's a measurement taken in a hurry. Take your time, measure twice (ideally at multiple points across the opening width and height, since walls are rarely perfectly uniform), and enter the smaller of any variable measurements to ensure a clean fit with a small installation tolerance.
Design your custom loft door or configure a made-to-measure room divider using the 3D configurator - with real-time pricing and no commitment until you're ready to order.
What to Expect After You Order
Production takes 5-6 weeks from order confirmation. Everything is made in the EU to your exact specification. Delivery to the UK is fully handled, with all customs duties and import costs included in the price - no surprise charges on arrival. The steel frames are powder-coated rather than painted: the process creates an even, scratch-resistant finish that holds its colour over years of use and is more environmentally responsible than wet paint application.
Frequently Asked Questions
Can a room divider include a door opening?
Yes - the room divider configurator includes an optional walk-through opening. You set the width and height of the opening separately from the overall panel dimensions. Because the opening reduces the total glass area, it brings the overall price down compared with a fully glazed panel of the same size.
What glass options are available?
You can choose from clear, frosted (milk), smoked, or dark smoked glass. All glass is toughened ESG or laminated VSG safety glass as standard. One glass type applies across the whole panel - you can't mix types within a single divider. Bar patterns (horizontal and vertical divisions) are always distributed evenly.
How do I measure for a loft door in a Victorian or Edwardian property?
In older properties, openings are rarely perfectly square. Measure the width at the top, middle, and bottom of the opening, and the height on both the left and right sides. Enter the smallest measurements as your desired dimensions, leaving a few millimetres of installation clearance. Our configurator takes your exact desired size - not the rough structural opening.
How long does production take?
All products are made to order with a production lead time of 5-6 weeks. Delivery to the UK follows after that, with all duties included.
Do loft doors and room dividers come in colours other than black?
Yes - the powder-coated steel frame can be specified in any RAL colour. Black (RAL 9005) is the most popular choice, but white, anthracite, and custom RAL shades are all available through the configurator.