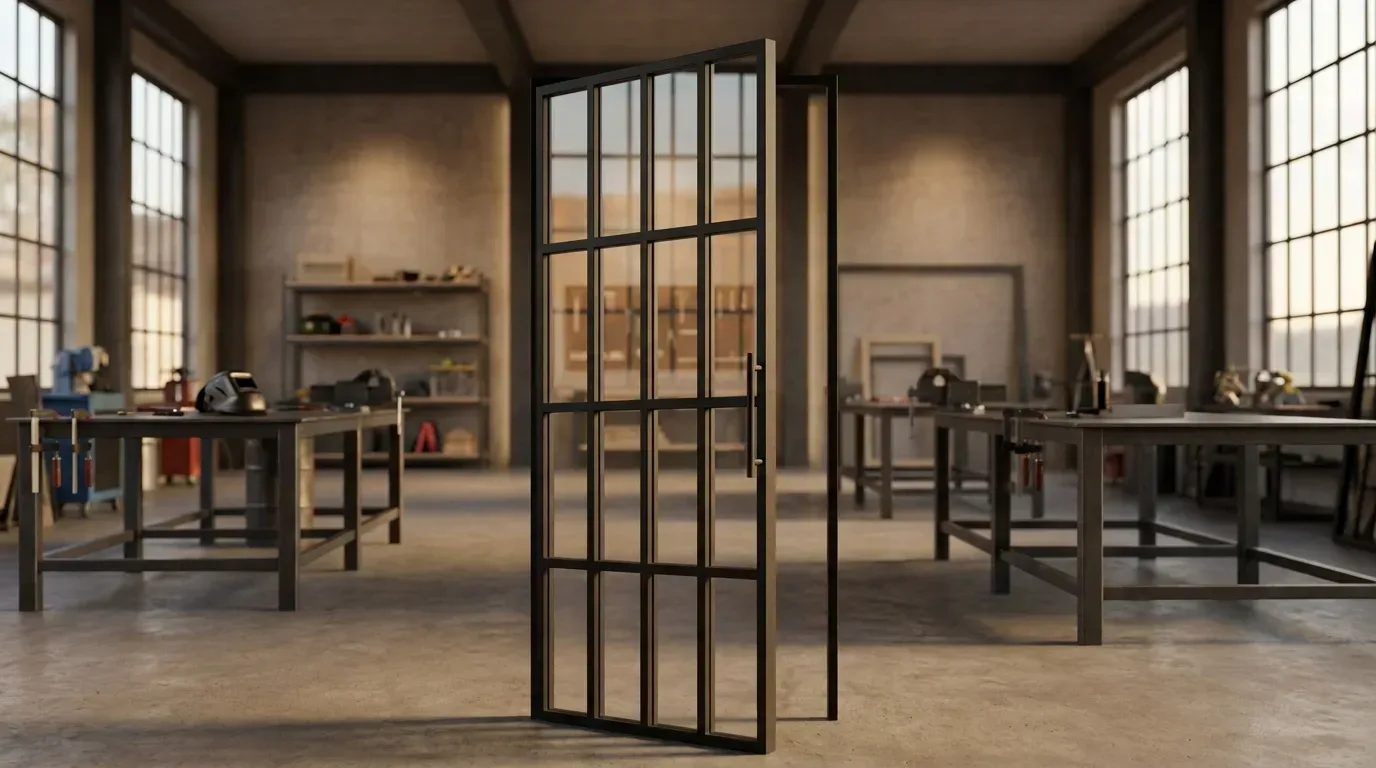
Room Divider with a Door: How Steel and Glass Partitions Work
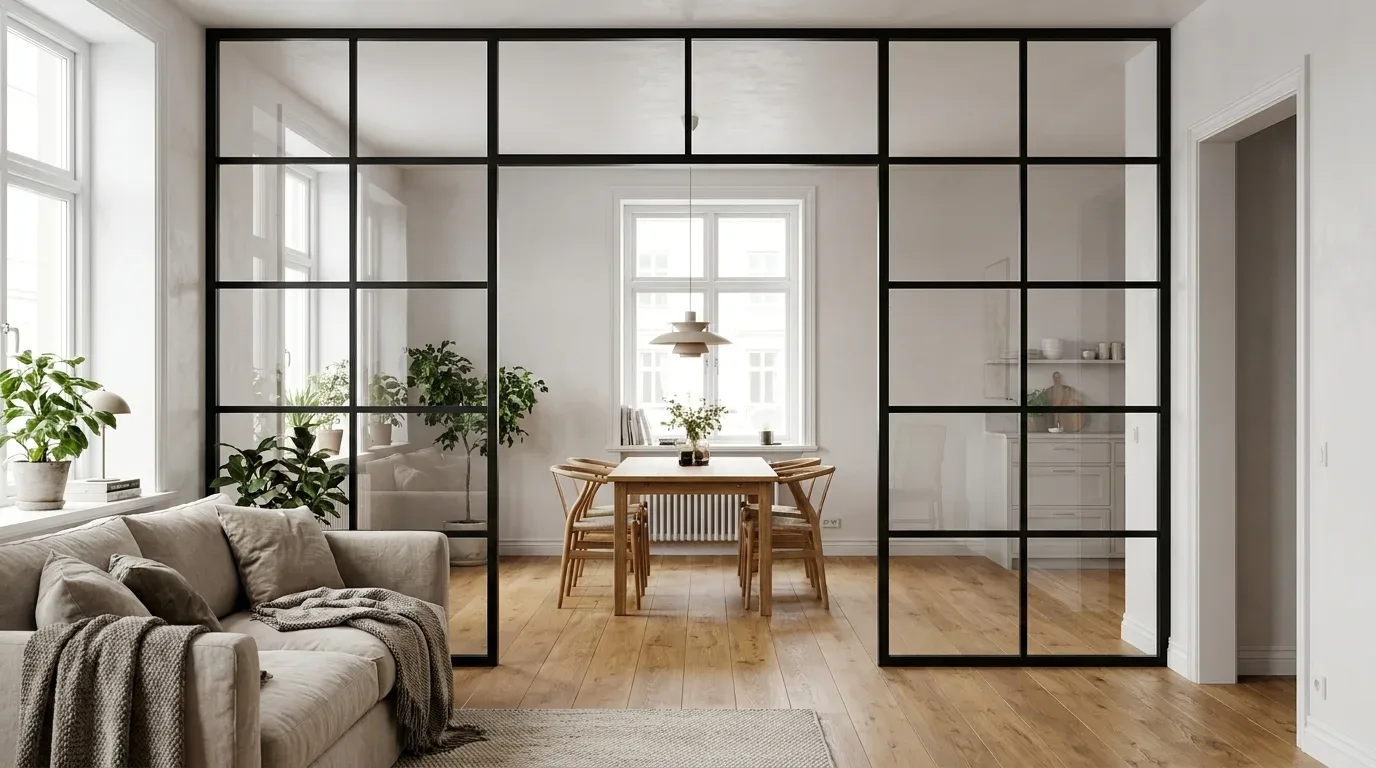
Ask a British designer what came after open-plan living and you'll get the same answer every time: broken-plan. We knocked through our Victorian terraces, we bought open new-build flats, and along with all that daylight we lost any way of shutting a zone off. The fix is rarely a new stud wall. A glazed steel partition with a door brings the separation back without giving up the light - and here's what catches most buyers out: it's really two products working as one. A fixed steel and glass screen with an opening planned into it, and a hinged loft door made to close that opening. This guide covers how the pairing works, how to measure for it, and where projects tend to go wrong.
A room divider with door combines two made-to-measure elements: a fixed steel and glass partition with a planned walk-through opening, and a hinged loft door sized to close it. Manufaktur X builds both from powder-coated steel and toughened or laminated safety glass, configured online with a live fixed price, produced in the EU in 5-6 weeks and delivered to the UK with all customs and duties handled.
Five minutes in the tool beats an hour of reading: open the steel and glass partition configurator, enter your own width, height and passage, and watch the 3D preview and fixed price update as you go.
The short version
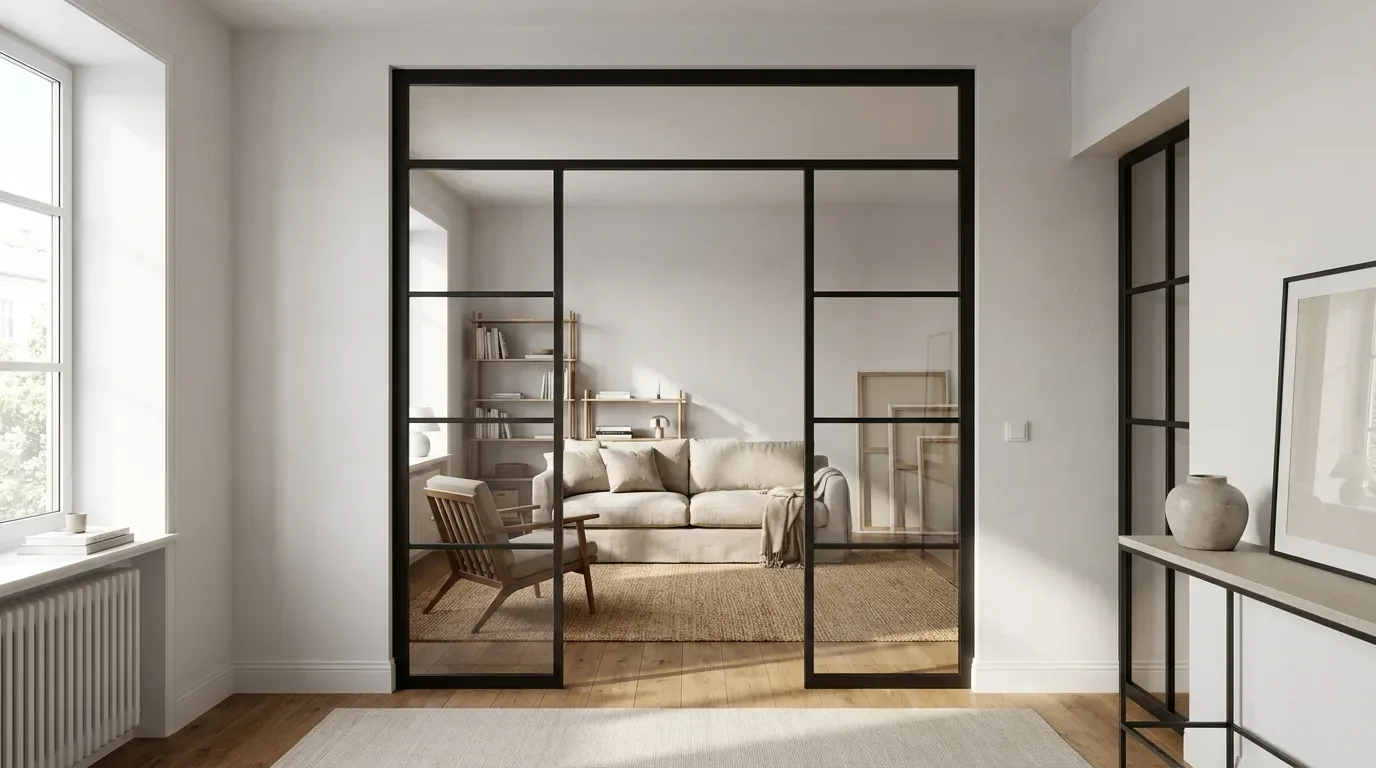
- The partition itself never carries a door leaf, handle or hinges - it's a fixed glazed screen with a planned walk-through opening that has its own width and height.
- That opening actually brings the price down, because open passage is glass that never has to be made.
- A separately configured hinged loft door - single, double or pivot leaf - closes the opening, and needs roughly 5 mm of fitting clearance each side.
- No wall in a real house runs perfectly true: measure width and height at several points and always configure with the smallest value.
- One glass type runs across the whole partition (clear, frosted, smoked, dark smoked or reeded), always as toughened or laminated safety glass, and both elements come powder-coated in any RAL colour.
Two products, one glazed wall
The wall half of the job is a fixed, made-to-measure partition in powder-coated steel and safety glass; the door half is a hinged loft door, configured separately and sized for the partition's opening. Keep the two apart in your head and the planning gets far simpler, because each has its own dimensions and its own options. Depending on your room, three routes lead to the same Crittall-style result - fitting, really, given the look began with a British steel window maker in Essex a century ago.
A permanently open passage
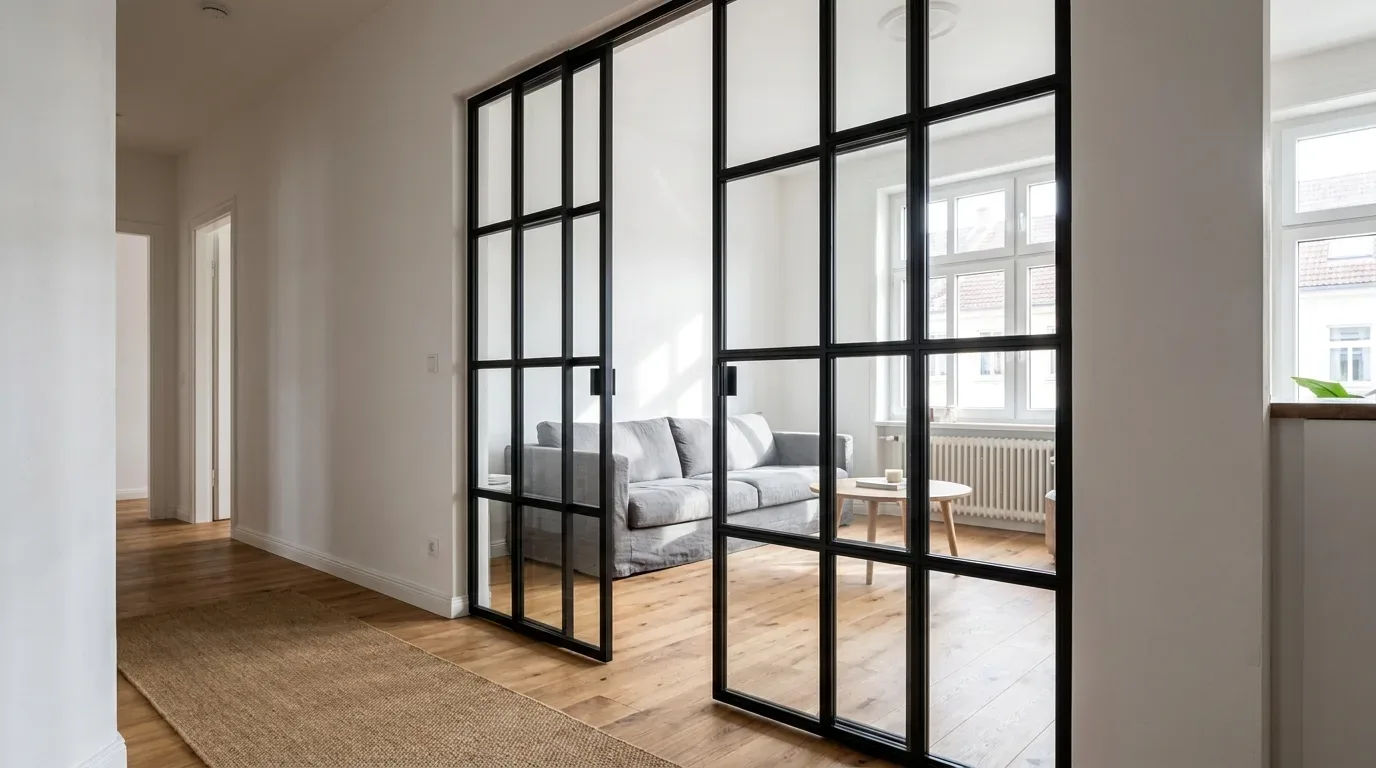
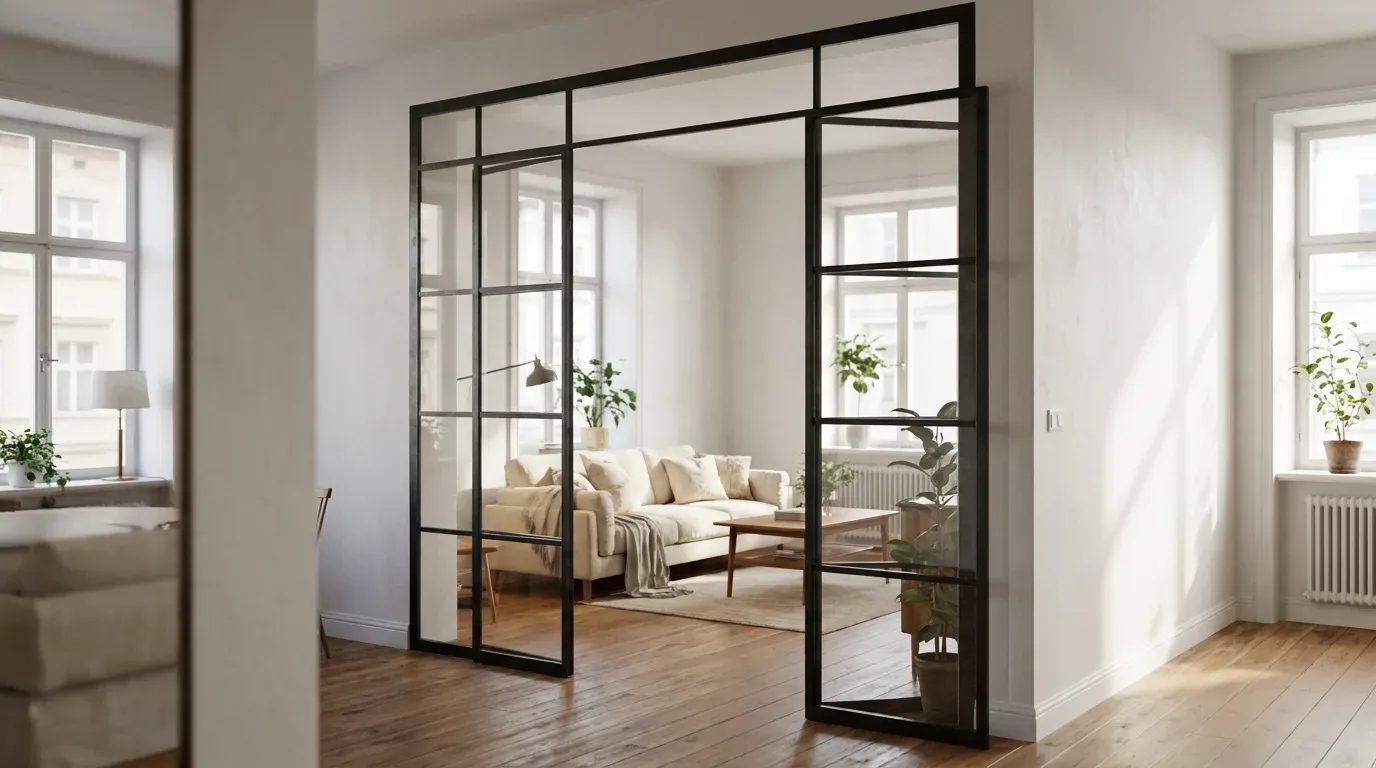
The lightest option is the steel-framed glass partition with a walk-through opening and nothing in it. Light, air and conversation move freely between the two zones; nothing swings, nothing latches. Think of a kitchen-diner in a 1930s semi, or a hallway in a period conversion - anywhere you want the zones defined but never closed.
Partition plus hinged loft door
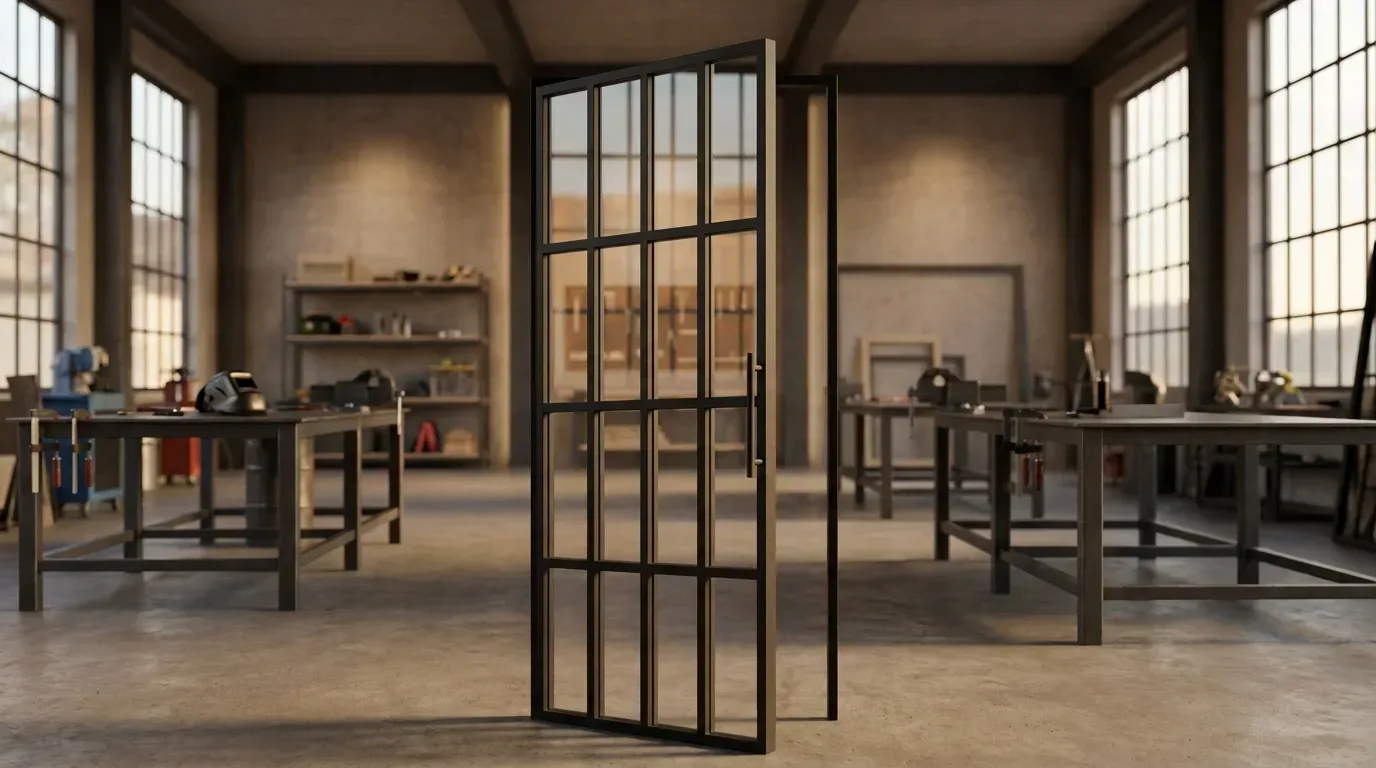
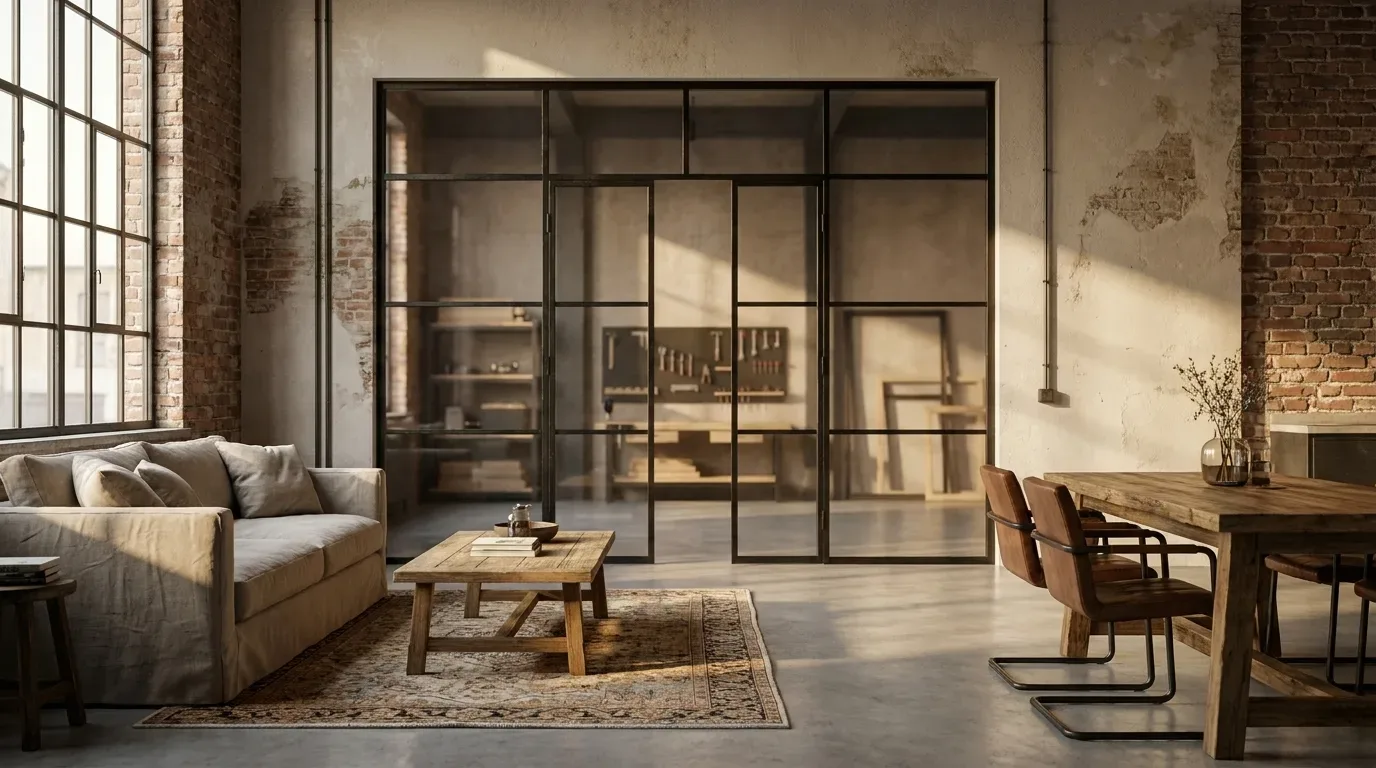
When a room genuinely needs to shut - a home office during calls, a bedroom carved out of a studio - the fixed screen is paired with a hinged loft door in the matching industrial style. The partition provides the opening; the door brings the hinges, magnetic lock and handle. Order them in the same RAL colour and glass and the two read as one glazed wall.
A loft door on its own
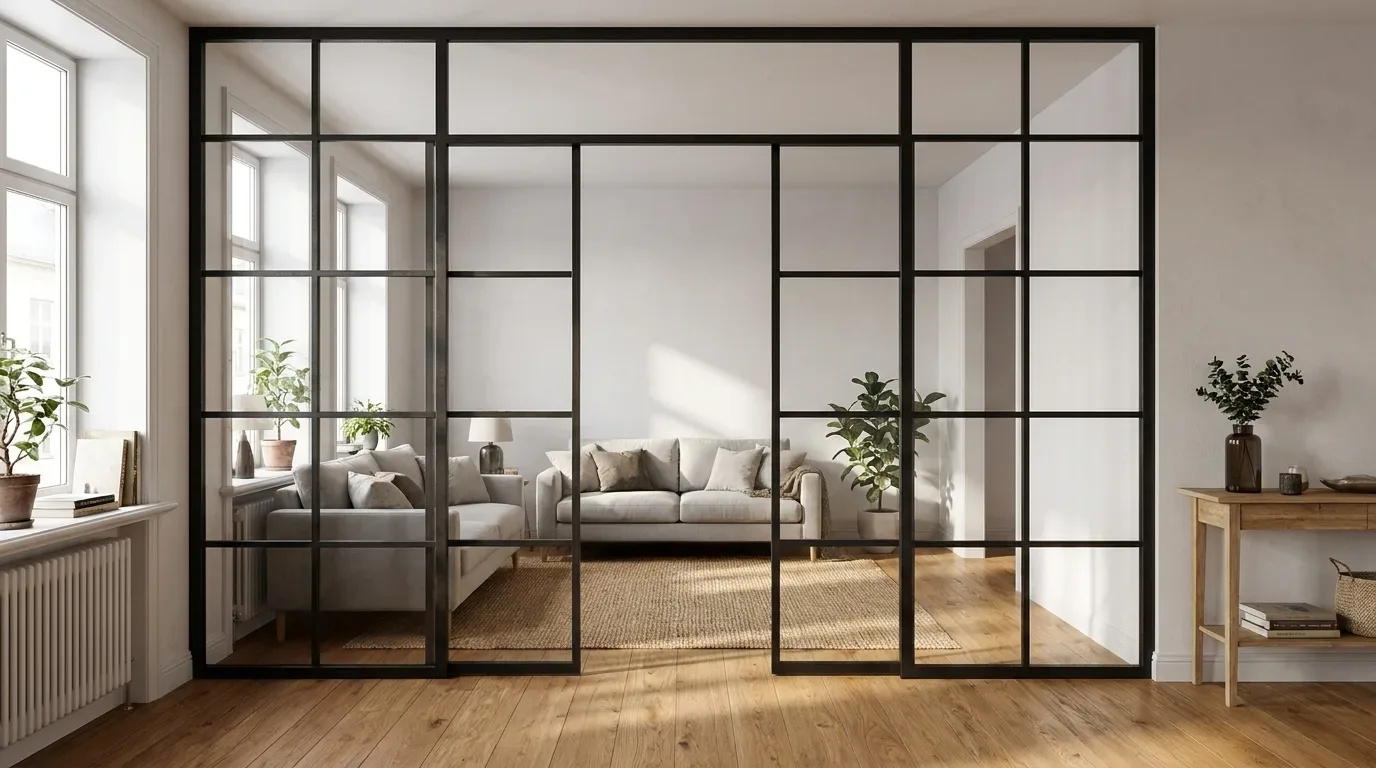
Where the passage is already door-sized - the opening between the two reception rooms of a Victorian terrace, say - the door itself becomes the divider. A single or double leaf with optional side panels and a top section fills the gap without a separate partition, keeping both the structure and the planning lighter.
| Set-up | Closable? | Best suited to |
|---|---|---|
| Partition with open passage | No | Zoning with permanent flow - kitchen to dining, hall to living room |
| Partition plus hinged loft door | Yes | Home offices and bedrooms that need proper visual separation |
| Loft door with side panels | Yes | Door-sized openings of roughly 80 to 110 cm where a full screen would be oversized |
Worth knowing before you head for the high street: IKEA's freestanding shelving will zone a room, but it's neither fixed nor made to measure, and John Lewis's made-to-measure service centres on curtains, blinds and shutters rather than glazed steel partitions. A fixed screen built to your exact opening sits in a different category altogether - which is why Manufaktur X prices it live in a configurator instead of by quotation.
The walk-through opening: the detail that lowers the price
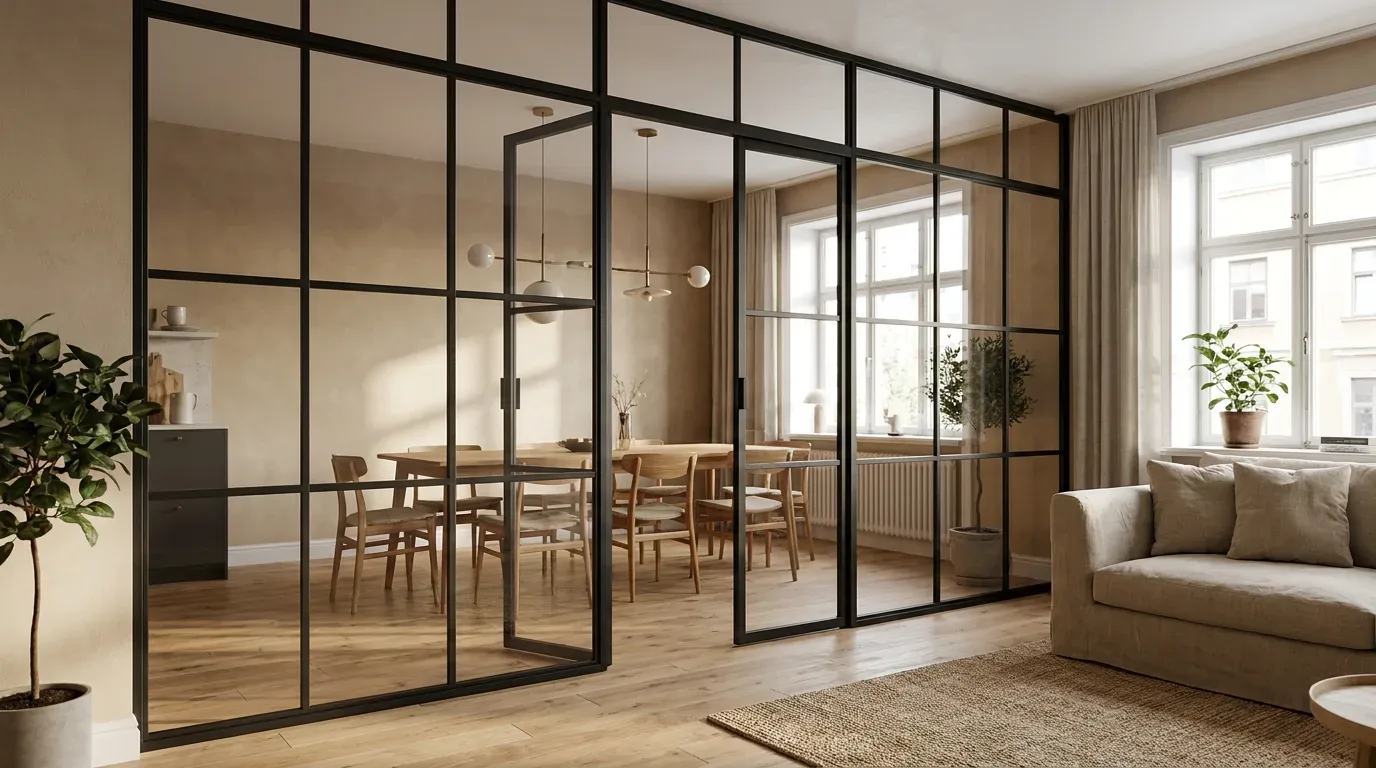
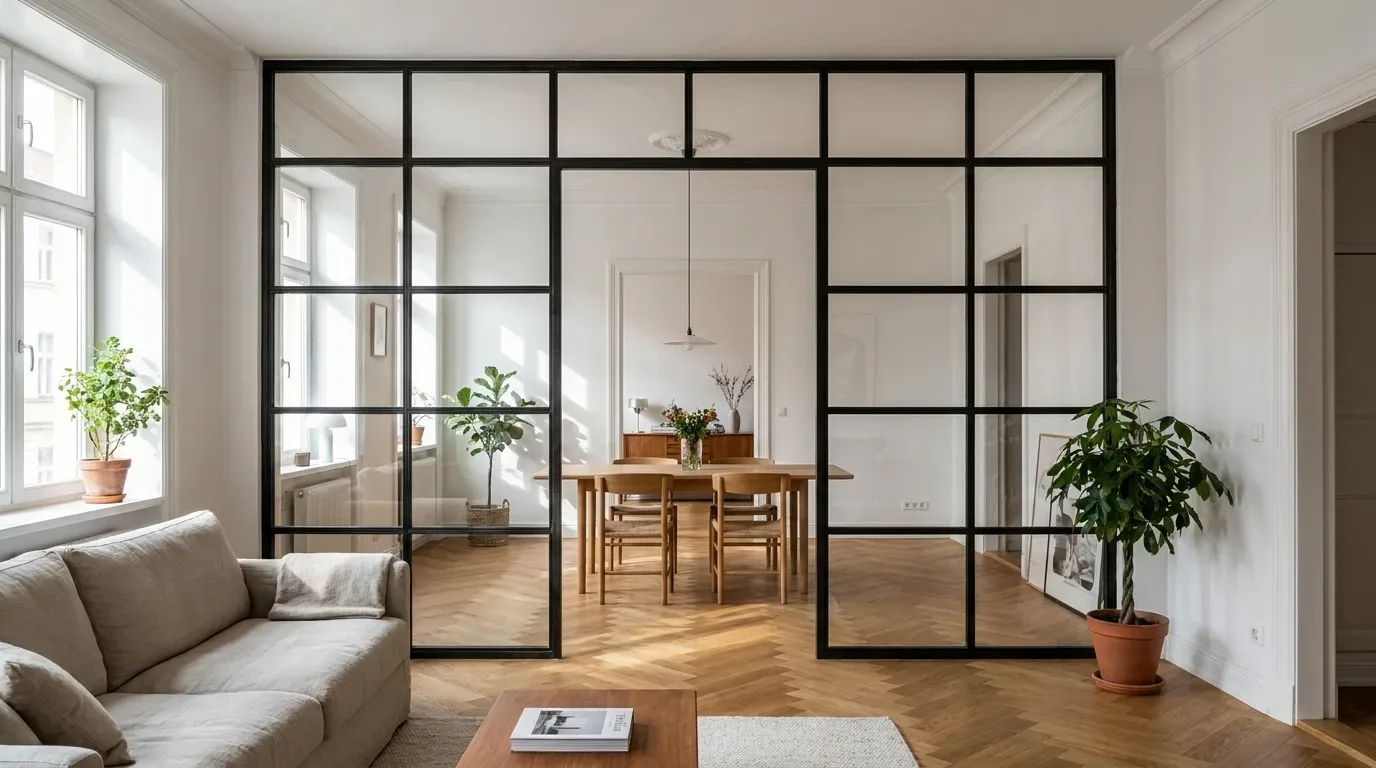
The walk-through opening is a planned gap in the partition with its own width and height, set directly in the online configurator - and because it replaces glass area, it brings the total down. You set the overall width and height of the screen first, then the width and height of the passage within it. The powder-coated steel frame runs around both - there's no frameless version - and everything around the opening stays put. No leaf, no handle, no hinges: anything that moves belongs to the door.
How wide should it be?
Most openings in our projects come in between 80 and 100 cm - roughly the span of a standard internal door. Taller passages are no trouble; the frame simply follows whatever dimensions you enter, right up to the full height of the screen. And with a Victorian ceiling at 3 m rather than a new-build's 2.4 m, that headroom is well worth using.
Why open space costs less
Glass is the biggest single cost in the partition, so every square metre you trade for open passage takes real money off the total. Widen the opening in the 3D preview and the figure drops that same second; narrow it, and the price climbs back up. The configurator works out a fixed price in real time from width, height, opening size, glass type and the number of glazing bars - no percentage surcharges, no quote to wait around for.
Pairing a loft door with the partition
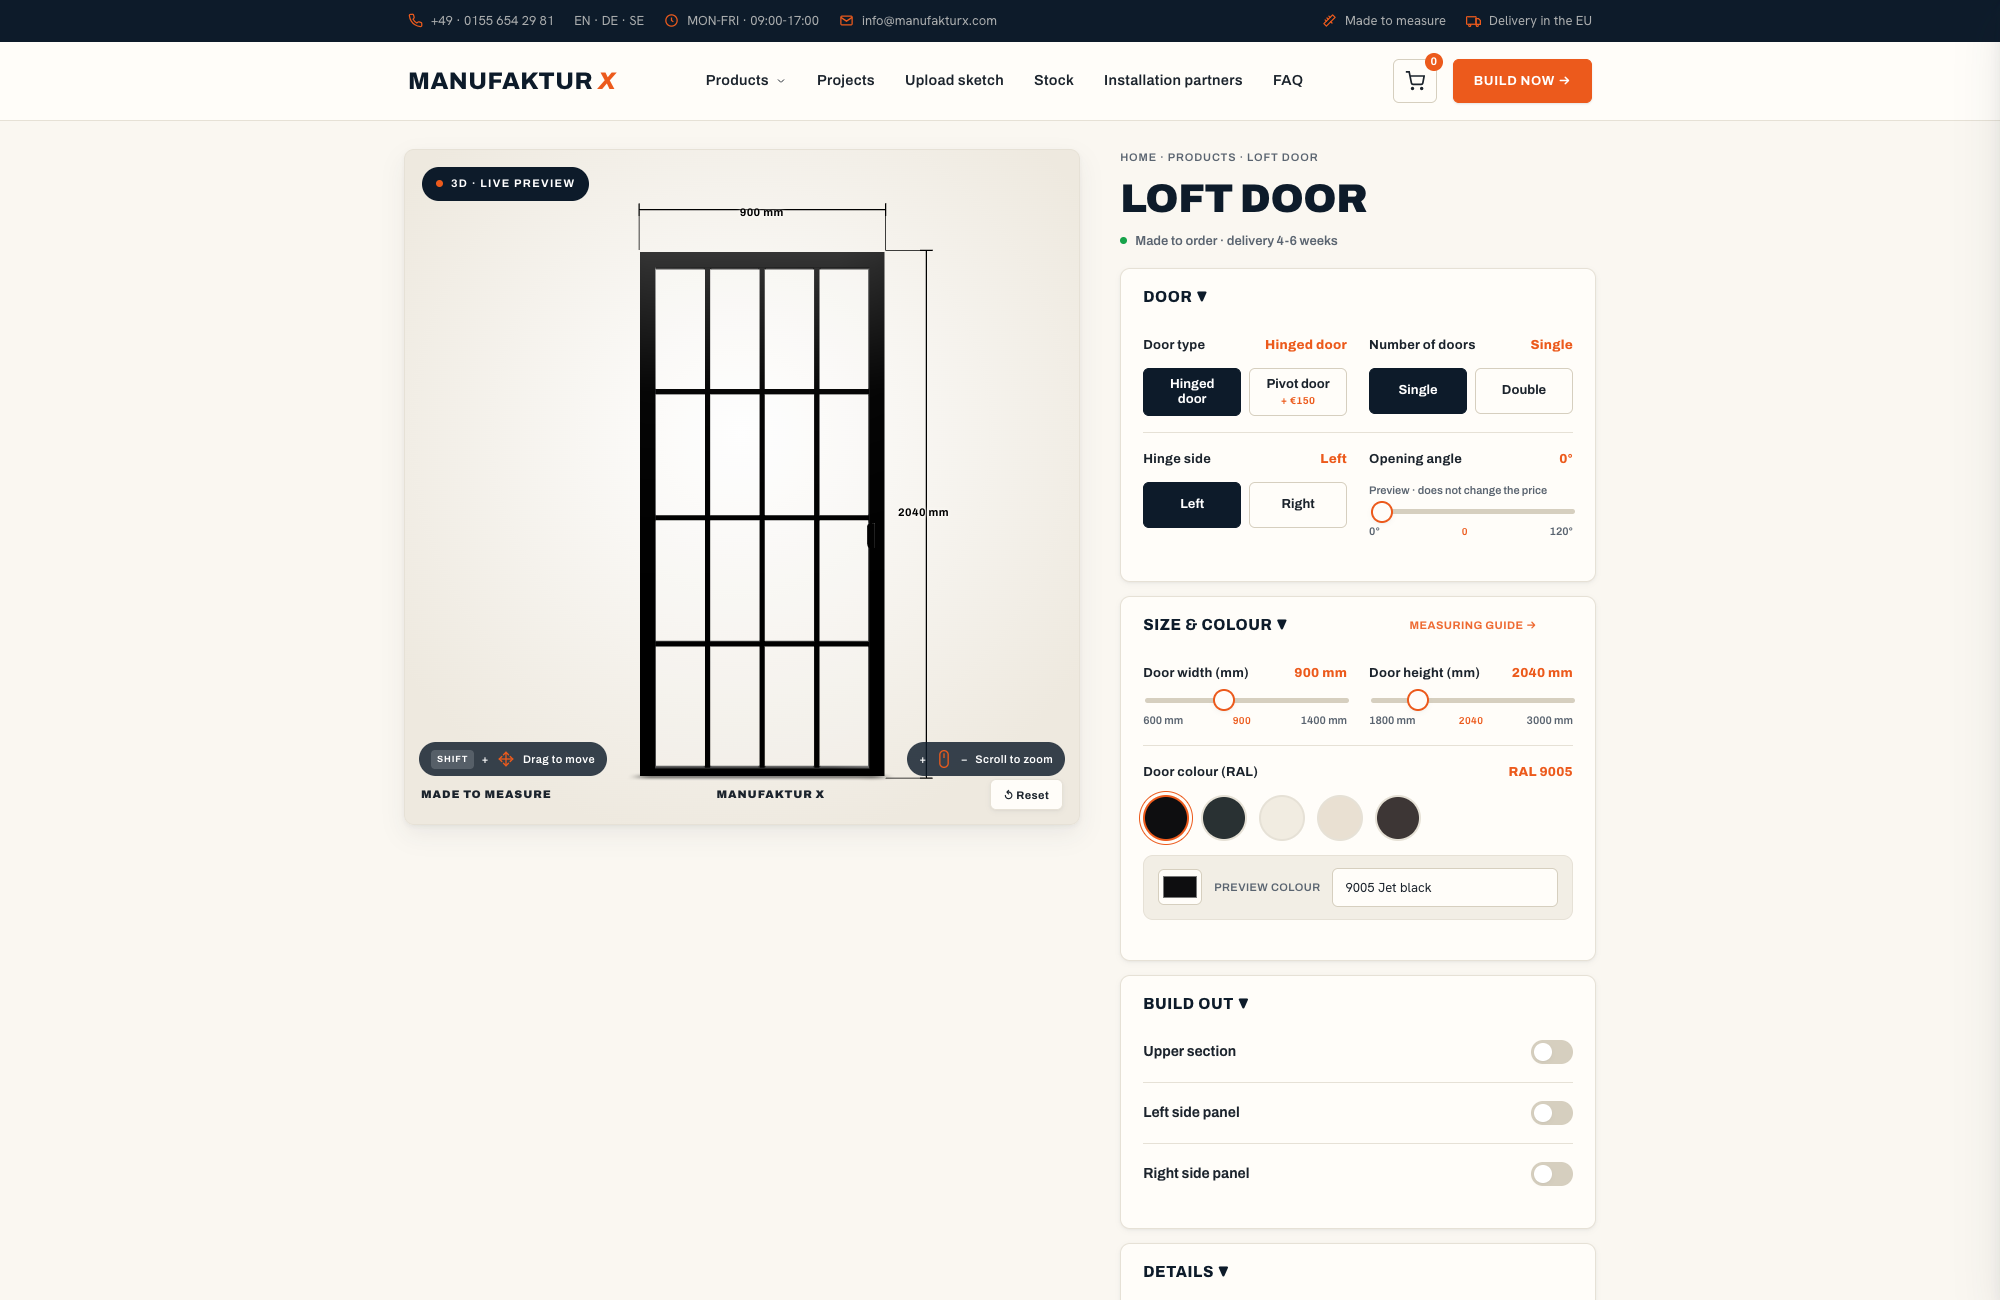
The door in this combination is always a separately configured hinged loft door - single, double or pivot leaf - sized for the partition's walk-through opening. Four decisions take you from open passage to closing door.
- Fix the opening first. Door dimensions follow from the passage, never the other way round - configure the partition, then size the leaf for the gap it leaves.
- Pick the leaf type. A single leaf covers openings up to roughly one door width. A double leaf splits a wider passage down the middle, so each side swings a shorter arc. A pivot door turns on a vertical axis and makes a generous opening into a design feature.
- Set hinge side, opening angle and lock. The leaf should swing away from the main walking route, never into it. A magnetic lock holds it shut without a latch, and one of three handle designs - a slim bar, a discreet low-profile grip or a half-moon - finishes the door.
- Mirror the finishes. One RAL tone, one glass type, the same glazing-bar spacing across screen and door. Even a close-but-not-quite grey reads as two products standing next to each other rather than one wall.
Not sure which leaf suits your passage? Compare single, double and pivot loft doors side by side, including hinge side, opening angle and handle designs.
Glass choices for a wall people brush past every day
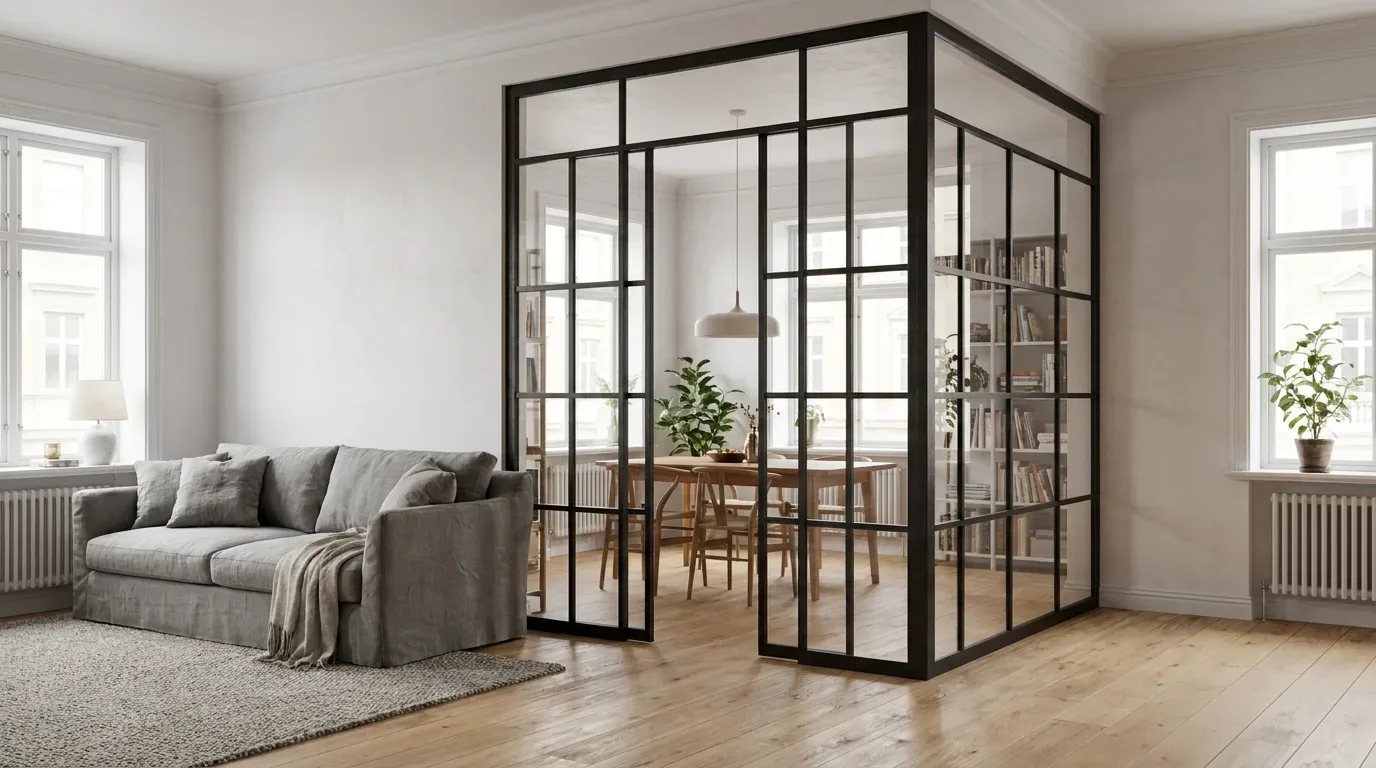
A partition beside a doorway is always glazed in safety glass - toughened or laminated - in one of five glass types applied across the whole screen: clear, frosted, smoked, dark smoked or reeded. One type covers the entire partition; there's no panel-by-panel mixing, no mirror glass and no ornamental patterns. Frosted glazing keeps a home office visually private while daylight still crosses the room; clear glass keeps a small flat feeling like one space even with the door shut.
Toughened or laminated?
Toughened glass (to BS EN 12150) breaks into small blunt granules if it ever fails; laminated glass (to EN ISO 12543) holds a broken pane on its interlayer film, so the glazing stays standing until it's replaced. For a wall you pass within arm's reach of every day, with a swinging door right beside it, that breakage behaviour matters far more than any visual difference - for larger panes, we recommend laminated.
| Property | Toughened | Laminated |
|---|---|---|
| On breakage | Shatters into small blunt granules | Fragments bond to the interlayer; the pane stays in place |
| In daily use | The standard choice for moderate pane sizes | A heavier, more solid-feeling build |
| Our recommendation | Smaller panels and gridded designs | Larger panes and busy passageways |
Evenly spaced glazing bars
Horizontal and vertical glazing bars are always spaced evenly across the glass. The configurator allows no asymmetric grids and no freely sized panels - it keeps the geometry calm, and it means the grids of partition and door line up cleanly.
For loft partitions I always specify safety glass with glazing bars - it keeps the wall feeling light, gives you something to orient by as you walk through, and preserves the industrial character my clients are after.
Lukas Brandt
Loft renovation specialist
Measuring a real wall, not a floor plan
Measure the width and height at several points and configure with the smallest value - period walls almost never run true, and the partition has to fit the tightest spot. This one rule prevents nearly every fitting problem, and our production data shows why it exists: in around 70% of our partition and loft-door projects, customers record a different value on the left and right side of the opening. Plaster bows. Floors slope a few millimetres over two metres. Corners in a hundred-year-old terrace drift out of square over the decades. Steel does none of those things, so the steel has to be sized to the wall's tightest reality. The most common reason a made-to-measure piece doesn't fit is a mis-measured opening, not a production fault - and if you'd rather hand this step over, installation partners can take on the on-site measuring and fitting.
European tolerance standards draw a clear line between the accuracy needed to build a frame into an opening and the tolerance classes governing the fit between frame and door leaf - two different measurements, checked separately.
Source: EN 1529 - door leaf dimensional tolerance classes
The smallest measurement wins
Take the width at three heights (top, middle, bottom) and the height at three positions (left, centre, right). The smallest of each set is the number you enter.
Clearance for the door
Set aside roughly 5 mm of fitting clearance each side for the hinged door within your measured opening. Of everything on the list, it's the item forgotten most often.
Skirting, sockets and radiators
Anything that sticks into the plane of the opening shrinks it: skirting boards at floor level, socket boxes at 30 cm, radiator valves at the wall edge. Measure to the obstacle, not past it.
- Width at three heights - note the smallest value
- Height at three positions - note the smallest value
- Roughly 5 mm per side reserved for the hinged door
- Skirting, sockets, radiators and floor transitions checked inside the opening
- Clear floor space confirmed along the full swing arc of the door
Three planning mistakes that cost real money
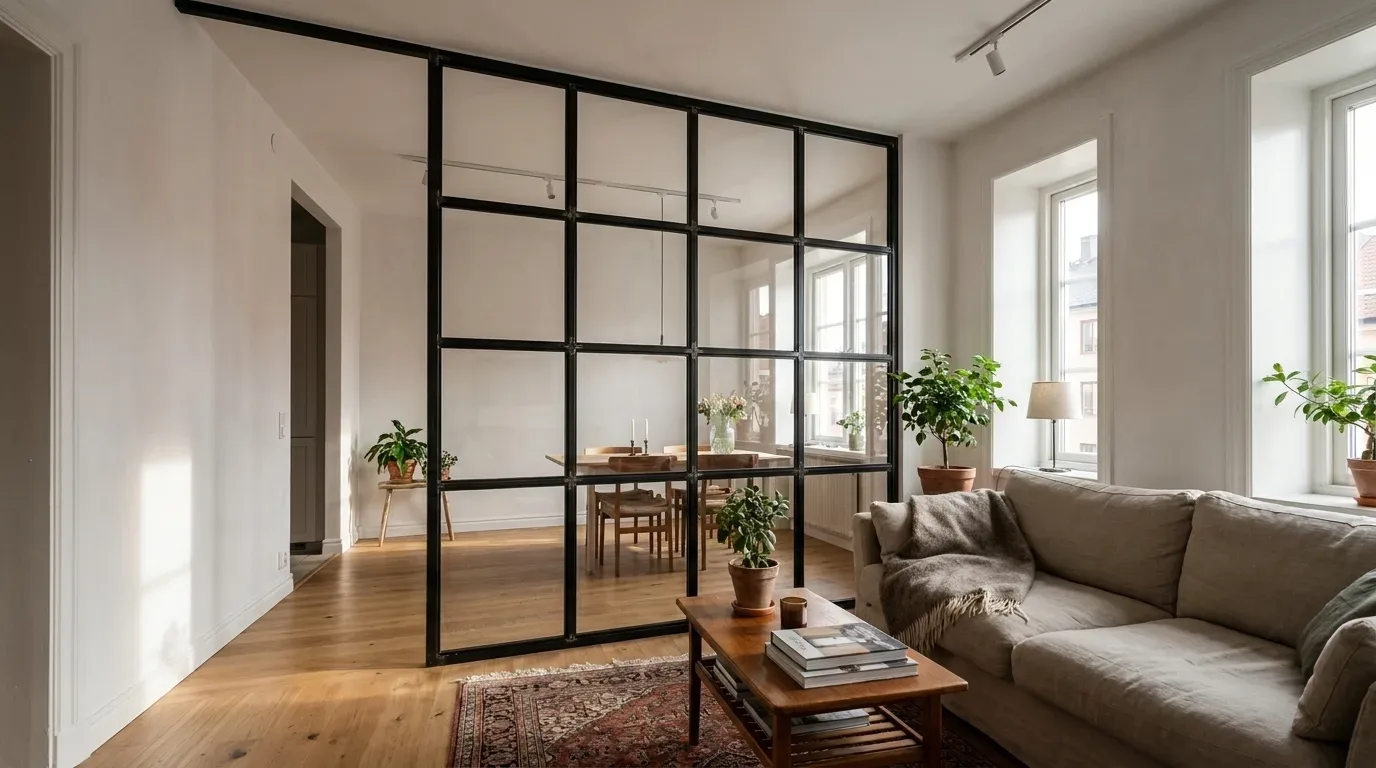
The errors that derail this kind of project happen on paper, not in production: drawing dimensions used instead of on-site ones, a forgotten swing arc, and a passage sized too tight.
Trusting the drawing
The plan says 250 cm; the plastered, decorated reality measures a few centimetres less at its tightest point. The result is a made-to-measure screen that's measurably too wide for the built opening, with rework or reordering at your expense. The fix takes ten minutes: measure the finished wall with a tape, never the floor plan with a ruler.
Ignoring the swing arc
A 90 cm leaf sweeps a 90 cm arc across the floor every time it opens. Park a sideboard, radiator or desk chair inside that arc and the door lives permanently half-open. Tape the full arc out on the floor before you order, and rearrange the furniture first - not after.
Sizing the passage too tight
An opening planned at bare body-width feels mean every single day, then fails on the one day it matters: furniture delivery. A sofa that came in through a 90 cm front door won't pass a 65 cm gap. Work from standard internal door widths, and remember the frame plus roughly 5 mm clearance each side sits inside your measured opening, not outside it.
Price, lead time and ordering from the UK
The price of a glazed partition with door comes down to glass area, the number of glazing bars, the glass type and the separately priced door element - shown as a live fixed price in the configurator, with production in the EU in 5-6 weeks. The partition starts from £1,900 and the loft door from £995. Because Manufaktur X sells direct from the manufacturer, the figure on screen is the figure you pay: no showroom margin, no custom-work fee surfacing later, and delivery to the UK with all customs and duties handled. Larger totals can be spread over instalments with Klarna.
| Product | From | Note |
|---|---|---|
| Lofttür | £995 | Lowest possible option |
| Raumteiler | £1.900 | Steel + laminated glass, custom width |
| Großes Regal | £2.750 | Solid wood, steel frame, floor-to-ceiling |
| Esstisch | £1.360 | Solid wood, steel frame |
| Couchtisch | £995 | Solid wood, steel frame |
| Sitzbank | £945 | Solid wood, steel frame |
| TV-Board | £1.325 | Solid wood, steel frame |
| Rohrregal | £915 | Modular pipe shelf |
What moves the number
More glass area and more glazing bars push the total up, non-clear glass adds a single flat step, and the walk-through opening brings it down. Made to measure here doesn't mean open-ended: every change reprices instantly, unlike much of the bespoke market where "custom" still means "request a quote".
From order to fitted wall
- Configure partition and door online - dimensions, glass, glazing bars, RAL colour - with the fixed price updating as you adjust.
- Order both pieces together so colour, glass and grid spacing match from the start.
- Production runs in the EU workshop over 5-6 weeks, backed by more than 30 years of furniture-making experience.
- Delivery and fitting - mount it yourself with the supplied instructions or book an installation partner.
Why order this from Manufaktur X
- Made to measure: partition and door are produced to your measured opening - you enter the exact finished dimensions you want, not adapted stock sizes.
- Direct from the manufacturer: configured online at manufakturx.co.uk with transparent real-time pricing and no middleman margin.
- Materials you can look up: S235JR structural steel powder-coated in any RAL colour - scratch-resistant, evenly coloured and durable - glazed in toughened or laminated safety glass, with solid oak, beech and ash across the wider furniture range.
- 30+ years of furniture-making experience behind every frame that leaves the workshop.
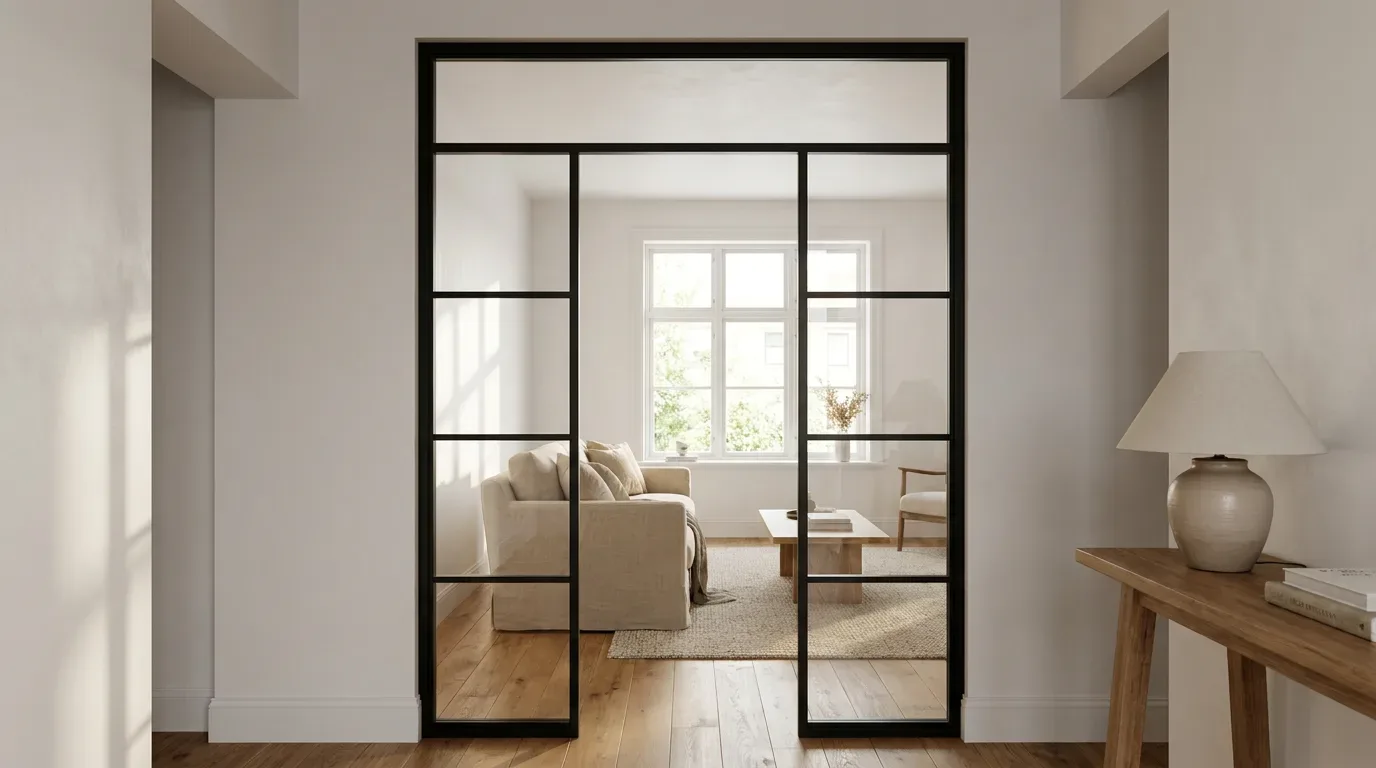
Measured your opening and happy with the numbers? Set your width, height and walk-through opening in the partition configurator and see the fixed price before you commit to anything.
Frequently asked questions
Can the door slide instead of swinging?
No. The partition is fixed and the door element is always hinged - single, double or pivot leaf. Neither product carries a sliding mechanism, so if only a sliding solution will work in your room, this combination isn't the right category.
What size should the walk-through opening be?
Work from standard internal door widths, then allow for the door frame plus roughly 5 mm fitting clearance each side within your measured opening. Check the floor in front of it too: a comfortable passage needs a clear swing arc, not just a wide gap.
Does the door have to use the same glass as the partition?
Technically no, because the two are configured separately - though the partition itself always carries one glass type throughout. Most projects mirror glass, RAL colour and glazing-bar spacing across both elements so the pair reads as a single wall.
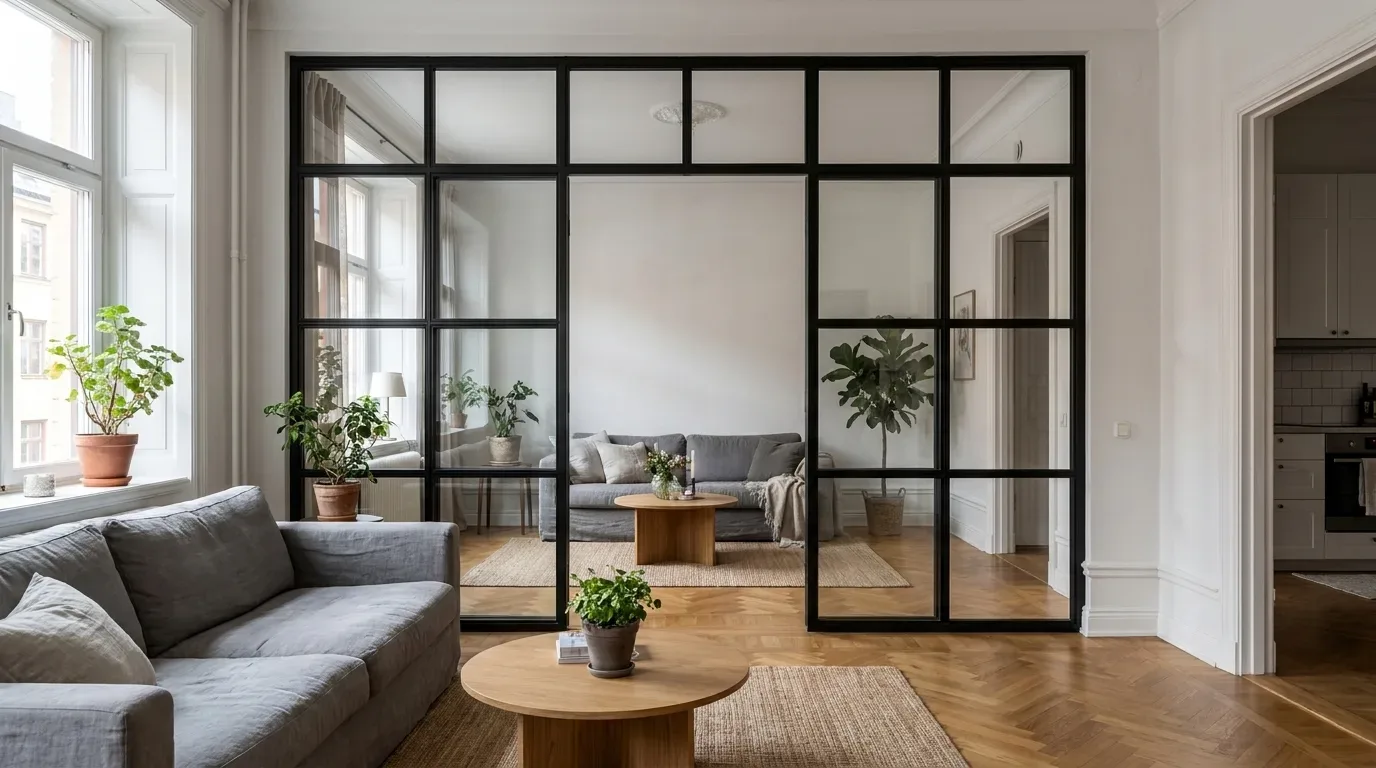
Do I need permission to fit one in a flat?
A partition of this kind is furniture-scale joinery, not a structural wall. Homeowners rarely need any consent; tenants and leaseholders should clear wall and floor fixings with their landlord, or check the lease, before drilling.
Can I install it myself?
Confident DIYers fit it with the supplied instructions and a second pair of hands; alternatively, installation partners take over the fitting. The heaviest component is the glazed frame, so walk the carrying route - stairs, turns, door widths - before delivery day.
Plan the opening, and the rest follows
Two elements, one wall: the fixed screen defines the space, the hinged leaf decides when it closes. Settle the passage before the panels and everything else falls into place - dimensions, glass, grid, door.
With your opening measured (smallest value of several points, clearance included), you have everything the tool needs: set width, height and walk-through opening on the steel and glass partition page, see the fixed price live, and configure the matching loft door in the same RAL colour and glass. Both are made to measure in the EU and delivered to the UK in 5-6 weeks, customs and duties handled.