Open-plan living is one of those ideas that sounds perfect until you actually live it. The Victorian terrace knocked through to combine kitchen and sitting room. The Edwardian semi with a rear extension. The new-build flat where the living area bleeds into the dining space with no natural boundary. All of them share the same challenge: how do you make a large, open room feel like more than one place?
The good news is that you do not need to rebuild walls to create structure. Thoughtful furniture choices - and in particular the right room dividers and loft doors - can zone an open-plan home in a way that feels considered rather than compromised.
Why Open-Plan Spaces Can Feel Unsettled
Our brains are remarkably good at reading space. Walk into a room that has been arranged with intention and you feel it immediately - there is a sense of calm and purpose. Walk into one that has not, and even a generously sized room can feel restless and hard to settle in.
The psychology here is straightforward. An undifferentiated space gives the brain no clear cues about what to do or where to be. In contrast, a room that has distinct zones - even subtle ones - allows you to mentally shift gear as you move through it. The dining area feels different from the reading corner, which feels different from the workspace, even if no walls separate them.
In British homes particularly, this matters. Many of us live in period properties with rooms that were designed for a single, specific purpose. When those rooms are opened up, the spatial logic that once governed them disappears. Furniture has to do the work that architecture used to do.
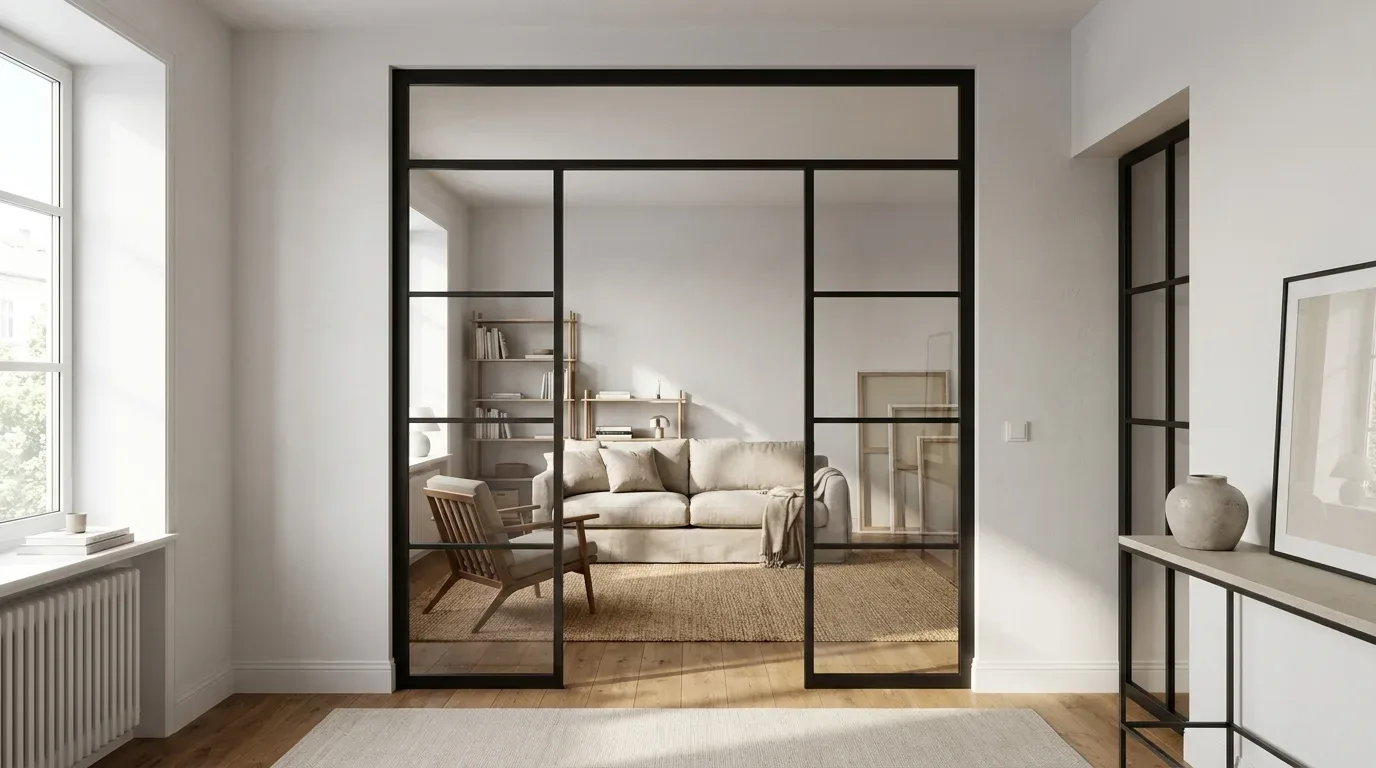
Furniture as Architecture: Making Zones Without Walls
The most effective zoning furniture does three things at once: it defines a boundary, it allows light to pass through, and it adds something visually to the room rather than simply blocking it off. A full-height bookcase pushed across a room, for instance, creates a zone - but it also creates a dark, heavy barrier that can make both sides feel smaller.
How Furniture Scale Affects Perceived Space
One of the most common mistakes in open-plan rooms is choosing furniture that is scaled for a traditional, enclosed room. An oversized corner sofa that works perfectly in a dedicated sitting room can swamp an open-plan ground floor, making the whole space feel cluttered from every angle.
A few principles worth keeping in mind:
- Lower furniture keeps sightlines open across the room and allows natural light to travel further
- Furniture with visible legs - sofas, benches, side tables - lets light pass underneath and makes floors appear larger
- Open shelving used as a partial divider preserves the sense of space while still creating a soft boundary
- Multifunctional pieces reduce the total number of items in a room, which invariably improves how it feels
The Rule of Thirds in Room Layout
A reliable approach borrowed from visual design: divide the room mentally into thirds in both directions, and position your key pieces along those lines rather than pushing everything to the walls. Rooms where all the furniture lines the perimeter tend to feel cold and institutional, like a waiting room. Pulling pieces away from the walls and grouping them creates warmth and a sense of purpose.
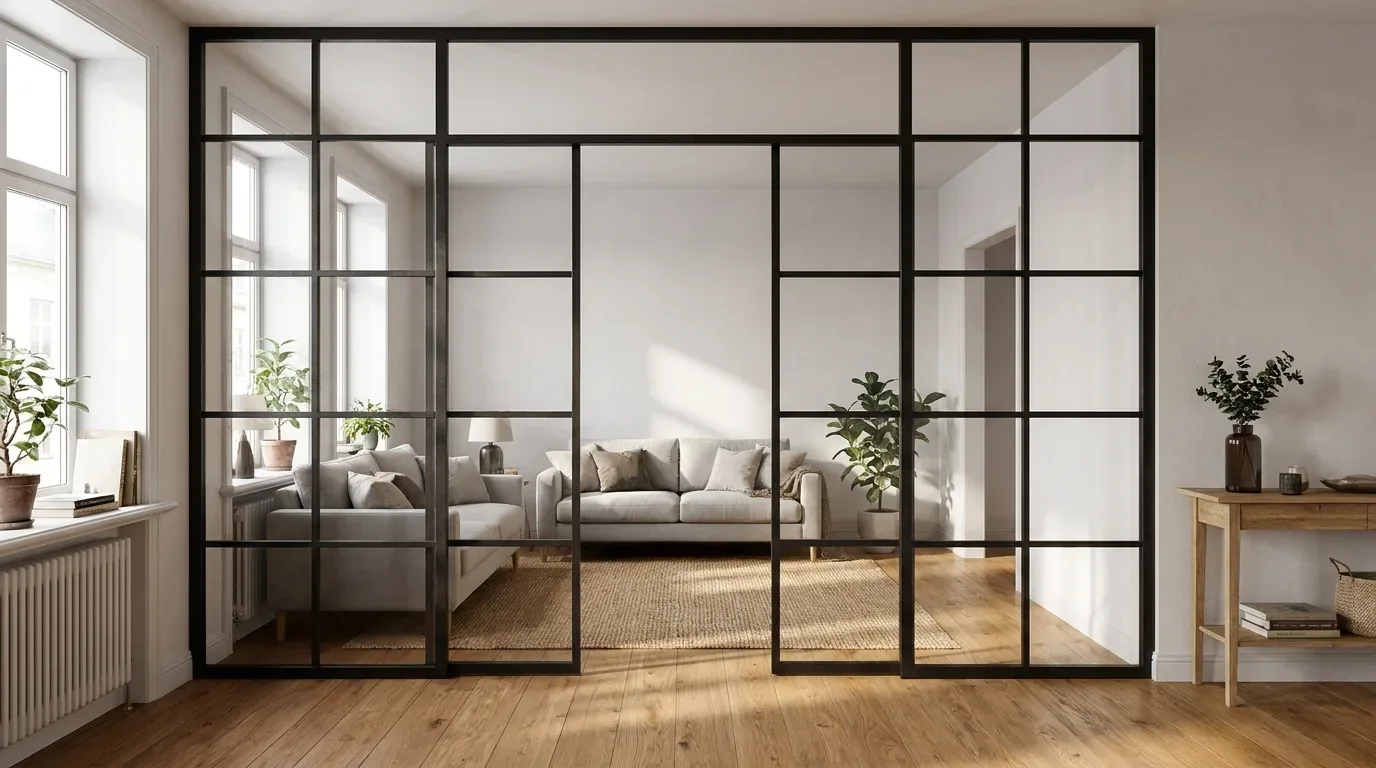
Leave deliberate empty space between groups. That breathing room is not wasted - it is what allows each zone to read as distinct rather than as a single cluttered whole.
Light, Mirrors, and the Illusion of More Space
Lighting is one of the most underused tools in furniture arrangement. A single overhead pendant treats the whole room as one undifferentiated space. Add a floor lamp beside the reading chair, a low table lamp on the sideboard, and pendant lighting over the dining table, and suddenly you have three distinct pools of light that reinforce your zoning without a single additional piece of furniture.
Mirrors work on a similar principle. A large mirror placed opposite a window does not just reflect light - it creates a visual depth that makes the room feel genuinely larger. In a 1930s semi-detached with relatively modest ceiling heights, this effect can be transformative.
Using Colour and Texture to Define Areas
You do not need to paint walls different colours to achieve zoning through colour. Furniture itself carries strong visual weight:
- Lighter pieces in natural oak or pale upholstery read as airy and push the eye further into the room
- Darker, heavier pieces create a sense of anchorage - useful if you want a zone to feel grounded and settled
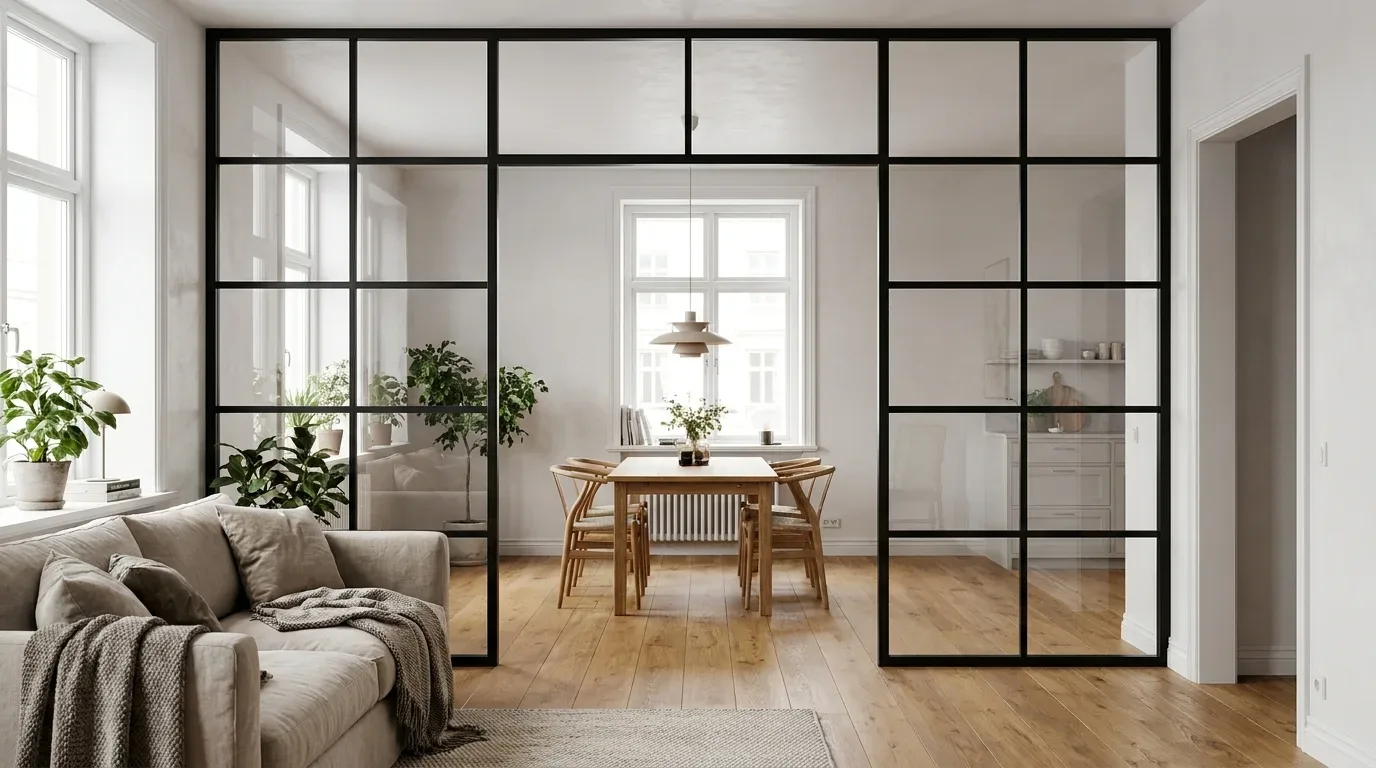
- Glass and steel elements in loft doors or room dividers become almost invisible structurally while still defining a boundary clearly
In open-plan spaces, one of the simplest tricks is to use a rug to anchor each zone. The dining table sits on one rug; the sofa grouping sits on another. The floor becomes a map of how the space is meant to be used.
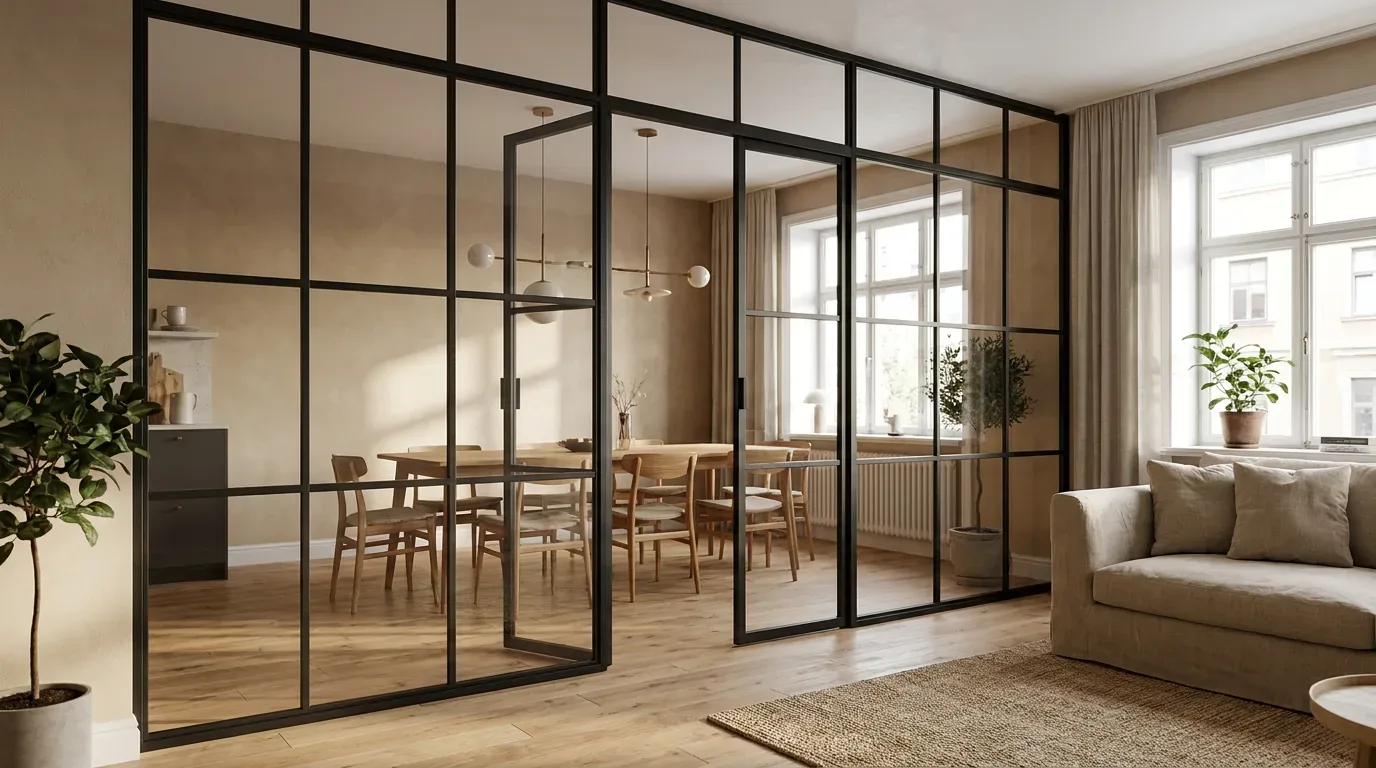
When You Need a Real Boundary: Loft Doors and Room Dividers
Soft zoning through furniture and rugs works well for separating a dining area from a sitting area. But sometimes you need something more substantial - a boundary that can actually close off a space when required, while still preserving the open feel when you want it.
This is where loft doors and room dividers come into their own. Both are particularly well suited to British open-plan homes precisely because they solve the fundamental tension of open-plan living: you want the space to feel open, but you also sometimes need it to function as two separate rooms.
Loft Doors: Close Off a Space Without Losing the Light
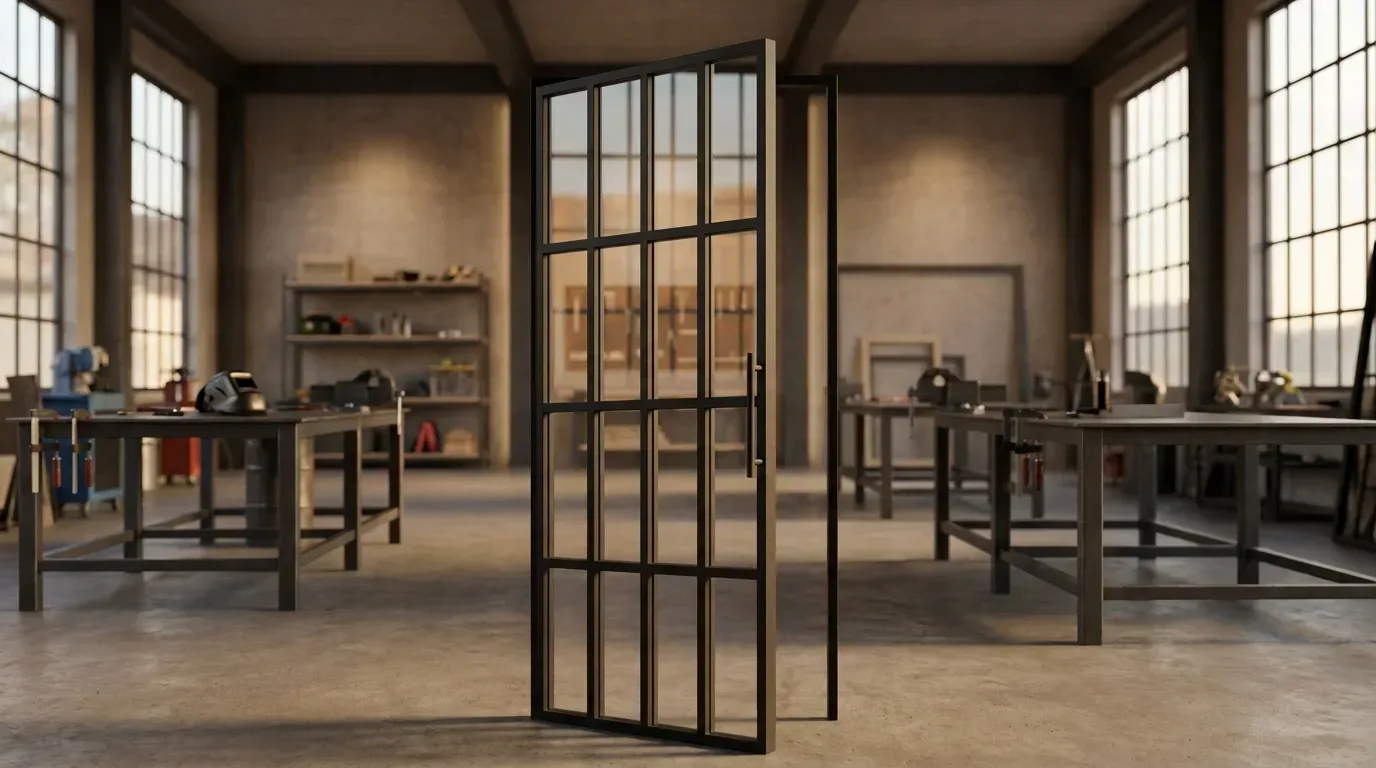
A loft door - a steel-framed glazed door, typically full height - gives you a genuine acoustic and functional separation when closed, without blocking natural light. In a period conversion where the ground floor has been opened up, a loft door at the kitchen-to-dining threshold means you can close off cooking smells and noise during a dinner party, then open everything back up again for the evening.
At Manufaktur X, every loft door is made to your exact measurements - not to a standard sizing that you then adapt to fit. You enter your precise desired dimensions directly into the configurator, which generates a real-time preview and instant pricing. The powder-coated steel frame is scratch-resistant, finished in a consistent colour throughout, and far more durable than painted alternatives. You choose the glass type (clear, frosted, or tinted), the bar pattern across the glazing, and the RAL colour of the frame. Production takes 5 to 6 weeks, and delivery to the UK is fully handled including customs and duties.
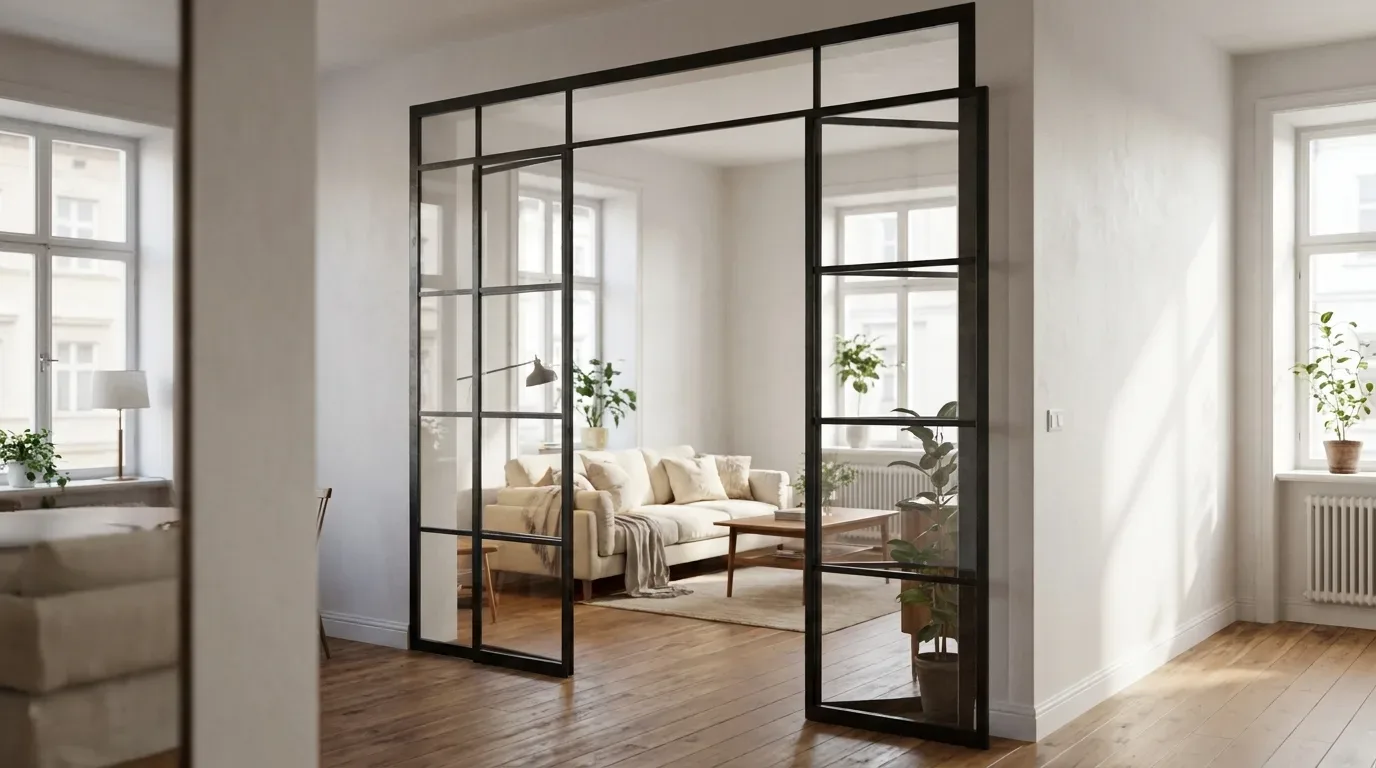
In our experience, the most common reason a made-to-measure door does not fit on installation is not a production fault - it is a measurement error. When you use the ManufakturX configurator, you enter your exact desired finished dimensions, not the raw opening size. Take the measurement at three points across the width and three points up the height; use the smallest reading and allow a consistent installation clearance of around 5 mm on each side. That small discipline at the measuring stage makes the difference between a perfect fit and a frustrating adjustment on the day.
Room Dividers: Structure Without a Door Leaf
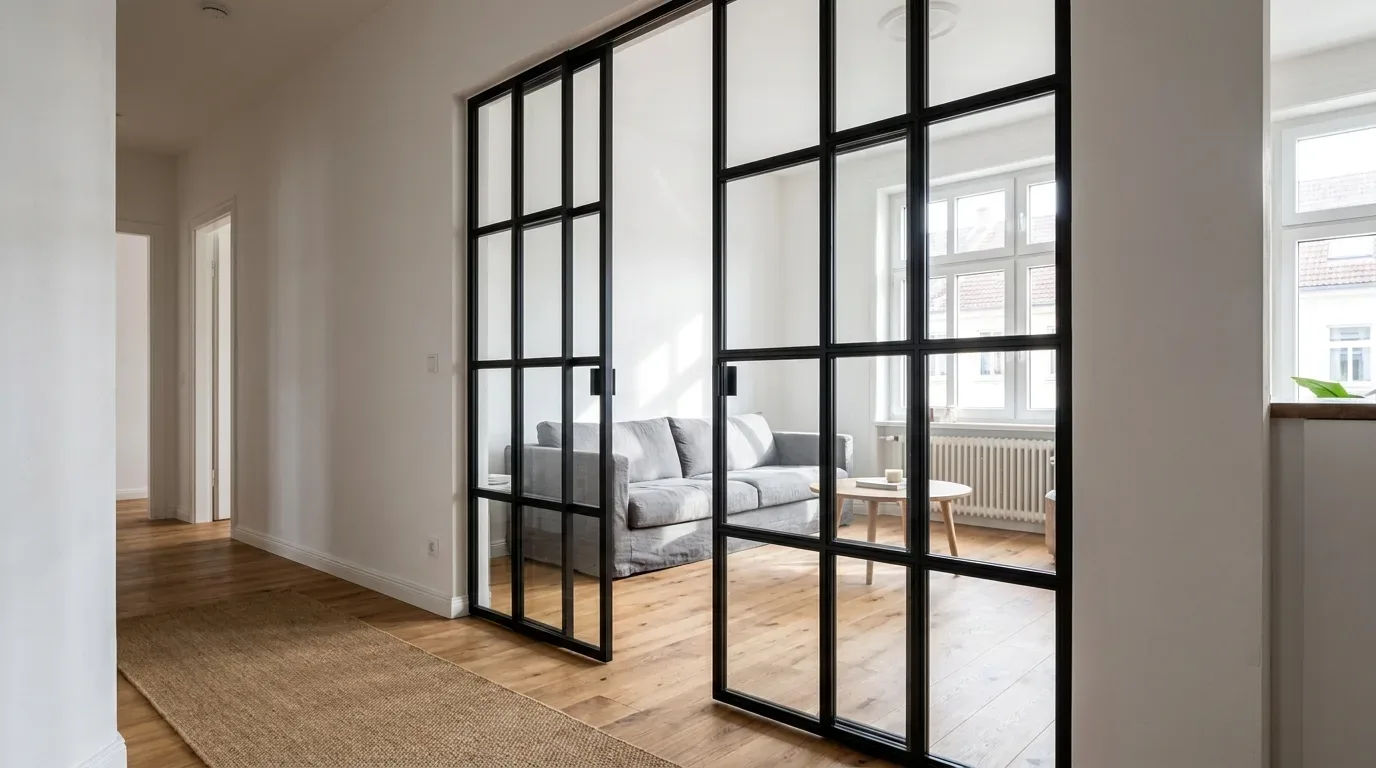
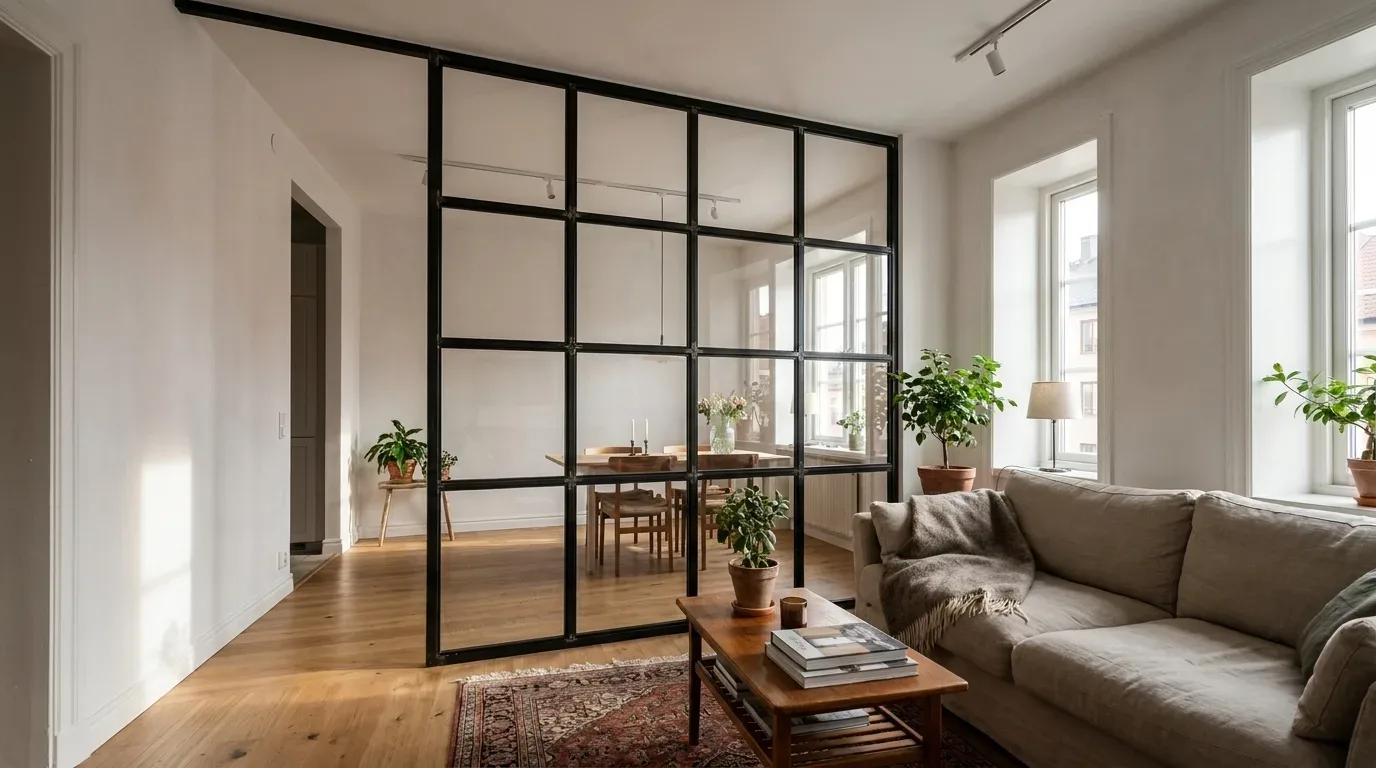
A room divider works differently from a loft door. It is a fixed steel-and-glass partition - made to your exact width and height - that creates a permanent visual and structural boundary without a door leaf. You can add an optional walk-through opening (with its own width and height) if you want people to pass between zones without going around the partition entirely.
The glass options are the same as for loft doors - clear, frosted, smoked, or dark smoked - and you choose a single glass type across the whole divider. Horizontal and vertical bar detailing (Sprossen) is always distributed evenly across the panel. The steel frame is powder-coated in any RAL colour, and optional side panels or a top section can extend the partition further if your layout requires it. Starting from around £2,200 in a standard configuration, a room divider is a meaningful investment - but it is a permanent architectural feature, not a piece of furniture you will replace in five years.
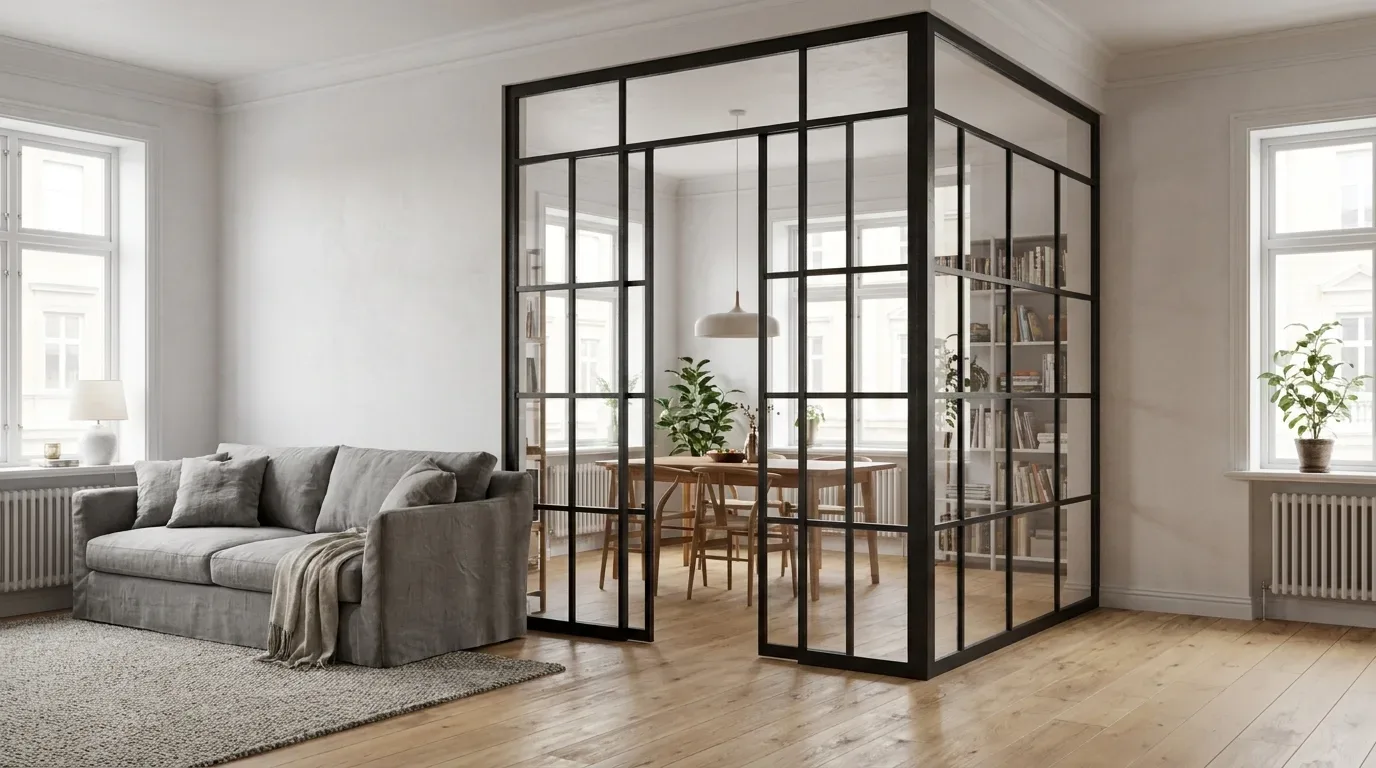
In a loft apartment or an open-plan new-build, a glazed room divider between the sleeping area and the living space is one of the most effective ways to create the sense of distinct rooms without sacrificing any natural light. The glass carries the daylight through; the steel frame defines the boundary clearly.
Common Mistakes in Open-Plan Zoning
Having helped customers across the UK configure made-to-measure pieces for their homes, a few patterns come up repeatedly:
- Over-furnishing: Every piece should earn its place. A room with too many items in it never zones well, regardless of how carefully they are arranged.
- Wrong scale: A piece that is too large for its zone dominates the whole room visually, not just its own area.
- Blocked circulation: Pathways through the room should be at least 75 to 80 cm wide. Narrower than that and the space starts to feel congested.
- Treating open-plan as one room: It is not. It is multiple rooms without walls. Each zone deserves its own lighting, its own rug, its own furniture grouping.
Furniture Height and How It Shapes Your Room
The vertical dimension is often overlooked in open-plan planning. Furniture height directly affects how a room reads:
- Tall pieces - a large shelving unit, a full-height room divider - draw the eye upward and emphasise ceiling height. In a Victorian terrace with 2.7 m ceilings, this is a genuine asset.
- Low, wide pieces - a long sideboard, a low-slung sofa - create a horizontal emphasis that makes a room feel settled and grounded
- Mixing heights deliberately creates visual rhythm and prevents a room from feeling flat
A well-proportioned combination - a low coffee table beside a full-height shelving unit, for instance - gives the eye somewhere to travel and makes the space feel more dynamic than a room where every piece sits at the same level.
Flexible Layouts for Changing Needs
British homes are rarely static. A spare bedroom becomes a home office. A dining room becomes a playroom. The ground floor that works perfectly for two people needs to adapt when family visits.
Lightweight, movable elements give you that adaptability:
- Poufs and low stools instead of fixed armchairs
- Extendable dining tables that expand for guests and contract for everyday use - made-to-measure dining tables can be configured to the exact size you need
- Benches rather than chairs on one side of the dining table - they tuck away further and seat more people when needed
- Modular shelving that can be reconfigured as your storage needs change
What cannot flex is a poorly specified made-to-measure piece. The investment in getting measurements right at the start - and in configuring a loft door or room divider to exactly the dimensions your space requires - pays off every time you use it.
Balancing Minimalism with Warmth
The wave of minimalism that swept through British interiors over the past decade has, for many people, overcorrected. Rooms stripped back to bare walls and a single sofa can feel more like a show home than somewhere to live. The better balance is selective - reduce to what genuinely works, then layer in the warmth: a solid oak dining table with visible grain, a textured rug, a shelf styled with a mix of books and objects.
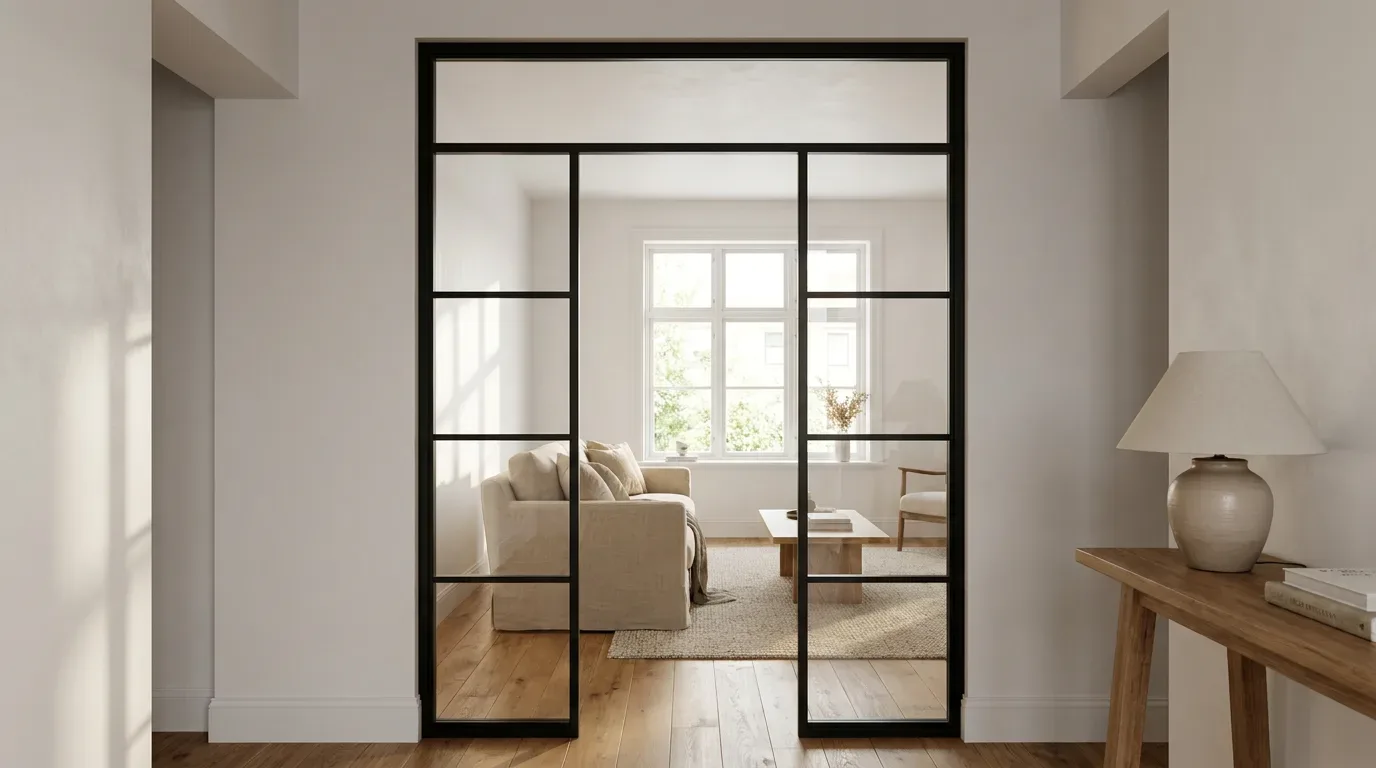
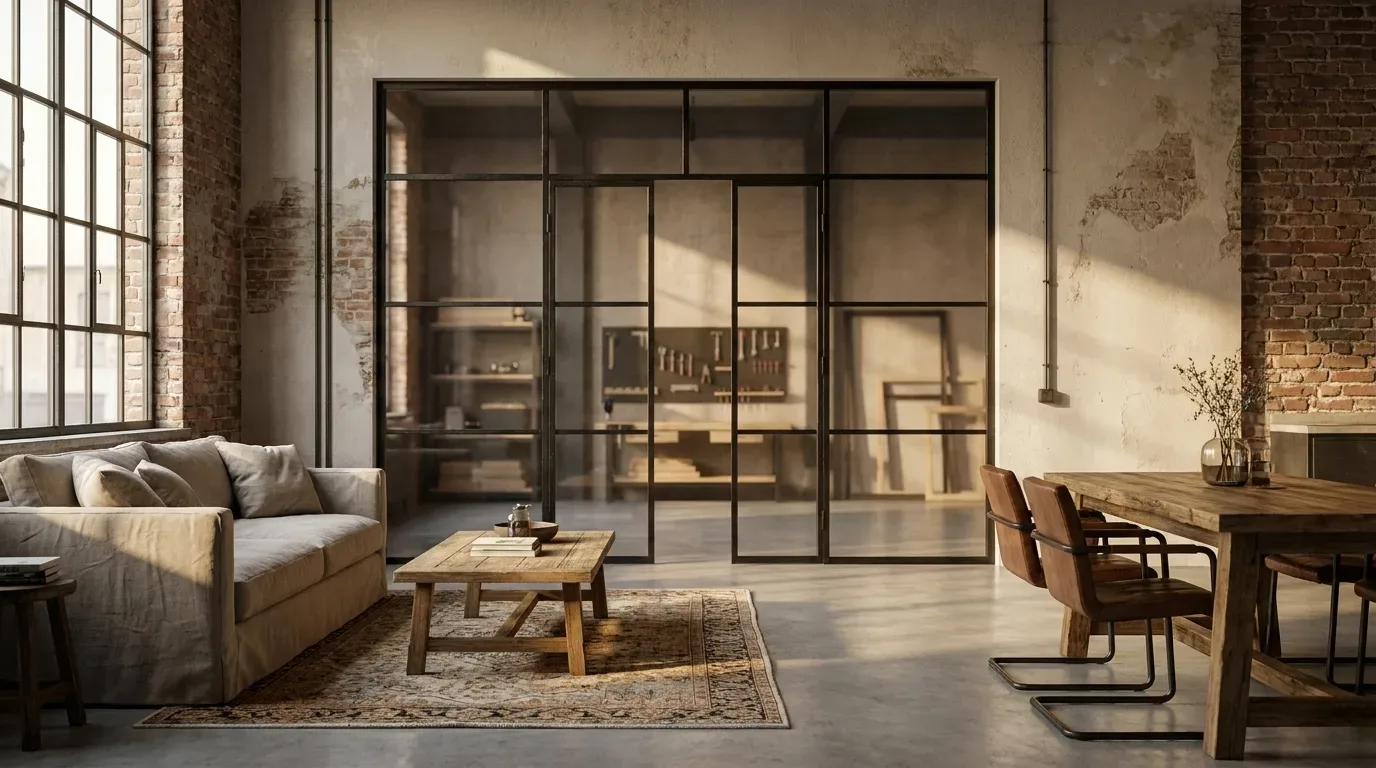
Materials carry emotional weight. Steel and glass feel precise and architectural - well suited to industrial-chic loft conversions or contemporary extensions on period properties. Solid oak or beech brings warmth and grain that softens those harder surfaces. The most successful open-plan rooms use both: a powder-coated steel room divider alongside an oak dining table, or a loft door in a dark RAL colour framing a warm, light-filled kitchen.
Practical Tips by Room Size
For Smaller Open-Plan Spaces
- Choose furniture with visible legs to keep the floor plane open
- Use a single, well-chosen large shelving unit as a room divider rather than multiple smaller pieces
- Build vertically - wall-height shelving uses floor space efficiently and draws the eye upward
- Keep the palette light and consistent across zones to avoid visual fragmentation
For Larger Open-Plan Spaces
- Create several distinct furniture groupings rather than one large arrangement
- Use a glazed room divider to introduce architectural structure without closing off the space entirely
- Vary lighting levels across zones to reinforce their different functions
- Consider a loft door at key thresholds to give you the option of true separation when you need it
Frequently Asked Questions
Can a loft door work in a standard Victorian terrace ceiling height?
Yes - because every Manufaktur X loft door is made to your exact desired dimensions, it works at whatever ceiling height your property has. Victorian terraces in the UK typically have ceiling heights of around 2.4 m to 2.7 m on the ground floor; you simply enter your precise measurement into the configurator and the door is produced to fit. There is no need to adapt to a standard size.
Is a room divider permanent, or can it be removed?
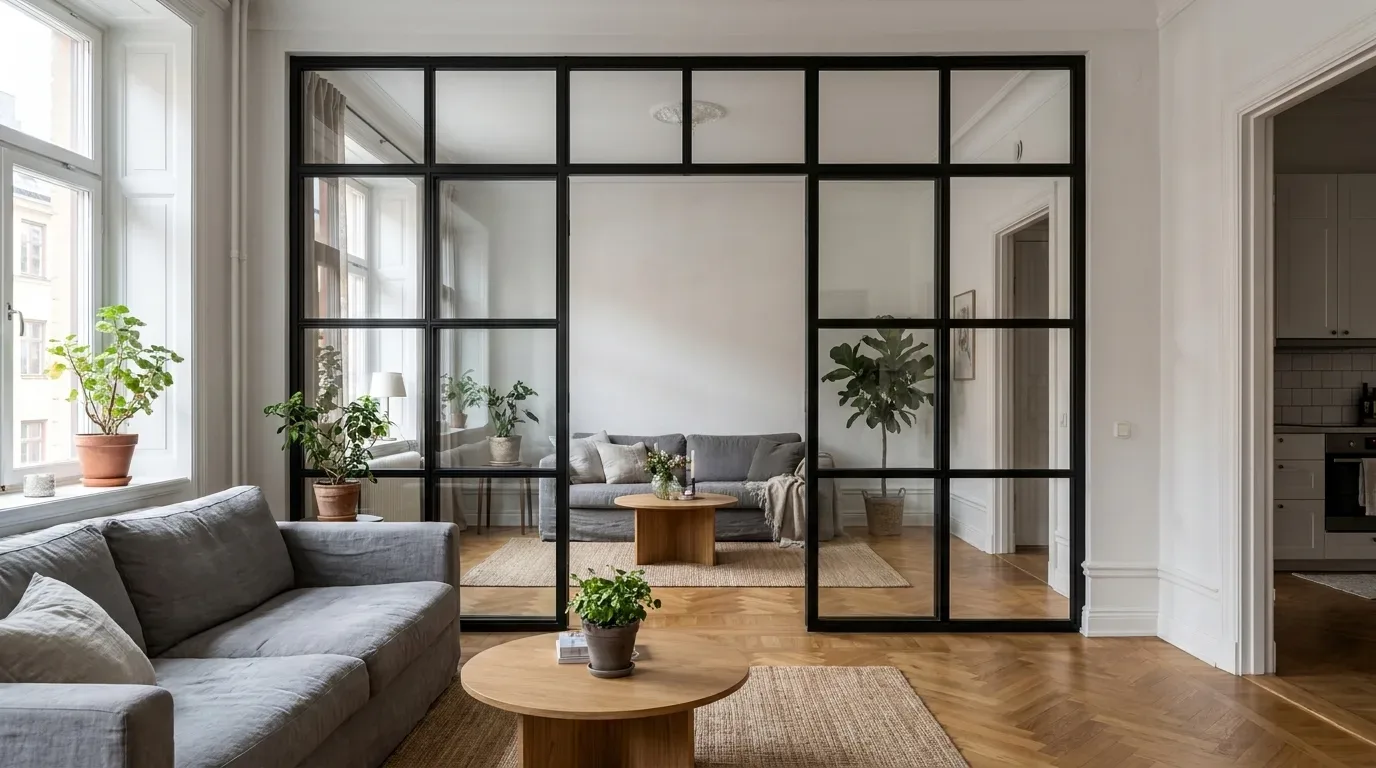
A room divider from Manufaktur X is a fixed partition - it is designed to be installed as a semi-permanent architectural feature. It is not a freestanding screen that you can move around. If you want the option to open and close the boundary between zones, a loft door is the more appropriate solution.
How long does production and delivery to the UK take?
Production takes 5 to 6 weeks from order confirmation. All customs and import duties are handled on your behalf, so there are no unexpected costs on delivery.
What is the difference between glass type and bar pattern on a loft door?
These are two separate choices. Glass type refers to the material itself - clear glass, frosted glass, or safety glass options such as toughened (ESG) or laminated (VSG). Bar pattern (sometimes called Sprossen) refers to the grid of horizontal and vertical steel bars applied across the glazed panel - this is a purely decorative design choice that does not change the glass itself.
Can I use a room divider to separate a bedroom from a living area in a studio flat?
This is one of the most common configurations. A glazed room divider - particularly with frosted or smoked glass - creates a clear visual boundary between sleeping and living zones while keeping natural light flowing through the whole space. The optional walk-through opening means you do not need to go around the partition to move between areas.