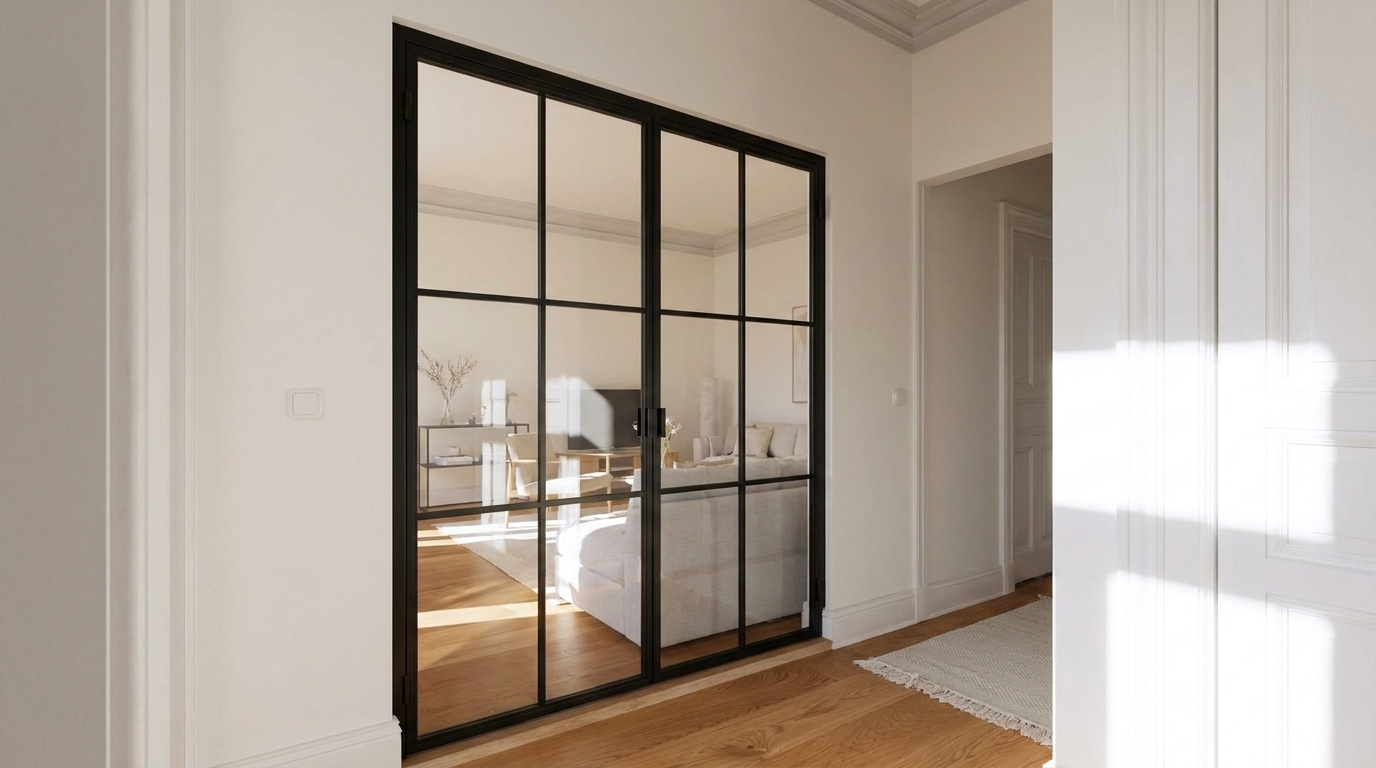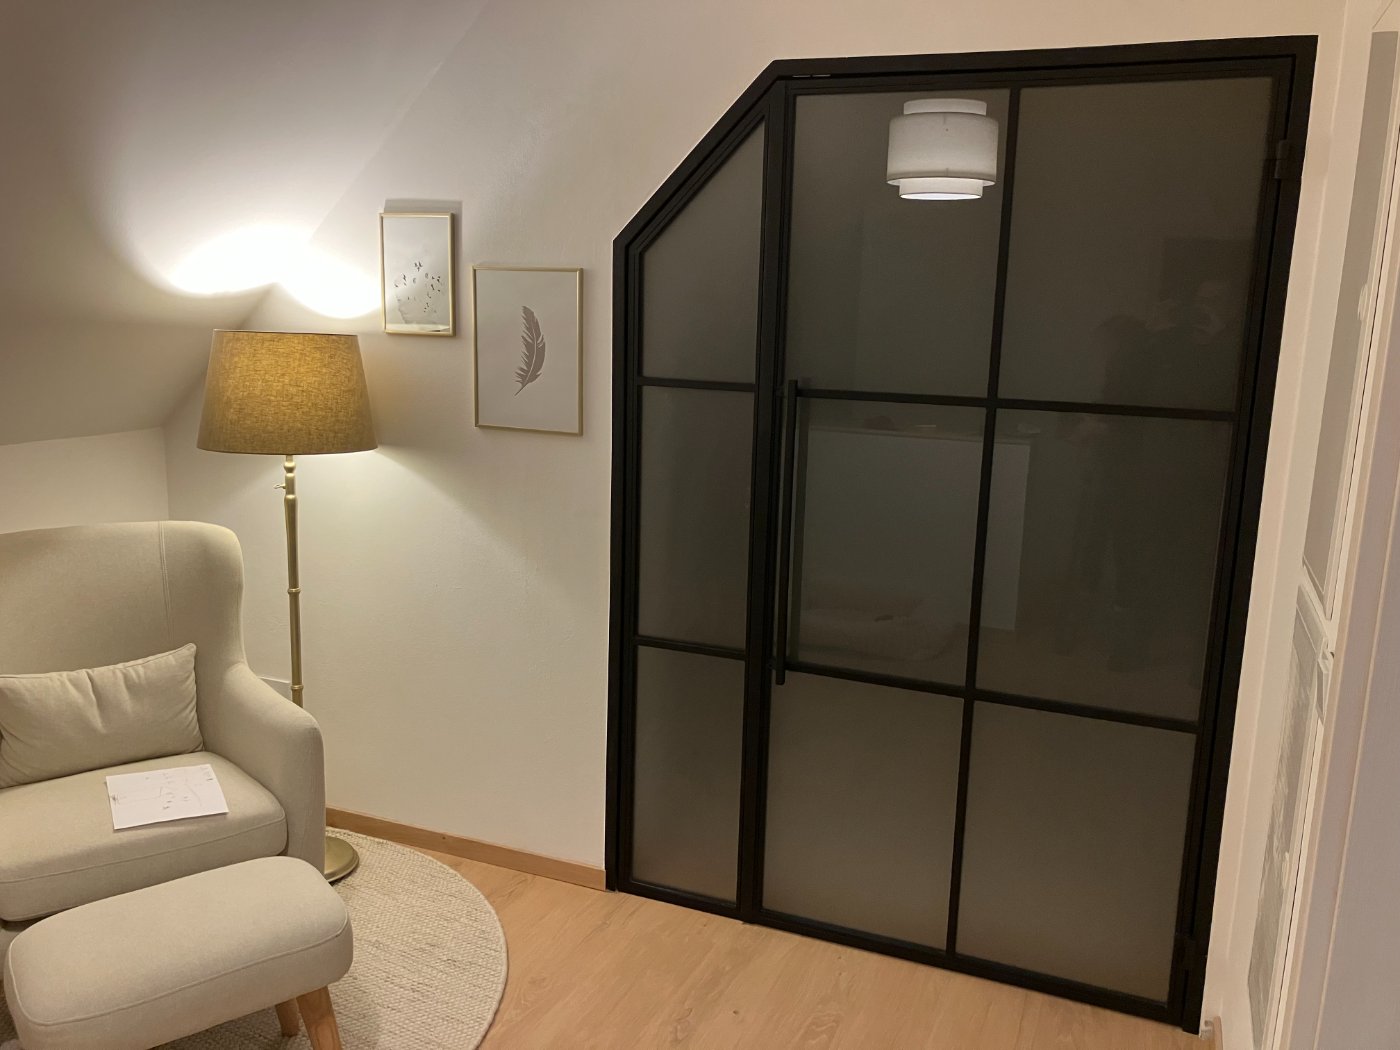
There's a particular frustration that comes with walking around a beautiful Victorian terrace or a newly converted warehouse apartment and realising that nothing in the high street catalogues quite fits. The alcoves are too deep, the ceilings too high, or the layout too unusual for anything standardised to work with any dignity. Bespoke furniture exists precisely for these moments — and this guide from Manufaktur X walks you through every stage of the process, from understanding what you actually need, to taking delivery and beyond.
Is Bespoke Furniture Worth It? Knowing When to Go Custom
Mass-produced furniture is engineered around average spaces. Standard shelving typically tops out at around 2,200 mm in height, dining tables rarely exceed 2,000 mm in length, and room dividers above 1,800 mm wide are virtually non-existent in high street ranges. If you're furnishing a period conversion with 2.8-metre ceilings — which is common in Victorian and Edwardian properties across the UK — you're left with a gap of nearly 60 cm between the top of your shelving and the cornice. That's dead space that standard furniture simply cannot reclaim.
The same challenge applies to bay windows, chimney breast alcoves, staircase landings, and loft conversions with sloping ceilings. These are not unusual features in British homes; they're defining characteristics. For these spaces, going bespoke isn't a luxury — it's often the only proportionally coherent solution.
Making the Most of Awkward Spaces
Consider a loft bedroom with two opposing roof pitches and a ceiling height that drops to 1.4 metres at the eaves. A custom shelf unit with an angled top profile can recover around 0.8 m² of usable storage per slope. Across both sides, that's the equivalent of an entire shelving bay that would otherwise be wasted. Similarly, an alcove measuring 870 mm wide — a perfectly ordinary width in a Victorian reception room — cannot be fitted with any standard shelving unit. A made-to-measure shelf in solid oak or ash fills it exactly, with no awkward gaps or filler panels required.
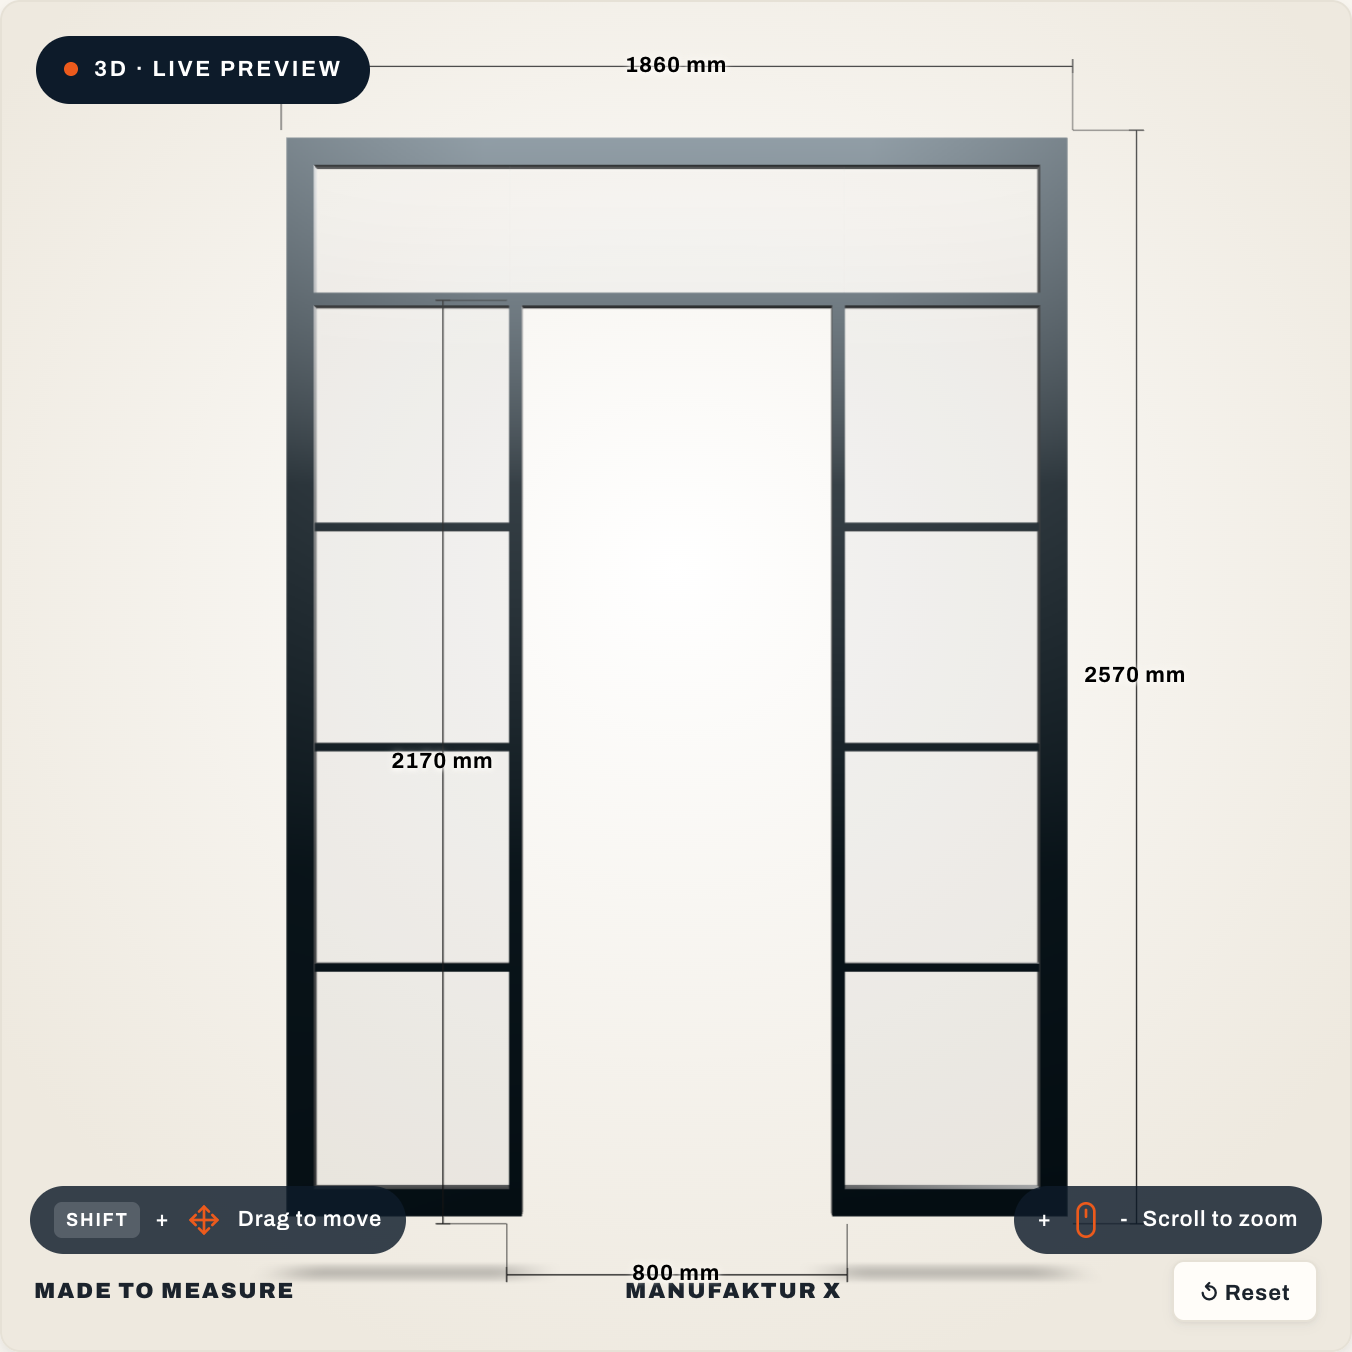
Bespoke pieces don't just fit the space physically — they define it. A properly proportioned room divider in steel and glass can separate a kitchen from a dining area in an open-plan layout without blocking natural light, creating distinct zones while keeping the interior feeling cohesive and generous.
When Off-the-Shelf Makes More Sense
Bespoke isn't always the right answer. If your room is a straightforward rectangle, your ceiling height is standard, and you have no particular requirements around materials or finish, then a good quality mass-market piece will serve you perfectly well. The case for bespoke furniture becomes compelling when your space makes it necessary — unusual geometry, non-standard dimensions, or specific material requirements — not simply as a default choice for anyone with a budget to spend.
Longevity as a Financial Argument
It's worth thinking about the cost per year of ownership rather than the upfront price alone. Solid hardwood — oak, beech, ash, walnut, cherry — can be sanded back and re-oiled if it gets scratched or marked. Powder-coated steel frames are corrosion-resistant and can be refinished if needed. Neither of these options is available with MDF or chipboard construction, which typically cannot be meaningfully repaired.
A solid wood and steel shelf unit purchased for £1,100 and used for twenty years costs roughly £55 per year. Four successive flat-pack replacements at £275 each over the same period costs the same annually — but without the repairability, the adaptability when you move home, or the aesthetic consistency over time. When you factor in that bespoke pieces can be reconfigured or relocated to different rooms with different dimensions, the economics become considerably more favourable.
Five Steps to Ordering Bespoke Furniture
| Step | What to Do |
|---|---|
| 1. Assess your needs | Analyse the room, how you use it, and what aesthetic you're working towards |
| 2. Measure and choose materials | Measure multiple times, use the smallest figure, select your timber species and finish |
| 3. Configure online | Use the 3D configurator to visualise your piece and get instant, live pricing |
| 4. Review every detail | Cross-check all dimensions, materials and specifications before confirming |
| 5. Order and prepare for delivery | Place your order, plan the delivery logistics and get your space ready |
Step 1 — Understanding What You Actually Need
Before you start thinking about oak versus ash or RAL 7016 versus RAL 9005, it's worth spending some time on the basics. A thorough assessment at this stage prevents expensive mistakes and ensures the finished piece works exactly as intended.
Start with the fundamental questions. Which room are you furnishing, and how many people use it daily? What activities take place there? A sitting room used for quiet reading has different requirements from a family dining room or a home office shared between two people working remotely.
- Functional requirements: How much storage do you need? What surfaces? Are there any specific functions the piece must serve?
- Room constraints: Where are the windows, doors, sockets and radiators? Are there alcoves, chimney breasts, or sloped ceilings?
- Usage habits: How intensively will the piece be used? A dining table used every day needs different material choices from a decorative console.
- Aesthetic direction: Are you working with an existing interior scheme — industrial, Scandi, classic British, contemporary — or starting from scratch?
- Future flexibility: Might you move home within the next decade? Could the piece need to work in a different room or a different property?
Write everything down. Take photographs from multiple angles at different times of day. A useful trick borrowed from interior designers: use masking tape on the floor to mark out the footprint of the proposed piece. Stand back and live with that outline for a day or two. You'll quickly discover whether the proportions feel right and whether there's enough room to move around it comfortably.
| Interior Style | Colour Palette | Typical Materials |
|---|---|---|
| Contemporary | Greys, white, black | Steel, glass, smooth timber |
| Classic British | Warm beige, deep green, tan | Oak, solid hardwood, leather |
| Scandi | Soft pastels, natural white | Light solid wood, linen |
| Industrial chic | Anthracite, raw timber, rust red | Steel, exposed concrete, solid wood |
Time spent at this stage pays dividends later. The more precisely you understand what you need, the more accurately the finished piece will deliver it.
Step 2 — Measuring Up and Choosing Your Materials
This is where planning becomes specification. Getting the measurements right is the single most important practical step in the entire process — and it's easier to do carefully than most people expect.
How to Measure Correctly
Measure height, width and depth at multiple points — not just once at the centre. Walls in British period properties are rarely perfectly straight or square; a wall that appears to be 1,840 mm wide may measure 1,853 mm at one end and 1,831 mm at the other. The rule is simple: always use the smallest measurement you record. This is the figure you enter into the configurator, because that is the dimension your piece will be made to.
- Height: Measure floor to ceiling at the left edge, centre and right edge of the intended position
- Width: Measure at the top, middle and bottom of the wall section
- Depth: Account for skirting boards, architraves and any protrusions
- Note the positions of all sockets, switches, radiators and pipework
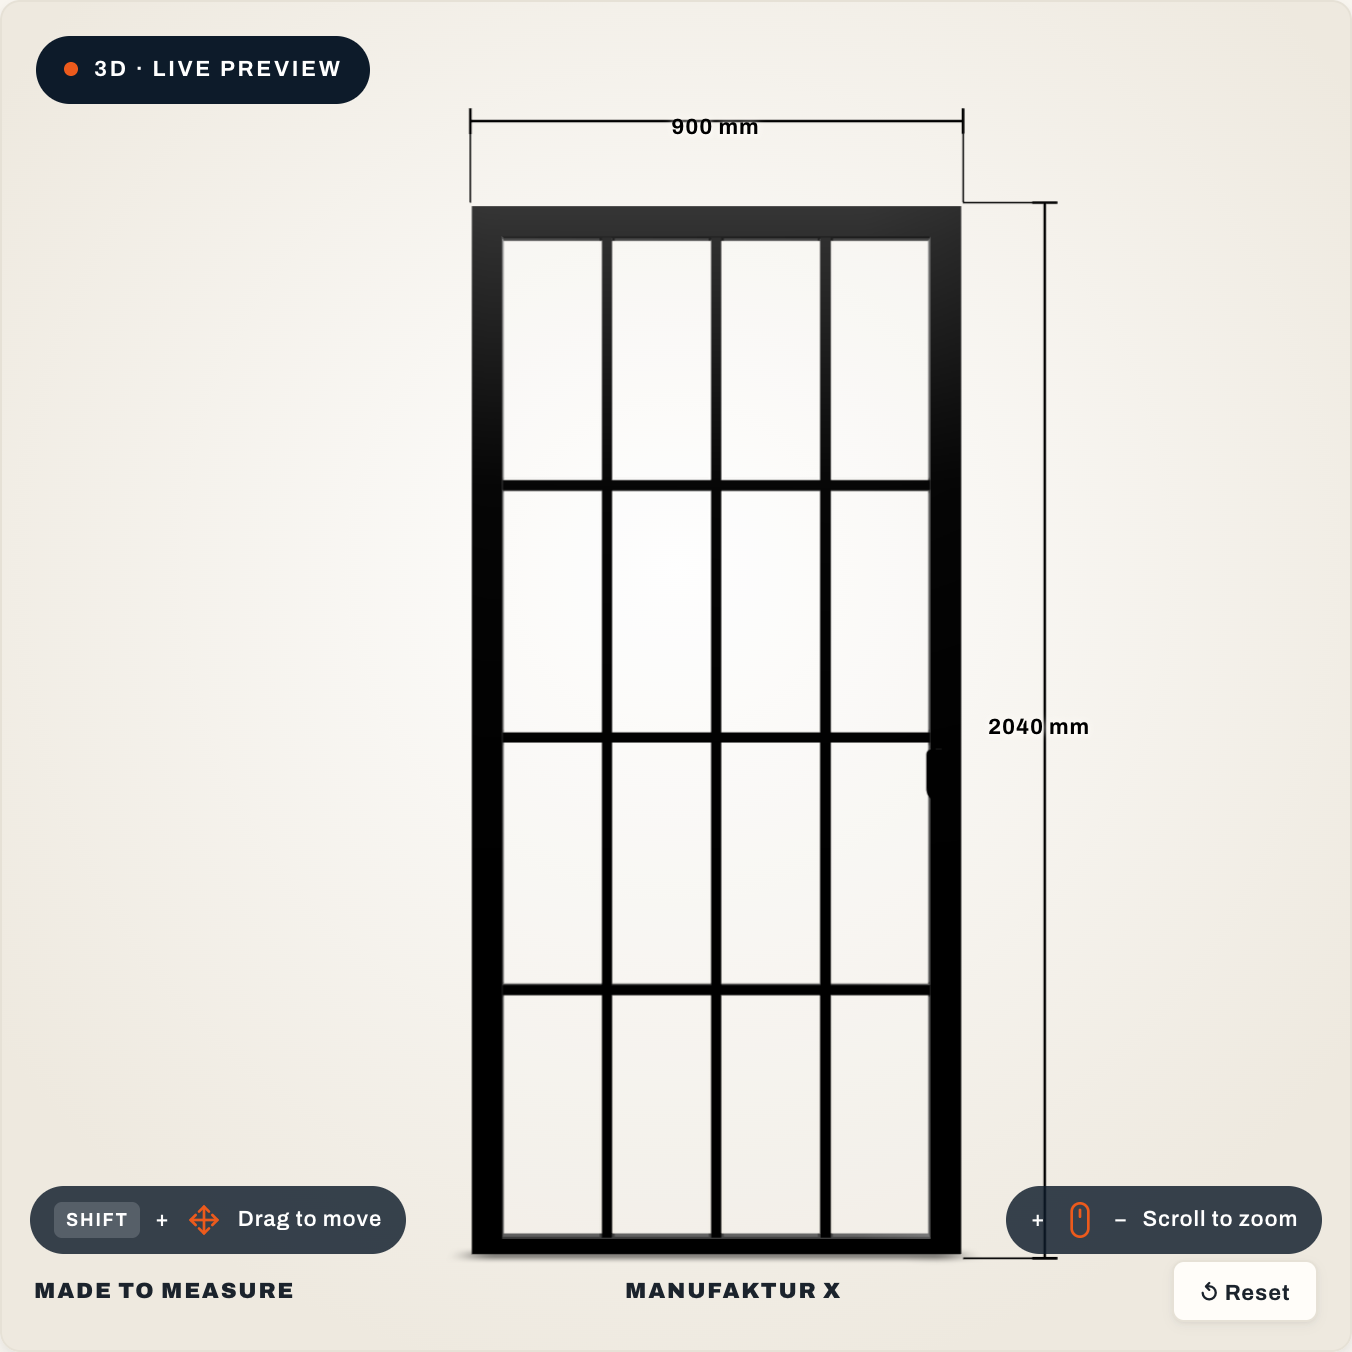
Sketch everything out on paper with dimensions clearly labelled. A laser measure is worth the investment for anything other than a very simple installation — they are accurate to within 1–2 mm and eliminate the human error that comes with a tape measure held at an awkward angle. Important for loft doors specifically: deduct approximately 5 mm per side (left, right and top) from your smallest recorded measurement to allow for the fitting gap. A door made to the exact opening dimension will not install cleanly.
Pro tip: photograph each measurement as you take it, with the tape still in place. You'll have a reliable visual record to refer back to when you're configuring online.
Choosing Your Timber: A Practical Guide
Manufaktur X works exclusively with solid hardwoods — no veneers, no engineered board. The choice of species should be driven by how the piece will be used, not just by how it looks on a product photograph.
| Timber | Character and Appearance | Best Suited For | Key Property |
|---|---|---|---|
| Oak | Pronounced grain, warm golden-brown, classic appeal | Dining tables, loft doors, heavily used shelving | Brinell hardness approx. 3.7 — highly durable |
| Beech | Consistent, fine grain, pale to mid-brown | Benches, work surfaces, large shelf units | Brinell hardness approx. 3.8 — very uniform |
| Ash | Light, lively grain, bright and contemporary | Coffee tables, dining tables, modern interiors | Brinell hardness approx. 3.5 — excellent shock resistance |
| Walnut | Rich, dark, luxurious — distinctly premium feel | Statement dining tables, coffee tables, feature shelving | Deep chocolate tones, ages beautifully |
| Pine | Light, knotty, relaxed and informal | Shelving, benches, rustic interiors | Lighter weight, softer feel |
| Cherry | Warm reddish tones that deepen with age | Feature pieces, dining tables, decorative shelving | Develops a beautiful patina over time |
As a general principle: ash photographs lighter and more contemporary than oak, which makes it appealing on screen — but for a dining table that sees daily family use, oak or beech's superior hardness makes them the more practical choice. Pricing between species varies, reflecting availability and workability rather than any hierarchy of quality.
Surface Finishes: Stain and RAL Colour
For the timber, more than fifty stain finishes are available — from pale natural oils through to deep ebony and rich tobacco tones. For the steel frames, powder coating is applied in any RAL colour. Powder coating is not merely painted steel: the process electrostatically bonds a dry powder to the metal surface before curing it at high temperature, creating a finish that is scratch-resistant, even in colour distribution, environmentally friendlier than wet spray painting, and significantly more durable over time.
A word of caution on RAL colour selection: powder-coated finishes can look quite different on screen compared to in your room. RAL 7016 Anthracite Grey, for example, can appear almost black on an uncalibrated monitor but reads as a clearly distinguishable dark grey under the natural light of a north-facing British room. Matt finishes are more prone to this effect than satin or gloss. Always request a physical colour swatch and assess it in the actual light conditions of the room before confirming your order.
Oiled solid wood finishes allow the protective oil to penetrate the grain rather than sitting on the surface. This means that scratches or marks can be sanded back and re-oiled without rebuilding the entire surface from scratch — a significant practical advantage that lacquered or painted finishes do not offer.
Step 3 — Using the Online Configurator
Once you have your measurements and a clear sense of your material preferences, the configurator is where everything comes together. Every change you make — adjusting a dimension, switching timber species, changing the RAL colour, adding a different glass type — updates the price instantly. There are no hidden costs waiting to appear at checkout, and delivery information is displayed transparently in your basket before you commit.
- Select your product — loft door, dining table, large shelf, bench and more
- Enter your exact desired dimensions — always using the smallest measurement recorded
- Choose your timber species and stain finish
- Select your steel colour (RAL) and surface type
- Configure any additional details — handles, feet, fittings
- Experiment freely — compare different timber species, RAL tones or proportions side by side
It's worth cross-referencing your configurator output against a rough floor plan sketch. A dining table that is technically correct in its dimensions can still feel disproportionate in the room if it leaves fewer than 900 mm of clearance between the table edge and the kitchen doorway — the minimum comfortable circulation width for people to pass one another.
If your situation is unusual — a particularly complex alcove, a curved wall, a staircase return — you can upload a sketch directly and request a bespoke quote. The team will assess feasibility and come back with a concrete proposal.
The real advantage of the configurator is that you can explore freely without committing. Change the species, shift the dimensions, try a different RAL — the price updates with every adjustment, giving you a genuinely transparent picture of what different choices cost.
Step 4 — Reviewing Your Configuration Before You Order
Before anything goes into production, give your configuration a thorough final check. This is your last opportunity to make changes — once production begins, alterations are not possible.
- Dimensions: Do the height, width and depth figures in your configuration match your smallest recorded measurements?
- Clearances: Have you accounted for doors that swing into the space, radiators, socket positions and window reveals?
- Fitting gaps: For loft doors, have you deducted the 5 mm per side installation allowance from your measurements?
- Technical details: Are the handle style, hinge direction, feet design and fittings all as you intend?
- Material choices: Have you selected timber and glass type based on actual use requirements, not just screen appearance?
- Colour: Have you assessed the RAL swatch in your room's actual light conditions?
Your complete configuration summary — all dimensions, materials, specifications and delivery costs — is available in your basket. Review it carefully. If anything gives you pause, upload a sketch and request a quote rather than proceeding with uncertainty.
| Common Problem | Likely Cause | How to Avoid It |
|---|---|---|
| Poor fit on installation | Measurements taken from architectural drawings rather than the actual room | Always measure on-site, at multiple points, and use the smallest figure |
| Wrong material for the use | Choosing timber or glass based on screen appearance alone | Select based on usage intensity; assess colour swatches in real light |
| Piece looks wrong in the room | No floor plan cross-check against circulation clearances | Use the configurator alongside a simple floor sketch |
| Functionality issues | Insufficient needs analysis at the planning stage | Define and document all functional requirements before configuring |
| Installation difficulties | No fitting gap allowed, or access not checked in advance | Deduct fitting clearances; measure staircases and doorways for delivery access |
A careful review at this stage costs nothing. A piece that doesn't fit — or doesn't function as intended — costs considerably more to resolve after the fact.
Step 5 — Placing Your Order and Preparing for Delivery
- Confirm your delivery window: Production takes 5–6 weeks from order confirmation. Delivery timings are shown transparently in your basket — no surprises.
- Check your contact details: Ensure your address and phone number are correct so the courier can reach you on delivery day.
- Assess access: Measure your hallway, staircase and any doorways the piece will need to pass through. Victorian and Edwardian properties in particular can have narrow stair returns and low ceiling heights at landings.
- Prepare the space: Clear the area, protect your floors and any adjacent walls before delivery day.
- Plan the installation: Set aside sufficient time and, for heavier pieces, arrange help in advance.
- Document the delivery: Photograph the packaging and the piece itself on arrival, before installation, in case anything needs to be raised with the delivery team.
Manufaktur X handles all customs duties and import processes for UK deliveries — there are no unexpected charges to pay on receipt. The price shown at checkout is the price you pay.
Glass Types, Steel Frames and Surface Options Explained
Understanding Safety Glass: ESG vs VSG
Both ESG (toughened safety glass) and VSG (laminated safety glass) look identical in normal use. The difference lies in what happens if the glass breaks. Toughened glass shatters into small, blunt-edged fragments — much safer than ordinary glass, but the pieces will fall. Laminated glass consists of two panes bonded by a plastic interlayer: if broken, the interlayer holds the fragments together and prevents them from falling. For larger panels — tall loft doors or wide room dividers — laminated glass is the recommended choice. Both types are available across all glass options.
For loft doors and room dividers, five glass types are available:
- Clear glass — maximum transparency, open and light-filled feel
- Frosted glass — soft privacy with continued light transmission
- Smoked glass — tinted, gently reduced transparency
- Dark smoked glass — stronger tint for greater privacy
- Textured glass — patterned surface with a decorative quality
Note that glass design — the arrangement of bars or dividing patterns within the frame — is a separate choice from glass type. You can combine any bar pattern with any of the five glass types above.
Handle Options for Loft Doors
Three handle styles are available for loft doors: Long bar, Discreet and Half-moon. The handle choice has a significant impact on the overall character of the door and should complement your chosen interior aesthetic — a long bar handle suits an industrial loft conversion, whilst a discreet handle reads more quietly in a period property.
Powder-Coated Steel Frames
Steel frames are fabricated from raw steel and finished with RAL powder coating — corrosion-resistant, mechanically robust, and available in any colour from the full RAL palette. The powder coating process produces a uniform, durable surface that outperforms conventional wet paint in both longevity and scratch resistance, and the process generates less volatile organic compound (VOC) waste, making it the more environmentally responsible choice.
Which Bespoke Piece Works Best in Which Room?
Each product type has a context where it genuinely excels. Here's a practical overview:
- Loft doors: Ideal for open-plan layouts where you want to separate spaces without losing light. Particularly well suited to warehouse conversions, barn conversions and modern extensions. Explore loft doors.
- Room dividers: The flexible alternative to a stud wall — create distinct zones in an open-plan kitchen-diner or living room without committing to permanent building work. See room dividers.
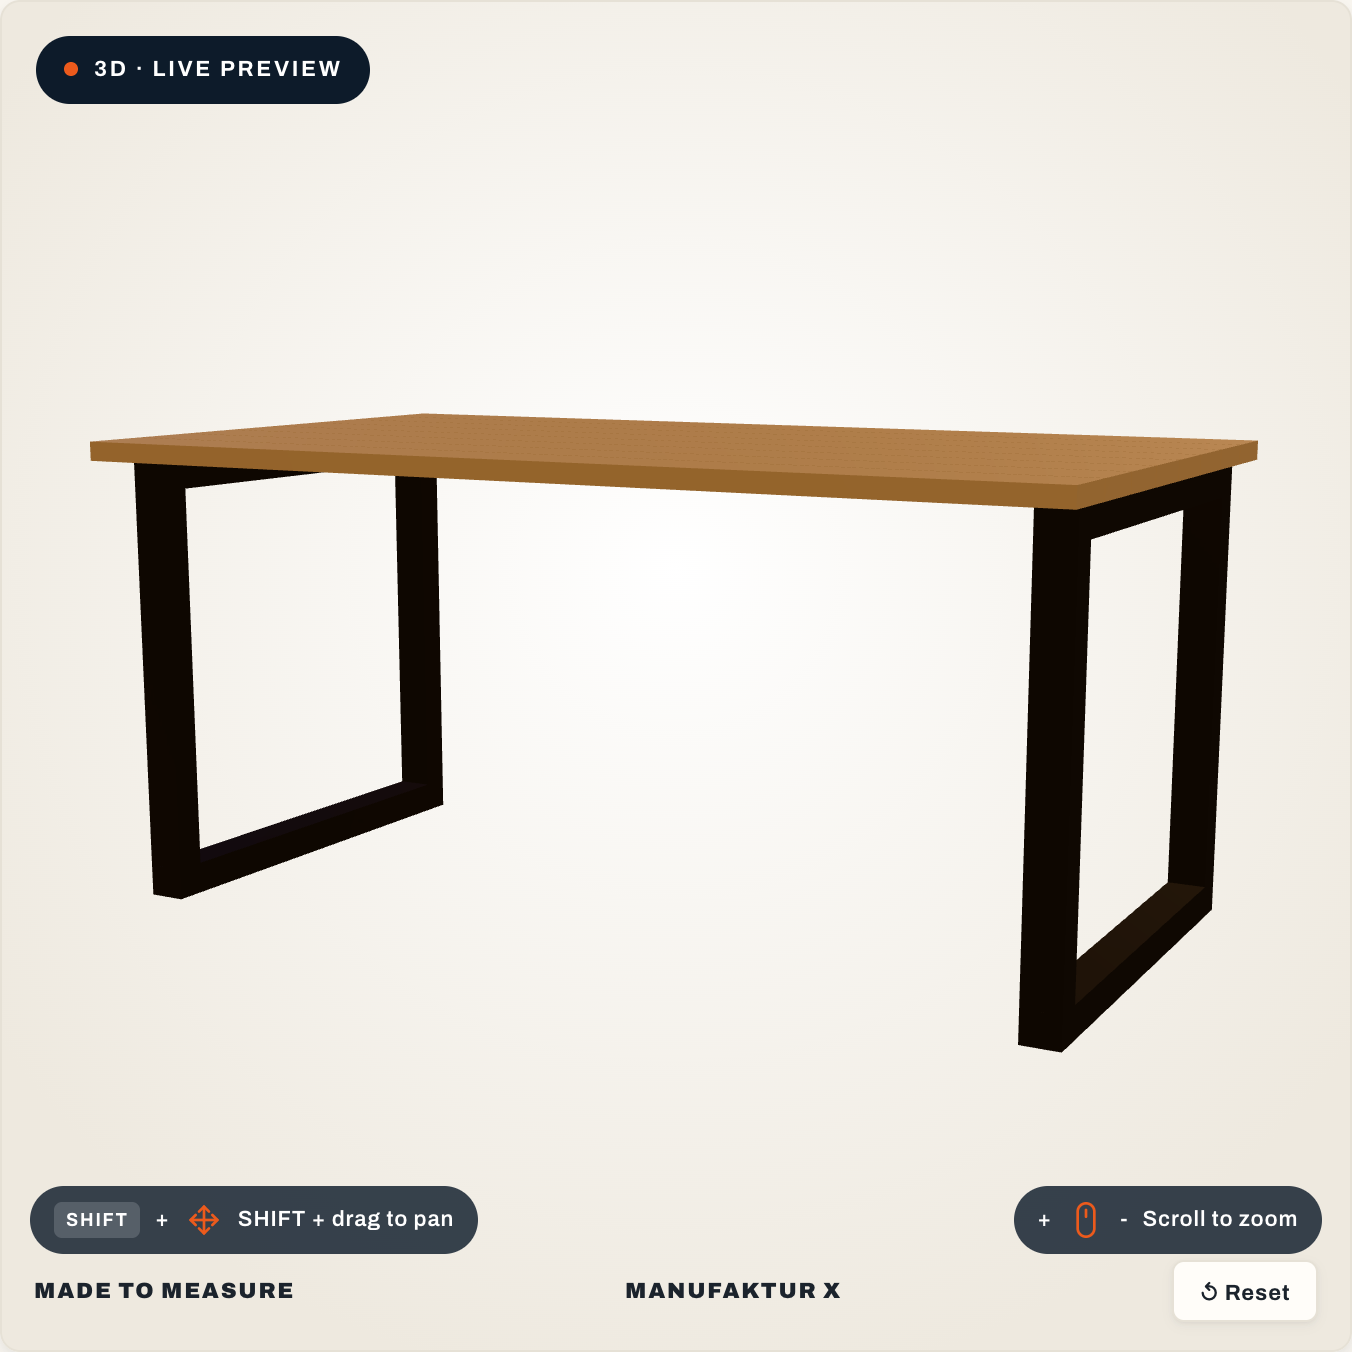
- Dining tables: Custom lengths and widths for every room size, including the awkward in-between dimensions that standard tables don't address. Configure a dining table.
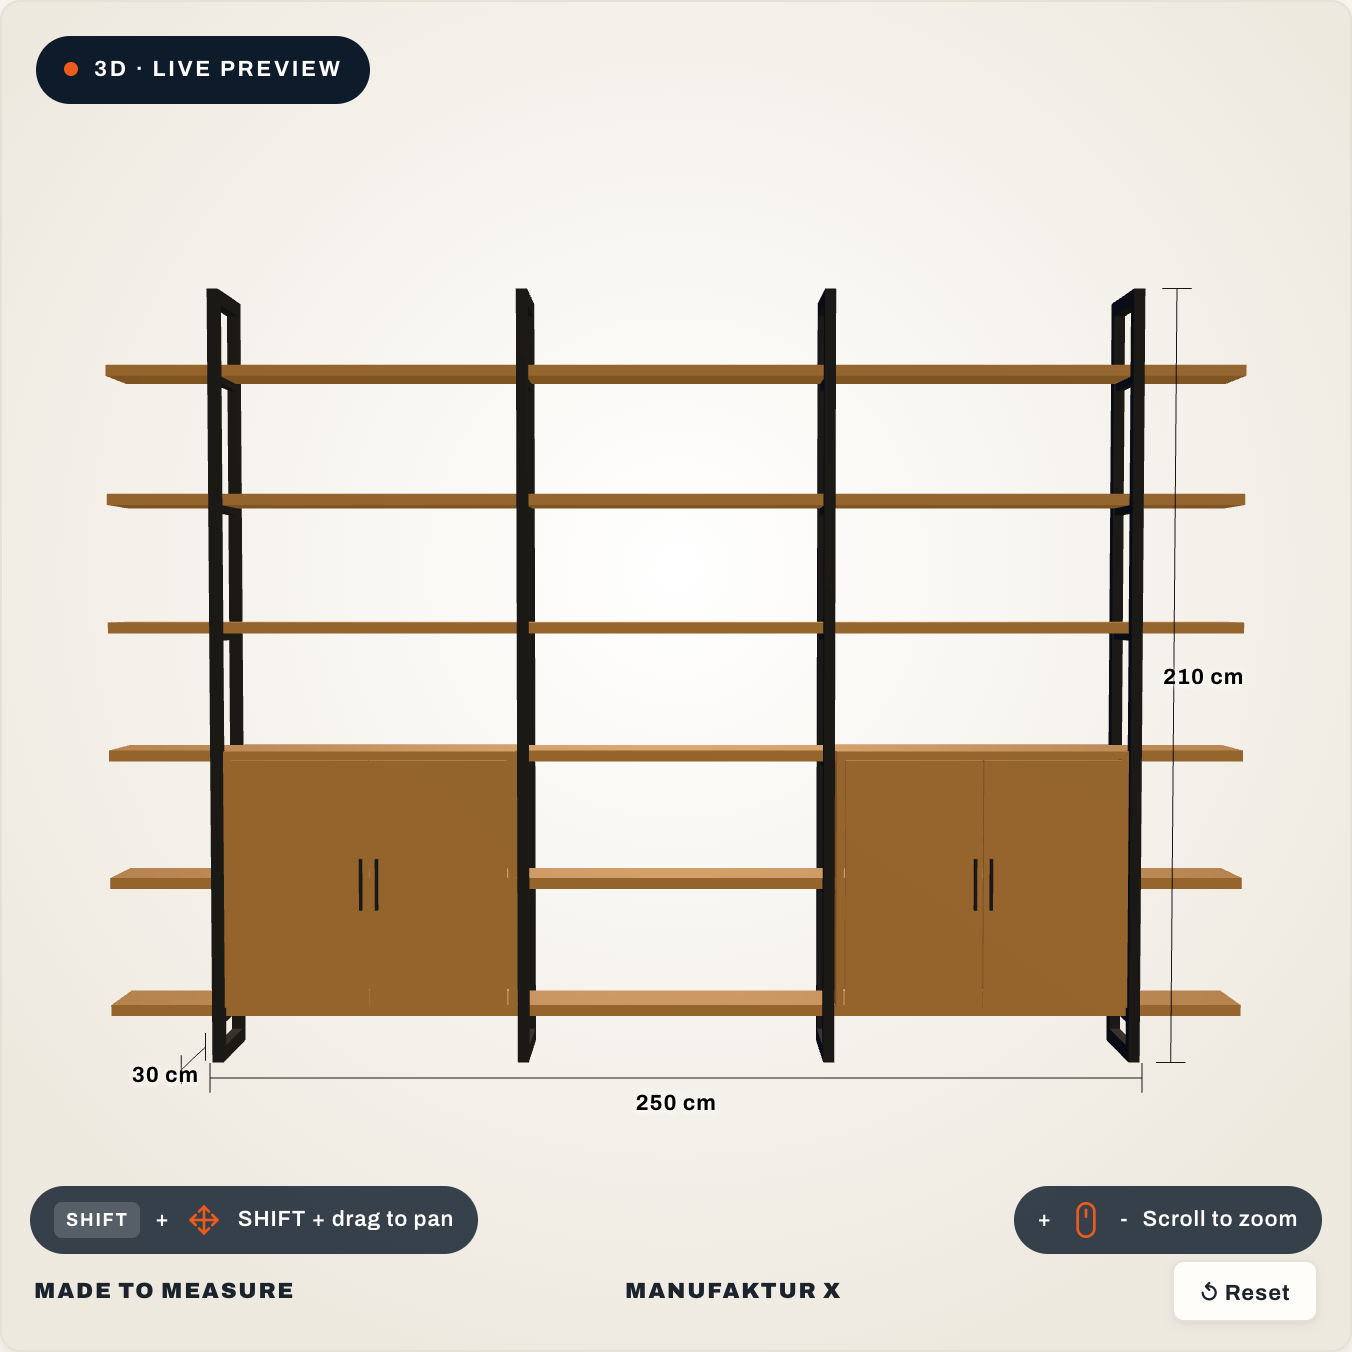
- Large shelving: Floor-to-ceiling solutions that work with alcoves, chimney breasts and sloped ceilings — a particular strength in period British properties. View large shelving.
- Coffee tables: Proportioned precisely to your sofa and seating arrangement, rather than approximated from a standard range. See coffee tables.
- Benches: Bespoke fits for hallways, under windows, at the end of beds or alongside dining tables. Explore benches.
Bespoke Furniture in the Living Room and Open-Plan Spaces
The living room and open-plan kitchen-diner are where bespoke furniture has the most transformative impact in British homes. A steel and glass room divider can define the boundary between cooking and dining without blocking the sightline to the garden. A wall-height shelving unit in oak can run from floor to cornice in a Victorian reception room, turning the classic high-ceilinged box into an organised and architecturally interesting space. A coffee table in the exact proportions to suit your sofa grouping removes the compromise that standard sizes always involve.
The common thread is this: bespoke furniture works with the architecture of the room rather than against it. In a country where a significant proportion of the housing stock pre-dates 1960 and carries all the attendant quirks of non-standard dimensions, that alignment between piece and room is rarely achievable any other way.
Pricing and What Drives the Cost of Bespoke Furniture
The cost of bespoke furniture reflects three main factors: the materials specified, the complexity of the piece, and the finishing choices made. Solid hardwood, powder-coated steel and safety glass are inherently more expensive than their mass-market equivalents — but they are also considerably more durable and, in the case of solid wood, genuinely repairable over the life of the piece.
When planning your budget, think in terms of cost per year of ownership rather than upfront price. A well-maintained solid oak dining table should last decades; a comparably priced flat-pack alternative is unlikely to survive a single house move intact.
Current entry prices for all products:
| Product | From | Note |
|---|---|---|
| Lofttür | £995 | Lowest possible option |
| Raumteiler | £1.900 | Steel + laminated glass, custom width |
| Großes Regal | £2.750 | Solid wood, steel frame, floor-to-ceiling |
| Esstisch | £1.360 | Solid wood, steel frame |
| Couchtisch | £995 | Solid wood, steel frame |
| Sitzbank | £945 | Solid wood, steel frame |
| Rohrregal | £915 | Modular pipe shelf |
The configurator at manufakturx.co.uk calculates a fixed price in real time with every configuration change. The figure displayed is your order price — no additions at checkout, no post-order cost increases. All UK customs duties and import charges are included; what you see is what you pay.
Common Mistakes When Planning Bespoke Furniture — and How to Avoid Them
Mistake 1: Measuring from Drawings Rather Than the Room Itself
Architectural drawings record the design intent, not the finished reality. In British period properties, the two can diverge by 20–50 mm — sometimes more. A piece ordered to drawing dimensions and built to those figures cannot be adjusted after delivery. Measure the actual room, at a minimum of three points per dimension, and always use the smallest figure as your basis for configuration.
Mistake 2: Choosing Timber or Glass by Appearance Alone
Ash photographs beautifully — light, contemporary, very Scandi. But for a family dining table used every day, oak or beech offer meaningfully superior hardness. Similarly, toughened and laminated glass look identical but behave very differently if the glass is ever broken. For large panels, laminated glass is the more prudent choice. Make both decisions based on how the piece will actually be used.
Mistake 3: Selecting a RAL Colour From a Screen
Monitors vary enormously in how they render colour. A shade that appears to be a sophisticated dark grey on your laptop screen may look almost black in your north-facing sitting room under artificial lighting. Request a physical swatch and assess it in the room at different times of day — morning light, afternoon sun, evening lamp — before committing. Matt finishes are particularly prone to this discrepancy.
Mistake 4: Forgetting the Installation Gap on Loft Doors
A loft door made to the exact dimensions of the opening will not fit. You must deduct approximately 5 mm per side — left, right and top — from your smallest recorded measurement to allow a workable installation clearance. This is not an oversight in manufacturing; it is a fundamental requirement of all door installations.
Mistake 5: Not Testing Material Combinations Before Ordering
The combination of a warm oak stain with RAL 7021 Black Grey reads very differently from the same oak with RAL 9005 Jet Black, or with RAL 7016 Anthracite. The configurator allows you to switch between options in real time — use this actively rather than settling on your first instinct. Bring physical swatches of both the timber stain and the RAL colour into your room together, and assess them against your existing furniture, floor and wall colours simultaneously.
Caring for Solid Wood and Steel Furniture
Properly maintained, bespoke pieces in solid hardwood, powder-coated steel and safety glass will last for decades without meaningful deterioration.
- Solid wood: Re-oil or wax oiled surfaces every 12–18 months. Clean with a lightly damp cloth; avoid abrasive or chemical cleaners. Surface scratches can be sanded back and re-oiled without rebuilding the finish — a significant advantage over lacquered alternatives.
- Powder-coated steel: Wipe down with a dry cloth to remove dust. The coating is robust and low-maintenance under normal domestic conditions.
- Glass: Clean with standard glass cleaner and a lint-free cloth.
- General: Avoid prolonged direct sunlight on timber surfaces, which can cause localised fading over time. Inspect joints and fixings periodically and address any movement early.
Start Configuring Your Bespoke Piece Today
Whether you're working around a Victorian alcove, fitting out an industrial conversion, or simply looking for a dining table in exactly the right length for your room, bespoke furniture removes the compromises that standard ranges always involve. The Manufaktur X configurator lets you build your piece from scratch, see it in real time, and get a fixed price immediately — with all UK delivery, customs and duties included. Production takes 5–6 weeks, so the sooner you configure, the sooner your space is exactly as it should be.
Start with a loft door, a dining table or browse the full range. If your project is complex or unusual, upload a sketch and request a tailored quote — the team will assess what's possible and respond with a concrete proposal.
Frequently Asked Questions About Bespoke Furniture
What exactly is bespoke furniture, and when does it make sense?
Bespoke furniture is made to your exact specified dimensions, from materials you choose, with finishes you select. It makes sense whenever standard dimensions don't work — unusual room geometry, alcoves, sloped ceilings, period proportions — or whenever you require specific material quality and aesthetic control. Manufaktur X produces exclusively in solid hardwood (oak, beech, pine, ash, walnut, cherry), powder-coated steel and safety glass.
How do I measure correctly for a bespoke piece?
Measure height, width and depth at a minimum of three positions each — walls are rarely perfectly straight or square, particularly in older British properties. Always use the smallest recorded figure for each dimension; that is the measurement you enter into the configurator, and the dimension your piece will be made to. For loft doors, deduct approximately 5 mm per side (left, right and top) from your smallest measurement to allow a proper fitting gap.
Which timber species are available?
Manufaktur X works with solid oak, beech, pine, ash, walnut and cherry. All are genuine hardwoods in solid timber — no veneers, no engineered board. Over fifty stain finishes are available for the timber surface, from pale natural oils to deep, rich patinas.
How does the online configurator work?
Select your product, enter your exact dimensions, choose your timber species, stain finish, RAL colour and glass type. The price updates instantly with every change, and delivery costs are shown transparently in the basket. There are no hidden charges. For unusual or complex projects, you can upload a sketch and request a bespoke quote instead.
How long does production and delivery take?
Production takes 5–6 weeks from order confirmation. Delivery timings are shown in your basket before you place your order. All UK customs duties and import charges are handled by Manufaktur X — no additional charges on receipt.
What glass options are available for loft doors and room dividers?
Five glass types are available: clear glass, frosted glass, smoked glass, dark smoked glass and textured glass. Each is available as either toughened (ESG) or laminated (VSG) safety glass. For larger panels, laminated glass is recommended. Note that the glass bar pattern (design) is a separate choice from the glass type itself — any pattern can be combined with any of the five types.
How do I care for a solid wood and steel piece long-term?
Re-oil or wax timber surfaces every 12–18 months. Clean with a lightly damp cloth and avoid chemical or abrasive products. Surface marks can be sanded back and re-oiled without rebuilding the finish entirely. Wipe powder-coated steel with a dry cloth. Clean glass with standard glass cleaner. Avoid prolonged direct sunlight on timber to prevent localised fading.
What if my project doesn't fit the standard configurator options?
Upload a sketch of your space and your requirements, and request a bespoke quote. The team will assess feasibility and respond with a concrete proposal tailored to your situation.
Are all customs duties included in the price for UK delivery?
Yes. Manufaktur X handles all customs duties, import processing and associated charges for UK deliveries. The price shown at checkout — including delivery — is the total you pay. There are no additional charges to expect on receipt of your order.