Open-plan living is one of Britain's most enduring interior ambitions — but it comes with a problem most homeowners only discover once they're living in the space. A knocked-through Victorian terrace or a converted warehouse flat delivers light and flow, but it also delivers noise, cooking smells, and a complete absence of privacy. A bespoke steel and glass room divider from Manufaktur X resolves exactly that tension: it zones a floor plan permanently, keeps natural light moving through the space, and does so without a single structural intervention. This guide walks you through every planning decision — glass types, safety glazing, configurations, sizing, colour, and cost — so your glass partition wall arrives ready to install without surprises.
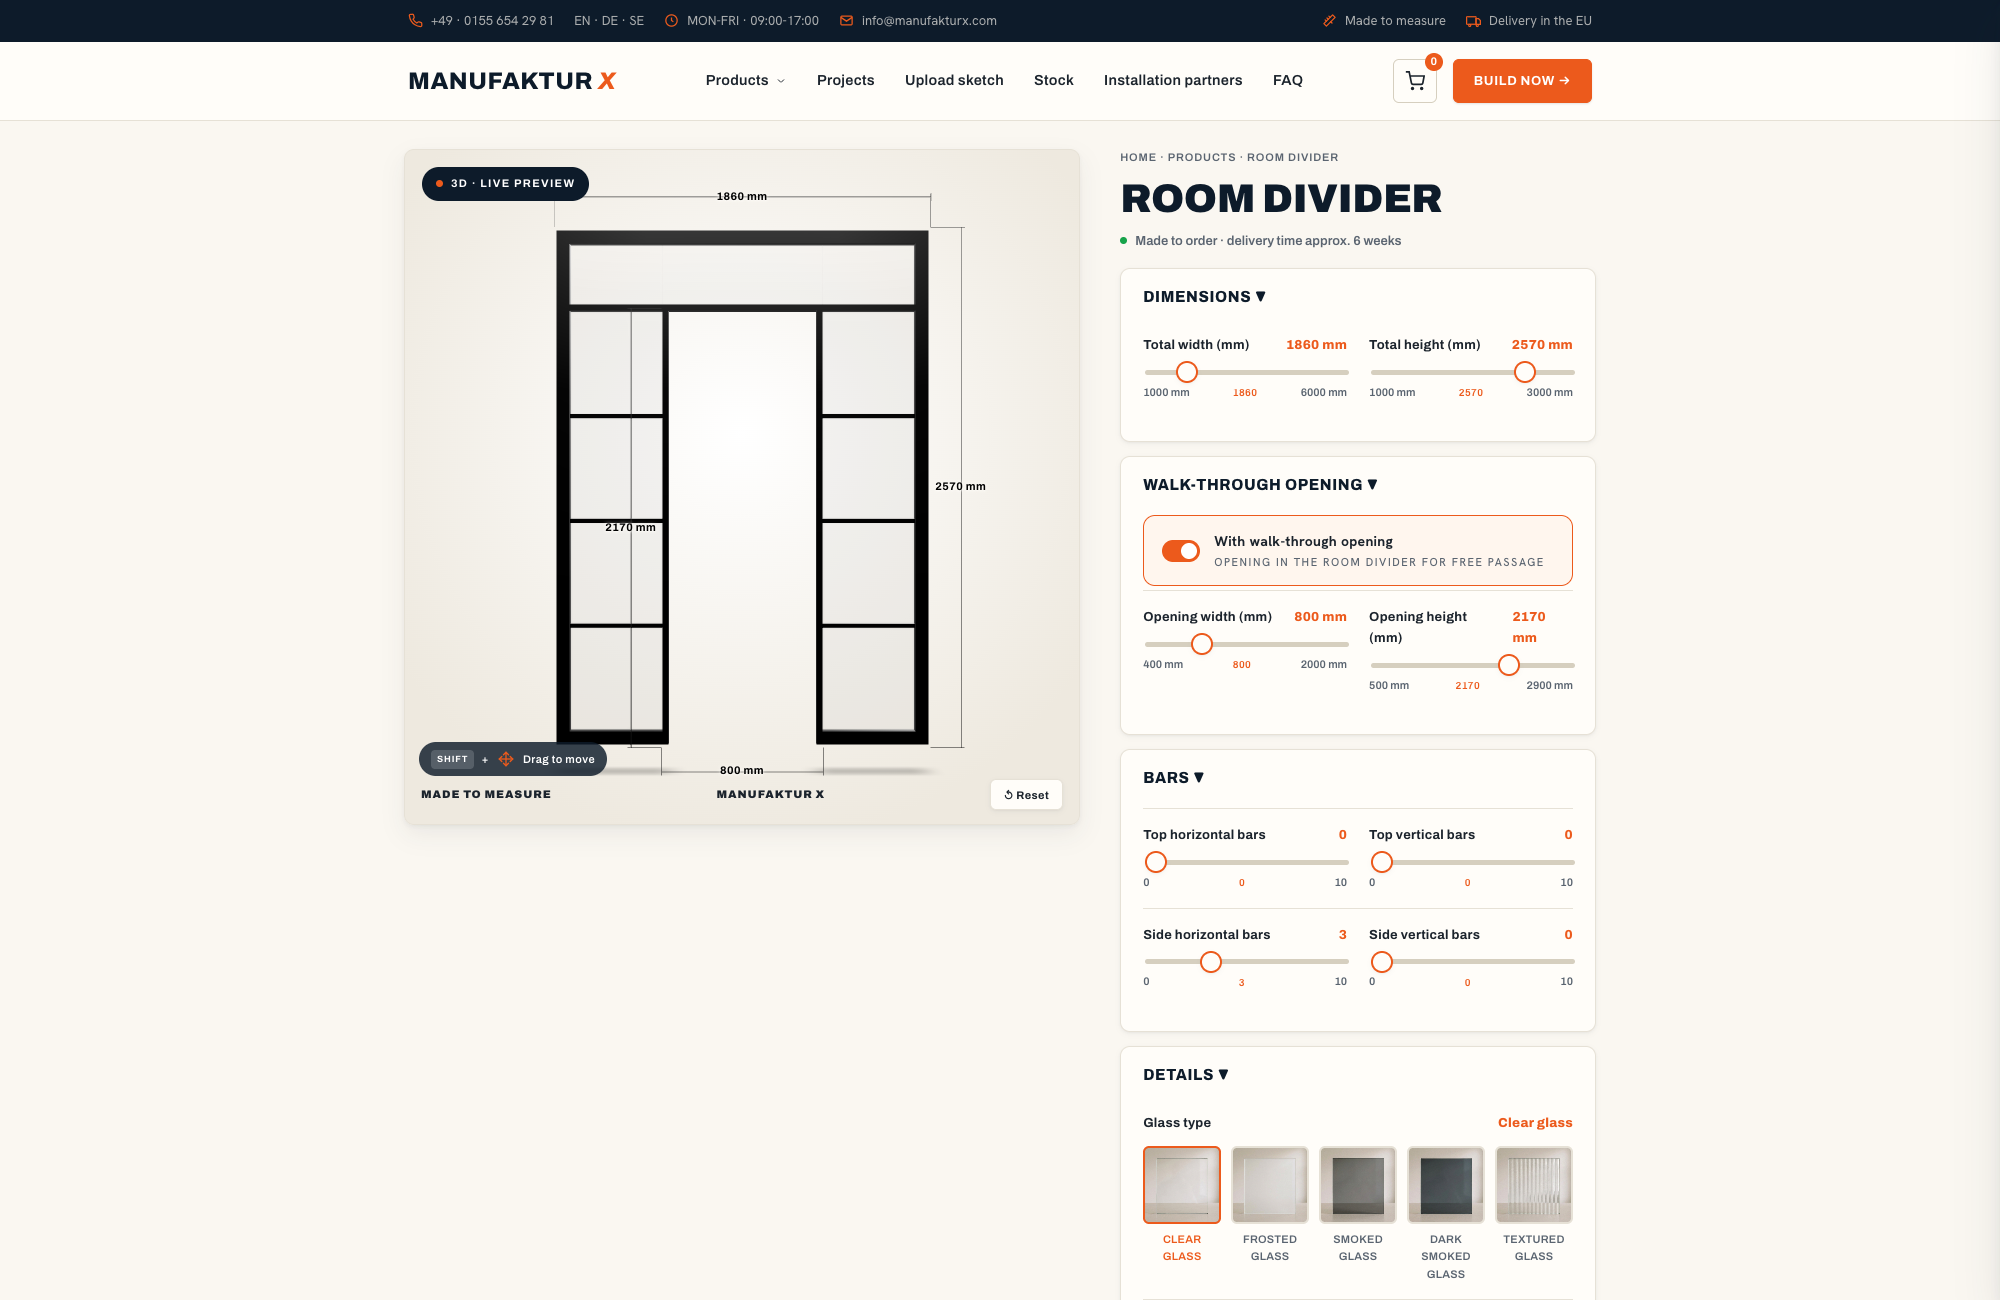
Why a Steel and Glass Room Divider Works Particularly Well in British Homes
Period Properties, Victorian Conversions, and the Height Problem
British period properties — Victorian terraces, Edwardian semis, Georgian townhouses, converted industrial buildings — share one architectural characteristic that makes off-the-shelf room dividers essentially useless: ceiling heights. Original Victorian through-rooms routinely reach 2,800 mm to 3,200 mm. Most retail room dividers and folding screens top out at around 2,100 mm, leaving a gap of up to a metre above the unit that defeats the purpose entirely. A floor-to-ceiling steel and glass partition fills the full height — up to 3,500 mm — without touching the building's structure, without planning permission, and without permanent alteration to the fabric of the property. For anyone renting or living in a listed building, that reversibility is a genuine advantage, not just a selling point.
Equally relevant for converted flats and loft apartments: structural interventions in original buildings are frequently complex, expensive, or both. A steel frame set into an existing opening — anchored without new load-bearing elements — sidesteps all of that.
Light Distribution in Single-Aspect Flats
Single-aspect flats are common across British cities, particularly in converted Victorian and Edwardian buildings where only one elevation faces outward. When you zone a deep floor plan with a solid wall, the inner area loses daylight permanently. A glass partition keeps light moving: a bedroom or home office separated from the main living area by a glass room divider continues to receive diffuse natural light, rather than becoming a windowless box that needs electric lighting at noon. In properties where the only glazed elevation faces north or east, this distinction is the difference between a usable room and an unusable one.
A Real Enclosure, Not Just a Visual Break
There is a meaningful difference between something that looks like a room divider and something that actually functions as one. A freestanding bookcase creates a visual zone — but sound, light, and cooking smells pass freely over, under, and around it. A steel and glass partition, fitted flush into a wall opening, closes the space. Kitchen noise stays in the kitchen. The smell of last night's curry doesn't migrate into the bedroom. In a tall room, a standard 182 cm shelf leaves nearly a metre of open air above it — acoustically, the room is still one space. A full-height steel and glass construction eliminates that gap.
Honest Limitations
Three constraints are worth understanding before you commit. First, a standard glass room divider does not carry loads from above — it is not a structural wall replacement. Second, single-glazed panels offer only modest acoustic separation; VSG laminated glass improves this significantly but does not replicate the performance of a masonry wall. Third, a room divider has no moving parts — if you need to open the space on demand, a loft door is the right product instead.
Comparing Room Division Options: What Actually Works
Curtains and Freestanding Screens
Portable screens and curtain dividers are easy to move and require no installation. They are also the least effective option for genuine room separation. A curtain contributes almost nothing to acoustic performance. In a room with 2,800 mm ceilings — entirely normal in a Victorian conversion — neither a curtain nor a folding screen reaches the ceiling, meaning sound, light, and air circulate freely above and around them. For temporary arrangements, they are practical. As a permanent solution in a period property, they fall short on every functional measure.
Open Shelving as a Divider
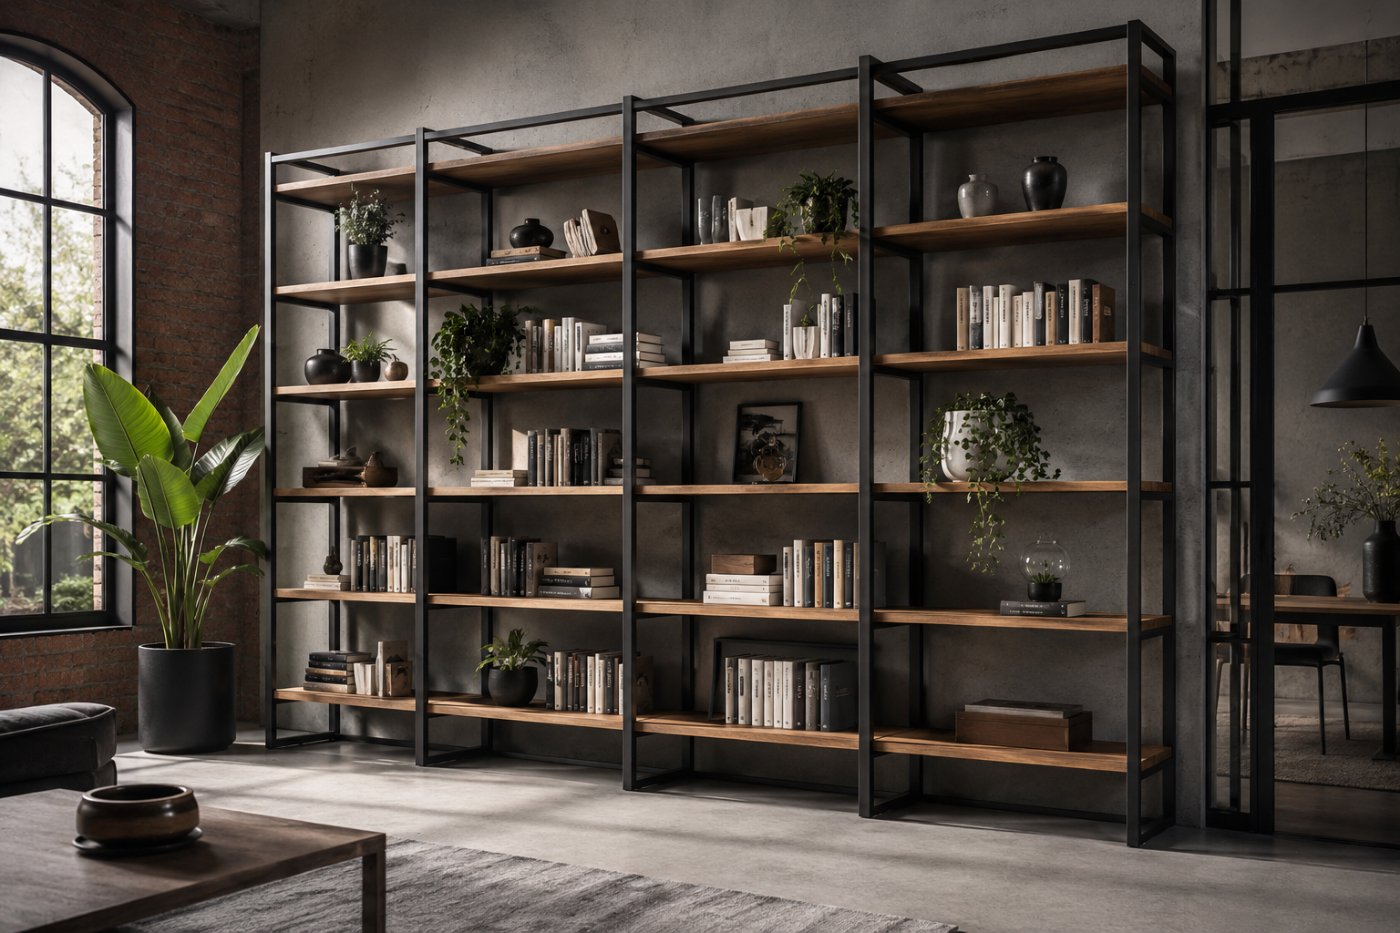
Open shelving creates a visual boundary and provides storage, but it does not enclose a space. Books and objects on shelves absorb some sound but do not prevent transmission. For anyone hoping to create a genuine home office separation or to contain kitchen smells, an open shelving unit is a decorative solution dressed up as a functional one.
Solid Timber Partitions
A solid timber room divider — in oak, beech, or ash — creates complete visual privacy and introduces warmth that steel and glass cannot replicate. It suits interiors where the industrial aesthetic of a steel frame would feel out of place: a traditional cottage, a country kitchen, a room already furnished in natural materials. The trade-off is daylight: no light passes through solid timber, so it is only the right choice when both sides of the partition have independent window access. Manufaktur X works exclusively with hardwoods — oak, beech, and ash — for timber elements.
Full-Height Steel and Glass Partitions
A full-height steel and glass partition is the only room division option that simultaneously closes the space to ceiling height, preserves daylight flow, and — with VSG glazing — provides meaningful acoustic separation. The powder-coated steel frame allows slim profiles that complement rather than contradict the architectural character of industrial conversions, loft apartments, and period properties alike.
| Type | Acoustic Performance | Daylight | Full-Height Closure | Made to Measure |
|---|---|---|---|---|
| Curtain / freestanding screen | Negligible | Blocked | Rarely | No |
| Open shelving unit | None | Partial | Rarely | Limited |
| Solid timber partition | Good | None | Possible | Yes |
| Steel and glass partition (Manufaktur X) | Good (VSG) | Yes (varies by glass type) | Yes, up to 3.5 m | Fully bespoke |
Room Divider or Loft Door: Choosing the Right Approach
Fixed Partition vs. On-Demand Separation
A room divider is a fixed steel and glass wall with no moving parts. It zones your floor plan permanently. A loft door does the same thing when closed, but gives you the option to open the space completely. Both products are built from the same steel and glass system at Manufaktur X — identical profile details, the same powder coating, the same glass options. The question is not which looks better; it is whether you want a permanent zone or a switchable one.
One practical note: if you are not certain whether you will ever want a walkthrough opening, build one in from the start. Adding a pass-through to an already-installed steel frame means disassembly, new glass panels, and significant additional cost. It is far simpler to include an unframed opening at the design stage — even if you rarely use it — than to retrofit one later.
Ordering Both Together
When a room divider and a loft door are specified by different suppliers, the result is almost always a visual mismatch: slightly different frame thicknesses, RAL colours that looked identical on screen but diverge in natural light, glass weights that don't correspond. Ordering both from Manufaktur X as a coordinated package means the RAL colour, glass type, profile dimensions, and powder coating finish are specified once and applied consistently across both elements — delivered together, installed in a single operation.
Where Each Configuration Works
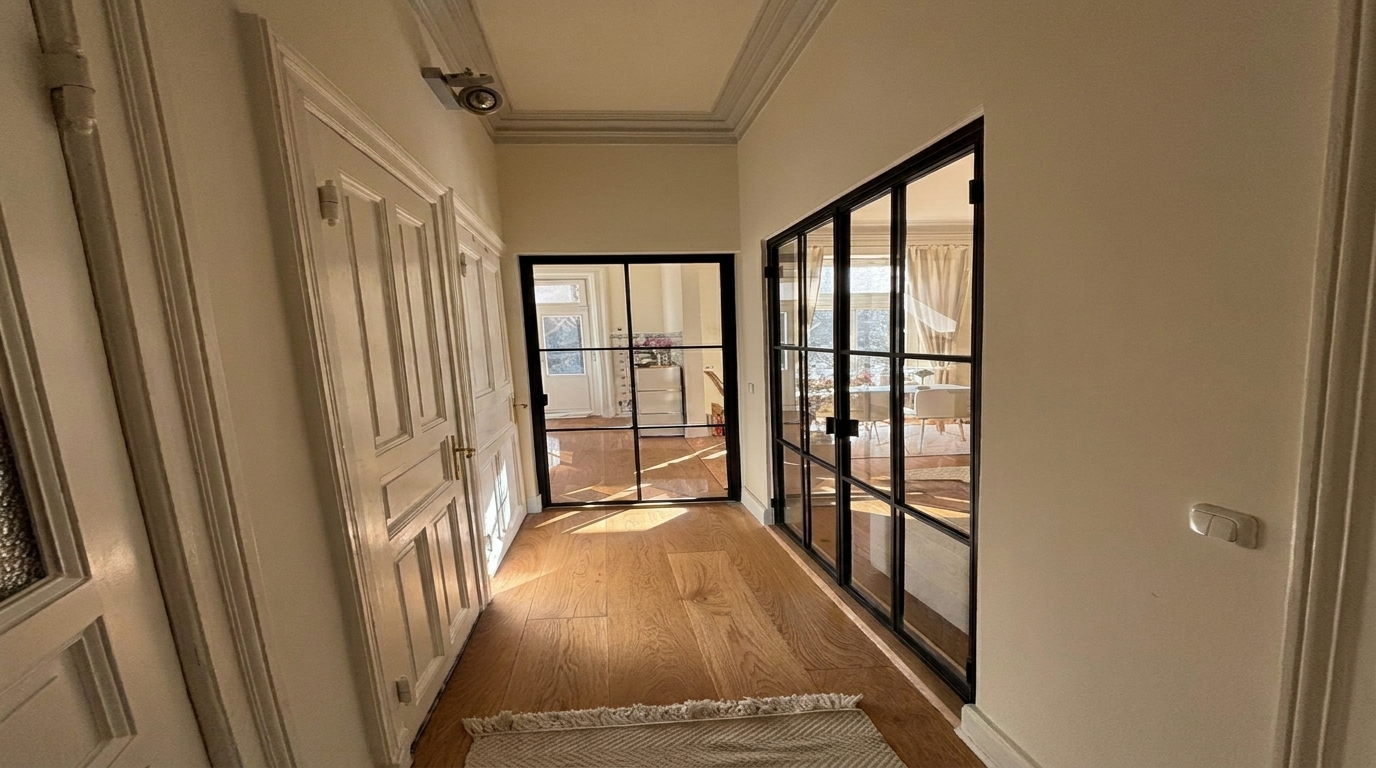
A fixed partition suits living and dining zone separation, where no walkthrough is needed and both areas have independent access. In open-plan Victorian terraces where the reception rooms have been knocked through, a steel and glass partition restores the original separation without reinstating the wall permanently — reversible, elegant, and sympathetic to the building's character. A loft door makes more sense for a home office, a bedroom, or a dressing room that needs to be fully closed some of the time. With remote and hybrid working now a permanent feature of British professional life, acoustic privacy in a home office has become a genuine planning requirement rather than a luxury consideration.
Which Floor Plans Need a Room Divider — and What Kind?
Converted Warehouse and Loft Apartments
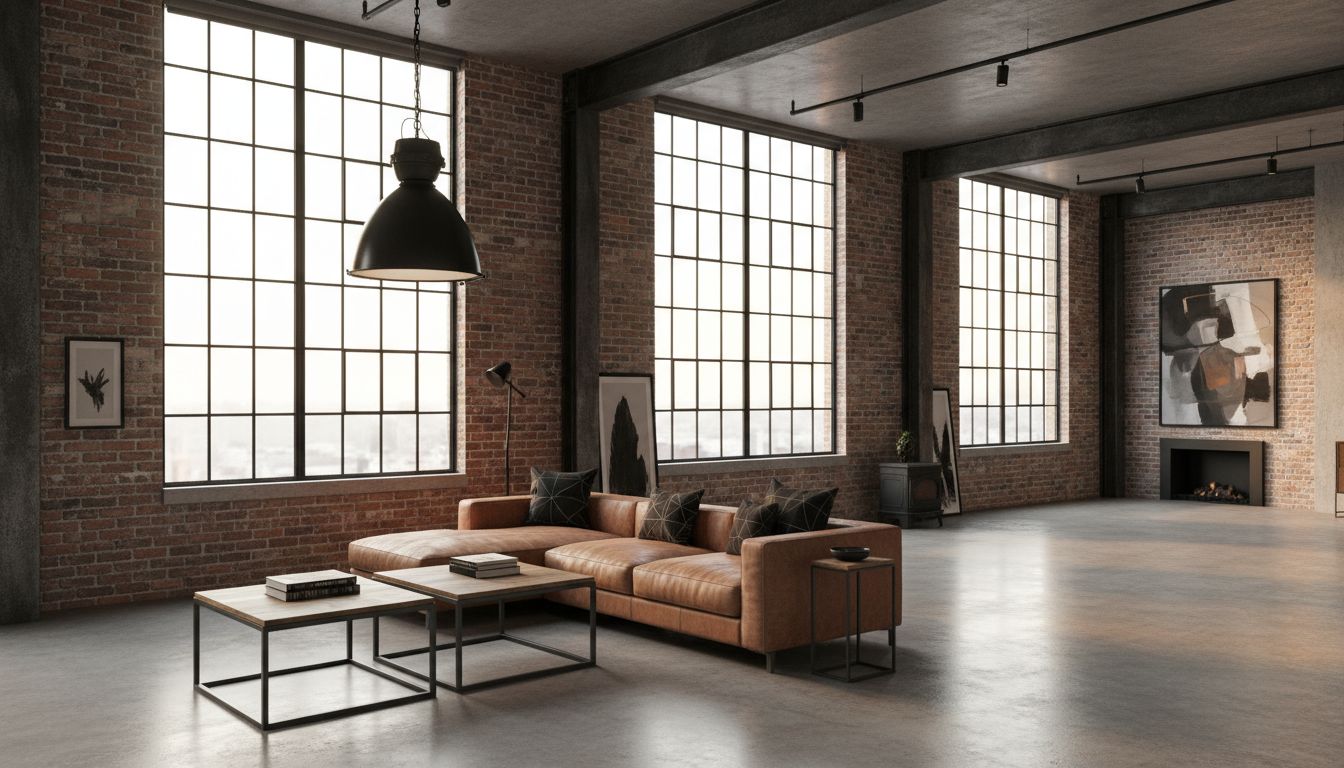
Converted industrial buildings — former warehouses, mill buildings, printworks, and the like — present the room divider problem in its most extreme form. Ceiling heights of 3,000 mm to 3,500 mm, completely open floor plates, and no natural zoning between sleeping, working, and living areas. A bookcase or a curtain rod in a space with 3.2 m ceilings is an interior decorator's joke. The gap above a standard unit exceeds a metre; the acoustic and visual separation it provides is approximately zero. A full-height steel and glass partition, made precisely to the dimensions of the space, is the only solution that works architecturally and functionally at that scale.
Period Properties with Through-Room Layouts
Victorian and Edwardian terraces were frequently built with interconnecting reception rooms — rooms that lead directly into one another without a hallway. These layouts are common across London, Manchester, Birmingham, and virtually every British city with significant Victorian housing stock. The ceiling heights (typically 2,700 mm to 3,200 mm) make standard products irrelevant, and the through-room configuration means any partition needs to work architecturally as well as functionally. Bespoke sizing is not an upgrade in these properties — it is the only way the product fits.
New-Build Open-Plan Spaces
Modern new-builds with open-plan kitchen, dining, and living areas are increasingly being retrospectively zoned — often within a few years of occupation, once the reality of cooking smells drifting into a home office or children's television competing with a video call makes the original layout impractical. Concrete ceilings and hard flooring in new builds amplify sound transmission; a steel and glass room divider is one of the few retrofitting options that provides meaningful separation without requiring planning consent or structural work.
When Glass Is a Functional Necessity, Not a Style Choice
If the zone you want to separate has no window of its own — common in deep Victorian floor plans with windows on the front and rear elevations only — then glass is not a design preference. It is the only material that keeps the space usable without permanent artificial lighting. Test this before committing to a material: stand in the zone you want to separate and imagine a solid wall where the partition would go. If that zone becomes windowless, use glass.
Configuration Options: Finding the Right Construction for Your Opening
Available Configurations at a Glance
- Fixed panel, fully glazed: No moving parts, no opening. The simplest and most cost-effective configuration — hardware and locking mechanisms are absent, which reduces both price and maintenance. Suited to separations where both zones have independent access.
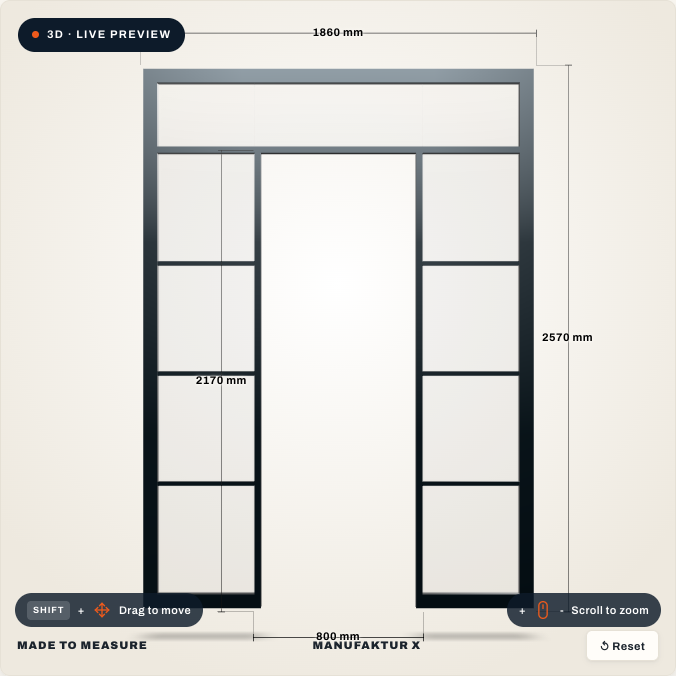
- Fixed panel with walkthrough opening: An unframed pass-through cut into the panel allows movement between zones without a door. No hinges, no handle, no latch — just a structural opening in the glazed wall. Practical when occasional access is needed but a full closing door is not.
- Panel with fixed side section: For openings wider than approximately 1,200 mm, a single glazed panel can look disproportionate. A fixed side section fills the remaining width with glass, dividing the total opening proportionally — for example, a 700 mm side section alongside a 900 mm main panel for a 1,600 mm total opening.
- Two-panel configuration: For wide openings without a side section; two glazed panels close the width, optionally with a walkthrough opening between them.
- Two side sections with central walkthrough: For very wide openings — say, a large reception room in a Victorian townhouse — where the visual front needs to read as a continuous glazed wall but a central walkthrough is required. This configuration suits openings of 3,000 mm and above.
- Transom light extension: For ceiling heights above 2,400 mm, a fixed glazed panel above the main unit closes the gap between the top of the frame and the ceiling. Critically, this is not an accessory that can be added after installation — it affects the frame height and the ceiling fixing points, and must be specified at the time of ordering. There is no retrofit option.
When a Side Section Is the Right Call
A single glazed panel spanning a 1,800 mm opening looks unbalanced — the proportions are wrong, and the frame reads as an oversized picture frame rather than an architectural element. A side section resolves this: the total width is distributed across two or more panels, each with proportions that suit the height of the space. This is particularly relevant in Victorian reception rooms with wide original doorway openings.
Transom Lights in Tall Spaces
A room divider that terminates at 2,100 mm in a space with 3,000 mm ceilings leaves 900 mm of blank wall above the frame — visually unresolved, and acoustically ineffective. In any room where the ceiling exceeds 2,400 mm, a transom light should be part of the planning conversation from the outset. The structural implication is straightforward: the transom light changes where the frame is fixed to the ceiling, and that detail cannot be adjusted after the frame has been installed.
Five Glass Types for Your Room Divider
Manufaktur X offers exactly five glass types for steel and glass room dividers. They differ fundamentally in transparency, light transmission, and privacy. The glass type cannot be changed after production begins — make this decision before you confirm your order in the configurator.
Clear Glass: Maximum Light and Visibility
Clear glass transmits light without distortion, tint, or texture. It is the right choice when visual connection between two zones is intentional and welcome: a kitchen open to a dining area, a living space looking towards a garden room, an entrance hall visible from the sitting room. One practical consideration that often catches people out: clear glass shows fingerprints, water marks, and dust more readily than any other type. If the partition is in a high-traffic area — particularly with children — factor in the cleaning commitment.
Frosted Glass: Privacy with Daylight
Frosted glass scatters light rather than transmitting it directly. Silhouettes and movement are visible in strong backlight; detail is not. This makes it the standard choice for dressing rooms, bathrooms, and any space where privacy matters but natural light still needs to reach the zone. In Britain's typically overcast light conditions, preserving every available lumen is worth considering — frosted glass sacrifices some brightness in exchange for privacy, but never blocks light entirely. There is one frosted glass option in the Manufaktur X configurator, without further subdivisions.
Smoked Glass and Dark Smoked Glass: Graduated Privacy
Smoked glass introduces a light tint that reduces visibility without fully obscuring it. It suits office separations, hallways, and interiors where a degree of visual screening is wanted without the stark opacity of frosted glass. Dark smoked glass takes this further: the stronger tint creates a visual enclosure that holds even when the zone behind it is well lit. Combined with a RAL 9005 jet black frame, dark smoked glass produces the industrial aesthetic that works so well in converted British warehouses and factories — all the character of the original building, none of the open-plan compromise.
Reeded Glass: Light with Texture
Reeded glass — vertically ribbed — distorts rather than blocks the view. Depending on the distance and lighting conditions, it reads as semi-transparent or nearly opaque, with an architectural texture that adds visual interest without competing with the room's other surfaces. It works particularly well at kitchen and entrance hall separations, where some screening is useful but full opacity would feel heavy.
Matching Glass Type to Use Case
Clear glass suits living and dining separations where openness is the point. Frosted or reeded glass is appropriate for home offices and sleeping areas where privacy matters but daylight cannot be sacrificed. Smoked glass bridges both requirements for spaces where a degree of visual filtering is useful without committing to full opacity. One functional consideration that often goes unconsidered: clear glass at a sleeping area, when the adjacent living space is lit in the evening, creates a fishbowl effect that most people find uncomfortable. Choose based on how the space actually functions, not just how it looks in a daytime photograph.
ESG or VSG: Which Safety Glass Is Right for Your Partition?
ESG — Toughened Safety Glass
ESG (toughened safety glass) is thermally hardened to be significantly more impact-resistant than standard float glass. If it breaks, it shatters into small, blunt-edged fragments rather than sharp shards — substantially reducing injury risk. ESG is the standard specification for room dividers in residential interiors without particular requirements: living spaces, home offices, hallways, loft apartments.
VSG — Laminated Safety Glass
VSG (laminated safety glass) consists of two 3 mm glass panes bonded permanently by a 1 mm polymer interlayer. When broken, the fragments adhere to the interlayer — the panel stays together rather than collapsing. This is the critical difference from ESG: VSG does not fail catastrophically. For floor-to-ceiling panels in family homes with young children, for high-traffic circulation routes, and for larger glass formats generally, VSG is the considered choice. The interlayer also provides improved acoustic attenuation and UV filtering. At Manufaktur X, ESG and VSG are identically priced — VSG carries no surcharge.
ESG vs. VSG: Side by Side
| ESG | VSG | |
|---|---|---|
| Construction | Single pane | Two 3 mm panes bonded by 1 mm interlayer |
| Breakage behaviour | Shatters into small, blunt fragments | Fragments adhere to interlayer — panel remains intact |
| Safety | Reduced injury risk | Enhanced protection; suitable for family homes |
| Best suited to | Residential interiors without specific requirements | Family homes, high-traffic routes, larger formats |
| Additional benefits | Impact and heat resistant | Acoustic improvement and UV filtering via interlayer |
| Price at Manufaktur X | Identical — no surcharge for VSG | |
Powder Coating and RAL Colour: Every Shade at No Extra Cost
Why the Frame Colour Matters More Than the Glass
In a steel and glass room divider, the element that defines the visual character is not the glass — it is the powder-coated steel frame. The grid of profiles is the thing you see, the thing you notice, and the thing that either sits with or fights against the rest of the room. Glass choice is functional; frame colour is architectural.
Manufaktur X applies powder coating to the steel frame in any RAL colour at no additional cost. The coating achieves a layer thickness of 60 to 80 µm — durable enough for kitchen adjacency and variable humidity, scratch-resistant, and consistent in colour across the entire frame. RAL 9005 Jet Black is the most frequently chosen option in the UK market: it reads clearly against both light and dark interiors, suits industrial and period properties equally, and holds its presence without dominating. RAL 7016 Anthracite Grey integrates more quietly into mixed-material environments — good alongside exposed brick, concrete, or timber. RAL 9010 Pure White and RAL 9016 Traffic White suit interiors where the frame should recede rather than assert itself.
Batch Consistency for Multi-Element Projects
Powder coating is produced in batches. If you are ordering a room divider and a loft door, or multiple dividing panels for the same project, place everything in a single order. Separate orders from separate production batches can result in minor colour variations that are invisible in isolation but visible when the elements are installed side by side.
Colour Accuracy and On-Site Verification
Monitor calibration means RAL colours displayed on screen rarely match their real-world appearance exactly. RAL 9005 and RAL 9004 Signal Black look nearly identical on most displays; in daylight, they are noticeably different. RAL 9011 Graphite Black develops a faint blue cast under artificial light; RAL 9005 reads as neutral. Before confirming your colour, compare it against existing steel elements in your space — radiators, window frames, balustrades, or door furniture — using a physical RAL fan deck. A colour mismatch discovered after installation cannot be corrected without recoating the entire frame.
Bar Patterns and Grid Design: The Detail That Shapes the Room
The bar pattern — the number, spacing, and arrangement of internal steel bars within the frame — has more influence on the character of a room divider than almost any other variable. A four-panel grid that looks balanced in a 2,200 mm high opening becomes squat and cramped in a 3,000 mm opening. As a general proportion guide, individual glass panels with a height-to-width ratio between 1.5:1 and 2.5:1 read as balanced across most room situations.
The Manufaktur X configurator previews the chosen grid in real time against your entered dimensions, with pricing updating instantly. For a physical sense of proportion, fix paper strips the width of the steel profiles to the wall in your actual opening, then assess from a standing distance of two to three metres — the distance from which you will normally see the partition in use.
Where Steel and Glass Room Dividers Work Best
Home Office Separation
Hybrid working has permanently changed how British households think about interior space. A dedicated, acoustically separated home office is no longer a convenience — it is a practical necessity for anyone working from home several days a week. A steel and glass room divider provides that separation without consuming the natural light that makes a workspace tolerable. Typical specification for a home office separation: fixed panel with walkthrough opening, frosted glass for visual privacy, frame in RAL 7016 Anthracite Grey. The walkthrough opening avoids the need for a second door into the space while still enclosing it on three sides.
Kitchen and Living Room Separation
The open-plan kitchen-living room is the dominant layout in both new-build and converted British properties — and it is increasingly the layout that people want to partially walk back. A glass partition wall between kitchen and living areas contains cooking smells and reduces noise from extraction fans and kitchen appliances, while keeping the visual connection and the daylight flow intact. Clear glass is the standard choice here. For deeper floor plans where the kitchen has limited independent light, frosted glass allows daylight from the living area to penetrate the kitchen without full visual transparency.
Sleeping Area in a Loft Apartment
In a warehouse conversion or loft apartment, a full-height steel and glass room divider separates a sleeping zone from the open living space without breaking the visual volume of the room. At ceiling heights of 3,000 mm or more, the partition fills the full height without wall fixings on either side — particularly useful where original structural columns or beams need to remain visible. Dark smoked glass with a RAL 9005 jet black frame produces the industrial aesthetic that suits these buildings without requiring a single masonry intervention.
Dressing Room from Bedroom Separation
Frosted glass separates a sleeping area from a dressing area with privacy intact, while allowing light to flow between the two zones. The elimination of a conventional hinged door recovers floor area directly — meaningful in a bedroom where every square metre counts. The soft, diffuse light quality that frosted glass produces also suits a dressing room better than stark clear glass would.
Commercial and Studio Spaces
Meeting rooms, studio spaces, and co-working zones can be separated from open areas with a steel and glass partition that maintains visual connection while providing a degree of acoustic separation. VSG is recommended for commercial applications given the higher footfall and the larger glass formats typically involved.
Hallway and Entrance Separation
Between an entrance hall and a living room, a fixed glazed panel from around 800 to 900 mm in width closes the sightline from the front door without obstructing the hallway. This replaces the function of a traditional draught lobby or inner hall door without the bulk, and without reducing the perceived size of the entrance.
Holiday Lets and Rental Properties
For buy-to-let or holiday let properties, a room divider with a walkthrough opening provides flexible zoning without the wear-and-tear vulnerability of a hinged door. The powder-coated steel frame and safety glass construction are both highly resistant to the kind of use — and misuse — that rental properties typically experience. Maintenance is limited to wiping down the frame and cleaning the glass.
Taking Accurate Measurements: Avoiding Costly Mistakes
The Fundamental Rule: You Enter Your Exact Desired Dimensions
In the Manufaktur X configurator, you enter the exact dimensions you want the finished partition to occupy. The product is manufactured to those precise measurements. There are no adjustments, no tolerances added on your behalf, and no opportunity to correct the dimensions after production has begun. An incorrect measurement means a new order, a new production run, and new lead time. This is not a quirk of Manufaktur X — it is the logic of any bespoke manufacturing process.
The Three-Point Rule
Measure the clear width of your opening at three heights: at the top, in the middle, and at the bottom. Measure the clear height at three widths: left edge, centre, and right edge. Use the smallest measurement from each axis as your order dimension. In practice: if your width measurements are 985 mm at the top, 982 mm in the middle, and 988 mm at the bottom, your order dimension is 982 mm. Ordering 985 mm produces a panel that is 3 mm too wide at its narrowest point — it will not fit.
British Period Buildings: Openings Are Rarely Square
Victorian and Edwardian buildings are notorious for walls and openings that have moved, settled, and twisted over 130-plus years. In a typical through-room opening in a Victorian terrace, the top and bottom widths may differ by 15 mm or more, and the sides may not be plumb. The three-point measurement rule exists precisely for this reason — the smallest dimension is always the one that governs whether the panel fits. If the variance between your largest and smallest measurements exceeds 10 mm in any direction, use the sketch upload service rather than the standard configurator fields.
Non-Rectangular Openings: Use the Sketch Upload
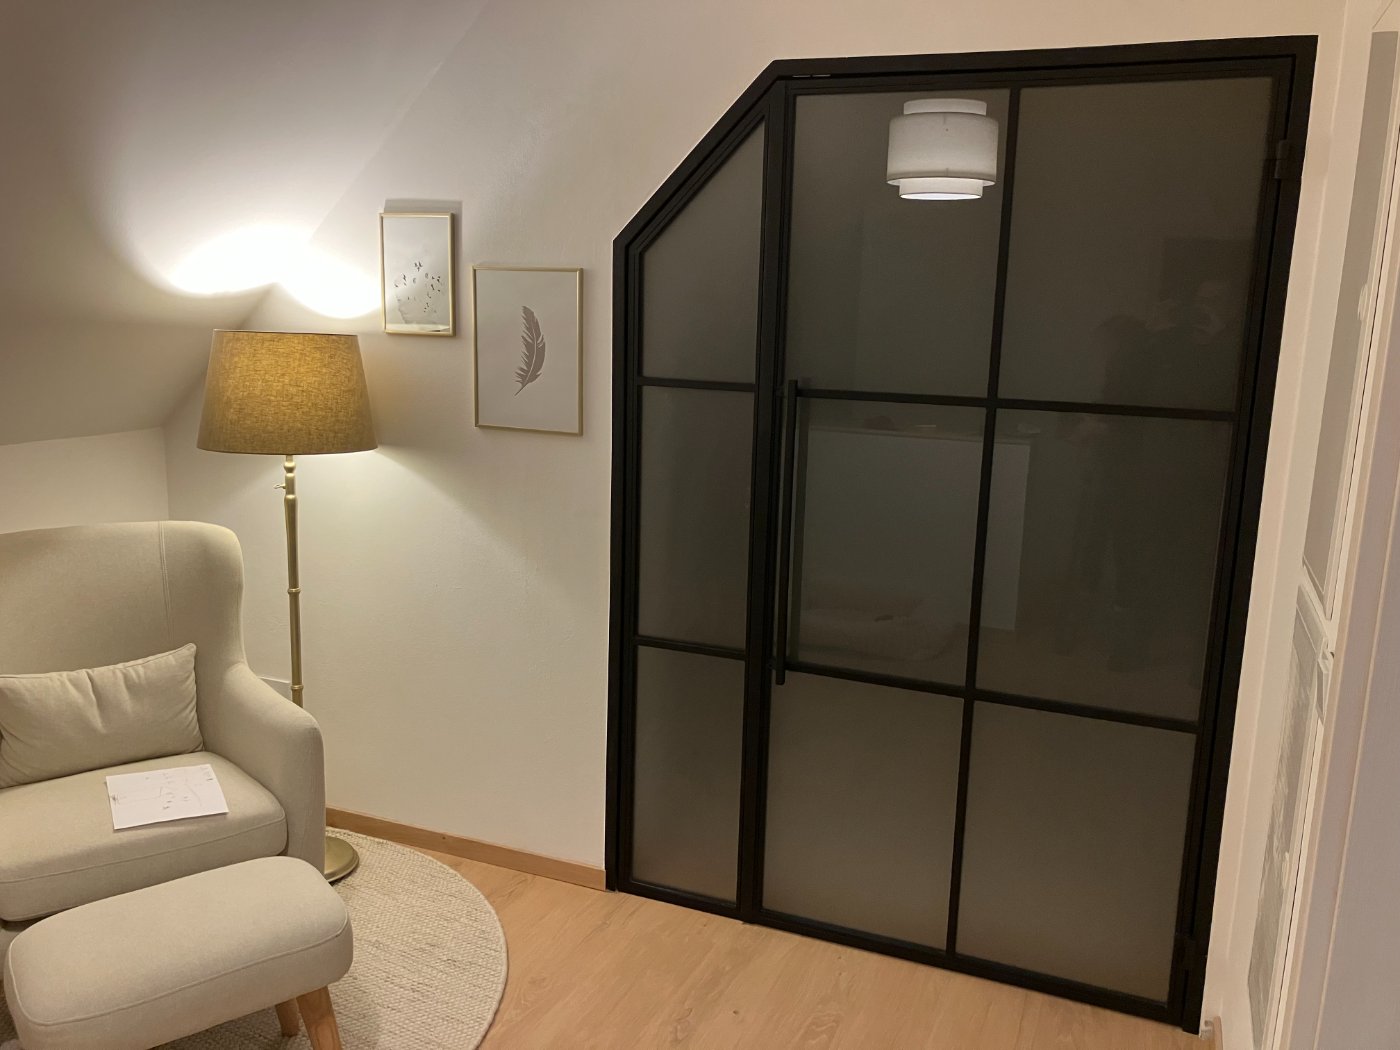
Arched recesses, sloped ceilings, trapezoidal alcoves — these are not unusual in British period properties, and they cannot be specified through the standard configurator. Draw the opening to scale with all relevant dimensions marked, and submit it via the sketch upload service on the Manufaktur X website. The team will assess feasibility and provide an individual quotation without obligation. Note that non-standard geometries extend the production time beyond the standard 5 to 6 weeks.
Wall, Floor, and Ceiling Connections
The steel frame is fixed into the surrounding structure with anchors. Into solid masonry — standard in most pre-1920 British construction — this is straightforward. Into stud partition walls (plasterboard on timber or metal stud), the load-bearing capacity of the substrate needs to be confirmed before ordering. In some cases, a steel angle bracket for load distribution will be needed. Photographs of the opening, together with a sketch noting the wall construction type, help the Manufaktur X team identify any installation considerations before the product is made.
Five Common Planning Mistakes and How to Avoid Them
Mistake 1: Measuring Once, from Eye Level
Taking a single measurement at a convenient height — usually mid-wall — is the most frequent cause of fit problems in bespoke orders. In Victorian buildings, the variance between the top and bottom of an opening can easily exceed 20 mm. Measure at three points in both directions and use the smallest figure.
Mistake 2: Selecting the Bar Pattern Without Checking Proportions in the Room
A grid that looks elegant on screen can appear heavy and compressed in a 3,000 mm ceiling space. The proportions only become apparent at scale. Fix paper strips to the wall at the profile width and assess from a standing distance before finalising your grid design.
Mistake 3: Judging Frame Colour on a Screen
Monitor display settings make RAL colour matching unreliable. Use a physical RAL fan deck and compare against existing steel elements already in the space — window frames, radiators, balustrades — before confirming your colour choice.
Mistake 4: Ordering Before the Opening Is in Its Final State
Production time is 5 to 6 weeks from payment. Order only when the opening is complete — plastering finished, screed laid, any repointing done. Any work that changes the opening dimensions after you order will require a new order. Also confirm the wall construction before ordering: stud partition walls need a competent substrate to carry the frame safely.
Mistake 5: Not Planning a Walkthrough Opening When There's Any Doubt
If you are even slightly uncertain about whether you will want occasional access through the partition, include an unframed walkthrough opening from the outset. It costs less to specify it now than to retrofit it later — which requires dismantling the frame, cutting new glass, and reassembling the entire construction.
The 3D Configurator: Instant Pricing, Real-Time Preview
In the Manufaktur X room divider configurator, you enter your dimensions, select your glass type, glass design (bar pattern), RAL colour, and construction variant — and the price updates instantly. There is no quote request, no waiting for a salesperson to call back, no hidden extras revealed at checkout. Delivery costs and lead times are shown transparently before you confirm.
What affects the price: the overall dimensions, the glass type, the bar pattern design, and the complexity of the construction. What does not affect the price: the choice between ESG and VSG (identical cost), and the choice of RAL colour (no surcharge for any shade). The price you see in the configurator is the price you pay.
For configurations that fall outside the standard configurator — non-rectangular openings, unusual geometries, particularly deep reveals — use the sketch upload service. Manufaktur X will assess the project and provide a bespoke quotation without any obligation to proceed.
| Product | From | Note |
|---|---|---|
| Lofttür | £995 | Lowest possible option |
| Raumteiler | £1.900 | Steel + laminated glass, custom width |
| Großes Regal | £2.750 | Solid wood, steel frame, floor-to-ceiling |
| Esstisch | £1.360 | Solid wood, steel frame |
| Couchtisch | £995 | Solid wood, steel frame |
| Sitzbank | £945 | Solid wood, steel frame |
| TV-Board | £1.325 | Solid wood, steel frame |
| Rohrregal | £915 | Modular pipe shelf |
Cost and Pricing: What a Steel and Glass Room Divider Costs
The Three Factors That Drive the Price
Three variables account for the majority of the price difference between configurations. The first is the total glazed area: more glass means higher glass cost, straightforwardly. The second is construction complexity: a fully fixed panel with no openings is simpler and therefore less expensive to produce than a multi-panel configuration with a walkthrough opening. The third is geometry: non-rectangular openings with custom cuts add manufacturing time and complexity relative to standard rectangular configurations.
Where Manufaktur X Sits in the Market
The UK market for internal room dividers breaks into four broad tiers:
| Tier | Examples | Limitations |
|---|---|---|
| Mass market | Standard shelving units, off-the-shelf screens | No full-height option, no safety glass, fixed standard sizes |
| Trade supplier, standard range | Steel and glass panels from trade catalogues | Fixed width increments, limited colour options, no bespoke sizing |
| Bespoke manufacture — Manufaktur X | Made-to-measure steel and glass partitions | Fixed price from the configurator, no post-order renegotiation |
| Local blacksmith or specialist fabricator | Hand-crafted individual commissions | No digital configuration, long quoting process, high minimum spend |
Off-the-shelf room dividers from high street retailers are available from around £150 to £500. They do not fit non-standard openings, do not use safety glass as standard, and are not manufactured in the EU. Manufaktur X occupies the bespoke tier — with the advantage of instant, transparent pricing and EU manufacturing standards — at a price point that reflects genuine made-to-measure production without the extended quoting timelines of a traditional fabricator.
Installation, Care, and Maintenance
Installation
Installing a full-height steel and glass partition requires precise frame alignment, accurate anchor placement, and the ability to handle heavy glass panels safely. Most Manufaktur X customers engage a local joiner, metalworker, or general contractor to carry out the installation from the delivered components. The frame must be set plumb and level before fixing — any deviation is visible in the finished construction. For stud partition walls, confirm load-bearing capacity before the installation appointment.
Cleaning the Glass
Use a non-abrasive glass cleaner and a soft microfibre cloth. Clear glass shows marks — fingerprints, water spots, and dust — more readily than frosted or reeded glass. If the partition is in a kitchen or a high-traffic area, factor the cleaning frequency into your glass type decision. Frosted and reeded surfaces are more forgiving on a day-to-day basis.
Maintaining the Steel Frame
The powder-coated steel frame requires minimal maintenance. Wipe down with a damp cloth and a mild detergent — avoid abrasive cleaners, solvents, or anything that contains bleach, which will damage the powder coating over time. The coating is designed to be durable in kitchen environments and areas with variable humidity; it does not require periodic re-treatment or sealing.
Other Products from Manufaktur X
Alongside room dividers, Manufaktur X manufactures a full range of bespoke furniture and architectural elements to order — including loft doors, dining tables, coffee tables, benches, large shelving units, and pipe shelves in steel and solid hardwood. All products are made to your exact dimensions, configured online with instant pricing, and delivered to the UK with all customs duties and import costs handled. Production time is 5 to 6 weeks from payment.
Frequently Asked Questions
Which glass types are available for room dividers from Manufaktur X?
Manufaktur X offers exactly five glass types: clear glass, frosted glass, smoked glass, dark smoked glass, and reeded glass. All five are selectable directly in the configurator. There are no further subdivisions or variants — frosted glass, for example, is available in one option only.
What is the difference between ESG and VSG — and which costs more?
ESG (toughened safety glass) shatters into small, blunt fragments on impact. VSG (laminated safety glass) holds its fragments together via a bonded interlayer — the panel remains largely intact after breakage. VSG is recommended for larger panels and for homes with children. At Manufaktur X, both are priced identically — VSG carries no surcharge.
Does the room divider from Manufaktur X include a door?
No. The room divider is a fixed steel and glass partition with no door, no hinges, and no latch. An unframed walkthrough opening can be included as an option. If you need a fully functioning door, the Manufaktur X loft door is the right product.
How do I take accurate measurements for a room divider?
Measure the clear width of the opening at three heights and the clear height at three widths. Use the smallest figure from each axis as your order dimension. For openings with more than 10 mm variance between measurements, or for non-rectangular openings, use the sketch upload service rather than the standard configurator.
Which timber species does Manufaktur X use for solid wood products?
Manufaktur X works exclusively with hardwoods: oak, beech, and ash. Other timber species are not offered. More than 50 different stain and finish options are available for timber elements.
Can I order a room divider with a non-standard shape or sloped ceiling?
Yes. For arched openings, sloped ceilings, or unusual geometries, draw the opening to scale with all relevant measurements and submit it via the sketch upload service. Manufaktur X will assess the project and provide an individual quotation at no obligation. Non-standard geometries have an extended production time beyond the standard 5 to 6 weeks.
What is the lead time for a room divider from Manufaktur X?
Standard production time is 5 to 6 weeks from receipt of payment. Non-standard geometries and custom shapes have a longer production time. Order only once your opening is in its final state and all construction work affecting the dimensions is complete.
Is delivery to the UK available, and are customs duties included?
Yes. Manufaktur X delivers to addresses throughout the United Kingdom. All customs duties and import costs are handled — the price you see at checkout is the price you pay, with no unexpected charges on delivery.
Where can I get further help or discuss a specific project?
The Manufaktur X blog covers detailed planning guidance across all product categories. For bespoke projects, non-standard requirements, or individual advice, contact the team directly via the enquiry form on the Manufaktur X website.