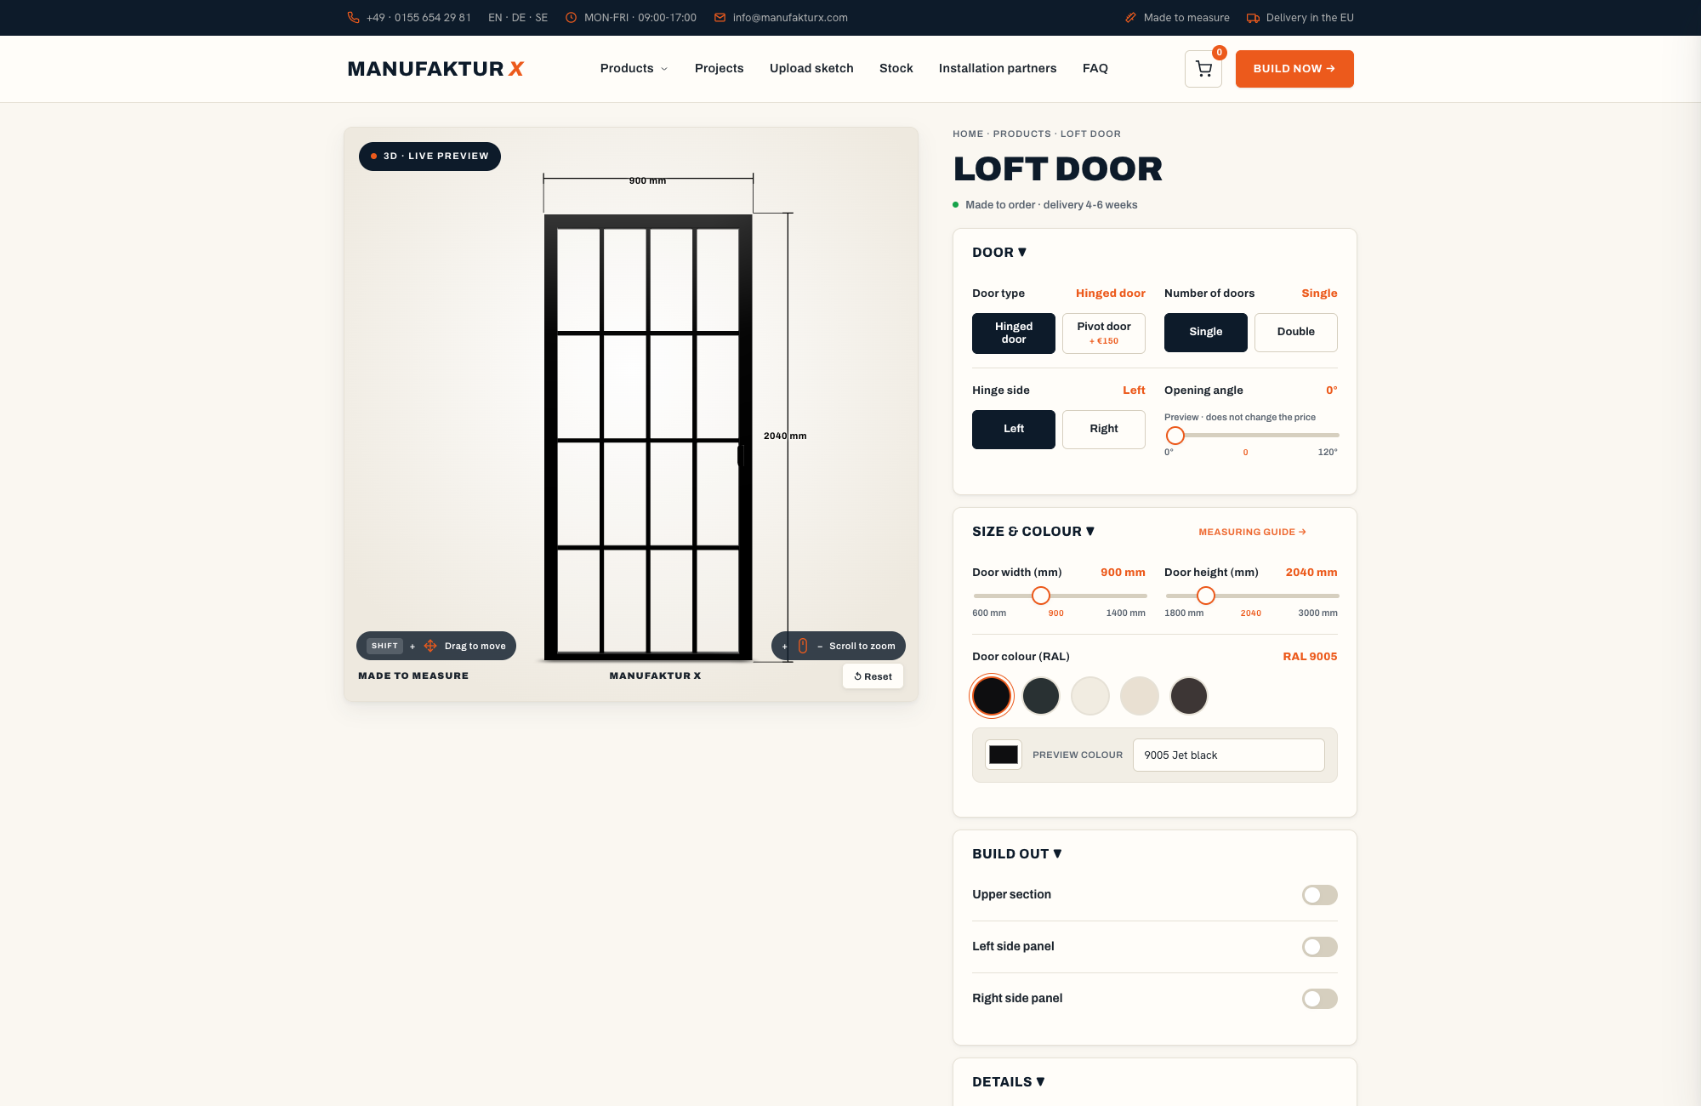
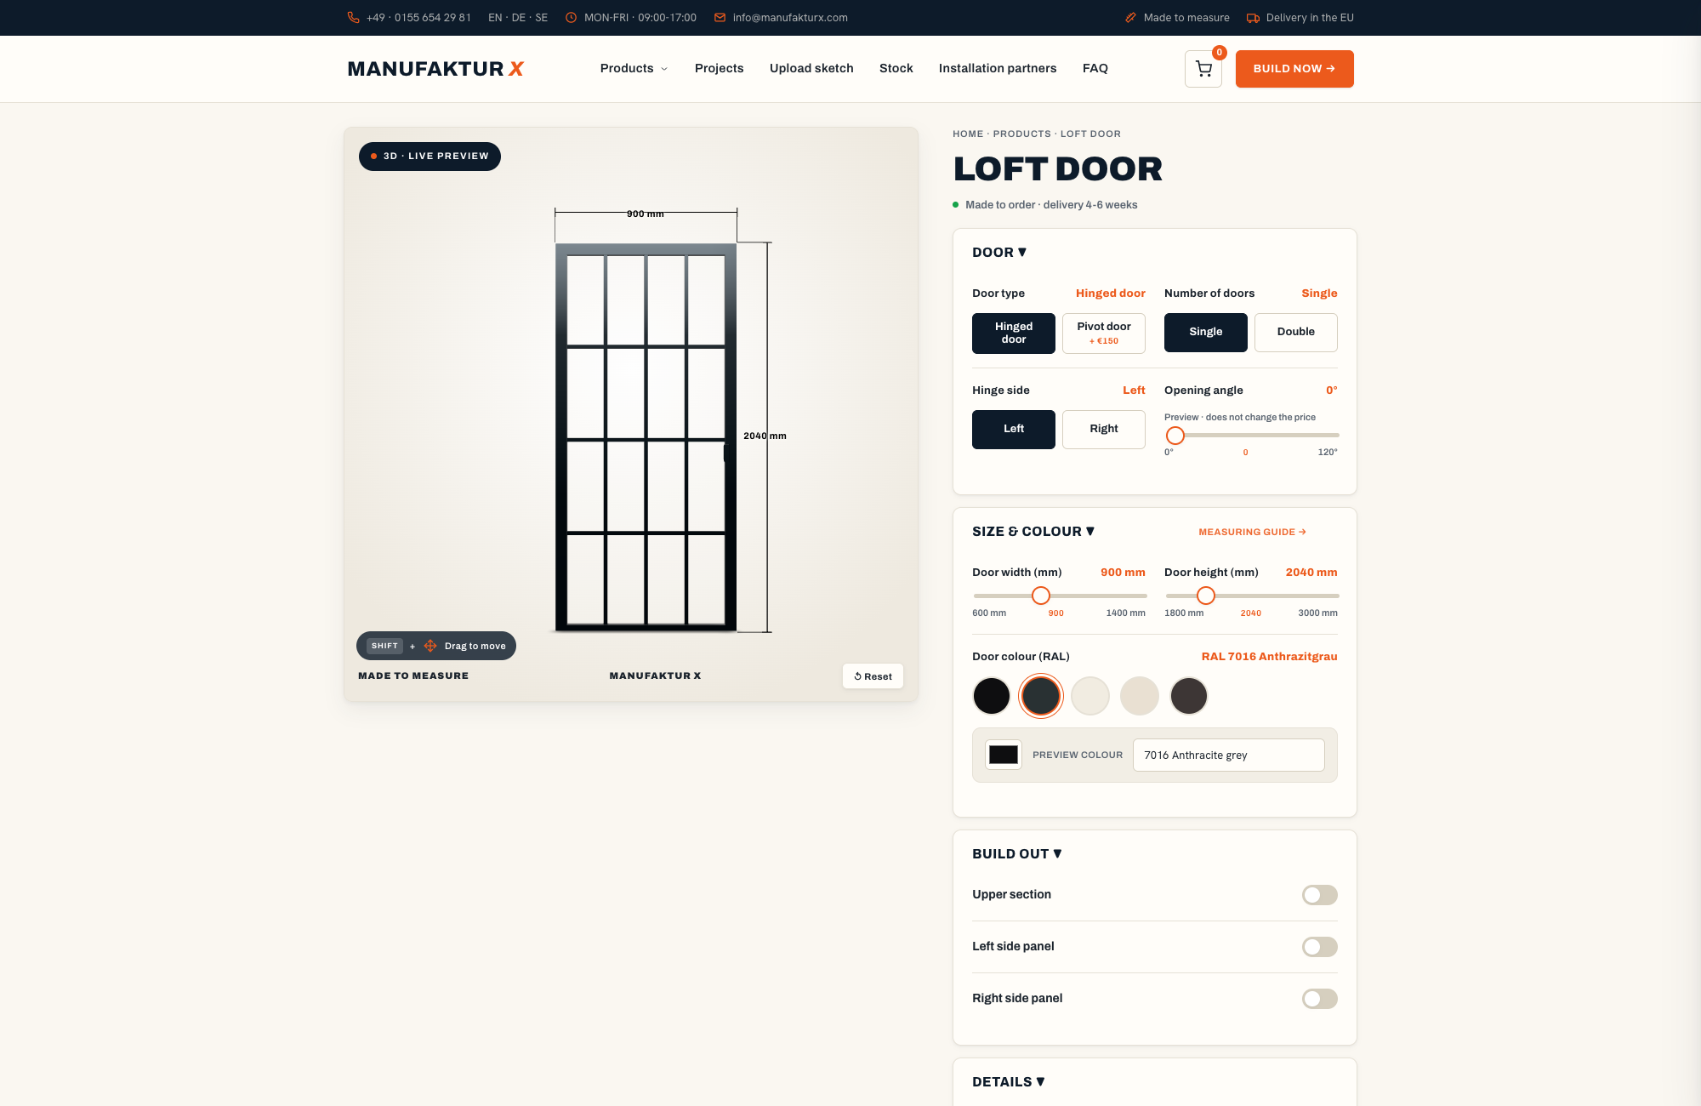
There is a particular kind of door that stops people in their tracks — not because it blocks the view, but precisely because it doesn't. A loft door pairs a slender powder-coated steel frame with glass panels, dividing a room physically whilst keeping light and sightlines beautifully intact. At Manufaktur X, every loft door is made to order: your exact dimensions, your choice of RAL colour, glass type, bar pattern, and handle style. Use our 3D configurator to design your door and see the price update in real time.
What Exactly Is a Loft Door — and Where Did the Style Come From?
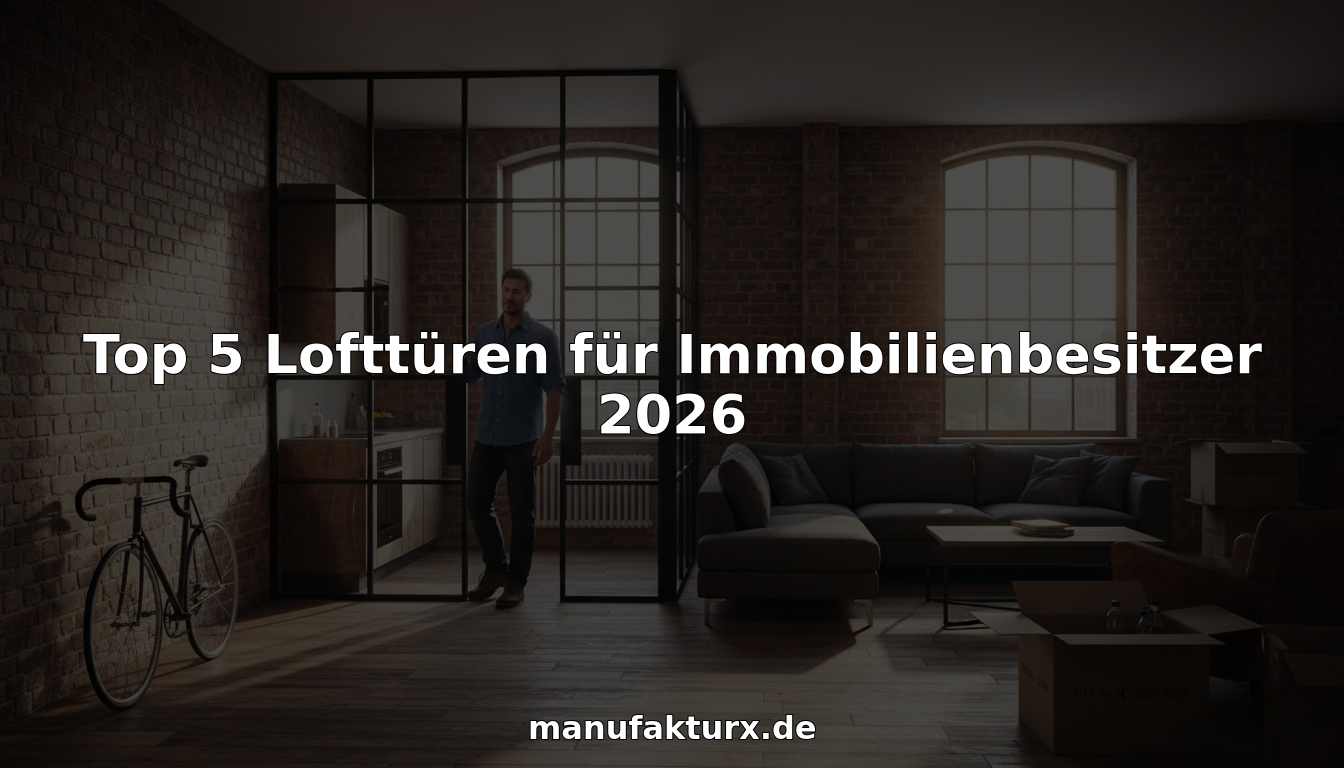
The aesthetic has its roots in post-industrial America, where converted warehouses and factory floors in cities like New York demanded a way to zone large open spaces without walling them in. Architects turned to floor-to-ceiling steel-and-glass partitions — functional, structural, and unmistakably characterful. That sensibility crossed the Atlantic and has never really left.
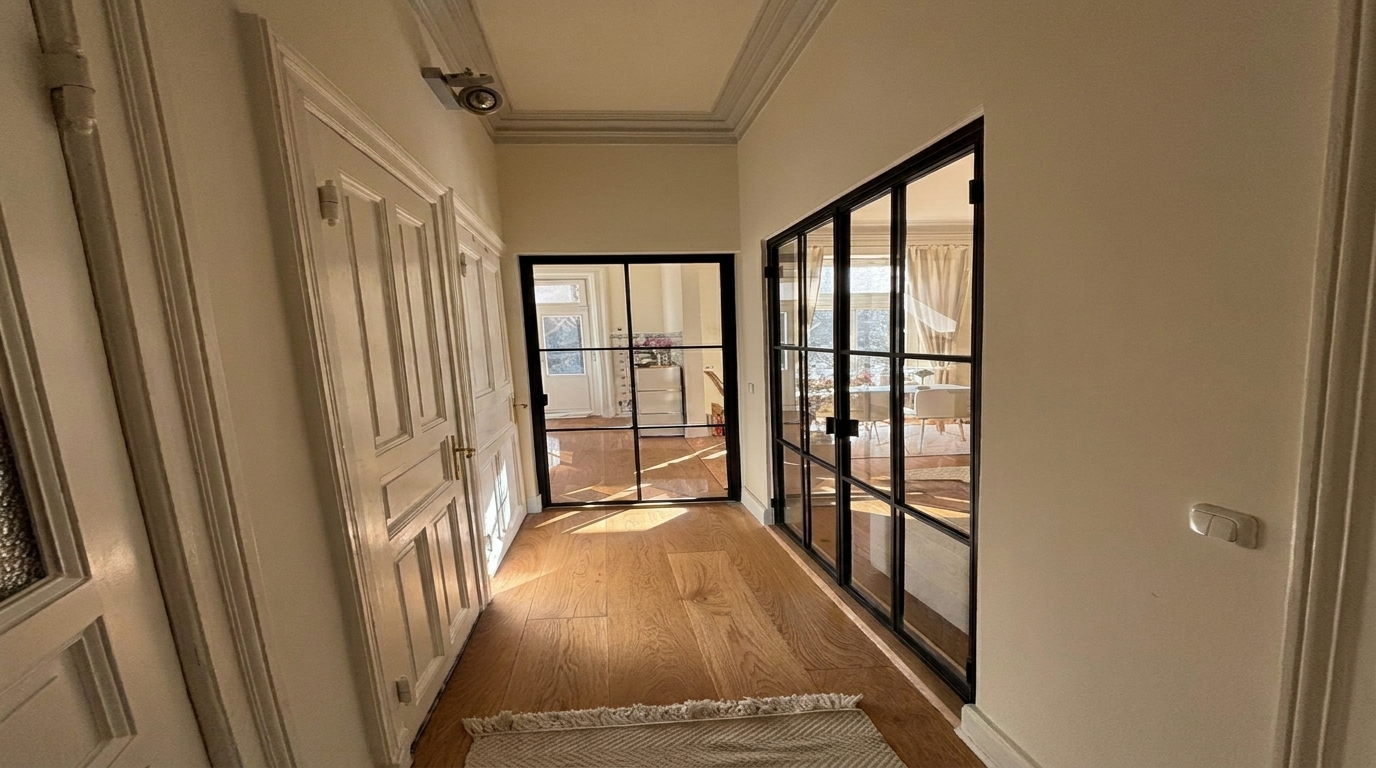
In British homes today, the loft door sits just as naturally in a Victorian terrace conversion or a former mill apartment as it does in a sleek new-build. Unlike a solid timber door, it uses a fine metal frame subdivided by glass bars to create enclosure without heaviness — visually generous, acoustically effective, and distinctly good-looking.
How Does a Loft Door Compare to a Standard Interior Door?
| Feature | Loft Door | Standard Interior Door |
|---|---|---|
| Material | Steel frame with glass panels | Usually engineered timber or solid wood |
| Natural light | High — daylight flows through freely | None when closed |
| Sense of space | Open, generous, urban feel | Clearly defined, more intimate |
| Design flexibility | Very high — fully bespoke | Limited to standard sizes |
| Maintenance | Glass panels need regular wiping | Timber surfaces generally easier |
| Sound reduction | Good, though less than a solid door | Greater mass means more reduction |
| Price | Higher due to bespoke manufacture | Lower at standard sizes |
Loft Door vs. Room Divider — an Important Distinction
A loft door is a functioning door in every sense: it has hinges, a handle, a chosen hinge side (left or right), and an opening direction. It swings open and closed just like any other door — it simply looks like nothing else.
A room divider from Manufaktur X, by contrast, is a fixed steel-and-glass partition with no door function. There are no hinges, no handle, and no opening direction — it is a permanent structural screen. An open walkthrough can be incorporated as a frameless gap if needed. If you want to zone a space definitively without a door, the room divider is the right product.
The Case for a Loft Door: Key Benefits for Your Home
Light Travels — Even When the Door Is Closed
Natural daylight is one of the most coveted qualities in British homes, particularly in older properties where rooms are clearly defined and hallways can feel dim. A solid door shuts that light off completely. A loft door with clear glass allows it to travel — brightening adjacent spaces, lifting dark corridors, and making the whole floor plan feel more connected. Where some privacy is preferred, opting for frosted or smoked glass dims the view without sacrificing the light.
The Illusion — and Reality — of More Space
Dividing a smaller room is always a compromise, or at least it used to be. The transparent panels of a loft door preserve the visual continuity between spaces whilst still creating acoustic separation. The result is a room that feels larger than it actually is, even after the division has been made.
A Design Statement With Staying Power
The combination of dark powder-coated steel and clear glass has demonstrated remarkable longevity as a design choice. It works equally well against the original cornicing and sash windows of a Victorian property conversion as it does in a stripped-back industrial-chic interior. This is not a trend that will date — it has been a feature of serious interior design for decades.
Adding Value to Your Property
Bespoke design details are consistently noted by estate agents as differentiators in competitive markets. A made-to-measure loft door signals quality and intention to prospective buyers or tenants — and in a period property, that quality reads especially clearly.
Built to Last, Made in the EU
Powder-coated steel does not warp, swell, or crack the way timber can — particularly relevant in older British properties with variable humidity and draughts. Safety glass is equally stable. A well-maintained loft door from Manufaktur X will perform reliably for 15–20 years or more, making the initial investment significantly more cost-effective over time. Every door is manufactured in the EU to consistent quality standards.
Materials in Detail: Steel, Glass, and What You Choose at Manufaktur X
The Steel Frame: Colour, Finish, and Strength
Every loft door frame from Manufaktur X is finished with powder coating — not paint. This process creates a smooth, solvent-free surface that bonds at a molecular level with the steel, producing a finish that is highly scratch-resistant, uniformly coloured, and significantly more durable than conventional painting. It is also a cleaner, more environmentally responsible process.
Any RAL colour is available. Classic matt black (RAL 9005) is the most popular choice, but anthracite, white, bronze tones, and earthy hues all work well depending on your scheme. You enter the RAL code directly in the configurator, and the frame is produced in exactly that colour.
Five Glass Options — Choosing the Right Appearance
The glass type you select determines how the door looks and how much privacy it provides. Manufaktur X offers five options:
- Clear glass — maximum transparency; light and sightlines pass through entirely; ideal for open-plan living
- Frosted glass — diffuse and light-permitting; provides privacy without creating darkness; well suited to bathrooms or bedrooms
- Smoked glass — lightly tinted; subtle privacy with a contemporary edge
- Dark smoked glass — more heavily tinted; stronger privacy whilst retaining a refined appearance
- Textured glass — fine surface pattern that refracts light and softens the view without fully obscuring it
For rooms where privacy genuinely matters — an en-suite bathroom, a bedroom, or a home office facing a shared hallway — frosted glass is the most practical choice. For open-plan living areas, clear glass keeps the space feeling as generous as possible.
Safety Glass Type: Toughened or Laminated
Independently of the visual glass option you choose, you also select the safety glass construction:
- Toughened glass (ESG) — heat-treated for strength; if broken, it fragments into small blunt pieces rather than sharp shards; the standard choice for most residential situations
- Laminated safety glass (VSG) — two panes bonded with an interlayer film; if broken, the glass remains held together rather than falling apart; recommended for larger door formats
For full-height loft doors or wide double-leaf configurations, Manufaktur X recommends laminated safety glass as standard. The interlayer ensures that even in the unlikely event of breakage, the glass stays in place.
Three Handle Styles
The door handle is the detail you touch every day — and Manufaktur X offers three designs to suit different aesthetics:
- Long bar — the classic vertical pull handle; timeless and unfussy
- Discreet — a flatter, lower-profile handle for minimal interiors
- Half-moon — a gently curved form that brings a softer, more contemporary accent
Which Rooms Suit a Loft Door Best?
Open-Plan Living and Kitchen Spaces
The most natural application is separating a living room from a kitchen-diner, or zoning a large open-plan floor. The loft door gives you the flexibility to open the space up for entertaining or close it off quietly — without the visual weight of a solid partition.
Home Office Separation
With more people than ever working from home across the UK, the need to create a genuine boundary between workspace and living space has become pressing. A loft door provides enough acoustic separation for focused work whilst keeping the room from feeling closed off or oppressive — exactly the balance a home office requires.
Bathrooms Without Windows
In many converted flats and period properties, internal bathrooms have no natural light source. A loft door fitted with frosted glass resolves this neatly — light passes through from the adjacent room, the space feels significantly less claustrophobic, and privacy is fully maintained.
Commercial and Studio Spaces
Architects' studios, creative agencies, and boutique retail environments regularly use loft doors to define meeting areas or separate workspaces without fragmenting the overall atmosphere. The industrial aesthetic reads well in professional contexts.
Unusual Openings and Period Properties
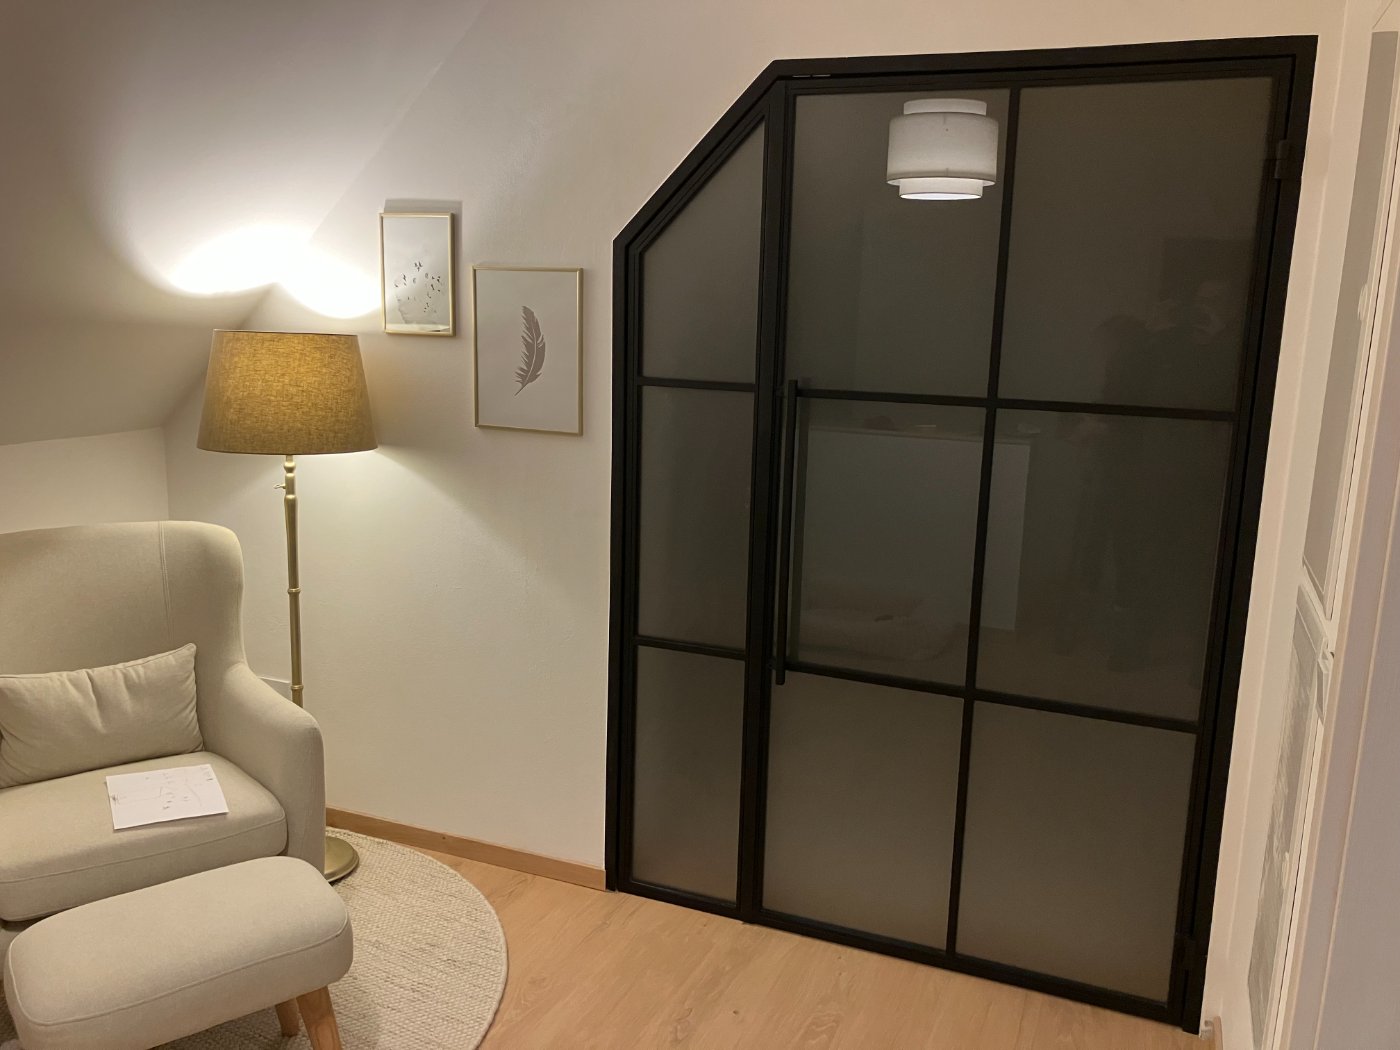
This is where bespoke manufacture genuinely earns its value. Victorian and Edwardian properties rarely have doorways that match modern standard sizes. Loft conversions introduce sloped ceilings and non-standard heights. Converted warehouses may have openings that no off-the-shelf door would ever fit. A made-to-measure loft door from Manufaktur X is produced to your precise specifications — unusual heights, narrow gaps, full-height formats — none of these are a problem when the measurement is correct.
Arched and non-rectangular shapes are not currently available through the online configurator but can be produced on request. Simply upload a sketch of your opening, and Manufaktur X will assess feasibility and provide a custom quote.
Where a Loft Door Might Not Be the Right Choice
- Bedrooms where maximum sound reduction is a priority — a solid door will always outperform glass panels in this regard
- Children's rooms with high-impact use patterns
- External or front entrance doors — these have different structural and security requirements
Interior Styles and Which Loft Door Works Best
Industrial and Urban Warehouse
The original context: a black steel frame (RAL 9005), wide bars, and clear glass. Pair with exposed brickwork, concrete surfaces, raw timber floors, or vintage leather furniture and the result is entirely authentic. This is the look that defined loft living and it has lost none of its power.
Contemporary Minimalist
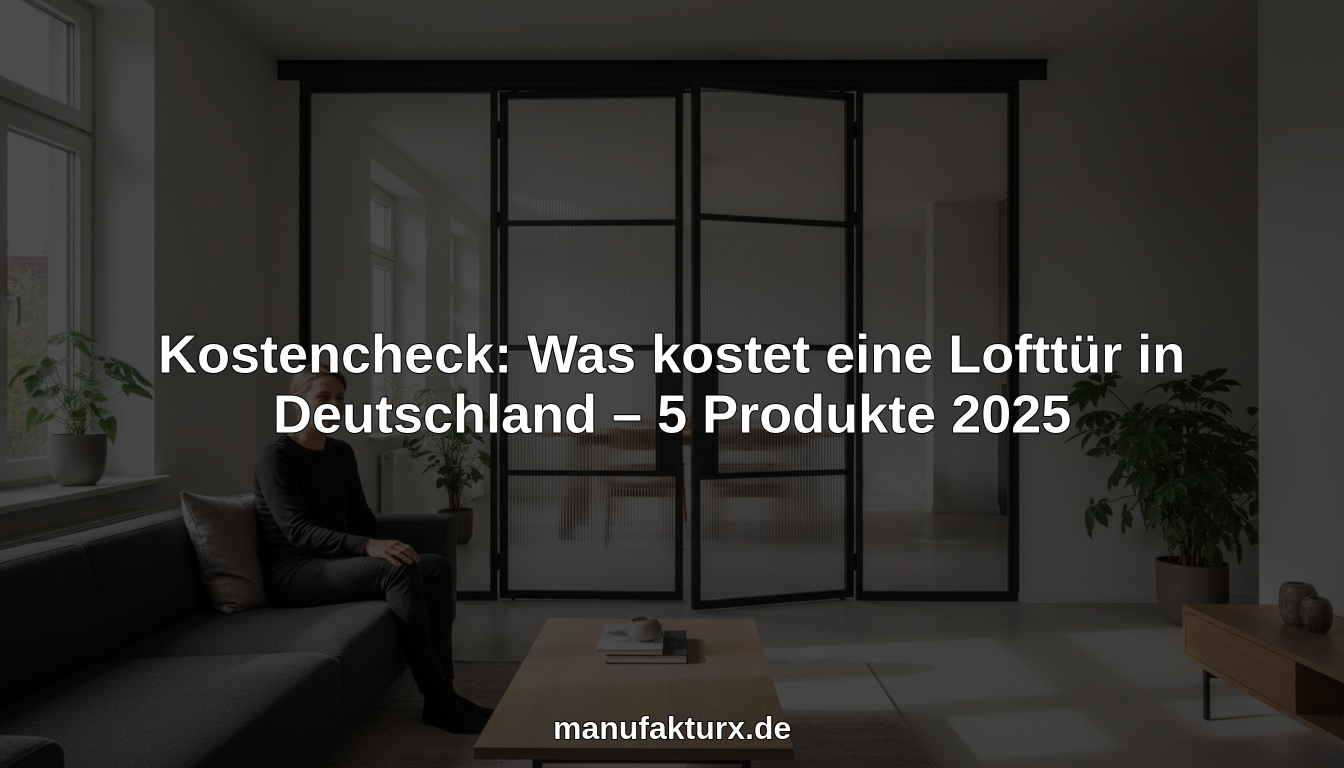
Fewer bars, larger glass panels, and a restrained colour — deep anthracite or warm white. The glass dominates, the frame recedes, and clean lines are everything. This approach suits modern new-builds and stripped-back conversions equally well.
Scandi and Nordic Influence
A light frame colour, clear glass, and a simple bar arrangement. The loft door contributes light and clarity to a Nordic-inspired interior without competing with the natural materials and muted tones that characterise the style.
Warm Country and Cottage
Richer frame colours — bronze, warm grey, or olive — combined with textured or frosted glass and a traditional bar grid pattern bring a sense of warmth and craft to the loft door. In a farmhouse kitchen or a country-style sitting room, this combination sits beautifully.
Style and Material at a Glance
| Interior Style | Suggested Frame Colour | Recommended Glass |
|---|---|---|
| Industrial / warehouse | Matt black (RAL 9005) | Clear or smoked glass |
| Contemporary minimalist | Anthracite or white | Clear glass |
| Scandi / Nordic | White or light grey | Clear glass |
| Warm country / cottage | Bronze or earthy tones | Textured or frosted glass |
| Modern urban | Anthracite or deep navy | Dark smoked glass |
How to Measure Your Opening Correctly
An accurate measurement is the single most important step in ordering a bespoke loft door. Manufaktur X produces every door to the dimensions you enter — so the measurement needs to be right before you configure. Here is the method:
- Measure in multiple places — wall openings in older properties are almost never perfectly square. Measure both width and height at three points each: top, middle, and bottom for height; left, centre, and right for width.
- Use the smallest figure — always enter the smallest measurement recorded. The door is manufactured to exactly what you input.
- Allow for fitting clearance — for a clean installation, subtract approximately 5 mm per side from your smallest measurement. That means roughly 5 mm off each side (left and right) and 5 mm off the top. This clearance is essential for correct fitting.
Worked example: You measure the width at three heights and get 994 mm, 990 mm, and 997 mm. Your smallest figure is 990 mm. Subtract 5 mm left and 5 mm right, and you enter 980 mm as the door leaf width in the configurator.
It is also worth photographing the opening before you start — this helps you spot any architraves, skirting boards, or adjacent furniture that might affect the swing of the door. For unusually shaped or complex openings, you can upload a sketch directly to Manufaktur X for a feasibility assessment and bespoke quote.
From First Measurement to Finished Door: How the Process Works
Step 1: Take Your Measurements
Follow the method above — multiple measurements, smallest figure, fitting clearance deducted. Take a photograph of the opening for your own reference.
Step 2: Design Your Door in the 3D Configurator
The Manufaktur X configurator lets you build your door from scratch in real time:
- Enter your exact width and height
- Select hinge side (left or right) and opening direction
- Choose your RAL frame colour
- Select your glass appearance (clear, frosted, smoked, dark smoked, or textured)
- Choose your safety glass construction (toughened or laminated)
- Set your bar pattern and number of bars
- Pick your handle style (long bar, discreet, or half-moon)
- Add optional side panels or a fixed transom light above the door
Every adjustment you make updates the 3D model instantly, so you can see exactly how your choices affect the finished look. The price updates in real time with each change — no hidden costs, no need to contact anyone for a quote. Delivery costs are shown transparently in the basket.
Step 3: Review and Place Your Order
Before confirming, double-check everything: dimensions, opening direction, frame colour, glass selection, and handle choice. Once your order is placed, you will receive a full order confirmation with all details clearly listed.
Step 4: Production and Delivery to the UK
Your loft door is handcrafted as an individual piece. Production takes 5–6 weeks. Delivery to UK addresses is fully arranged, with all customs duties and import formalities handled — nothing unexpected lands on your doorstep. Confident DIYers can handle the installation themselves with standard tools; for those who prefer professional fitting, Manufaktur X can connect you with experienced installers.
Step 5: Installation Check
Once the door is in place, run through a quick checklist:
- The door sits correctly within the opening with even clearance on all sides
- It opens and closes smoothly without catching
- All hinges and hardware function correctly
- The powder-coated surface and glass panels are free from any transit marks or damage
What Does a Bespoke Loft Door from Manufaktur X Cost?
Prices start from approximately £990 for the most straightforward configuration. Your final price depends on the dimensions, glass selection, bar pattern, safety glass type, and any additional elements such as side panels or a fixed top light. Because each door is made individually, there is no fixed price list — but you will never need to ask for a quote. The configurator shows your exact price at every step, updating instantly as you make changes.
| Product | From | Note |
|---|---|---|
| Lofttür | £995 | Lowest possible option |
| Raumteiler | £1.900 | Steel + laminated glass, custom width |
| Großes Regal | £2.750 | Solid wood, steel frame, floor-to-ceiling |
| Esstisch | £1.360 | Solid wood, steel frame |
| Couchtisch | £995 | Solid wood, steel frame |
| Sitzbank | £945 | Solid wood, steel frame |
| TV-Board | £1.325 | Solid wood, steel frame |
| Rohrregal | £915 | Modular pipe shelf |
Caring for Your Loft Door
Keeping the Glass Clean
Glass panels show fingerprints and dust more readily than timber surfaces — this is the trade-off for all that lovely light. Staying on top of it is straightforward:
- Use a microfibre cloth with plain water or a standard glass cleaner free from abrasive ingredients
- Avoid scouring pads or harsh chemical solvents
- Regular, light cleaning is far more effective than occasional intensive sessions
Maintaining the Steel Frame
- A damp cloth is sufficient for routine cleaning — the powder coating is resilient and does not need special treatment
- For stubborn marks, a mild soapy solution works well
- Never use abrasive cleaners or solvent-based products on the frame
Hardware and Hinges
- Apply a small amount of light oil to the hinges and closing mechanism once a year
- Periodically check that all fixings remain tight and secure
- Individual components — including glass panels — can be replaced separately if needed, which is a long-term cost advantage over replacing the entire door
Bespoke vs. Off-the-Shelf: Why Standard Doors Often Fall Short
The Problem With Standard Sizes in British Homes
Standard interior doors in the UK come in a handful of fixed sizes — typically 1981 mm or 2040 mm tall and between 610 mm and 838 mm wide. That works perfectly well in a modern house built to those proportions. In a Victorian terrace, a Georgian townhouse, or a converted commercial building, it almost never does. Openings are taller, narrower, wider, or simply irregular — and forcing a standard door into a non-standard opening means costly frame alterations, ugly gaps, or compromised proportions.
A bespoke loft door from Manufaktur X is produced to the dimensions you specify — not the other way around. The opening dictates the door, not the catalogue.
Why Bespoke Makes Sense
- Precise fit for any opening, however irregular — no filler strips or frame modifications needed
- Complete design freedom across frame colour, glass appearance, bar pattern, and handle style
- Optimised for unusual situations: loft conversions, full-height openings, period property proportions
- Individually handcrafted rather than mass-produced
- A long-term asset for your property rather than a temporary compromise
- More cost-effective over a 15–20 year lifespan than repeatedly replacing cheaper alternatives
Common Planning Mistakes — and How to Avoid Them
- Measuring only once: A single measurement from a crooked opening will produce a door that doesn't fit. Always measure at three points and use the smallest figure.
- Forgetting the fitting clearance: Entering the raw opening measurement without subtracting the fitting gap means the door will be too large to install cleanly.
- Choosing the wrong glass for the room: Clear glass in a bathroom or bedroom offers no privacy at all. Think about who can see what, and from where, before selecting your glass type.
- Getting the opening direction wrong: Before confirming, stand in the doorway and consider which way the door needs to swing — and whether there is furniture, a wall, or a staircase in the arc of the swing.
- Prioritising purchase price over whole-life cost: A cheaper off-the-shelf door that fits poorly and needs replacing within five years is considerably more expensive than a well-made bespoke alternative that lasts two decades.
Frequently Asked Questions About Loft Doors
What Does a Loft Door from Manufaktur X Cost in the UK?
Prices start from around £990 for a basic configuration. The final price depends on your chosen dimensions, glass type, bar pattern, safety glass construction, and any extras such as side panels or a fixed top light. The configurator shows your price updating in real time — there are no hidden charges, and delivery costs are shown clearly before you confirm your order.
Which Glass Options Are Available?
Manufaktur X offers five glass appearances: clear glass, frosted glass, smoked glass, dark smoked glass, and textured glass. You also choose the safety glass construction — toughened glass (ESG) or laminated safety glass (VSG). For larger door formats, laminated safety glass is recommended.
How Do I Measure My Door Opening?
Measure the width and height of your opening at three separate points each, and always use the smallest measurement recorded. Then subtract approximately 5 mm per side for fitting clearance — left, right, and top. The dimensions you enter in the configurator are the exact dimensions to which your door will be made.
Can I Install the Door Myself?
Yes — experienced DIYers can install a loft door using standard tools including a spirit level, drill, and screwdriver. For a guaranteed result, professional fitting is recommended. Manufaktur X can connect you with suitable installers.
How Long Does Production Take?
Every loft door is made individually to order. Production takes 5–6 weeks from the point your order is confirmed. You will be kept informed throughout the process.
What Is the Difference Between Toughened and Laminated Safety Glass?
Toughened glass (ESG) is heat-strengthened so that if it breaks, it crumbles into small blunt fragments rather than large sharp shards. Laminated safety glass (VSG) bonds two panes with a film interlayer — if broken, the glass stays together rather than falling away. For larger loft door formats, Manufaktur X recommends laminated safety glass for additional peace of mind.
Can Arched or Shaped Openings Be Accommodated?
Rectangular formats are available directly through the online configurator. Non-rectangular shapes — including arched tops — can be produced on request. Upload a sketch of your opening to Manufaktur X, and the team will confirm feasibility and provide a tailored quote.
What Handle Styles Are Available?
Three handle designs are available: the long bar handle (a classic vertical pull), the discreet handle (low-profile and minimal), and the half-moon handle (a gently curved contemporary form). All three are selected directly in the configurator.
Have a question that isn't covered here? Visit the Manufaktur X homepage or explore the full range of products including room dividers, dining tables, and shelving — all made to order with the same commitment to quality.