There's a particular moment in home design when a space stops feeling like a compromise and starts feeling intentional. For many homeowners — whether they're working with a Victorian conversion, an open-plan new build, or a character-filled period property — a steel and glass loft door is precisely that moment. It divides without isolating, invites light without sacrificing privacy, and brings an architectural confidence that a standard hollow-core door simply cannot match. This guide walks you through everything: from defining your style and taking accurate measurements, to selecting materials and caring for your door once it's installed.
How a Loft Door Differs from a Room Divider — and Why It Matters
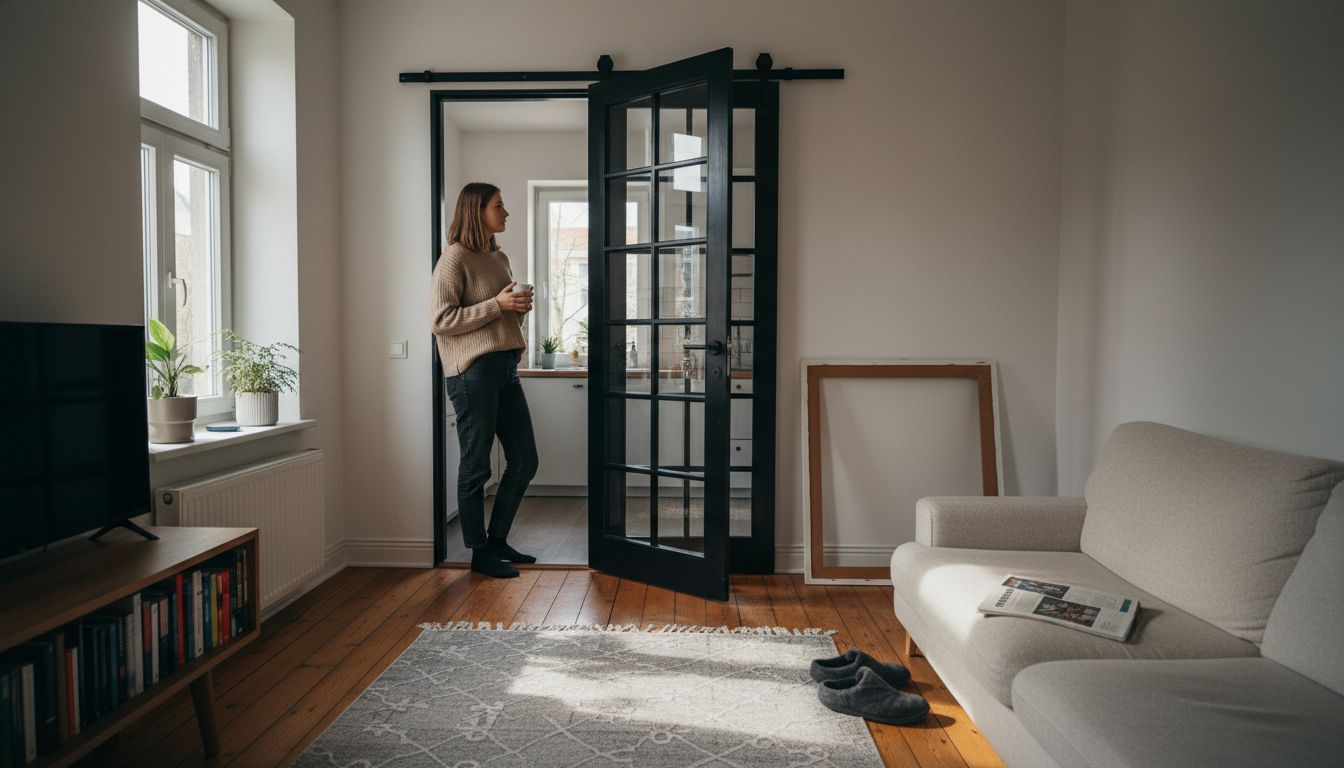
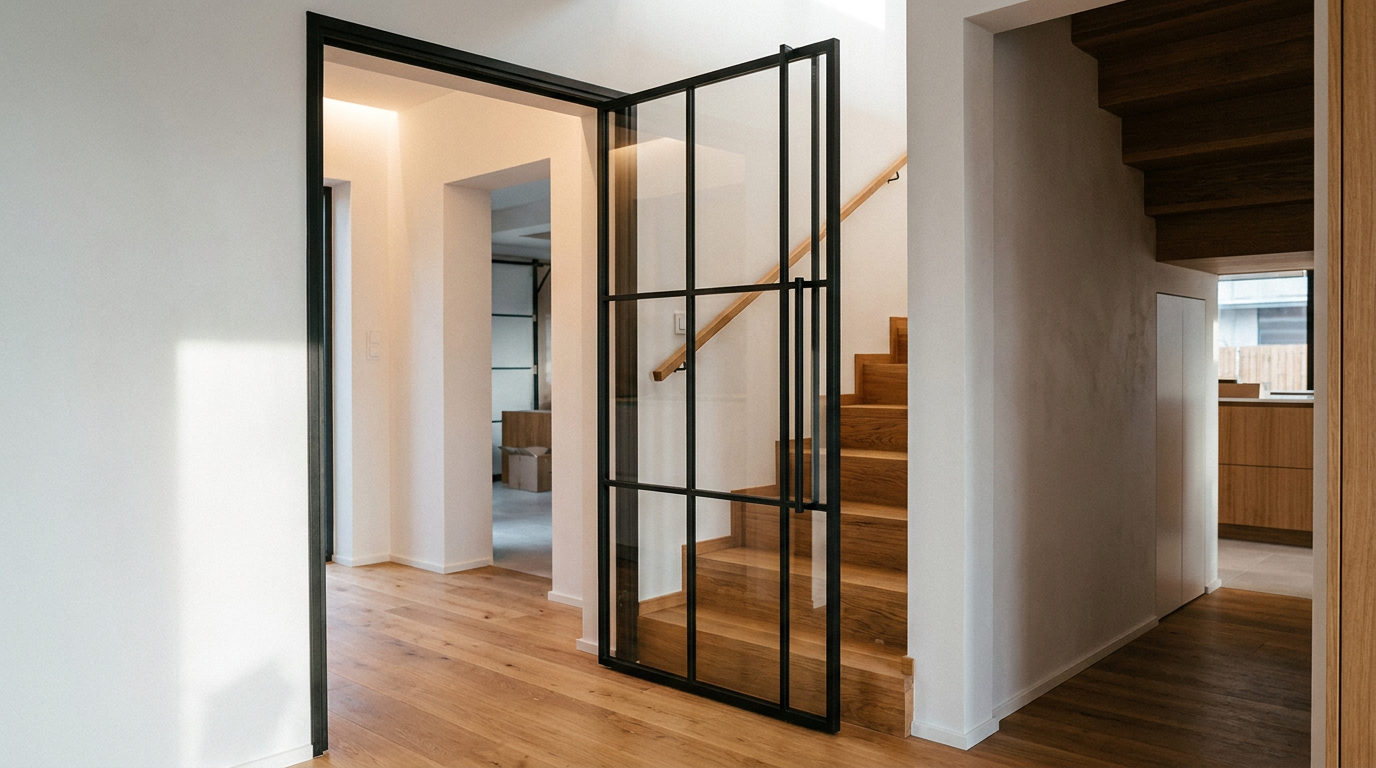
The two are often confused, but they serve distinctly different functions. A loft door is a fully operational internal door: it has hinges, a handle, a door stop, and opens either left or right (inward or outward depending on the hinge configuration you choose). It closes like any other door in your home — just with a slim steel frame and a glass panel instead of a solid timber slab.
A room divider, by contrast, is a fixed steel and glass partition wall. It may include a walk-through opening, but it has no moving door leaf, no handle, and no closing mechanism. Choosing the wrong one at the planning stage means costly delays — so it's worth being clear from the outset. If you need to physically close off a space, you need a loft door. If you're simply zoning an open-plan area with a permanent visual boundary, a room divider is the better fit.
Why Glass Doors Work Particularly Well in Smaller British Homes
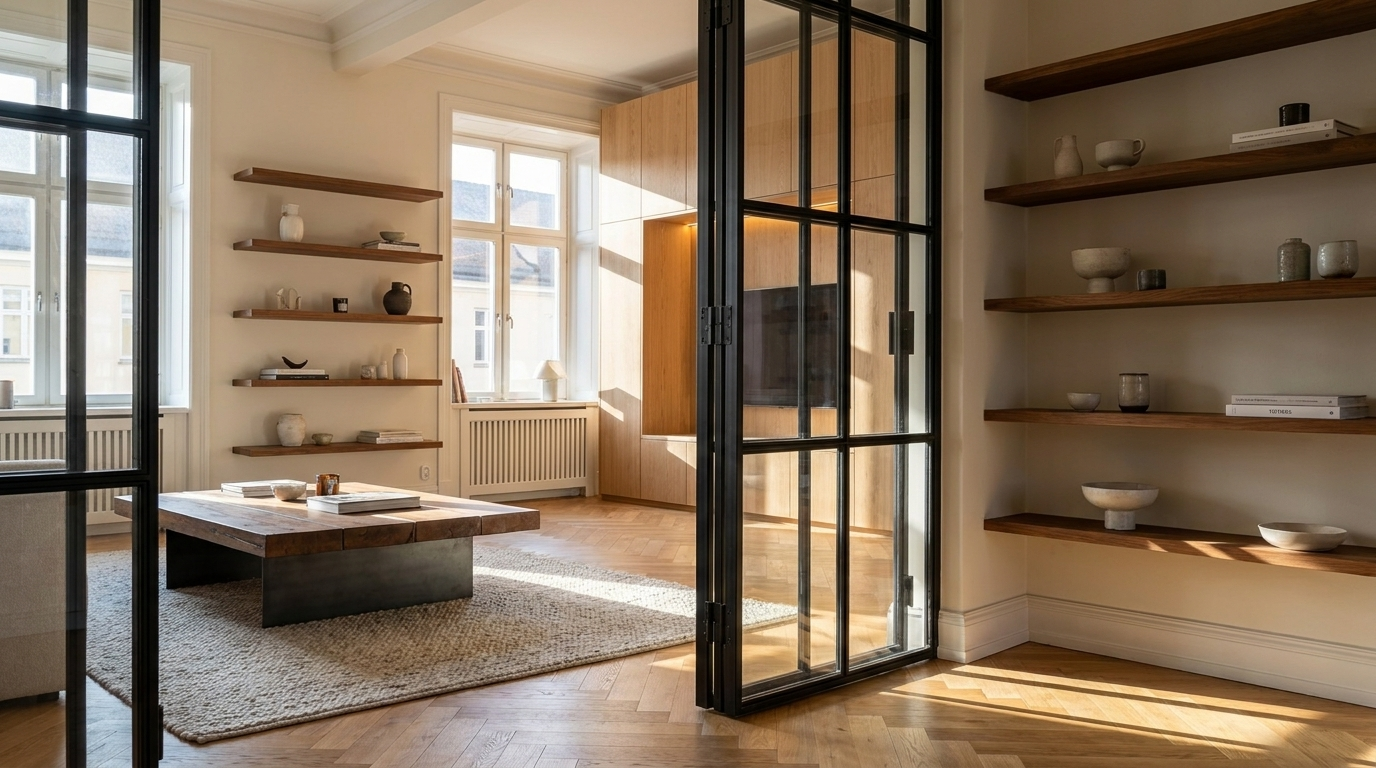
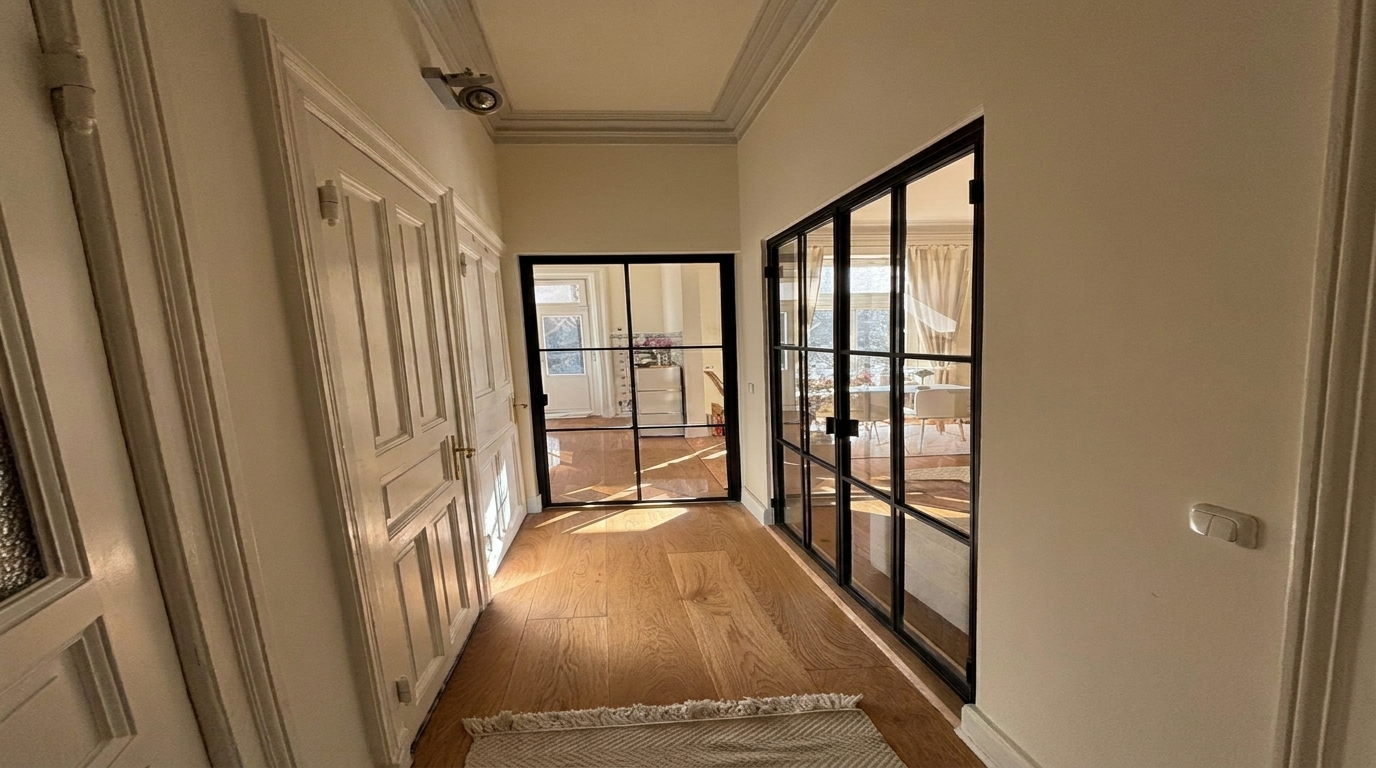
The average British home — especially in older terraced or semi-detached properties — tends to have narrower hallways and rooms that benefit enormously from borrowed light. A solid timber door between a hallway and a living room can make both spaces feel boxed in. A loft door with clear or lightly tinted glass lets daylight travel through the home, creates a sense of visual depth, and makes a corridor feel like part of the whole rather than a dark afterthought.
The practical benefits are considerable:
- Natural light is shared between adjoining rooms without requiring structural changes
- Spaces feel larger and more connected even when the door is closed
- The industrial aesthetic suits exposed brick, reclaimed timber floors, and other period features common in UK homes
- Floor-to-ceiling door configurations enhance perceived ceiling height in rooms with standard proportions
- Zones can be defined and closed off without making either space feel cut off
Defining Your Style Before You Configure
The most common mistake when ordering a bespoke door is jumping straight to dimensions before settling on the aesthetic. A loft door is not just a functional object — it's a visual anchor in the room, and it needs to work with everything around it.
Start by collecting references — interior images that genuinely appeal to you, whether from design magazines, social media, or property listings. Pay attention to recurring details: frame colours, bar patterns across the glass, handle styles, and how the door relates to the flooring and surrounding walls. You'll quickly notice patterns in what draws you in.
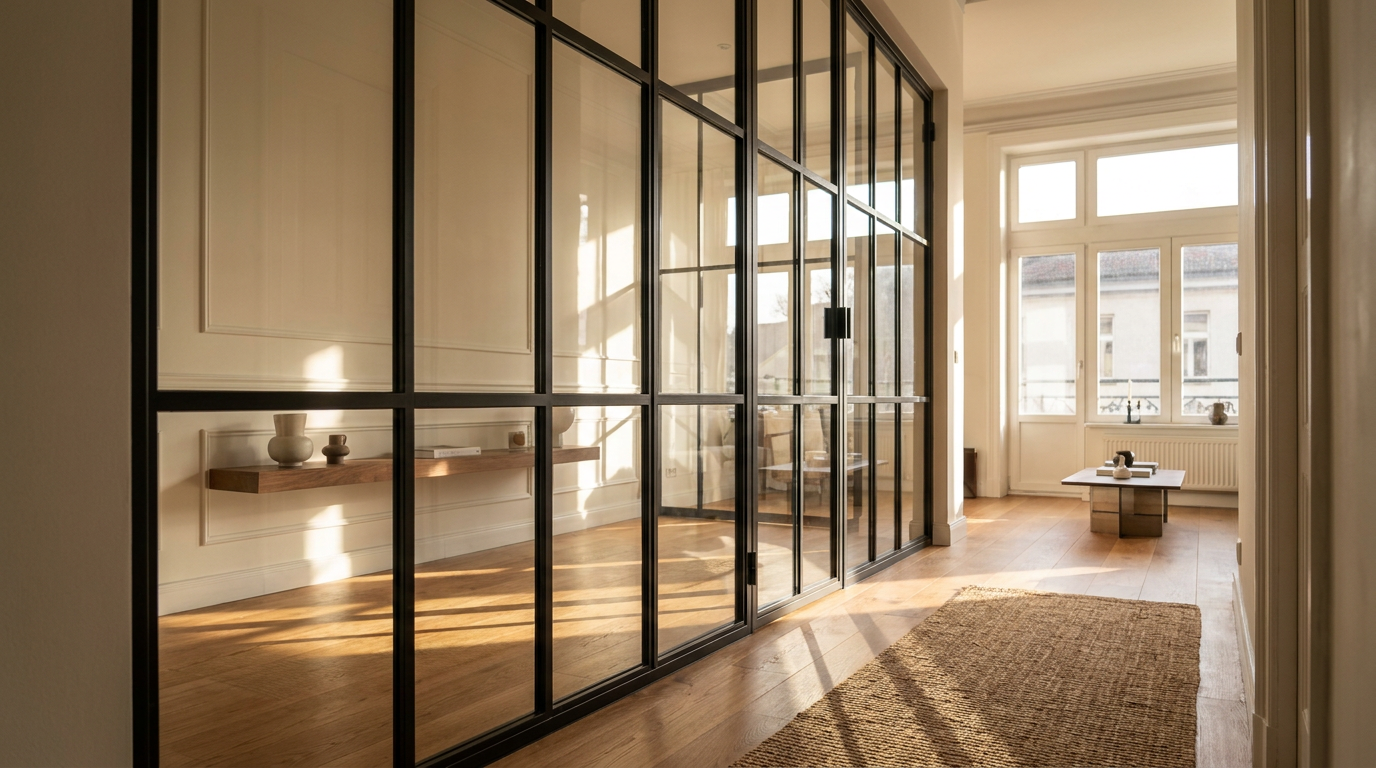
In British interiors, a black steel frame (RAL 9005) has become something of a design staple — it works equally well against off-white walls in a Georgian townhouse as it does alongside exposed concrete in a converted warehouse. Anthracite (RAL 7016) offers a slightly softer contrast. Warmer tones — bronze or copper-effect finishes — are increasingly popular in homes that blend industrial elements with natural materials like oak and linen. Through the Manufaktur X 3D configurator, the frame colour is available in any RAL shade, so you're never limited to a standard palette.
Getting Your Measurements Right
Accurate measurement is the single most important step in ordering a made-to-measure loft door. Errors here don't show up until the door arrives — and by then, they're expensive to correct.
How to Measure Your Opening
- Measure both the width and height of the opening at multiple points — walls and floors in older properties are rarely perfectly straight or level.
- Record the smallest measurement at each dimension (width and height).
- Subtract your installation gap from each: approximately 5 mm per side (left, right, and top) to allow for fitting and adjustment.
- Enter this corrected figure directly into the configurator — production is carried out to your exact specified dimensions.
It's also worth checking the wall construction before you finalise anything: is it a load-bearing wall? Are there cables or pipes running through it? These factors affect how and where the frame can be fixed, and they're much easier to address at the planning stage than after the door has arrived.
Swing Direction and Hallway Space
In a typical British hallway — particularly in Victorian or Edwardian terraced houses — the available floor space for a door swing can be tight. Think through the furniture arrangement and natural movement routes in the room before you commit to a hinge configuration. A door that opens the wrong way is an immediate frustration. The configurator lets you select your hinge side clearly; if you're uncertain, the Manufaktur X FAQ covers common scenarios in detail.
Materials, Glass Options, and Configuration Choices
Every loft door from Manufaktur X is built from robust steel, safety glass, and — where selected — solid hardwood. There are no composite fillers or budget shortcuts in the construction.
The Steel Frame: Powder Coated, Not Painted
The frame is finished with a powder coating process, which produces a distinctly different result from conventional painting. Powder coating bonds the colour to the steel at a molecular level, giving a finish that is scratch-resistant, consistent in tone across the entire surface, and more environmentally responsible than solvent-based paint. It also handles the day-to-day wear of a door in regular use — brushed past with shopping bags, caught by door handles — without chipping or peeling. The frame is available in any RAL colour; classic black and anthracite remain the most popular choices, though the ability to match a frame precisely to kitchen cabinetry or pendant light fittings is a genuinely useful option.
Glass Options: Choosing the Right Look and Level of Privacy
There are five glass designs to choose from, each producing a different visual and practical effect:
- Clear glass — maximum light transmission, fully transparent in both directions
- Milk glass — diffuses light softly while blocking direct sightlines; ideal for bedroom or bathroom doors
- Smoked glass — a light tint that reduces visibility while retaining a sense of transparency
- Dark smoked glass — a stronger tint for a more dramatic effect and greater privacy
- Textured glass — refracts light in interesting ways while obscuring the view through the panel
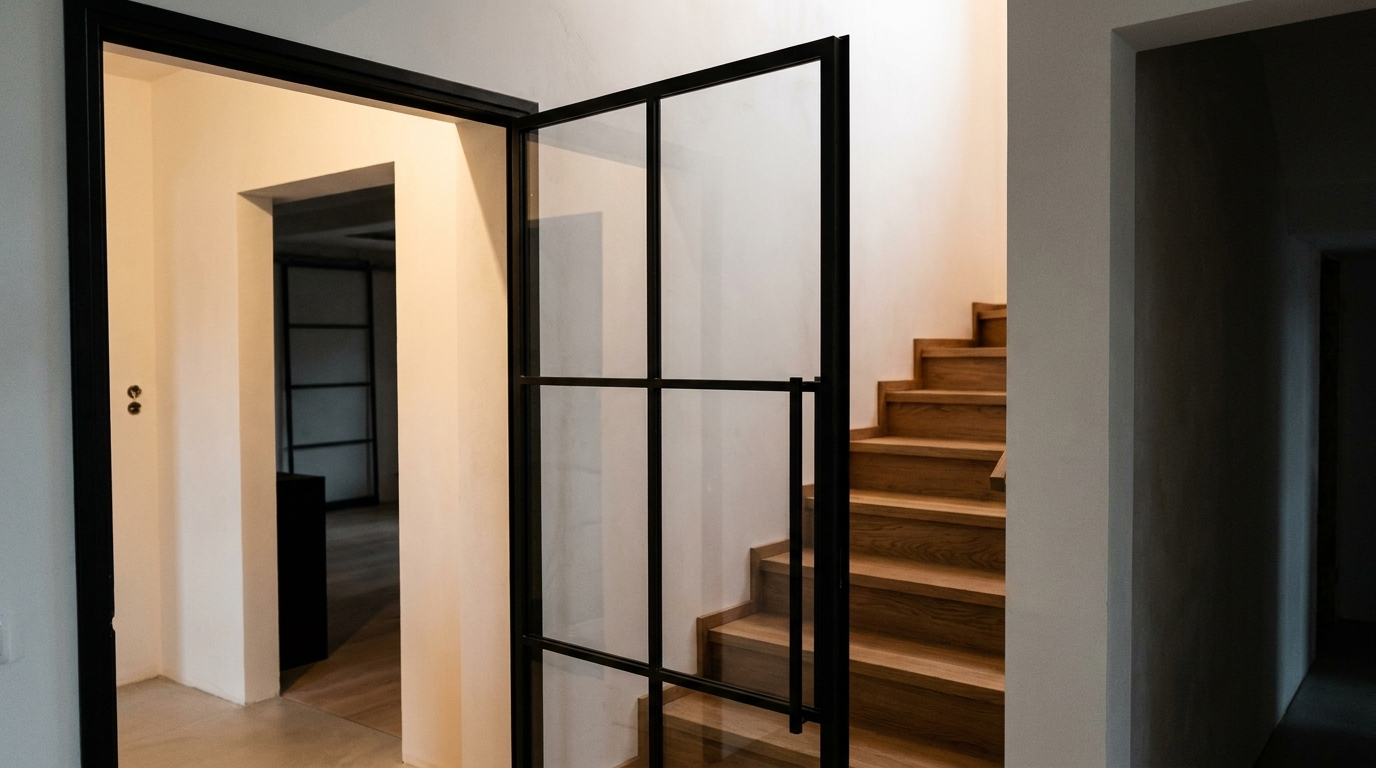
For a hallway-to-living room connection, clear or lightly smoked glass tends to work best — the whole point is to share light. For a door leading to a bedroom or home office where you'd prefer to signal privacy without blocking daylight entirely, milk glass or textured glass strikes the right balance.
Glass Type: ESG or VSG Safety Glass
All glass panels in a Manufaktur X loft door are safety glass as standard. You can choose between two types:
- ESG (toughened safety glass) — well suited to standard door dimensions; breaks into small, blunt fragments rather than sharp shards
- VSG (laminated safety glass) — recommended for larger doors or floor-to-ceiling configurations, as the interlayer holds the glass together even if it breaks
Handle Styles: Three Options
The handle is the one part of the door you interact with every single day, and it should feel right in your hand as well as suit the overall design. Three handle styles are available:
- Long bar — a full-length vertical handle with a strong industrial character
- Slim — a discreet, narrow handle for more minimal interiors
- Crescent — a curved handle that adds a distinctive, slightly softer accent
Solid Wood Elements
Loft doors can incorporate panels or sections in solid hardwood, bringing warmth to the steel and glass structure. Available species are oak, beech, and ash, each offered with more than 50 stain finishes to achieve your preferred tone — from pale natural through to deep ebony. No other timber species are available. This combination of cool steel and warm wood grain is particularly effective in homes where industrial and Scandi-influenced aesthetics sit side by side.
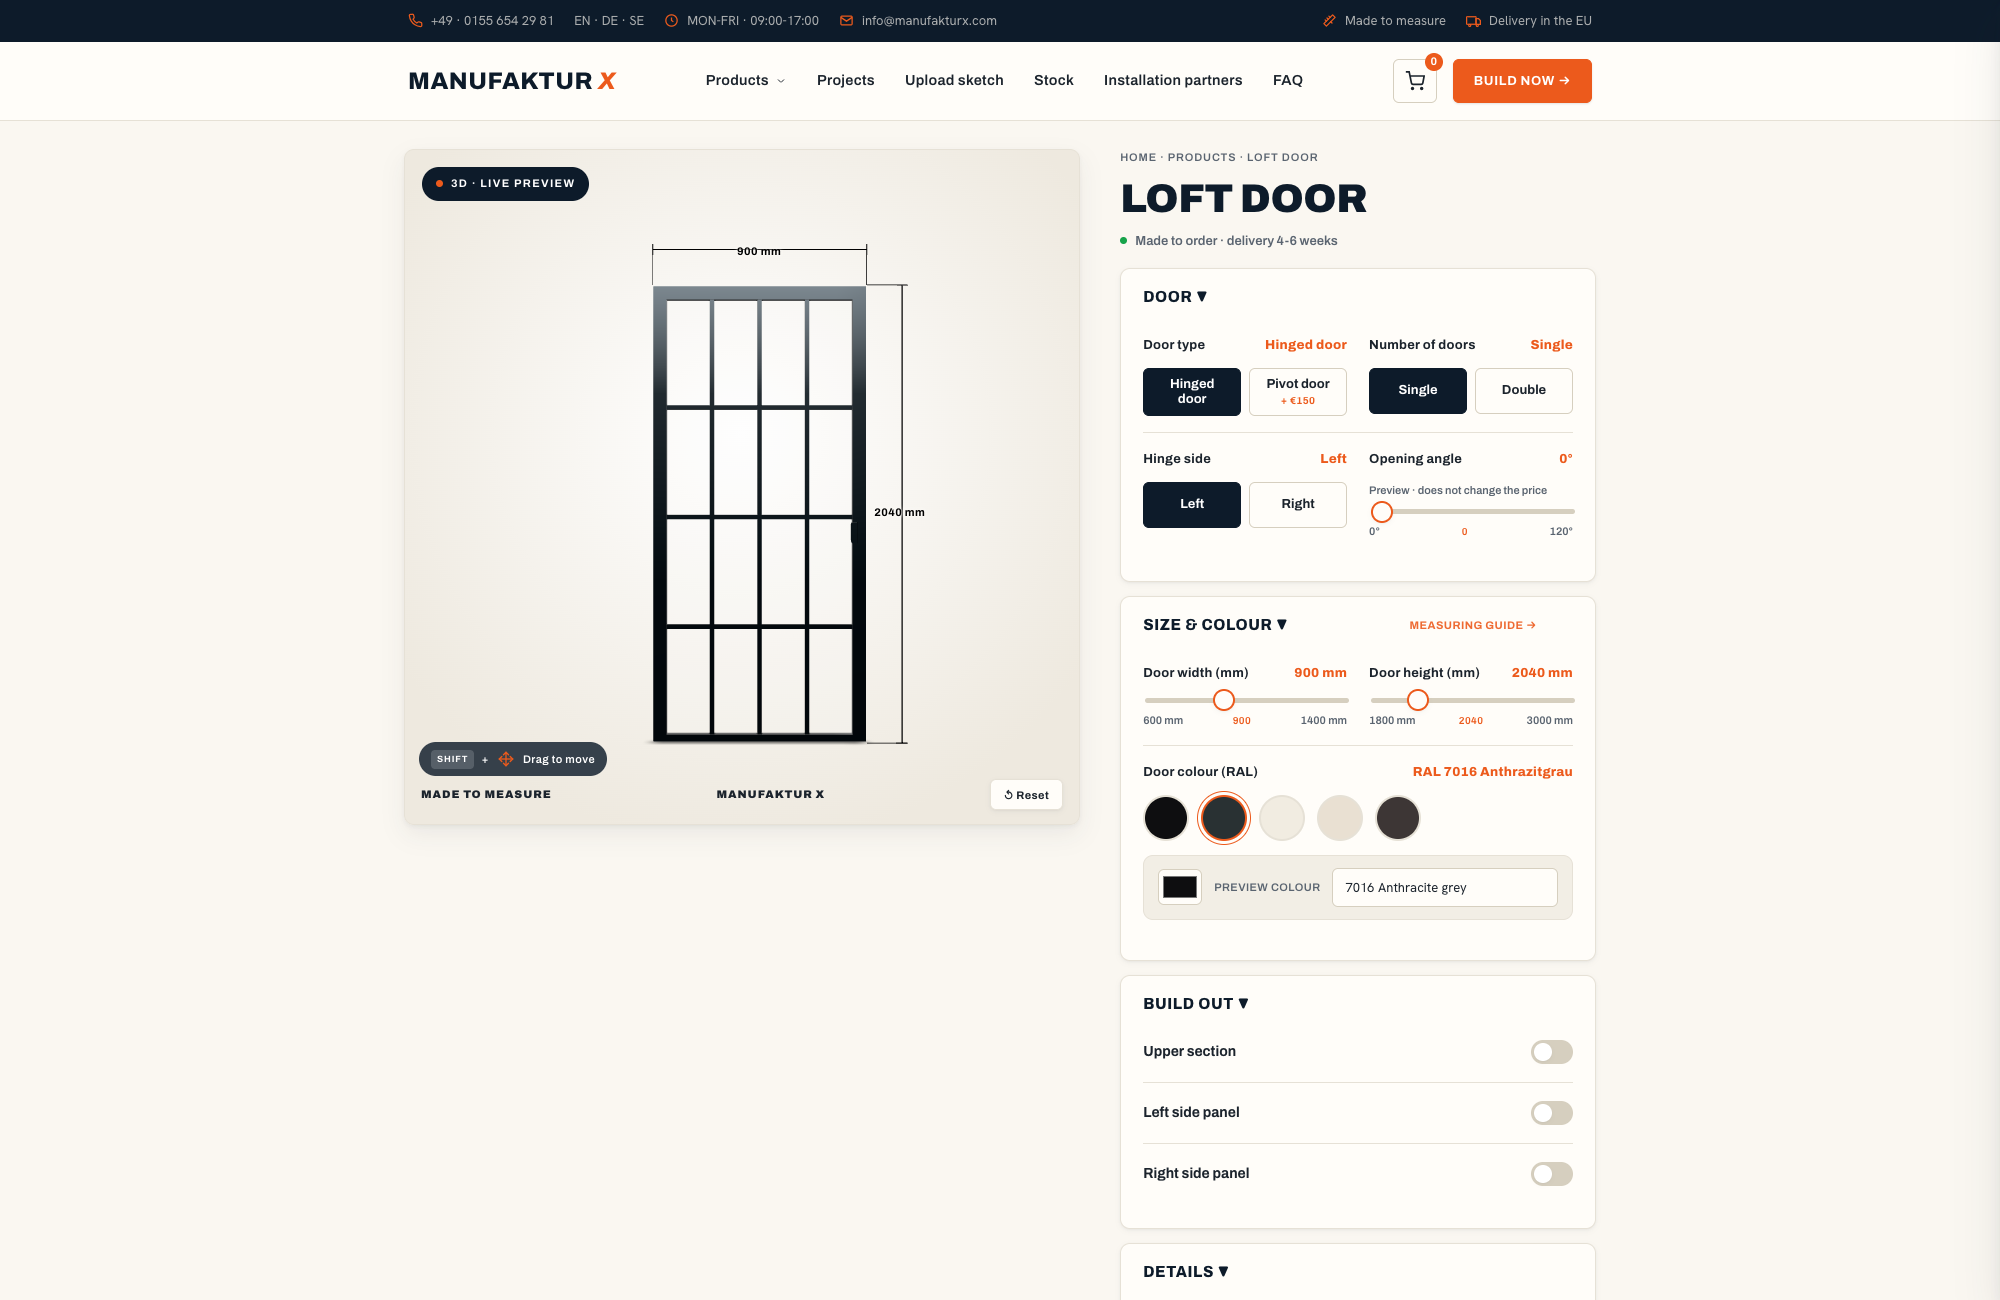
The 3D Configurator: See It, Price It, Order It
The Manufaktur X loft door configurator updates the price in real time as you adjust each option — frame colour, glass type, bar pattern, dimensions, handle style. Delivery costs and lead times are shown transparently before checkout. There are no hidden fees and no renegotiation once you've placed your order. Pricing starts from approximately £1,000 for the most straightforward configuration, with the final figure depending on your specific choices.
| Product | From | Note |
|---|---|---|
| Lofttür | £995 | Lowest possible option |
| Raumteiler | £1.900 | Steel + laminated glass, custom width |
| Großes Regal | £2.750 | Solid wood, steel frame, floor-to-ceiling |
| Esstisch | £1.360 | Solid wood, steel frame |
| Couchtisch | £995 | Solid wood, steel frame |
| Sitzbank | £945 | Solid wood, steel frame |
| TV-Board | £1.325 | Solid wood, steel frame |
| Rohrregal | £915 | Modular pipe shelf |
Placing the Door Within Your Room Layout
A loft door isn't just a functional threshold — it's a visual axis around which the rest of the room organises itself. It's worth thinking about its position in the context of the whole space, not just the opening it sits in.
Where Loft Doors Work Best
- Hallway to living room: Creates a welcoming connection between the entrance and the heart of the home without leaving the hall feeling neglected.
- Kitchen: Contains cooking smells and noise while maintaining a visual connection — particularly useful in open-plan layouts where the kitchen is in the same volume as the living space.
- Home office: A glass door signals that the room is in use and reduces disturbance without cutting off natural light from a shared corridor.
- Bedroom entrance: Establishes a clear transition between shared and private space; milk or textured glass ensures privacy while still allowing light to pass.
- Bathroom: Works well with milk glass or textured glass to maintain privacy while keeping the overall design language consistent with the rest of the home.
Planning Around Furniture and Door Swing
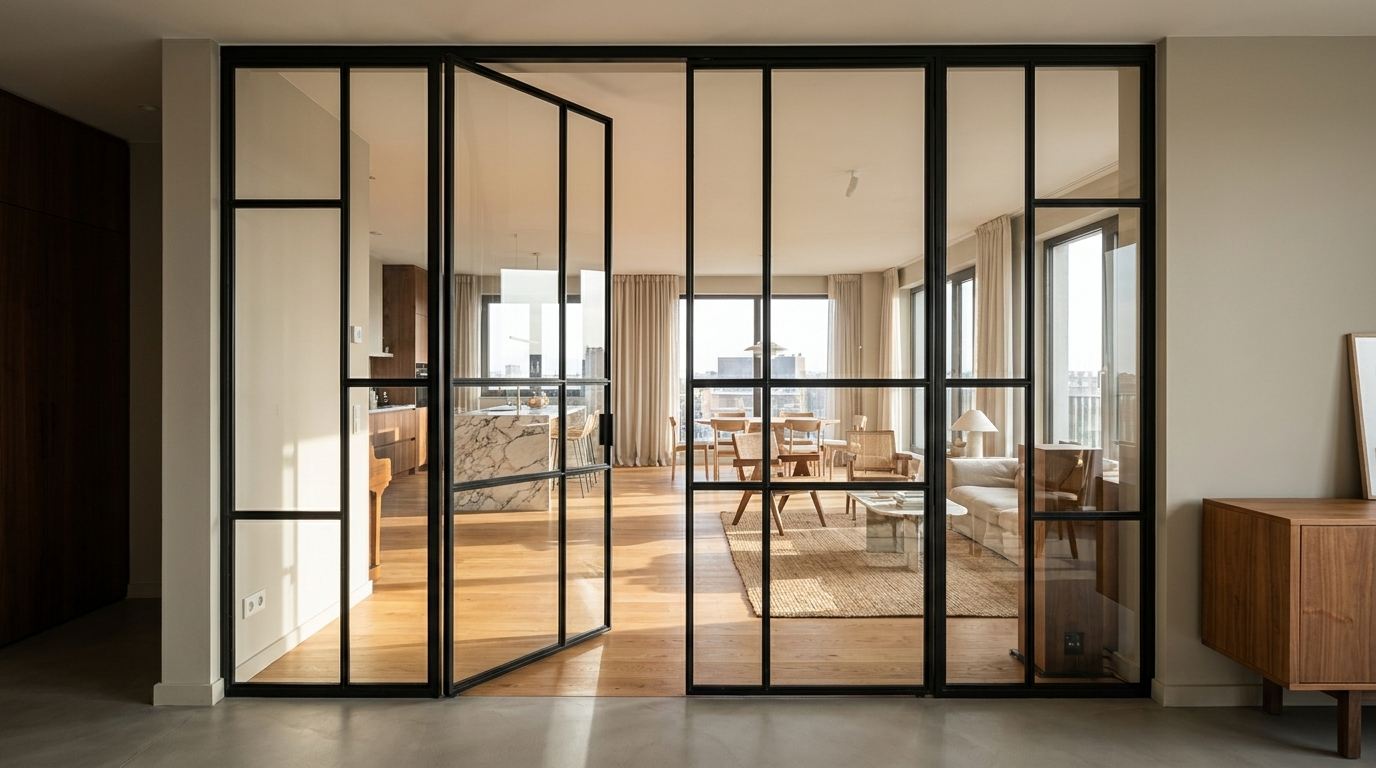
Sketch your floor plan — even a rough pencil drawing — before finalising the hinge configuration. Mark the full arc of the door swing and check it against your furniture arrangement. Sofas, dining tables, and open shelving units positioned too close to the door opening will restrict it immediately. Reflective surfaces and glazed furniture positioned to catch light passing through the door panel can amplify the brightness considerably in rooms that don't get much direct sunlight.
The Industrial Look in a Period Property
One of the most compelling applications of a loft door in the UK market is within a converted period property — a Victorian school room, a Georgian warehouse flat, or an Edwardian villa with original cornicing and fireplaces. The apparent tension between the raw steel frame and the ornate period architecture is precisely what makes it work. The steel doesn't fight the plasterwork; it frames it. The glass keeps the room open; the mouldings give it character. It's a combination that reads as confident rather than incongruous, provided the rest of the design is handled with similar restraint.
Colour, Light, and Finishing Touches
Matching Frame Colour to Your Interior
The frame colour influences the entire room, not just the door. A few combinations that tend to work well in British interiors:
- Black frame against white or off-white walls — the strongest possible contrast, and the most frequently chosen
- Anthracite against warm greys or putty tones — harmonious and understated, suits both contemporary and period settings
- A custom RAL colour matched to kitchen cabinetry, radiators, or pendant lights — creates a coordinated look that feels considered rather than coincidental
In darker or narrower hallways — common in terraced properties — choose a glass option with high light transmission (clear or light smoked glass) and keep wall colours pale. The door does more of the heavy lifting in terms of brightening the space than most people anticipate.
Using Lighting to Enhance the Effect
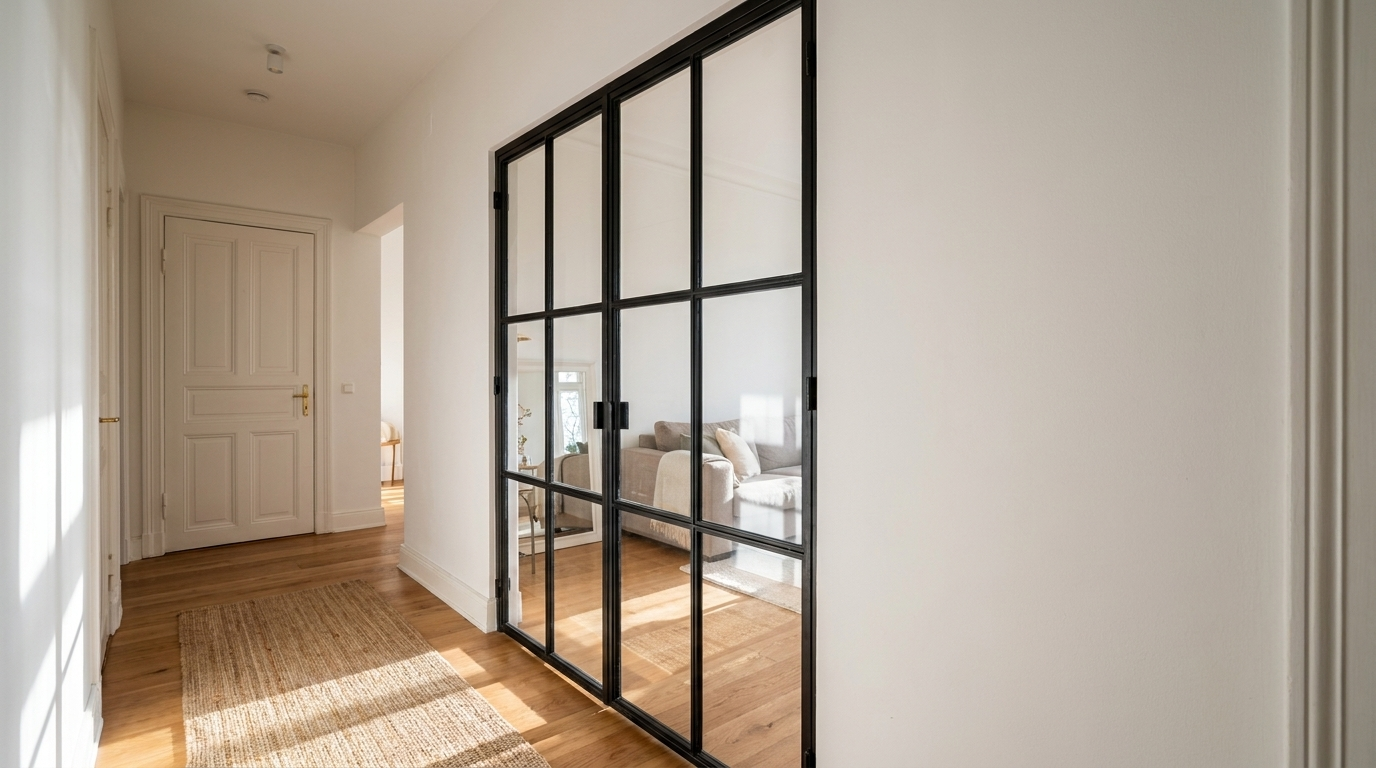
Indirect lighting positioned behind a loft door creates shadow patterns through the bar divisions and glass panels that shift throughout the day. An LED strip fitted to the top of the frame works as both practical corridor lighting and a design feature. Wall-mounted lights that project the door's geometry onto adjacent surfaces are a particularly effective device in industrial-style interiors — the kind of detail that makes a space feel designed rather than decorated.
Flooring Transitions and Thresholds
A loft door frequently marks the boundary between two different floor materials — quarry tiles in a kitchen, engineered oak boards in a dining room, or encaustic tiles in a Victorian hallway giving way to carpet. A well-considered threshold bar or mosaic inlay at this junction reinforces the sense of transition and gives the base of the door a clean, finished appearance. It's a small detail, but it's one that distinguishes a well-executed installation from one that looks slightly unresolved.
Installation: What to Expect and How to Prepare
Tools and Preparation
- Laser distance measurer or steel tape measure
- Spirit level (a long one — at least 1.2 metres — for checking the frame vertical)
- Drill with bits appropriate for your wall type (masonry, stud, or solid brick)
- Wall plugs and fixing screws rated for the weight of the door
- Shims and packers for levelling within the opening
- A second pair of hands — steel and glass doors are heavy
The Fitting Process
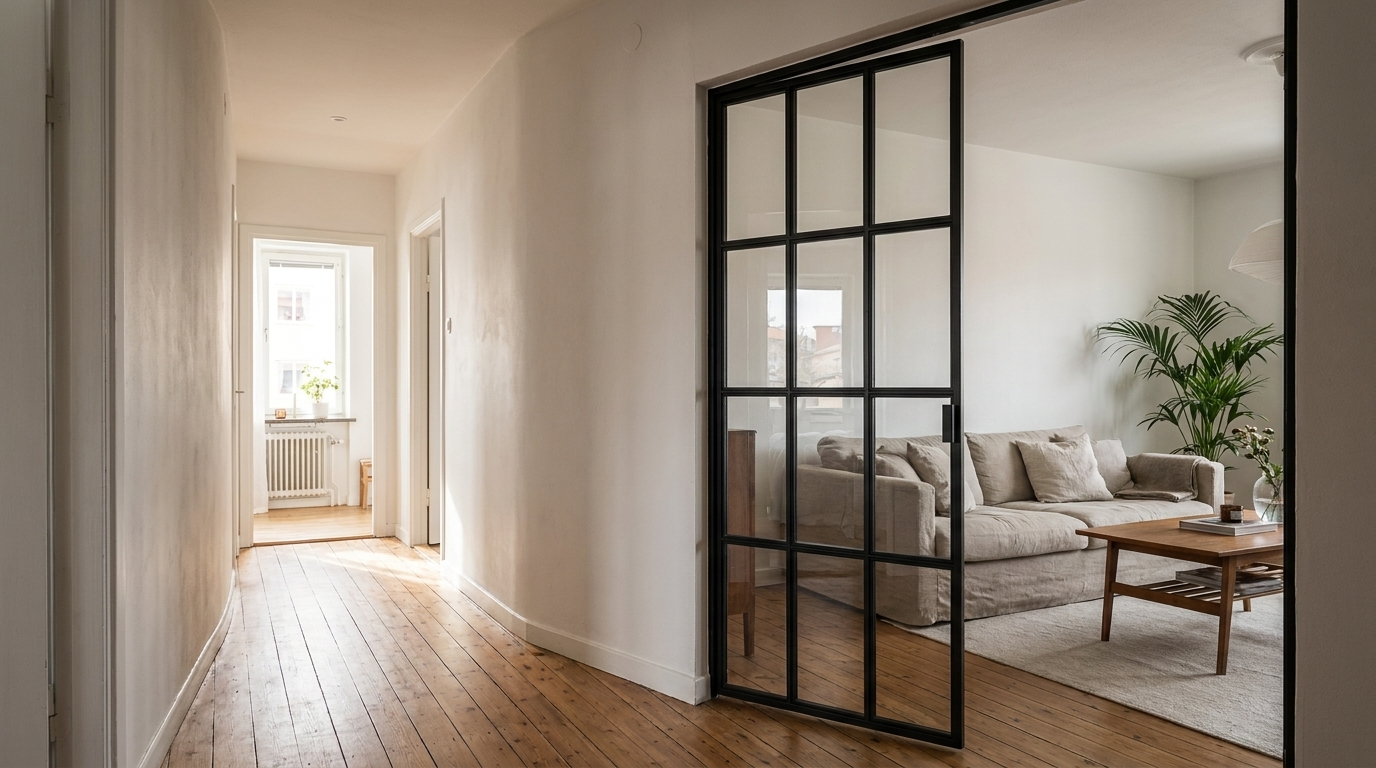
Begin by positioning the frame precisely within the opening and checking it against the spirit level on all axes. Even a small deviation from plumb will cause the door to drift open or resist closing over time. Fix the frame progressively — checking and re-checking the level between each fixing point rather than driving all screws home at once. Once the frame is secure, hang the door leaf, check the swing, and adjust the hinges if necessary for an even gap around the edge.
Finish with a full operational test: open and close the door several times, checking that it swings smoothly without binding or rattling at the latch. A correctly installed loft door should move with a single finger and close flush without effort. If your property has unusual wall construction — a lath-and-plaster partition, for instance, or a steel-framed stud wall — it's worth involving a professional joiner or installer. Manufaktur X provides detailed fitting instructions with every order, and the team is available to answer specific installation questions.
Common Installation Mistakes to Avoid
- Measuring the opening only once: Always take three measurements per dimension and work from the smallest figure
- Forgetting the installation gap: Allow approximately 5 mm per side — left, right, and top — between the frame and the opening
- Ignoring wall construction: Check for cables, pipes, and the type of wall before drilling
- Underestimating the weight: Larger glass panels require robust fixings — don't use the same specification as a lightweight internal door
- Planning the door after the furniture: Always design the furniture arrangement and door swing together
Keeping Your Loft Door in Good Condition
Steel and glass is a low-maintenance combination, but a small amount of regular attention will keep the door looking and performing at its best for many years.
- Glass panels: Clean with a standard glass cleaner and a lint-free cloth — avoid abrasive pads or scouring products
- Powder-coated steel frame: Wipe down with a damp cloth and a mild detergent; the powder coating is durable but doesn't respond well to bleach or solvent-based cleaners
- Hinges and hardware: Apply a small amount of light machine oil to the hinge points once a year to keep the action smooth and quiet
- Glass seals: Inspect the perimeter seals twice a year for any signs of shrinkage, cracking, or separation
Hallway doors take more daily punishment than almost any other door in the home — bags brushed past, children running through, shopping carried in both hands. Regular maintenance checks are a worthwhile five minutes that extend the life of the installation considerably.
Bespoke Solutions for Non-Standard Openings
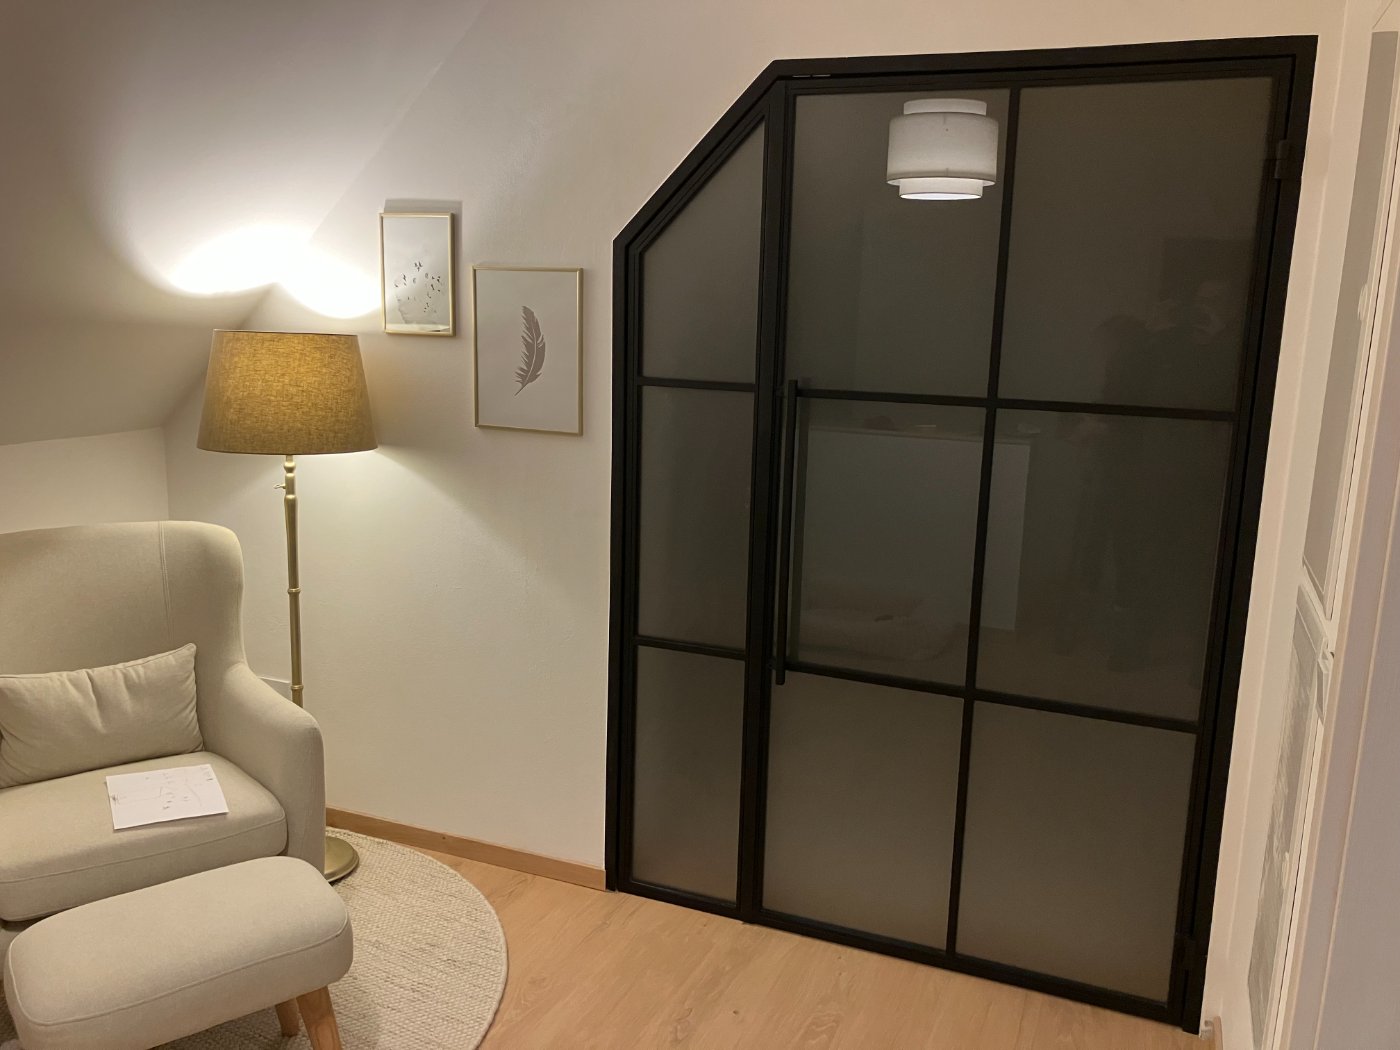
Not every opening is a standard rectangle. Sloped ceilings in loft conversions, arched openings in Victorian properties, or unusually wide spans in barn conversions — these situations don't suit an off-the-shelf configurator. Manufaktur X offers a sketch upload service: describe your situation, upload a hand-drawn diagram or measured sketch, and the team will assess feasibility and provide a tailored quotation. Get in touch via the Manufaktur X website for details on bespoke enquiries.
Loft Doors as Part of a Coherent Interior Design
A steel and glass door has the strongest impact when it sits within a considered overall scheme rather than appearing as an isolated statement piece. The industrial aesthetic it belongs to rewards consistency.
Combining Materials with Confidence
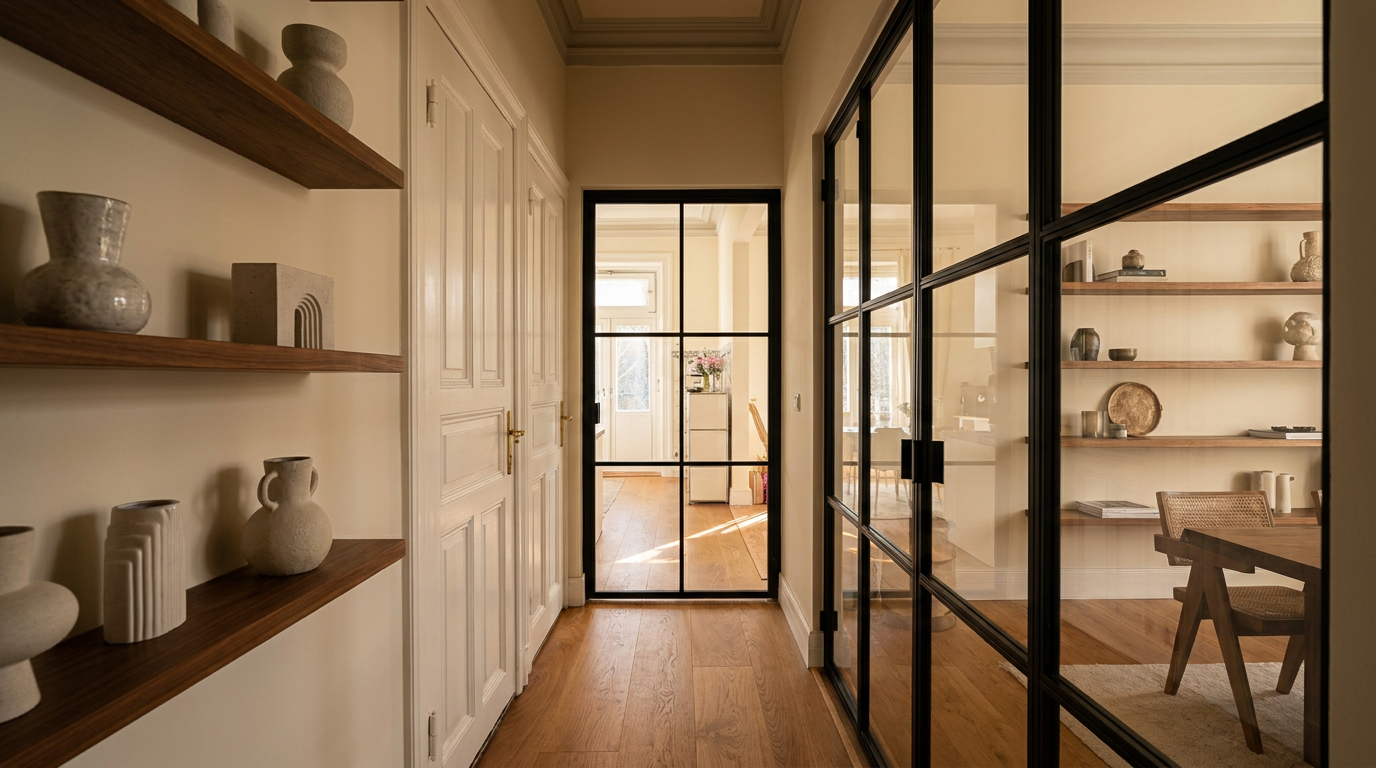
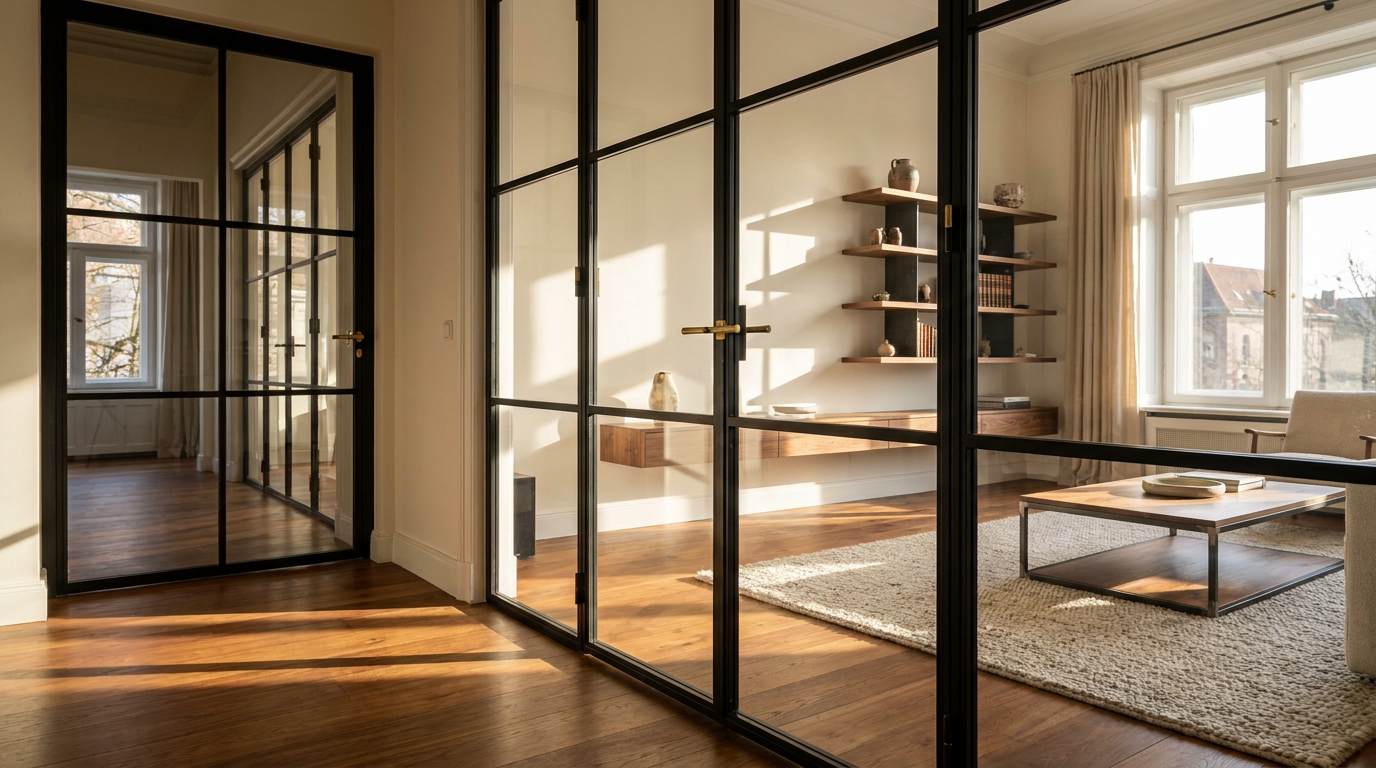
Steel, glass, solid timber, and concrete are the natural companions of a loft door. The interplay between cool and warm, rough and smooth, transparent and solid is what gives the style its character. Softening elements — a wool rug, linen curtains, upholstered seating — are important counterpoints that make the space feel habitable rather than showroom-like.
Restraint Over Accumulation
Industrial interiors suffer most when they're overcrowded. A steel and glass door commands attention; it doesn't need competition from six different textures on the walls and a collection of mismatched furniture. Fewer pieces, chosen deliberately, give architectural elements the room to breathe and read clearly.
Defining Zones Without Building Walls
Open-plan living is a firmly established preference in British home design, but it brings its own challenges — acoustic bleed between a kitchen and a television area, for example, or the difficulty of creating a sense of retreat within a single large volume. A loft door is the most effective tool for defining zones because it does two things simultaneously: it connects visually through the glass and divides physically when closed. No other internal element offers that combination.
Custom Furniture as a Natural Extension
Commissioning a made-to-measure loft door often prompts a broader look at the home's furniture. A door that's been configured to exact dimensions, in specific materials, to match a considered colour palette invites the same level of thought from everything else in the room. Manufaktur X produces the full range of bespoke steel, glass, and solid timber furniture — from dining tables and coffee tables to benches and shelving — all made in the EU and delivered to the UK with all customs duties and import costs handled. No surprises at the door.
Frequently Asked Questions About Loft Doors
What's the difference between a loft door and a room divider?
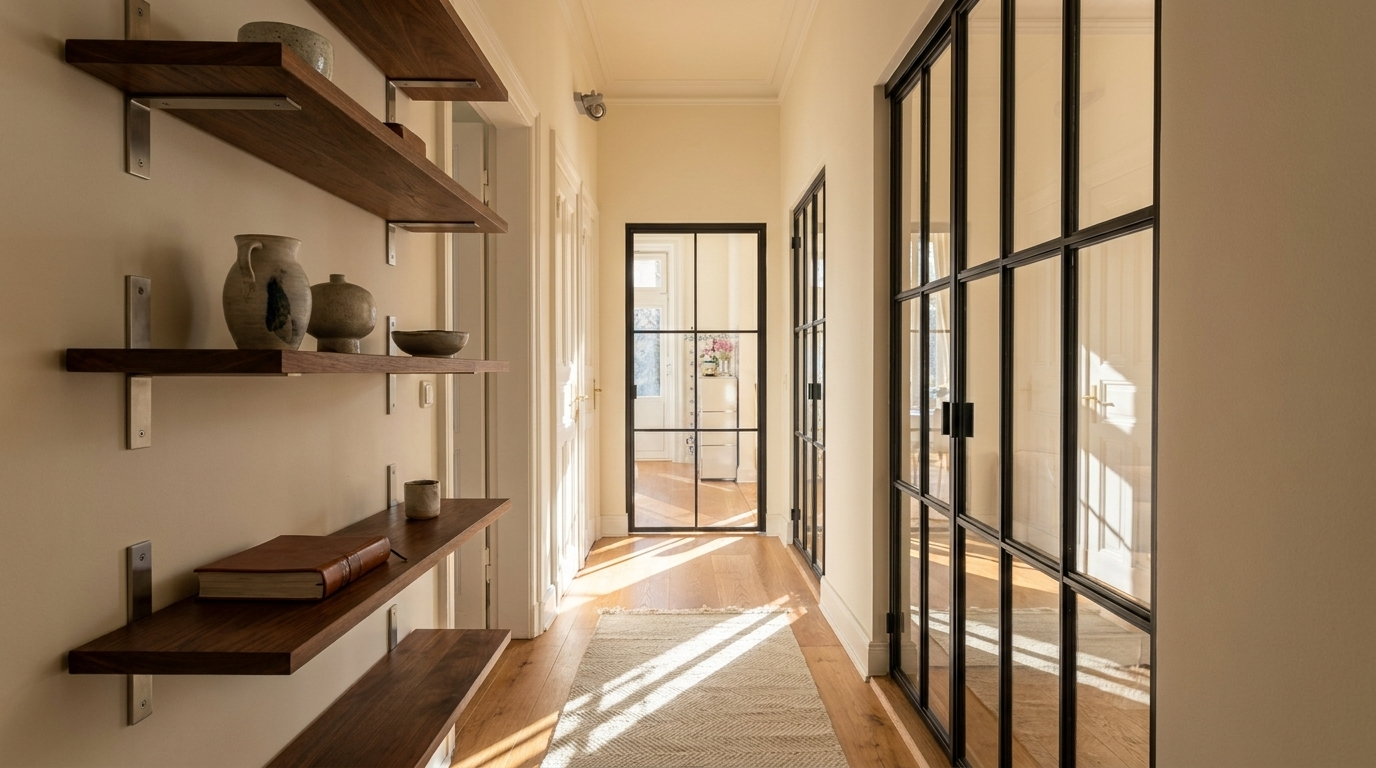
A loft door is a fully functional internal door with hinges, a handle, and a closing mechanism — it opens and closes like a conventional door. A room divider is a fixed steel and glass partition with no moving leaf, no handle, and no latch. It may have a walk-through opening but it is not a door. If you need to close off a space, choose the loft door.
How much does a Manufaktur X loft door cost?
Pricing starts at approximately £1,000 for the simplest configuration. The exact price depends on your chosen dimensions, glass type, frame colour, and handle style — and it updates in real time in the 3D configurator, so you always know exactly what you're paying before you proceed to checkout.
Which glass options are available?
There are five options: clear glass, milk glass, smoked glass, dark smoked glass, and textured glass. In terms of glass type, you can choose between ESG (toughened safety glass) and VSG (laminated safety glass); VSG is recommended for larger doors where structural integrity in the event of breakage is a priority.
Do I enter the rough opening size or the finished door size?
You enter your desired finished dimensions — the exact size you want the door to be, after accounting for installation gaps. Measure your opening, subtract approximately 5 mm per side (left, right, and top), and enter the resulting figure. The door is manufactured to precisely that specification.
Which timber species are available for wood elements?
Solid hardwood elements are available in oak, beech, and ash only. Each species is offered with over 50 stain finishes. No other timber species are currently available.
Can I order a loft door for an unusually shaped or sized opening?
Yes. If your opening involves sloped ceilings, a non-standard width, or other complications that the standard configurator doesn't accommodate, you can submit a sketch with your measurements and requirements. The Manufaktur X team will assess the feasibility and prepare a bespoke quotation.
What handle styles are available?
Three handle styles are offered: a long bar handle, a slim discreet handle, and a crescent-shaped handle. Handles are a feature exclusive to the loft door — room dividers do not include handles.
Is self-installation possible?
Yes, provided you're comfortable with DIY work and have access to the right tools. Detailed fitting instructions are included with every order. For complex situations — unusually heavy doors, non-standard wall construction, or floor-to-ceiling installations — a professional joiner is a sensible precaution. The Manufaktur X team is available to answer questions throughout the process.
How long does production take?
Production takes 5 to 6 weeks from the point your order is confirmed. Delivery to the UK is fully managed, including all customs and import duties — there are no additional charges on arrival.