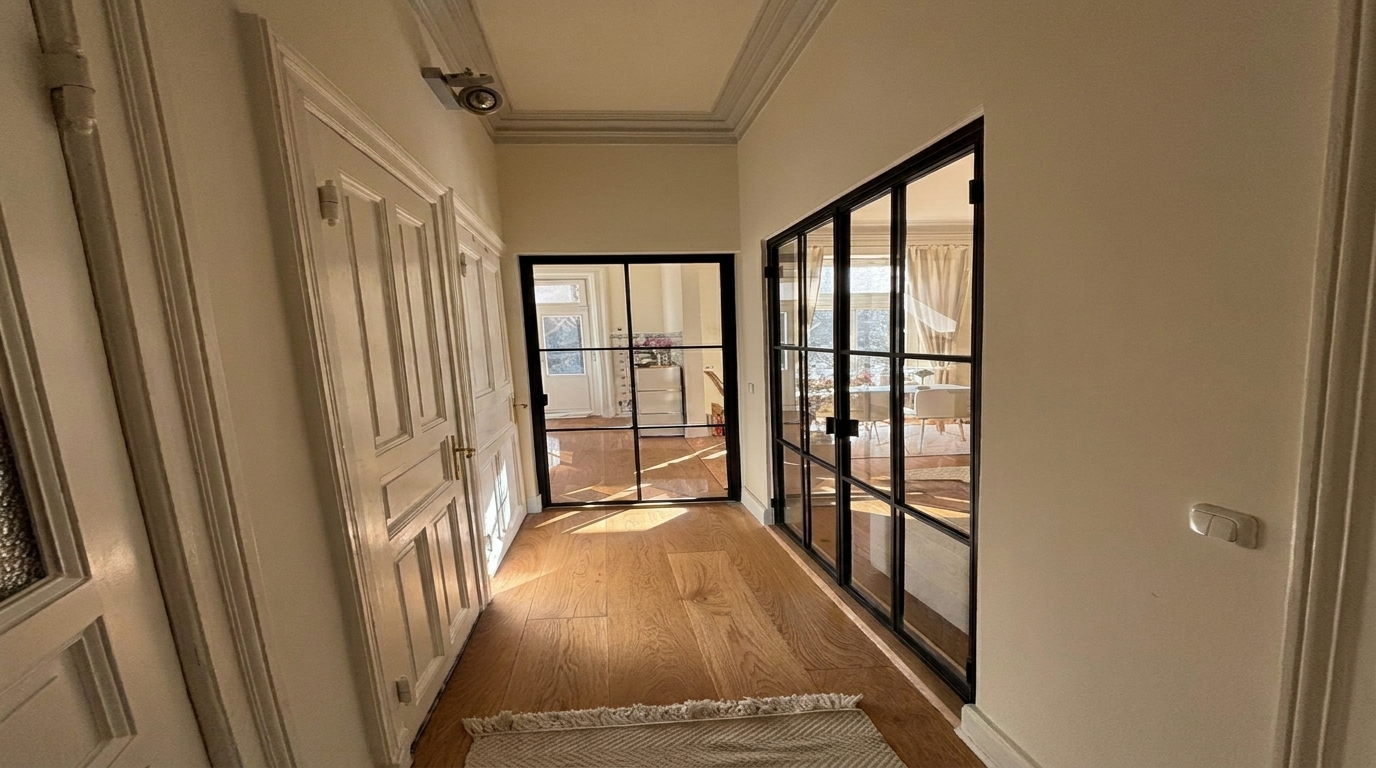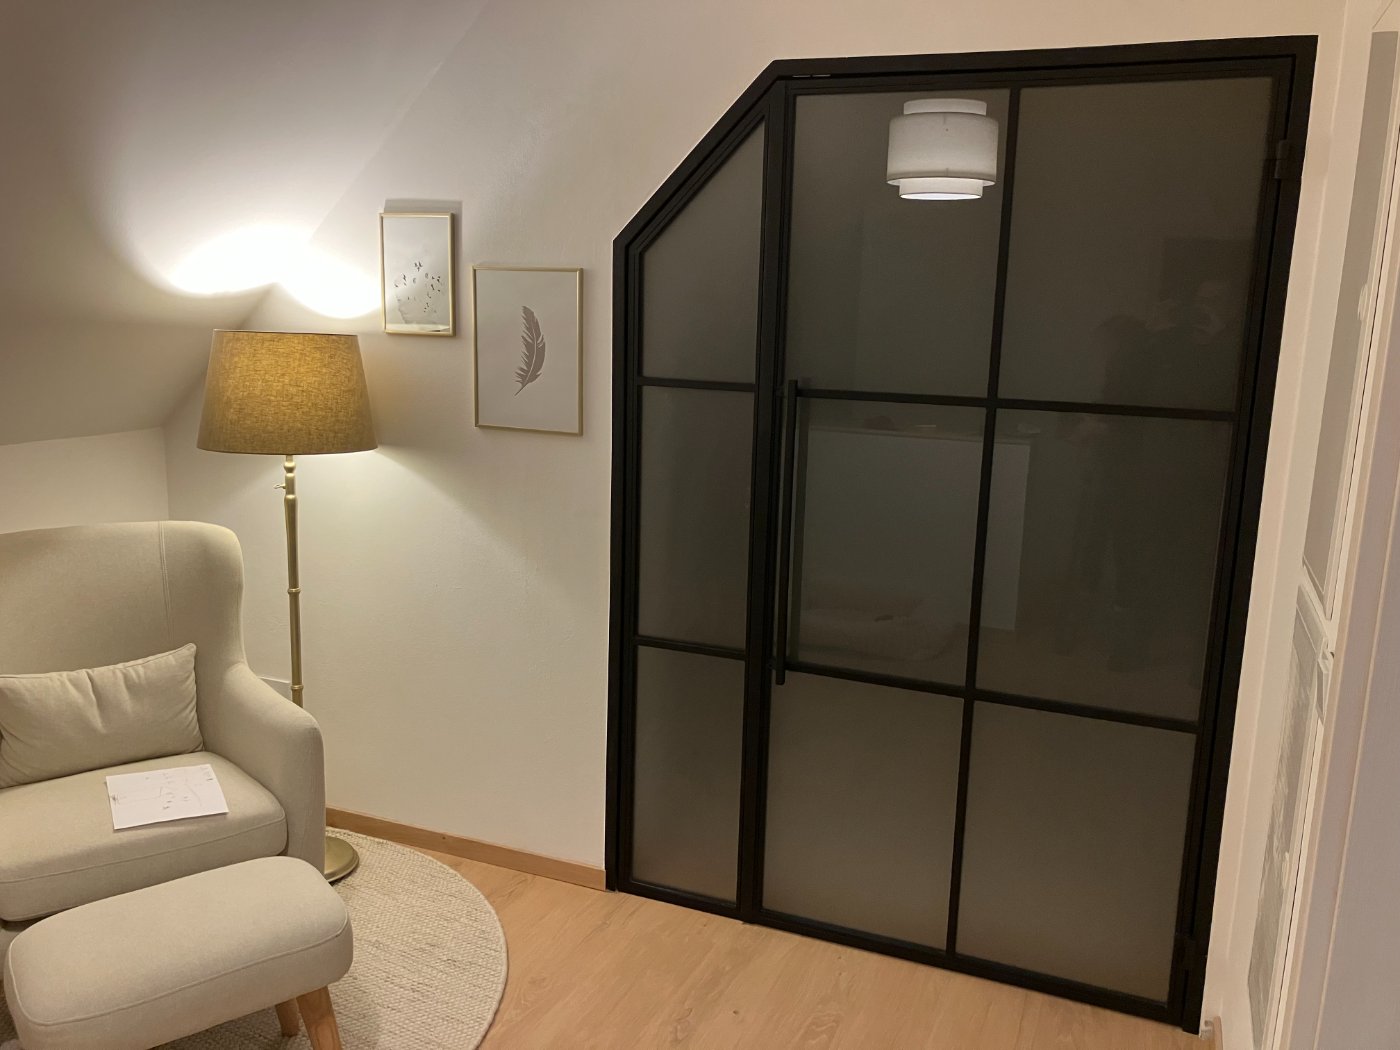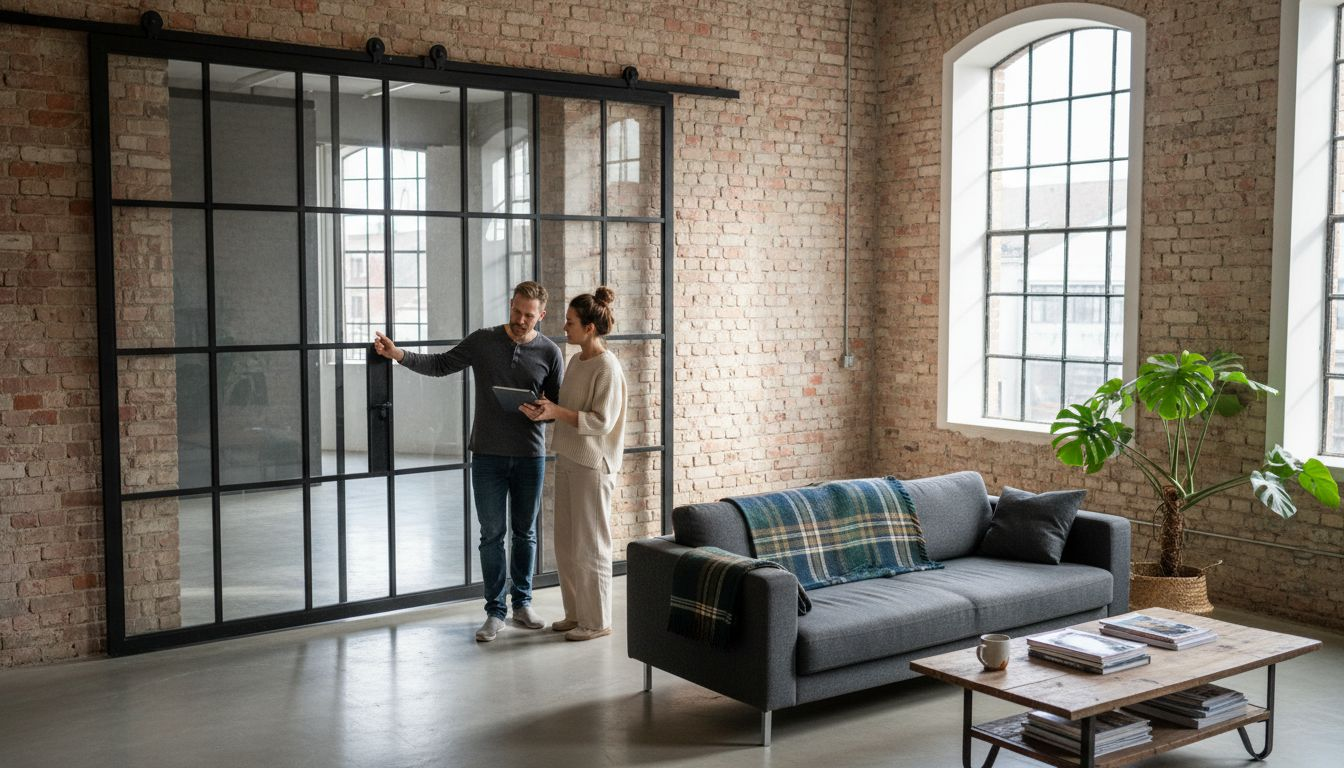
A loft door from Manufaktur X is a bespoke steel and glass door — configured precisely to your dimensions, your choice of glass, and your preferred frame colour. Whether you're opening up a Victorian terrace, fitting out a converted warehouse flat, or adding an industrial edge to a new-build, this guide walks you through every decision you'll need to make for a smooth, no-surprises order.
What Makes a Loft Door Different from a Room Divider?
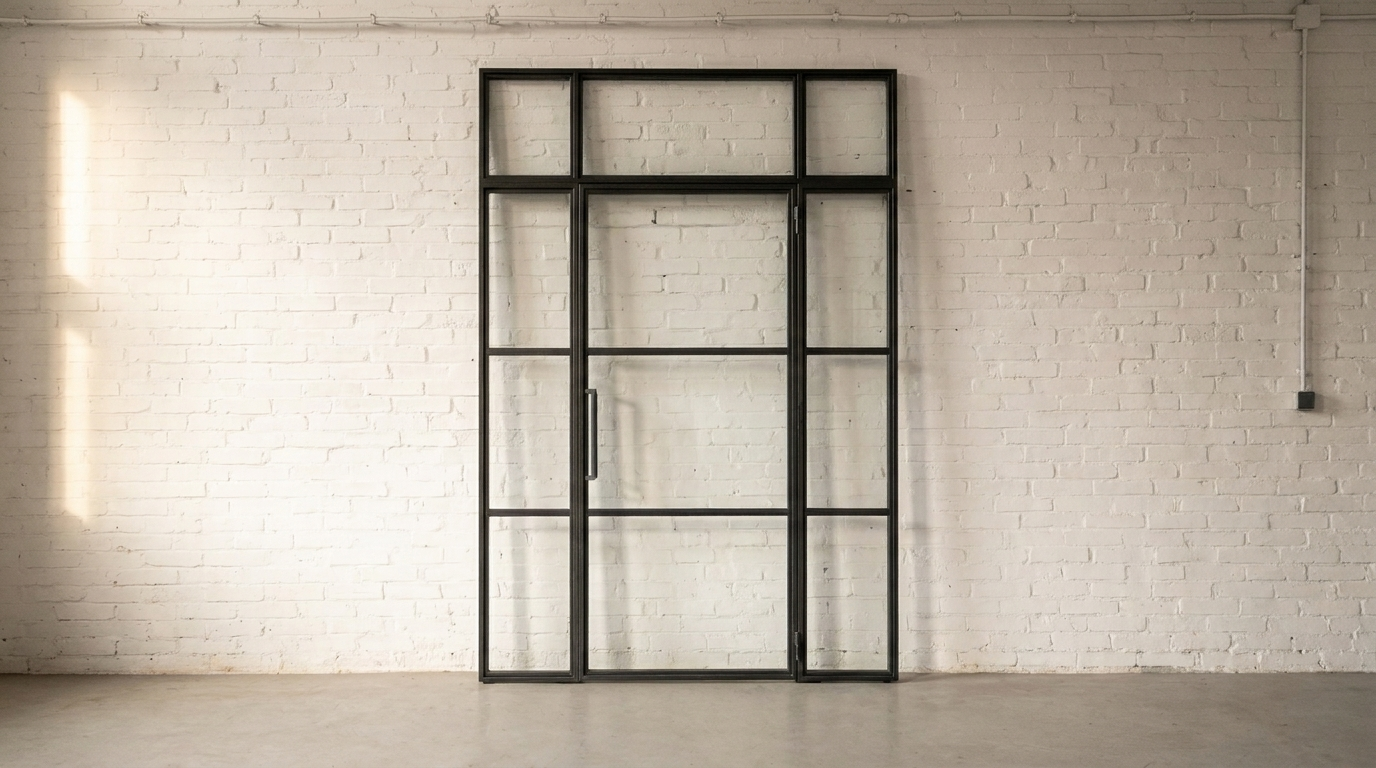
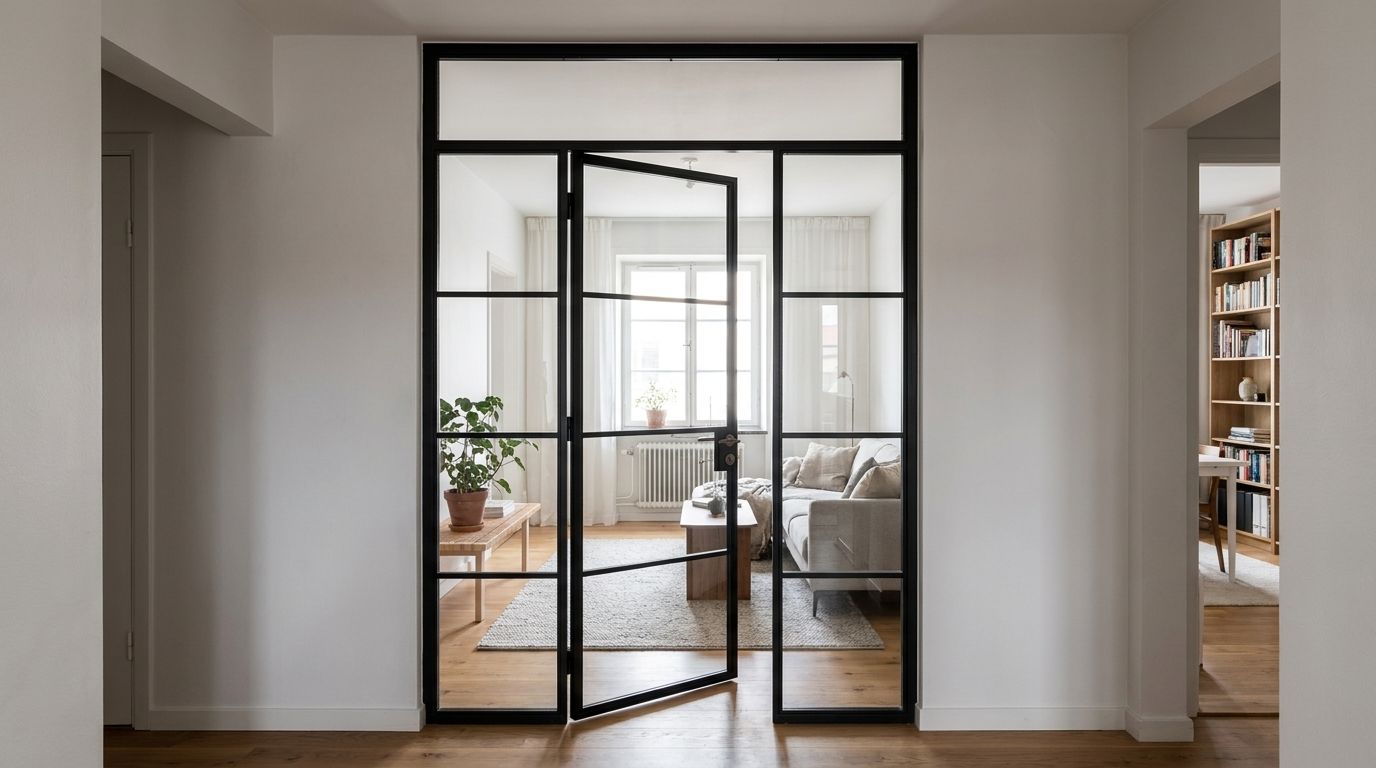
It's a question that comes up often. A loft door is a fully functioning door — it swings open and shut, has hinges, handles, and a fixed handing direction (left or right). You can configure it as a single door, double door, or add sidelights and a transom panel above. It's designed for situations where you need a closable connection between two spaces.
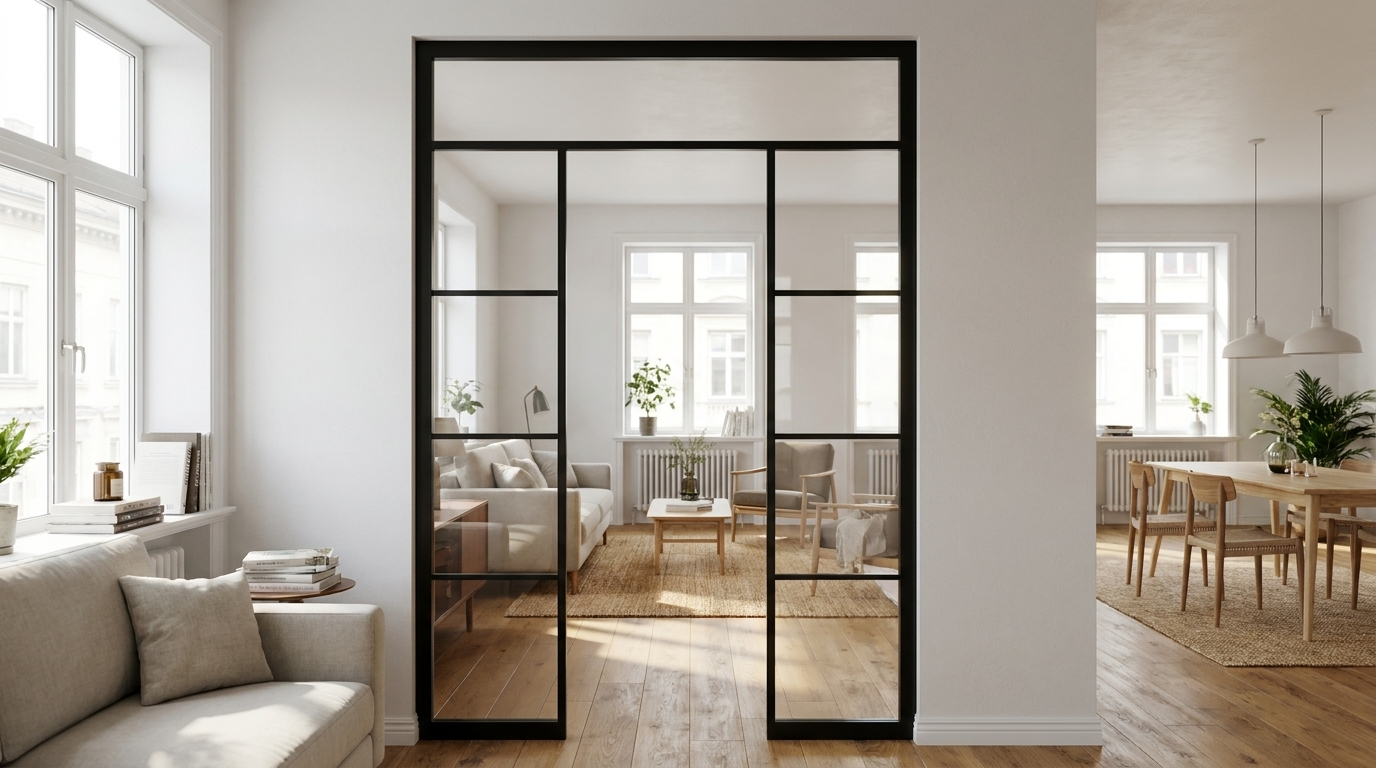
A room divider, by contrast, is a fixed steel and glass partition — no door leaf, no handles, no hinges. It defines and separates spaces visually while keeping them open. Some configurations include a walk-through gap. If you want a permanent visual boundary without a closing mechanism, the room divider is the right choice. If you need to be able to shut a space off entirely, you want the loft door.
Why Bespoke Sizing Makes All the Difference
Off-the-shelf doors rarely fit well in period properties. Victorian and Edwardian homes are notorious for doorways that aren't quite square, ceiling heights that don't match modern standards, and wall thicknesses that vary from room to room. Even in newer conversions, industrial or commercial spaces often have openings that standard door sizes simply don't accommodate.
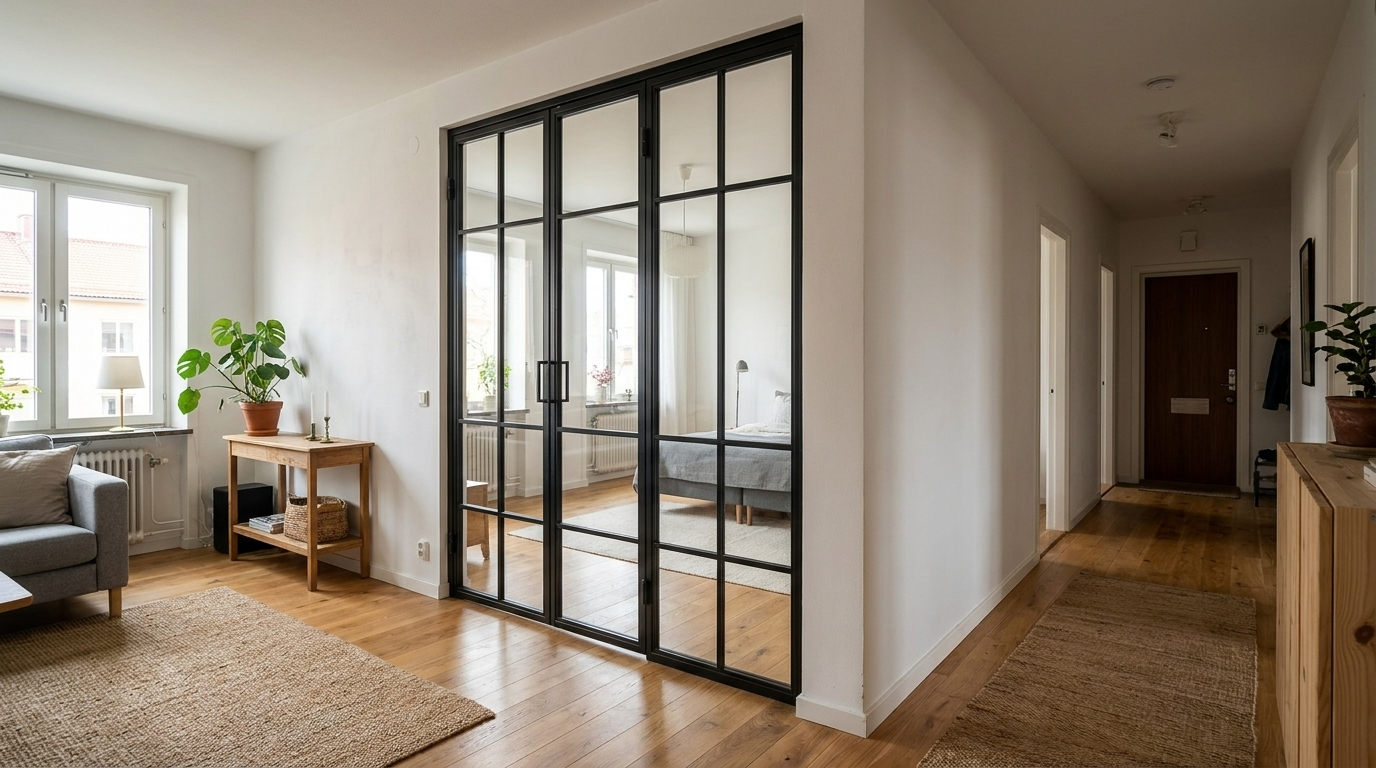
Every loft door from Manufaktur X is manufactured to the exact dimensions you enter in the configurator — no on-site trimming, no filler strips, no compromises. Here's what that means in practice:
- A precise fit regardless of opening size or shape, including unusual formats
- Complete freedom to choose your glass type, bar pattern, frame colour, and handle style
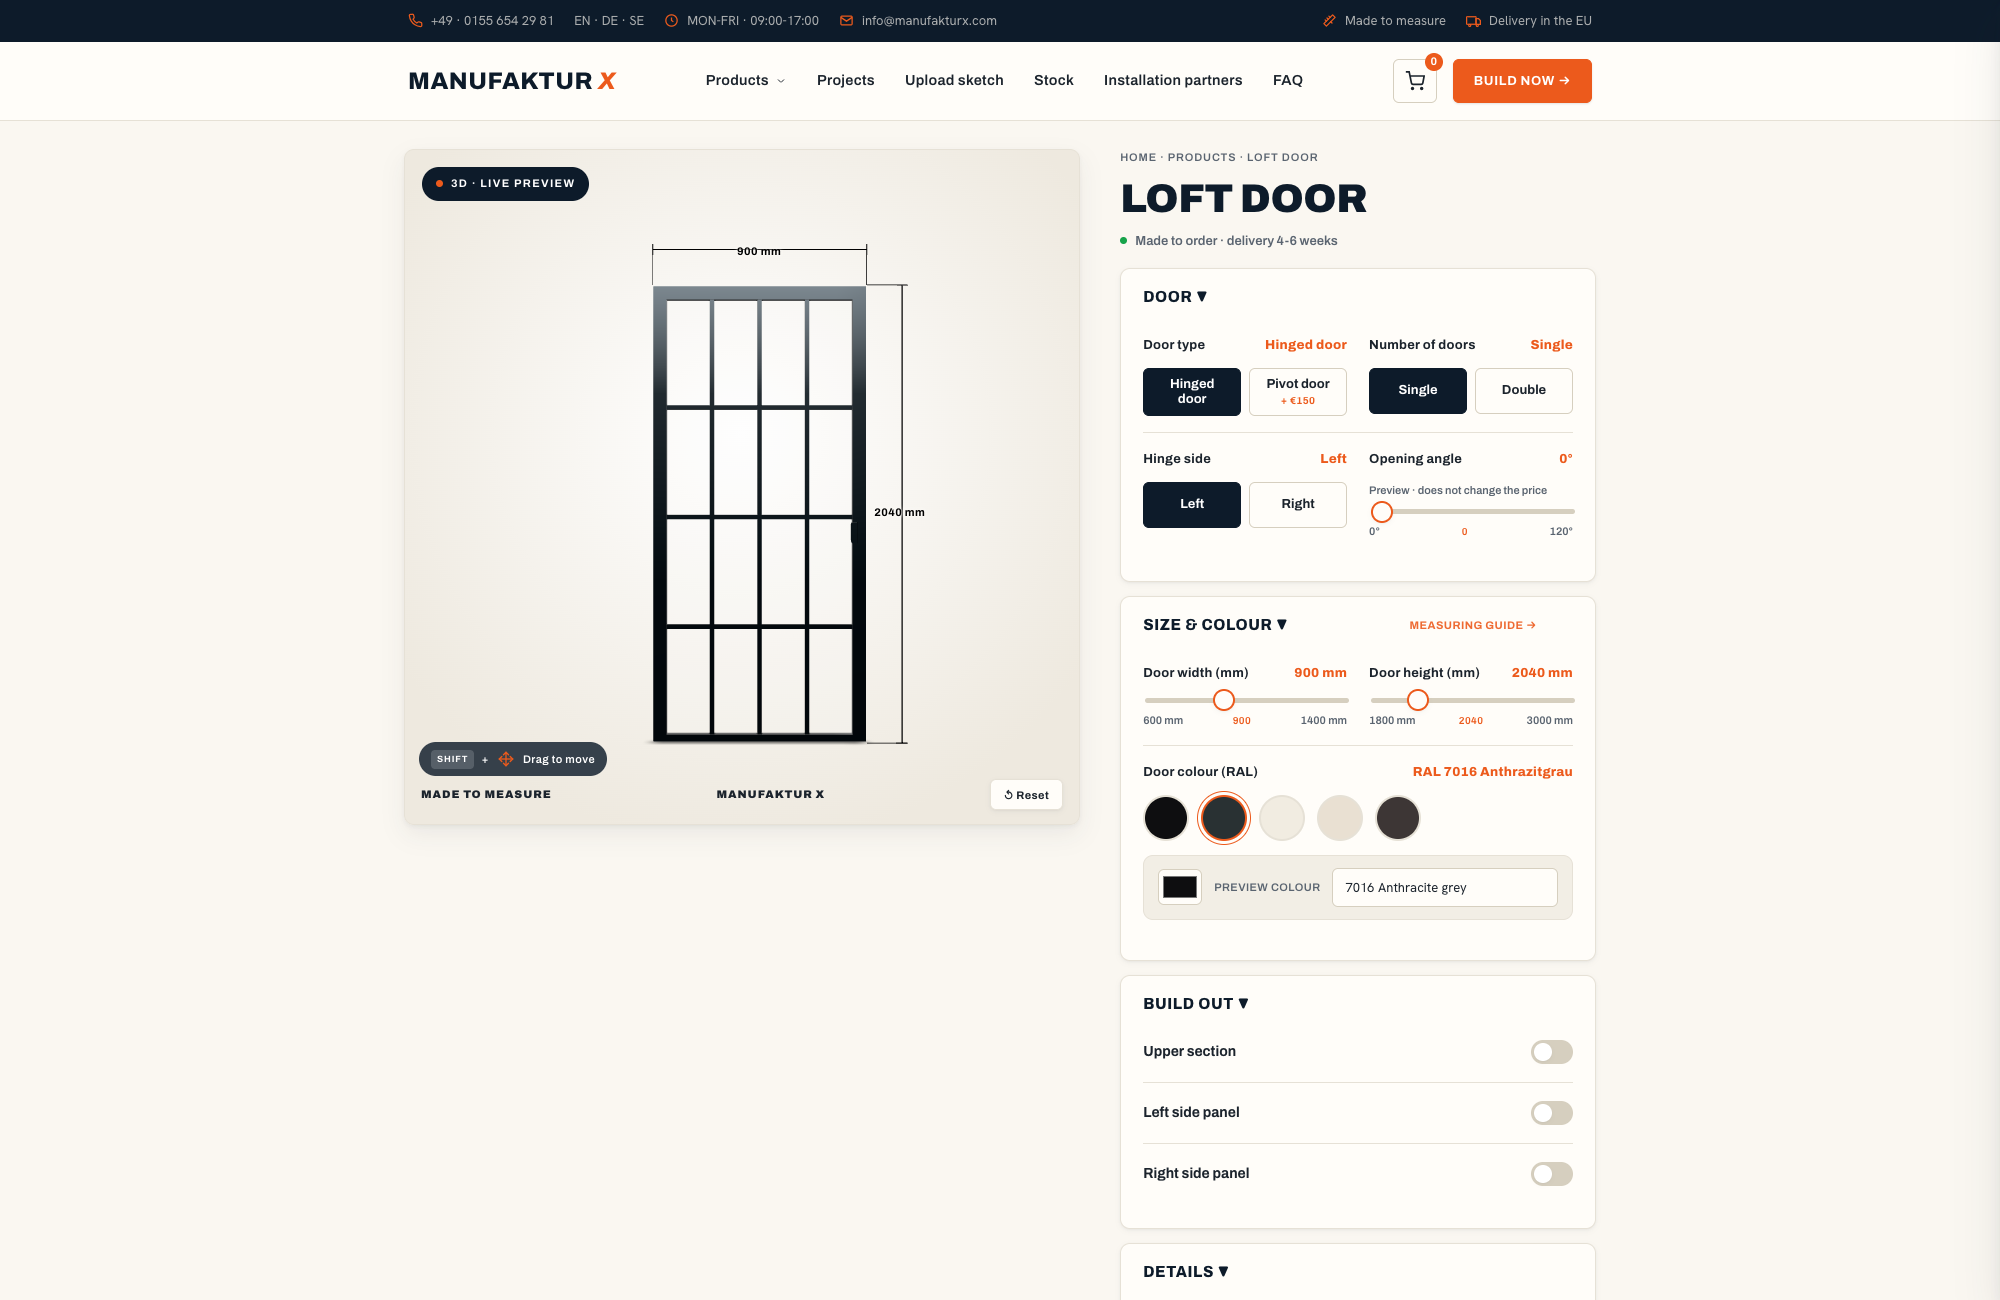
- Instant, transparent pricing via the 3D configurator — no waiting for a quote
- Long-term durability thanks to powder-coated frames and safety glass
Prices start from £1,157. Delivery costs and lead times are shown clearly in the basket before you confirm your order.
Step 1: How to Measure Your Opening Correctly
Measure in Three Places — Always Use the Smallest Figure
Structural openings — particularly in older British properties — are rarely perfectly rectangular. Walls settle, lintels drop slightly, floors shift. To get an accurate measurement, take the width and height of your opening at three points each: top, middle, and bottom. In properties built before the 1960s, it's entirely normal to find differences of 10–20 mm between your top and bottom readings.
Always use the smallest measurement. Then subtract a fitting gap of approximately 5 mm per side (left, right, and top) to allow for installation tolerances. As a worked example: if your smallest structural opening measurement is 1,200 mm wide by 2,200 mm tall, you'd enter 1,190 mm × 2,195 mm into the configurator. That is your door size — not the structural opening size.
Measuring checklist:
- Measure width and height at three points each — use the smallest value
- Subtract approximately 5 mm per side (left, right, and top) as a fitting gap
- Note your wall construction type: solid masonry, timber stud, or a combination
- Record wall thickness — this affects the frame depth
- Check the floor for any unevenness at the threshold
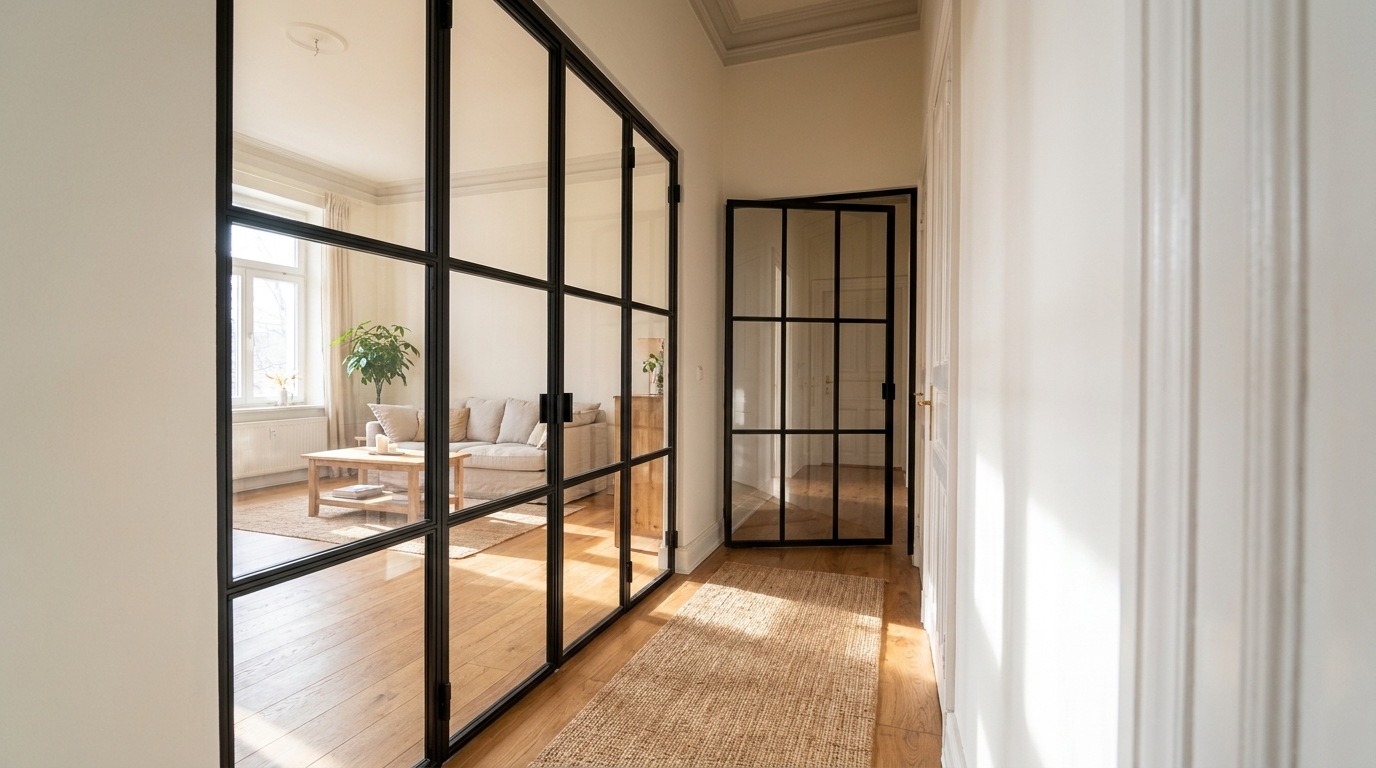
Decide on Handing Before You Configure — It Cannot Be Changed Later
Which direction your door opens — and which side it's hinged on — is fixed during manufacture. Once the order is placed, the handing cannot be altered without a full remake. Before you start configuring, think carefully: which way do you want the door to swing? Is there enough clearance in the room for the door arc? Does the swing direction work with how people move through the space? Our FAQ section on the homepage includes a detailed explanation of door handing if you're unsure.
Step 2: Choosing Between a Hinged Door and a Pivot Door
Hinged Door
The classic configuration. A hinged loft door opens in one direction on a fixed hinge axis, requiring clear floor space for the swing. At a 90° opening angle, you're looking at roughly 0.5 m² of swept area — worth factoring in when planning furniture placement nearby.
Pivot Door
A pivot door rotates on a top and bottom pivot point rather than side-mounted hinges, and can swing in both directions. For door widths over 1,000 mm or weights exceeding 60 kg, the pivot mechanism is technically the better option — at those dimensions, conventional hinges experience significant leverage stress and the door leaf can begin to sag over time. Pivot doors require a solid floor anchor point during installation.
The right choice depends on the size of the opening, how frequently the door will be used, and the structural conditions of the space — not just on aesthetics.
Step 3: Selecting Your Glass Type
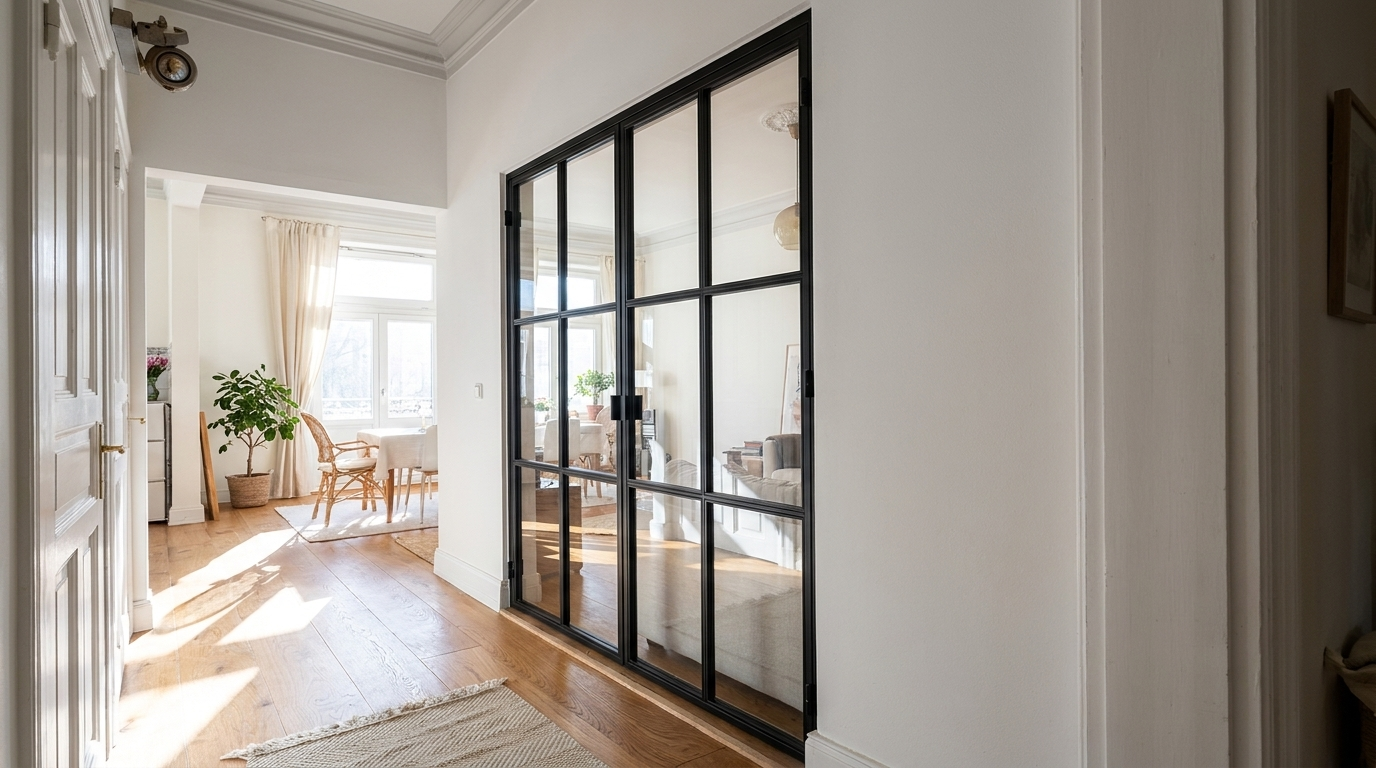
The configurator offers exactly five glass types to choose from:
| Glass Type | Transparency | Typical Use |
|---|---|---|
| Clear glass | Maximum transparency | Open-plan layouts, maximising light flow between rooms |
| Frosted glass | Diffused light, privacy screen | Bathrooms, bedrooms, home offices |
| Smoked glass | Lightly tinted, contemporary look | Living rooms, understated industrial aesthetic |
| Dark smoked glass | Stronger tint, high privacy | Maximum discretion with a modern finish |
| Textured glass | Light-refracting, partial privacy | Decorative effect, adds visual interest |
Toughened Glass (ESG) vs. Laminated Safety Glass (VSG): What's the Practical Difference?
Both look identical once installed. The distinction only becomes relevant if the glass is ever broken. Toughened glass (ESG) shatters into small, relatively blunt fragments — the kind you'd expect from a car side window. Laminated safety glass (VSG) holds together after breakage because a plastic interlayer bonds the panes; the glass cracks but stays largely in place, much like a windscreen.
For full-height doors, high-traffic doorways, or rooms used by children, VSG is the more sensible choice. Manufaktur X recommends VSG as standard for any door at particularly large heights or widths.
A Note on Acoustic Performance
A steel and glass loft door will provide a meaningful reduction in ambient noise between rooms — but it won't match the acoustic performance of a solid timber fire door. If your priority is cutting out noise entirely (for a recording setup, a busy street-facing room, or a home cinema), bear this in mind when deciding. VSG does offer a marginal improvement over ESG in this regard.
Step 4: Choosing Your Frame Colour
Any RAL Colour — Applied by Powder Coating
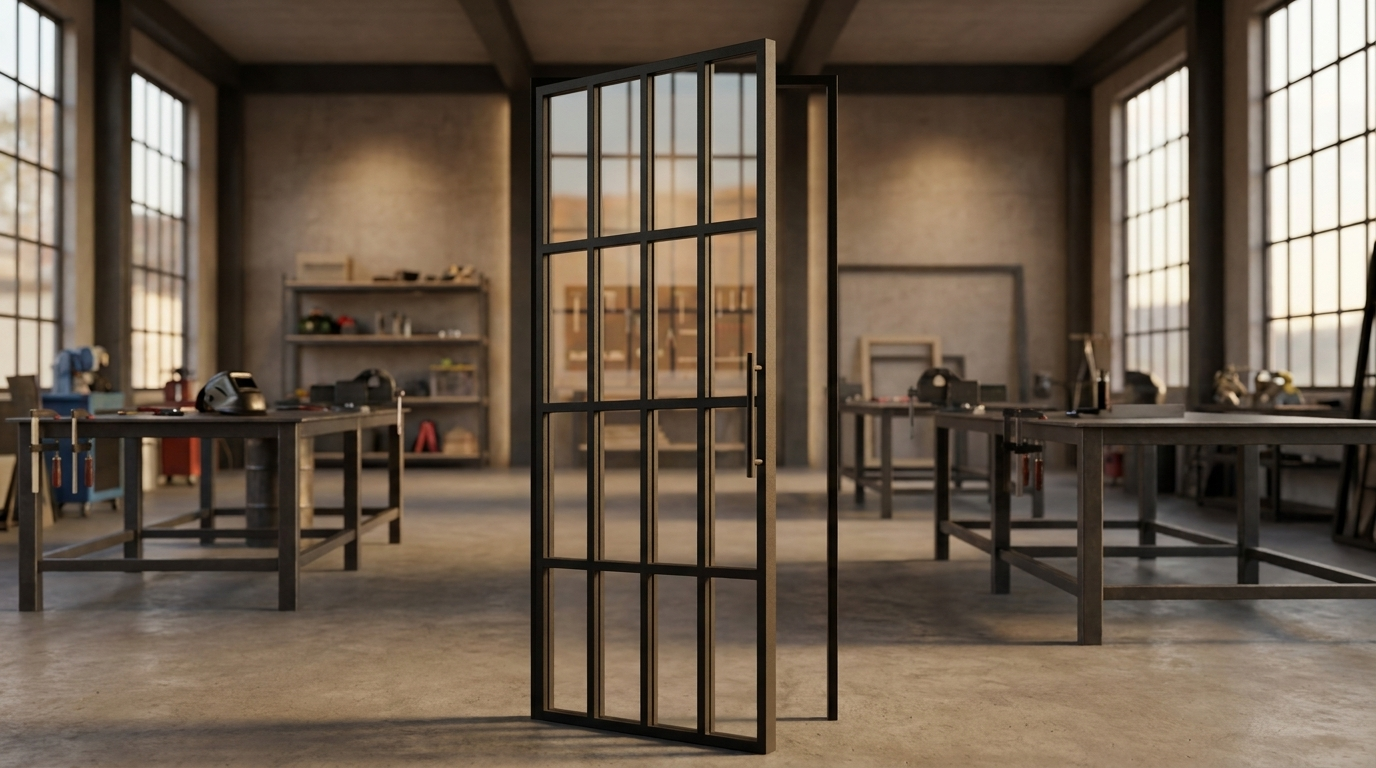
The steel frame is finished by powder coating — a process that delivers a hard-wearing, scratch-resistant surface with a perfectly even colour across the entire frame. It's more durable than conventional paint and considerably more environmentally friendly in production. Enter your preferred RAL code directly in the configurator.
The most popular frame colours with our UK customers:
- RAL 9005 Jet Black: The go-to choice for industrial chic — striking contrast against white or off-white walls, particularly effective in warehouse conversions and period properties with exposed brick
- RAL 7016 Anthracite Grey: A softer alternative to black — contemporary and versatile without being dominant
- RAL 9010 Pure White: Ideal for Scandi-influenced or minimalist interiors; visually enlarges the space
- RAL 9016 Traffic White: Slightly warmer than pure white — works particularly well in south-facing rooms
- RAL 7022 Umbra Grey: Warm, earthy, and understated — suits natural material palettes
- RAL 6005 Moss Green: A growing favourite in British interiors, especially in garden rooms and kitchen extensions
A Practical Note on Dark Colours
Dark shades like RAL 9005 absorb more heat from direct sunlight than lighter alternatives — worth considering if your door will be in a south-facing room or a glazed extension. Additionally, RAL 9005 Jet Black and RAL 9011 Graphite Black often look identical on screen but are noticeably different in natural daylight. Always check your chosen colour against a physical RAL colour fan under the actual lighting conditions of the room before finalising — recoating after installation is a significant undertaking.
Coordinating the Frame Colour with Your Interior
When deciding on a colour, consider the following:
- Wall colour and flooring material
- Existing window frames and internal doors in adjacent rooms
- Other metal elements — pendant lights, tap fittings, cabinet handles
- Room size and natural light levels (dark colours can visually reduce a smaller space)
- Room function (living spaces suit bolder choices; home offices often work better with quieter tones like anthracite)
Step 5: Designing Your Bar Pattern
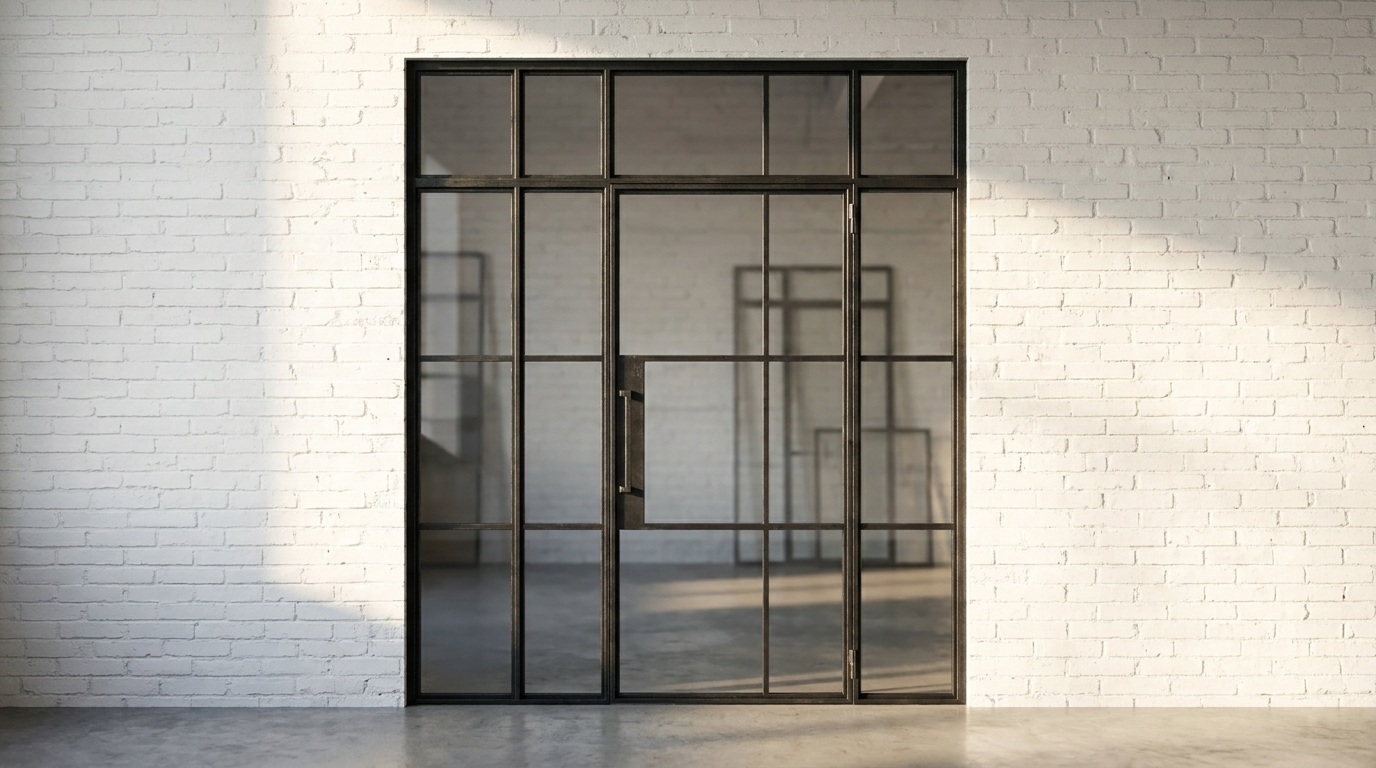
The arrangement of glazing bars — the internal steel dividers within the door — is one of the defining design choices. It's what gives a loft door its characteristic character. In the configurator, you set the number and layout of bars freely:
- Classic equal rectangles: Timeless and bold — works in almost any setting, from Victorian hallways to modern open-plan kitchens
- Minimal single bars: Fewer bars, more glass — a lighter, more contemporary feel with strong visual openness
- Custom geometric layouts: For those who want the door itself to be a design statement
A useful rule of thumb: too many bars can make a space feel busy and enclosed. When in doubt, err on the side of fewer — the glass should do the visual work.
Note: the bar pattern is a design choice about how the glass is divided. It is entirely separate from the glass type (clear, frosted, smoked, etc.), which you select independently.
Step 6: Selecting a Handle
Three handle styles are available for the Manufaktur X loft door:
- Long bar handle: A classic pull bar — clean horizontal or vertical lines, strong industrial character
- Discreet handle: A lower-profile option for a more restrained, understated finish
- Crescent handle: A gently curved form that adds a softer, more elegant accent to the door
It's a small detail with a noticeable effect — the handle is what you reach for every time you use the door, so it's worth choosing one that feels right in the hand as well as looking good.
How the Manufaktur X 3D Configurator Works
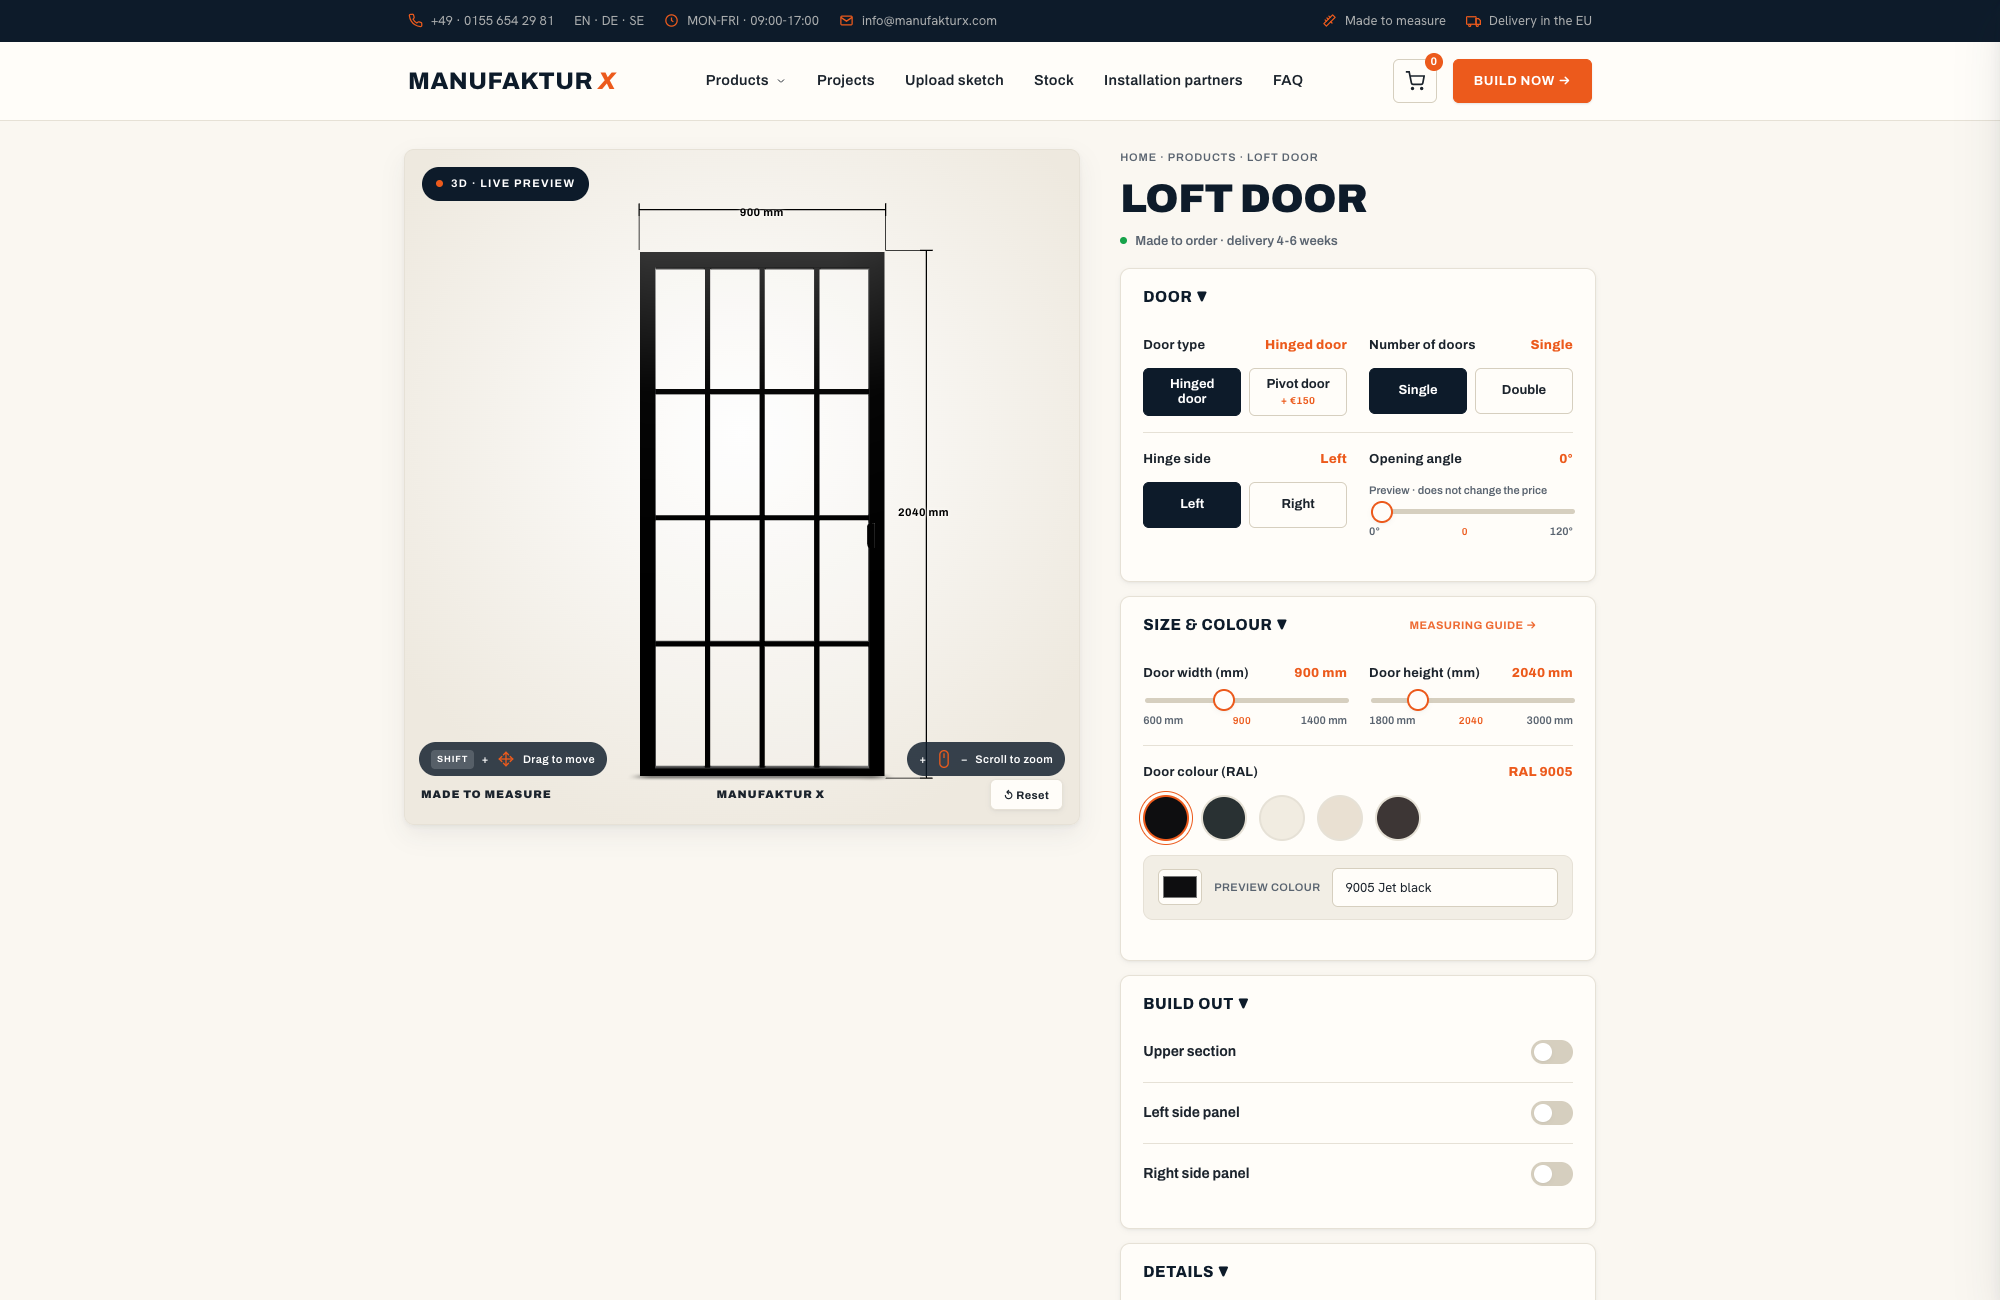
The 3D configurator on manufakturx.co.uk runs entirely in your browser — no app download, no plugin, no registration required. It works on desktop, tablet, and mobile. Every change you make updates the visual preview and recalculates the price in real time. You see exactly what you're getting and exactly what it costs before you commit to anything.
The full configuration process, step by step:
- Choose your door type (single, double, hinged, or pivot)
- Enter your exact door dimensions (structural opening measurement minus fitting gap)
- Add any extensions (sidelights, transom panel above the door)
- Select your frame colour (enter your RAL code)
- Choose your glass type (clear, frosted, smoked, dark smoked, or textured)
- Select your safety glass specification (toughened ESG or laminated VSG)
- Design your bar pattern (number and arrangement of glazing bars)
- Choose your handle style (long bar, discreet, or crescent)
- Set your handing direction (left or right)
- Review your live price and place your order
Delivery costs and lead times are displayed in the basket. If your project has requirements that can't be accommodated within the configurator — an unusual shape, a particularly large format, or a bespoke detail — you can submit a sketch or brief via the enquiry form on the website. Manufaktur X will assess feasibility and come back with a tailored quote.
Where Loft Doors Work Best in British Homes
Kitchen to Living Room — the Classic Open-Plan Transition
The most common application. A loft door between the kitchen and living area provides a visual and functional boundary without sealing the spaces off from each other. Clear glass keeps the light flowing; frosted or smoked glass adds privacy when cooking or entertaining without making the space feel closed off. In terraced houses where the kitchen and lounge have been knocked through, a loft door can restore a sense of definition without undoing the openness.
Home Office
Working from home is now the norm for a significant proportion of British households. A loft door creates a proper boundary for a dedicated workspace — it reads clearly as a separate room in video calls, it contains noise, and when you're done for the day, closing the door provides a genuine psychological separation between work and home. The glass keeps the space feeling connected to the rest of the house rather than isolated.
Bathroom and Dressing Room
Frosted or dark smoked glass makes loft doors perfectly suited to en-suite bathrooms and walk-in wardrobes. Light passes through; sight lines don't. In converted loft bedrooms and older properties where bathroom layouts are sometimes less than ideal, this can be an elegant alternative to a solid door.
Period Properties and Conversions
Victorian and Edwardian conversions, former industrial buildings, and warehouse flats often have unusual opening sizes, exposed brickwork, and high ceilings — all of which loft doors suit exceptionally well. A black powder-coated frame against original London stock brick, for example, is one of the defining looks of contemporary British interior design.
Three Design Approaches Worth Considering
1. Industrial Chic — the Statement Look
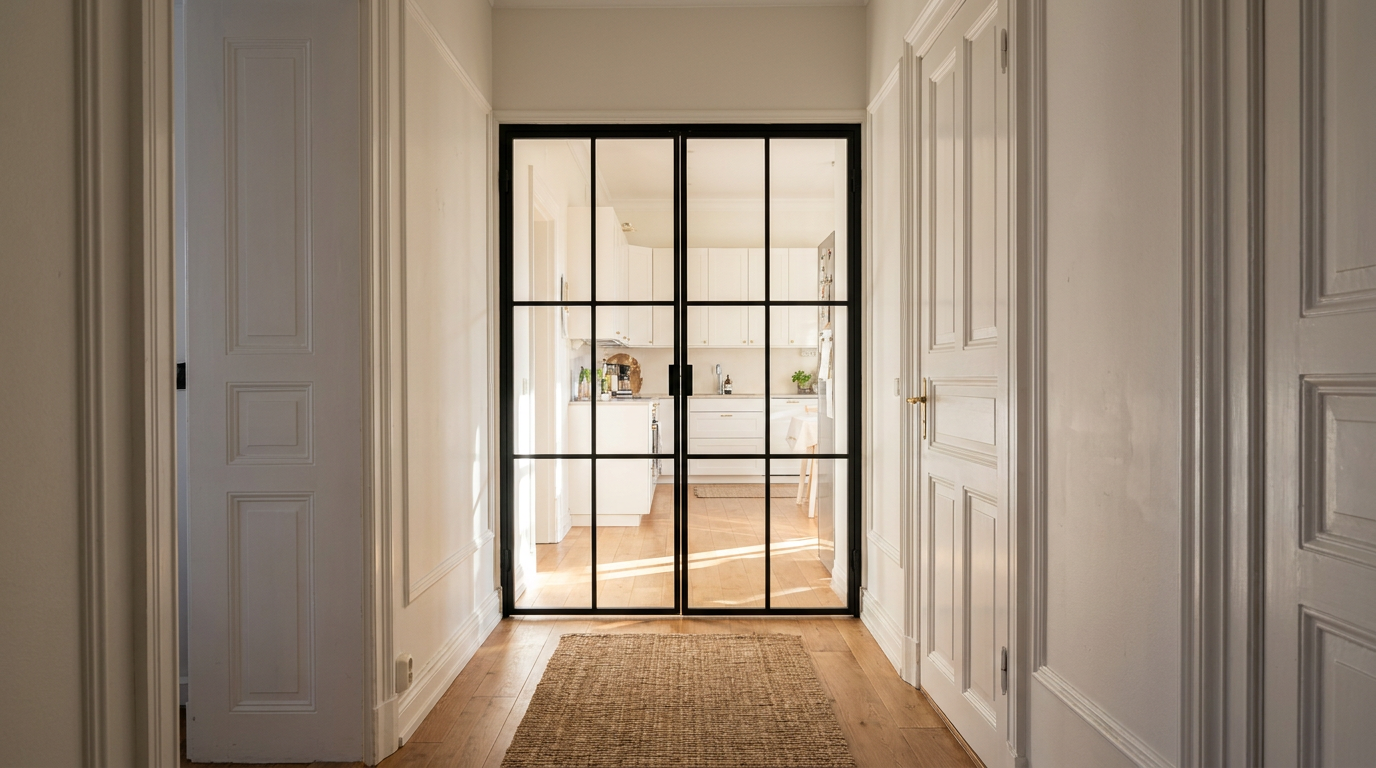
Matt black frame (RAL 9005), clear glass, classic grid bar pattern. Strong, graphic, and timeless — particularly effective in warehouse conversions, Victorian terraces with exposed brick, and any space with dark hardwood or concrete flooring.
2. Scandinavian Calm
White or pale grey frame, large glass panels, minimal bar division. Light and airy — ideal for new-build extensions, loft conversions with good natural light, and interiors built around natural materials and neutral palettes. Clear or frosted glass reinforces the open, uncluttered feel.
3. Warm Heritage
Frame in a warm bronze or brown tone (such as RAL 8025 Pale Brown or a custom colour), paired with textured or frosted glass and curved handles. This works beautifully in period properties where the industrial look would feel too stark — it references the past while remaining clearly contemporary.
Installation: DIY or a Professional Fitter?
For a standard single hinged door in a straightforward masonry opening, a competent DIYer with the right tools can handle installation. For larger double doors, pivot configurations, or openings in timber stud walls — where fixings need to land on structural elements — a professional fitter is strongly recommended.
If you're doing it yourself, make sure you have:
- A reliable spirit level
- A drill with appropriate masonry or timber bits for your wall type
- At least one other person — steel and glass doors are heavy and awkward to position solo
- Photographs of the opening taken before you begin, for reference
- Patience — precise installation takes longer than it looks
On timescales: from the point of ordering, production takes 5–6 weeks. Delivery to UK addresses follows, with all import duties and customs documentation handled — you won't face any surprise charges on arrival. Allow a further day or two for installation, plus contingency time for any minor remedial work at the threshold or surround.
Caring for Your Loft Door Over Time
A well-maintained steel and glass loft door will look and function exactly as it did on day one for decades. The upkeep is minimal:
- Glass panels: Clean regularly with a standard glass cleaner and a lint-free cloth — avoid anything abrasive or strongly alkaline
- Steel frame: Wipe down with a soft, slightly damp cloth; mild soapy water is fine for any stubborn marks
- Hinges and fittings: Apply a light oil once or twice a year to keep movement smooth and prevent any stiffness
- Seals: Check periodically for wear; treat with an appropriate conditioner to maintain flexibility
- Powder-coated surface: Avoid contact with sharp edges or abrasive materials; matt finishes are more forgiving of fingermarks than gloss
Pricing and What Affects the Final Cost
The starting price is from £1,157. What you'll actually pay depends on the door dimensions, your choice of glass type and safety specification, handle style, and any additional panels. There are no hidden costs and no quote-waiting — every configuration choice updates the price in real time in the 3D configurator, so you know exactly where you stand before you order.
| Product | From | Note |
|---|---|---|
| Lofttür | £995 | Lowest possible option |
| Raumteiler | £1.900 | Steel + laminated glass, custom width |
| Großes Regal | £2.750 | Solid wood, steel frame, floor-to-ceiling |
| Esstisch | £1.360 | Solid wood, steel frame |
| Couchtisch | £995 | Solid wood, steel frame |
| Sitzbank | £945 | Solid wood, steel frame |
| TV-Board | £1.325 | Solid wood, steel frame |
| Rohrregal | £915 | Modular pipe shelf |
If you're also looking at furniture for the same space, Manufaktur X manufactures a full range of bespoke pieces in steel and solid wood — including dining tables, coffee tables, benches, and shelving — all configurable to your exact dimensions and finish preferences.
Frequently Asked Questions
What glass types are available for a Manufaktur X loft door?
There are five glass types in the configurator: clear glass, frosted glass, smoked glass, dark smoked glass, and textured glass. Each is available in either toughened safety glass (ESG) or laminated safety glass (VSG). For tall doors, high-traffic openings, or households with children, VSG is the recommended specification.
What handle styles can I choose from?
Three handle styles are available: long bar, discreet, and crescent. The choice affects both the look and the feel of the finished door in everyday use.
What dimensions should I enter into the configurator?
Enter your intended door dimensions — not the raw structural opening size. Measure the opening width and height at three points each, use the smallest reading, then subtract approximately 5 mm per side (left, right, and top) as a fitting gap. The door is manufactured precisely to the dimensions you enter.
When is laminated safety glass (VSG) the better choice?
VSG is recommended for full-height doors, doorways with frequent footfall, and any space used regularly by children. At very large dimensions, VSG is technically preferable because the interlayer keeps the pane intact after breakage, making the situation easier and safer to manage.
Can I install the door myself?
A single hinged door in a standard masonry opening is a realistic DIY project for someone with solid practical skills and the right tools. For double doors, pivot configurations, or stud wall installations, a professional fitter is advisable. You'll need at least two people to handle and position the door safely.
Can I change the handing direction after ordering?
No. The handing direction is fixed during manufacture and cannot be altered afterwards. Changing it would require a full remake. Make sure you're confident in your choice — which way the door swings, and on which side it's hinged — before finalising your configuration.
What if my requirements can't be configured in the standard tool?
If your project involves an unusual format, a non-standard shape, or a detail not covered by the configurator, you can submit your idea via the enquiry form. Manufaktur X will review the feasibility and provide a bespoke quote.
Do loft doors contain any timber?
No — the loft door consists entirely of a steel frame and glass. If you're looking for pieces that combine steel with solid wood (oak, ash, walnut, and others), Manufaktur X offers these across its furniture range: dining tables, benches, and shelving, for example.
How long does delivery take, and are there any import charges?
Production takes 5–6 weeks from order confirmation. All deliveries to UK addresses include full handling of customs documentation and import duties — there are no additional charges to pay on arrival. Exact delivery costs are shown in the basket before you place your order.