There is a particular moment in any interior project when a single element pulls everything together. For open-plan Victorian conversions, barn-style barn annexes, and contemporary new builds alike, a loft door often becomes that element. Steel framing, generous glass panels, and fully bespoke dimensions — all delivered to your door across the UK, with customs and duties handled. This guide walks you through everything: materials, configuration, sizing, glass choices, and honest pricing.
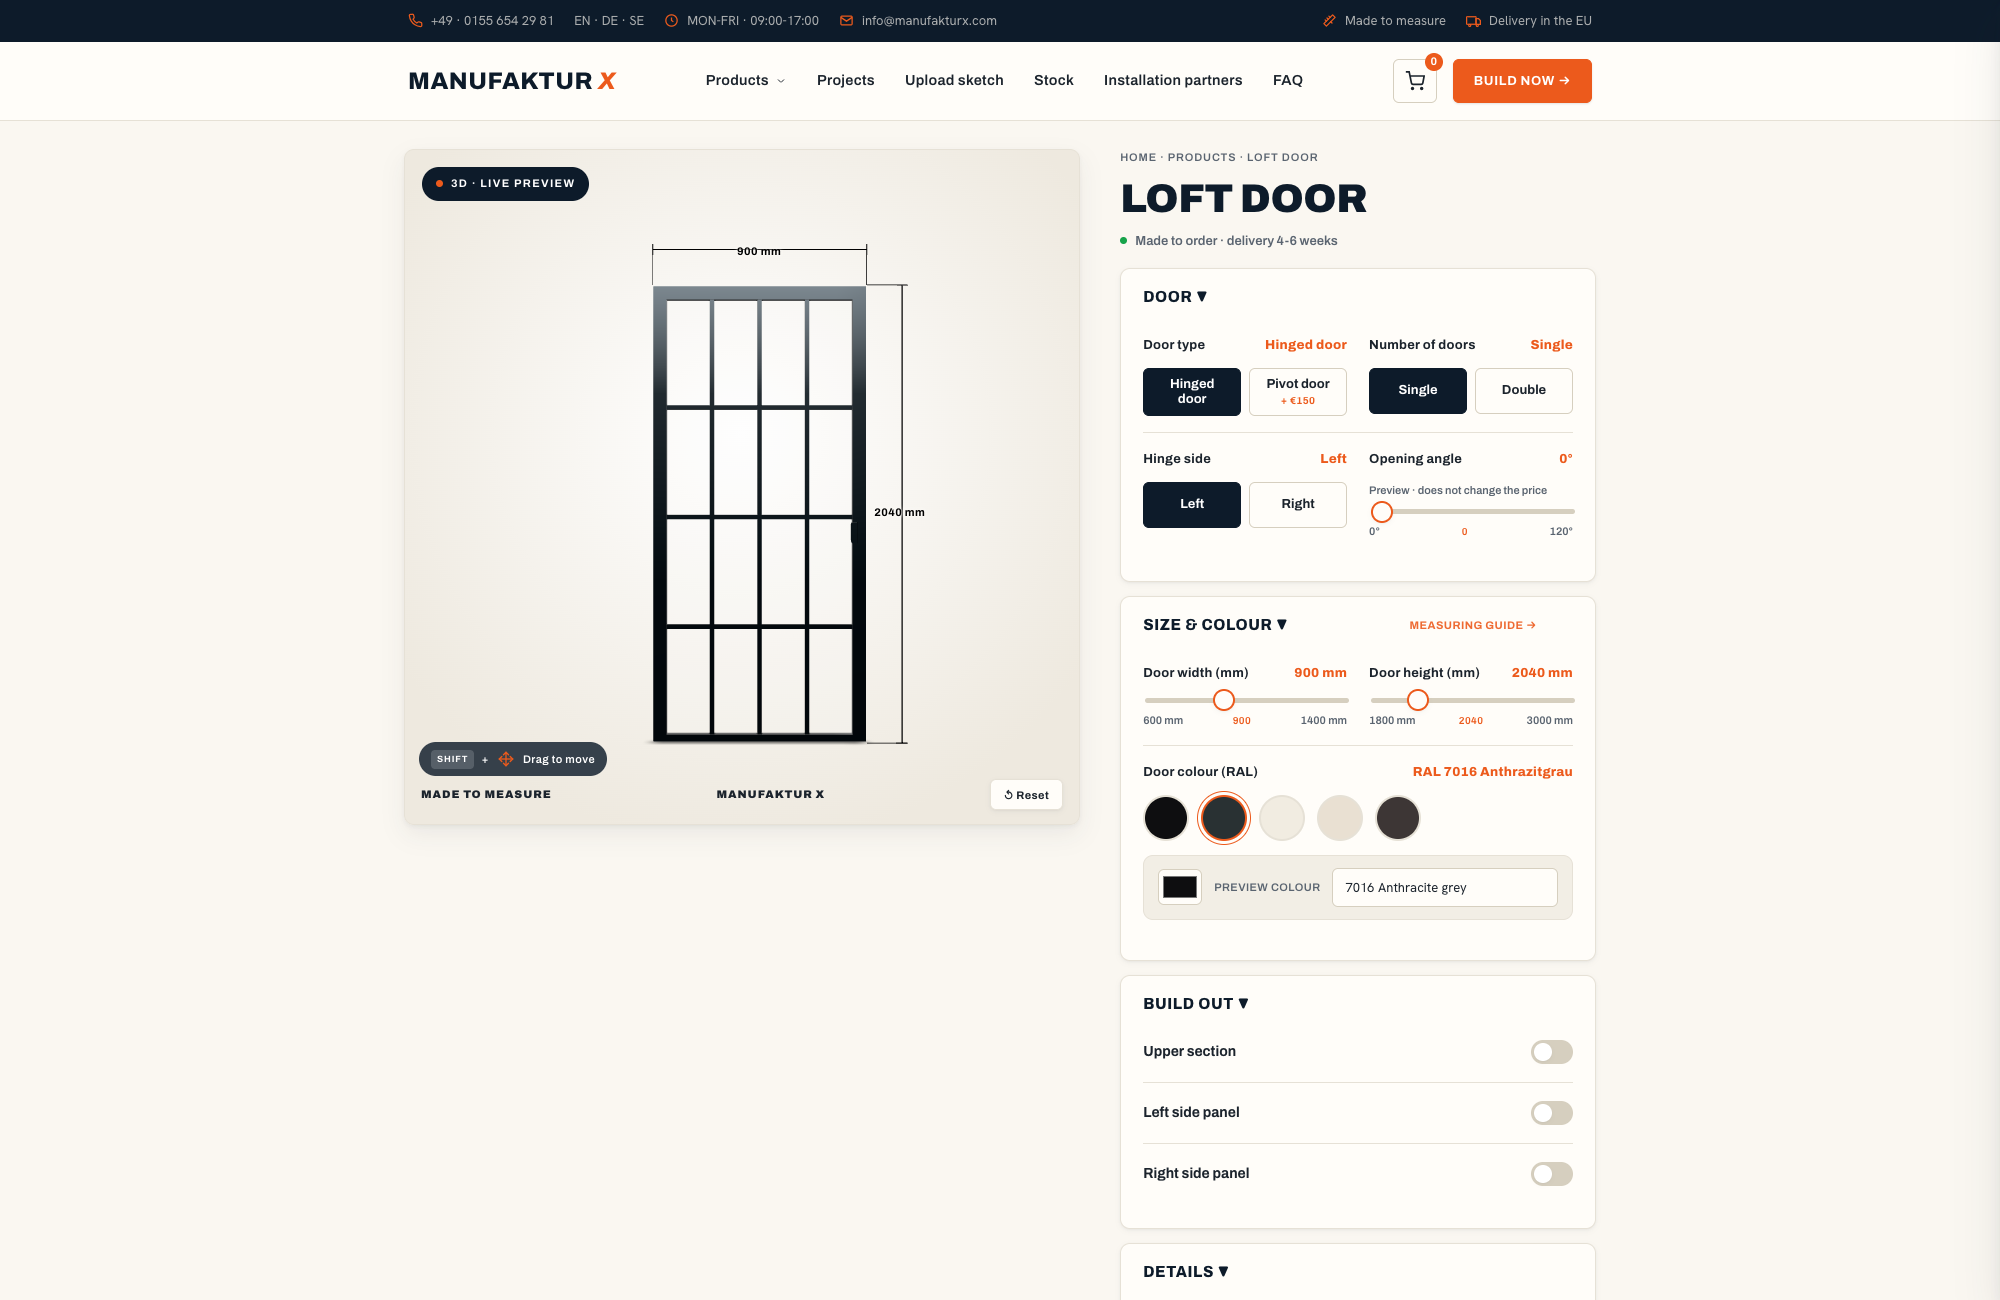
Loft Door or Room Divider — What Is the Actual Difference?
The two terms get used interchangeably online, and it causes no end of confusion. They are genuinely different products with different functions.
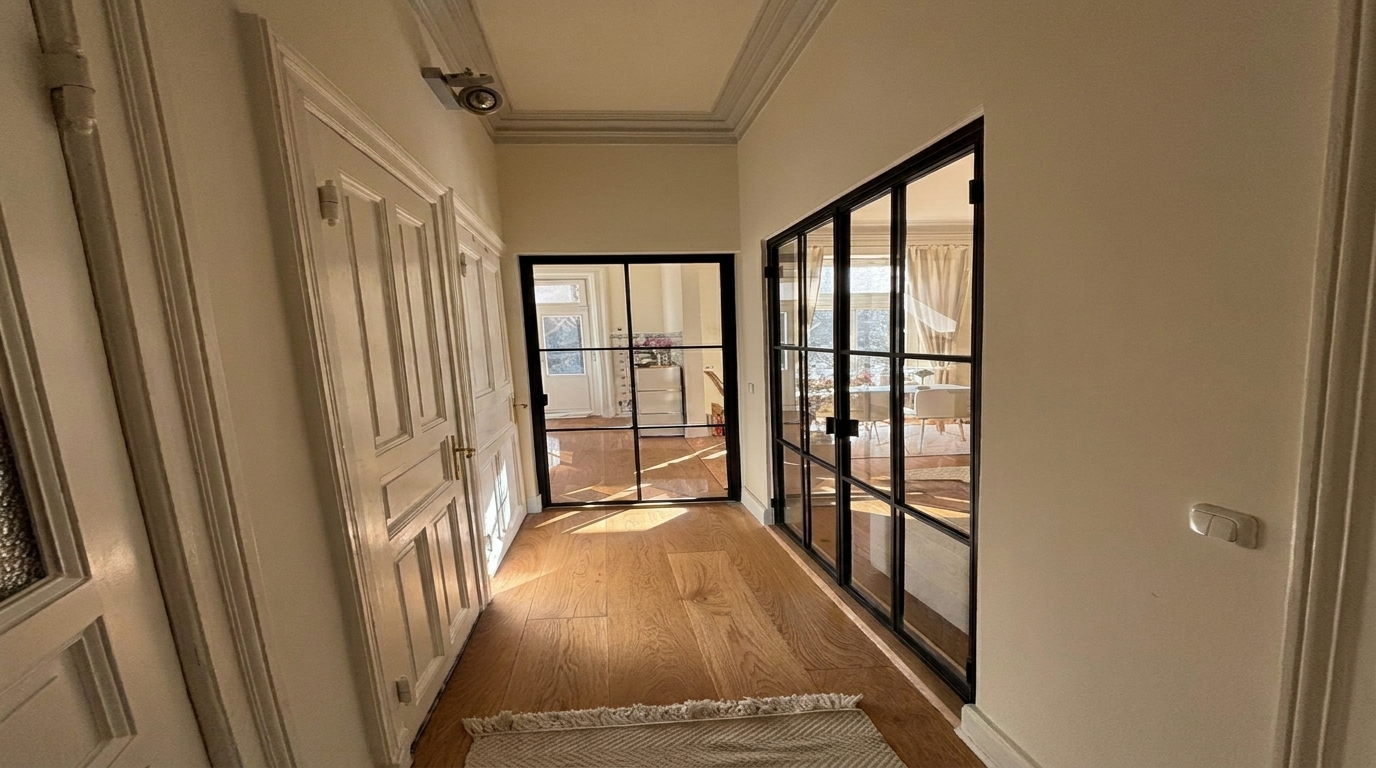
A loft door is a working door in every meaningful sense. It has hinges, a defined hinge side (left or right), a controlled opening arc, and a handle. It opens, closes, and latches. What sets it apart from a conventional interior door is the frame — robust steel, powder coated in any RAL colour — and the glass panels that fill the majority of its surface area. The result is something that divides space without darkening it.
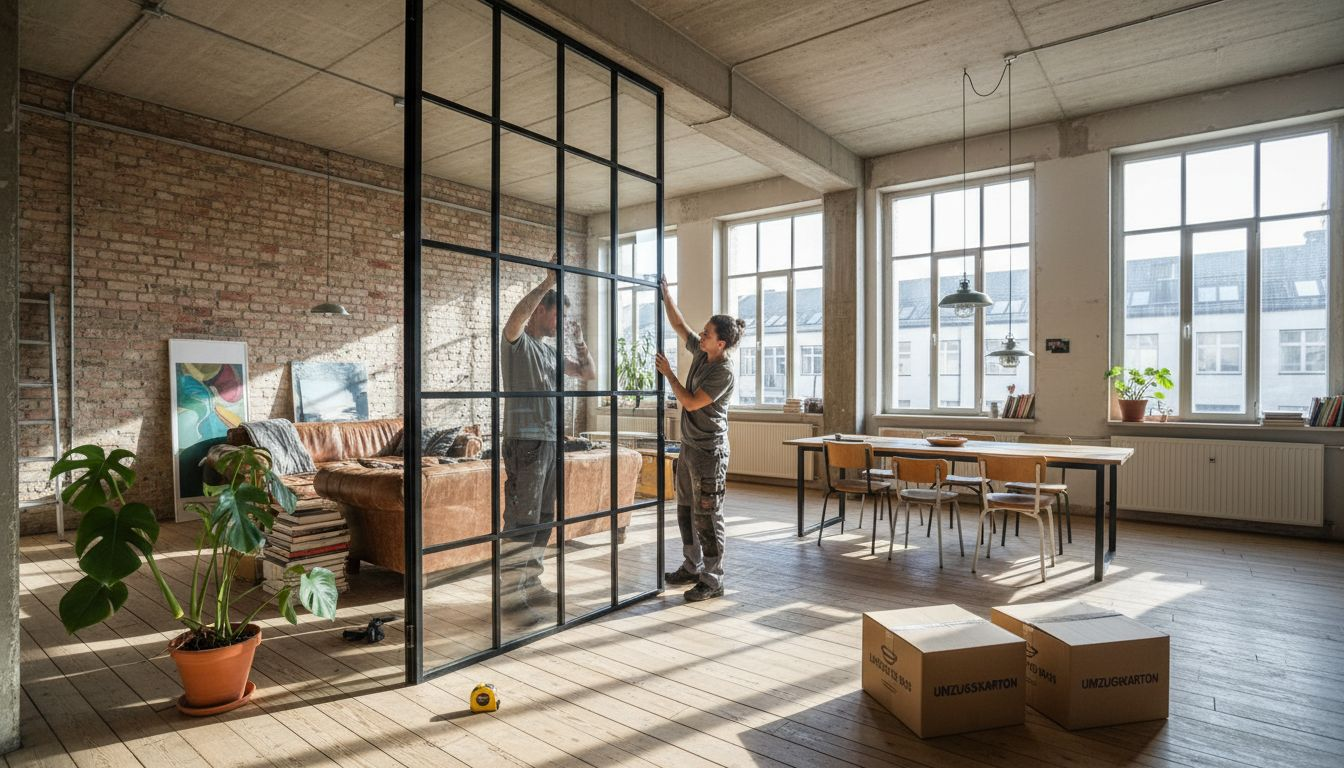
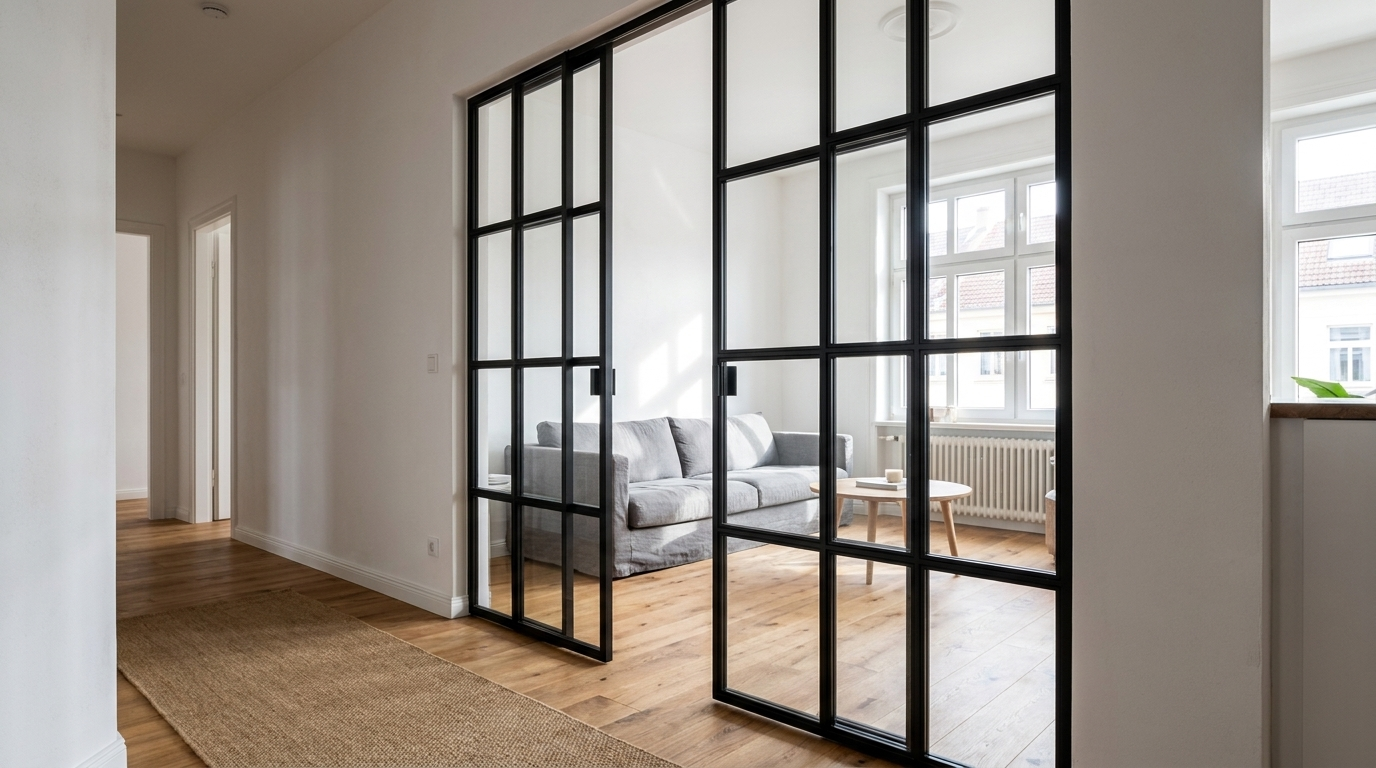
A room divider, by contrast, is a fixed steel-and-glass partition. No moving parts, no hinges, no handle. If you want a walkthrough gap, that is simply left open during fabrication. Both products are made to exact measurements at Manufaktur X, but their purpose is fundamentally different. If you need a partition without a door, explore the room divider range separately.
Why Choose a Steel and Glass Loft Door?
Standard interior doors do their job efficiently — but efficiency is not always the point. In a period property, a converted warehouse flat, or a modern open-plan kitchen-diner, a solid door can feel reductive. You lose light. You lose the sense of connected space. A loft door solves that contradiction: it defines boundaries without creating barriers.
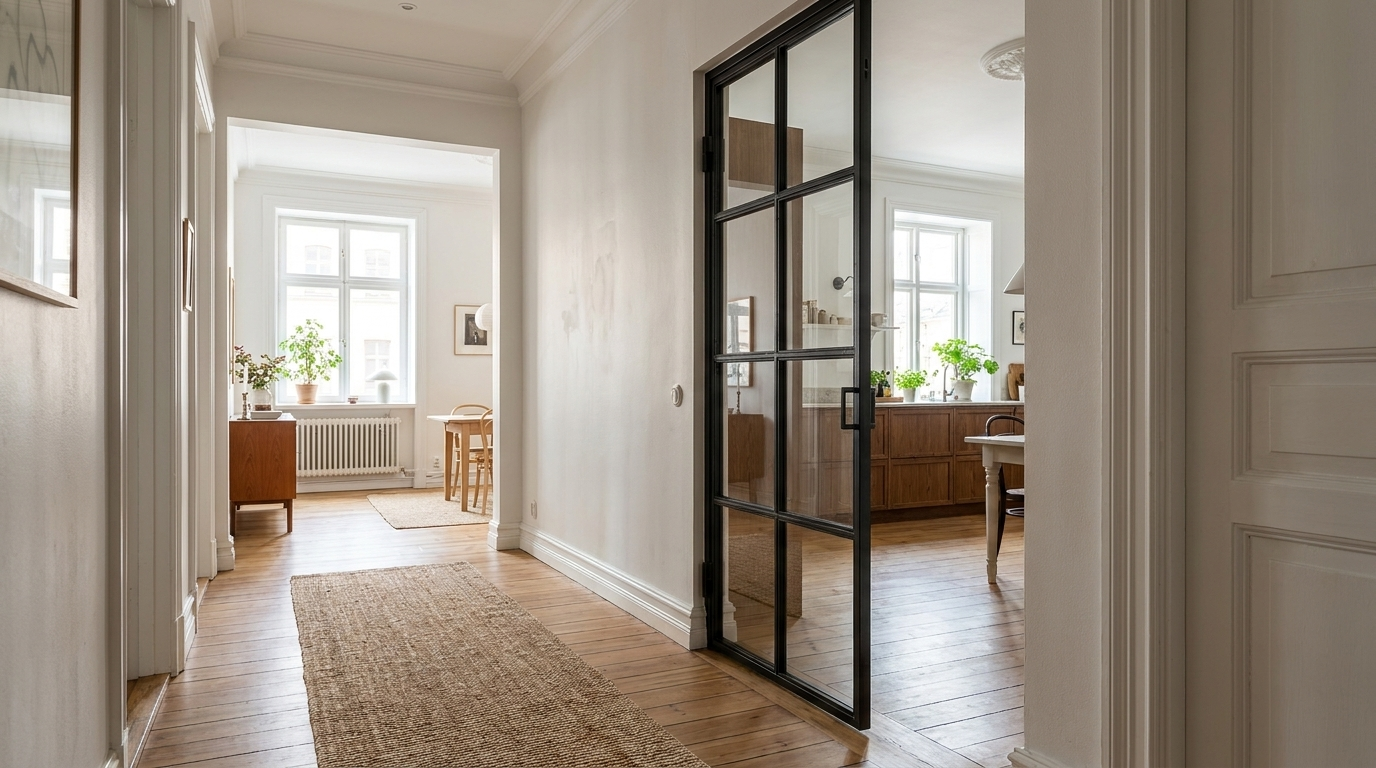
Light Flows Through the Entire Floorplan
Even when closed, a loft door acts as a light conduit. Hallways and inner rooms that have no direct window benefit enormously from glass-panelled doors on either side. In British terraced houses — where rooms are often arranged in a linear sequence with limited natural light — this is a genuine practical advantage, not merely an aesthetic one.
A Frame Colour That Becomes Part of Your Interior
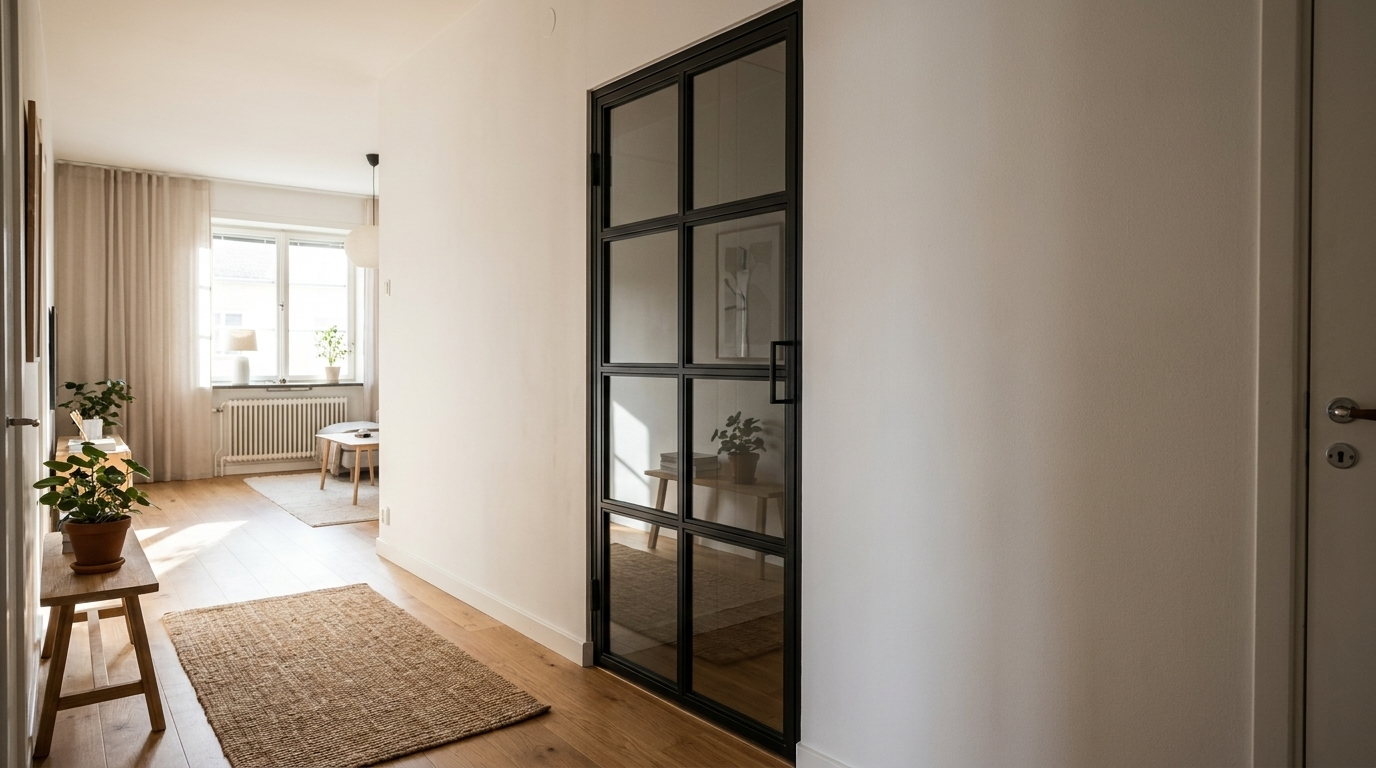
The steel frame is powder coated rather than painted. Powder coating is applied electrostatically and cured under heat, producing a finish that is harder, more scratch-resistant, and more consistent in colour than liquid paint. It is also more environmentally responsible — no solvent emissions during application. You choose any RAL colour: deep matt black (RAL 9005) is the most popular in industrial-chic interiors; warm anthracite (RAL 7016) suits contemporary schemes; off-white (RAL 9016) works beautifully in Scandi or minimalist spaces. Bronze tones and bespoke shades are equally achievable.
Configuration to Match Your Opening
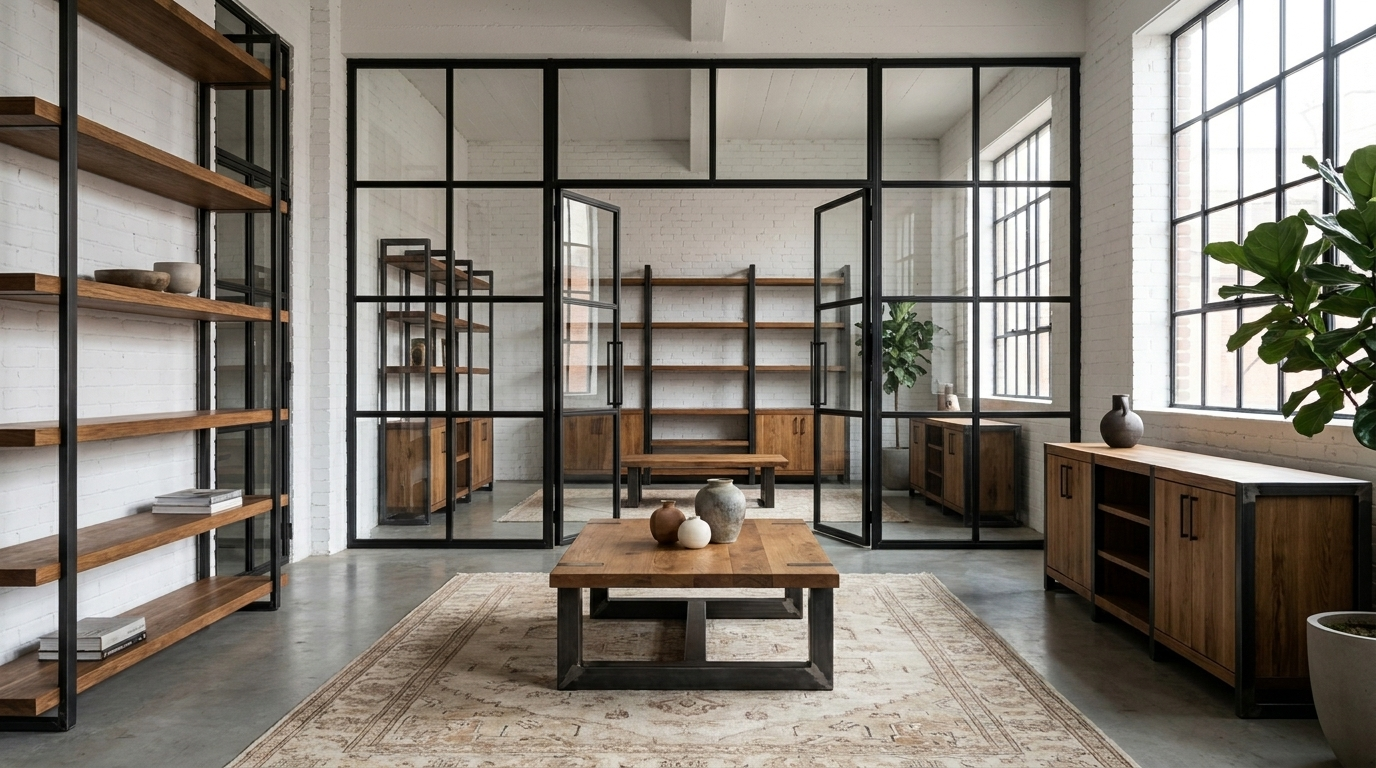
Single doors, double doors, or a door combined with fixed glazed panels for wider openings — the configuration adapts to your space rather than the other way around. Hinge side and opening direction are chosen during configuration, so you can plan around radiators, furniture, and circulation routes before anything is manufactured.
A Meaningful Reduction in Ambient Noise
A closed loft door noticeably reduces sound transmission between rooms. It will not replicate the acoustic performance of a solid-core timber door, and it is not designed to. For most domestic situations — separating a home office from a sitting room, or a kitchen from a dining area — the level of acoustic separation it provides is entirely adequate.
| Criterion | Loft Door (Steel & Glass) | Standard Interior Door |
|---|---|---|
| Light transmission | Very high — varies by glass type | None (solid) to minimal |
| Sense of space | Open, connected | Enclosed, separating |
| Design impact | Strong focal point | Neutral to decorative |
| Made to measure | Always bespoke | Typically standard sizes |
| Acoustic separation | Partial | High (depending on spec) |
Materials in Detail: Steel, Glass, and Solid Wood
Every loft door is built from a powder-coated steel frame and safety glass. A solid wood element can be incorporated as an optional feature.
Steel Frame: Every RAL Colour, One Consistent Finish
The entire RAL colour range is available. The most frequently ordered colours are deep black (RAL 9005), anthracite grey (RAL 7016), and traffic white (RAL 9016) — though special shades such as bronze or warm stone tones are equally possible. The powder-coated finish resists scratching, wipes down easily with a damp cloth, and maintains an even, consistent colour across the entire frame surface.
Glass: Five Design Options, Two Safety Glass Types
It is worth understanding that glass design and glass type are two separate decisions.
For the visual appearance of the glass panels, there are five options:
- Clear glass — full transparency, unobstructed sightlines
- Frosted glass — diffuses light while blocking direct view; well suited to home offices, bedrooms, or bathrooms
- Smoked glass — a subtle tint with slightly reduced transparency
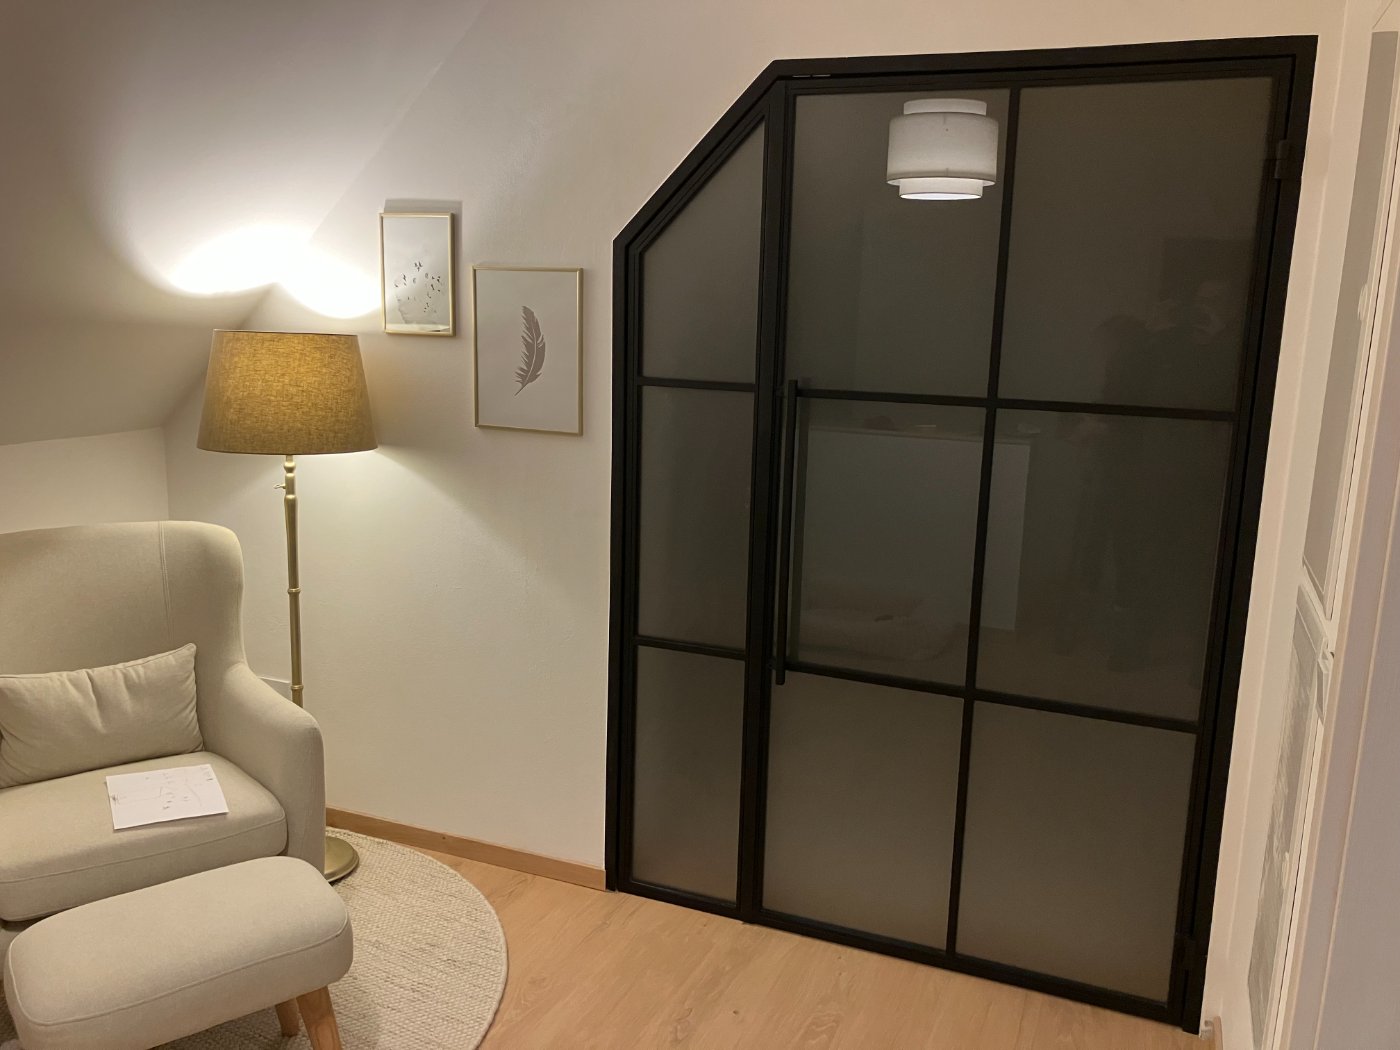
- Dark smoked glass — stronger tinting for pronounced design contrast and additional privacy
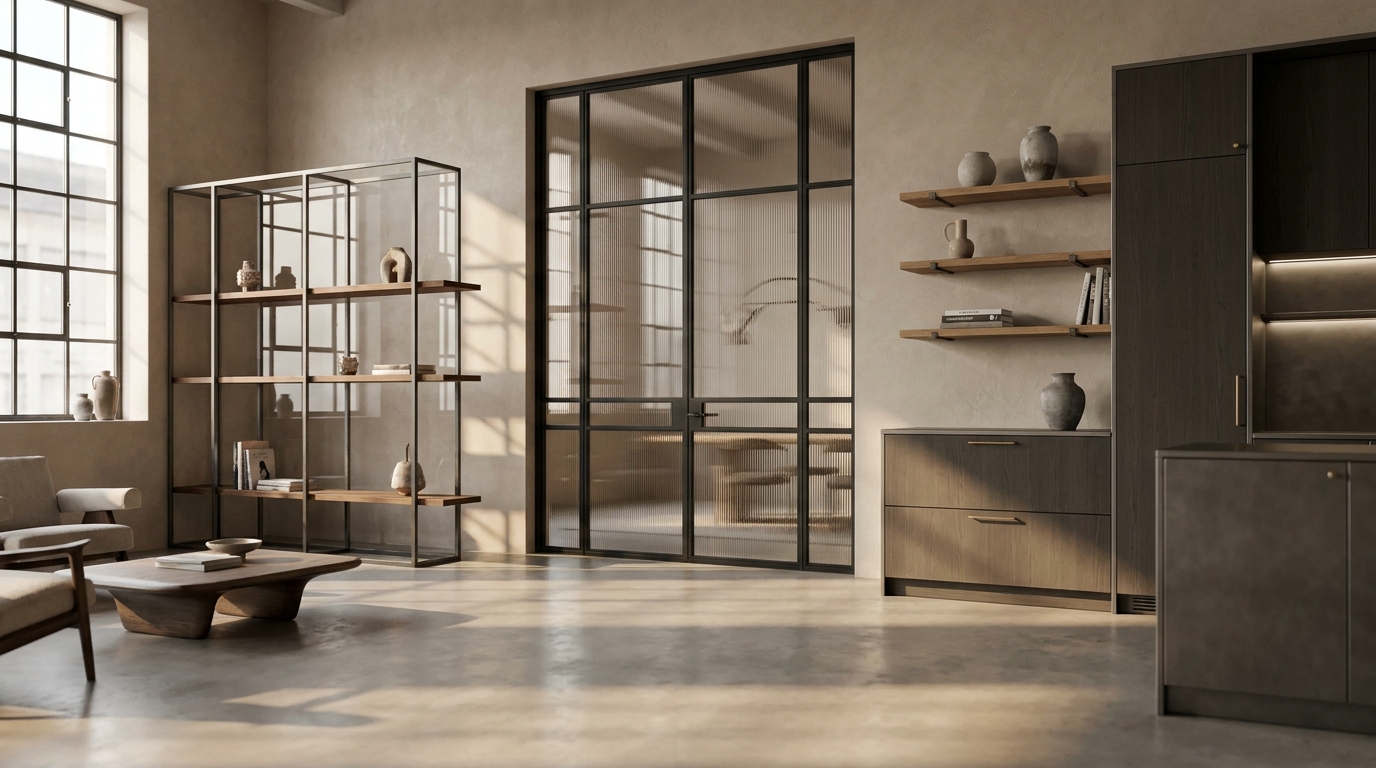
- Textured glass — a structured surface that softens and obscures outlines without blocking light
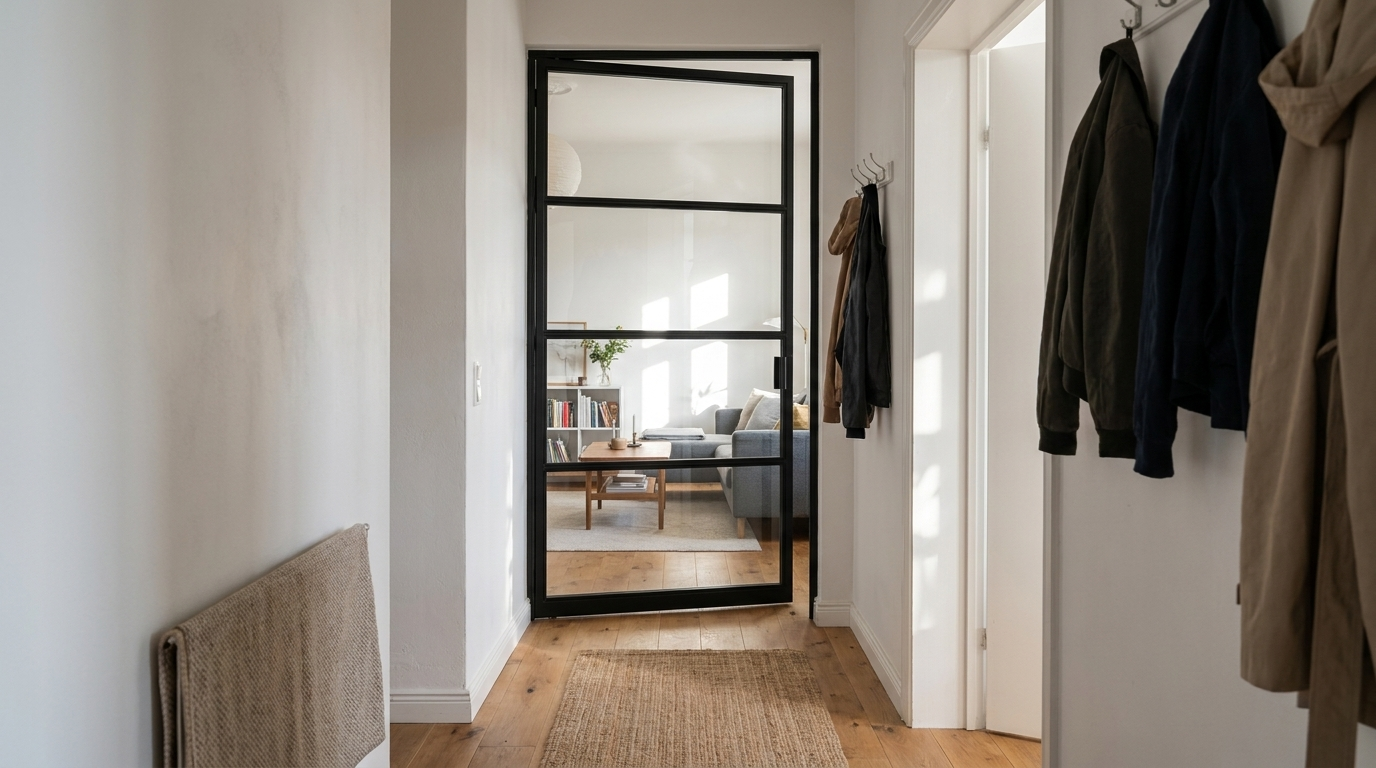
For the glass type, you choose between toughened safety glass (ESG) and laminated safety glass (VSG). Toughened glass shatters into small, blunt fragments on impact. Laminated glass consists of two or more panes bonded with an interlayer film — if broken, the fragments remain held together by the film. For larger door formats, laminated safety glass is the recommended choice.
Solid Wood Panels: A Natural Counterpoint to Steel
A solid wood lower panel or decorative accent section can be integrated into the door design. Available timber species include oak, beech, ash, and walnut — all solid hardwood, not veneer. Over 50 stain finishes are available, making it straightforward to coordinate the wood tone with existing flooring or cabinetry. In period properties where original timber features are present, a matching wood stain can tie the new door into the existing character of the room.
Handles: Three Styles to Choose From
Three handle designs are offered:
- Long bar handle — the classic choice; timeless and functional
- Discreet handle — understated profile for minimalist interiors
- Crescent handle — a curved form that adds a deliberate design accent
Where Does a Loft Door Work Best?
The short answer is: wherever you want a defined boundary without sacrificing light or visual connection. Some common applications are worth looking at in more detail.
Separating Living and Dining Areas
Open-plan living is enormously popular in British homes, but it comes with its own challenges — noise, cooking smells, the occasional need for a degree of separation. A loft door between kitchen-diner and sitting room gives you that flexibility without permanently closing off the space. Clear glass maintains the open feel entirely; frosted or textured glass softens the boundary both visually and acoustically.
Creating a Dedicated Home Office
The shift to hybrid working has made a properly separated home office feel less like a luxury and more like a necessity for many households. A loft door — particularly with frosted or smoked glass — creates a clear visual and acoustic divide without the claustrophobia of a fully enclosed room. The office remains part of the home; it simply has a boundary.
Kitchen Separation
Cooking smells and kitchen noise stay on their side of the closed door. The glass panels ensure that light is not lost and the kitchen remains visible from adjacent spaces — useful when cooking for guests.
Dressing Room or Bathroom Annexe
In larger bedrooms or en-suite arrangements, frosted or dark smoked glass provides privacy without visually shrinking the room. A steel frame in a complementary finish can reinforce a considered, hotel-style aesthetic.
Commercial and Studio Spaces
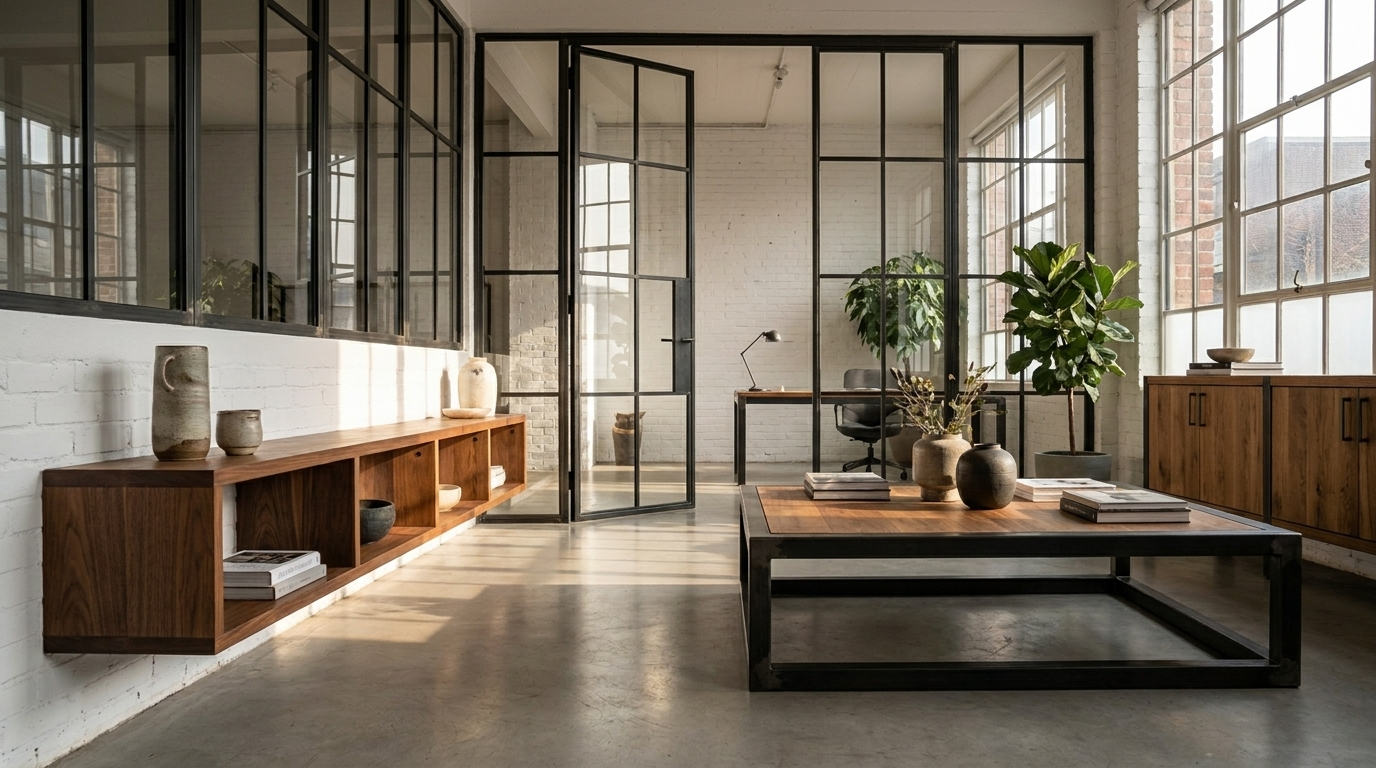
Architects' studios, design agencies, co-working spaces, and consulting practices are all natural environments for loft doors. A meeting room separated from an open studio by a steel-and-glass door maintains visual connection while providing genuine acoustic separation during calls. Frame colour can be specified to match a brand's identity colour using the RAL system.
Matching Door Style to Your Interior
| Interior Style | Suggested Frame Colour | Suggested Glass Design |
|---|---|---|
| Industrial / warehouse | Black, anthracite | Clear glass, smoked glass |
| Scandi / Nordic | White, light grey | Clear glass, frosted glass |
| Contemporary minimalist | Anthracite, white | Clear glass, textured glass |
| Warm contemporary / period | Bronze, warm stone | Frosted glass, textured glass |
| Commercial / studio | Black, RAL to brand spec | Clear glass, dark smoked glass |
How to Plan and Configure Your Loft Door
Bespoke manufacturing sounds daunting. In practice, the process breaks down into a handful of straightforward steps.
Step 1: Measure Your Opening Accurately
Walls and floors in British properties — particularly older ones — are rarely perfectly plumb or level. Measure your wall opening at multiple points: width at the top, middle, and bottom; height on both sides. Always enter the smallest measurement recorded. Then allow approximately 5 mm clearance per side (left, right, and top) for the fitting gap. You enter your exact desired dimensions into the configurator — not the raw opening size. If those numbers are wrong, the door will not fit correctly, and adjustments after manufacture are not possible.
Step 2: Decide on Hinge Side and Opening Direction
Before configuring, establish which side the door should be hinged and which way it swings. Walk through the space and consider furniture positions, radiator locations, and natural traffic routes. A door that opens into a tight corner or catches on a radiator is an irritant that is entirely avoidable at the planning stage.
Step 3: Build Your Configuration in the 3D Configurator
The loft door configurator at Manufaktur X lets you set width, height, frame colour (RAL), glass design, glass type (toughened or laminated), hinge side, opening direction, opening arc, and handle style. Every change updates the price in real time — you always know exactly what your configuration costs. Delivery costs and lead times are shown transparently before checkout. The 3D preview updates as you configure, so there are no surprises about how the finished door will look.
Step 4: Upload a Sketch for Non-Standard Requirements
Unusual proportions, angled walls, or a combination of a door with fixed glazed panels alongside it? Upload a sketch or dimensioned drawing directly via manufakturx.co.uk. The team will assess feasibility and provide a bespoke quote.
Step 5: Plan the Installation
Given the weight of a steel-and-glass door at larger sizes, professional installation is strongly advisable. A solid, stable wall structure is essential, and specialist fixings are typically required. Manufaktur X can connect you with installation partners on request — get in touch through the website to discuss options.
How Much Does a Loft Door Cost?
Pricing starts from approximately £990 for the simplest configuration — a compact format with standard glass and a single frame colour. The final price increases with:
- Larger dimensions (both height and width)
- Laminated safety glass (VSG) instead of toughened (recommended for larger formats)
- Specialist glass designs such as dark smoked glass
- More complex bar or grid patterns within the frame
- Custom configurations combining a door with fixed glazed side or top panels
All UK deliveries are handled with customs and import duties included — the price you see at checkout is the price you pay. No unexpected charges on delivery.
| Product | From | Note |
|---|---|---|
| Lofttür | £995 | Lowest possible option |
| Raumteiler | £1.900 | Steel + laminated glass, custom width |
| Großes Regal | £2.750 | Solid wood, steel frame, floor-to-ceiling |
| Esstisch | £1.360 | Solid wood, steel frame |
| Couchtisch | £995 | Solid wood, steel frame |
| Sitzbank | £945 | Solid wood, steel frame |
| TV-Board | £1.325 | Solid wood, steel frame |
| Rohrregal | £915 | Modular pipe shelf |
Preview Your Design in the 3D Viewer
Keeping Your Loft Door Looking Its Best
A steel-and-glass loft door is designed to last for many years with minimal maintenance. The routine involved is genuinely straightforward.
Cleaning the Glass Panels
Standard glass cleaner and a soft, lint-free cloth are all that is needed. Avoid abrasive cleaners or scouring pads — they will scratch the glass surface and reduce clarity over time. A microfibre cloth and a spray bottle of diluted white vinegar works equally well if you prefer to avoid chemical cleaners.
Caring for the Powder-Coated Steel Frame
The powder-coated finish is robust and resistant to everyday wear. Wipe down with a lightly damp cloth as needed. Avoid harsh solvents or strongly alkaline cleaners — these can degrade the coating over time. For most households, a periodic wipe-down is entirely sufficient.
Maintaining Hinges and Hardware
Apply a small amount of appropriate oil to the hinges and any moving hardware when the door is first installed, and again roughly once a year. This keeps the action smooth and prevents squeaking. It takes five minutes and makes a noticeable difference to how the door feels in daily use.
Loft Doors Within the Wider Manufaktur X Range
The loft door sits within a broader programme of made-to-measure furniture and architectural elements in steel, glass, and solid wood — all manufactured in the EU and delivered across the UK. If you need a fixed steel-and-glass partition rather than a functioning door, the room divider is the relevant product. For dining furniture, take a look at the dining table range, or the coffee table collection for living spaces. The full range is available at manufakturx.co.uk.
Frequently Asked Questions
What is the starting price for a loft door?
The most straightforward configuration starts at approximately £990 — compact dimensions, standard glass design, single frame colour. The configurator calculates your exact price in real time as you adjust each option.
Which glass designs are available?
There are five glass design options: clear glass, frosted glass, smoked glass, dark smoked glass, and textured glass. These are separate from the glass type — you also choose between toughened safety glass (ESG) and laminated safety glass (VSG). Laminated glass is recommended for larger door formats.
Can I specify a custom frame colour?
Yes. The steel frame is powder coated in any RAL colour you choose. You select your colour directly within the online configurator.
How do I measure my opening correctly?
Measure the wall opening in several places and enter the smallest measurement. Allow approximately 5 mm clearance per side (left, right, and top) for the installation gap. You input your exact desired finished dimensions — not the raw construction opening.
What is the difference between toughened and laminated safety glass?
Toughened glass (ESG) breaks into small, blunt fragments when it fails — safer than standard glass, but the fragments scatter. Laminated glass (VSG) consists of multiple panes bonded with an interlayer film; if broken, the fragments stay held together by the film, keeping the pane largely intact. For larger loft door formats, laminated glass is the stronger recommendation.
Which timber species are used for solid wood elements?
Available species include oak, beech, ash, and walnut — all solid hardwood. More than 50 stain finishes are available to coordinate with your existing flooring, cabinetry, or furniture.
How long does production take?
Every loft door is made to order. Production takes 5 to 6 weeks from order confirmation.
What if my opening has non-standard dimensions?
Upload a dimensioned sketch or drawing via the website. The team will review feasibility and prepare a tailored quotation for your specific requirements.
Is installation support available in the UK?
Yes. Manufaktur X works with installation partners who can assist with fitting. Contact the team through the website to discuss availability in your area.
Can I get a fixed glass partition instead of a door?
Yes. If you want a steel-and-glass partition wall without a functioning door — with or without an open walkthrough gap — the room divider is the right product. It is made to the same standard, without hinges, handle, or door leaf.