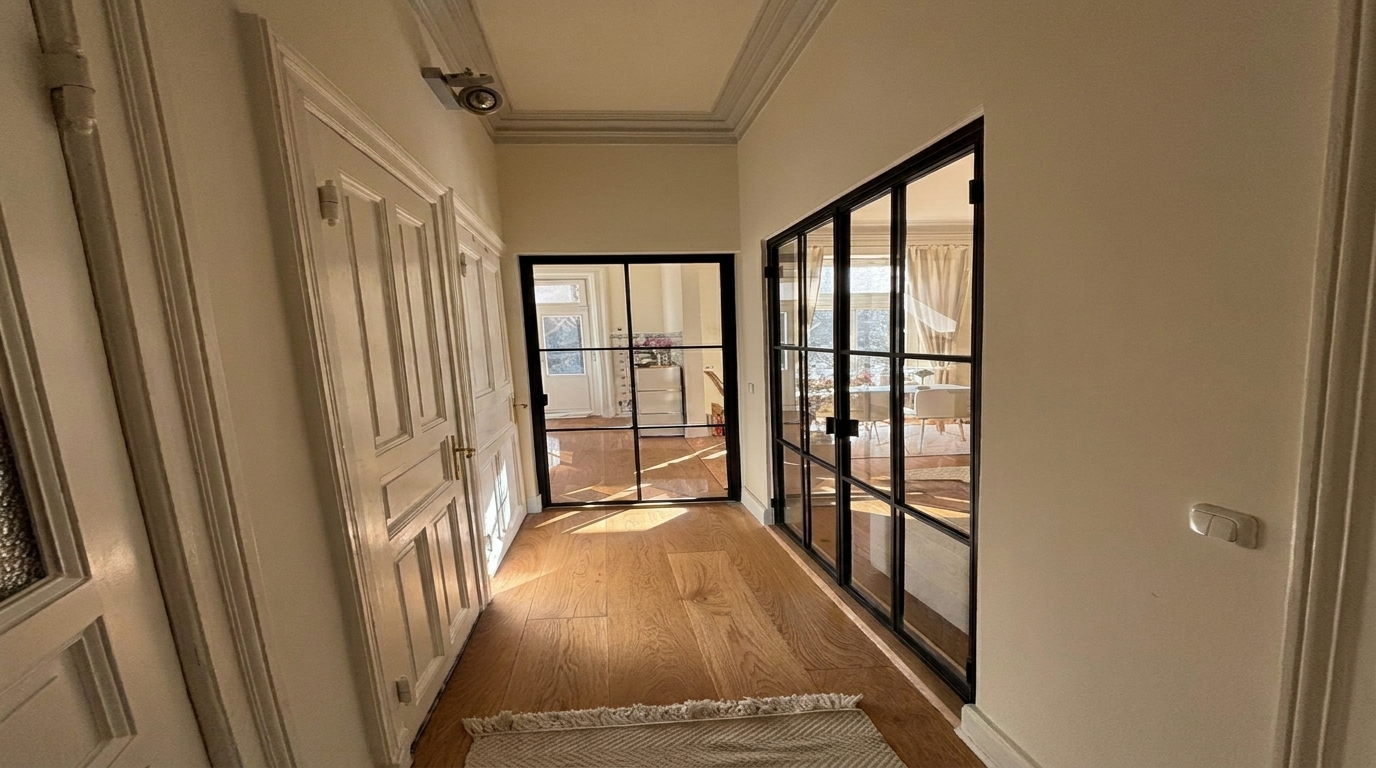
Planning Bespoke Furniture: A Complete Guide to Custom-Made Pieces - Costs, Tips & How to Order
Ordering bespoke furniture is not simply a matter of knowing what you want it to look like. Getting the result right demands accurate measurements, a clear grasp of materials, and an understanding of how the production process works. Rush any of those steps and you may find yourself with a piece that looks wonderful in photographs but simply does not fit once it arrives. This guide walks you through the entire journey - from working out exactly what you need, through taking a correct measure and choosing the right materials, all the way to placing your order through the online 3D configurator and preparing for delivery to your home in the UK.
Is Bespoke Really Worth It - or Will Off-the-Shelf Do the Job?
Mass-produced furniture is designed around standard dimensions. Shelving units typically stop at around 2,200 mm in height. Dining tables rarely exceed 2,000 mm in length. Ready-made room dividers in widths above 1,800 mm barely exist at all. If your home follows a conventional layout with straight walls and ceiling heights close to 2,400 mm, standard pieces will probably serve you well enough. But a great number of British homes - particularly Victorian terraces, Edwardian conversions, and pre-war flats - come with irregular floor plans, chimney breast recesses, sloped ceilings in loft rooms, and wall-to-wall dimensions that fall awkwardly between standard sizes. For these properties, bespoke is not a luxury; it is often the only proportionally sensible solution.
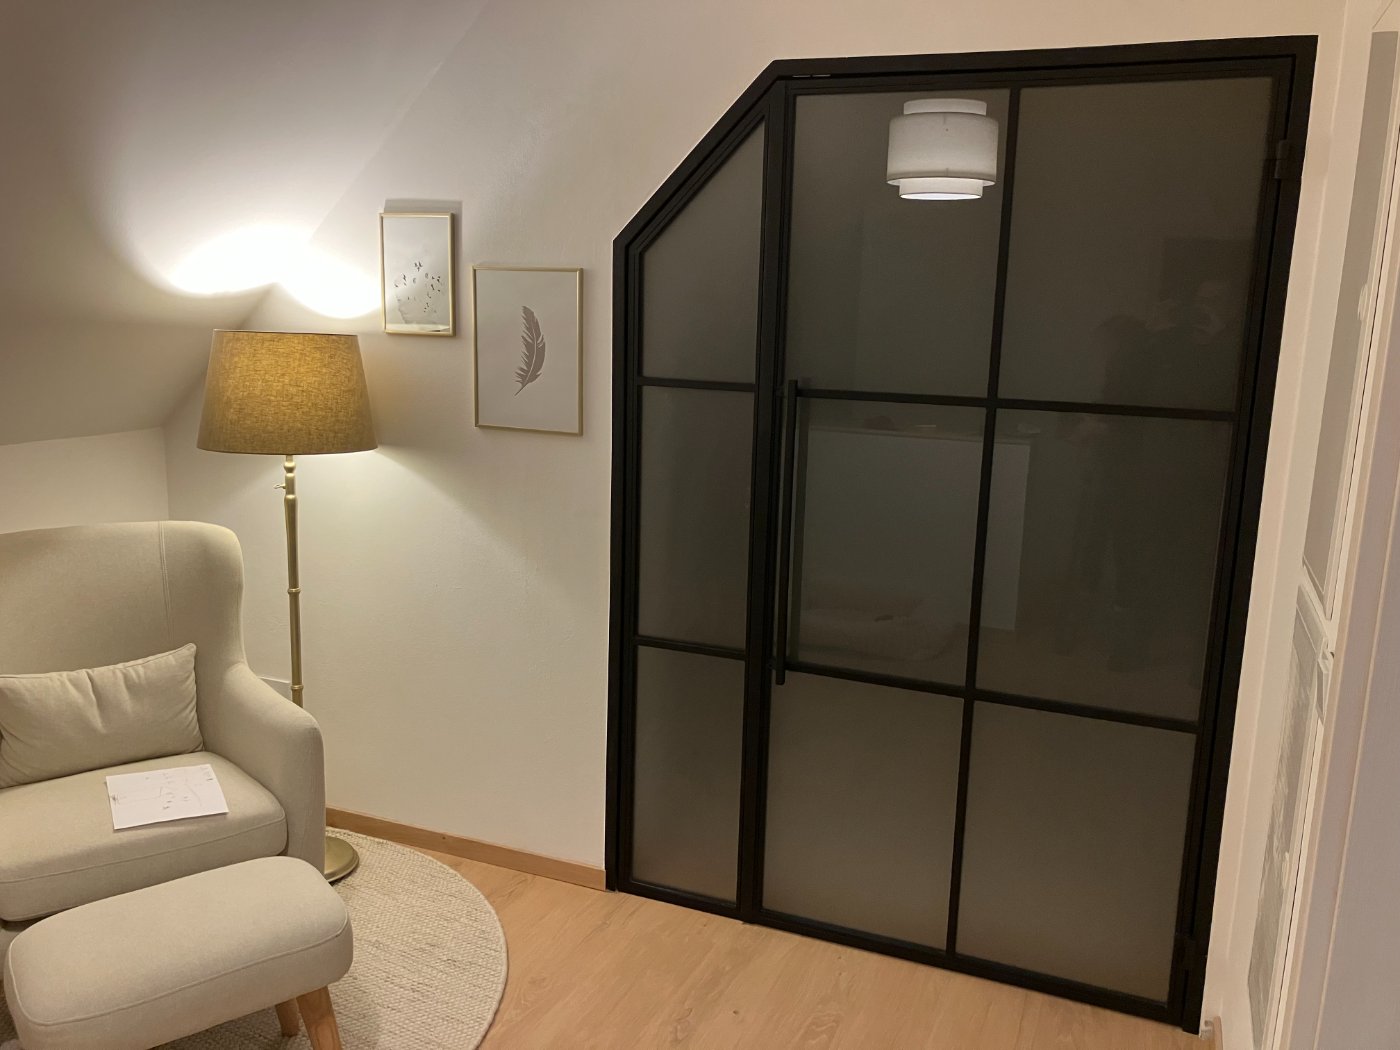
Period properties in the UK are especially susceptible to this problem. A Victorian bay-fronted living room might measure 3,140 mm across the main wall - too wide for a standard two-module shelving system, too narrow for three. A loft conversion bedroom often features two sloping ceiling planes that eat into usable floor space on both sides. A custom-made shelf with an angled top panel can reclaim 0.8 m² of storage per slope - across two slopes, that is roughly a full shelf section that off-the-shelf furniture simply abandons.
The Long-Term Case for Solid Wood and Steel
The argument for bespoke furniture is not only geometric. Solid hardwood - oak, beech, ash - can be sanded, re-oiled, and repaired after damage. MDF and particleboard surfaces cannot. A deep scratch in a solid oak tabletop can be sanded out and re-oiled in an afternoon; the same scratch in a laminate surface means replacement. Over a ten- or twenty-year horizon, this repairability changes the economics considerably. Similarly, steel frames with a powder-coated finish - the process used on all Manufaktur X steel components - are corrosion-resistant, mechanically tough, and can be re-coated if needed. Compare that lifespan against three or four successive flat-pack replacements and the value calculation shifts decisively in favour of bespoke.
When Standard Furniture Is the Right Choice
Custom-made pieces are not the right answer for every situation. If your room has straight walls, a standard ceiling height, and you have no particular requirements around timber species or surface finish - and if you expect to use the piece for only a few years - then a ready-made option will almost certainly cost less and arrive faster. The decision to go bespoke makes most sense when room geometry, non-standard dimensions, or specific material requirements make an off-the-shelf purchase a genuine compromise rather than a straightforward choice.
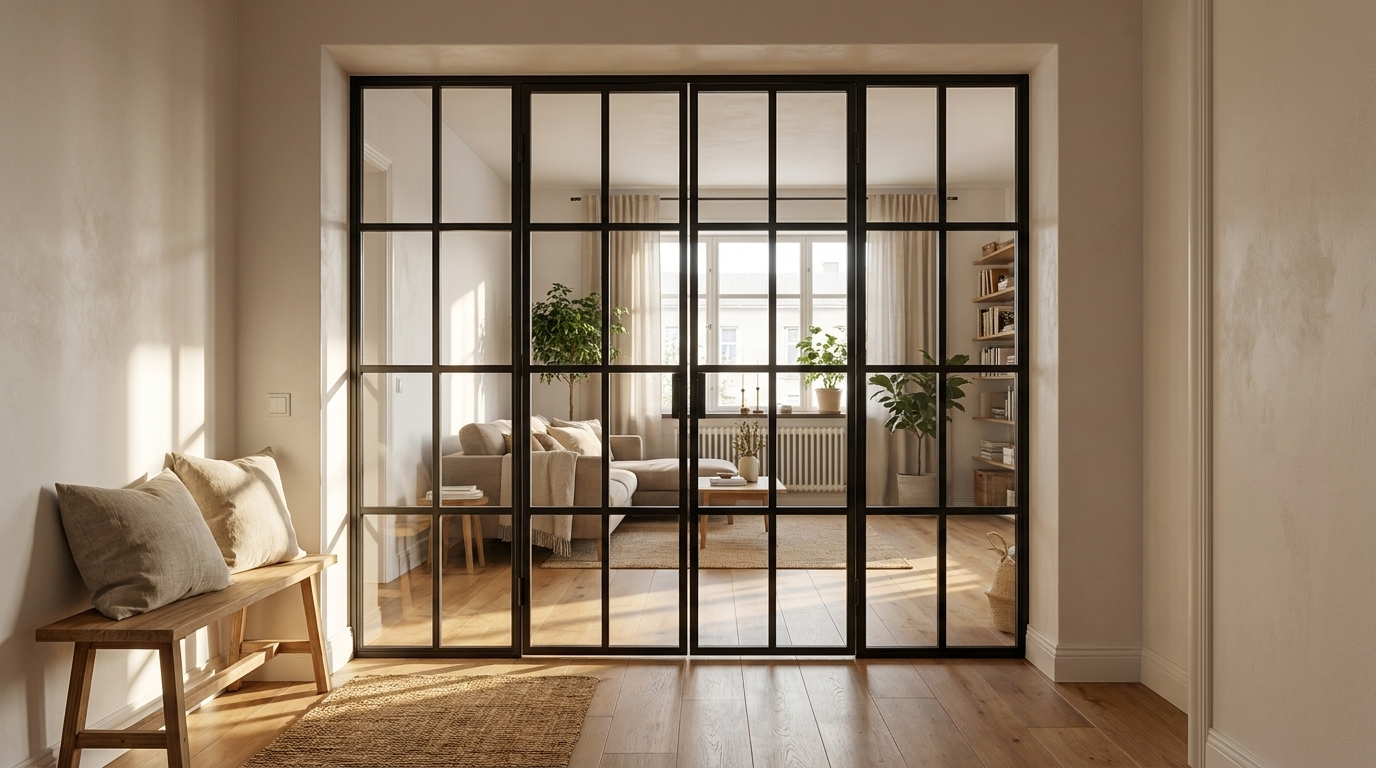
Your Five Steps to a Custom-Made Piece: A Quick Overview
| Step | What it involves |
|---|---|
| 1. Define your requirements | Analyse the room, how it is used, and what style you are aiming for |
| 2. Measure up and choose materials | Measure multiple times, use the smallest reading, select timber and surface finish |
| 3. Configure online | Build your piece in the 3D configurator, watch the price update in real time |
| 4. Check every detail | Review all dimensions and specifications in the basket before ordering |
| 5. Order and prepare for delivery | Complete your purchase, plan access for delivery and assembly |
Step 1 - Working Out Exactly What You Need
Good planning starts with honest questions about the room and how it is actually used. Before you open a configurator or browse product pages, sit with the space and think through the following:
- Function: What is the primary purpose - storage, room division, a surface to eat or work at, or a combination?
- Room specifics: Where are windows, doors, radiators, and sockets? Are there alcoves, sloped ceilings, or chimney breasts?
- Daily use: Will this be a dining table used by four people every evening, or a coffee table that sees occasional use?
- Aesthetic direction: Does your home lean towards industrial chic, Scandi simplicity, classic British period style, or something more contemporary?
- Future flexibility: If you move house, could the piece be adapted to a different room or dismantled?
A practical tip: use painter's tape on the floor to mark the footprint of the proposed piece before you measure anything. This shows you immediately whether there is enough circulation space around it - something a floor plan sketch alone rarely makes obvious. Note down every obstacle: radiator positions, socket heights, door swing radii, skirting board depth. These details become important the moment you open the configurator.
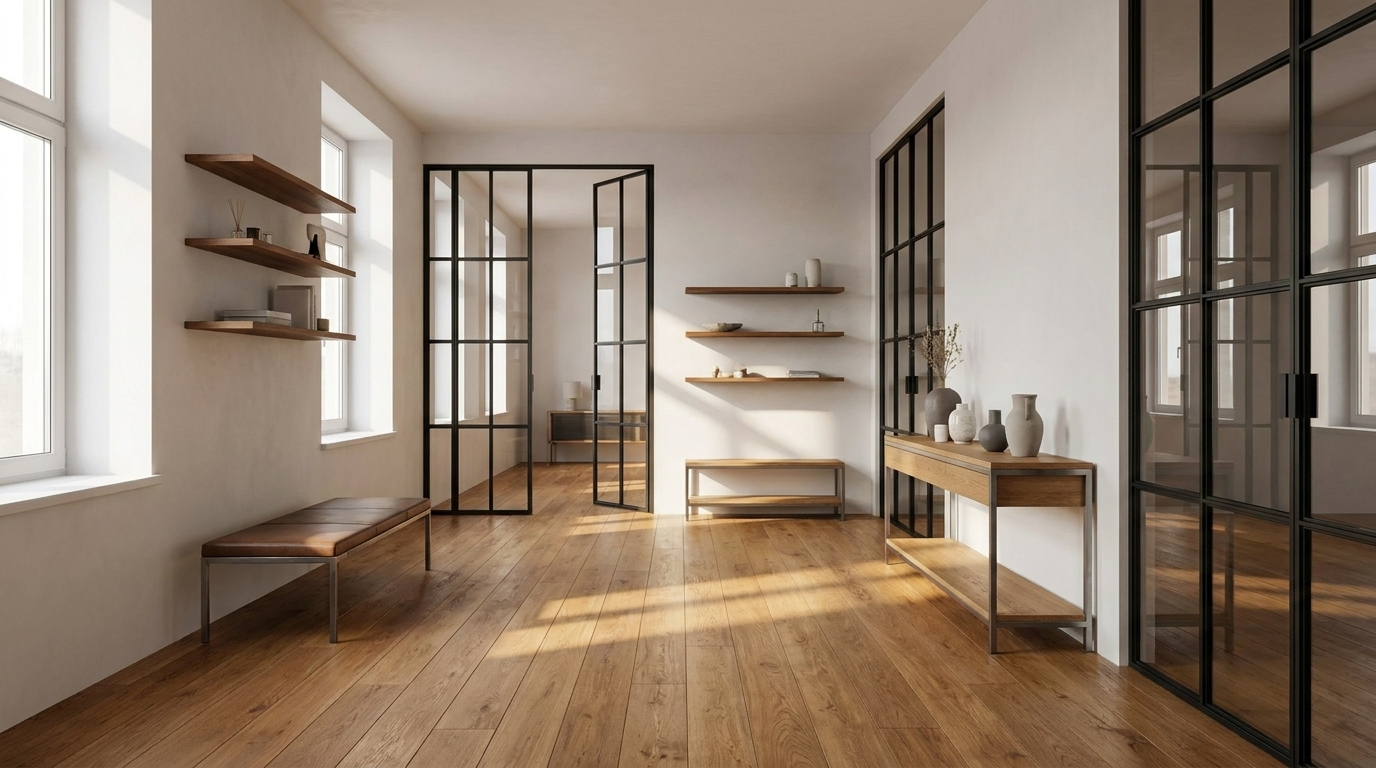
| Style | Typical colour palette | Characteristic materials |
|---|---|---|
| Contemporary | Greys, white, black | Steel, glass, smooth hardwood |
| Classic / Period | Warm beige, brown, deep green | Oak, solid hardwood |
| Scandi | Light pastels, off-white | Light hardwood (ash, beech) |
| Industrial | Anthracite, raw wood, rust tones | Steel, exposed brick, solid wood |
Step 2 - How to Measure Correctly (the Most Important Step)
More bespoke furniture issues stem from inaccurate measurements than from any error in production. In older British properties in particular - Victorian terraces, converted warehouses, Edwardian semis - walls are rarely perfectly plumb, corners are rarely true right angles, and the gap between the left-hand and right-hand measurement of a single opening can easily be 10 to 20 mm. Measure once and use that single figure, and you risk ordering a piece that either cannot be installed or leaves a visible gap.
The Right Way to Measure
Take height, width, and depth readings at a minimum of three points each - top, middle, and bottom for height; left, centre, and right for width. Always use the smallest reading as the basis for your configuration. Manufaktur X produces pieces to the exact dimensions you enter - there is no automatic tolerance correction applied by the workshop, and no post-order adjustment. What you enter is what gets made.
- Height: Measure floor to ceiling at the left, centre, and right of the intended position
- Width: Measure the available wall span at high, mid, and low points
- Depth: Account for the distance to any opposing wall, furniture, or obstacle
- Document obstacles: Sketch in door frames, window reveals, radiators, sockets, skirting boards, and light switches
A laser measure gives more reliable readings than a tape over longer distances, and the small investment is worthwhile if you are specifying a large piece. Photograph your measurements and annotate the images - it is easy to confuse figures later when you are in front of the configurator.
Fitting Clearance for Loft Doors: Why It Matters
If you are ordering a custom loft door, there is one measurement point that catches many buyers out: fitting clearance. A door panel manufactured to the exact raw opening size cannot be installed - there is no room for the frame, seals, or alignment adjustment. Deduct approximately 5 mm per side (left, right, and top) from your smallest measured dimension. An opening measuring 2,000 mm wide should yield a door order of 1,990 mm - not 2,000 mm. This is not a detail you can correct after delivery.
For shelving and tables the fitting clearance rule does not apply in the same way, but there is an equally common oversight: skirting boards. A skirting board of 12 mm height means a floor-to-ceiling shelf cannot be pushed flush to the wall unless the shelf depth bridges it. Measure the skirting board projection and decide in advance whether the unit will sit in front of or over it.
Step 3 - Choosing Your Materials: Timber, Steel, and Glass
Solid Hardwood: Comparing Oak, Ash, and Beech
Solid hardwood is the primary structural and surface material across the Manufaktur X range - used for tabletops, shelf boards, bench seats, and table bases alike. Unlike engineered boards faced with laminate or veneer, solid hardwood can be sanded back and re-oiled when it is scratched or stained. That is not merely an aesthetic advantage; it is a practical one that affects how long the piece stays in service and what it costs you over time.
| Timber | Character and style | Typical applications | Brinell hardness |
|---|---|---|---|
| Oak | Classic, characterful, pronounced grain | Shelves, dining tables, loft doors, high-traffic surfaces | approx. 3.7 |
| Beech | Consistent, even tone, very stable | Worktops, benches, wide shelf boards | approx. 3.8 |
| Ash | Pale, light-feeling, lively grain | Coffee tables, contemporary interiors, benches | approx. 3.5 |
Ash typically prices around 10-15% below oak, beech around 5-10% below oak - reflecting availability and machining characteristics rather than any quality difference. For a dining table that will see daily use by a family, oak or beech is the stronger choice on hardness grounds. Ash photographs beautifully and reads as bright and airy in a room, but for an intensively used tabletop it is the softer option of the three. All timbers are supplied as full solid hardwood - no veneer, no engineered substrate - meaning the surface can be fully refinished if required.
Oil Finish vs. Lacquer: Which Is Right for Your Home?
An oiled finish penetrates the wood fibres and remains refinishable. Scratches can be sanded locally and re-oiled without having to strip and rebuild the entire surface. The trade-off is that oiled surfaces are more sensitive to standing moisture - a wet glass left on untreated oak for twenty minutes will leave a pale ring. That ring can be sanded out, but it forms more readily than on a lacquered surface. Lacquer creates a harder, more moisture-resistant film, but deep scratches in lacquer typically require stripping the whole panel and reapplying from scratch. Manufaktur X uses an oil finish as standard - consistent with treating solid wood as a living, maintainable material rather than a sealed, disposable one.
When selecting your stain colour, consider it alongside the steel powder-coat shade. A pale natural ash tone beside RAL 9005 (Jet Black) creates a bold graphic contrast. The same timber beside RAL 7044 (Silk Grey) reads warmer and more understated. The configurator shows both combinations updating in real time as you make changes.
Steel Frames and Powder Coating
All steel frames are fabricated from structural steel and finished with RAL powder coating - a process that bonds a dry pigment electrostatically to the metal before curing it in an oven. The result is a finish that is scratch-resistant, even in colour across the entire surface, and considerably more durable than conventional paint. It is also more environmentally friendly, as the process produces no solvent emissions. Any colour from the full RAL palette can be specified.
A note on colour matching: Powder-coated colours look different on screen than they do in natural light. RAL 7016 (Anthracite Grey) can appear almost black on a calibrated monitor; in a well-lit room it reads as a distinctly grey tone. Matte finishes are more susceptible to this effect than gloss. If the frame colour matters to you - and in an industrial-chic or period-property setting it usually does - request a physical colour swatch and assess it under the actual lighting conditions of the room before you order.
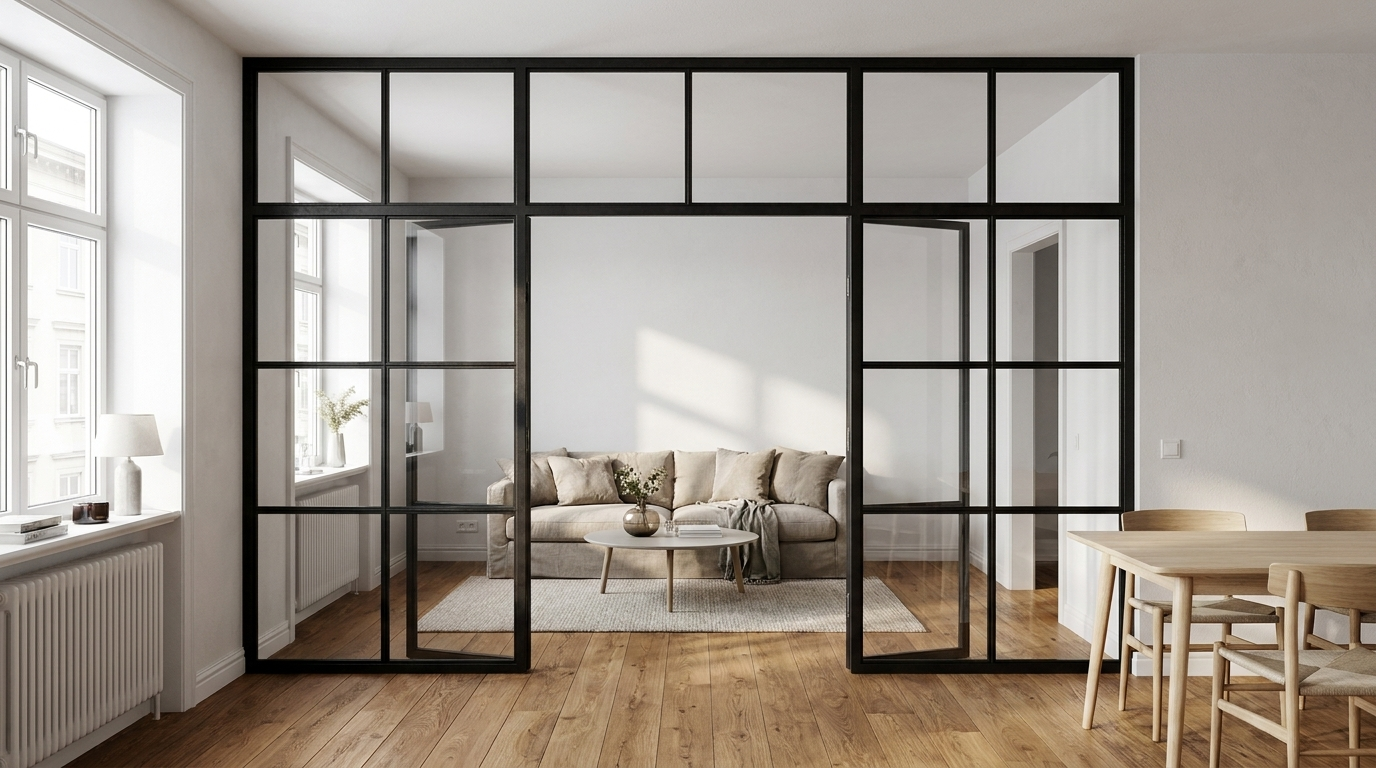
Glass Options for Loft Doors and Room Dividers
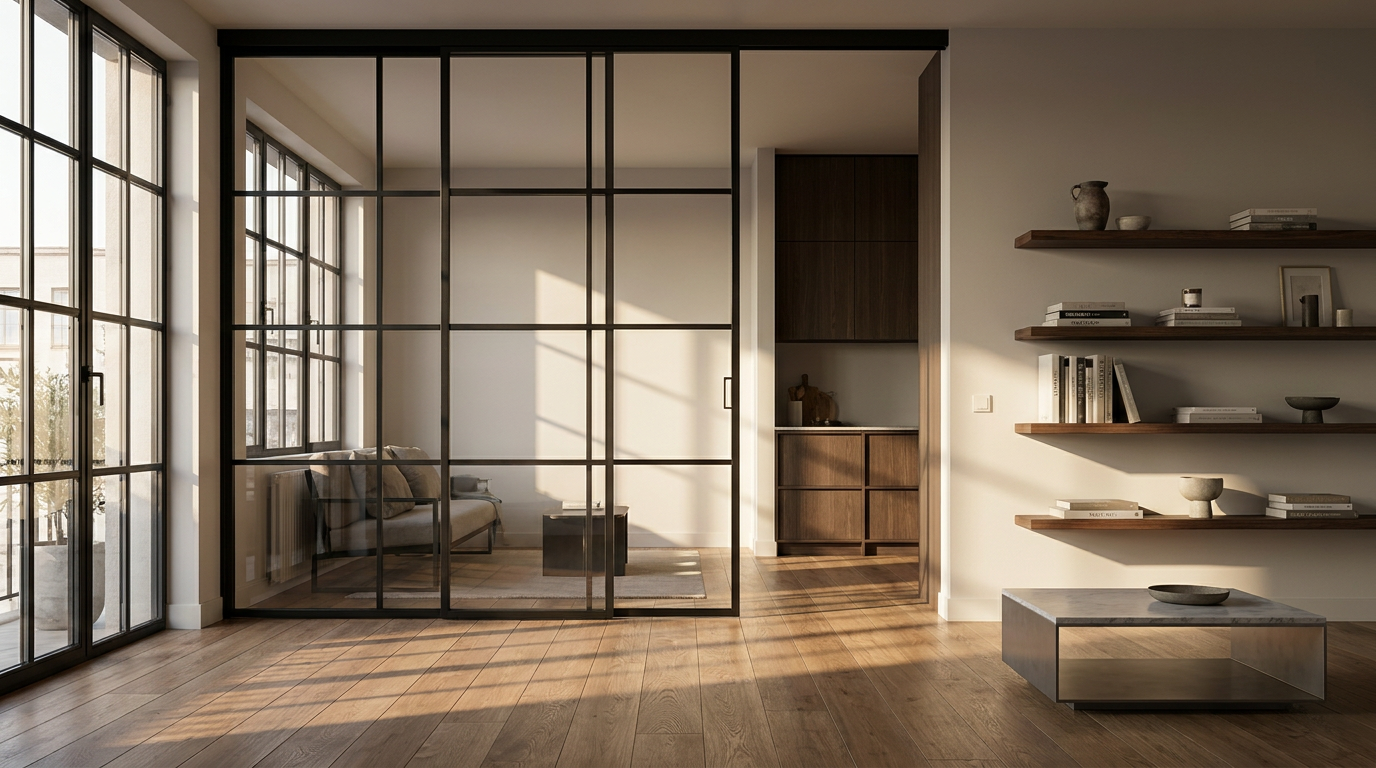
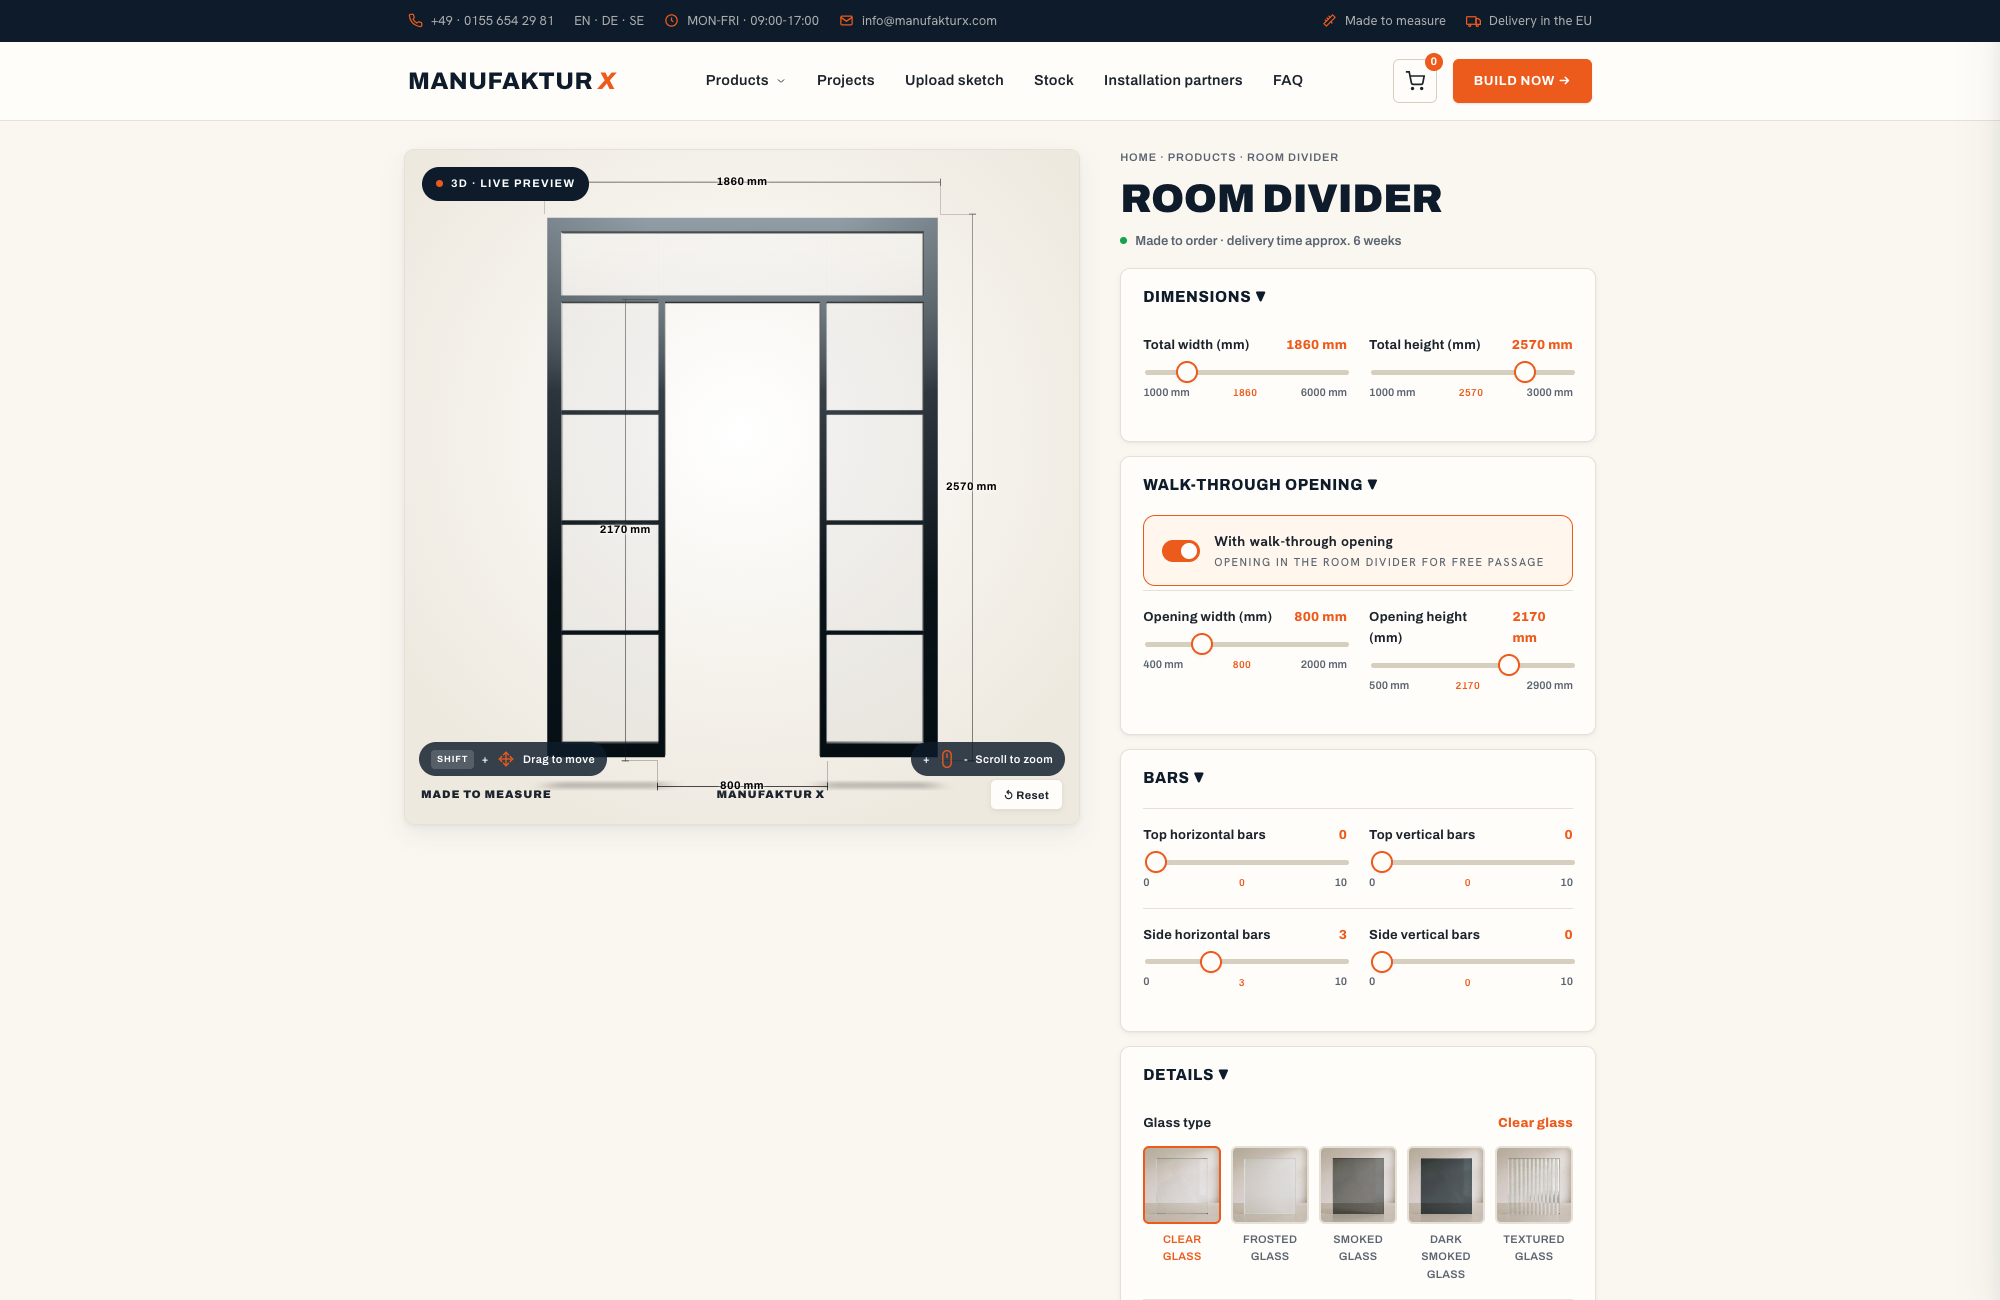
Glass is relevant only for custom loft doors and custom room dividers. Five glass types are available - clear, milk (frosted), smoked, dark smoked, and textured - each available as either toughened (ESG) or laminated safety glass (VSG). Toughened glass shatters into small, blunt fragments if it breaks. Laminated glass holds together after breakage because a polymer interlayer bonds the two panes; the glass cracks but does not fall away. For large panel areas, laminated glass is the more cautious choice - not because toughened glass is unsafe at those dimensions, but because a larger panel produces more fragment mass in a breakage event. Full details on glass types and handle options are available on the individual product pages.
It is worth noting that the bar or glazing bar pattern of a door or divider - the visual grid of the frame divisions - is a separate design decision from the glass type itself. The pattern affects how light moves through the piece and how architectural it reads in the room; the glass type determines transparency, privacy, and safety characteristics.
Step 4 - Using the Online Configurator
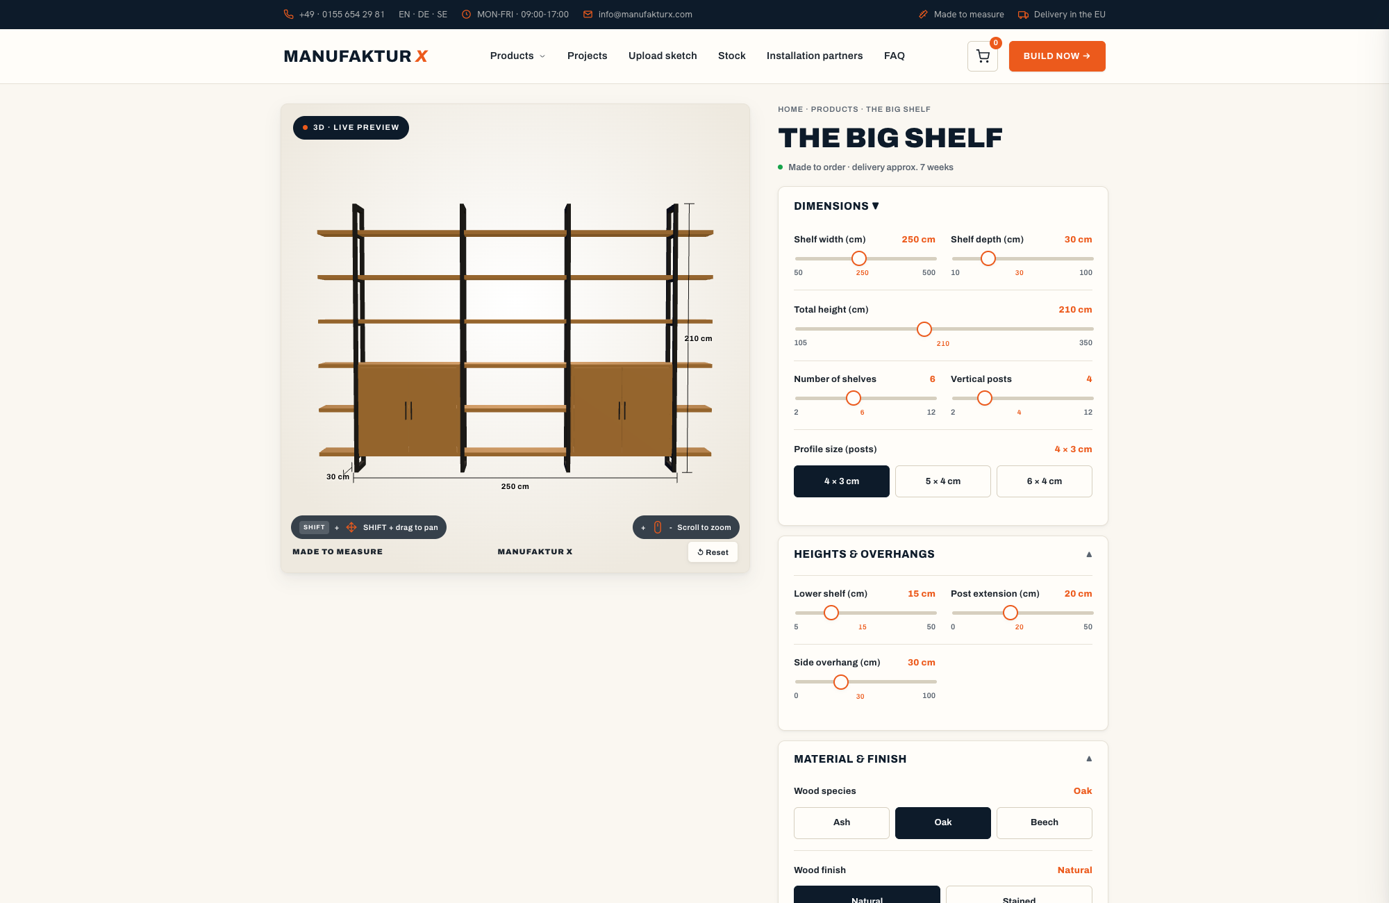
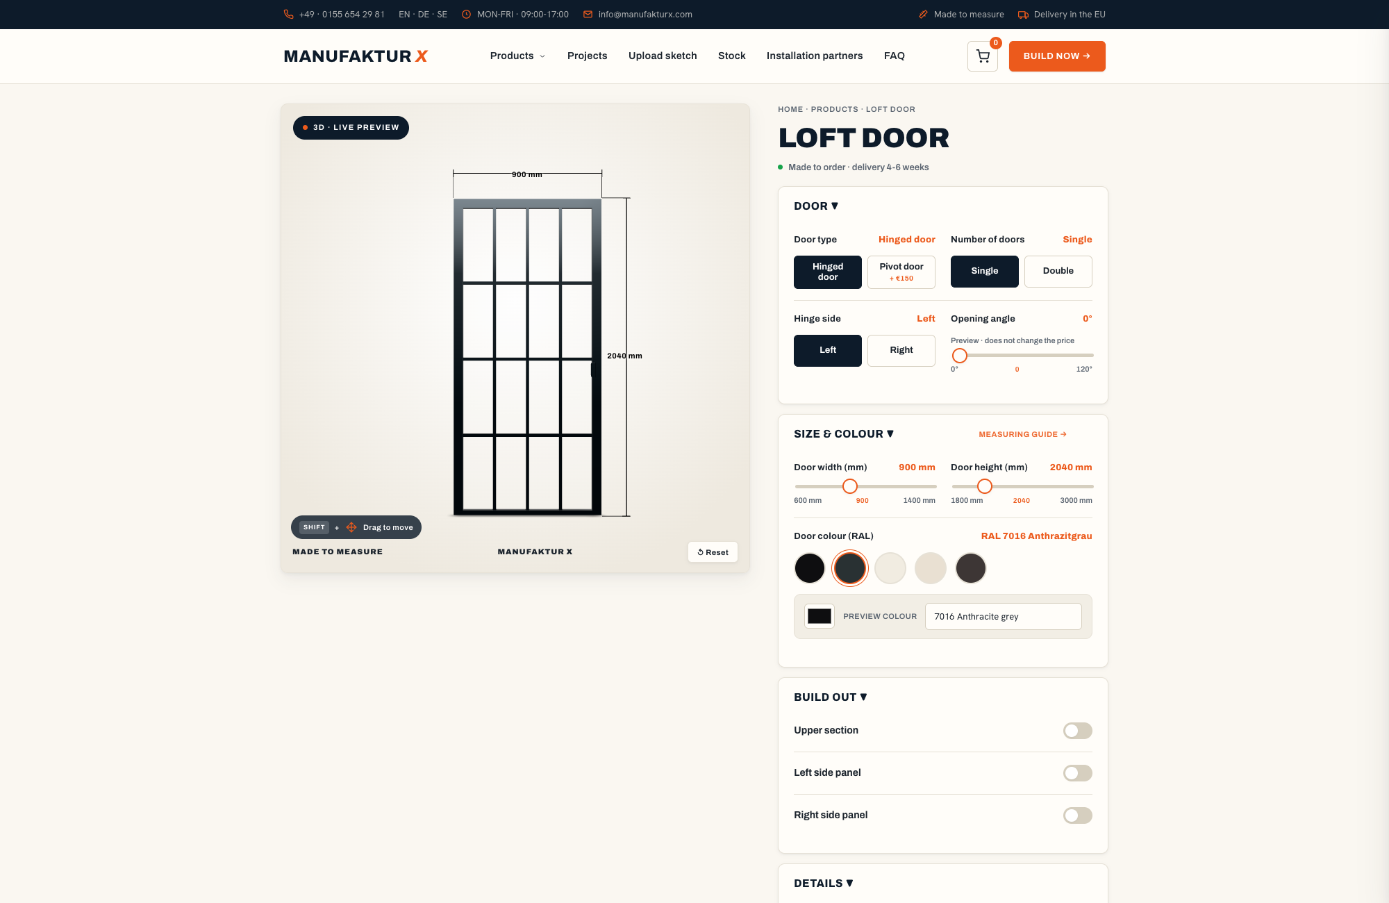
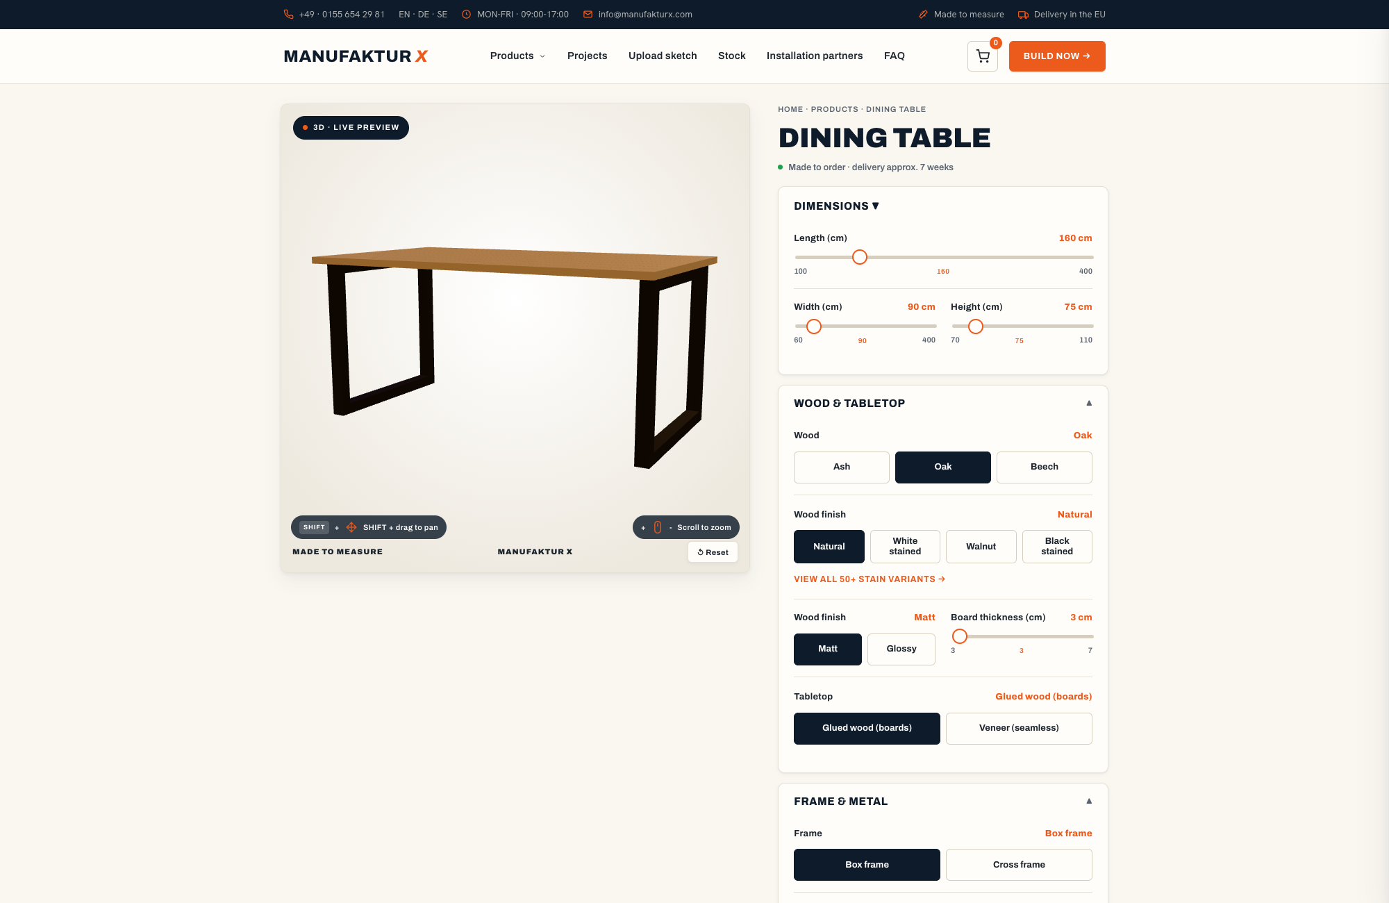
The Manufaktur X 3D configurator lets you build your piece from scratch, adjust every parameter, and watch the price recalculate in real time with each change. There are no hidden charges: the figure shown is the order price. Delivery costs and lead times are displayed in the basket before you commit.
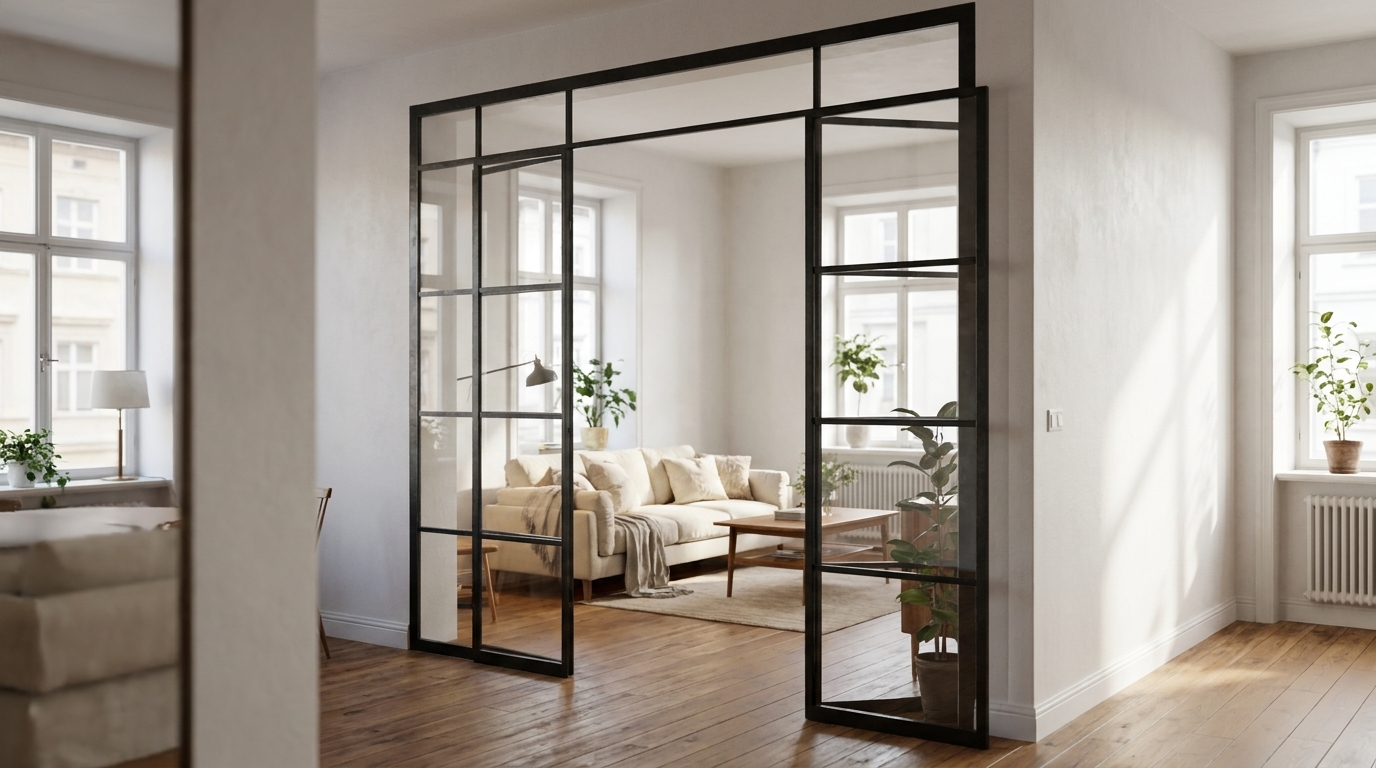
- Select your product: loft door, dining table, large shelf, bench, coffee table, room divider, or pipe shelf
- Enter your exact desired dimensions - always using the smallest measured figure; deduct fitting clearance for loft doors
- Choose your timber species and stain colour
- Select the steel powder-coat colour (RAL) and surface finish
- Configure handles, hinges, and hardware details (relevant for loft doors and room dividers)
- Experiment with different combinations - the real-time preview lets you compare timber species, RAL shades, and dimension variants before committing
Once you have a configuration you are happy with, check it against your room sketch. A dining table that is dimensionally correct on screen can feel cramped in practice if the gap to the kitchen doorway is under 900 mm. Always plan circulation space - not just the footprint of the piece itself.
If your situation falls outside the configurator's standard options - an unusually shaped alcove, an angled wall, a non-rectangular opening - you can upload a sketch at manufakturx.co.uk and request a bespoke quote. The team will assess feasibility and come back to you with a concrete proposal.
Step 5 - Review, Order, and Prepare for Delivery
Before your piece goes into production, take one final pass through every detail in your configuration. This is the last point at which changes can be made without additional cost or delay.
- Dimensions: Do the height, width, and depth in the configurator match your on-site measurements exactly?
- Obstacles accounted for: Are doors, windows, radiators, and sockets all considered in the layout?
- Hardware details: Are handle style, hinge type, and door swing direction all as you intended?
- Timber and stain: Were these chosen on the basis of actual use requirements, not just how they looked on screen?
- Steel colour: Have you assessed the RAL shade under the room's actual lighting?
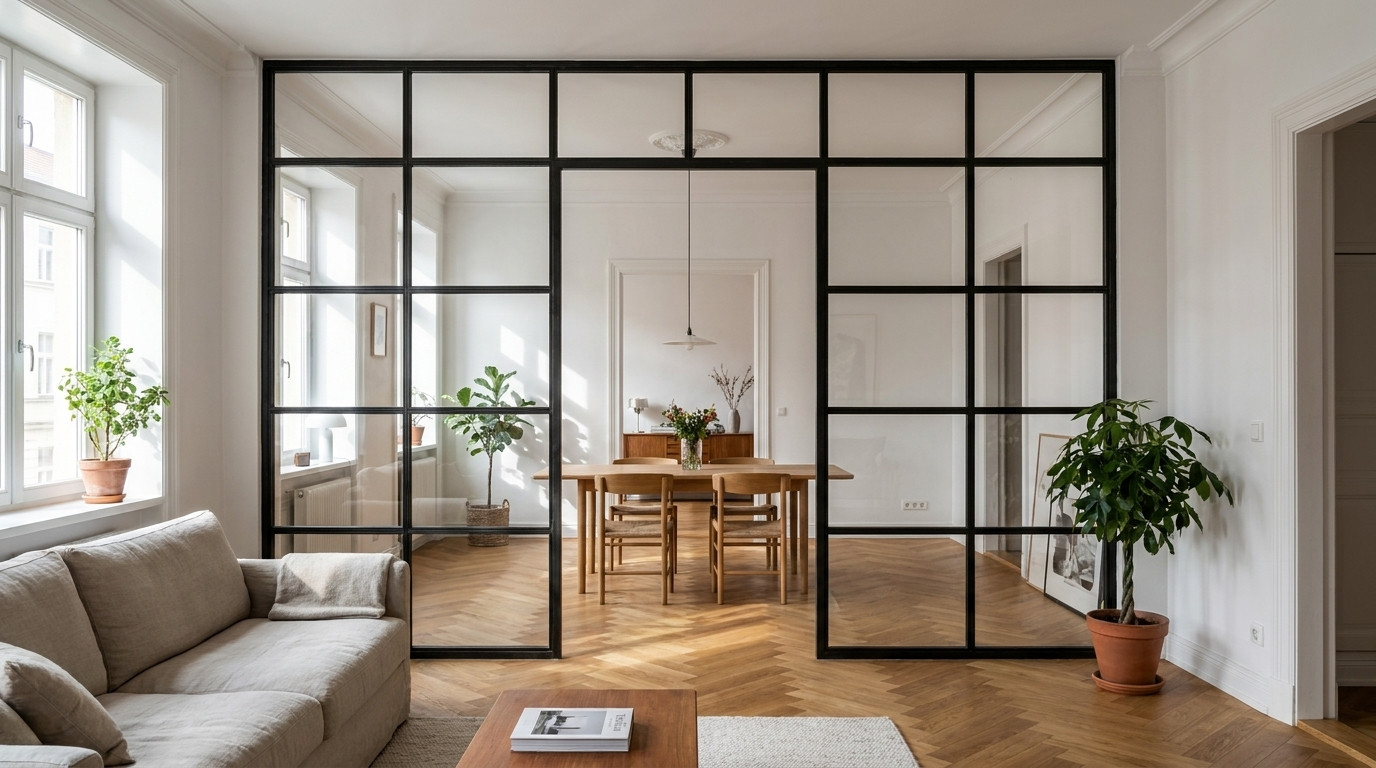
The full configuration summary - including all dimensions, materials, and delivery costs - is displayed in the basket. All orders to the UK are handled with customs duties and VAT included, so the price you see is the price you pay with no unexpected charges on arrival.
Preparing for delivery: Check that stairwells, hallway widths, and doorways can accommodate the piece - particularly relevant in period properties with narrow Victorian staircases or low-ceilinged landings. Protect floors and wall corners before the delivery team arrives. Heavy solid wood and steel constructions require at least two people to manoeuvre safely, so arrange help in advance. Photograph the piece immediately on delivery before signing off, in case any issue needs to be raised.
Production time: All pieces are made to order in the EU. The production and delivery time is 5-6 weeks from payment confirmation. You will receive an order confirmation by email immediately after purchase.
Which Bespoke Piece Works Best in Which Room?
Custom-made furniture earns its place wherever standard solutions fall short. Here is a practical summary by product type:
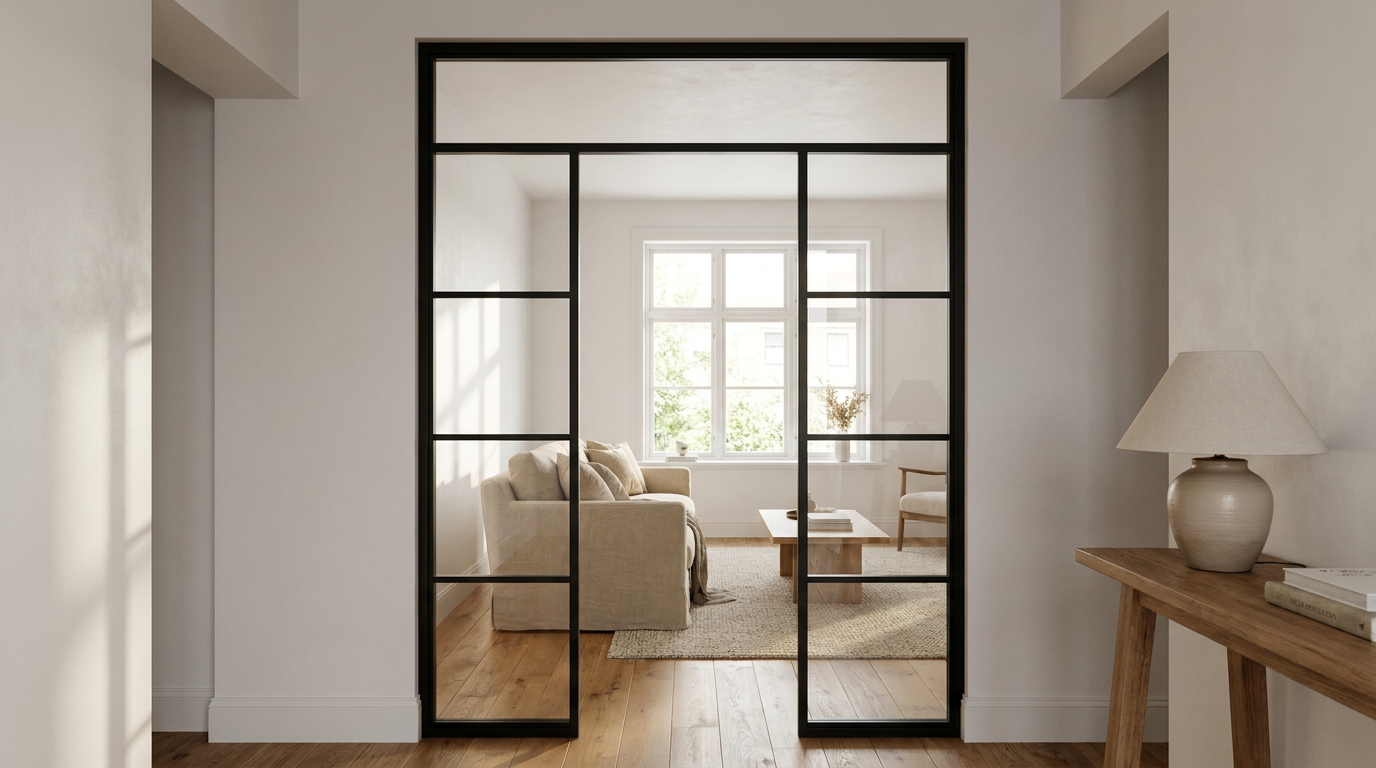
- Custom loft doors: Ideal for open-plan layouts, industrial-chic interiors, and period conversions where a traditional solid door would feel too heavy. Maintain light flow while creating a clear zone between spaces.
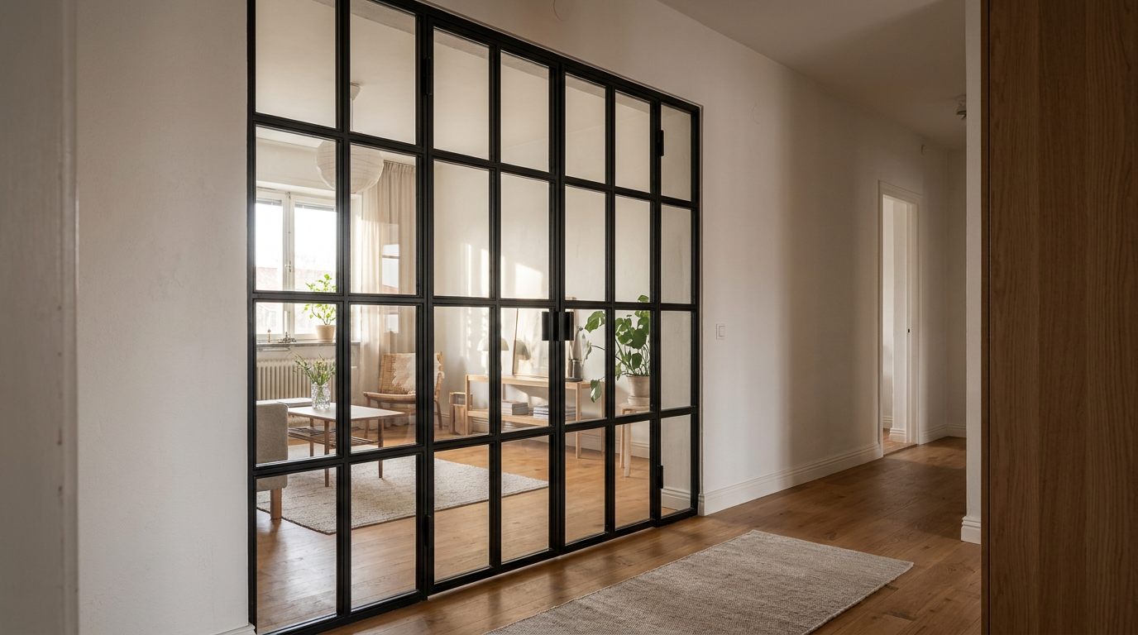
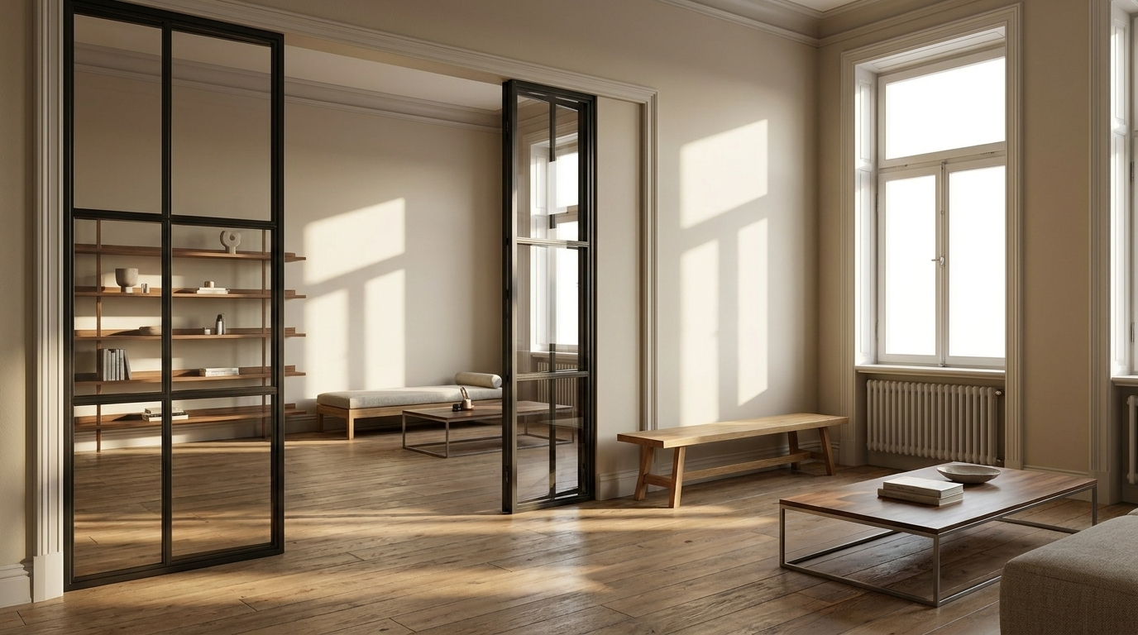
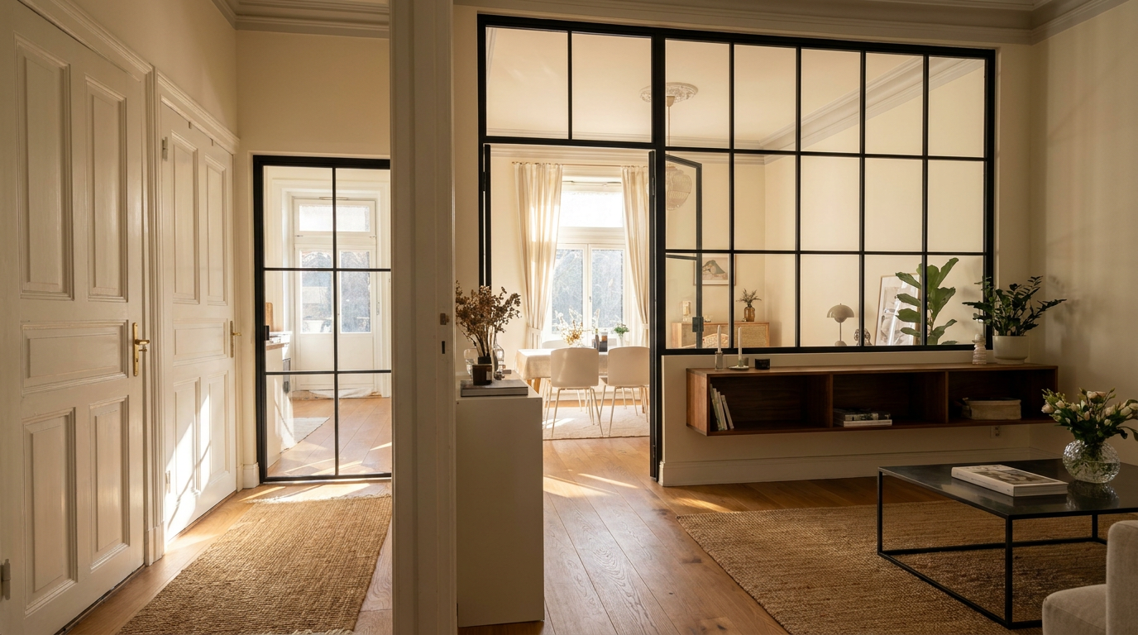
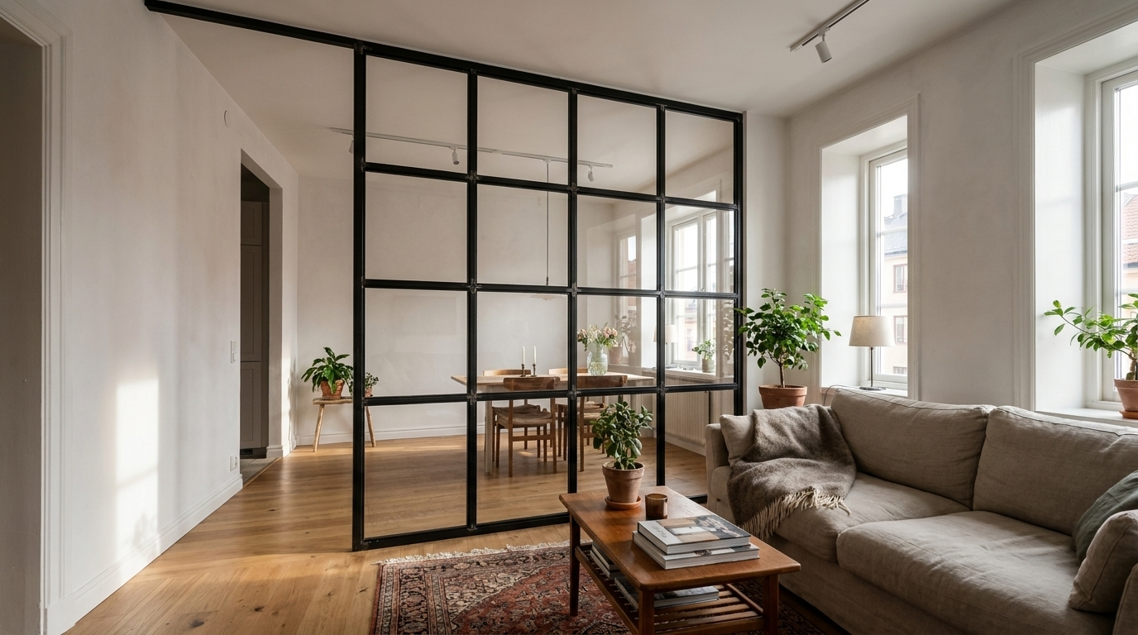
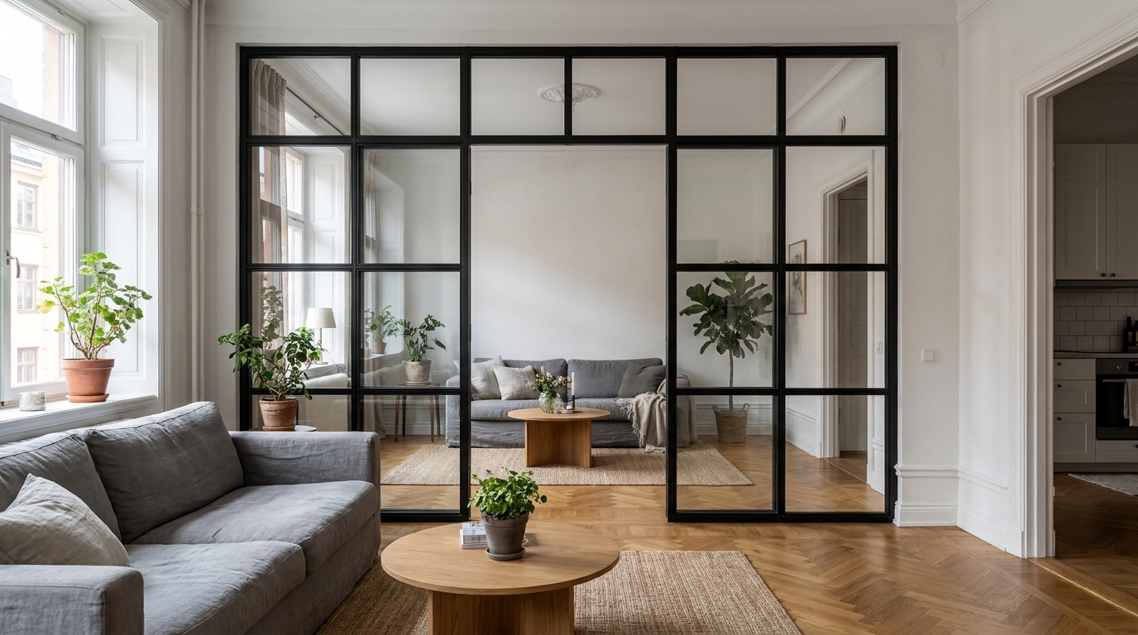
- Custom room dividers: Zone a large open-plan room without committing to a permanent wall. Particularly effective in former warehouse conversions and large Edwardian reception rooms.
- Custom dining tables: Specify the exact length and width that works for your room - particularly useful where the space falls between standard sizes.
- Custom large shelving: Floor-to-ceiling solutions that make the most of Victorian high ceilings, alcoves beside chimney breasts, and awkward loft-room angles.
- Custom coffee tables: Scaled correctly to the sofa and seating layout rather than forced to fit around them.
- Custom benches: Precise fits for hallways, bay windows, kitchen breakfast areas, and under-stair nooks.
- Custom pipe shelves: Open steel-tube shelving for industrial interiors, exposed-brick kitchens, and utility rooms where visible pipework is part of the aesthetic.
Bespoke Furniture for Living Rooms: Dividers, Shelving, and Coffee Tables
The living room is the most common context in which British buyers turn to bespoke furniture - often because it is the room with the most architectural character and the most awkward dimensions. A few approaches that work particularly well:
- A steel and glass room divider in clear or frosted glass separates a sitting area from a dining zone without blocking natural light - the glass type governs how much visual privacy you get between the two areas
- A full-height shelf unit bridges the gap between the top of a standard bookcase and a Victorian cornice - solid oak or beech shelf boards carry heavy loads without bowing over time
- A coffee table sized precisely to the sofa and armchair arrangement sits correctly in the seating group - in ash for a lighter, airier feel, in oak or beech for something with more presence and warmth
Bespoke Furniture for Home Offices and Studios
As more British households have converted a spare bedroom or garden room into a permanent workspace, the demand for custom-fitted office furniture has grown noticeably. The challenge is usually the same: a room that was designed for sleeping or storage, with dimensions and features - alcoves, sloped ceilings, a single window placed awkwardly - that no standard office furniture range addresses sensibly.
Practical requirements for a well-fitted home office include:
- Shelving that reaches the full ceiling height, making use of every centimetre in a compact room
- A desk or work surface at the correct height for the user - typically 68-76 cm, adjusted for chair height and individual preference
- A loft door to visually and acoustically separate the workspace from the rest of the home without feeling boxed in
- Storage configured around the room's existing features rather than despite them
The key planning steps are the same as for any bespoke piece: measure the room fully, identify every obstacle and feature, define the functions required, and use the configurator to see the result before committing. The difference in a home office context is that ergonomic fit matters as much as aesthetic fit - a work surface at the wrong height, or a shelf that forces you to reach awkwardly, will make itself felt every day.
What Does Bespoke Furniture Cost? Key Pricing Factors
The price of a custom-made piece depends on three main variables: the timber species you choose, the overall dimensions, and the complexity of the configuration (for example, additional glass panels, special RAL colours, or specific hardware). Oak sits around 10-15% above ash in material cost; beech sits roughly 5-10% above ash. These differences reflect timber availability and machining requirements - they do not imply a quality difference between species.
When budgeting, it helps to think in terms of cost per year of use rather than purchase price alone. A solid oak dining table that lasts twenty years and can be refinished twice along the way represents a very different cost-per-year figure than four successive flat-pack replacements at a lower initial outlay. The Manufaktur X configurator calculates a fixed, transparent price that updates with every change - the figure shown in the basket is what you pay, with no additions at checkout for UK delivery, customs, or VAT.
| Product | From | Note |
|---|---|---|
| Lofttür | £995 | Lowest possible option |
| Raumteiler | £1.900 | Steel + laminated glass, custom width |
| Großes Regal | £2.750 | Solid wood, steel frame, floor-to-ceiling |
| Esstisch | £1.360 | Solid wood, steel frame |
| Couchtisch | £995 | Solid wood, steel frame |
| Sitzbank | £945 | Solid wood, steel frame |
| TV-Board | £1.325 | Solid wood, steel frame |
| Rohrregal | £915 | Modular pipe shelf |
Six Planning Mistakes That Cost People Money - and How to Avoid Them
Mistake 1: Trusting Architectural Drawings Instead of Measuring On-Site
Floor plans show the intended build, not the actual build. In a Victorian or Edwardian property, discrepancies of 20-50 mm between plan dimensions and real-world measurements are common. A piece ordered to plan dimensions and made accordingly cannot be adjusted after production. Always measure on-site, at multiple points, and use the smallest reading.
Mistake 2: Overlooking Skirting Boards, Radiators, and Sockets
A 12 mm skirting board prevents a floor-to-ceiling shelf from sitting flush to the wall. A radiator beneath a planned shelf position reduces usable depth. A socket behind the intended location of a large unit becomes inaccessible once the piece is in place. None of these obstacles costs anything to plan around in advance; all of them are expensive to discover afterwards.
Mistake 3: Choosing Timber Species by Appearance Alone
Ash looks beautiful in product photography - pale, clean, and contemporary. But for a dining table that will be used every day by a household with young children, its lower Brinell hardness compared to oak or beech makes it the less practical option. Match the timber to the use, not only to the look. Once the piece is in production, no changes can be made.
Mistake 4: Selecting a RAL Colour from a Screen
Request a physical swatch and hold it in the actual room under the actual lighting before you decide. Matte powder-coat finishes shift more noticeably between screen and reality than gloss finishes. RAL 7016 (Anthracite Grey) can read as near-black on a monitor and as a clearly grey tone in a bright, north-facing room.
Mistake 5: Forgetting Fitting Clearance on Loft Doors
Deduct approximately 5 mm per side from your smallest measured opening dimension. A panel made to the exact raw opening size will not fit. This is not correctable after delivery.
Mistake 6: Ignoring Door Swing Radii
A dining table that is configured perfectly for its nominal dimensions can still obstruct a doorway if the door swings into the room and the table is positioned within its arc. Check every door that opens into the room and allow sufficient clearance before you finalise the configuration.
Caring for Solid Wood and Powder-Coated Steel
Properly maintained, a bespoke piece in solid hardwood and powder-coated steel will remain fully functional for decades. Each material has its own requirements:
- Solid hardwood (oiled): Re-oil or wax every 12-18 months. Wipe down with a lightly damp cloth; avoid abrasive or solvent-based cleaners. Surface scratches can be sanded out locally and re-oiled without stripping the whole piece.
- Steel (powder-coated): Dust with a dry cloth. For more significant surface damage, the coating can be professionally reapplied.
- Glass (loft doors and room dividers): Clean with any standard glass cleaner.
- General: Avoid prolonged direct sunlight on timber surfaces, which can cause uneven fading over time. All Manufaktur X products carry a five-year guarantee.
Configure Your Bespoke Piece Today
The Manufaktur X online configurator gives you a real-time 3D preview of your piece as you build it, with a fully transparent fixed price updating at every step. Every product is made in the EU to the exact dimensions you specify, and delivered to your door across the UK with all customs duties and VAT handled - no surprises on the doorstep. The production and delivery time for all products is 5-6 weeks from order confirmation.
If your room presents a challenge that falls outside the configurator's standard options - an unusual alcove, a non-rectangular opening, or a combination of pieces for a single space - upload a sketch and request a bespoke quote. The team will review it and come back with a concrete proposal. Browse the full range at manufakturx.co.uk.
Frequently Asked Questions About Planning Bespoke Furniture
Can I order custom-made furniture entirely online without visiting a showroom?
Yes. The Manufaktur X configurator is designed so that you can specify all the relevant parameters - dimensions, timber species, stain colour, steel powder-coat shade - yourself, with the price updating in real time. No in-person consultation is required. If your situation is unusual and falls outside the standard configurator options, you can upload a sketch and request a bespoke quote directly from the website.
What if my walls are not perfectly square?
Out-of-square walls are common in older British properties - it is the norm rather than the exception. In most cases, the right approach is to configure to the narrowest measured point and allow a small gap at the wider side, which can be finished with a shadow line or left as a deliberate reveal. For shelving, a small gap to the wall is usually visually acceptable. For loft doors, the built-in fitting clearance accommodates minor wall irregularities. If the discrepancy exceeds 15 mm, upload a sketch and request a quote - the team will assess what is achievable.
How quickly will I receive an order confirmation after purchasing?
An order confirmation is sent by email immediately after your purchase is complete. Production begins once payment has cleared. All products have a production and delivery time of 5-6 weeks. No changes to dimensions, materials, or configuration are possible once production has started - check everything carefully in the basket before completing your order.
Can a bespoke piece be altered after it has been delivered?
No. Each piece is manufactured precisely to the specifications entered in the configurator. Changes to dimensions, timber species, stain colour, or steel shade are not possible after production. Oiled hardwood surfaces can be sanded and re-oiled; powder-coated steel can be professionally re-coated - but these are maintenance operations, not structural modifications.
What fixings are needed for a full-height shelf unit?
The large shelf unit is designed for wall fixing. The appropriate fixings depend on your wall construction - solid brick, aircrete block, and plasterboard each require different fixings and rawlplugs. Identify your wall type before installation and use fittings rated for the load. If you are uncertain, it is worth engaging a local handyman or joiner for the wall-fixing stage - the piece itself arrives fully assembled and ready to install.