There's a reason industrial loft doors have become one of the most sought-after design features in British homes. Whether you're renovating a Victorian terrace, opening up a period conversion, or bringing an industrial-chic edge to a modern flat, a steel-and-glass loft door does something no standard door can: it defines a space while keeping it visually connected. At Manufaktur X, every loft door is made to your exact dimensions — powder-coated steel in any RAL colour, five glass types, and optional solid wood accents in oak, beech, ash, walnut, or cherry. Prices start from £1,157, configured in real time through the 3D configurator with no hidden costs.
The Appeal of Industrial Style Loft Doors
The visual language of the industrial loft door is rooted in the architecture of early twentieth-century factories, warehouses, and workshops — the kind of buildings now sympathetically converted into the loft apartments and creative studios that define urban living across cities like Manchester, Bristol, and East London. Think steel-framed factory windows, glazed workshop partitions, and the honest expression of structure without ornament.
What makes an industrial loft door distinctive:
- Slender, bold steel frames — typically in black or anthracite
- Generous glazed panels that draw light deep into a room
- Visible glazing bars (Sprossen) that echo historic factory windows
- Minimal construction with no superfluous decoration
- Strong geometric lines and deliberate, functional proportions
- Exposed hinges and hardware used as intentional design details
Unlike a conventional internal door, an industrial loft door has genuine architectural presence. It doesn't just separate rooms — it shapes them. The graphic quality of the steel grid against glass turns a doorway into a feature, one that reads as a considered design decision rather than a functional afterthought.
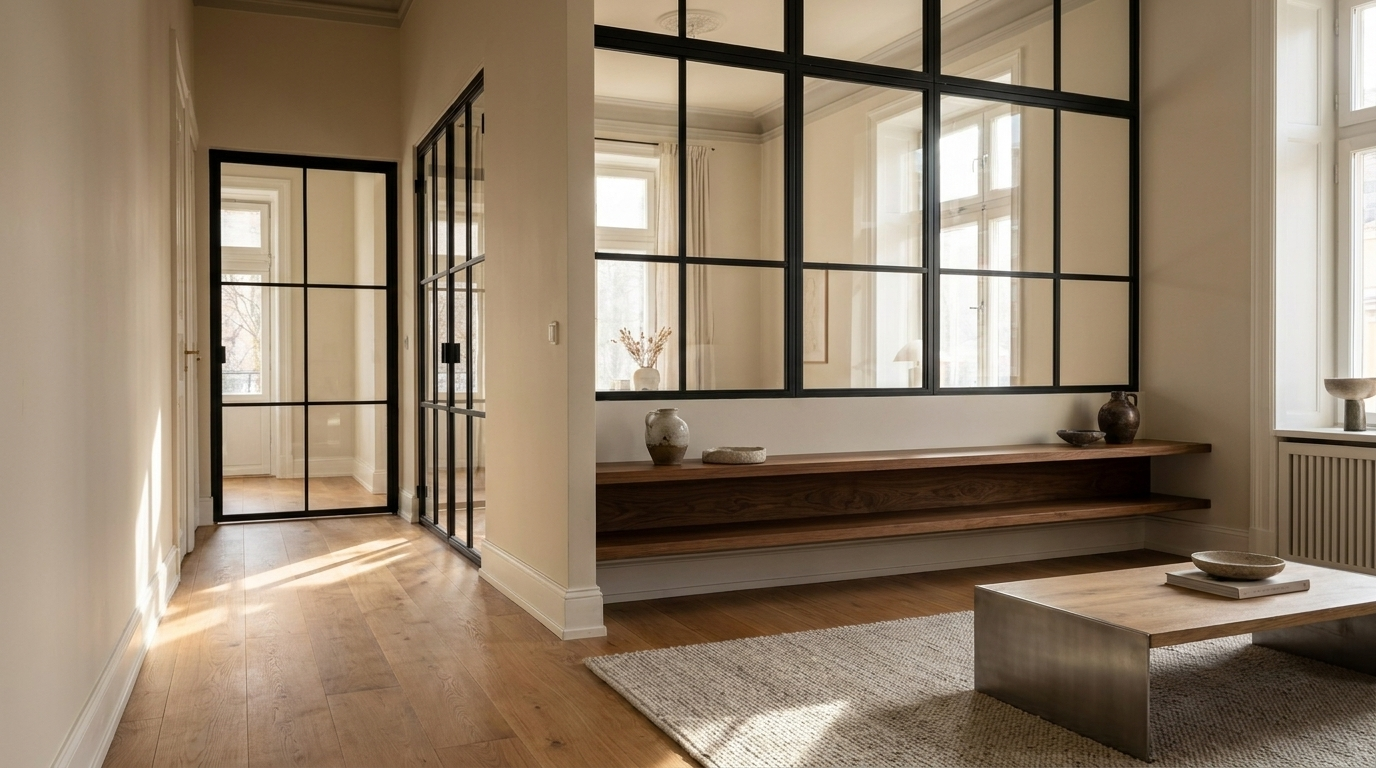
Part of the enduring appeal is the tension between past and present. This is an aesthetic born from the industrial age, yet it integrates effortlessly into contemporary living — at home in a Georgian townhouse conversion as much as in a new-build open-plan kitchen.
Where Can You Use an Industrial Loft Door?
Almost any situation that calls for separation without isolation is a candidate. The loft door is as practical as it is beautiful.
Residential Applications
- Dividing an open-plan kitchen and living area without blocking light
- Separating a home office or study from a sitting room
- Creating an en suite connection between bedroom and bathroom
- Zoning a dining space within a larger living area
- Partitioning high-ceilinged loft conversions or period flats
Commercial and Hospitality Spaces
- Glazed meeting room enclosures within open-plan offices
- Stylish zoning in co-working or agency environments
- Welcoming transitions in reception areas for clinics and studios
- Characterful accents in restaurants, bars, boutique hotels, and cafés
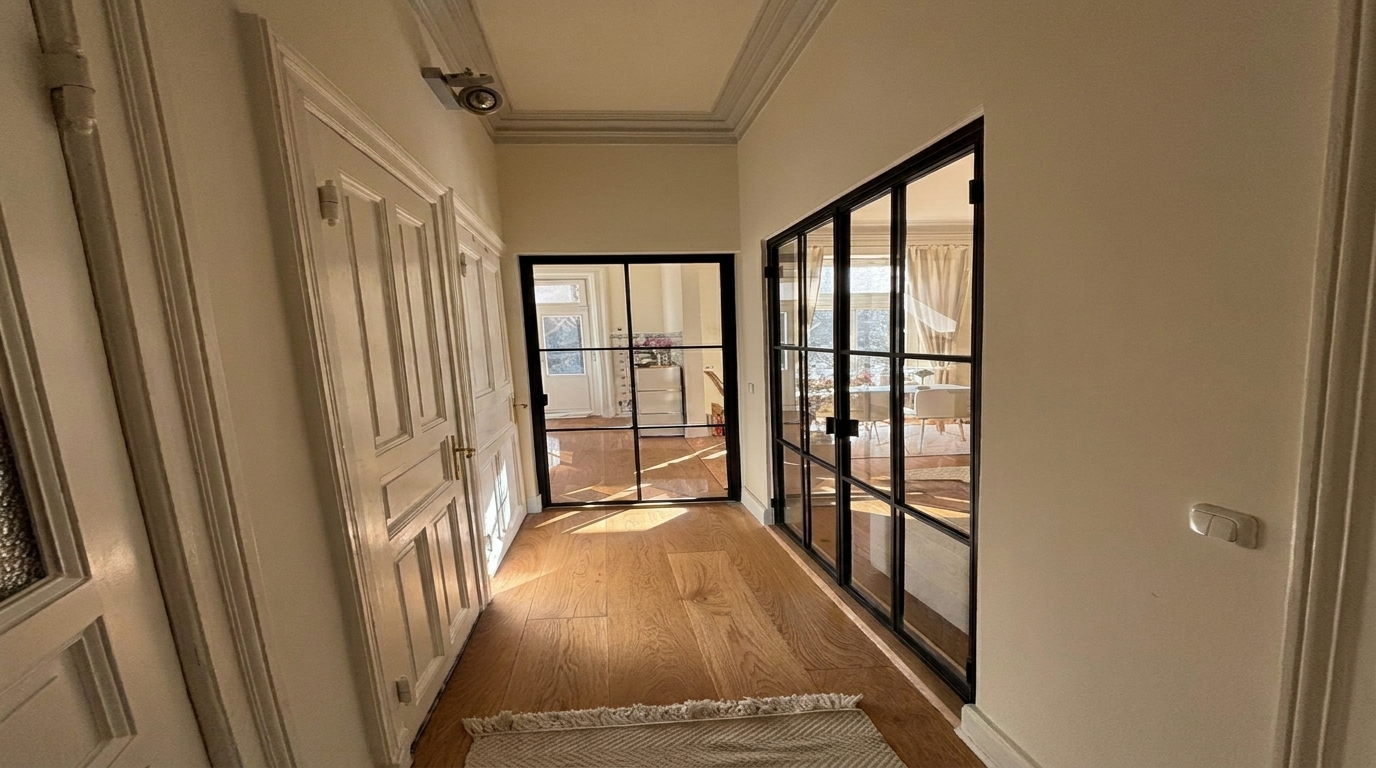
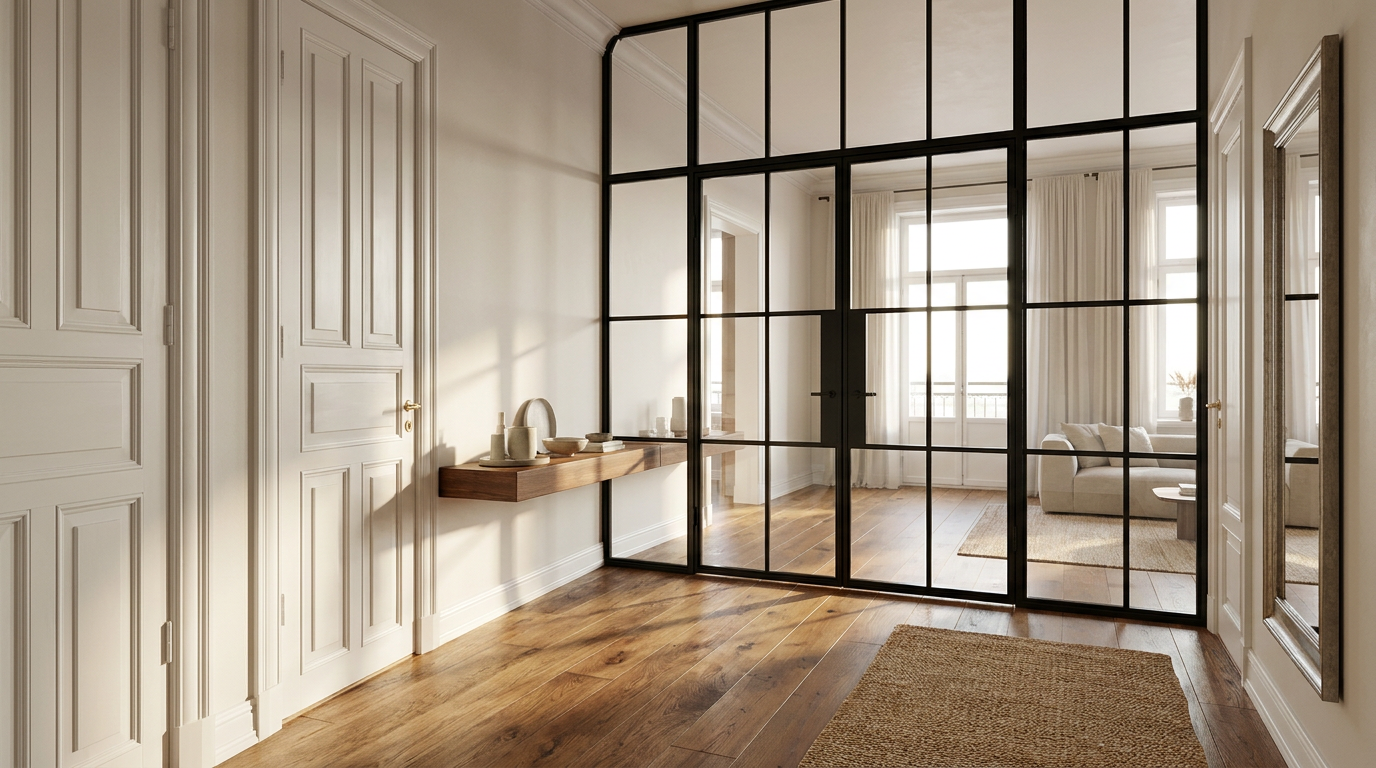
In period properties with high ceilings — think Victorian or Edwardian conversions with original cornicing and tall sash windows — the industrial loft door feels especially at home. The contrast between heritage architecture and clean industrial geometry makes both elements stronger. The original period details and the contemporary steel frame each gain presence from the juxtaposition.
Opening Types: Swing, Pivot, or Double Leaf?
The way a door opens affects both how it looks and how it lives. Different room layouts call for different solutions, and the right choice here is just as important as the finish.
Hinged (Single or Double Leaf)
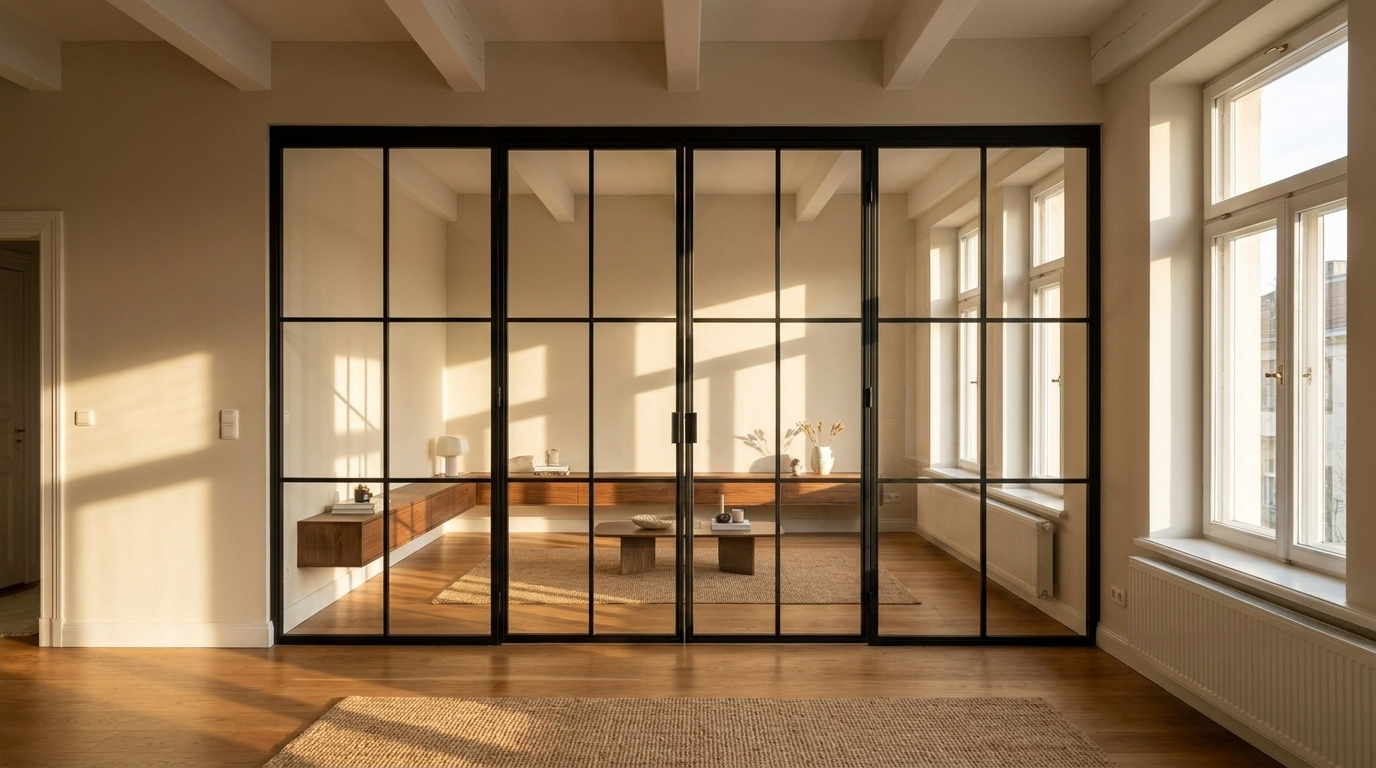
The classic format. Hinged doors suit small to medium openings, are straightforward to install, and operate in the way anyone instinctively expects. The one consideration: you need to account for the swing arc when planning furniture placement.
Double-Action Swing Door
A double-action door opens in both directions — push or pull, no fussing. This makes it exceptionally practical in high-traffic situations: open-plan kitchens, busy hallways, or anywhere that hands are frequently full. Available as a single or double leaf.
Pivot Door
The pivot door rotates on a central or offset vertical axis, creating a sculptural, architectural movement quite unlike a conventional hinged door. It suits larger openings particularly well and has become a signature feature in urban modern and loft-style interiors. In an industrial context, the bold geometry of a pivot door is a natural fit.
Handle Options
Three handle designs are available, each with its own character:
- Bar handle — a classic vertical pull that emphasises the door's height
- Discreet handle — a understated form that sits quietly within the overall design
- Crescent handle — a curved form that introduces a subtle sculptural note
Materials and Finishes: Steel, Glass, and Solid Wood
The quality of an industrial loft door comes from the integrity of its materials. Every component is chosen for longevity, precision, and visual impact.
Powder-Coated Steel Frames
Steel is the heart of the industrial loft door — and the way it's finished matters. Manufaktur X applies powder coating (Pulverbeschichtung) to every steel frame, available in any RAL colour. Powder coating is superior to paint in every practical sense: the colour is uniform and deeply bonded to the surface, the finish is scratch-resistant, and the process is more environmentally responsible than liquid painting.
Popular colour choices for the industrial look:
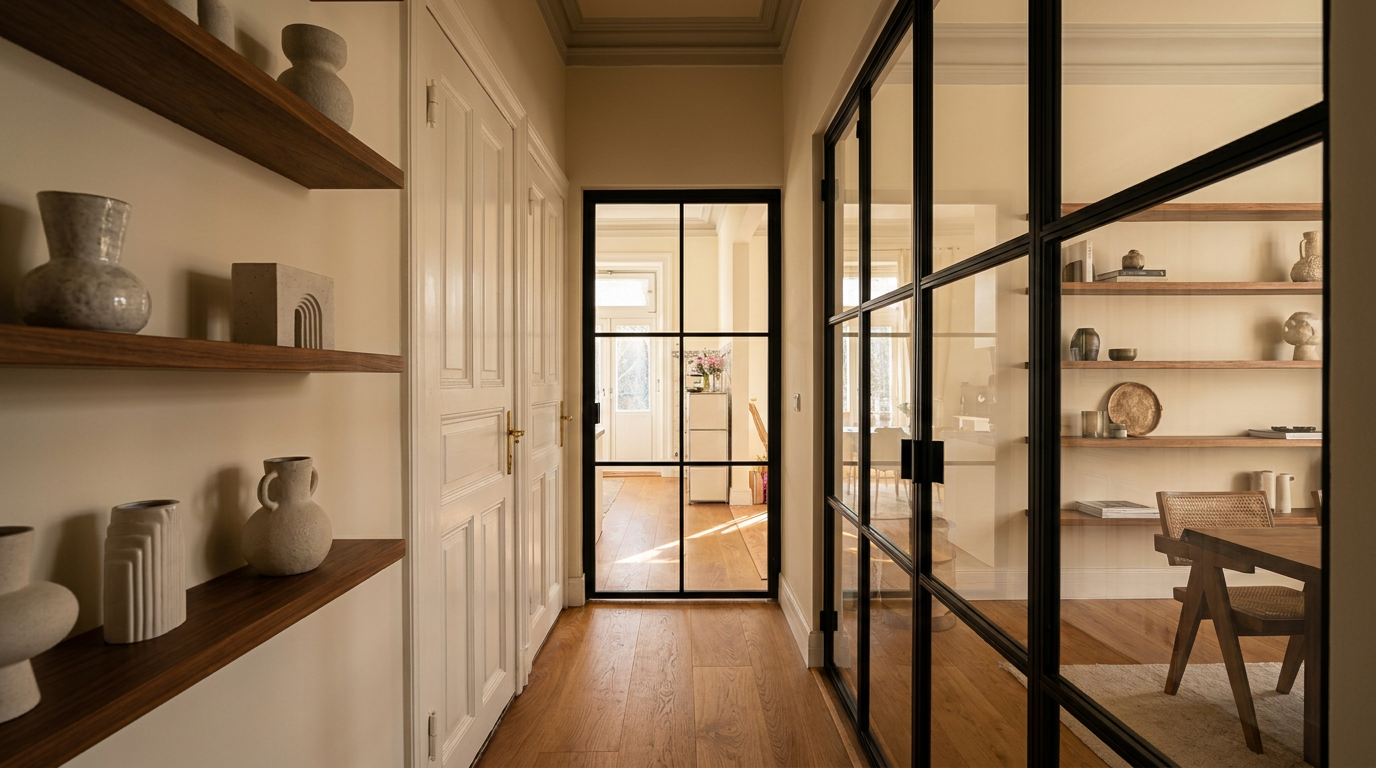
- Jet black (RAL 9005) — maximum contrast, the definitive industrial statement
- Anthracite grey (RAL 7016) — slightly softer, equally sophisticated
- Pure white or off-white — for bright, Scandi-influenced or contemporary interiors
- Bronze or copper tones — warm, vintage-inspired, works beautifully with aged brass fittings
Beyond these classics, any RAL colour is achievable — useful if you're matching an existing architectural palette or creating a bespoke look.
Five Glass Types for Every Requirement
The choice of glass determines how much light travels through the door and how much visual connection is maintained between rooms. These are five distinct glass designs, each suited to different situations:
- Clear glass — full transparency, makes spaces feel larger, ideal where openness is the priority
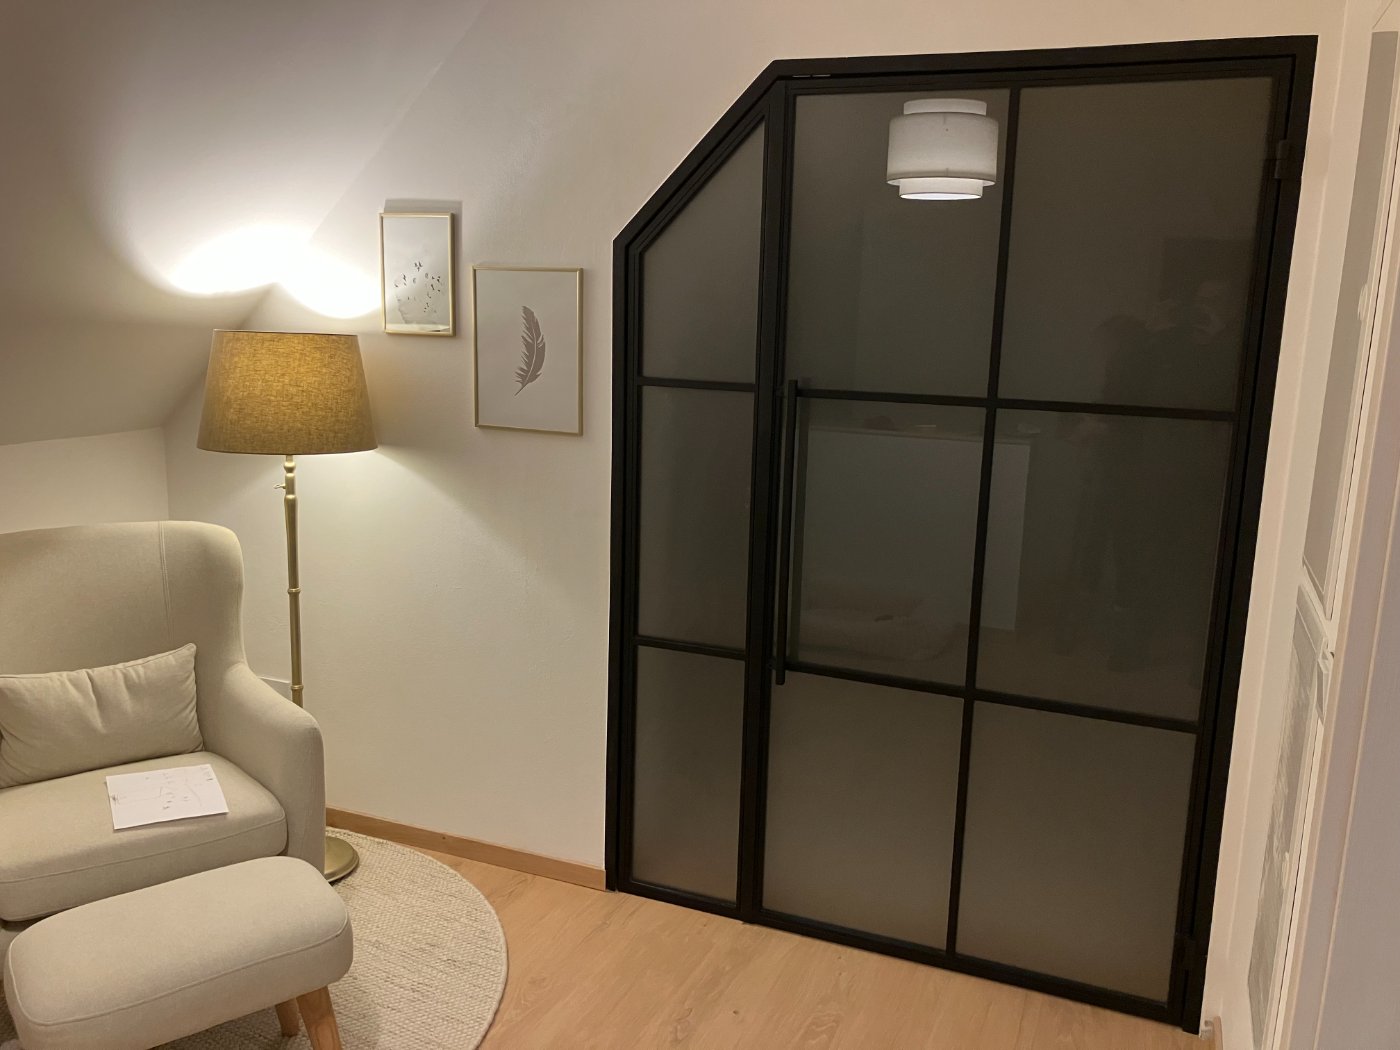
- Frosted / milk glass — soft, diffused light with discreet visual privacy, well-suited to bedroom or bathroom connections
- Smoked glass — lightly tinted, refined, reduces transparency without obscuring light entirely
- Dark smoked glass — stronger tint for a more dramatic, moody effect that reinforces the industrial character
- Textured glass — decorative surface with its own visual interest, scatters light pleasantly
Independently of the glass design, you choose the glass type: toughened safety glass (ESG) or laminated safety glass (VSG). For larger formats in particular, VSG is recommended — if broken, the interlayer holds the panes together rather than allowing them to separate, offering an additional level of safety.
Solid Wood Accents: Oak, Beech, Ash, Walnut, and Cherry
For doors with timber elements or inlays, only solid hardwood is used — oak, beech, ash, walnut, and cherry. These are dense, long-lasting timbers with pronounced grain character that complements the robustness of the steel frame rather than softening it. Over 50 stain finishes are available, ranging from pale natural tones through to deep, dark stained surfaces that read almost as ebony.
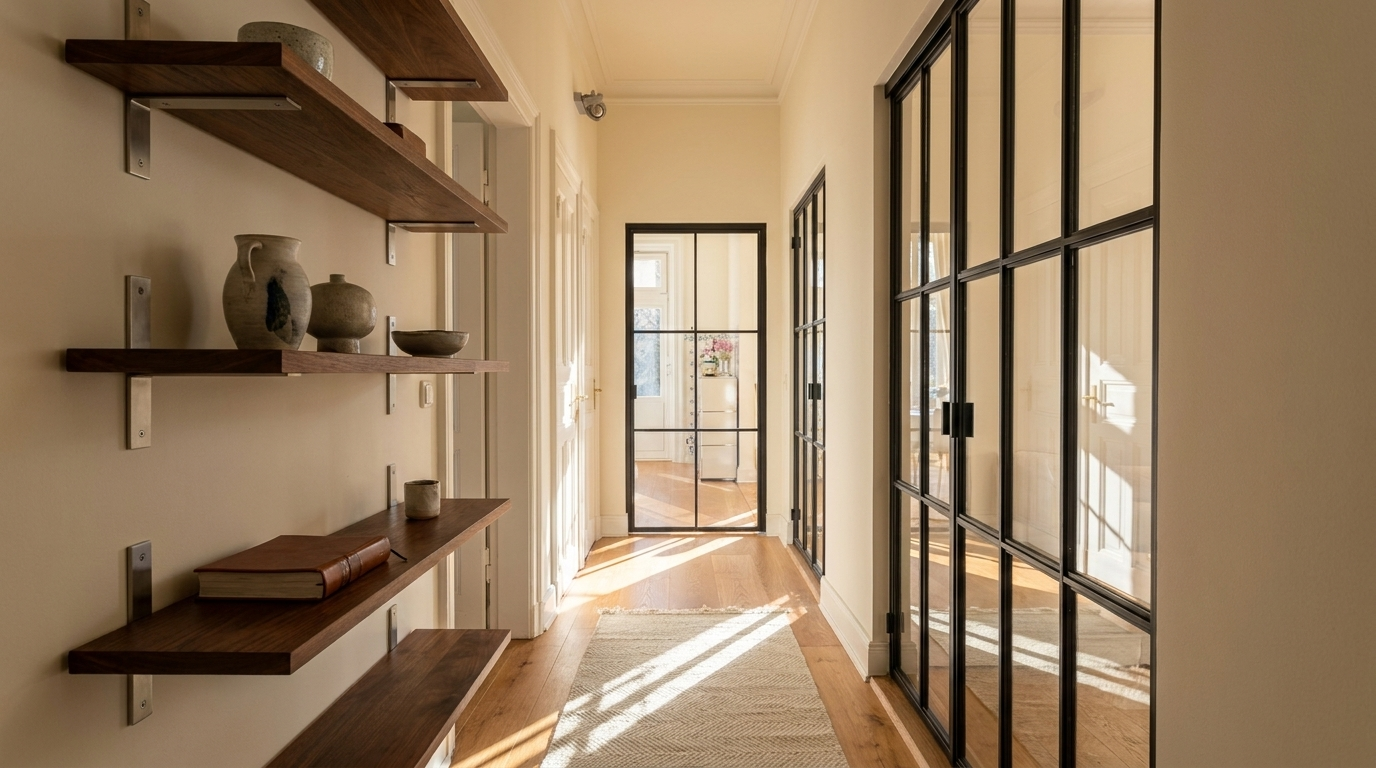
Loft Doors and Interior Styles: Finding the Right Fit
One of the less obvious strengths of the industrial loft door is its versatility. It reaches far beyond interiors that are explicitly "industrial" in character.
Industrial Chic: The Natural Home
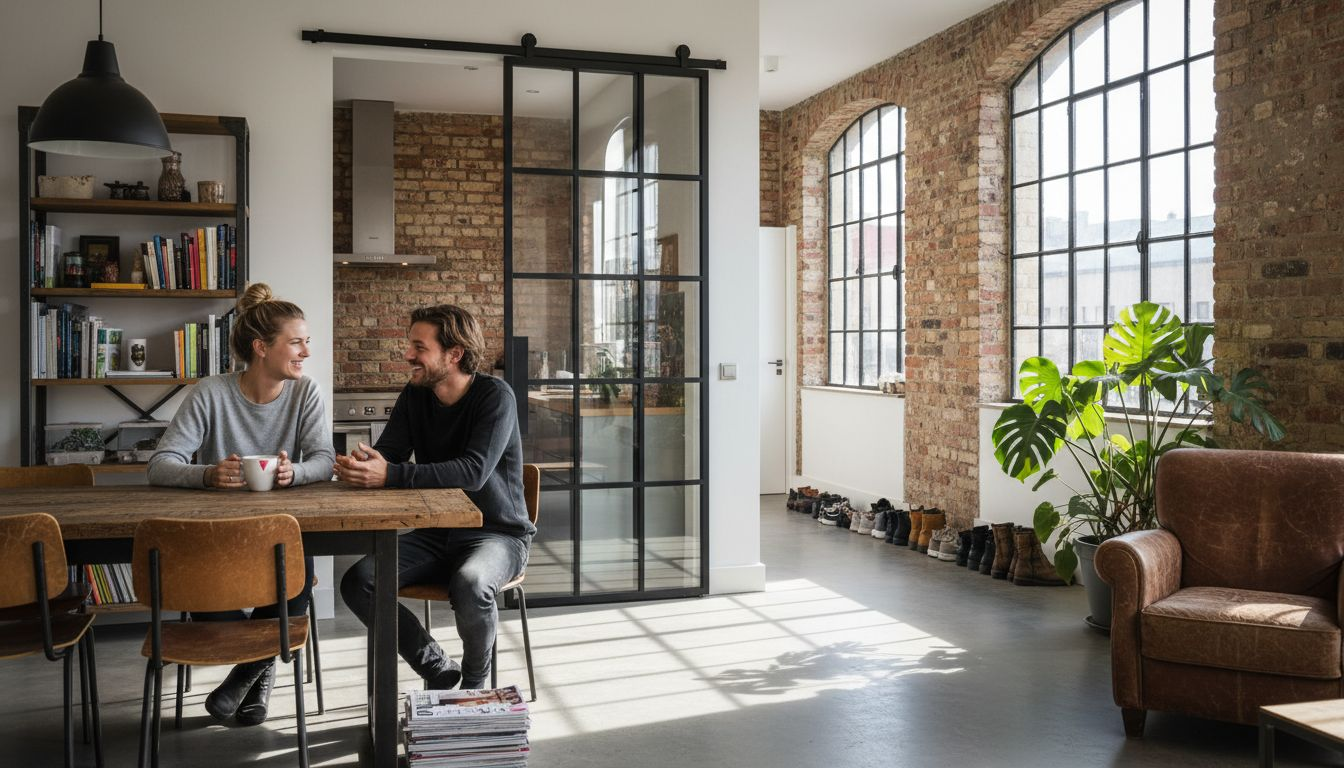
This is where the loft door is most purely itself. Bold black steel frames, pronounced glazing bar grids, clear glass — the more characterful the better. Raw materials complete the picture: exposed brick, poured concrete floors, solid wood in dark stains. A style that resonates strongly with converted warehouse and mill apartments found across the north of England and the regenerated docklands areas of major British cities.
Japandi: Restraint and Precision
Japandi — the fusion of Japanese minimalism and Scandinavian simplicity — pairs naturally with a slender black-framed loft door. Large glass panels with clean geometric divisions echo the shoji screen tradition. Frosted glass adds a layer of calm and privacy that fits the Japandi ethos perfectly.
Scandi and Contemporary Minimalist
Scandinavian interiors live on light and natural materials. Both black and white frames work here. Slim profiles with a high glass-to-frame ratio maximise daylight — and a black frame against pale Scandi furnishings creates exactly the kind of considered contrast that this style handles so well.
Mid-Century Modern
The design vocabulary of the 1950s and 60s — warm timber tones, organic forms, elegant lines — pairs best with fine-profiled frames, expansive glass panels, and restrained glazing bar patterns. Avoid busy grid divisions here; simplicity is the point.
Country and Heritage Interiors
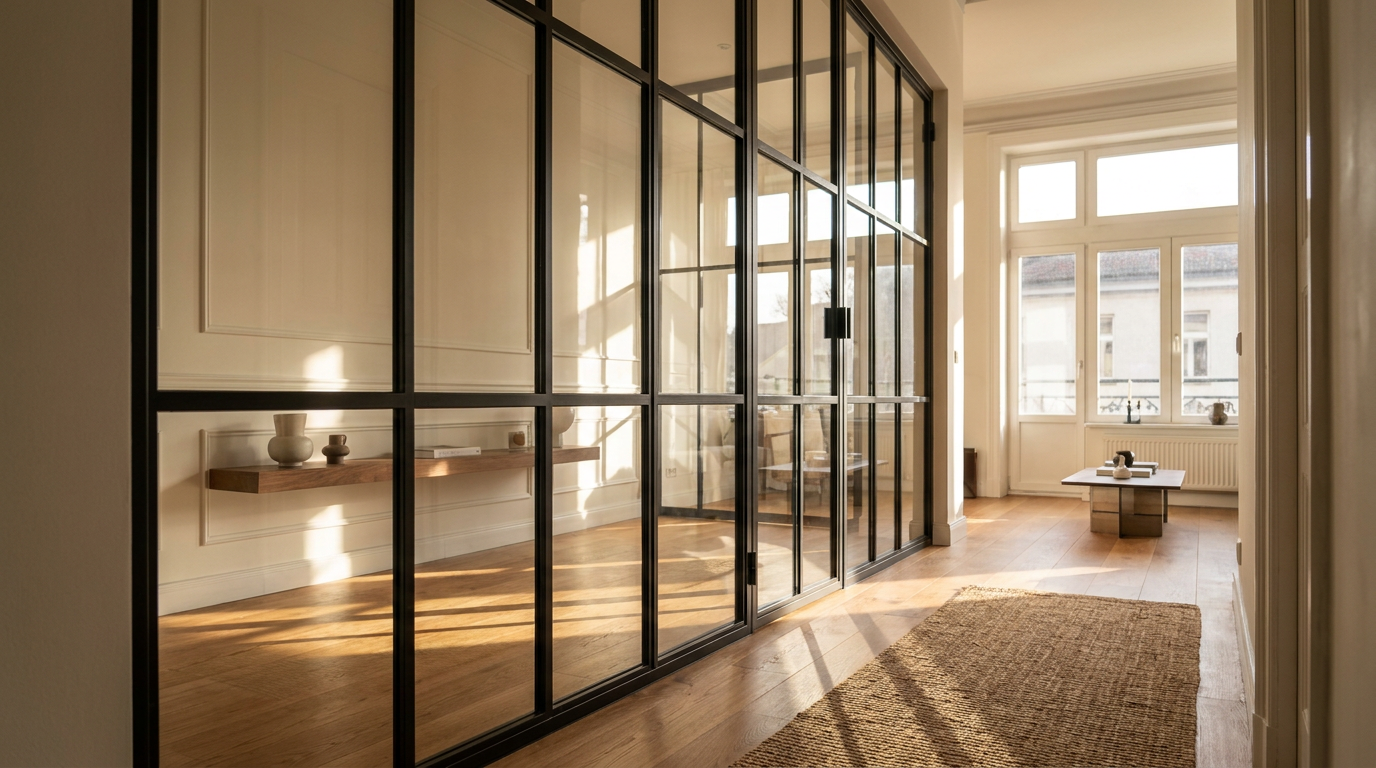
A black loft door with a classic glazing bar pattern introduces a quietly striking contrast into a softer, more traditional country scheme. Pair it with solid oak elements in a light natural stain to warm the industrial edge. This combination works particularly well in barn conversions and rural properties where original beams and stone are already doing the heavy lifting stylistically.
The Deliberate Contrast
Sometimes the most interesting interiors are those that break their own rules with intent. An industrial loft door in a predominantly Scandi flat becomes the one strong statement. A geometric glazing bar pattern in an Art Deco-influenced room brings structure to a more ornate setting. The key is that the contrast is deliberate — a single considered decision, not an accident.
How to Measure Correctly for a Made-to-Measure Loft Door
Accurate measurement is the foundation of a well-fitting bespoke door. Walls and structural openings in British homes — especially in older properties — are rarely perfectly square or uniform. The measurement process needs to account for this.
Always Work from the Smallest Measurement
Measure the wall opening at multiple points: width at the top, middle, and bottom; height on the left, centre, and right. Note the smallest measurement in each direction — this is the critical figure, because the door must pass through the narrowest point of the opening.
Allowing for the Installation Gap
You enter your exact desired finished dimensions into the configurator — not the raw structural opening size. For installation, you need a small gap around the frame: as a rule of thumb, deduct approximately 5 mm per side (left, right, and top) from your smallest measured figure. This gap allows for clean, level fitting and is subsequently covered with an architrave or cover strip.
Step-by-Step Measuring Guide
- Measure the wall opening at a minimum of three points for both width and height
- Record the smallest figure in each dimension
- Subtract approximately 5 mm per side (left, right, and top) for the installation gap
- Enter your calculated finished dimensions into the configurator
- Select hinge side (left or right) and opening direction
For unusual situations — angled walls, arched openings, or particularly complex structural configurations common in older British properties — you can upload a sketch or floor plan detail directly to Manufaktur X. The team will assess feasibility and provide a bespoke quotation.
The 3D Configurator: Design Your Door in Real Time
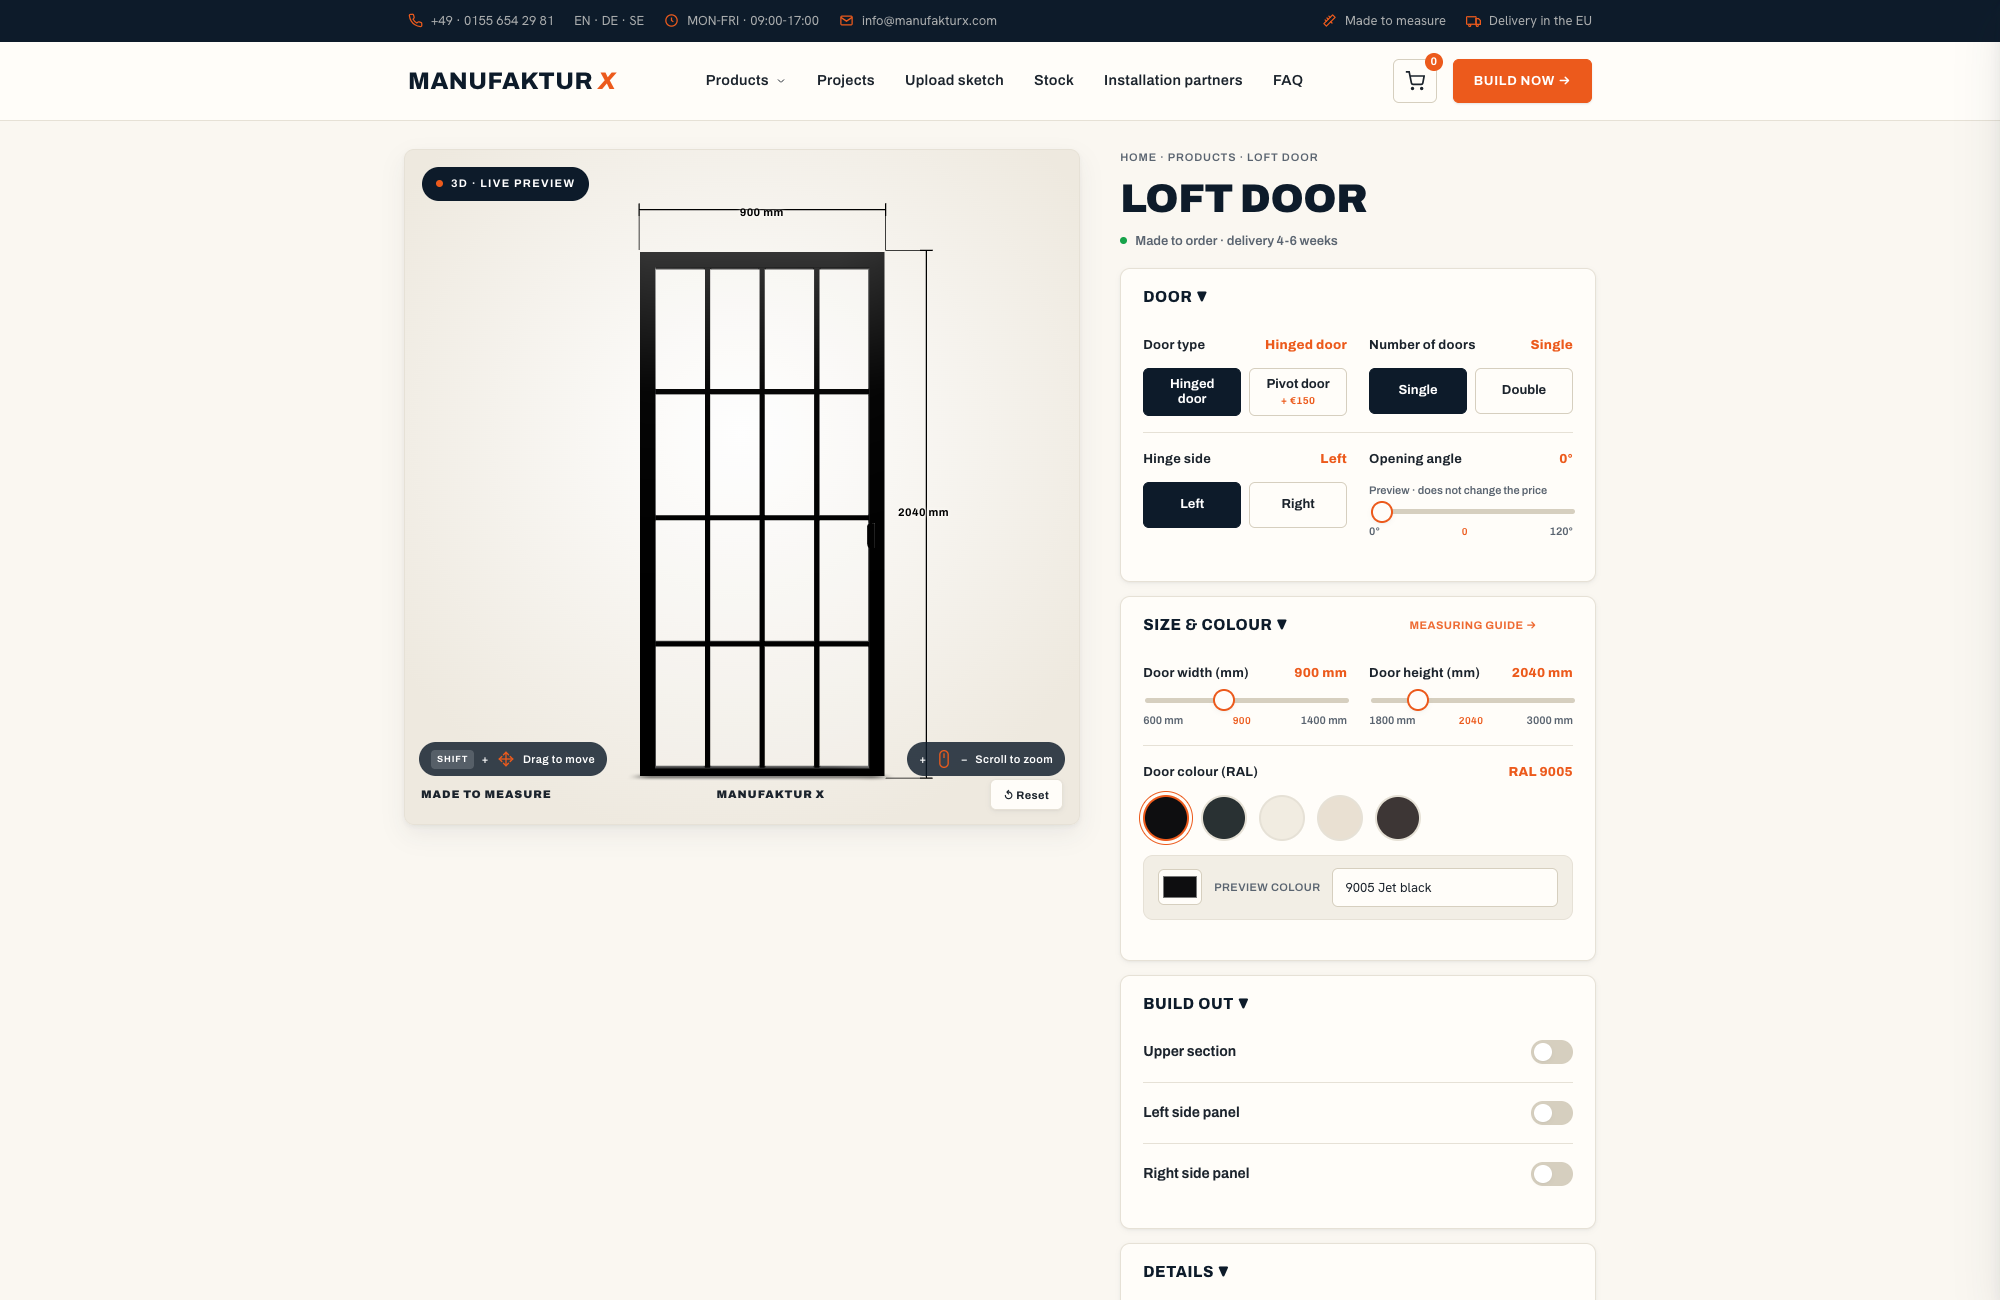
The configurator at manufakturx.co.uk/loft-door puts the full design process in your hands. Every parameter — dimensions, glass type, frame colour, glazing bar layout, handle style, wood accents — is adjustable, and the price updates in real time with every change. What you see is what you pay. No callbacks, no hidden uplifts, no surprises at checkout.
What You Can Configure
- Exact height and width dimensions
- Hinge side, opening direction, and swing angle
- Glass design: clear, frosted, smoked, dark smoked, or textured
- Glass type: toughened (ESG) or laminated safety glass (VSG)
- Frame colour: any RAL shade via powder coating
- Glazing bar layout and frame profile width
- Handle style: bar, discreet, or crescent
- Optional solid wood elements in oak, beech, ash, walnut, or cherry, with stain selection
Delivery to the UK is fully handled, with all customs duties and import costs included — no unexpected charges on arrival. Production takes 5–6 weeks from order confirmation. Entry-level pricing starts from £1,157.
Combining Your Loft Door with the Rest of the Room
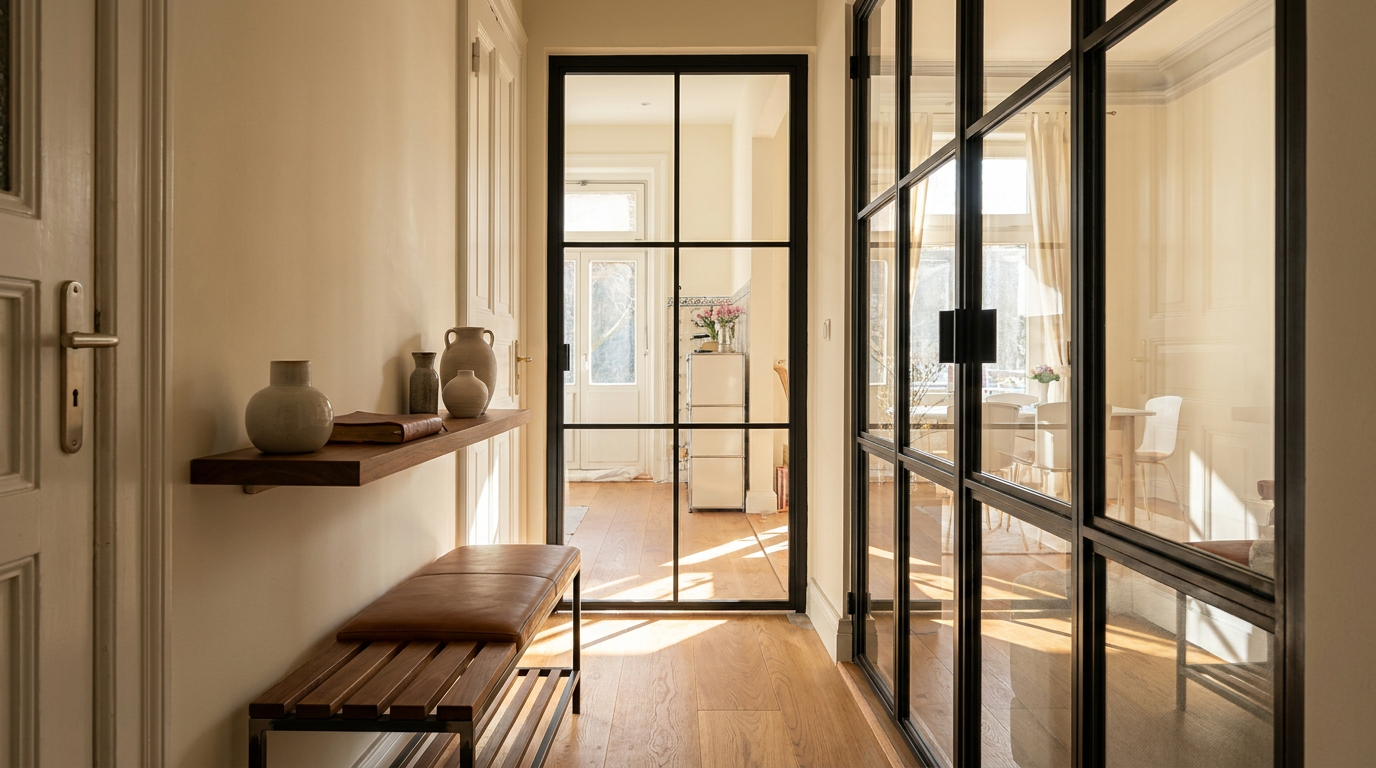
The industrial loft door sets the tone — the rest of the room follows its lead. Getting the balance right between hard industrial elements and warmer, more tactile materials is what separates a coherent interior from a cold one.
Material Pairings That Work
- Natural materials: leather seating, solid wood dining and coffee tables with a raw or oiled finish, reclaimed hardwood flooring
- Metal accents: pendant lights with metal shades, steel pipe shelving, industrial wall-mounted storage in steel and solid timber
- Texture and contrast: raw concrete surfaces alongside wool rugs, exposed brick beside smooth plaster, knitted cushions as a counterpoint to the steel grid of the door
A Palette to Work With
Earthy, grounded tones anchor an industrial scheme: rust, anthracite, warm taupe, and charcoal brown. Neutral anchors — black, off-white, and warm grey — allow the loft door to sit naturally within the room. Introduce colour through soft furnishings, plants, and artwork rather than competing architectural elements.
Avoiding the Coldness Trap
Too many hard industrial elements in one space can tip into something that feels more like a car park than a home. The antidote is straightforward: a solid oak dining table alongside the black steel door, a generous rug on a concrete or stone floor, layered lighting that includes warm-toned sources. Industrial hardware and open steel shelving reinforce the character without overwhelming it. You'll find the full range of made-to-measure steel, glass, and solid wood furniture — including dining tables, coffee tables, and shelving — at Manufaktur X.
Loft Door vs Room Divider: Understanding the Difference
These two products are frequently confused, and the distinction matters when you're planning a space.
A loft door is a functioning door: it has a hinge side, an opening direction, a swing arc, and a handle. It opens and closes, actively separating spaces when required and opening them when not.
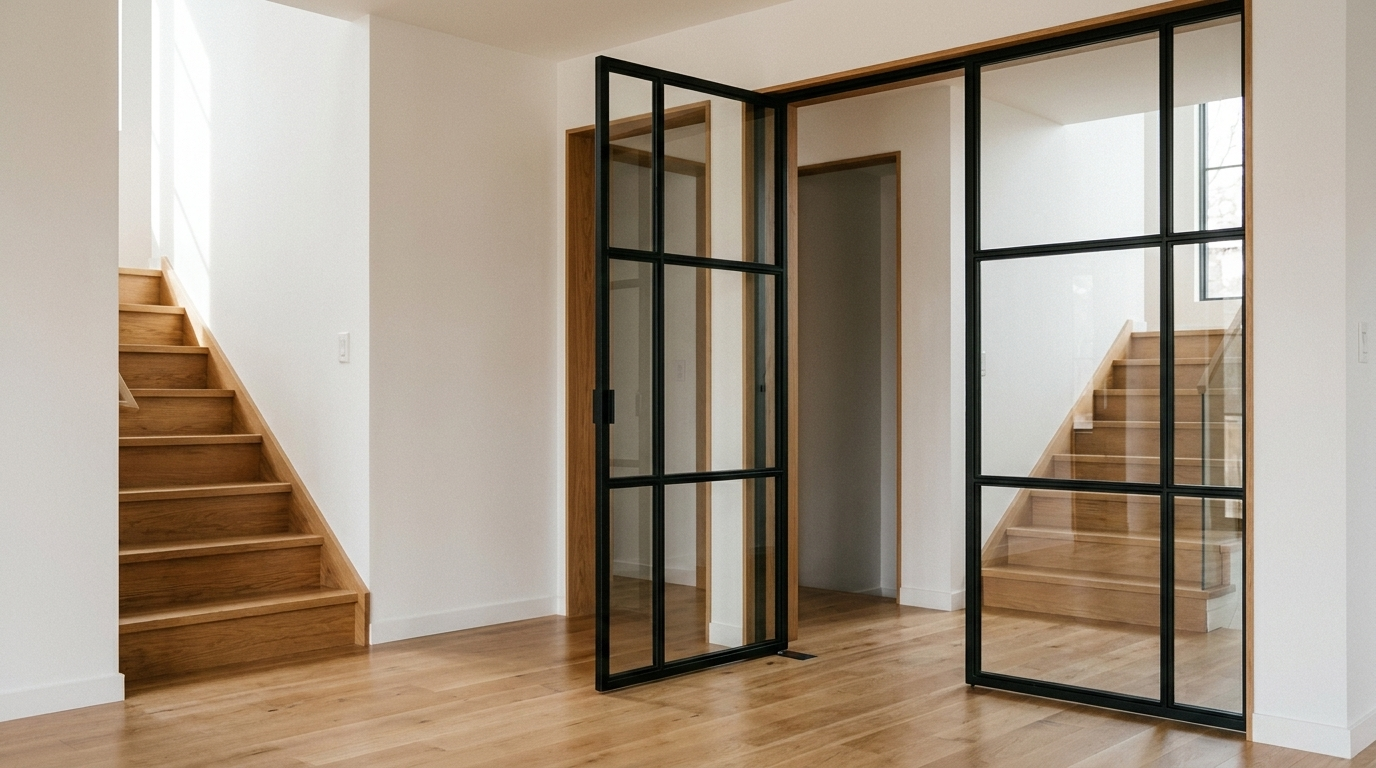
A room divider is a fixed steel-and-glass partition wall with no moving parts — no hinges, no handle, no hinge side. An open walkthrough passage can be incorporated as a structural gap in the frame, but this is a fixed opening, not a door.
The decision comes down to what you need the space to do. If you want the option to close off a room — to reduce sound, create privacy, or simply define a boundary — the loft door is the right choice. If the goal is a permanent visual division that keeps the space feeling open and connected at all times, the room divider is better suited.
Common Planning Mistakes — and How to Sidestep Them
Ignoring the Existing Colour Palette
A frame colour chosen in isolation — without reference to existing wall colours, flooring, and furniture tones — can make the door feel like an intruder in the room rather than an asset. Create a mood board with actual material samples before committing to a colour. The real-time 3D preview in the configurator helps here too.
Getting the Proportions Wrong
A door that reads as too small or too large for its opening disrupts the visual logic of the room. In spaces with lower ceilings, a tall, narrow door can actually make the room feel higher — a useful trick in a 1930s semi or a ground-floor flat. In a genuine loft or warehouse conversion with three-metre ceilings, the door can and should carry more visual weight.
Prioritising Aesthetics Over Function
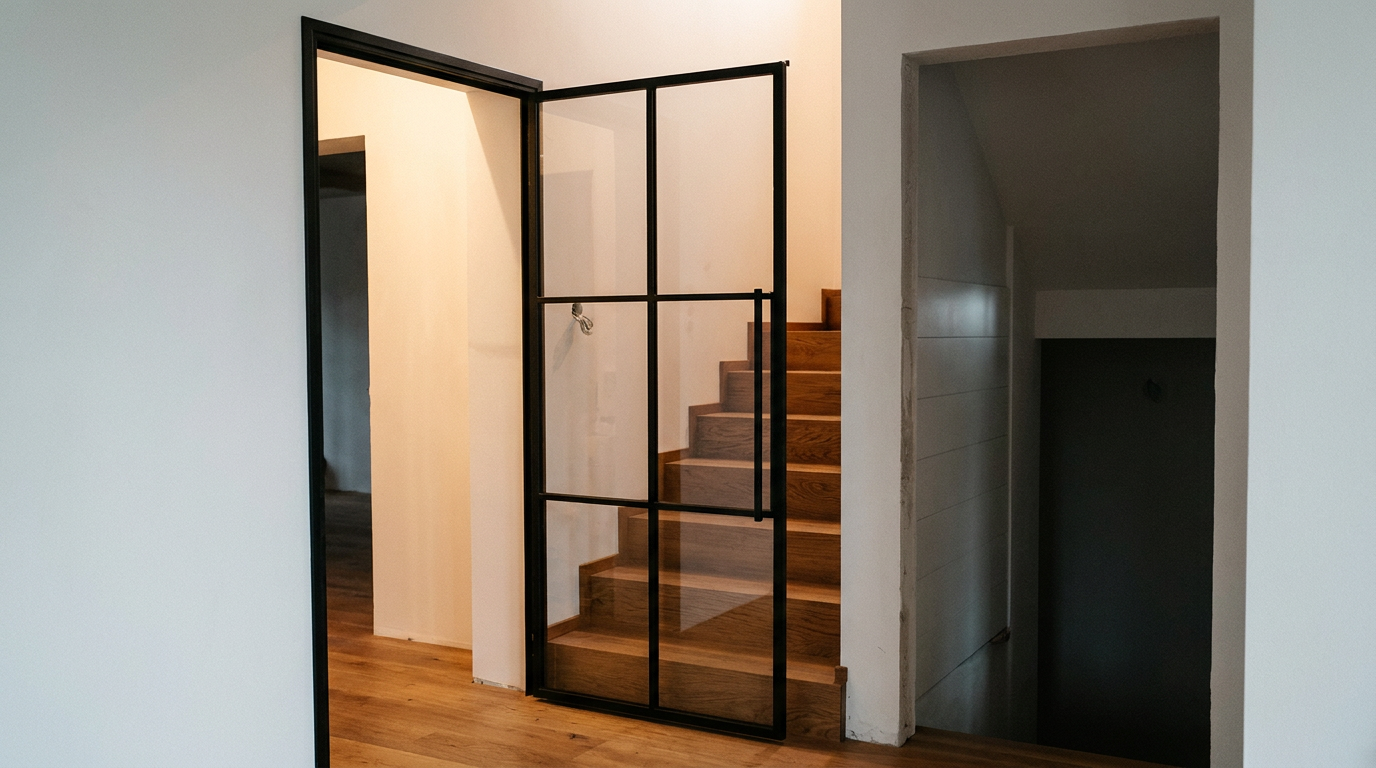
A beautiful door that's awkward to use every day is a frustrating one. Think through the swing arc before you fix on a hinged door — is there enough clear floor space? Would a pivot or double-action swing be more practical? The opening type should be resolved alongside the aesthetic choices, not after them.
Overloading the Room
If the loft door is intended as a statement piece, give it the space to be one. Competing statement elements — bold wallpaper, a maximalist gallery wall, heavy sculptural furniture — can dilute rather than complement the door's impact. Restraint elsewhere lets the door do its job.
Longevity and Sustainability: A Long-Term Investment
Materials Built to Last
Powder-coated steel is highly resistant to everyday wear, UV exposure, and moisture — a genuine advantage in the British climate. Toughened and laminated safety glass offers excellent impact resistance, and VSG maintains its integrity even when broken. Unlike timber doors, steel-and-glass construction doesn't warp, swell, or shrink with seasonal humidity changes — a relevant consideration in older British properties where movement in the structure is a fact of life.
A Style That Doesn't Date
Industrial design has been proving its staying power for decades. It was already well established as an interior style before the current wave of warehouse conversions and industrial-chic restaurants — and it shows no signs of retreating. An industrial loft door installed today will look as considered and deliberate in fifteen years as it does on day one. That's what distinguishes a design investment from a trend purchase.
Installation: What to Know Before You Begin
A fully glazed loft door can weigh in the region of 100 kg — two people are the minimum requirement for safe installation, regardless of skill level. For those comfortable with structural fixings and precise levelling work, self-installation is entirely feasible. If there's any doubt, engaging a local joiner or specialist installer is the sensible approach.
For complex situations — unusual openings, angled reveals, or structural quirks common in period British properties — upload a sketch or detailed floor plan via the Manufaktur X sketch service. The team reviews each submission individually and responds with a confirmed feasibility assessment and bespoke price.
Pricing: What Does a Loft Door Cost?
The entry-level loft door configuration starts from £1,157. The final price depends on your chosen dimensions, glass design, glass type, frame colour, handle style, and any solid wood elements. Because every door is configured individually, prices vary accordingly — but there are no hidden extras. Every cost is reflected in the configurator price as you build your specification, and that figure is what you pay.
| Product | From | Note |
|---|---|---|
| Lofttür | £995 | Lowest possible option |
| Raumteiler | £1.900 | Steel + laminated glass, custom width |
| Großes Regal | £2.750 | Solid wood, steel frame, floor-to-ceiling |
| Esstisch | £1.360 | Solid wood, steel frame |
| Couchtisch | £995 | Solid wood, steel frame |
| Sitzbank | £945 | Solid wood, steel frame |
| TV-Board | £1.325 | Solid wood, steel frame |
| Rohrregal | £915 | Modular pipe shelf |
Frequently Asked Questions About Industrial Loft Doors
Which glass types are available for loft doors?
Five glass designs are available: clear glass, frosted / milk glass, smoked glass, dark smoked glass, and textured glass. These are offered in two safety glass types — toughened (ESG) and laminated (VSG). VSG is recommended for larger door formats.
What is the starting price for a loft door?
Entry-level pricing starts from £1,157. The configurator updates the price in real time as you adjust any parameter, so you always have a current figure before proceeding to checkout.
How do I measure my opening correctly?
Measure width and height at a minimum of three points each, and record the smallest figure in each direction. Deduct approximately 5 mm per side (left, right, and top) for the installation gap. Enter your calculated finished dimensions — not the raw structural opening — into the configurator.
What solid wood species are available?
Solid hardwood elements are available in oak, beech, ash, walnut, and cherry. Over 50 stain finishes are offered, from light natural tones through to deep, dark stained surfaces.
Can I choose any frame colour?
Yes. All steel frames are powder-coated and available in any RAL colour — from classic black and anthracite through to entirely bespoke shades.
What is the difference between toughened (ESG) and laminated (VSG) safety glass?
Toughened safety glass (ESG) is a single hardened pane that, if broken, shatters into small blunt fragments. Laminated safety glass (VSG) consists of two or more panes bonded by an interlayer — if broken, the glass remains held together as a unit rather than separating. VSG offers a higher level of safety and is recommended for larger formats.
Can I order a door for an unusual or non-standard opening?
Yes. For angled walls, arched openings, or other structural conditions — particularly common in older British properties — you can upload a sketch or floor plan detail. Manufaktur X will assess the feasibility and provide a tailored quotation.
How heavy is a loft door, and can I install it myself?
A fully glazed loft door can weigh approximately 100 kg. Self-installation is feasible with the right tools and experience, but a minimum of two people is essential. For anything beyond a straightforward installation, a professional joiner or installer is recommended.
How long does production take, and is delivery to the UK included?
Every door is made to order with a production time of 5–6 weeks. Delivery to the UK is fully handled, with all customs duties and import charges included in the price — nothing to pay on arrival.